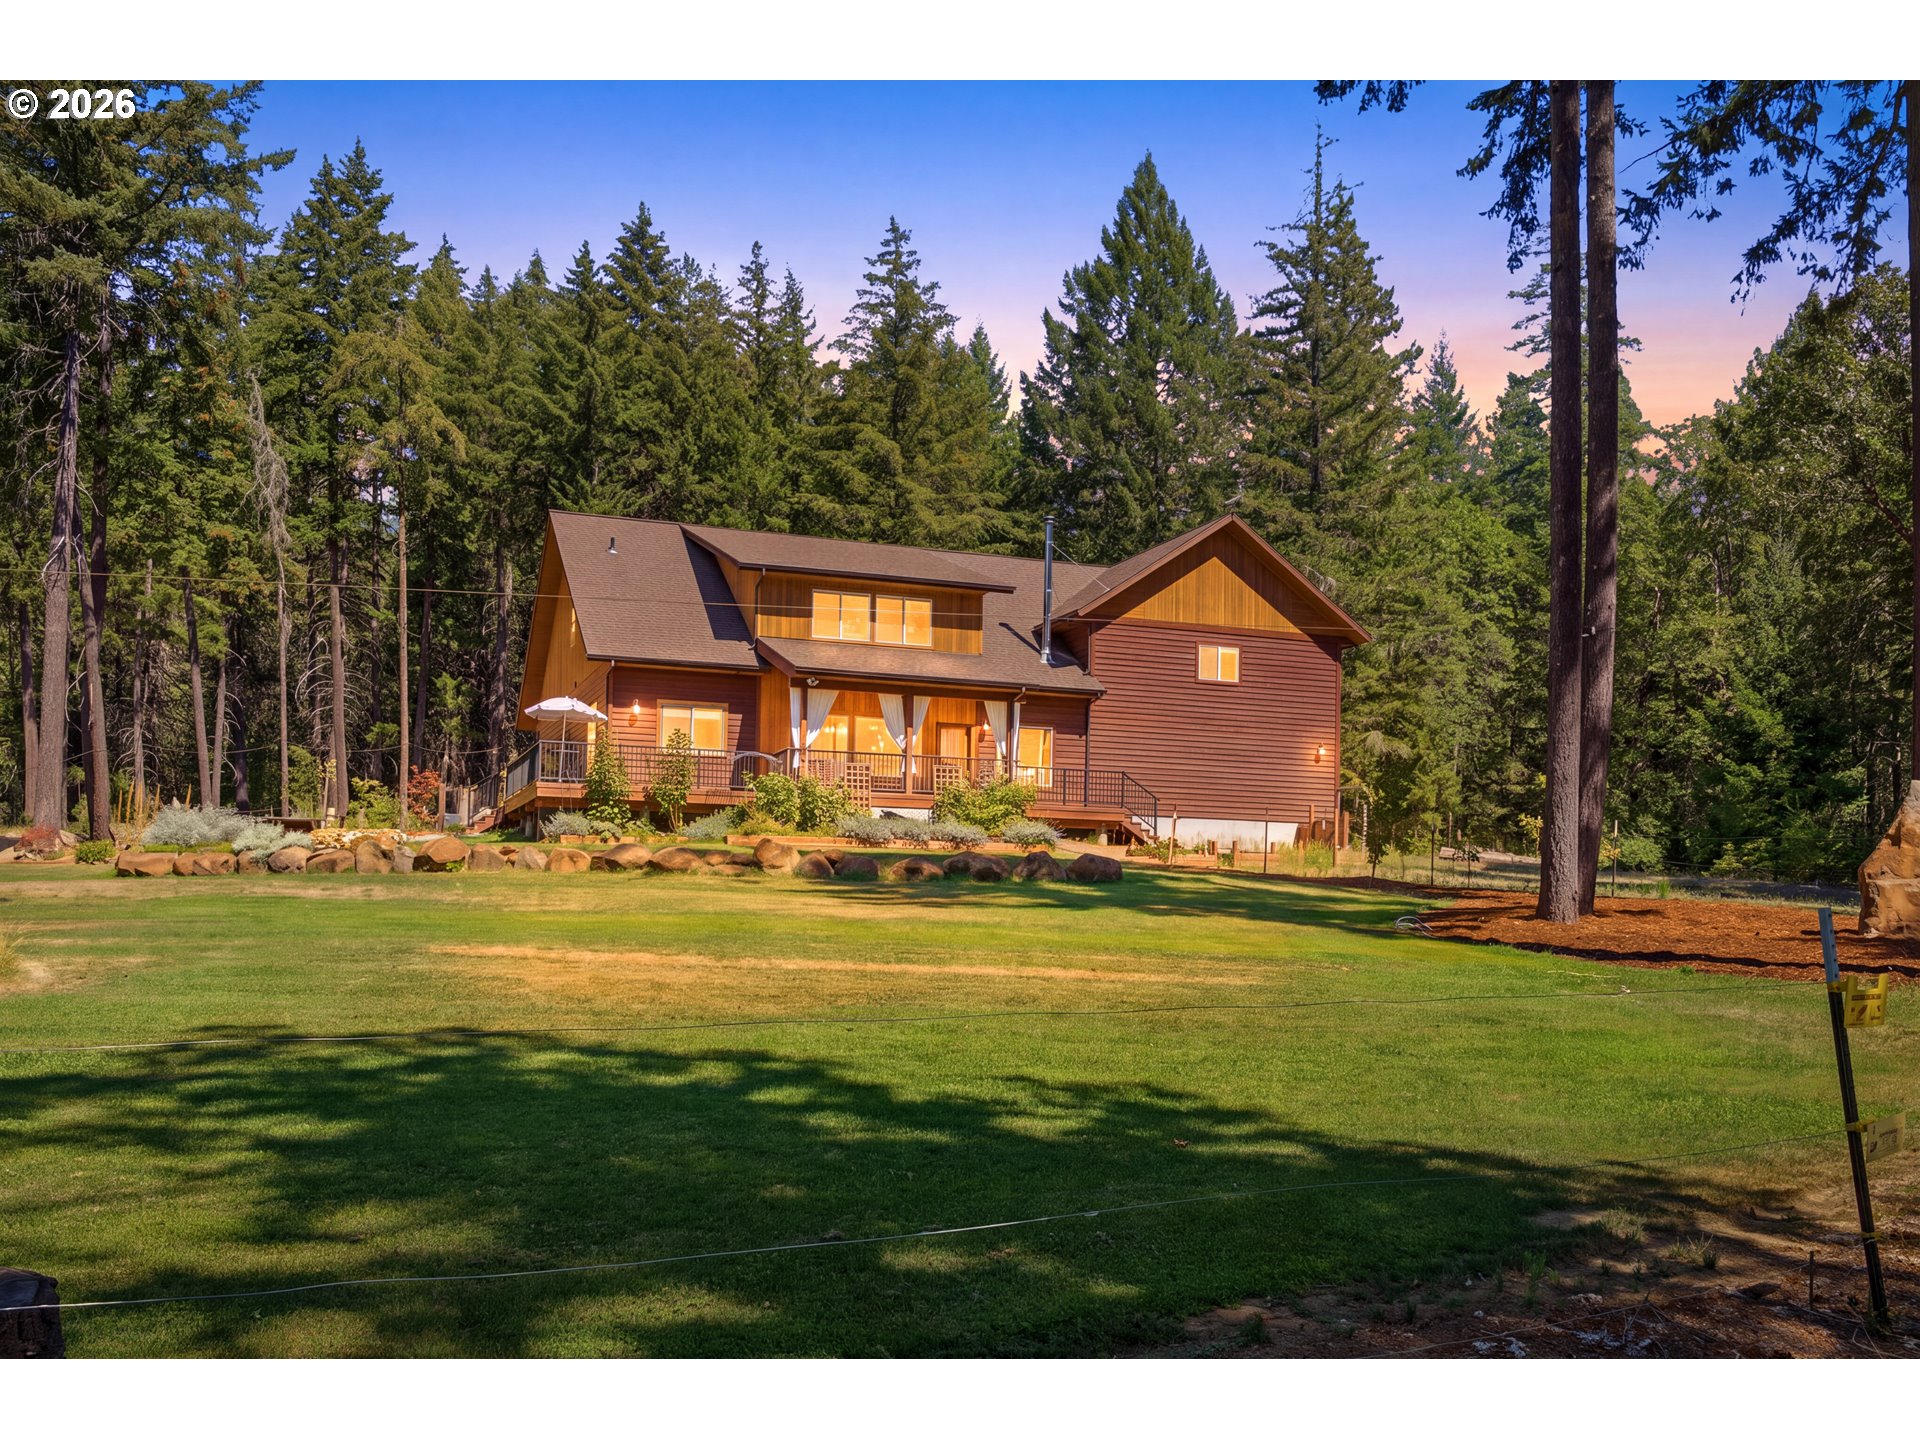
Aerial view of a rural home and outbuildings beside a red gravel driveway, surrounded by open fields.
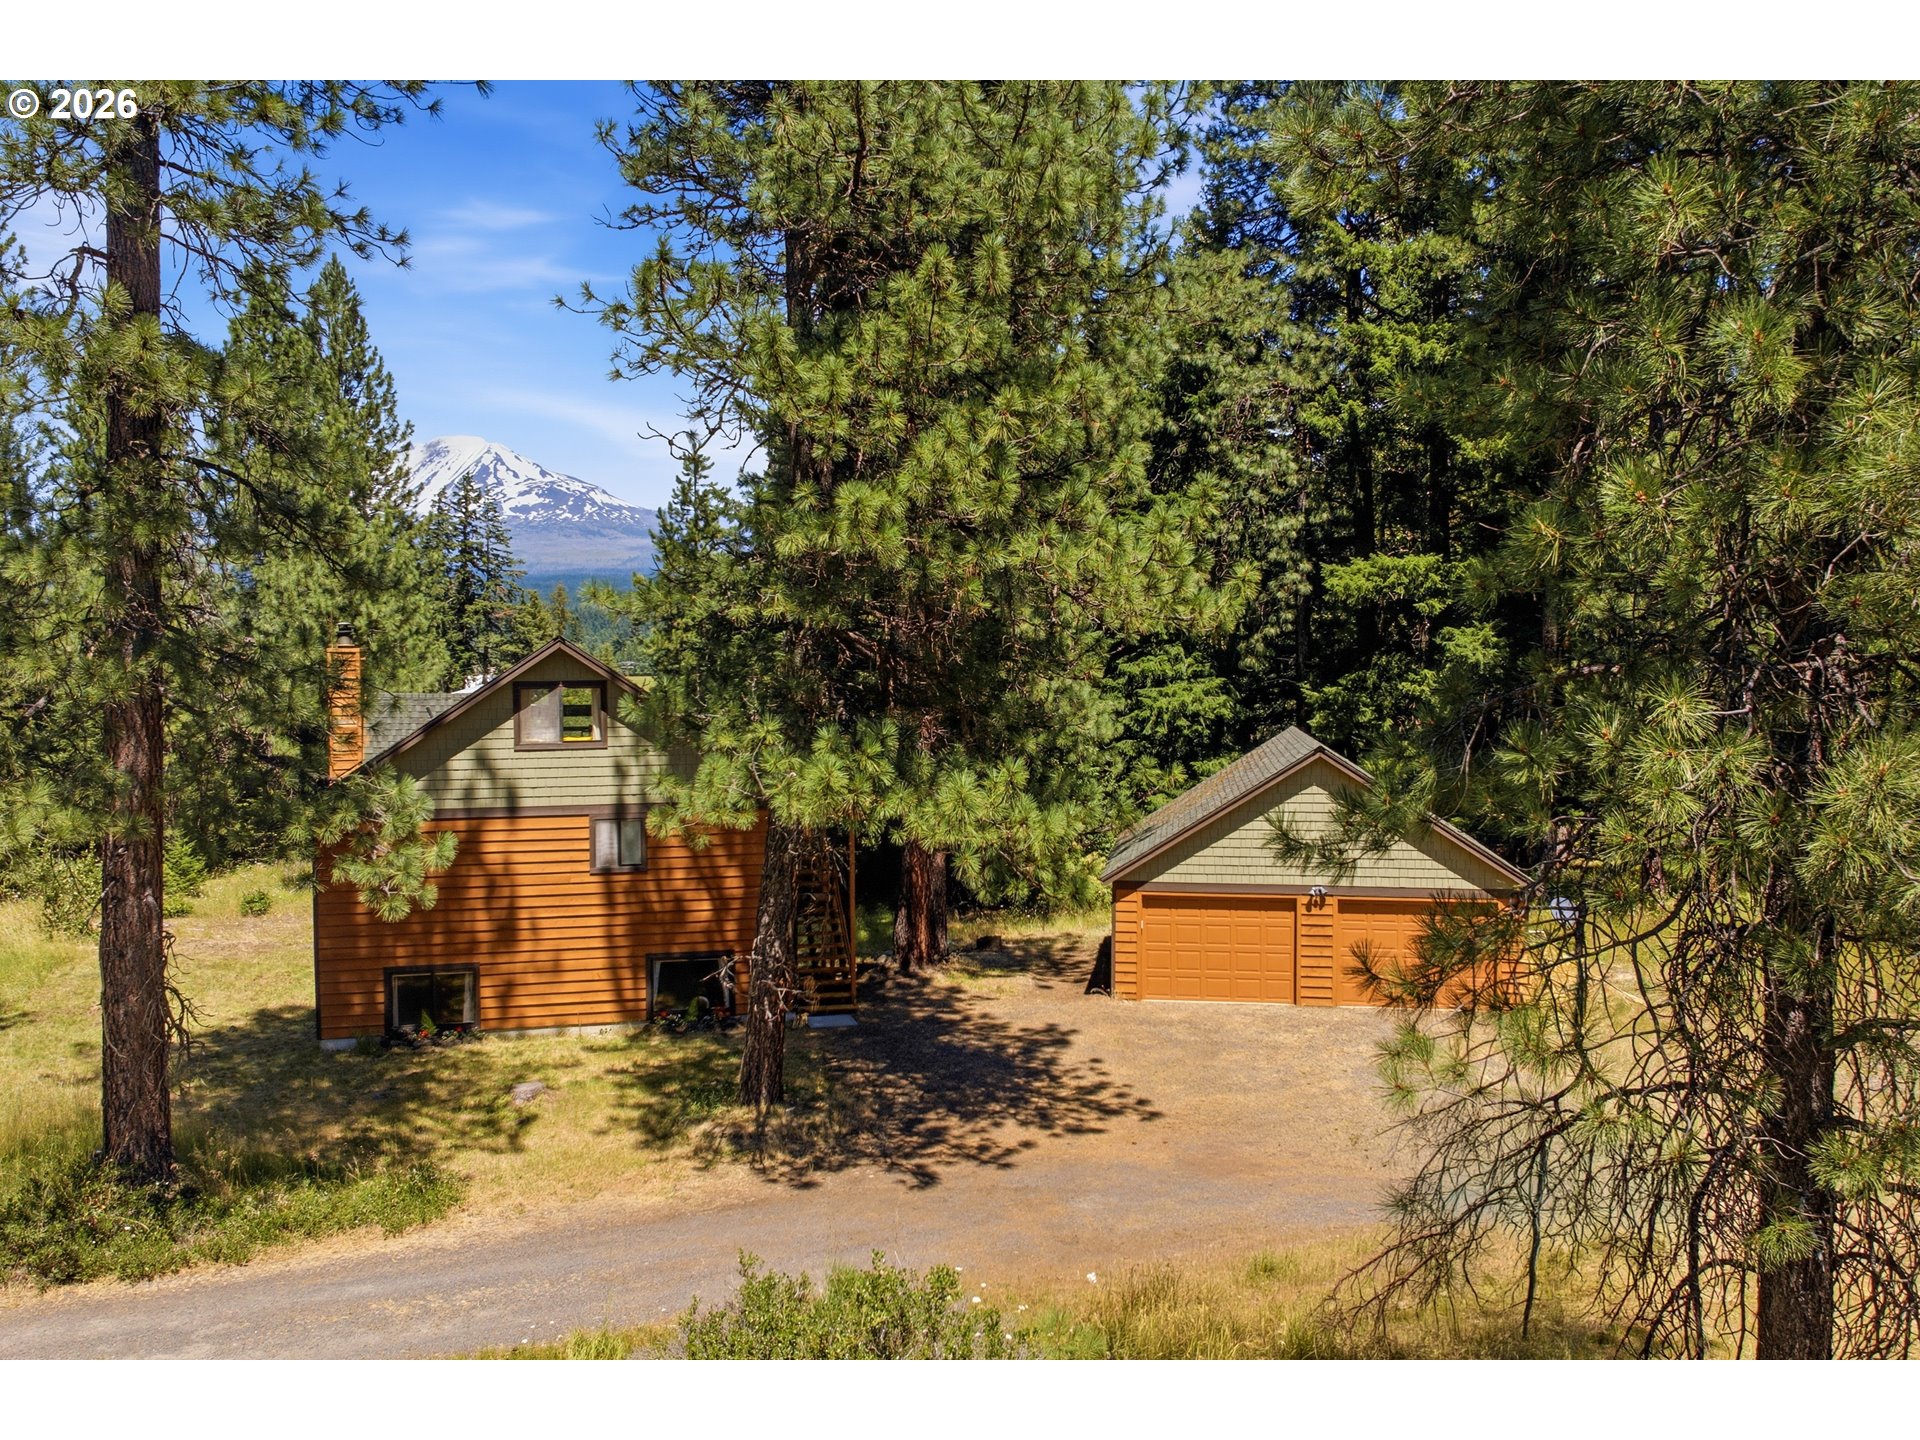
Aerial view of a rural home and outbuildings amid fields, pine trees, and a curving red dirt road.
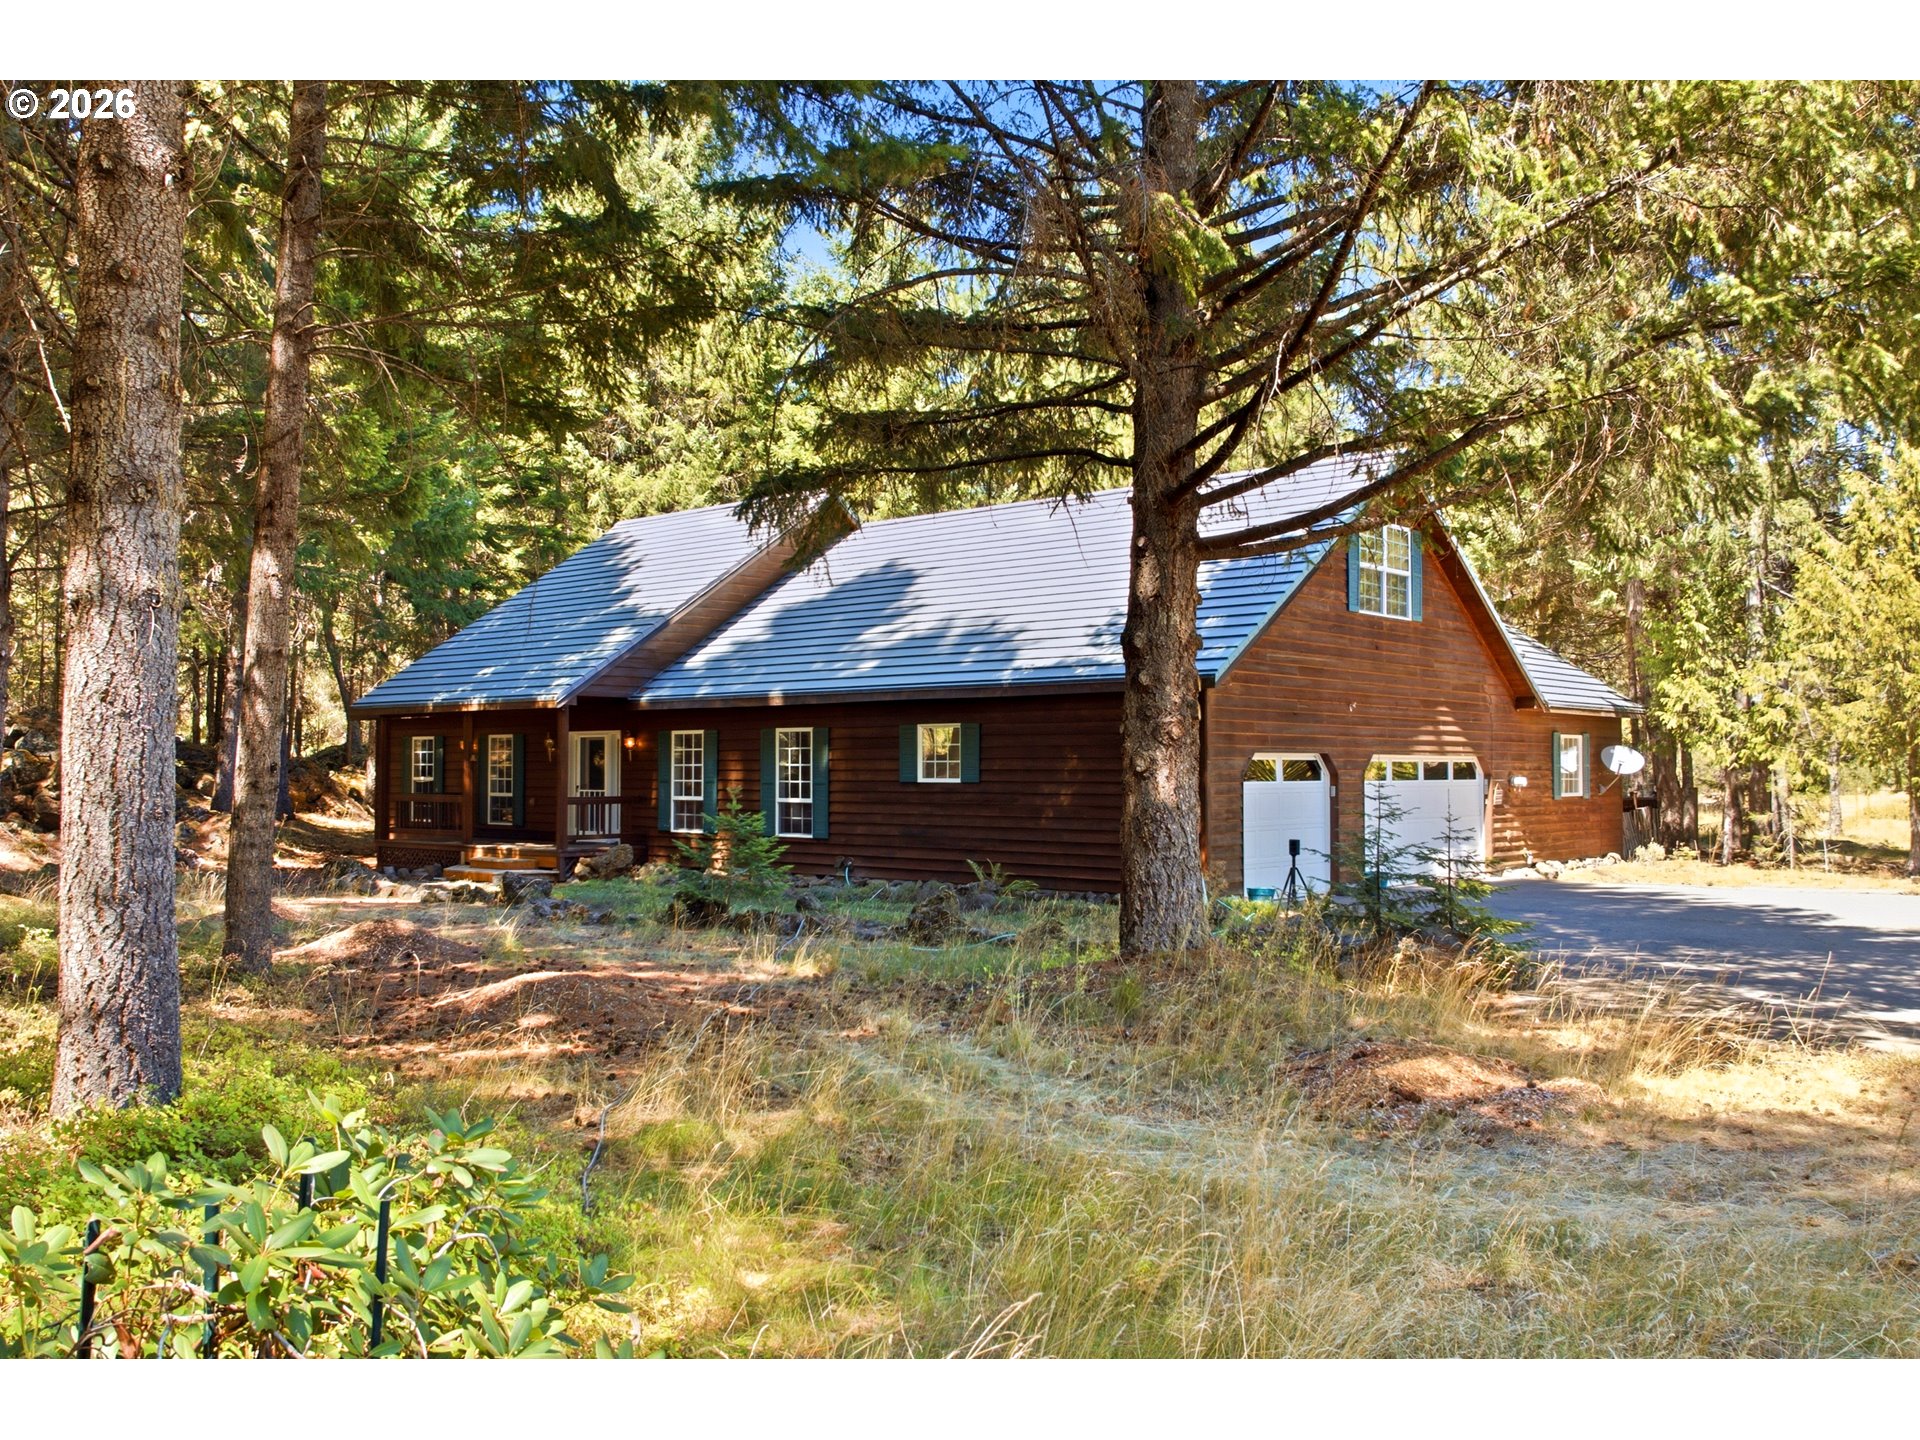
Single-story green home and detached garage beside a broad lawn and gravel driveway.
White metal-sided outbuilding with a large roll-up garage door beside a green shipping container.
Green-roofed barn with wooden fencing and a paddock among pine trees and autumn foliage.
Rural property yard with a green shipping container, white garage, and green-roofed barn.
Sage-green single-story home with a covered porch and broad gravel yard.
Kitchen with light wood cabinets, granite counters, a central island, and stainless steel appliances.
Kitchen with light wood cabinets, granite counters, central island, and stainless steel appliances.
Open-plan dining and living area with a grandfather clock, gray sofa, and adjoining kitchen
Kitchen sink with a chrome faucet, dark stone counter, potted plant, and windows above.
Living room with a vaulted ceiling, two sofas, large windows, and a fireplace.
Living room with vaulted ceiling, black leather sofa, large windows, and a fireplace.
Living room with a fireplace and gray sofa opening to a bright dining area.
Open-plan living and dining room with gray sofas, large windows, and a ceiling fan.
Home office with built-in wooden desk and shelves, gray chair, and tall storage cabinets.
Carpeted room with a built-in desk nook, light wood bookshelves, and a gray chair.
Bathroom with a wood vanity, oval sink, and white shower curtain.
Staged bedroom with a white bed, two corner windows, and a ceiling fan.
Staged bedroom with a white bed, dark wood ceiling fan, and large window overlooking a fenced yard.
Bedroom with a white bed, wooden dresser, and ceiling fan with reddish-brown blades.
Bathroom with double-sink wood vanity, large mirror, and corner soaking tub.
Bathroom with a corner soaking tub, wood double-sink vanity, and large mirror.
Staged bedroom with a white bed, mustard throw, wooden nightstands, and ceiling fan.
Bedroom with a white bed, mustard throw, dark pillows, and sliding closet doors.
Laundry room with washer, dryer, utility sink, and refrigerator beneath wood cabinets.
Sage-green single-story home with a covered porch and broad gravel yard.
Home entrance with sage-green siding, white front door, and open decorative screen door.
Covered porch overlooking open fields and distant wooded hills, with evergreen shrubs along the yard.
Gray-green single-story home with a covered porch and broad low-pitched roof.
Olive-green single-story home with white-trimmed windows, satellite dishes, and rock landscaping.
Outdoor pump and pressure tank beneath a small wooden shelter beside electrical meters.
Gray metal storage container with a side door in a grassy yard.
Weathered wooden outbuilding with adjoining fenced sections, a garden hose, and cut logs in the foreground.
Gray-green storage shed among evergreen trees, with open fields and a wooded ridge in the distance.
Barn with green-and-white metal siding, dark loft doors, and a fenced grassy yard.
Large metal outbuilding with green trim and a wide garage door; a trailer is parked outside.
Workshop with exposed timber trusses, workbenches, tools, and neatly stacked lumber.
Large timber-framed workshop with exposed roof trusses, workbenches, tools, and a utility trailer.
Workshop with a tool-covered pegboard, workbench, and exposed wood framing
Rural yard with a green shed, weathered wooden outbuilding, evergreen trees, and open fields.
Aerial view of a rural property with multiple buildings, landscaped grounds, and red gravel driveways.
VIEW PHOTOS
$415,000

86 TUCKER HILL RD

2 Beds 2 Baths 1,553 Sq.Ft. 19.73 Acres

Description

Nestled within 19.73 acres of serene countryside, this property offers the perfect blend of space, comfort, and rural charm. A well-maintained 1,553 square foot manufactured home serves as the centerpiece on this super quite property. With two bedrooms, an additional office space (could be a bedroom), and two bathrooms, the home features a functional layout that's perfect for modern living. The open-concept design creates a warm and inviting atmosphere, perfect for entertaining or gatherings. In addition to the comfortable residence, this property showcases a large barn, perfect for housing animals or horses, providing the opportunity for equestrian pursuits or hobby farming. For those who love to tinker or needing ample storage, a spacious 60 x 30 shop/garage awaits. This versatile space not only accommodates vehicles and equipment but also includes a workshop/room, offering a secluded sanctuary for relaxation or projects. Whether you're seeking a hobby farm, or a full-time residence, this property promises the best of rural living. Don't miss your chance to experience the serenity and potential that this remarkable property offers. Contact us today to schedule a private viewing and envision the possibilities that await you at this spacious and inviting country property.

Share Property

Location

86 TUCKER HILL RD, Goldendale, WA 98620

Status

Sold

Date Sold

December 21, 2023
Chrissy Wood

Chrissy Wood

TITLE

Real Estate Professional

Brock Wood

Brock Wood

TITLE

Real Estate Professional

Property Amenities

Interior
Fireplace Pellet Stove
Appliances Dishwasher, Free Standing Range, Free Standing Refrigerator, Island, Microwave, Stainless Steel Appliance, Tile
Total Bedrooms: 2
Full Bathrooms: 2
Other Interior Features Ceiling Fan, Laminate Flooring, Laundry, Soaking Tub, Vaulted Ceiling, Vinyl Floor, Wallto Wall Carpet, Washer Dryer
Area & Lot
Total area 1,553 Sq.Ft.
Lot Area 19.73 Acres
Living area 1,553 Sq.Ft.
MLS® ID 23147641
Year Built 2007
High School Goldendale
Middle School Goldendale
Elementary School Goldendale
View Description Mountain,Territorial,Trees Woods
Architecture Styles Stories 1, Double Wide Manufactured
Type Manufactured-Mobile
Status Sold
Exterior
Stories 1
Air conditioning Heat Pump
Heat type Heat Pump, Other
Disability Features Accessible Entrance, Bathroom Cabinets, Garageon Main, Ground Level, Main Floor Bedroom Bath, Minimal Steps, One Level, Parking
Water Source Well
Garage Space 2.0
Sewer Septic Tank
Other Exterior Features Barn, Covered Deck, Deck, Fenced, Garden, Outbuilding, Poultry Coop, RVParking, RVBoat Storage, Tool Shed, Workshop, Yard
Parking Driveway, RVAccess Parking
Lot Features Level, Private, Road Maintenance Agreement, Trees
Roof Composition
Finance
Sales Price $415,000
Real Estate Tax $2,510 yearly

Work With Us

Chrissy and Brock cover a lot of real estate ground and knowledge and have the experience and expertise to do it all. They also have established relationships and connections with local resources to help ensure that clients are well taken care of before, during, and after a transaction.
FOLLOW US ON INSTAGRAM