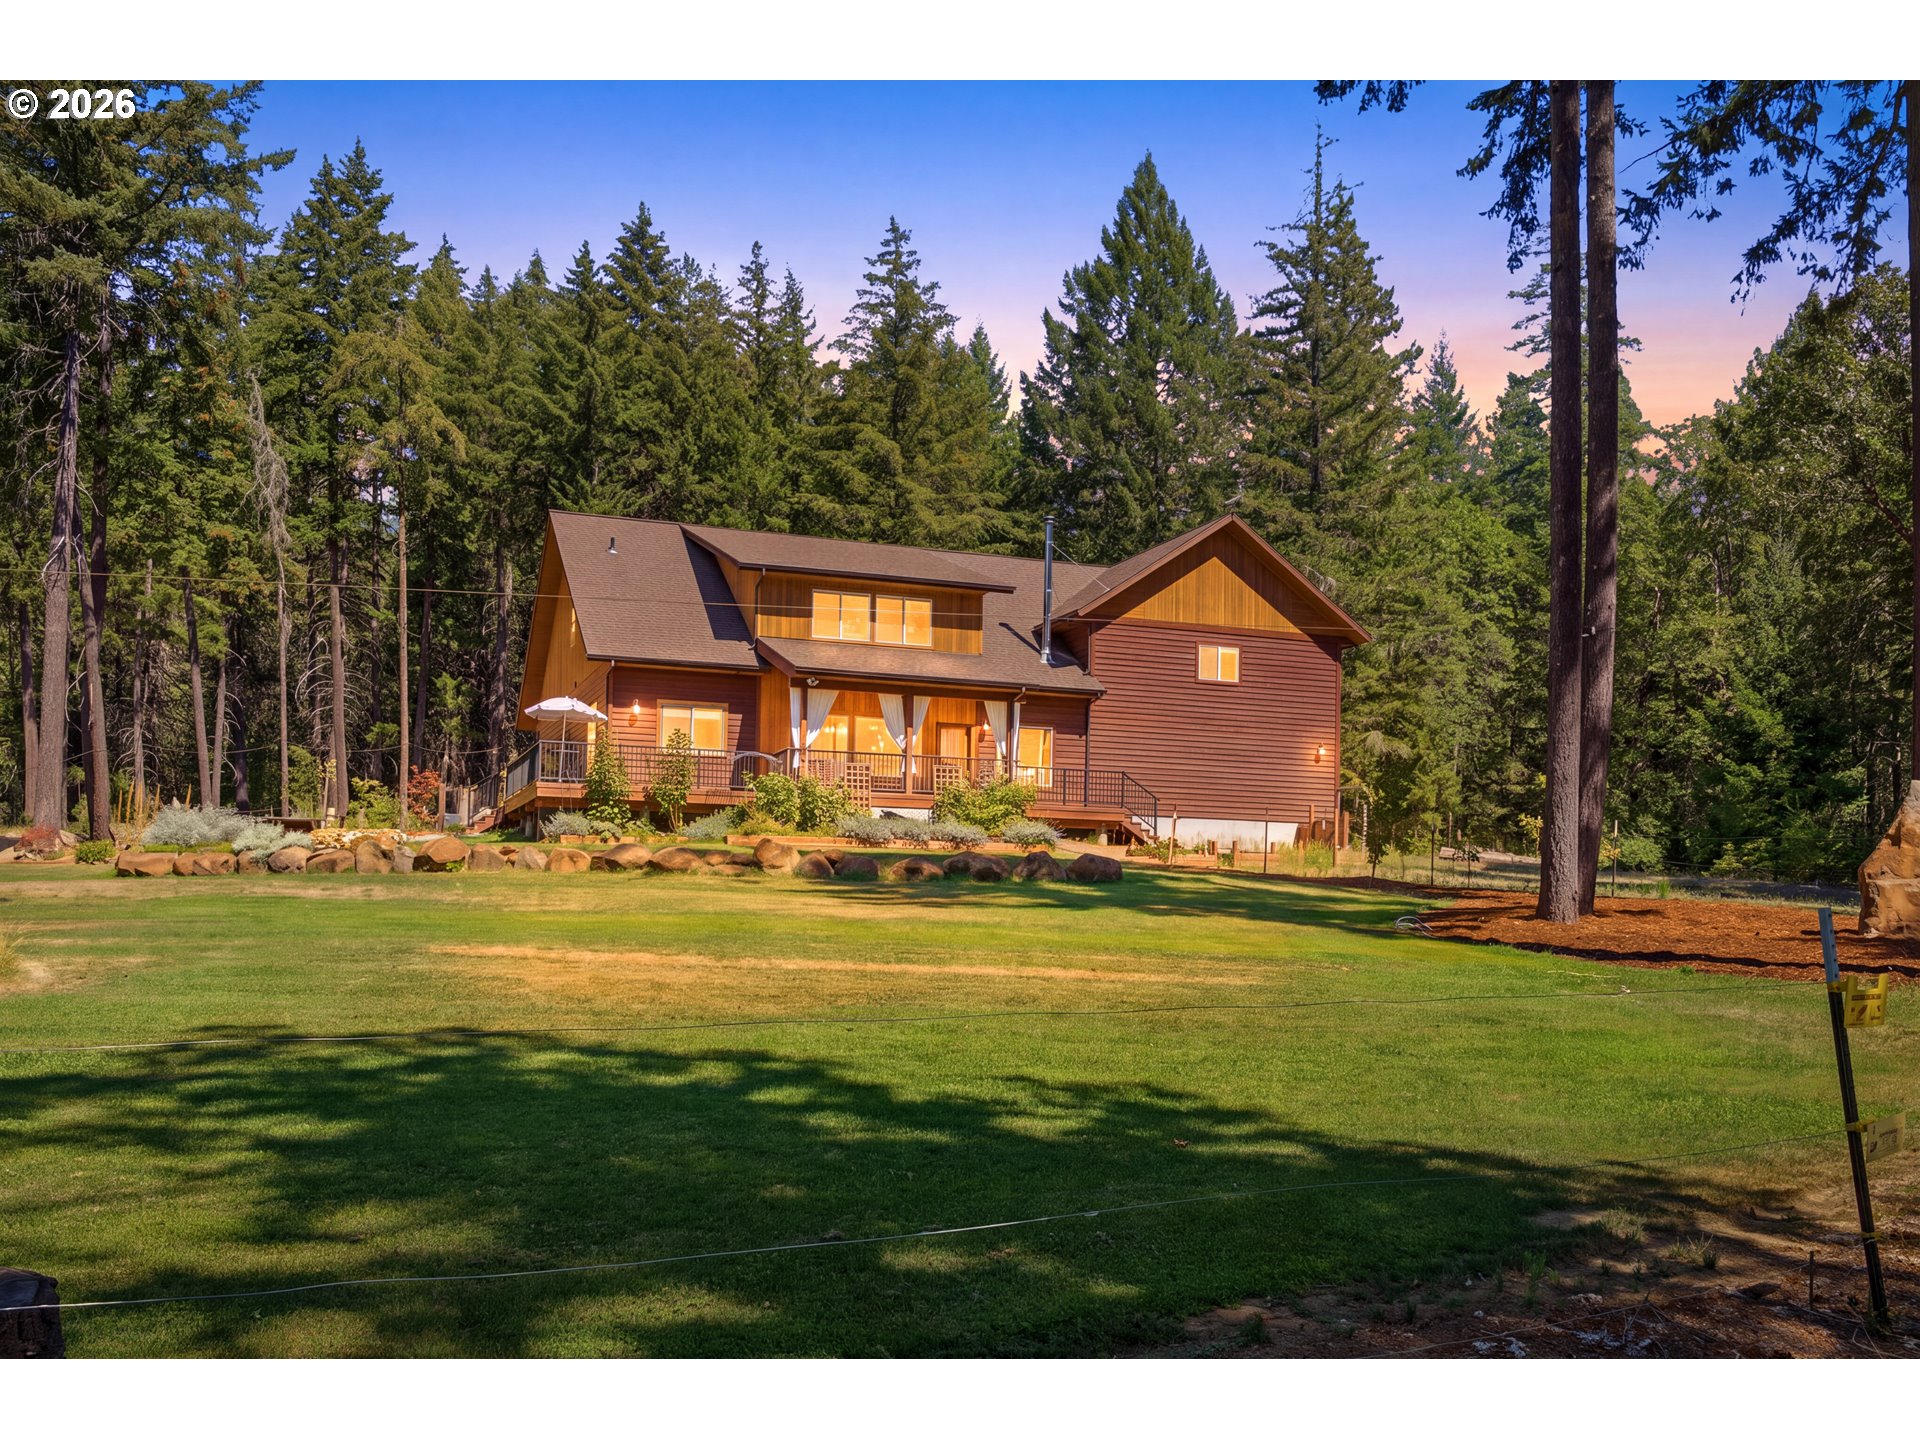
Wood-sided multi-level home with a covered deck, broad lawn, and evergreen trees at dusk.
Wood-sided home with three garage doors and glowing windows among evergreens at dusk.
Outdoor hot tub on a concrete patio, enclosed by a wooden screen among tall trees.
Covered deck with wicker seating, white curtains, and a forest view.
Aerial view of a house amid dense evergreen trees, with approximate property boundaries outlined in white.
Living room with a wood staircase, exposed beams, charcoal accent wall, and wood stove.
Kitchen and dining area with exposed wood beams, a white island, and large windows overlooking trees.
Kitchen with dark wood cabinets, granite counters, stainless steel appliances, and a large window over the sink.
Bedroom with a white bed, dark accent wall, exposed wood beam, and large windows overlooking trees.
Wood-sided house with a covered deck and raised garden beds, surrounded by evergreen trees.
Wood-sided two-story house with a covered deck, broad lawn, and tall evergreen trees.
Covered wooden deck with wicker seating and a patterned rug overlooking evergreen trees.
Lawn and tall evergreens seen from a covered porch, with a distant mountain view.
Mudroom with a built-in wooden bench, coat hooks, gray tile floor, and tall white cabinets.
Living room with a wood-burning stove, vaulted ceiling, dark accent wall, and window overlooking trees.
Kitchen with dark wood cabinets, stainless steel appliances, and a granite island beneath exposed timber beams.
Kitchen with dark wood cabinets, granite counters, stainless steel appliances, and a window overlooking trees.
Dining area with a rustic wood table, exposed beams, and large windows overlooking trees.
Furnished home office with a wood desk, dark accent wall, and wood-trimmed window overlooking trees.
Half bathroom with a rustic wood vanity, dark vessel sink, and humorous sign on a charcoal accent wall.
Living room with vaulted ceiling, wood-burning stove, staircase, and large windows beside a deck.
Living room with a lit wood stove beside a large window overlooking leafy trees.
Open-plan living and dining room with hardwood floors, a wood stove, and rustic dining table.
Upstairs landing with exposed timber beams, hardwood floors, and a view into a bedroom.
Black metal stair railing with mountain, evergreen, and deer cutouts beside a hardwood landing.
Bedroom with a white bed, charcoal accent wall, exposed wood beam, and large framed mirror.
Bedroom with rustic wood closet doors and large windows overlooking evergreens and distant mountains.
Bathroom vanity with dark wood cabinetry, white countertop, framed mirror, and floating shelves.
Bathroom with a glass shower, white shiplap walls, and a dark wood vanity beneath a large framed mirror.
Walk-in shower with beige tile, black fixtures, glass enclosure, and built-in bench.
Vacant room with wood floors, a dark accent wall, and a ladder leading to a loft.
Furnished bedroom with a white-covered bed, dark cushioned chair, and rustic wood trim.
Bedroom with a white-covered bed, rustic wood door and window trim, dark chair, and cream dresser.
Bedroom with a wooden loft bed and slide beneath a sloped ceiling, against a pink cherry-patterned wall.
Pink bedroom with cherry decals, a wooden loft bed, plush toys, and a rustic wooden door.
Bathroom with a granite vanity, dark wood cabinetry, framed mirror, and striped shower curtain.
Empty attic room with hardwood floors, sloped white ceilings, and an exposed wood beam.
Bedroom with vivid blue walls, a starry sloped ceiling, and a wood-trimmed window overlooking trees.
Bedroom with vivid blue walls, a sloped ceiling, and a dark wood bed with cream bedding.
Wood-sided house with a wraparound deck and garden beds, surrounded by evergreen trees.
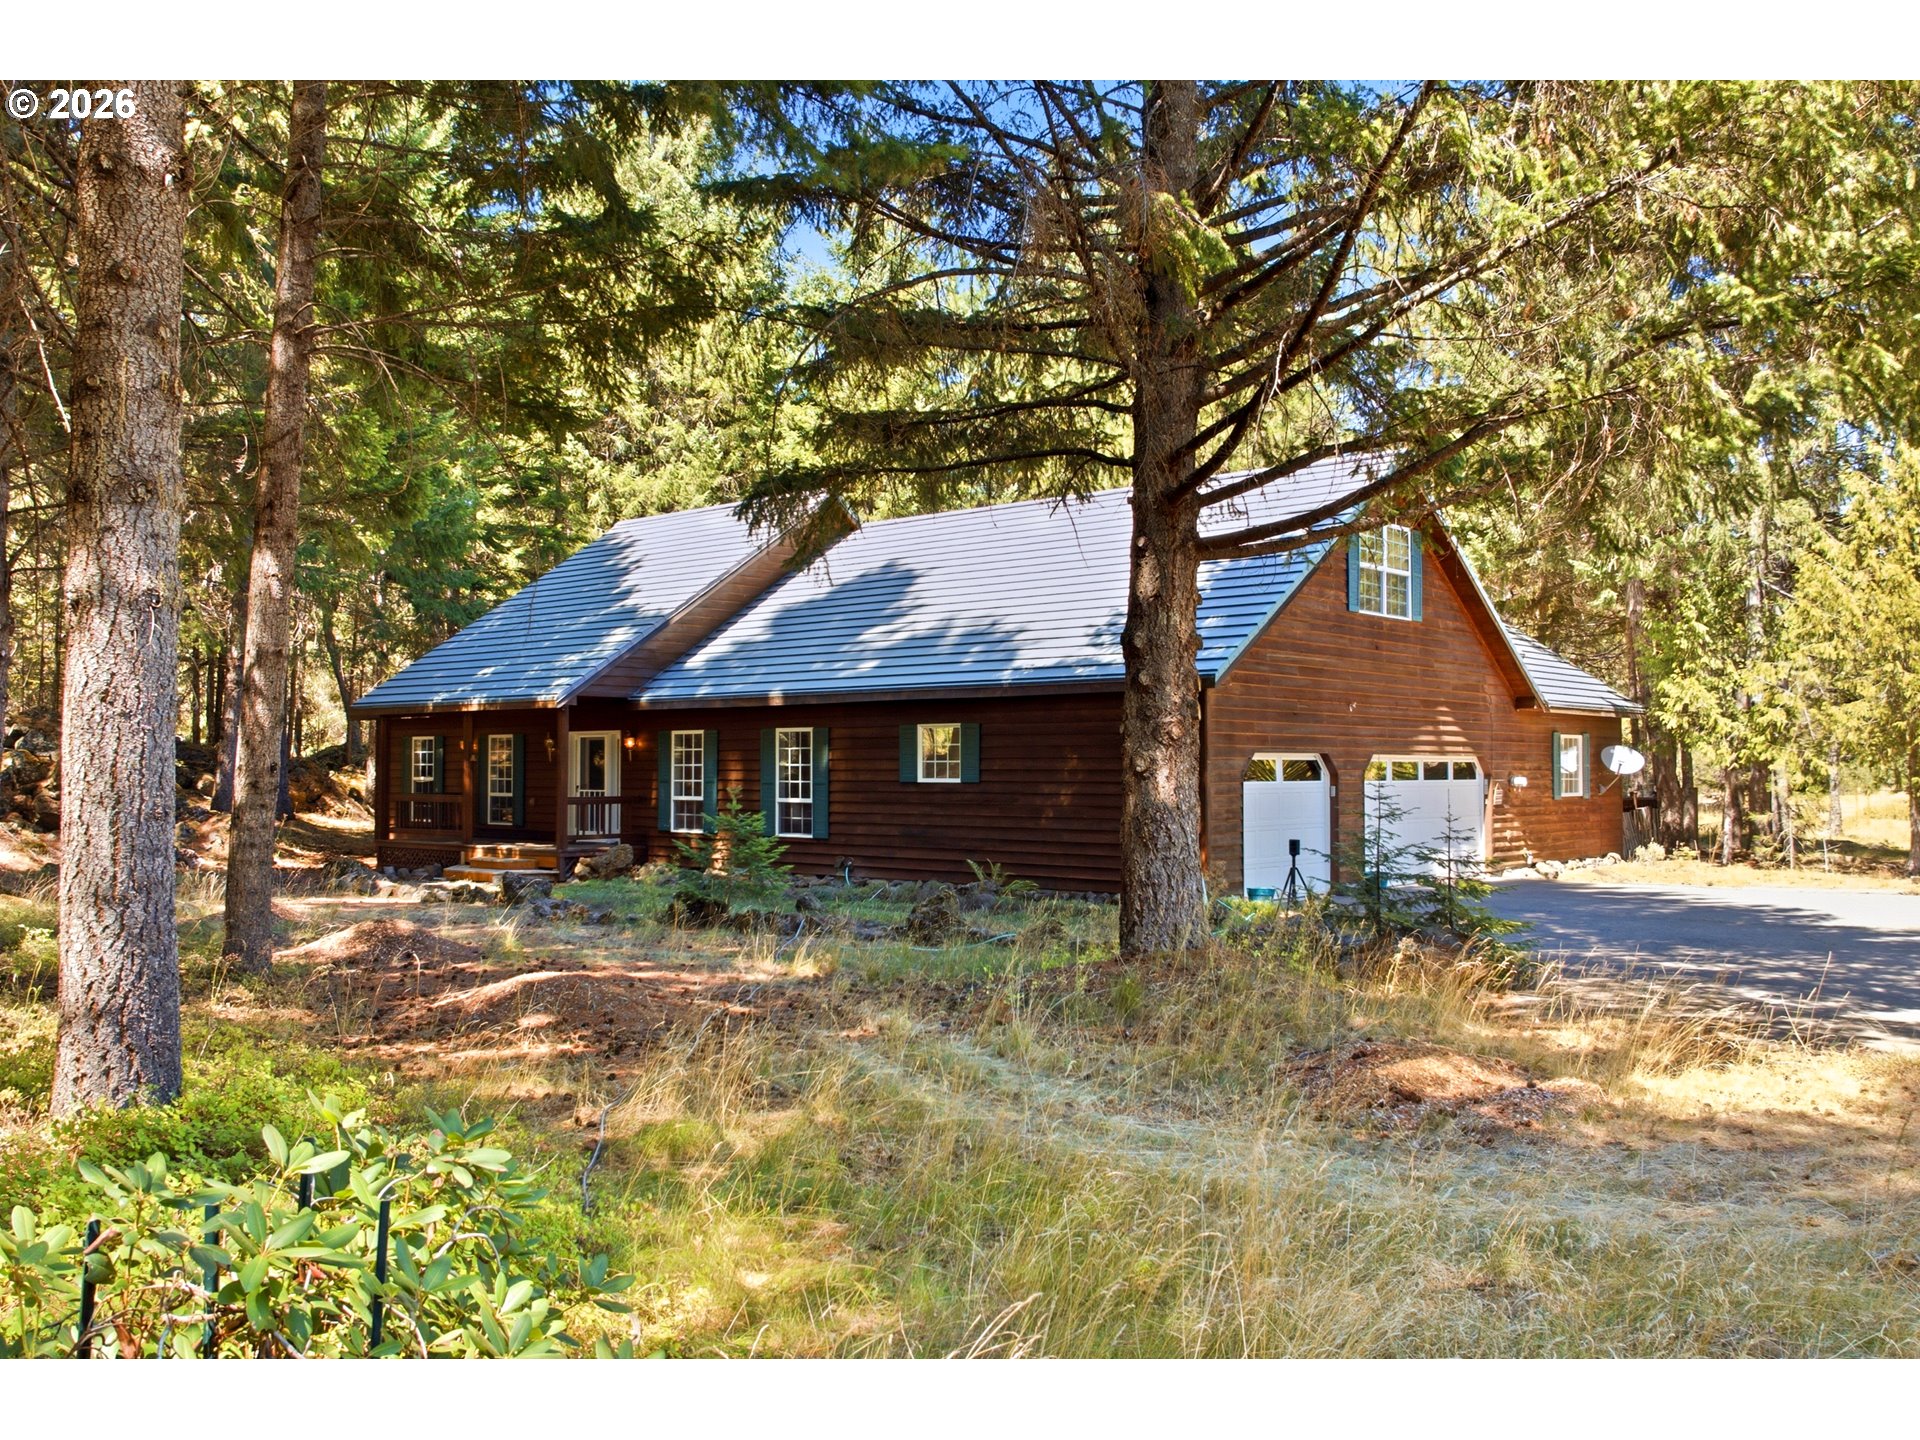
Wood-sided home with three garage doors and a wide gravel driveway among evergreen trees.
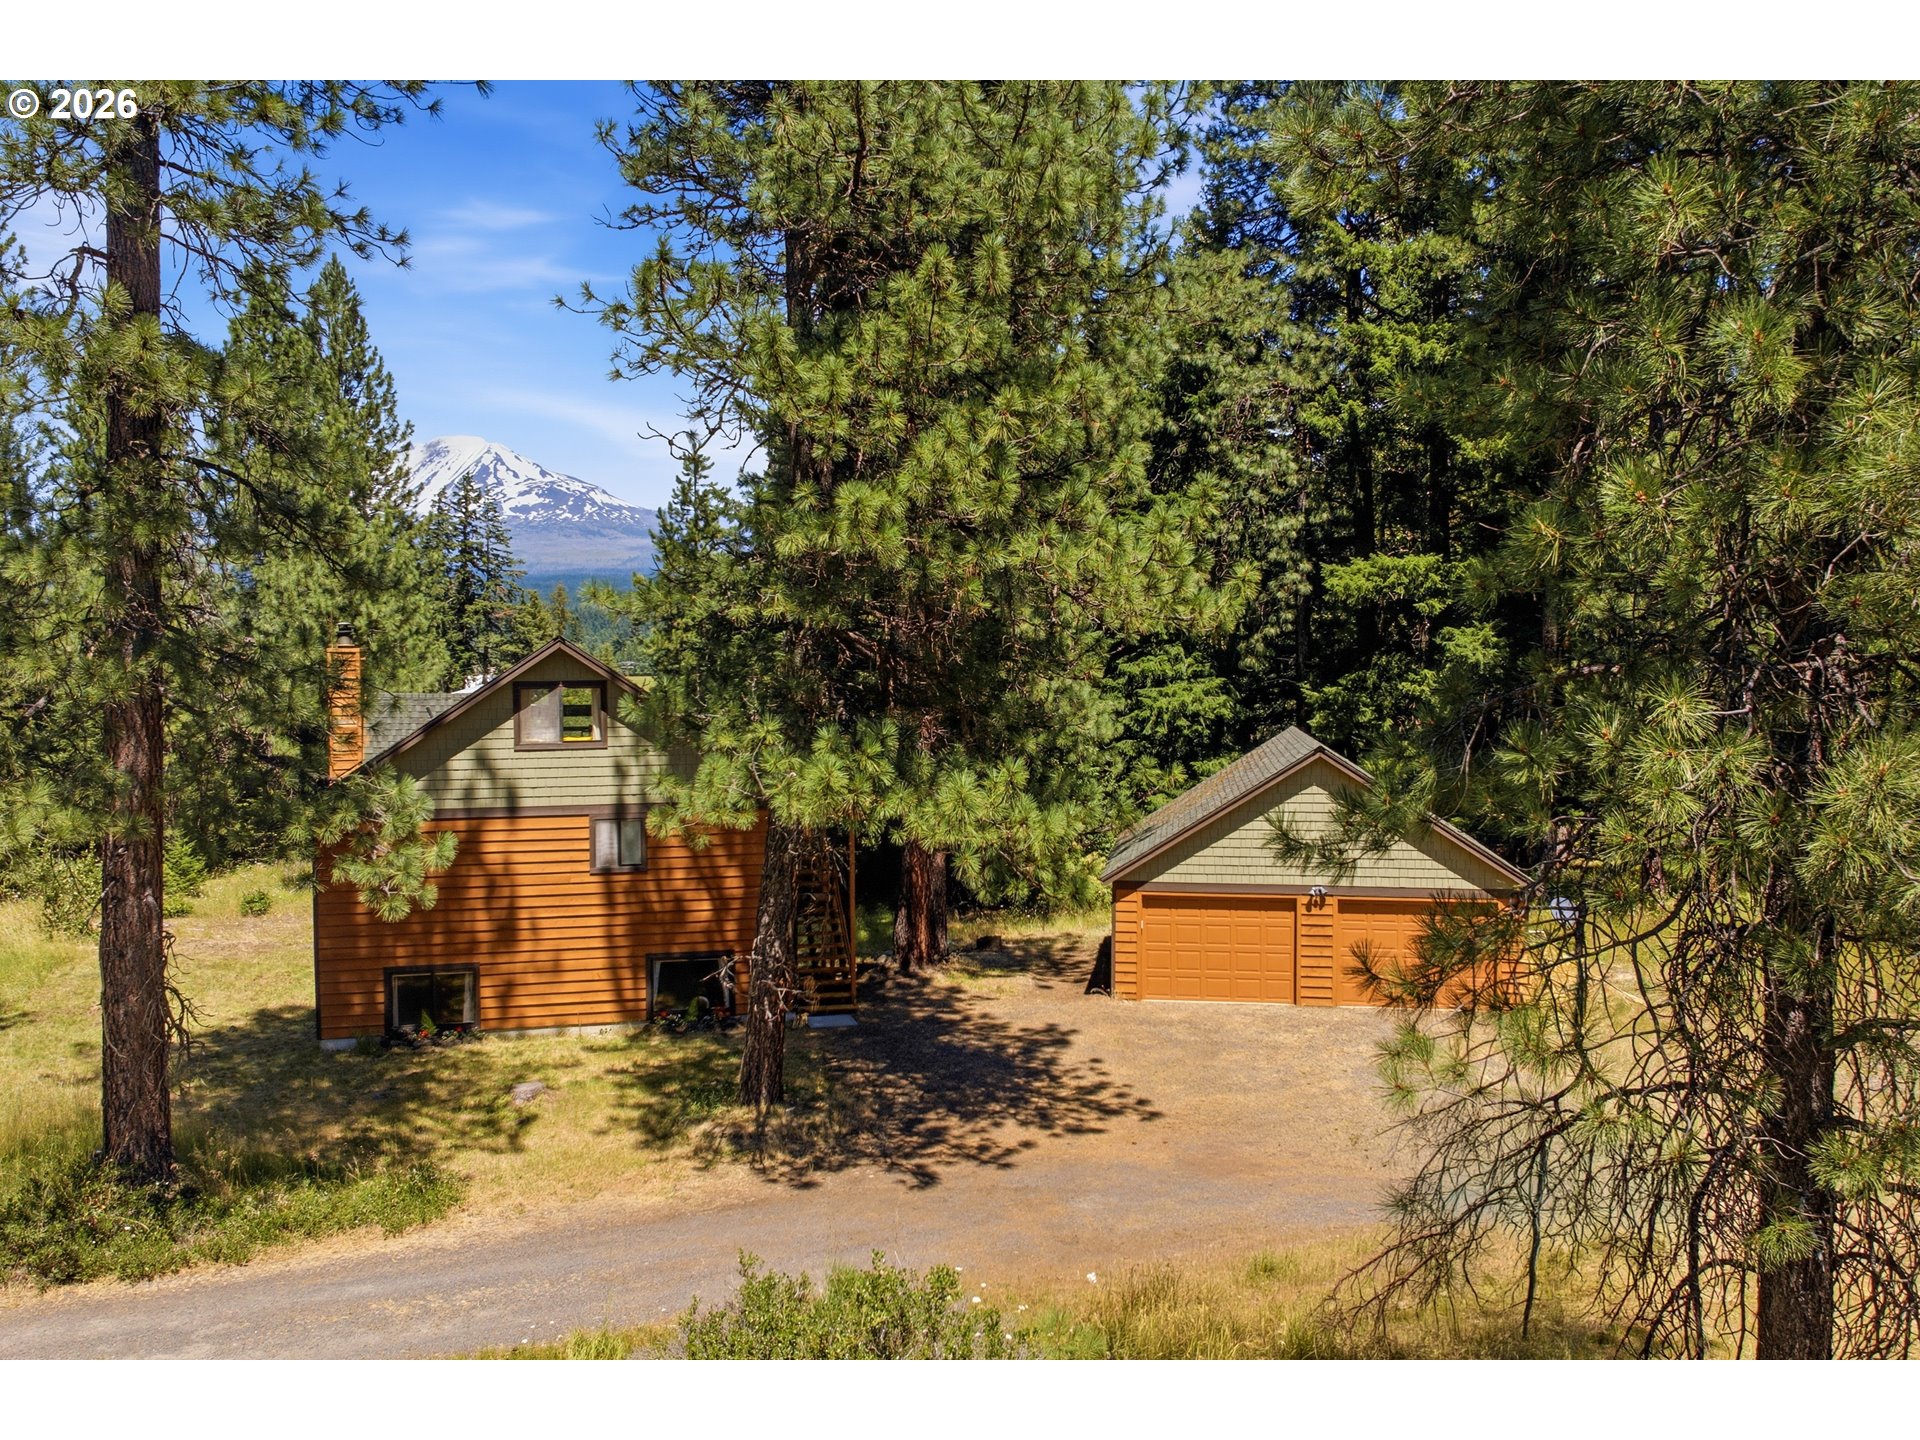
Aerial view of a home and driveway in a wooded clearing.
Backyard hot tub behind a wooden privacy fence, with a gravel path and mature trees.
Blue outbuilding and fenced enclosure among tall evergreen trees.
Raised wooden treehouse and round trampoline in a forest clearing.
Aerial view of a wooded property with a broad lawn, garden, and hot tub beside the house.
Wood-sided home with multiple garage doors and dormers among tall evergreens, viewed across a gravel driveway.
Aerial view of a forest-surrounded home with winding access roads and dry clearings.
VIEW PHOTOS
$949,000

62 KIRBISH RD

4 Beds 3 Baths 2,600 Sq.Ft. 3.21 Acres

Description

There's a particular kind of quiet that settles in at 62 Kirbish Rd -- 3.21 super private, wooded acres just 15 minutes from White Salmon and the Hood River bridge, where a custom-built craftsman 4-bedroom, 2.5-bath home waits among the pines. Walk in and the space opens up above you -- vaulted ceilings and exposed wood beams milled from the property draw the eye up, with a wood stove anchoring the great room below, the kind of spot that turns into the center of the house once the weather cools. Hardwood floors lead you through to the kitchen, where granite counters and custom cabinetry make room for slow mornings and long dinners alike. Upstairs, an open staircase with custom wrought-iron style railing climbs to where the primary suite and three additional bedrooms reside -- plus a ladder leading up to a cozy reading nook/loft space. Outside, the hot tub sits ready for the end of a long day, and the deck wraps around just far enough to catch every angle of the trees with no neighbors in sight. There's a chicken coop for fresh eggs and a playhouse tucked into the yard -- the kind of details that make this feel less like a property and more like a place to actually build a life. A 24x48 shop and 24x40 garage round things out -- room for the boat, the RV, the projects that don't fit inside. The perfect spot for all your Gorge lifestyle toys. It's 2,600 square feet, but it lives bigger -- private, warm, and close enough to everything without ever feeling like it. This is a home and property you don't want to miss.

Share Property

Location

62 KIRBISH RD, White Salmon, WA 98672

Status

For Sale
Chrissy Wood

Chrissy Wood

TITLE

Real Estate Professional

Property Amenities

Interior
Fireplace Wood Burning
Appliances Appliance Garage, Dishwasher, Free Standing Range, Free Standing Refrigerator, Granite, Island, Microwave, Pantry, Plumbed For Ice Maker, Stainless Steel Appliance, Tile, Wine Cooler
Total Bedrooms: 4
Full Bathrooms: 2
Other Interior Features Ceiling Fan, Engineered Hardwood, Garage Door Opener, Granite, Hardwood Floors, High Ceilings, Laundry, Sound System, Sprinkler, Tile Floor, Vaulted Ceiling, Wallto Wall Carpet, Washer Dryer, Wood Floors
Area & Lot
Total area 2,600 Sq.Ft.
Lot Area 3.21 Acres
Living area 2,600 Sq.Ft.
MLS® ID 199014206
Year Built 2016
High School Columbia
Middle School Henkle
Elementary School Whitson
View Description Trees Woods
Architecture Styles Stories 2, Craftsman
Type Residential
Status For Sale
Exterior
Stories 2
Air conditioning Heat Pump, Mini Split
Heat type Heat Pump, Wood Stove
Water Source Well
Garage Space 3.0
Sewer Septic Tank
Other Exterior Features Covered Deck, Deck, Fenced, Free Standing Hot Tub, Garden, Gas Hookup, Patio, Poultry Coop, Private Road, Raised Beds, RVParking, RVBoat Storage, Sprinkler, Workshop, Yard
Parking Driveway, Off Street
Lot Features Gentle Sloping, Private, Trees, Wooded
Roof Composition
Finance
Sales Price $949,000
Real Estate Tax $6,639 yearly
Wood-sided home with three garage doors and glowing windows among evergreens at dusk.

360 Virtual Tour

Take a tour of this property
Wood-sided home with three garage doors and glowing windows among evergreens at dusk.

Schedule a Showing

We would love to show you our beautiful property. Please select your preferred date and time below. An agent will be in touch shortly to confirm your appointment.

Schedule a Showing

We would love to show you our beautiful property. Please select your preferred date and time below. An agent will be in touch shortly to confirm your appointment.

Thank you for your interest in 62 KIRBISH RD, White Salmon, WA 98672. We are reviewing your request and will be in touch shortly!

Mortgage Calculator

Estimate your monthly mortgage payment, including the principal and interest, property taxes, and HOA. Adjust the values to generate a more accurate rate.

All estimates are provided for informational purposes only. Actual amounts may vary.
$0,000 Your Payment 20 15 65
$0,000 Your Payment

Husum/BZ Corner

An unincorporated community located 10-15 minutes north of the Columbia River.

Work With Us

Chrissy and Brock cover a lot of real estate ground and knowledge and have the experience and expertise to do it all. They also have established relationships and connections with local resources to help ensure that clients are well taken care of before, during, and after a transaction.
FOLLOW US ON INSTAGRAM