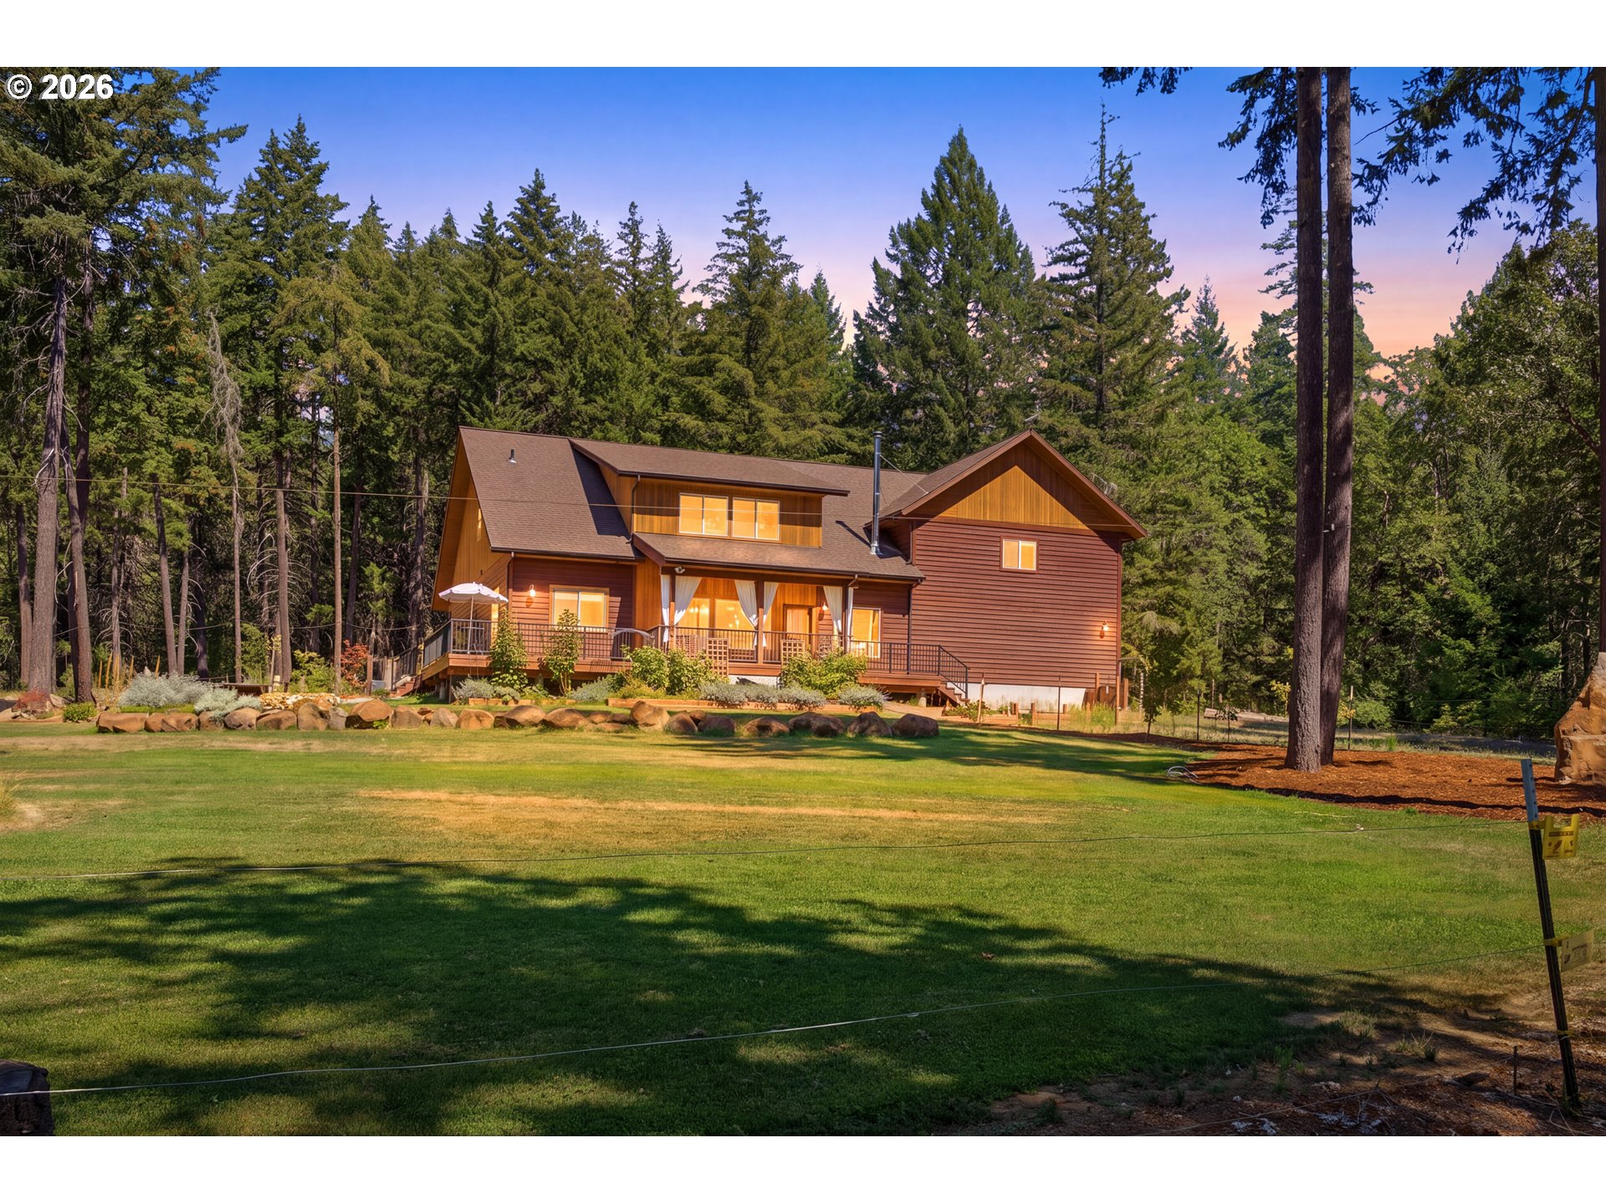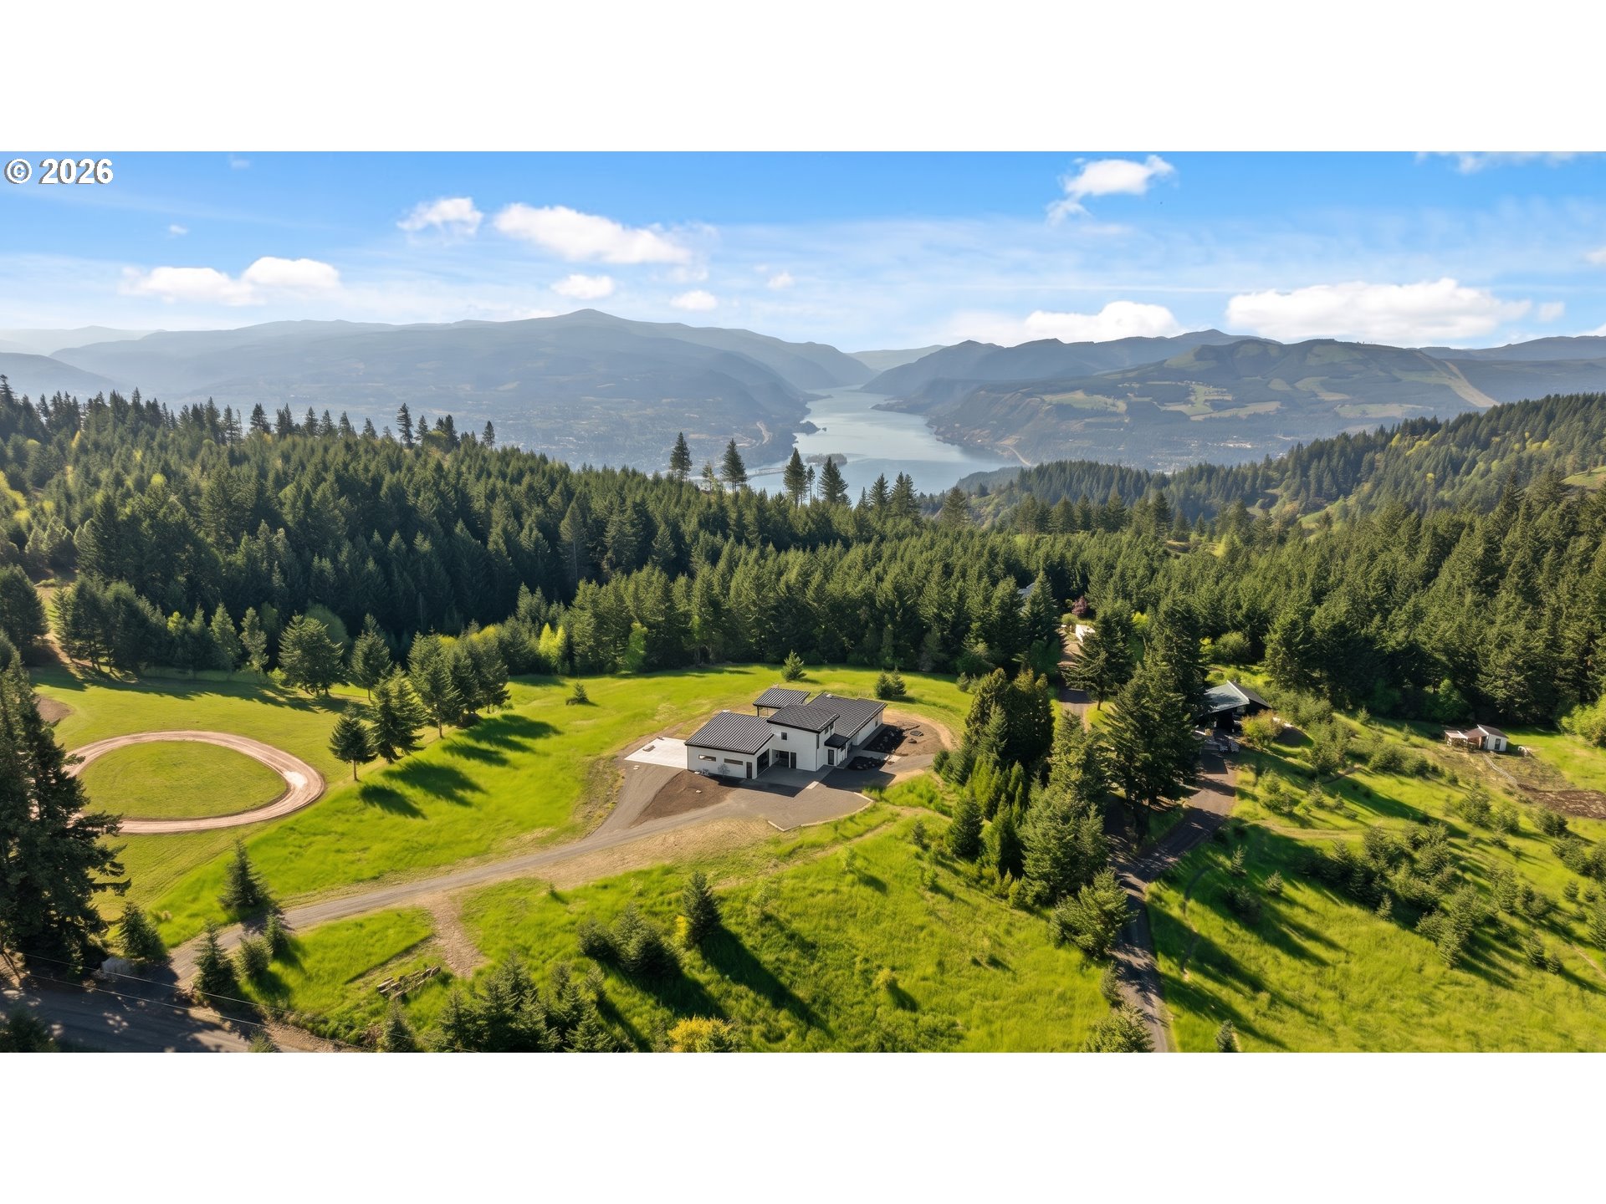
Aerial view of a rural home amid forest and open lawn, overlooking the Columbia River and surrounding mountains.
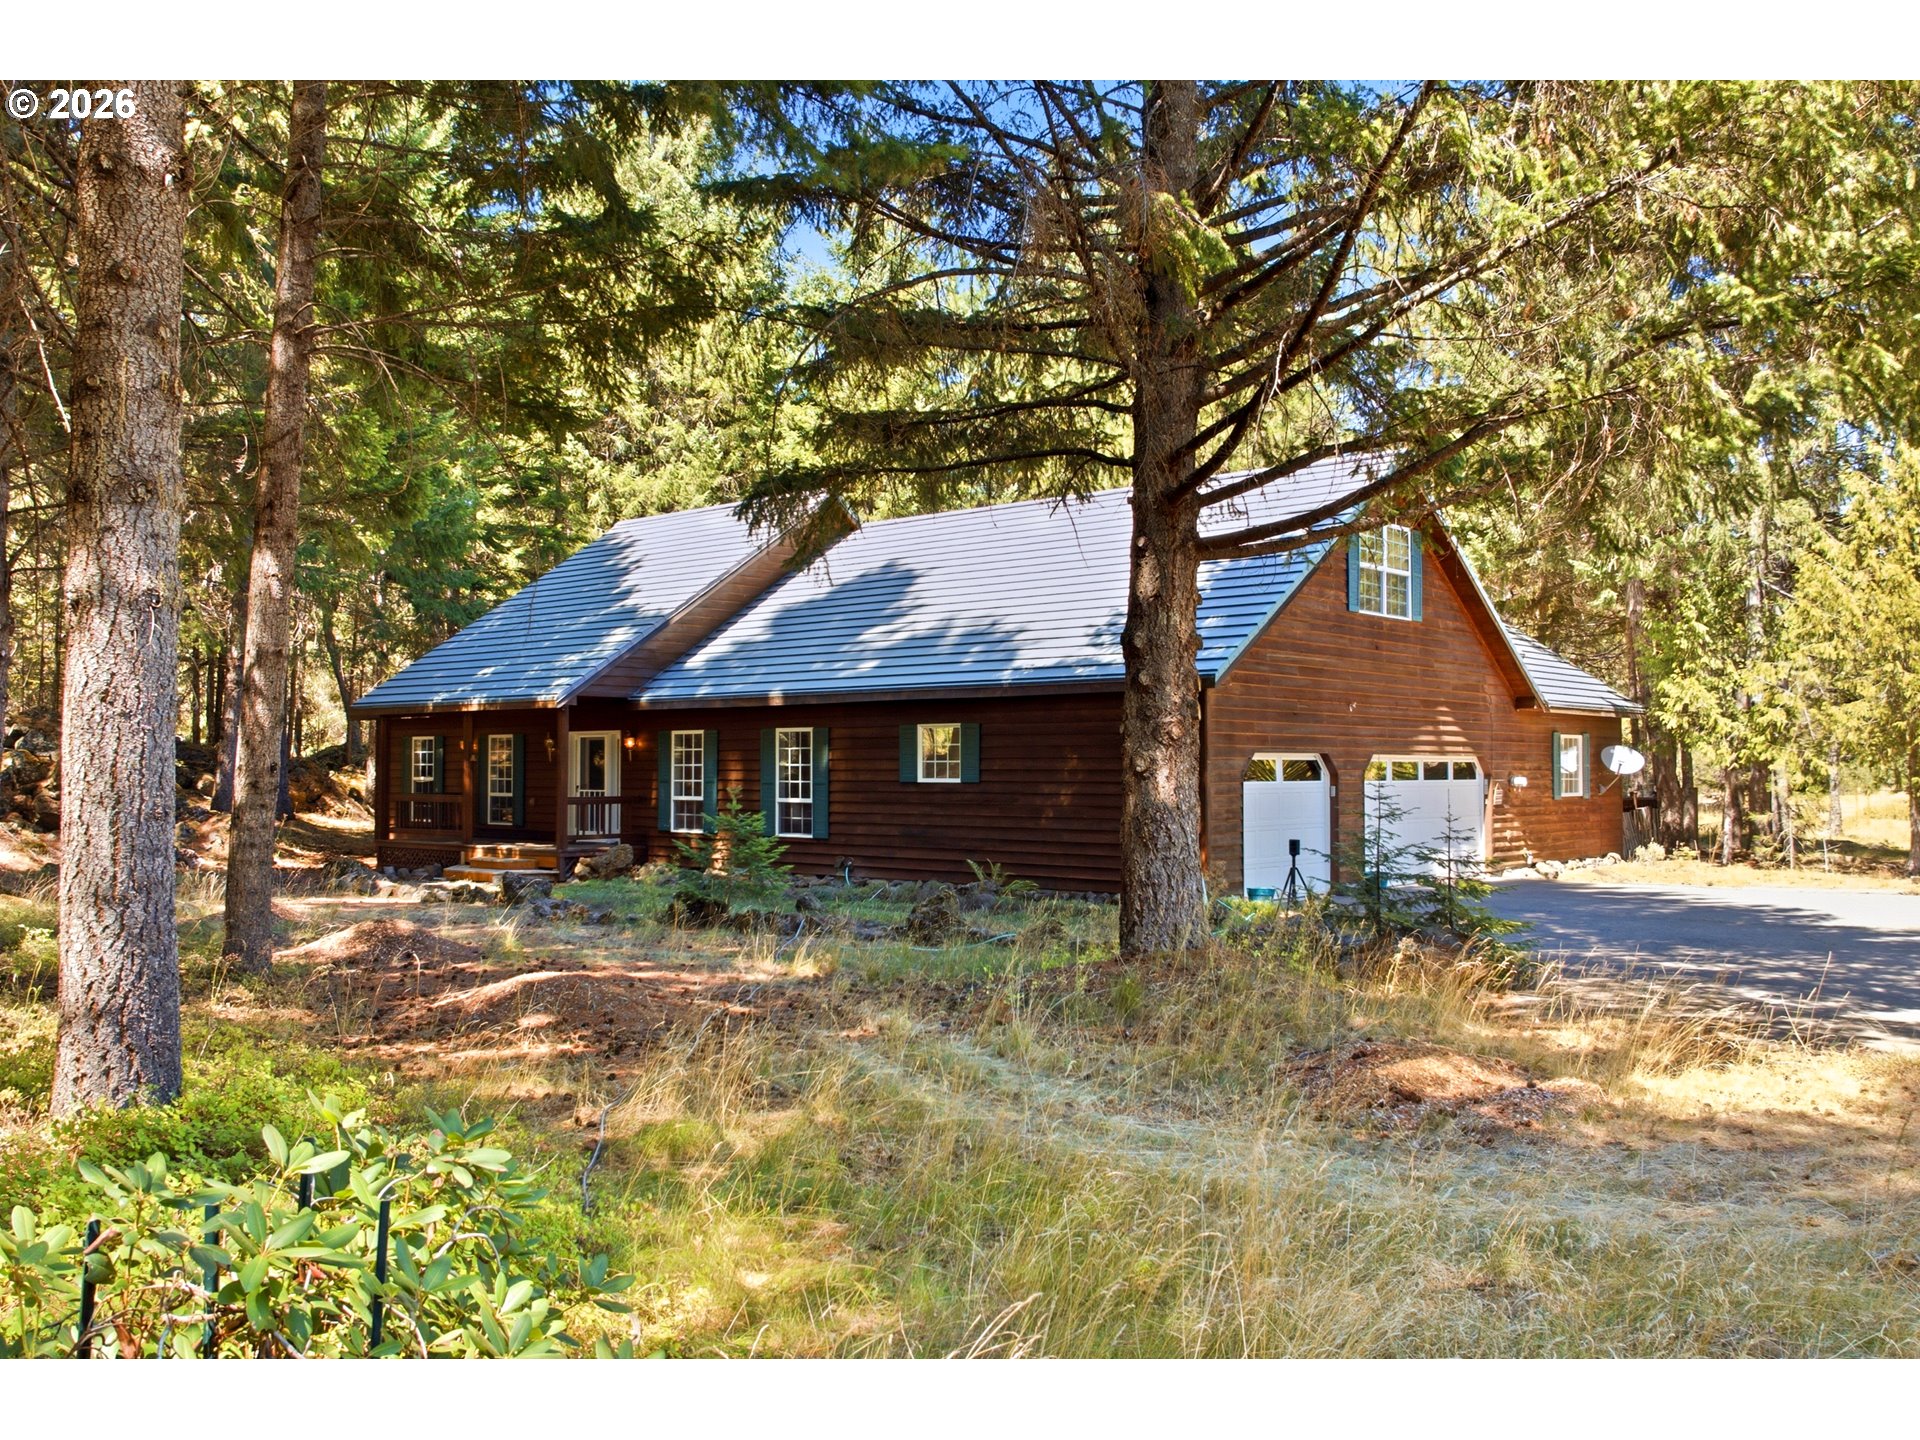
Modern white home with dark metal roofs and a glass garage door in a wooded clearing.
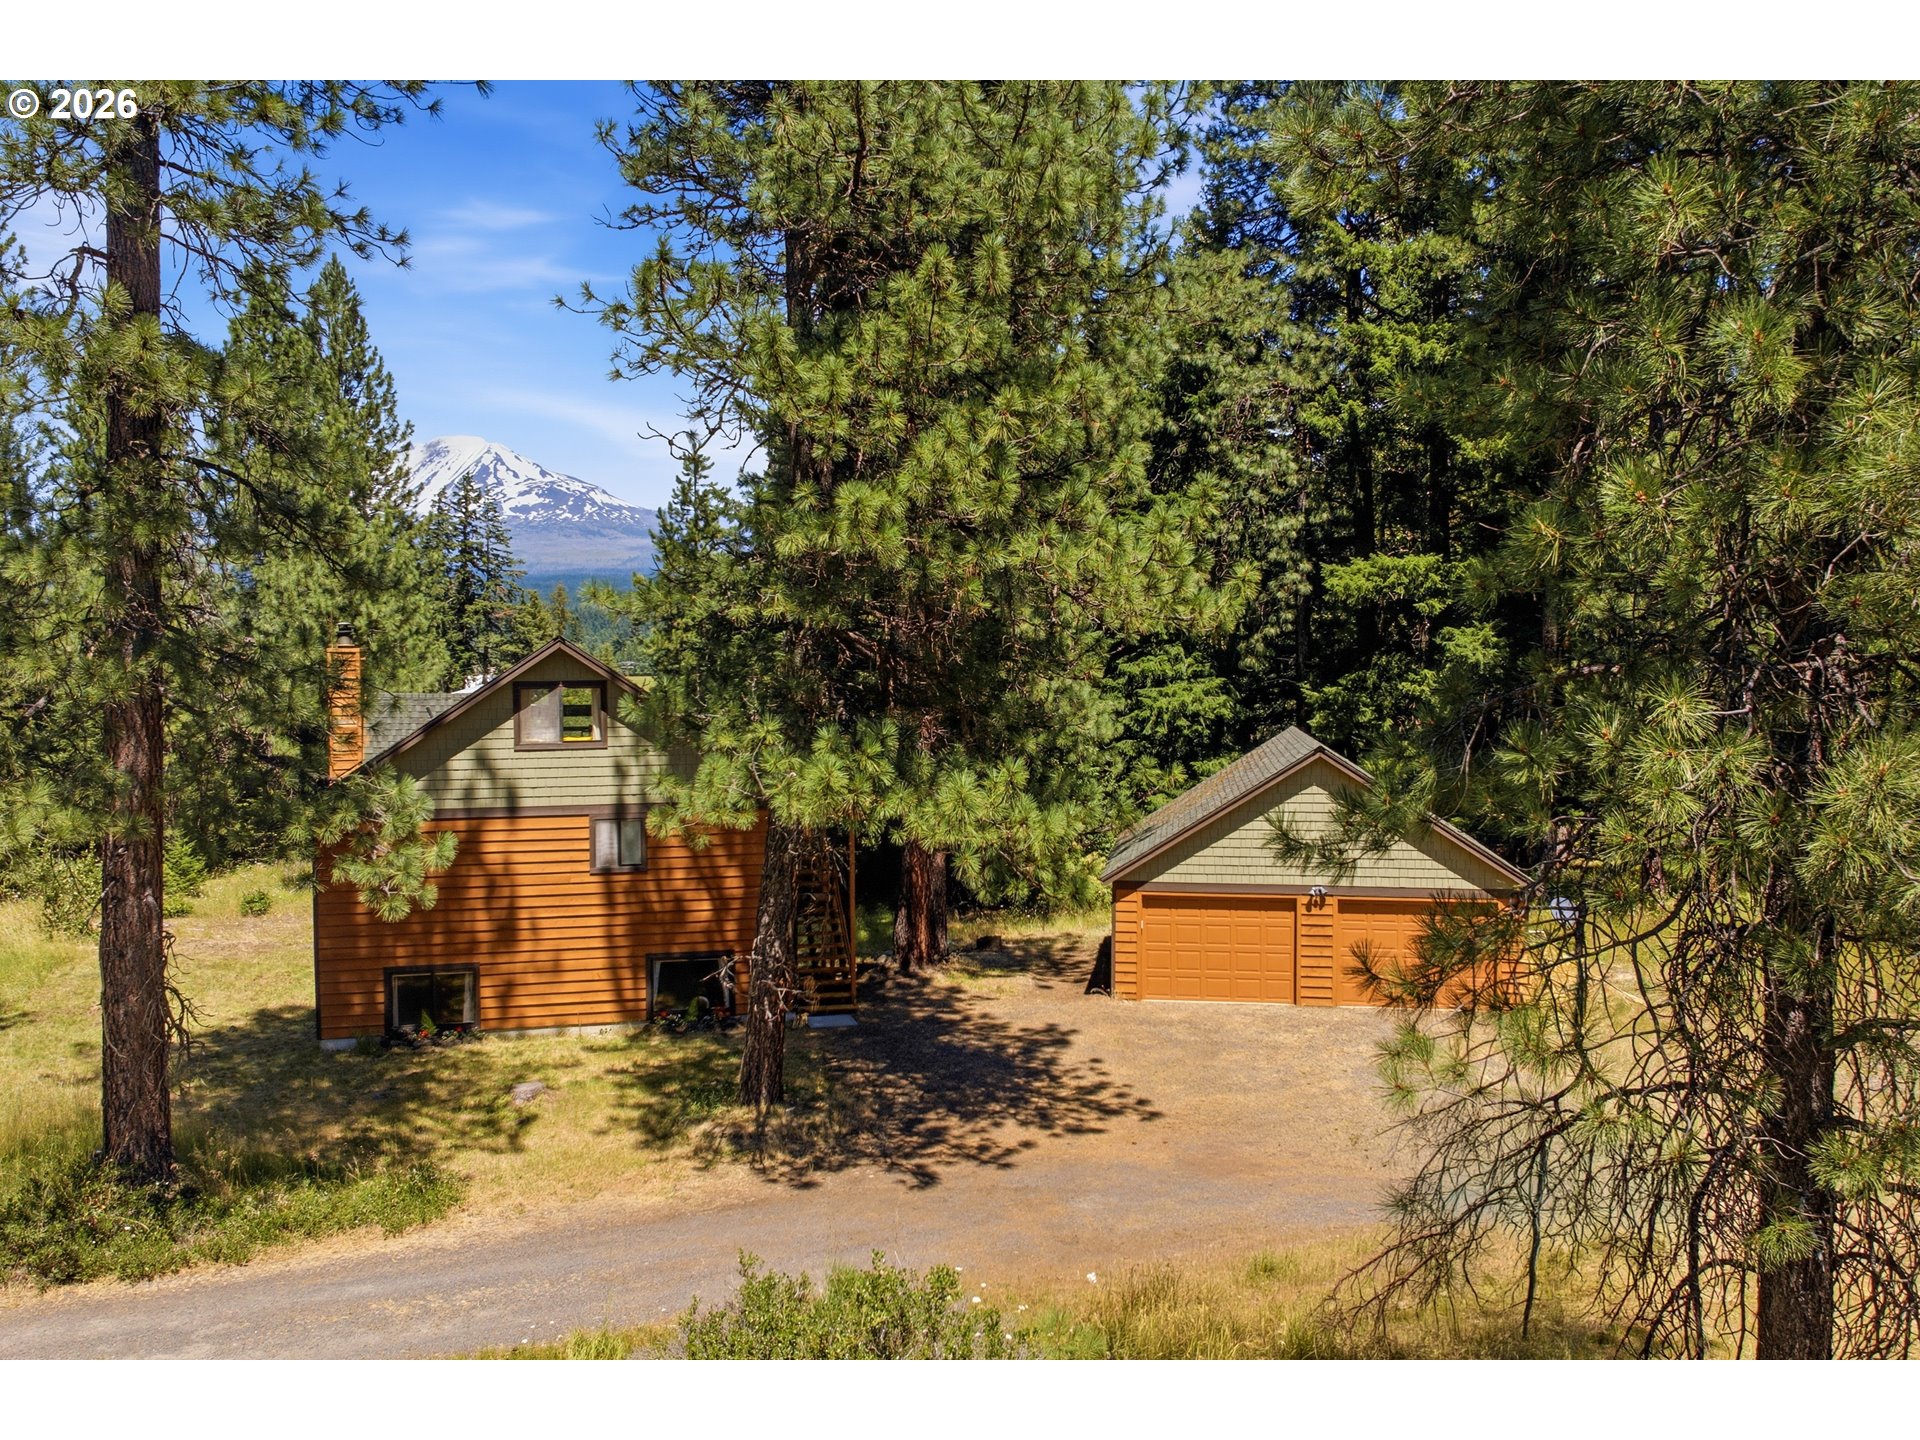
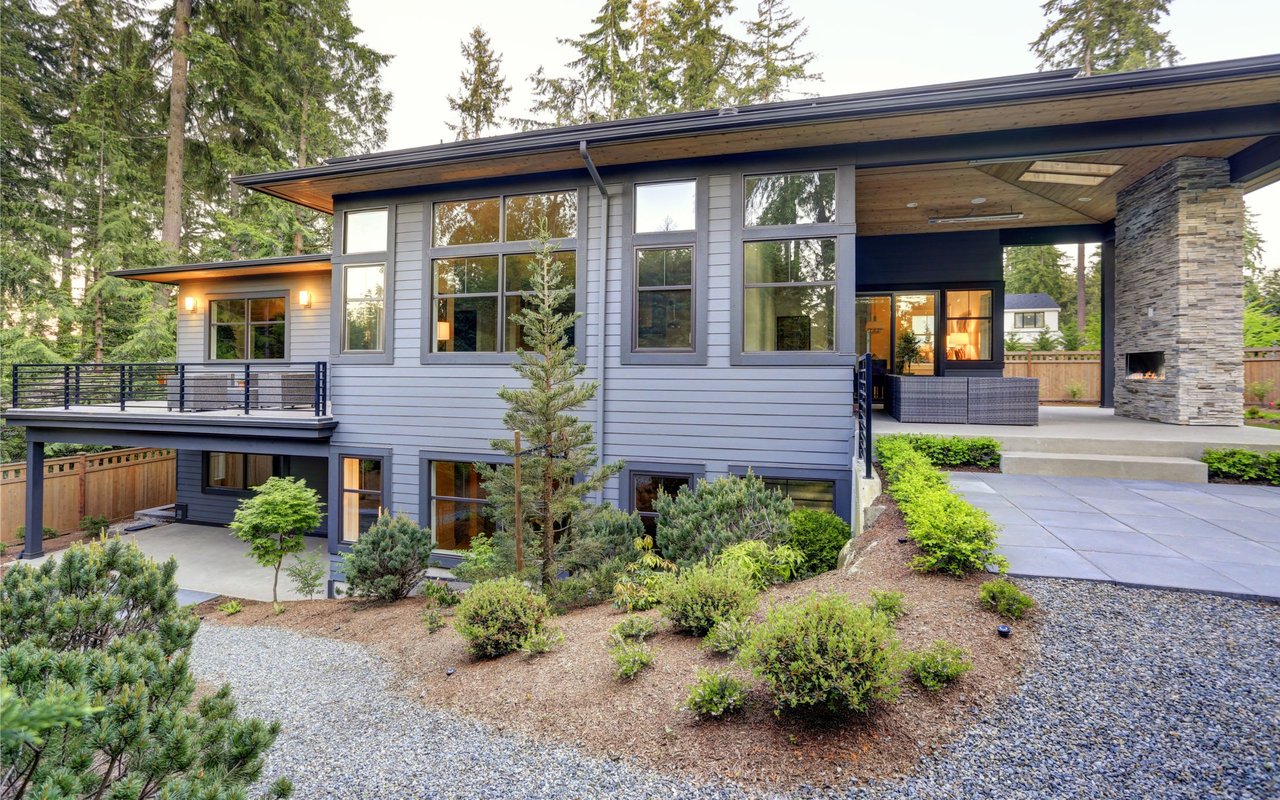
Modern home at the end of a gravel drive, surrounded by a grassy clearing and evergreen trees.
Modern cream home surrounding a lawn courtyard, with broad sliding glass doors and a gravel patio.
Dining room with a long wooden table, dark fireplace wall, and tall black-framed windows.
Modern kitchen with a green stone backsplash, wood cabinetry, and four stools at the island.
Staged living room with a leather sectional, fireplace, and sliding doors facing evergreen trees.
Open-plan kitchen and dining area with wood cabinetry, a stone backsplash, and a large dining table.
Dining area with a stone fireplace, wooden table, and large windows overlooking a green lawn.
Modern kitchen with a green stone backsplash, light wood cabinetry, and an island with two stools.
Bright hallway with pale wood floors, a wooden stool, and an end window overlooking evergreen trees.
Furnished bedroom with a wood headboard, matching nightstands, pendant lights, and large green artwork.
Modern bedroom with a freestanding wood stove and sliding glass doors to a private courtyard.
Furnished sitting area with a wooden lounge chair facing a tall window overlooking evergreen trees.
Modern bathroom with a freestanding tub beside a window overlooking evergreen trees.
Modern bathroom with twin stone vessel sinks, brass faucets, oval mirrors, and a freestanding tub.
Freestanding soaking tub beneath a large window overlooking evergreen trees, with brass fixtures and a wooden stool.
Bathroom sink with brass fixtures, dark teal walls, and a striped hand towel.
Modern bedroom with tall forest-facing windows and a slatted wooden cabinet.
Bedroom with a low wooden bed and a large window overlooking evergreens.
Modern bathroom with a concrete floating vanity, brass fixtures, oval mirror, and glass-enclosed tub and shower.
Modern bathroom with a sculptural stone sink, brass faucet, and floating vanity.
Laundry area with white front-loading washer and dryer, stone counter, sink, and warm wood cabinetry.
Sunlit room with a large garden-facing window, woven rug, potted plant, and light wood floor.
Home office with an ergonomic chair, dual monitors, and a large window overlooking evergreen trees.
Dining and sitting area with a wooden table, woven lounge chair, and open door to greenery.
Entryway with a tiled alcove, woven basket, and light wood hallway flooring.
Modern kitchen with a wood island, two stools, open shelves, and a green sofa.
Furnished bedroom with a wide window overlooking evergreen trees and sunlight across the bed.
Spacious garage with a red car, workout equipment, and large glass doors overlooking a lawn.
Empty garage with a glass-panel door, tiled floor, and wall-mounted charging unit.
Modern two-story home with pale stucco walls, dark roofs, and glass garage doors.
Modern home surrounding a private courtyard with a lawn, stone paths, and expansive glass doors.
Modern home patio with green dining furniture on gravel beside a cream stucco wall.
Modern white home with flat black roofs and a garage, viewed above its grassy lot and evergreen surroundings.
Floor plan showing the home's rooms and large garage area.
Floor plan with a bedroom, studio bath, living area, kitchen, and stairs.
VIEW PHOTOS
$2,950,000

8 MEADOWLARK LN

4 Beds 4 Baths 3,325 Sq.Ft. 5 Acres

Description

Set on 5 private acres just 15 minutes from White Salmon, this newly completed architectural residence was designed around a single idea: nothing should be compromised.An 8-foot glass pivot door opens into a south-facing interior where 10-foot sliders dissolve the boundary between living space and a courtyard built for entertaining. The materials tell the story: Moroccan Zia tile, Turkish onyx, Ukrainian pendant lighting, grain-matched white oak, and Brazilian quartzite, all held within clean, confident lines. The primary suite pairs Roman clay walls and a wood-burning fireplace with a freestanding soaking tub and brass Kohler fixtures. An upper studio with its own full kitchen and wraparound windows offers space for guests or creative work.Beneath the design, the infrastructure is equally deliberate. A 400-amp system powers a heated driveway, drive-through 6-car garage, and dual EV chargers. Enterprise-grade networking covers the full property with automatic failover. Automated lighting and built-in surround sound run quietly in the background.Coyote Wall is minutes away. Mt. Hood skiing is under an hour. Portland International Airport is 90 minutes from the front door.This is a home for someone who refuses to choose between beauty and capability. Private showings available by appointment.

Share Property

Location

8 MEADOWLARK LN, White Salmon, WA 98672

Status

For Sale
Chrissy Wood

Chrissy Wood

TITLE

Real Estate Professional

Property Amenities

Interior
Fireplace Propane, Wood Burning
Appliances Builtin Oven, Builtin Range, Builtin Refrigerator, Butlers Pantry, Convection Oven, Dishwasher, Gas Appliances, Island, Pantry, Range Hood, Solid Surface Countertop, Stainless Steel Appliance
Total Bedrooms: 4
Full Bathrooms: 3
Other Interior Features Garage Door Opener, Hardwood Floors, High Ceilings, High Speed Internet, Laundry, Quartz, Separate Living Quarters Apartment Aux Living Unit, Soaking Tub, Sound System, Tile Floor, Vaulted Ceiling, Washer Dryer, Wood Floors
Area & Lot
Total area 3,325 Sq.Ft.
Lot Area 5 Acres
Living area 3,325 Sq.Ft.
MLS® ID 201139326
Year Built 2024
High School Columbia
Middle School Henkle
Elementary School Whitson
View Description Territorial,Trees Woods
Architecture Styles Stories 2, Contemporary
Type Residential
Status For Sale
Exterior
Stories 2
Air conditioning Heat Pump, Mini Split
Heat type Gas Stove, Heat Pump, Wood Stove
Water Source Public Water
Garage Space 6.0
Security Features Security System Owned
Sewer Standard Septic
Other Exterior Features Guest Quarters, Patio, Private Road, RVParking, Yard
Lot Features Cleared, Level
Roof Metal
Finance
Sales Price $2,950,000
Real Estate Tax $10,928 yearly
Modern white home with dark metal roofs and a glass garage door in a wooded clearing.

Schedule a Showing

We would love to show you our beautiful property. Please select your preferred date and time below. An agent will be in touch shortly to confirm your appointment.

Schedule a Showing

We would love to show you our beautiful property. Please select your preferred date and time below. An agent will be in touch shortly to confirm your appointment.

Thank you for your interest in 8 MEADOWLARK LN, White Salmon, WA 98672. We are reviewing your request and will be in touch shortly!

Mortgage Calculator

Estimate your monthly mortgage payment, including the principal and interest, property taxes, and HOA. Adjust the values to generate a more accurate rate.

All estimates are provided for informational purposes only. Actual amounts may vary.
$0,000 Your Payment 20 15 65
$0,000 Your Payment

Do Not Delete - White Salmon/Snowden

Work With Us

Chrissy and Brock cover a lot of real estate ground and knowledge and have the experience and expertise to do it all. They also have established relationships and connections with local resources to help ensure that clients are well taken care of before, during, and after a transaction.
FOLLOW US ON INSTAGRAM