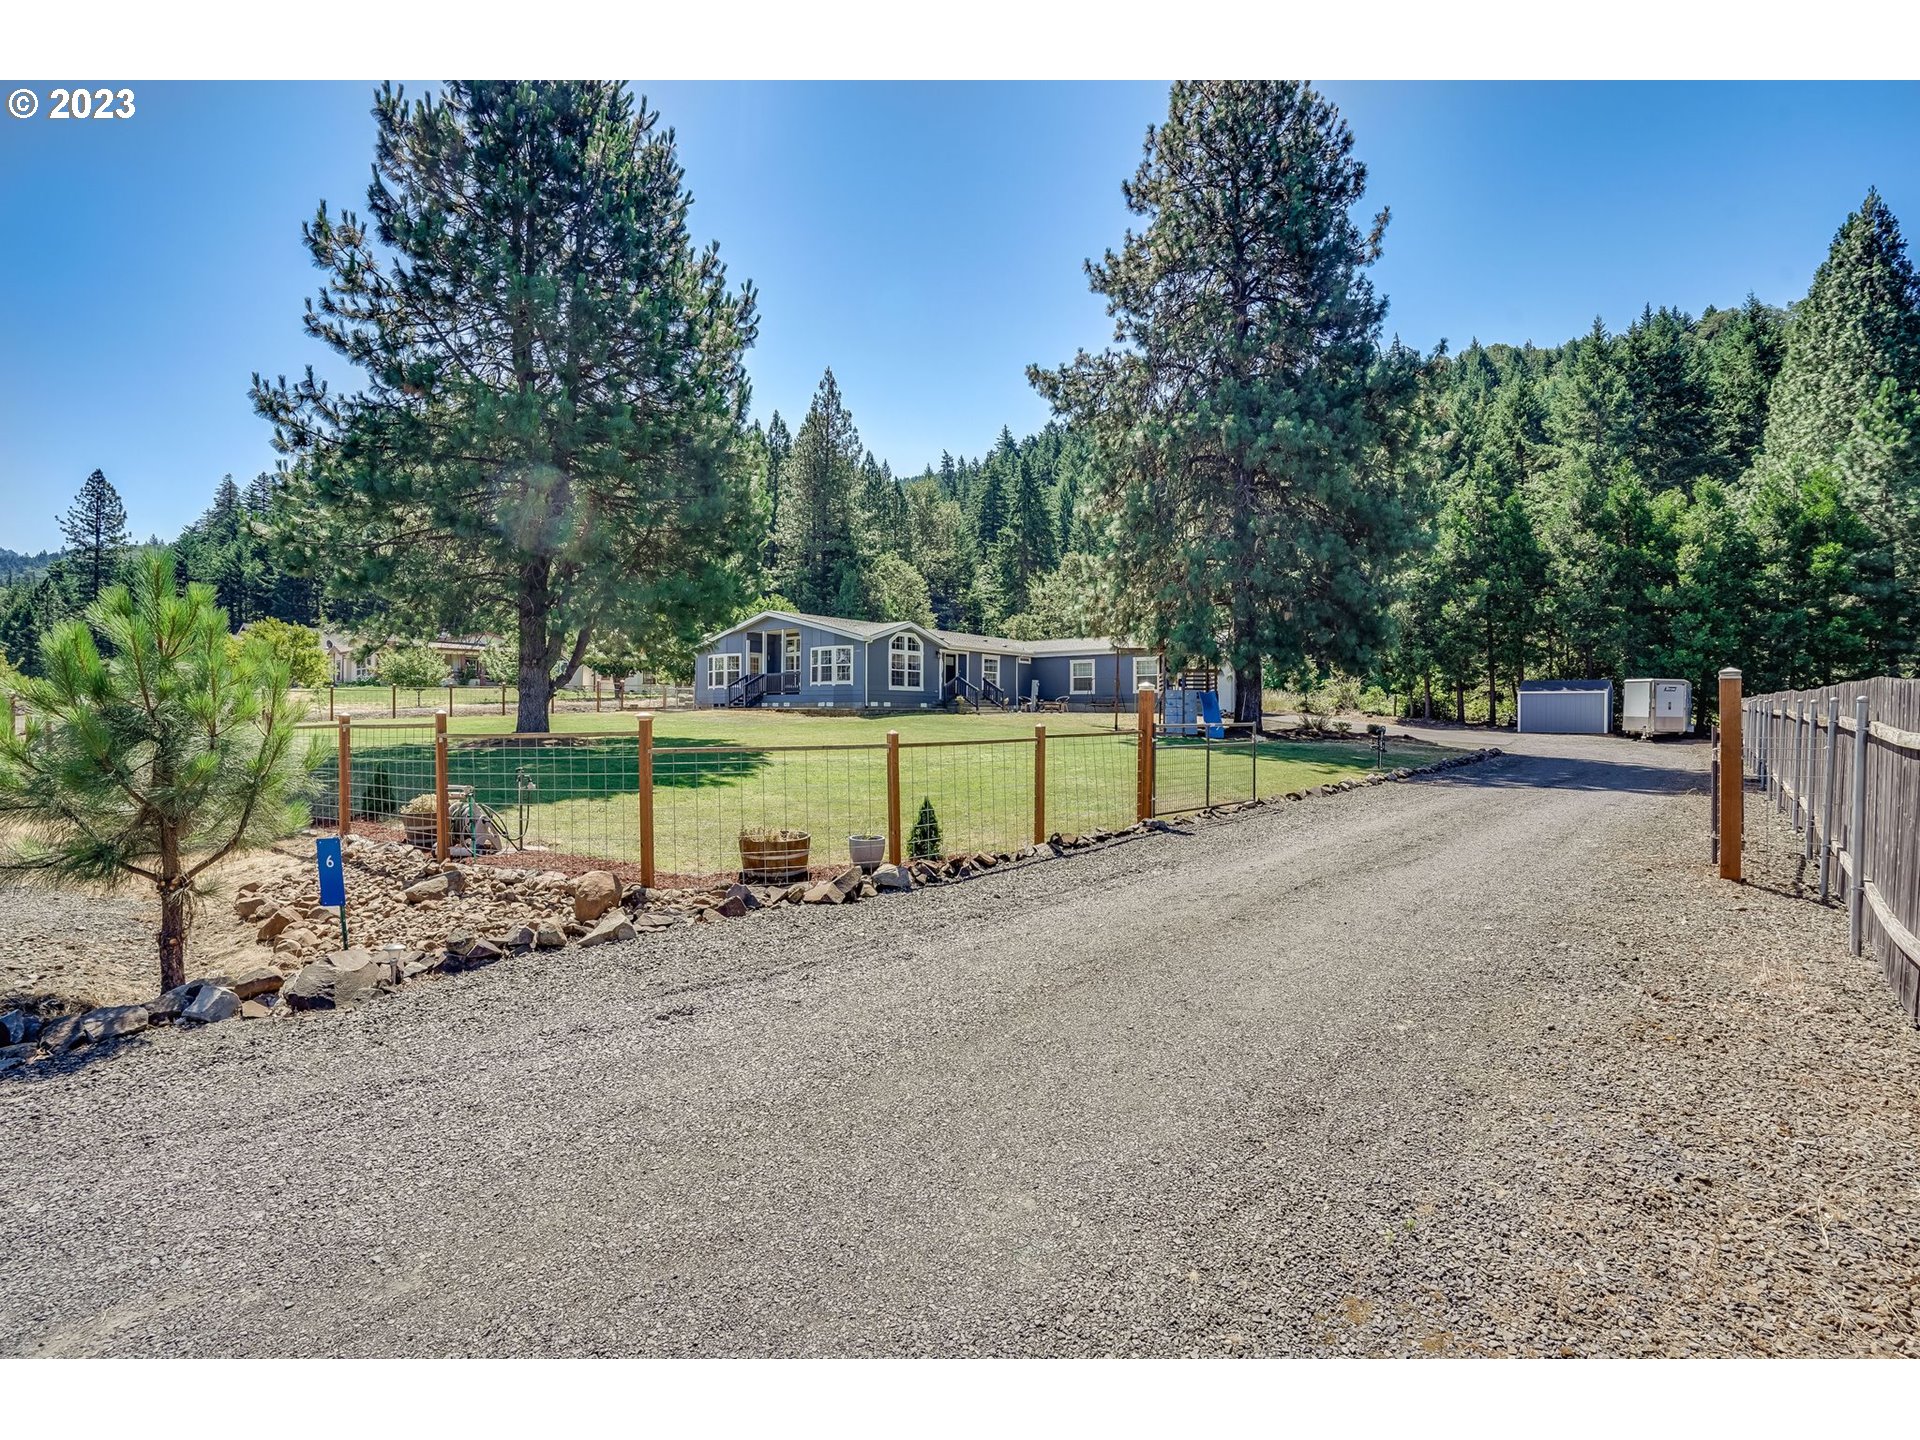
Single-story home behind a fenced lawn, with a wide gravel driveway and tall pine trees.
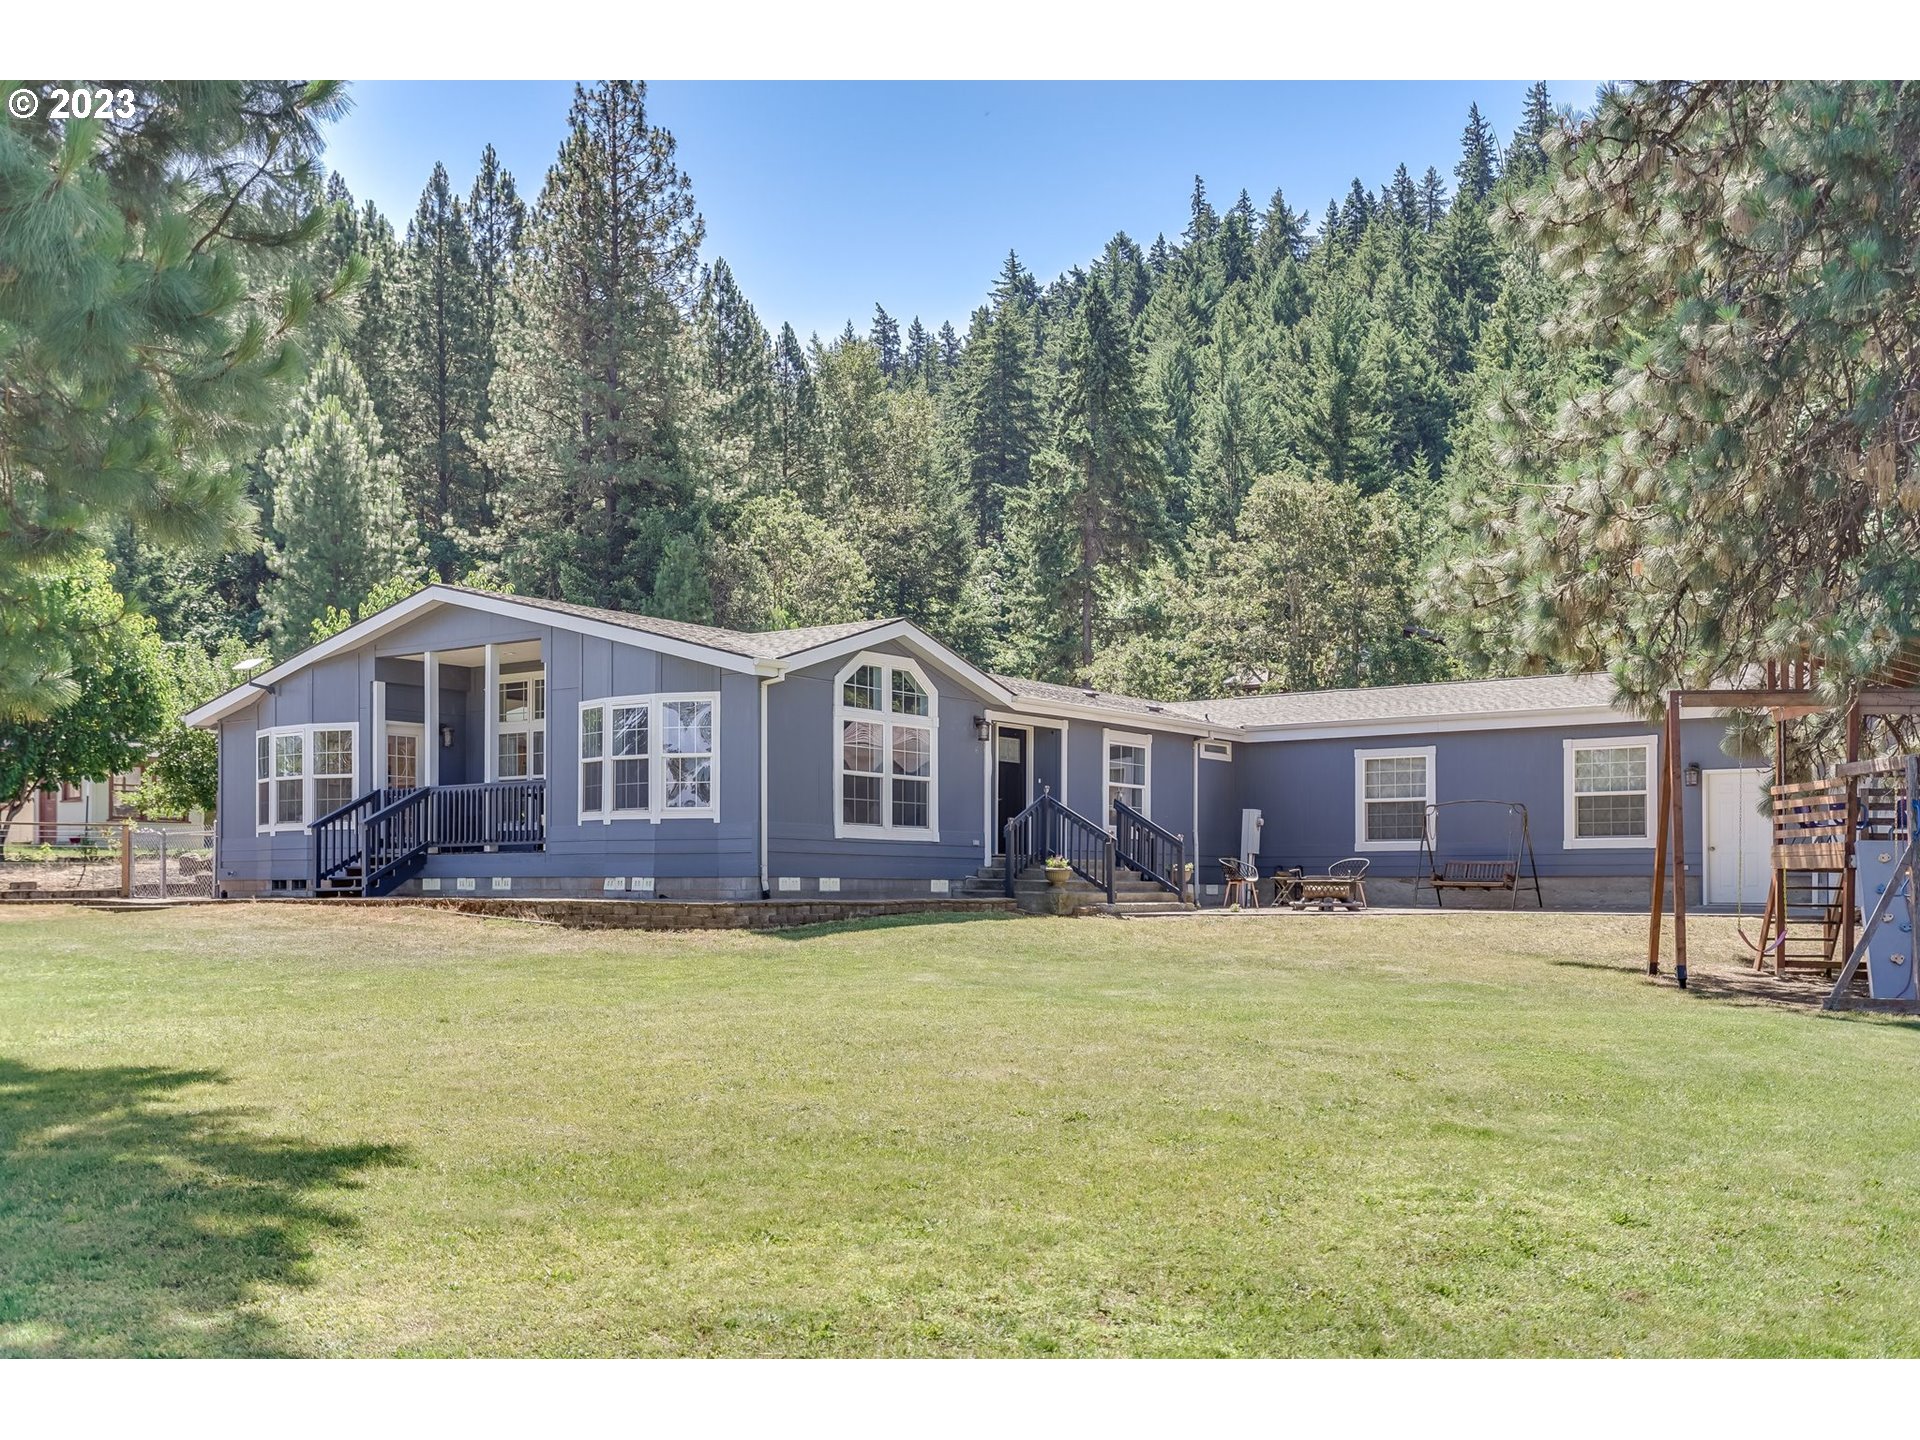
Blue-gray home with white trim and two porches, a broad lawn, and evergreen trees behind it.
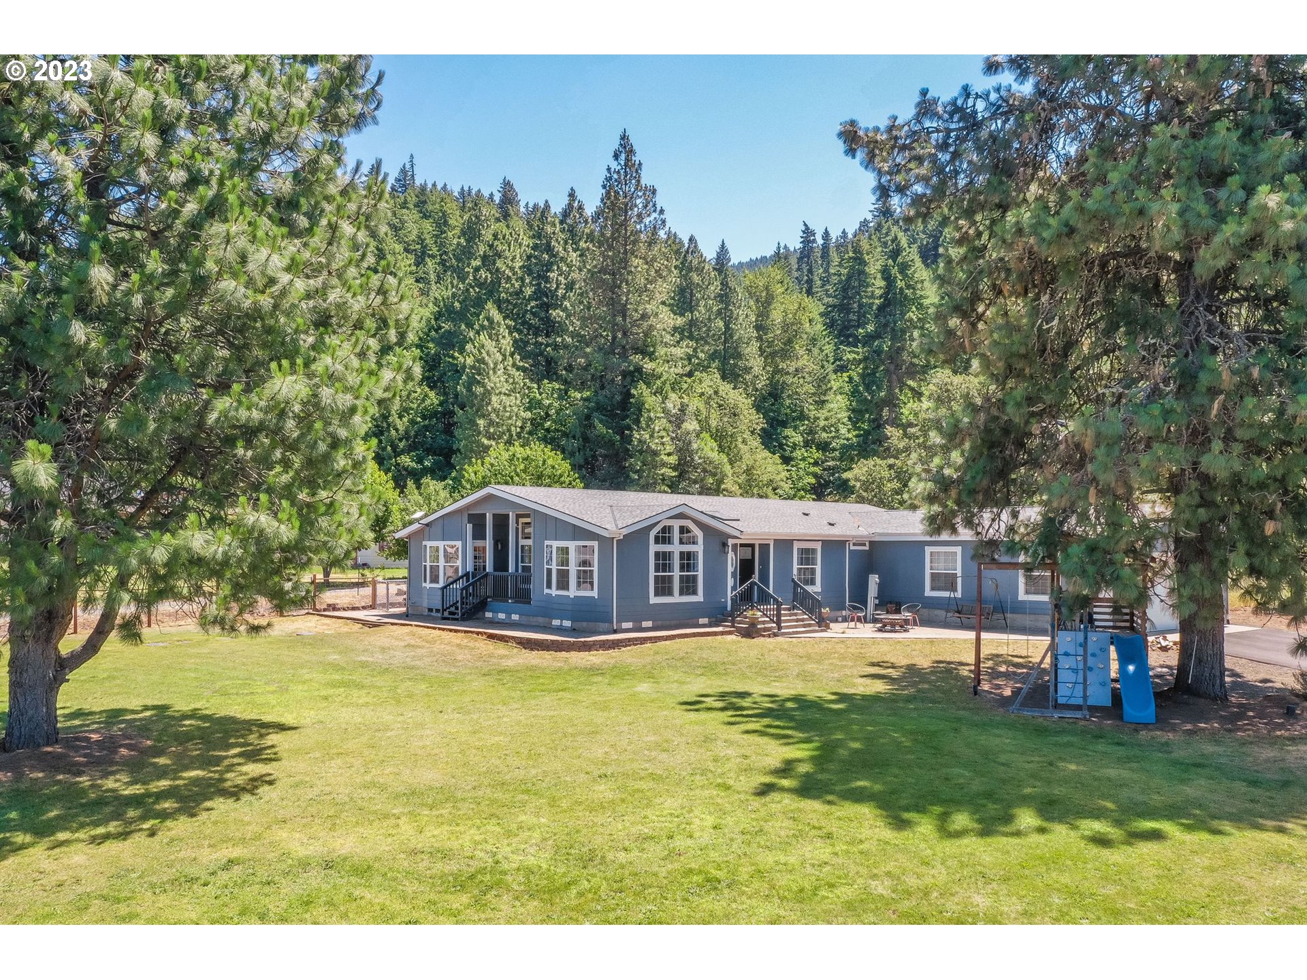
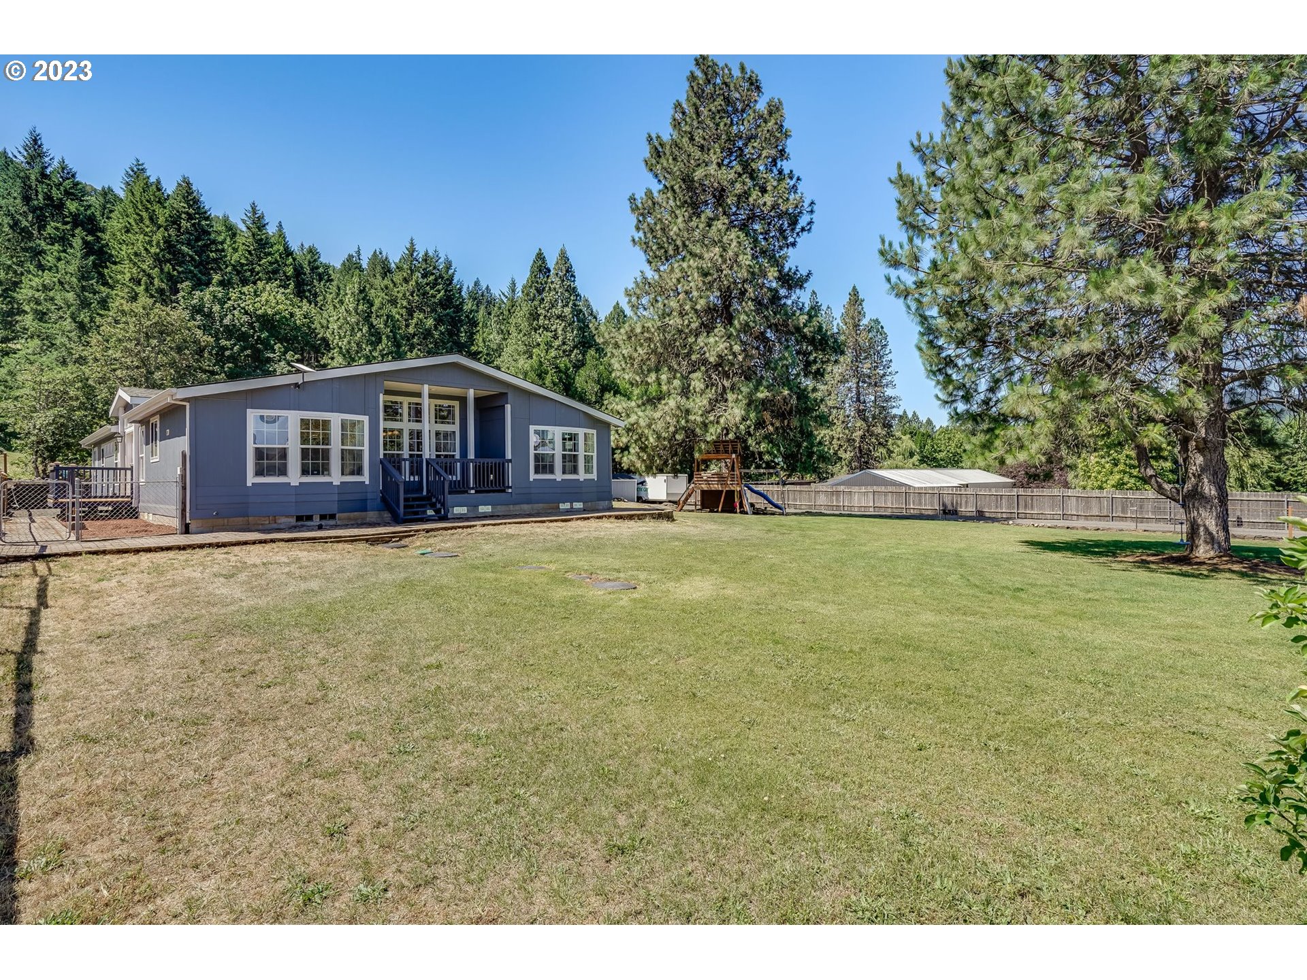
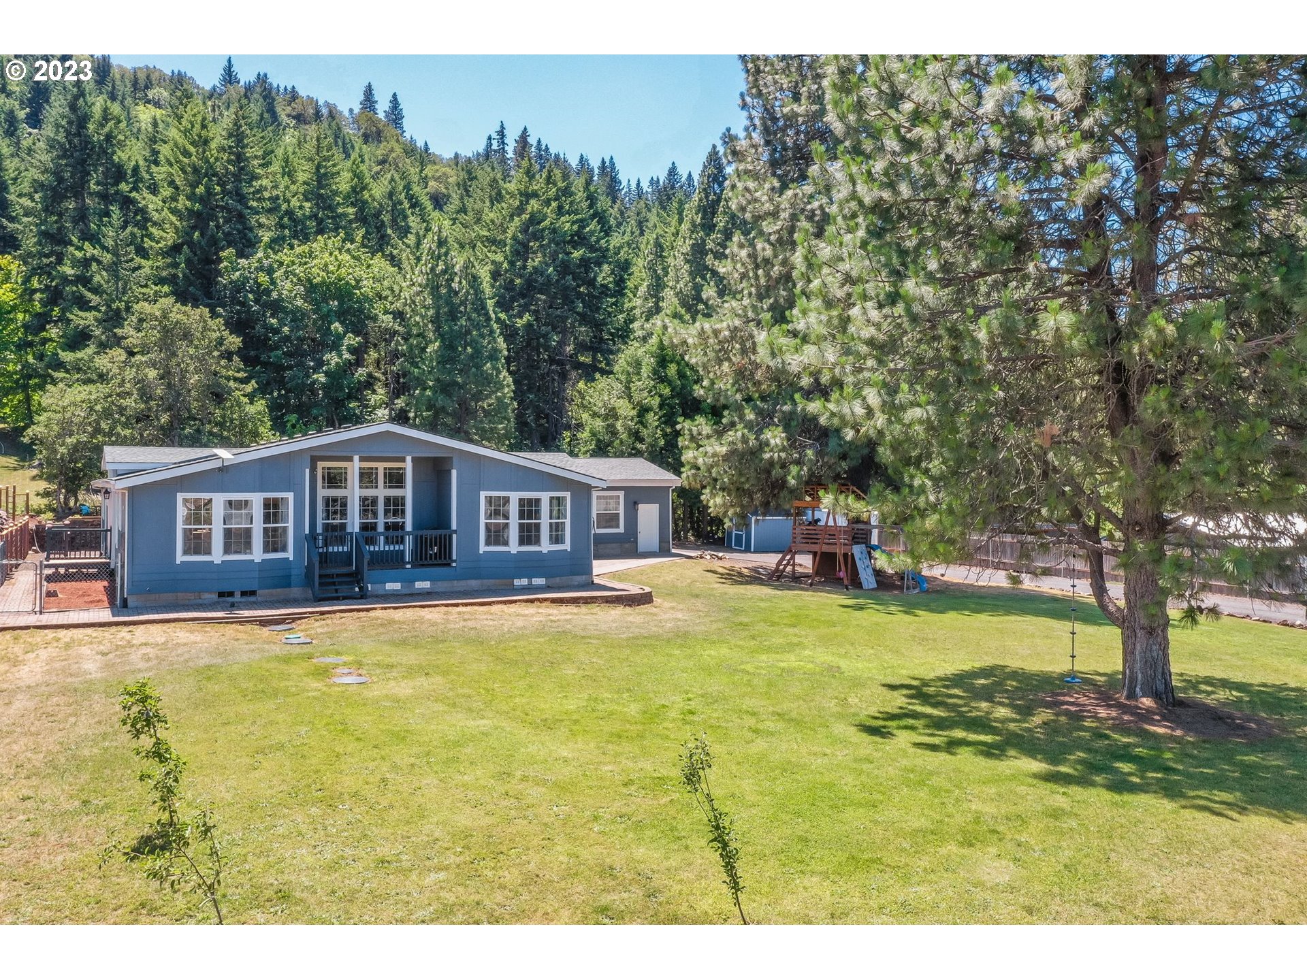
Blue single-story home with a broad lawn, mature pines, and a children's play structure.
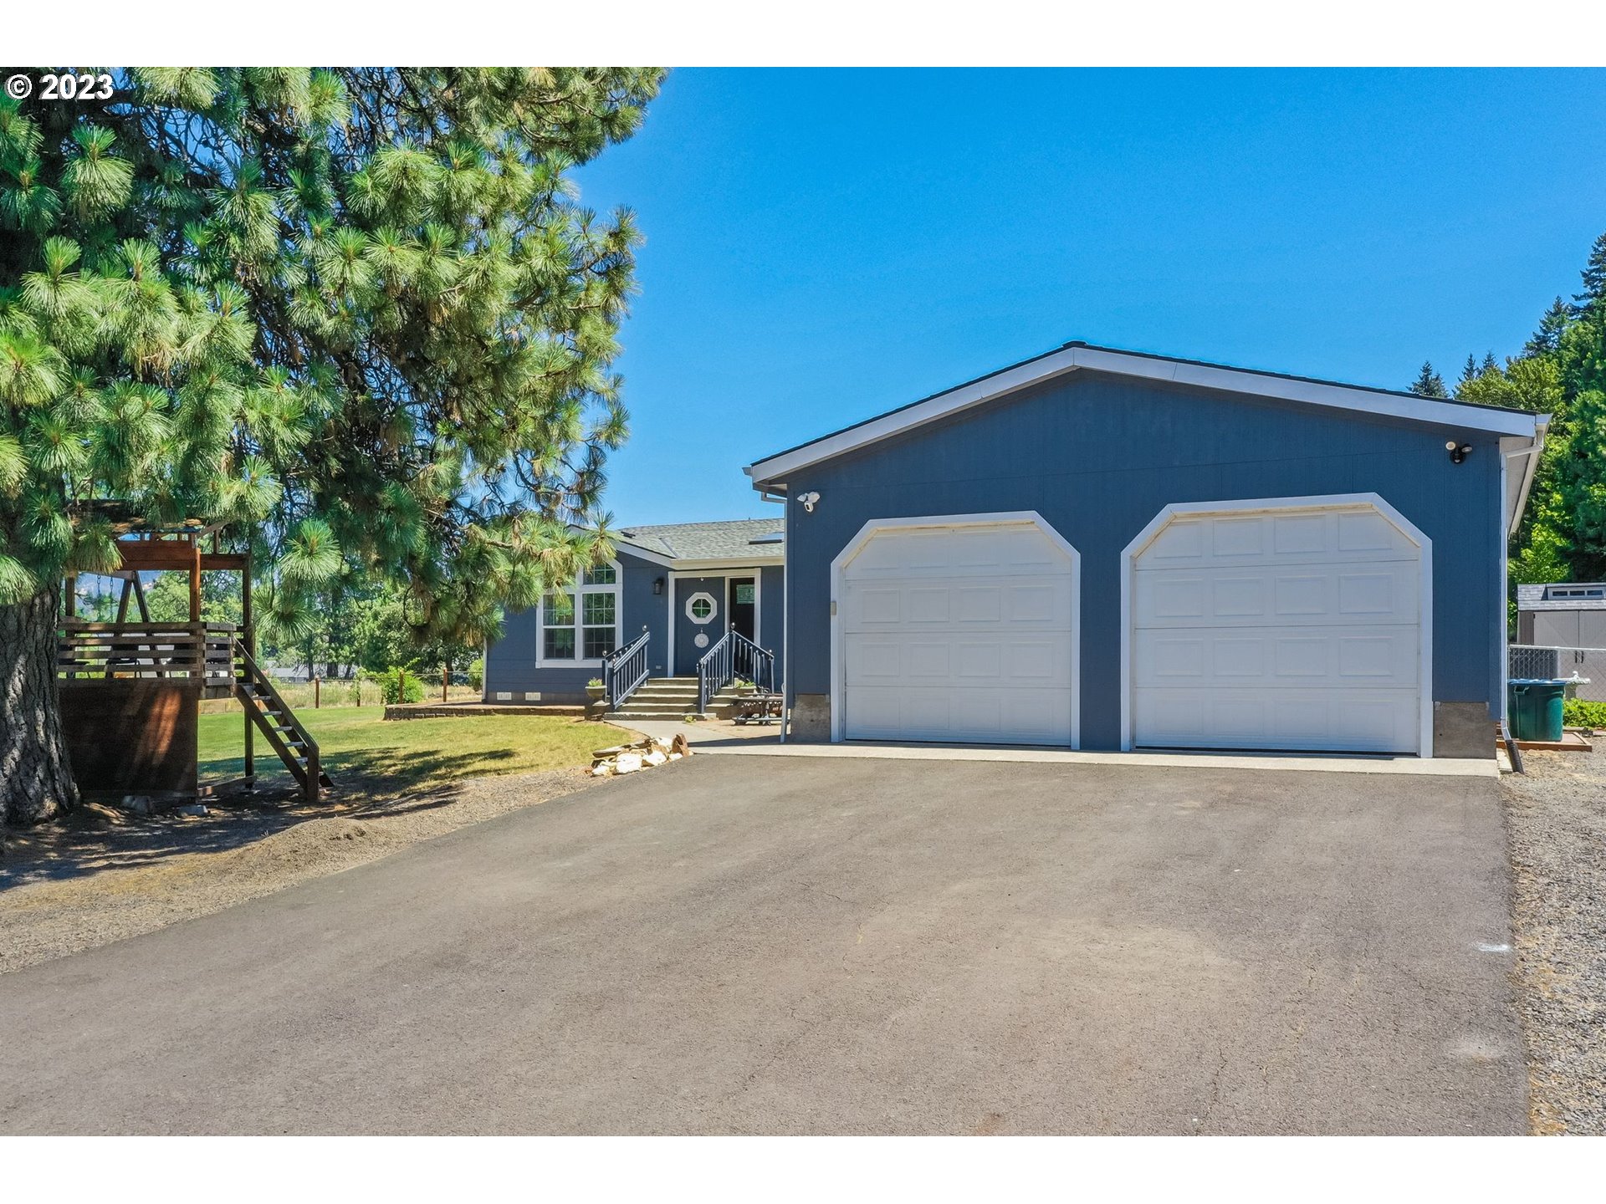
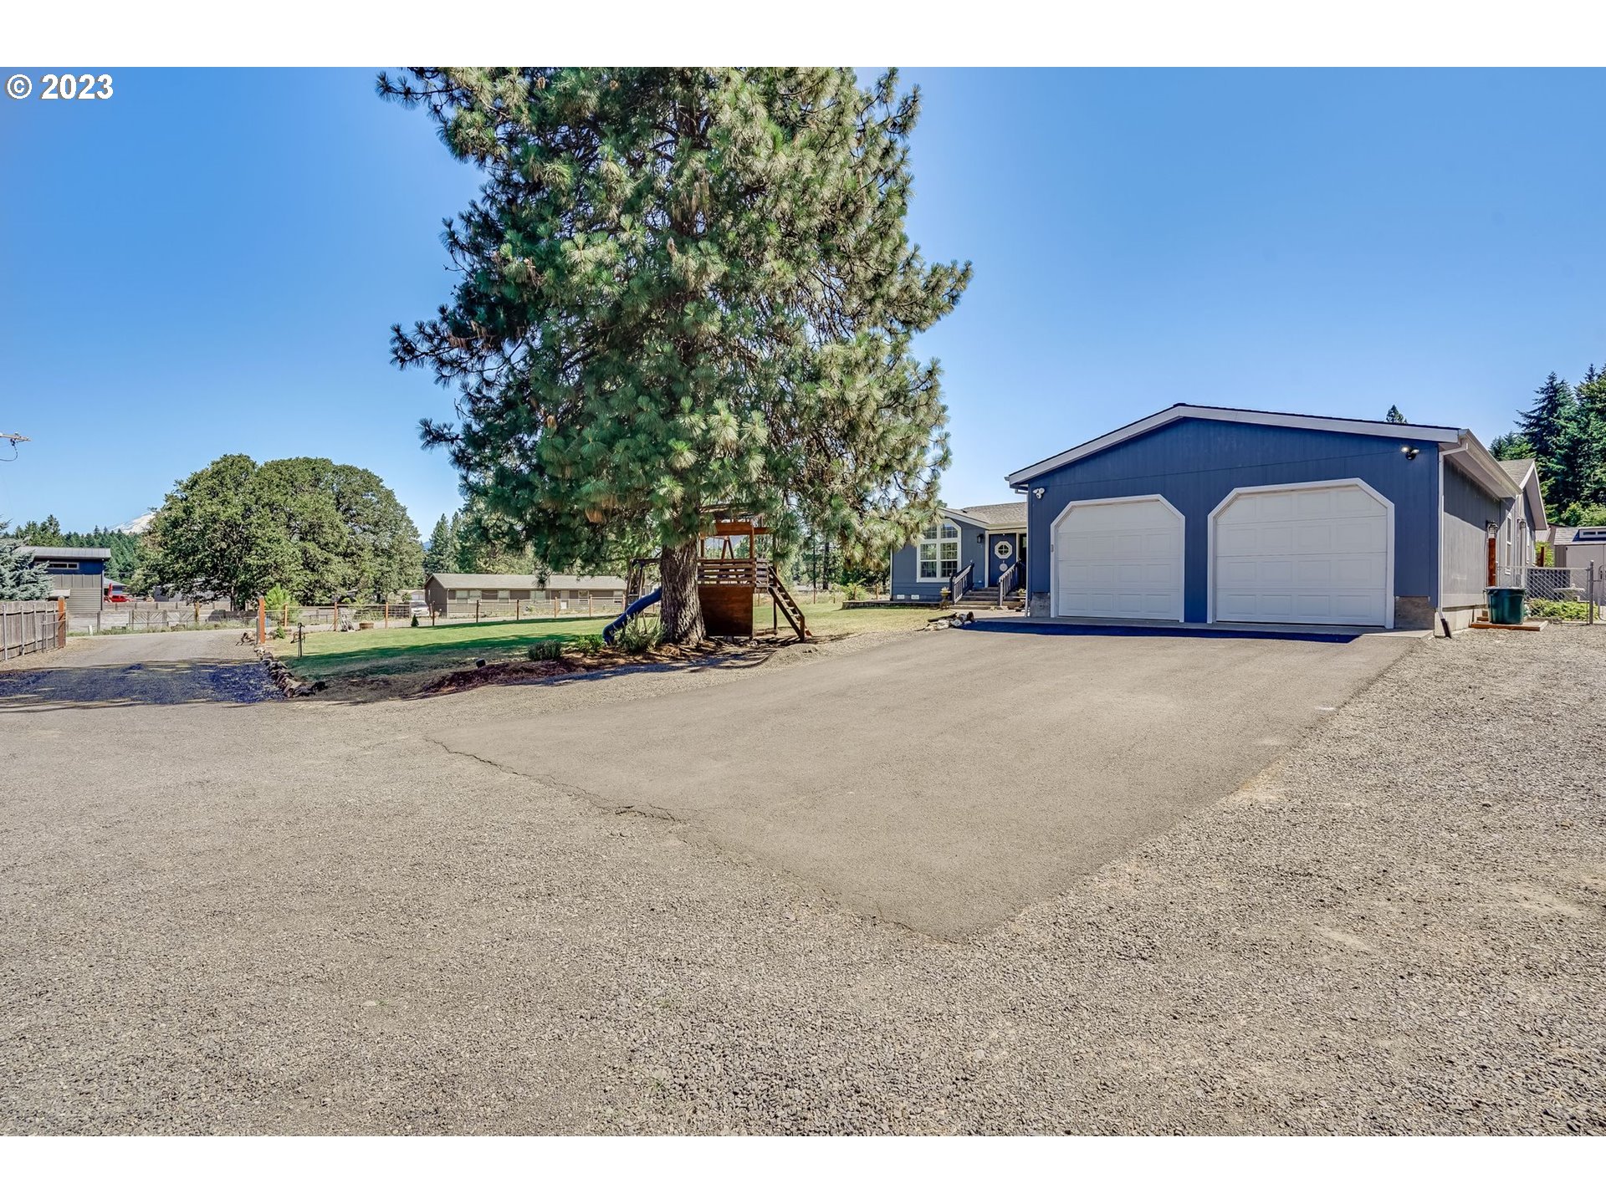
Blue house exterior with two-car garage, broad paved driveway, and large pine tree.
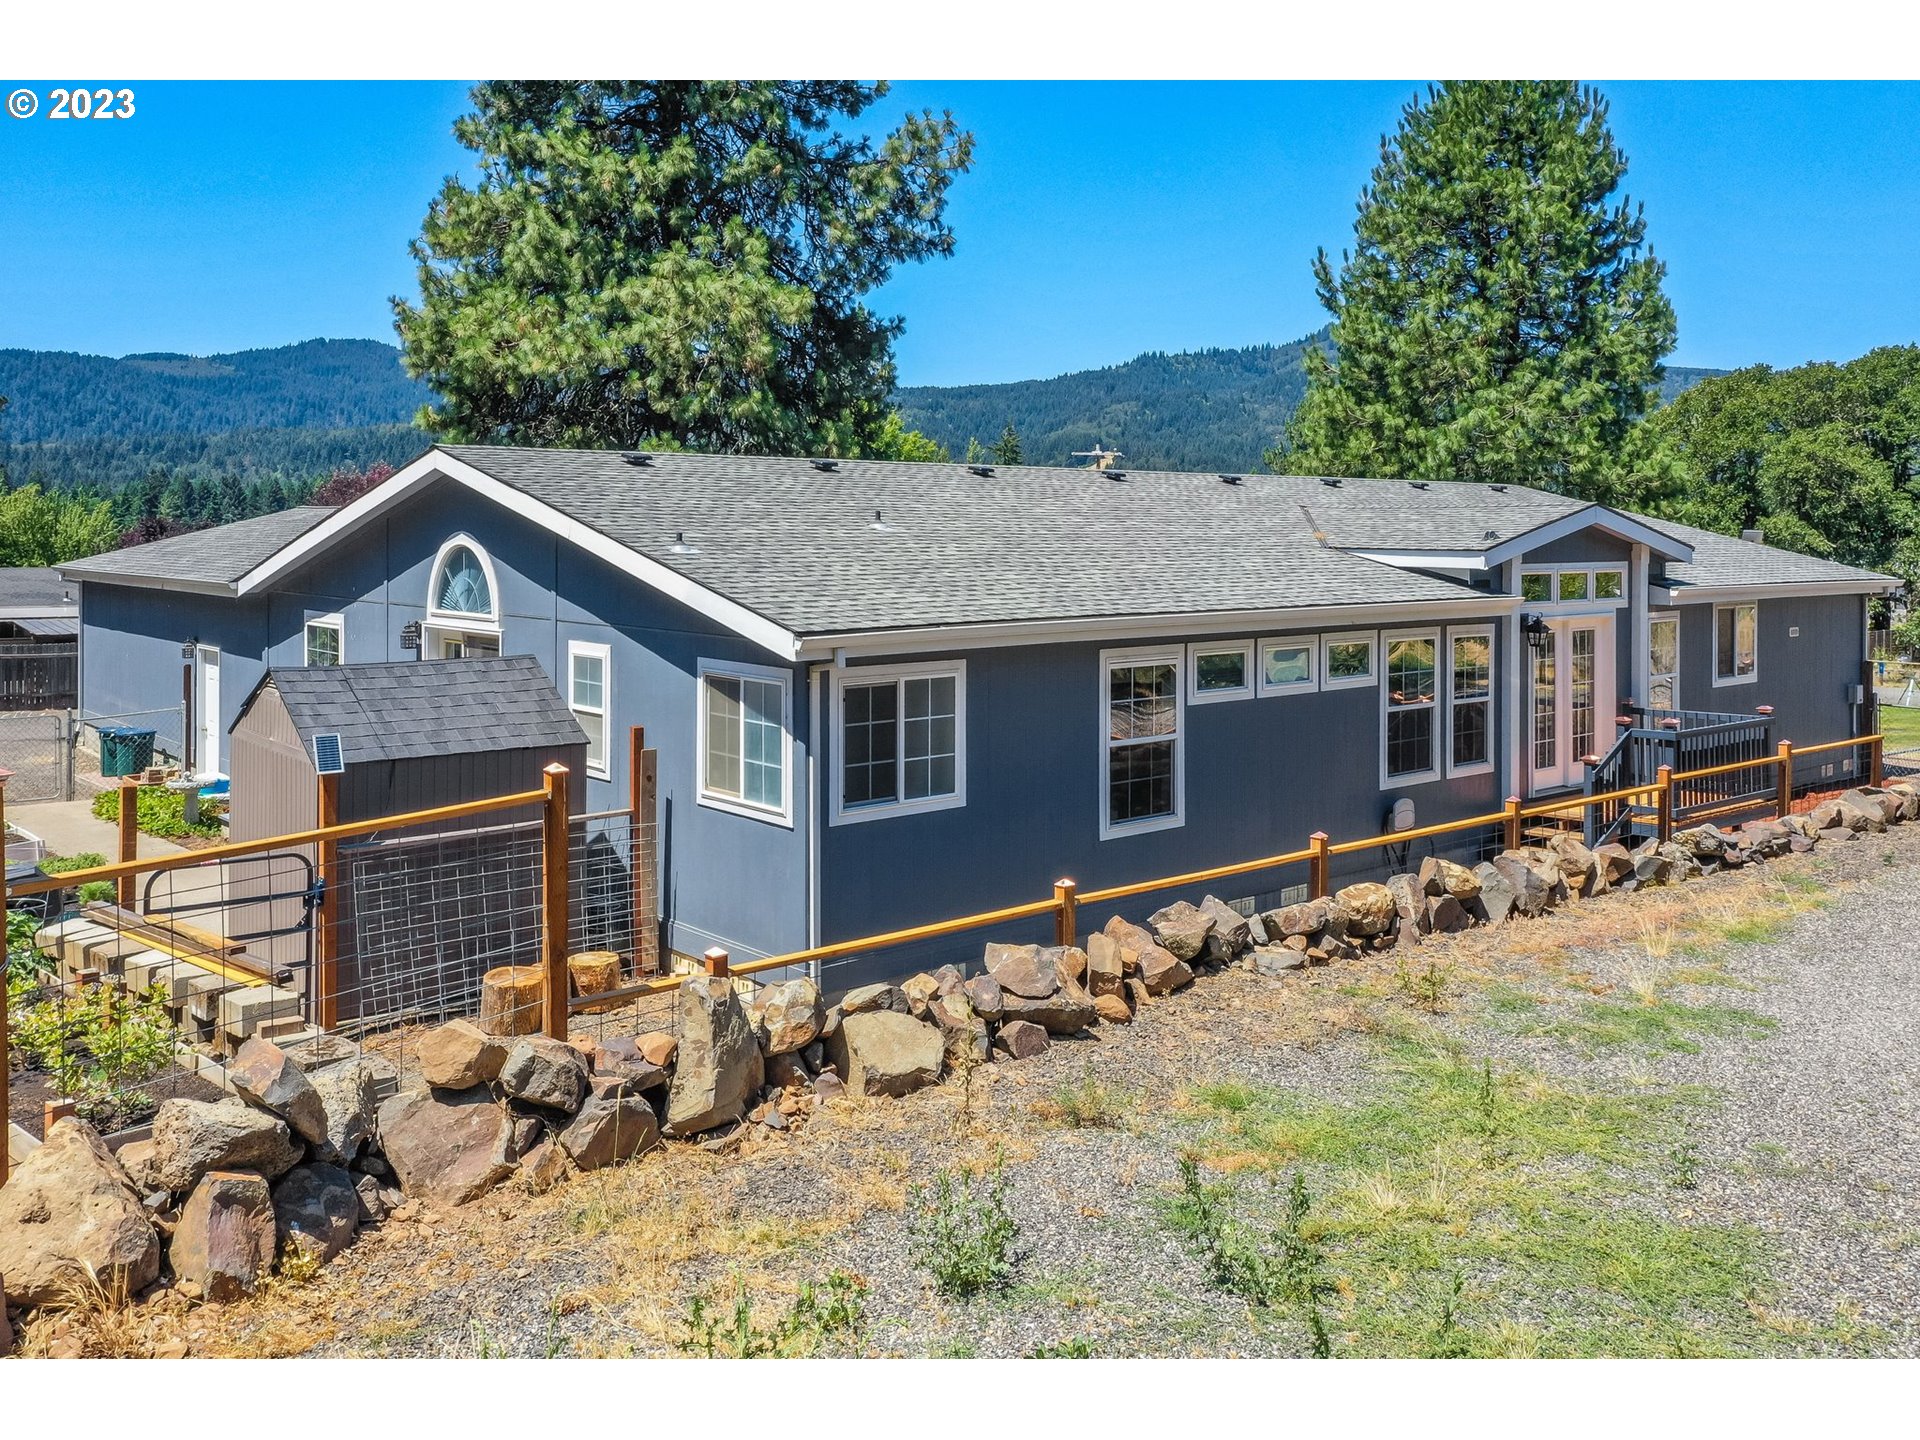
Blue single-story home with a rock border, fenced yard, and forested hills behind it.
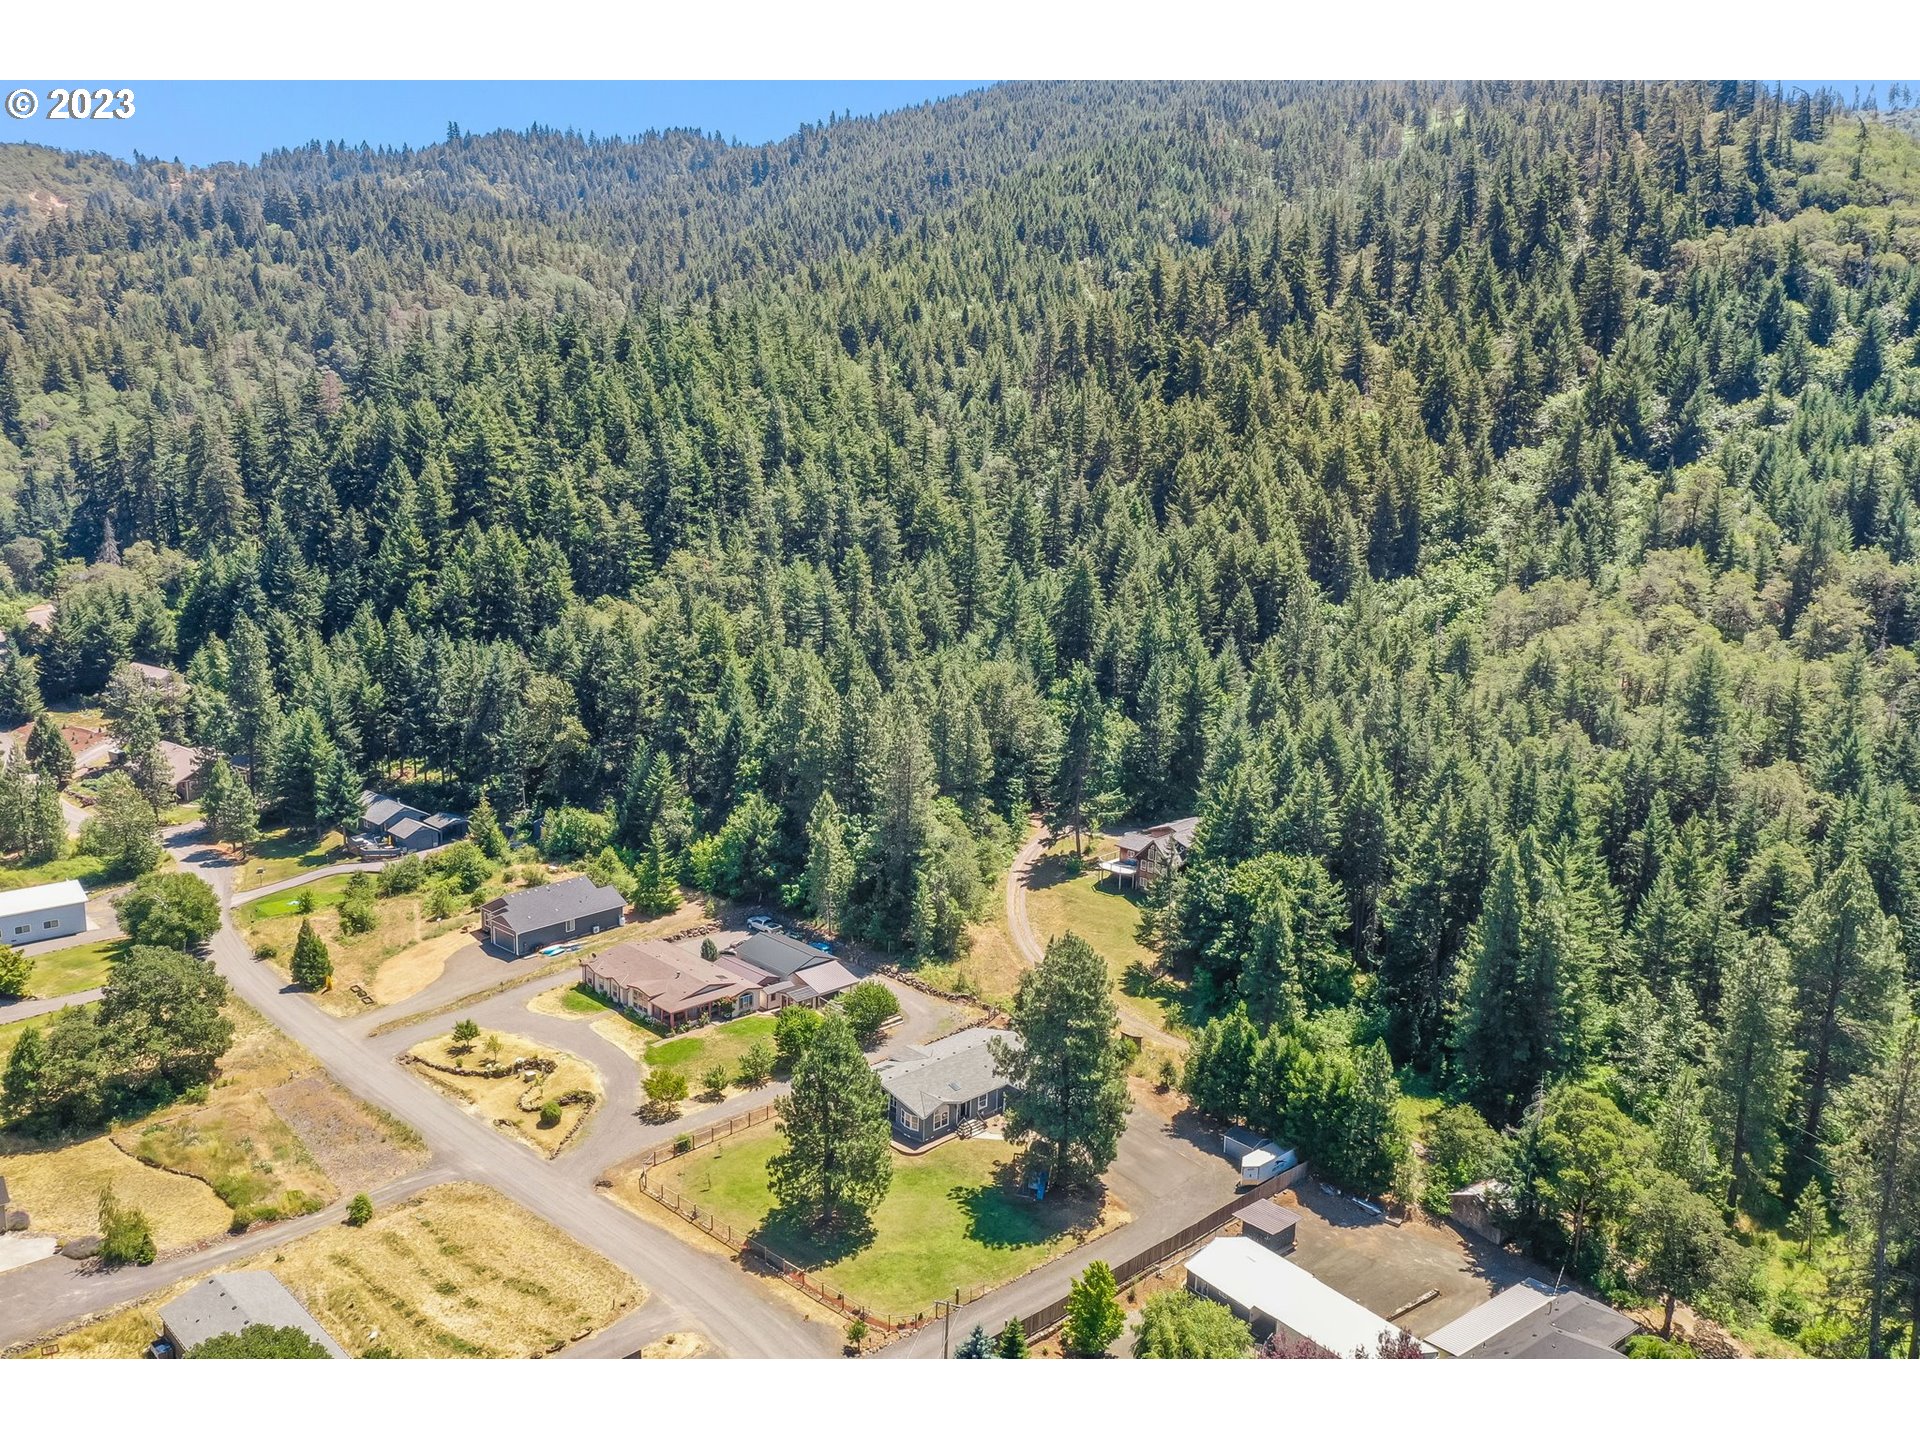
Aerial view of homes beside dense forest, with tree-covered hills in the background.
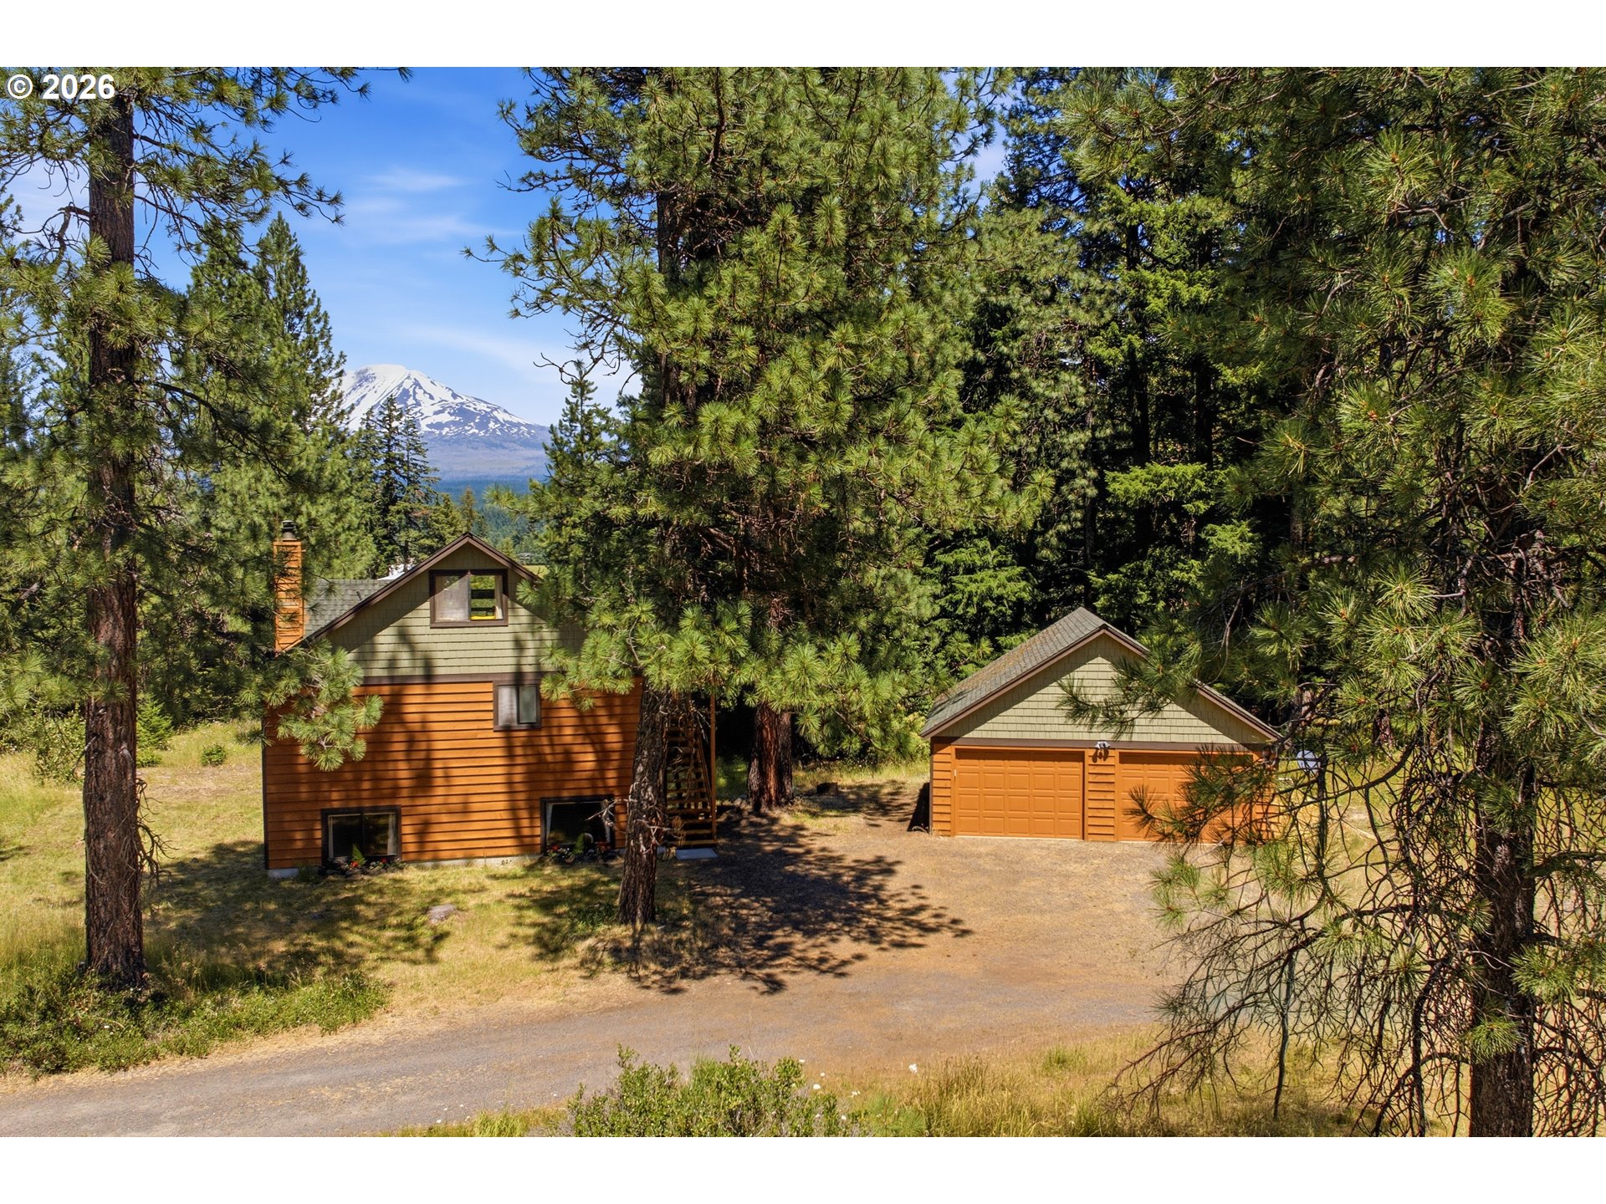
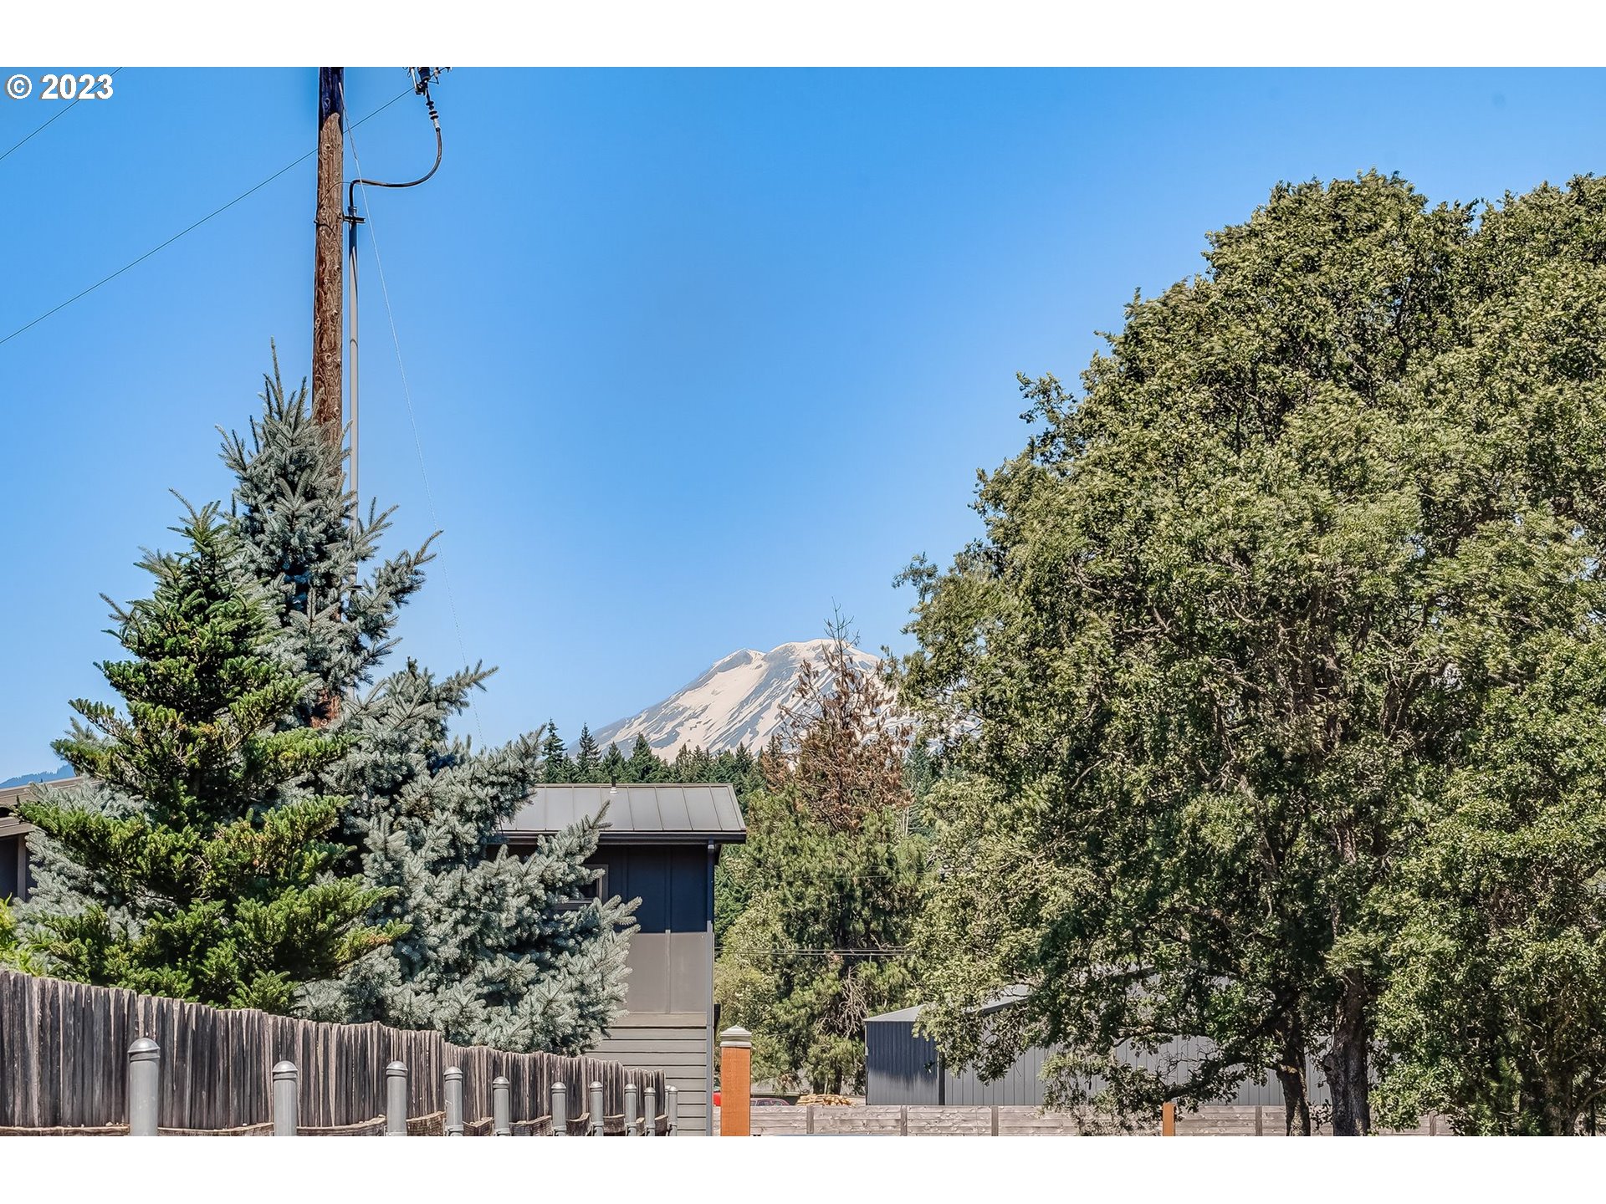
Property exterior with a fenced yard, evergreens, outbuildings, and a distant snow-capped mountain.
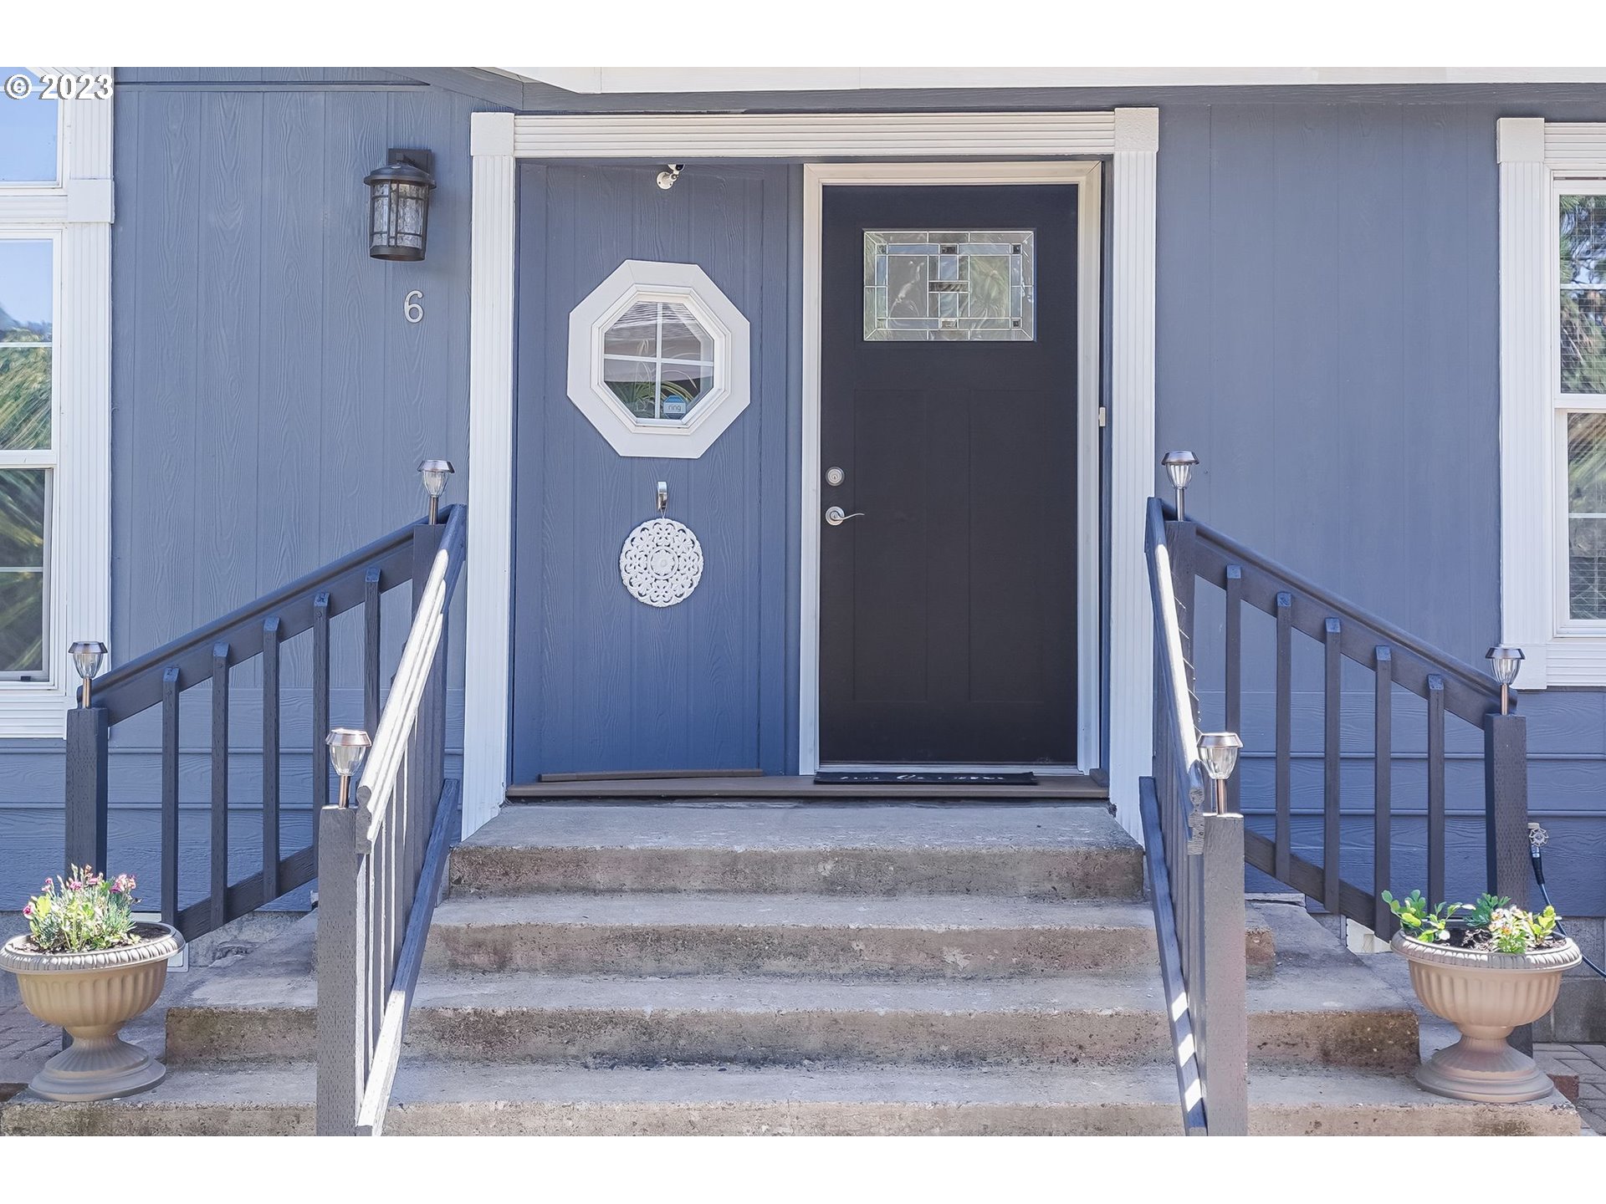
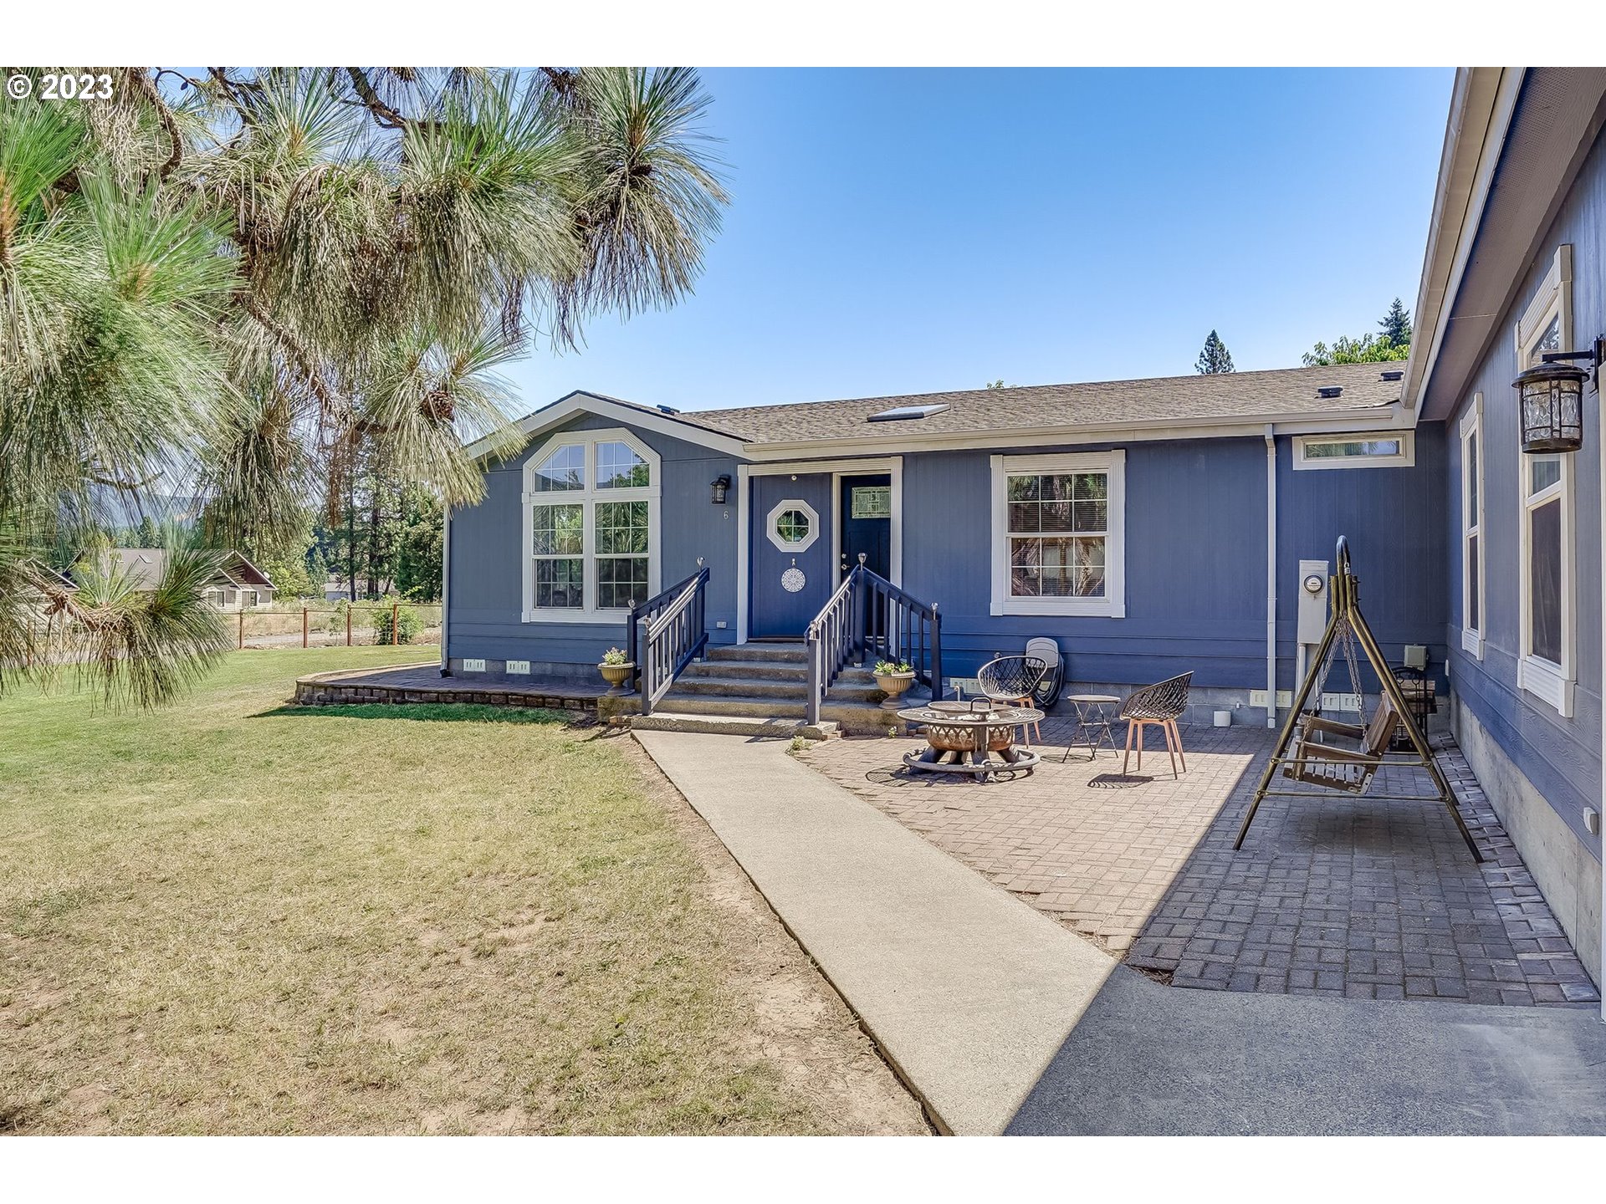
Blue home’s front entrance with a black glass-panel door, octagonal window, and concrete steps.
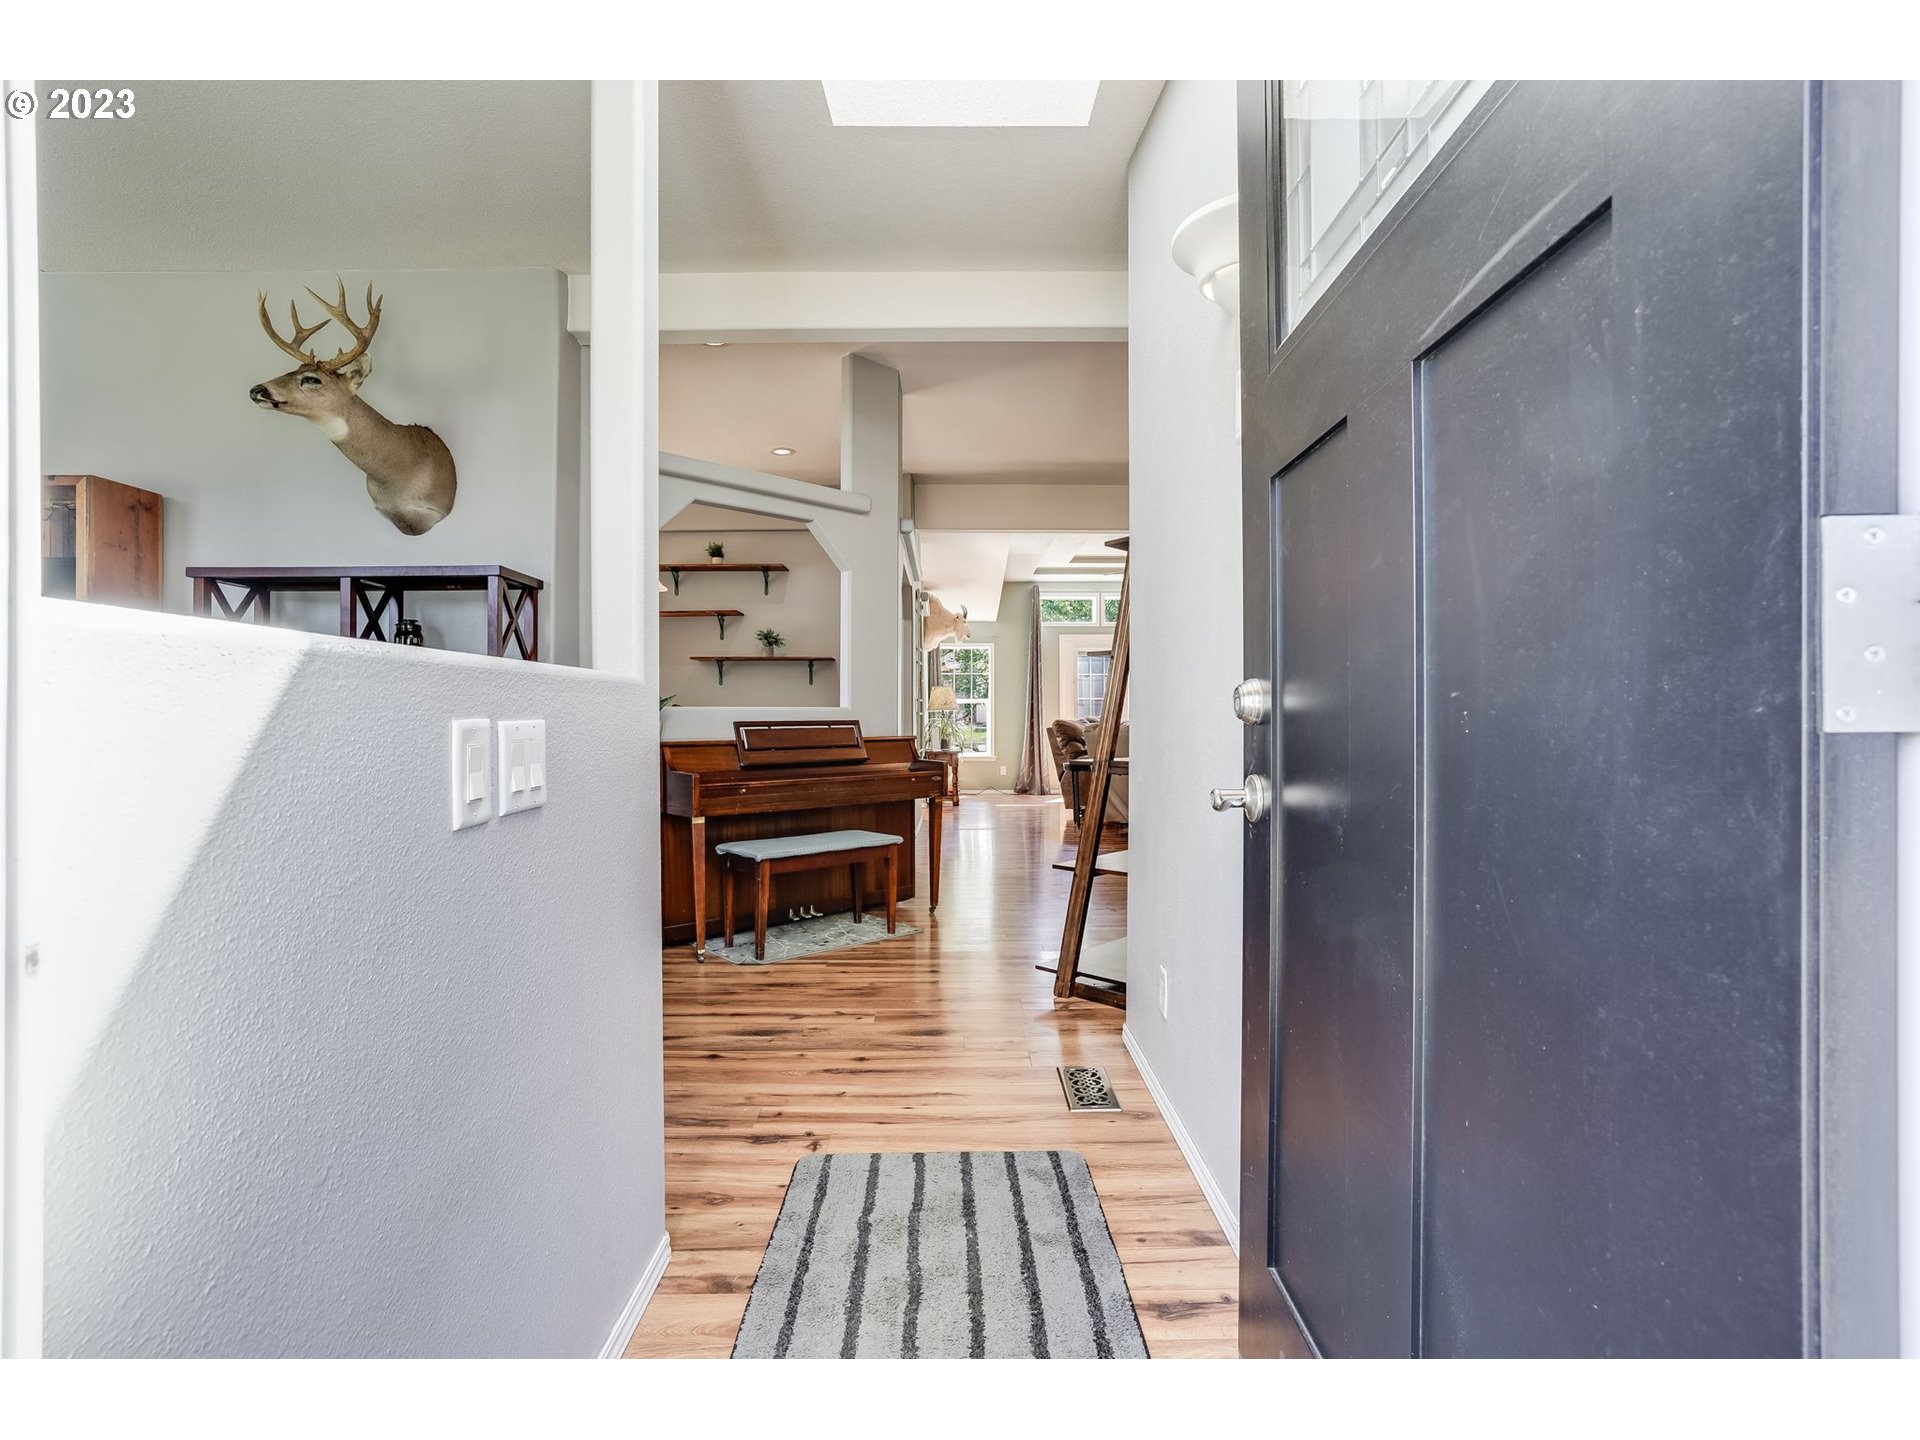
Entryway with a dark front door, wood floors, and a view of a piano and mounted deer head.
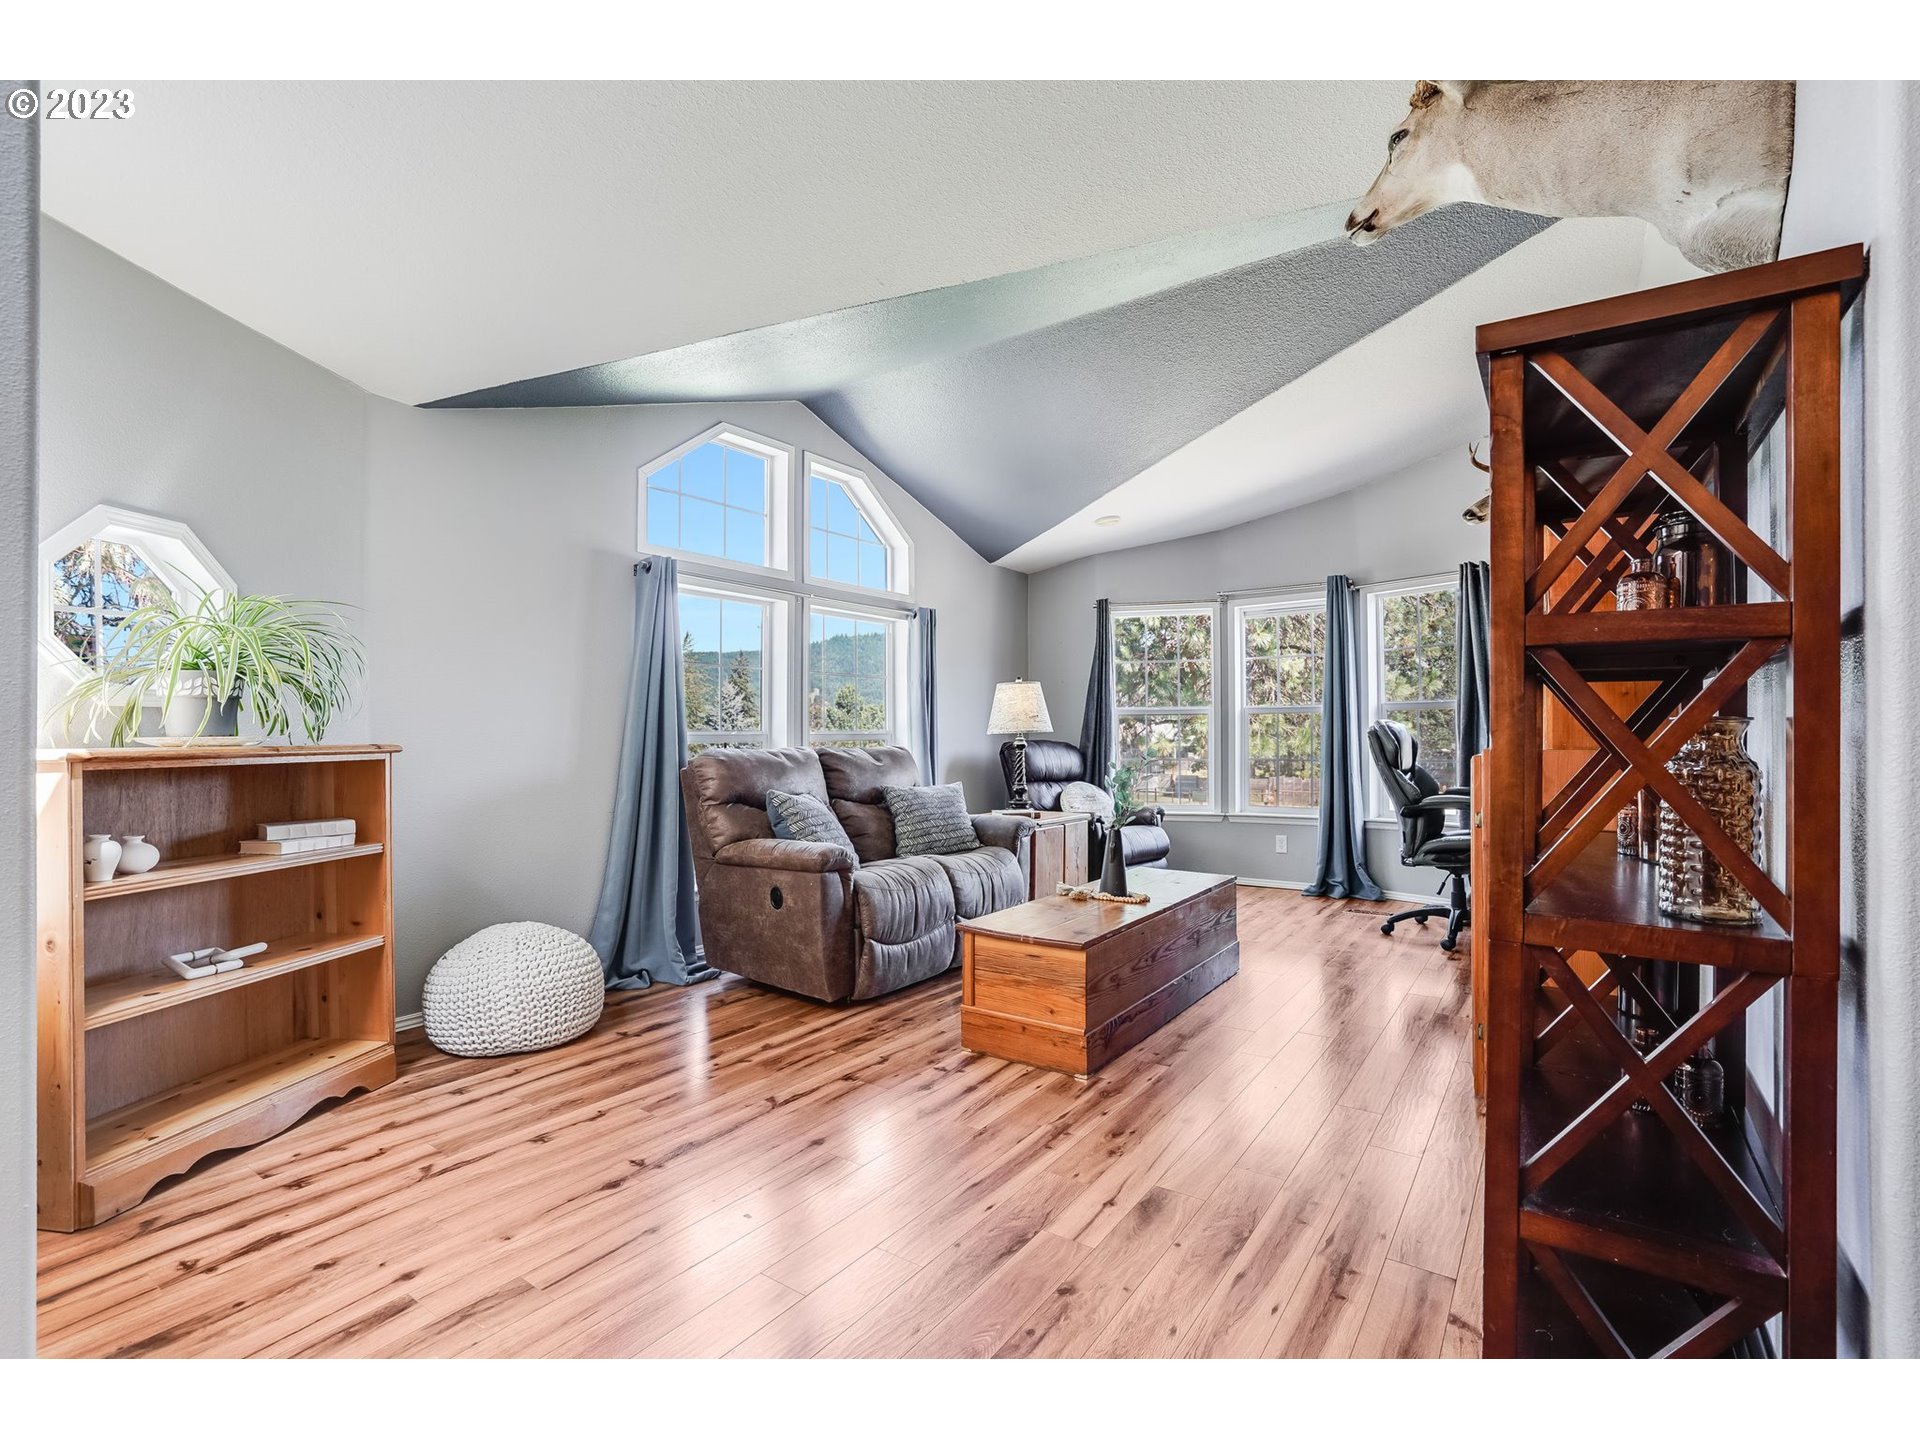
Living room with vaulted ceiling, hardwood floors, tall windows, and gray reclining sofa.
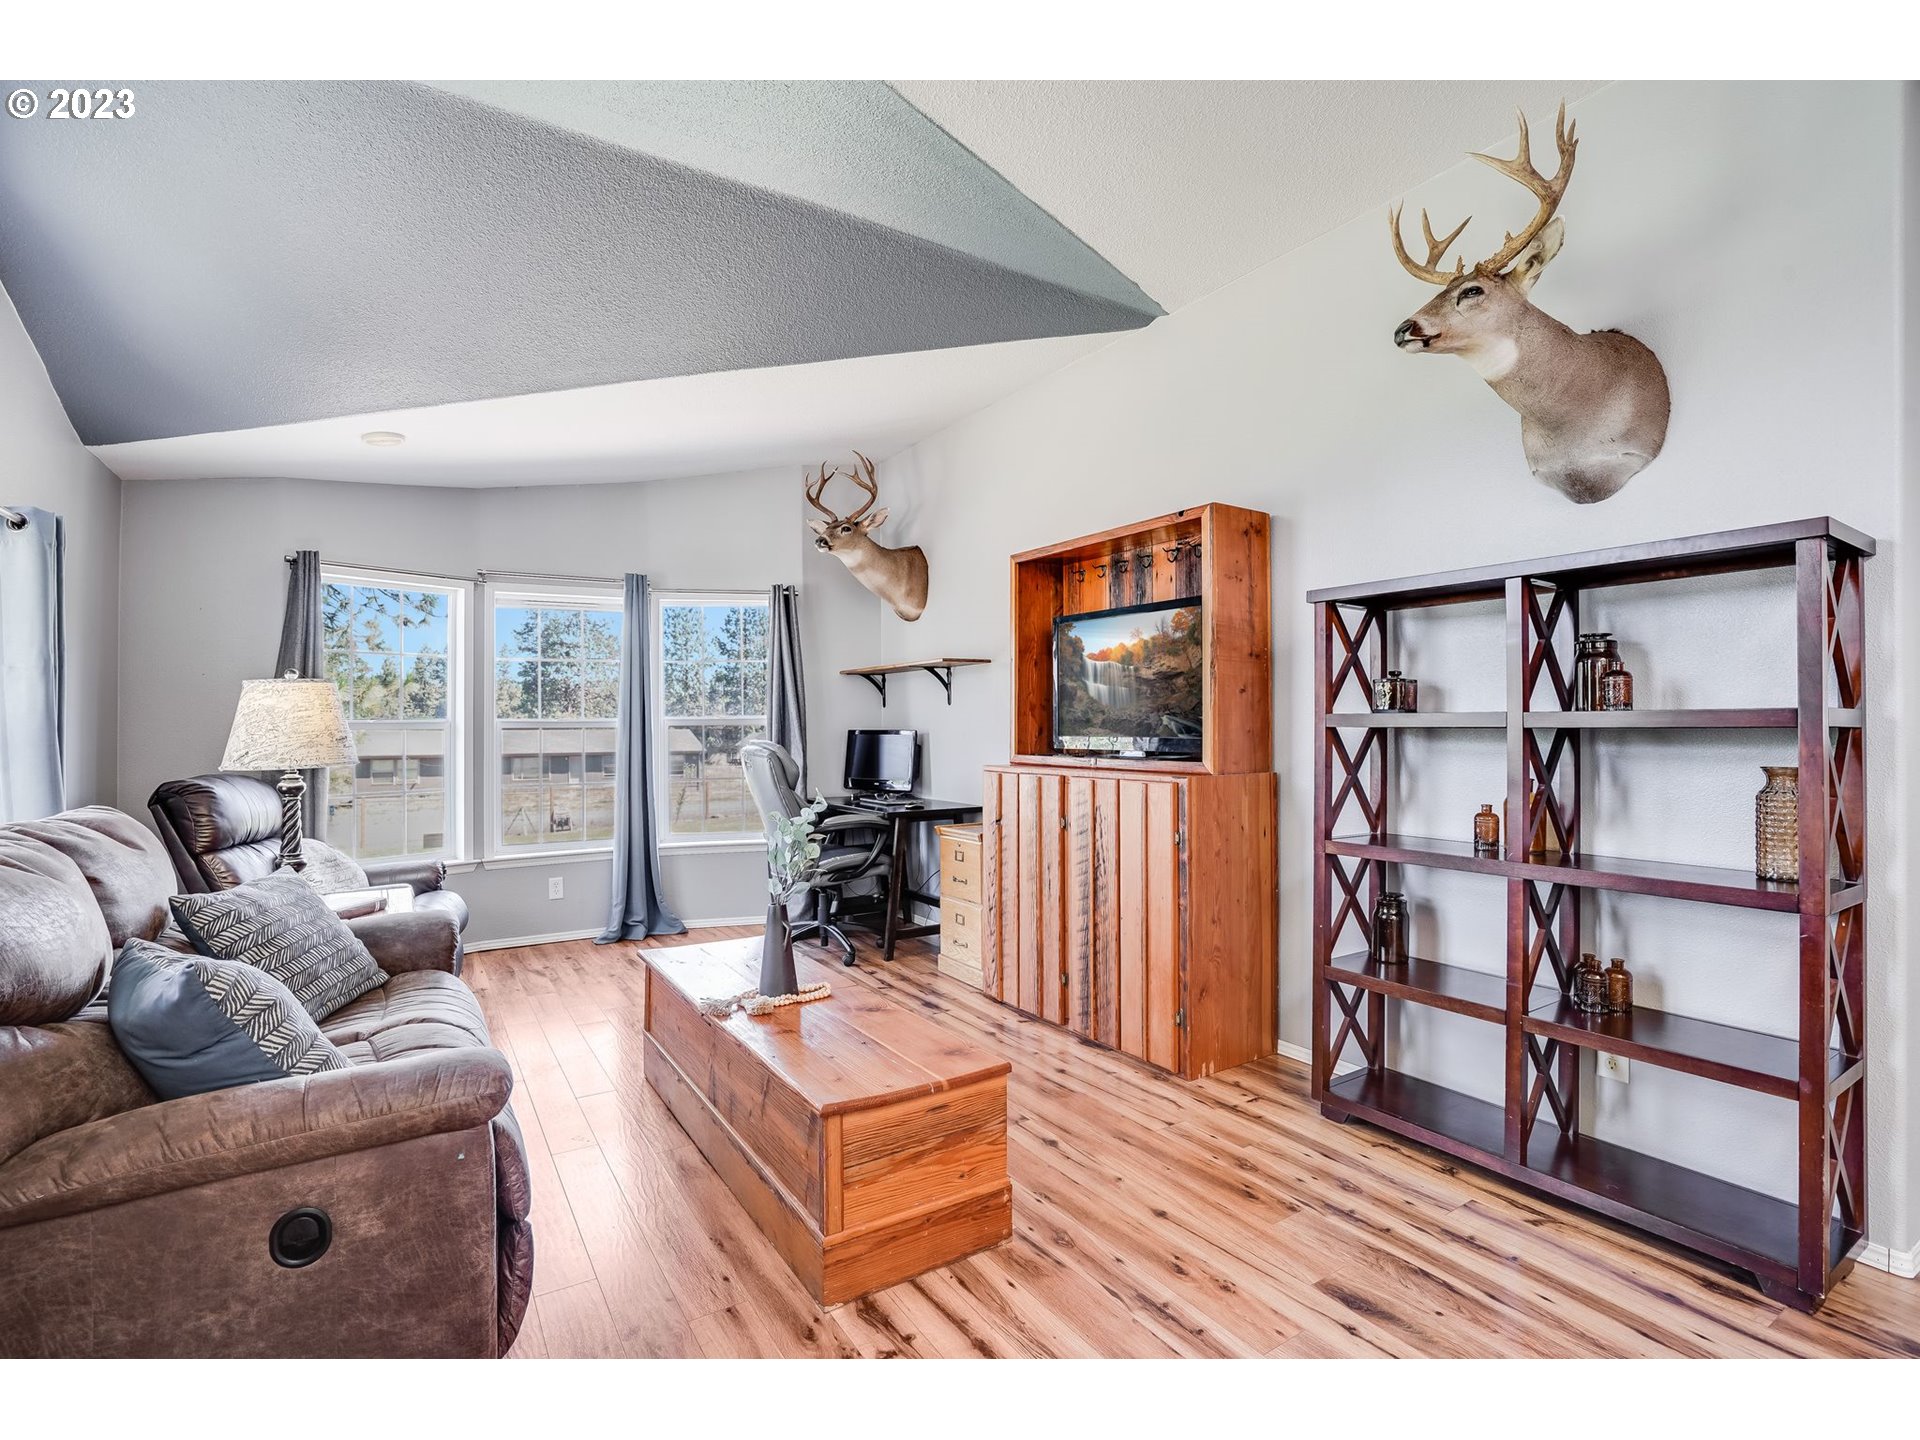
Furnished living room with a home office, wood flooring, large windows, and mounted deer heads.
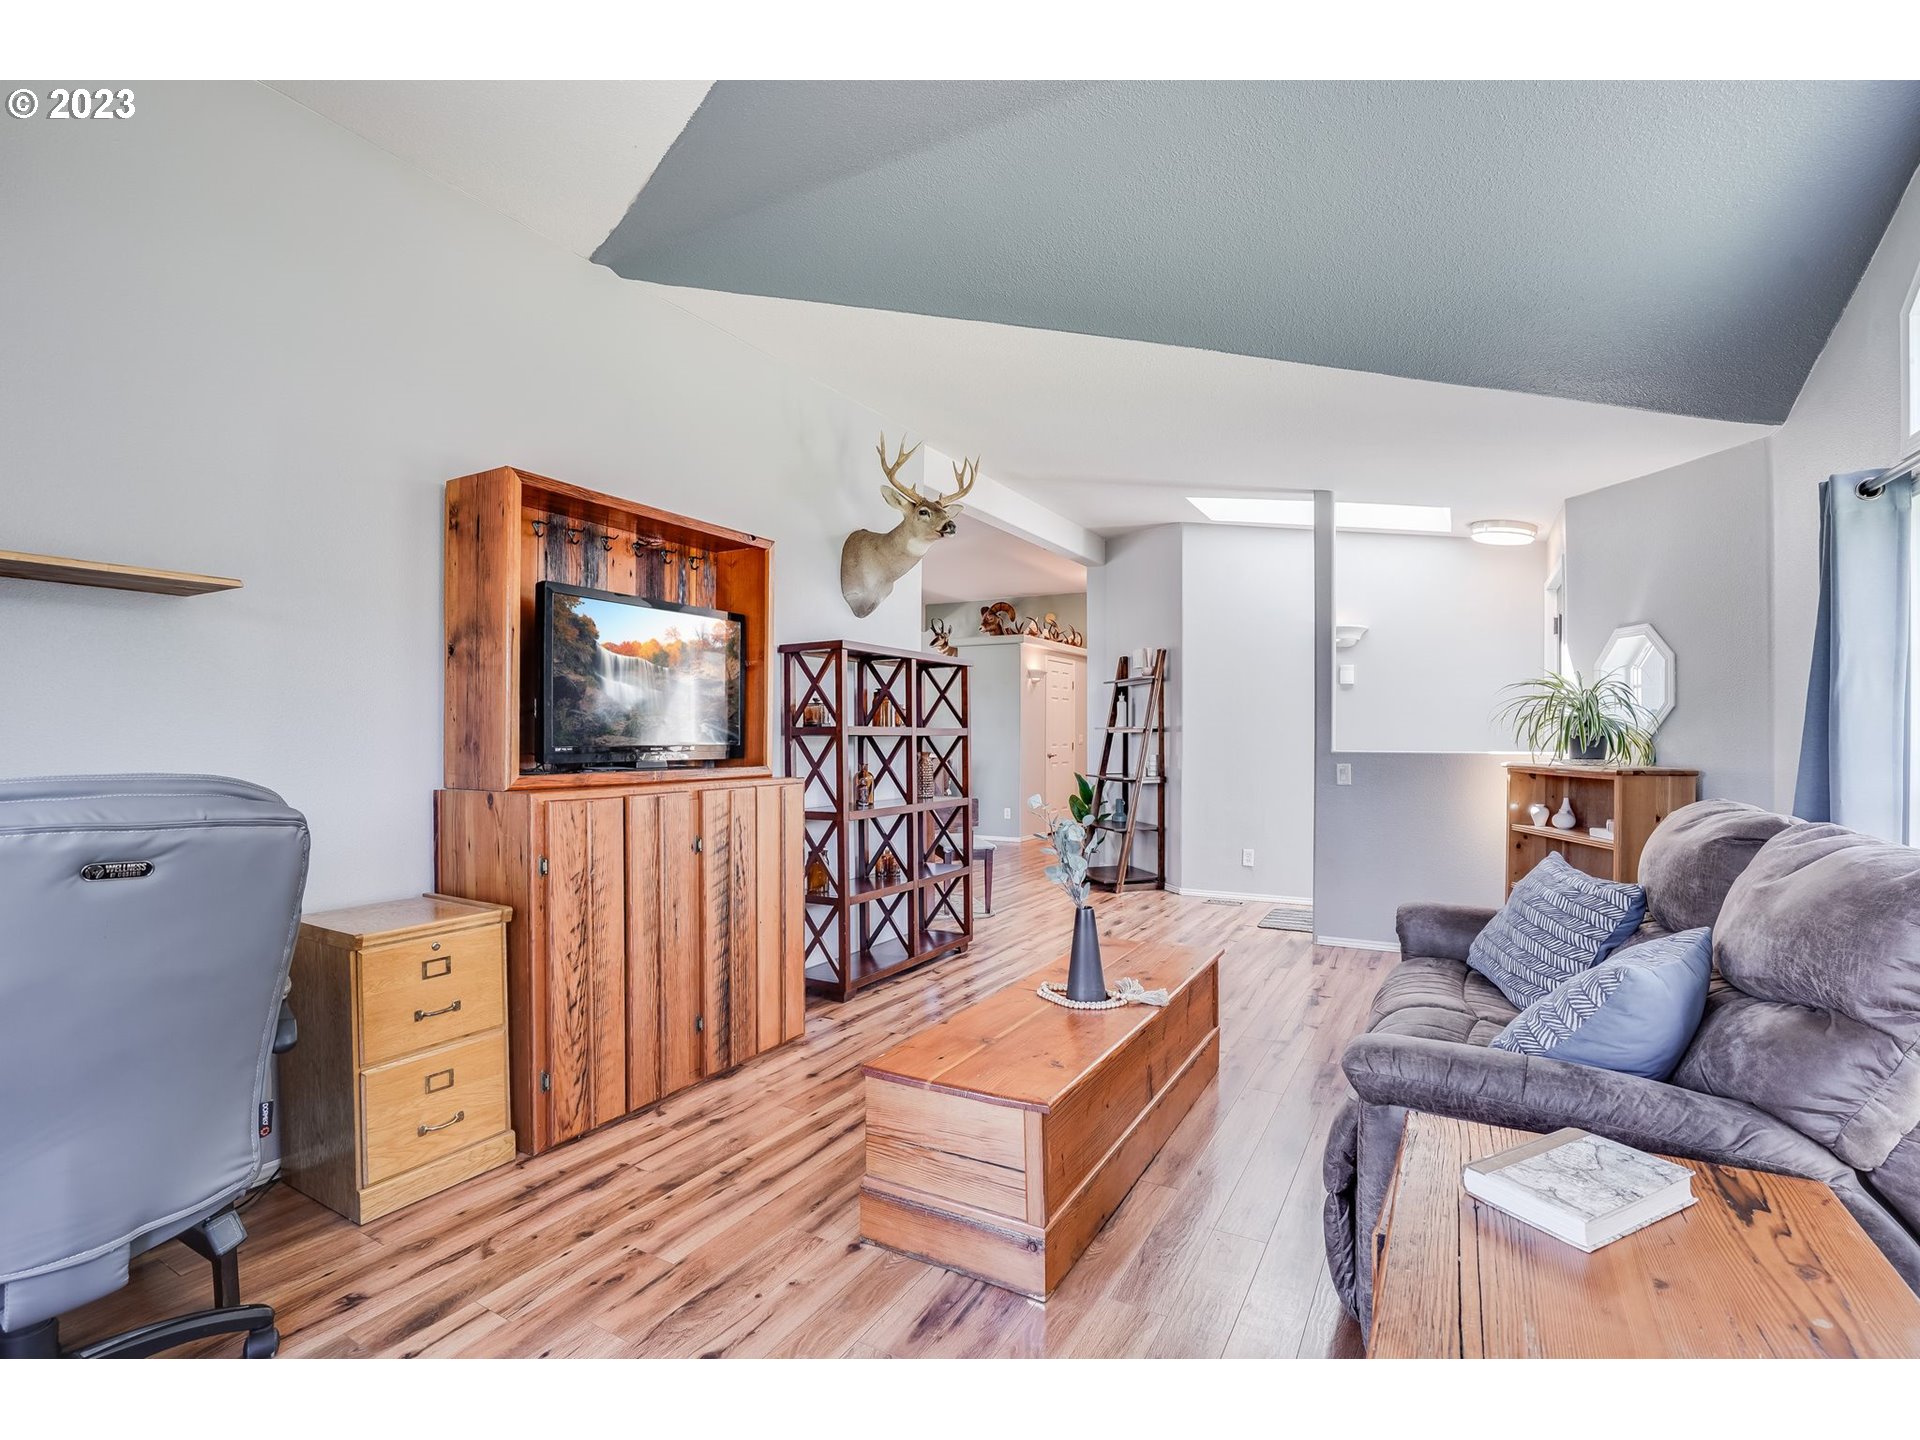
Living room with a gray sectional, wood floors, rustic entertainment cabinet, and mounted deer head.
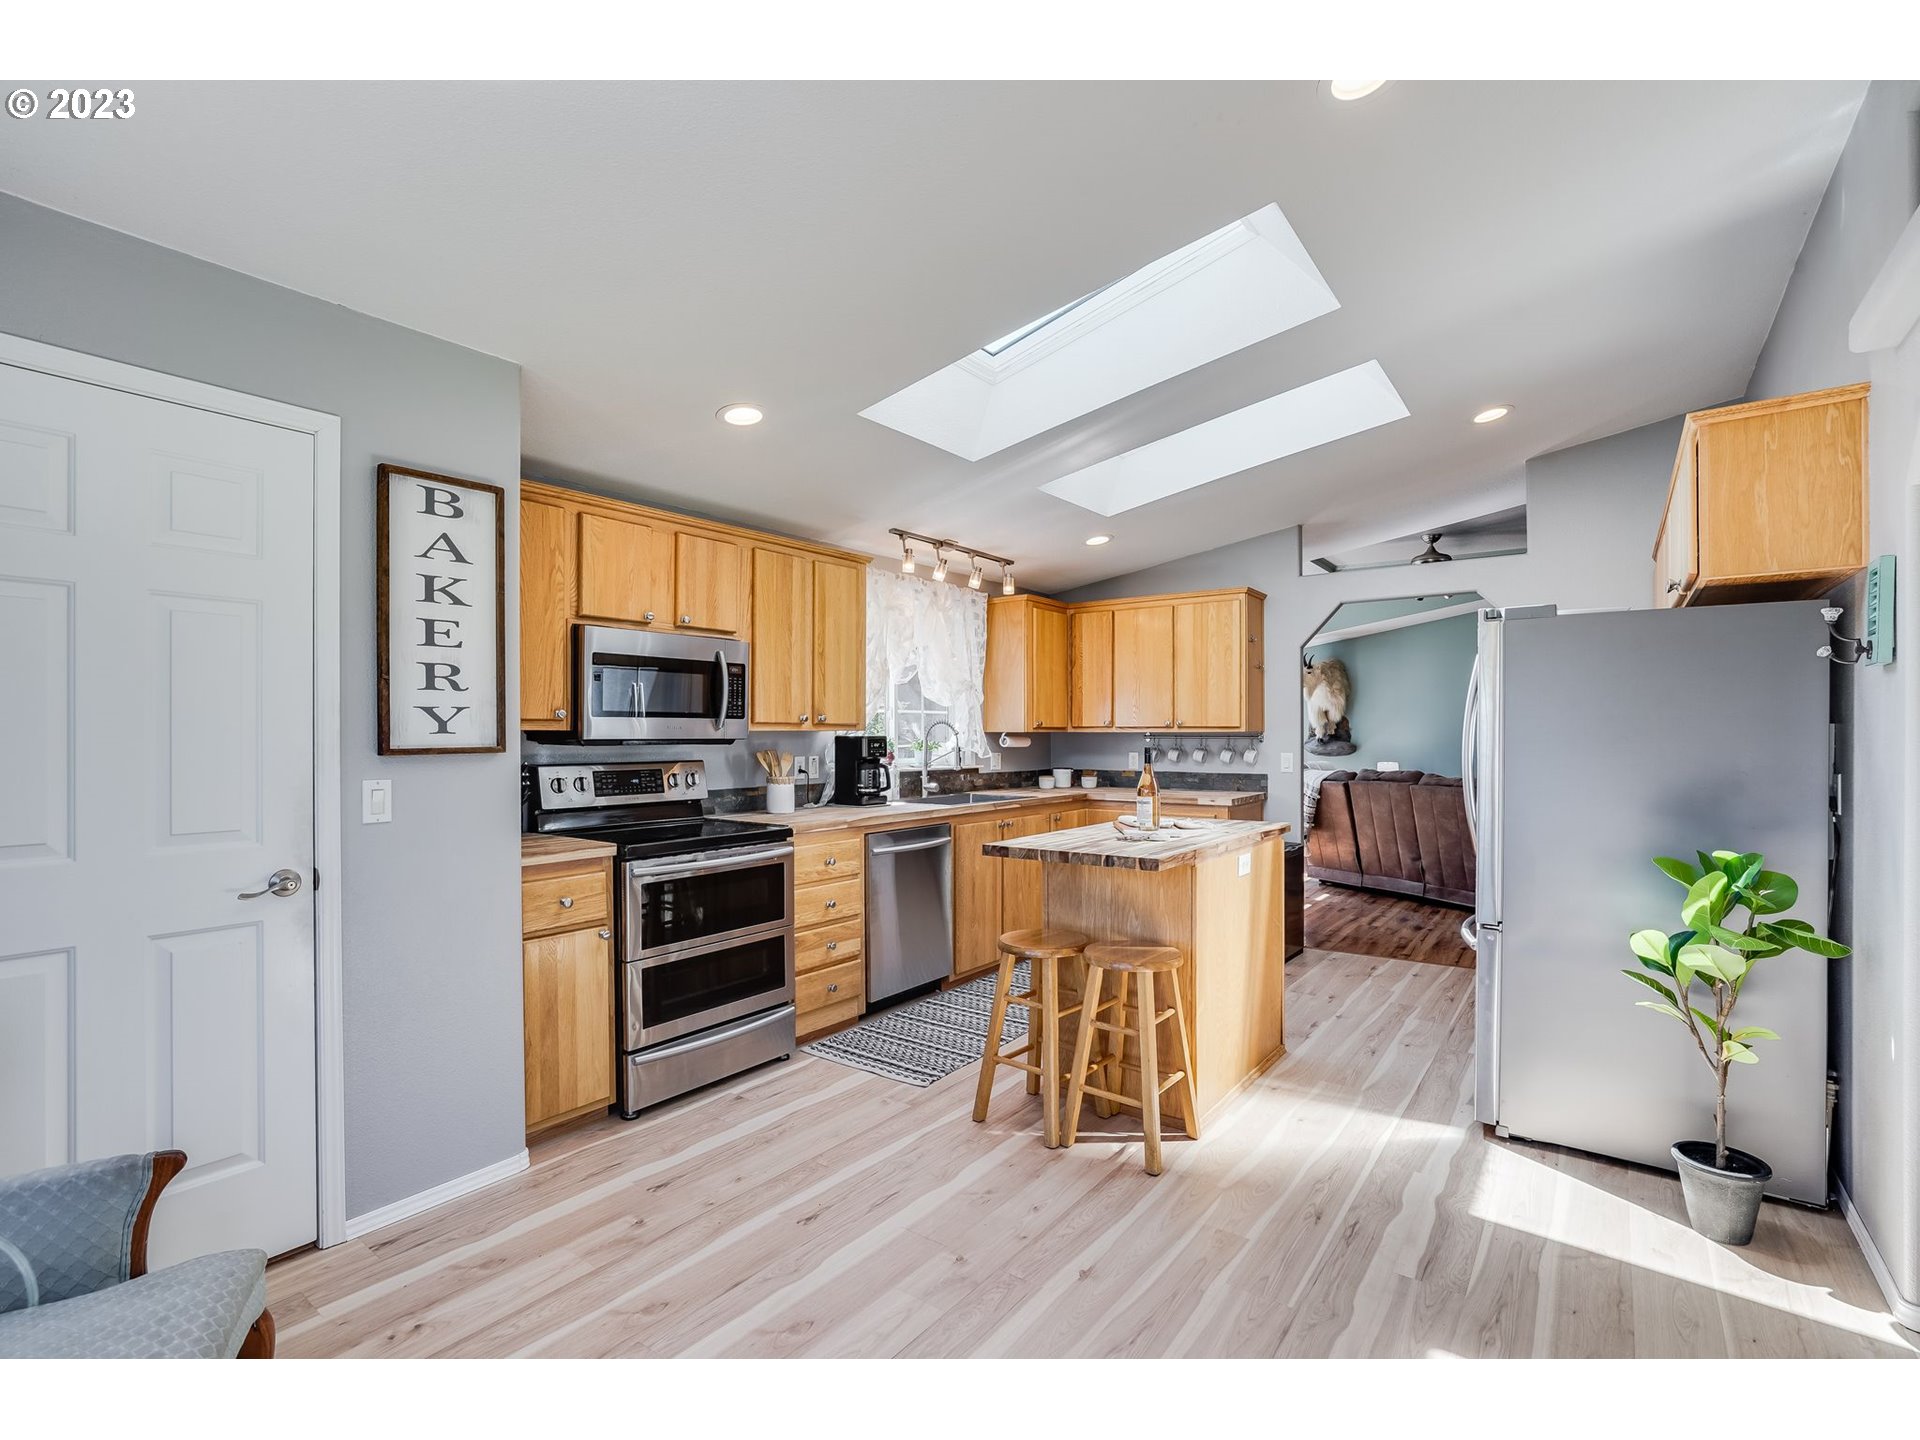
Kitchen with wood cabinets, stainless steel appliances, central island, and two skylights.
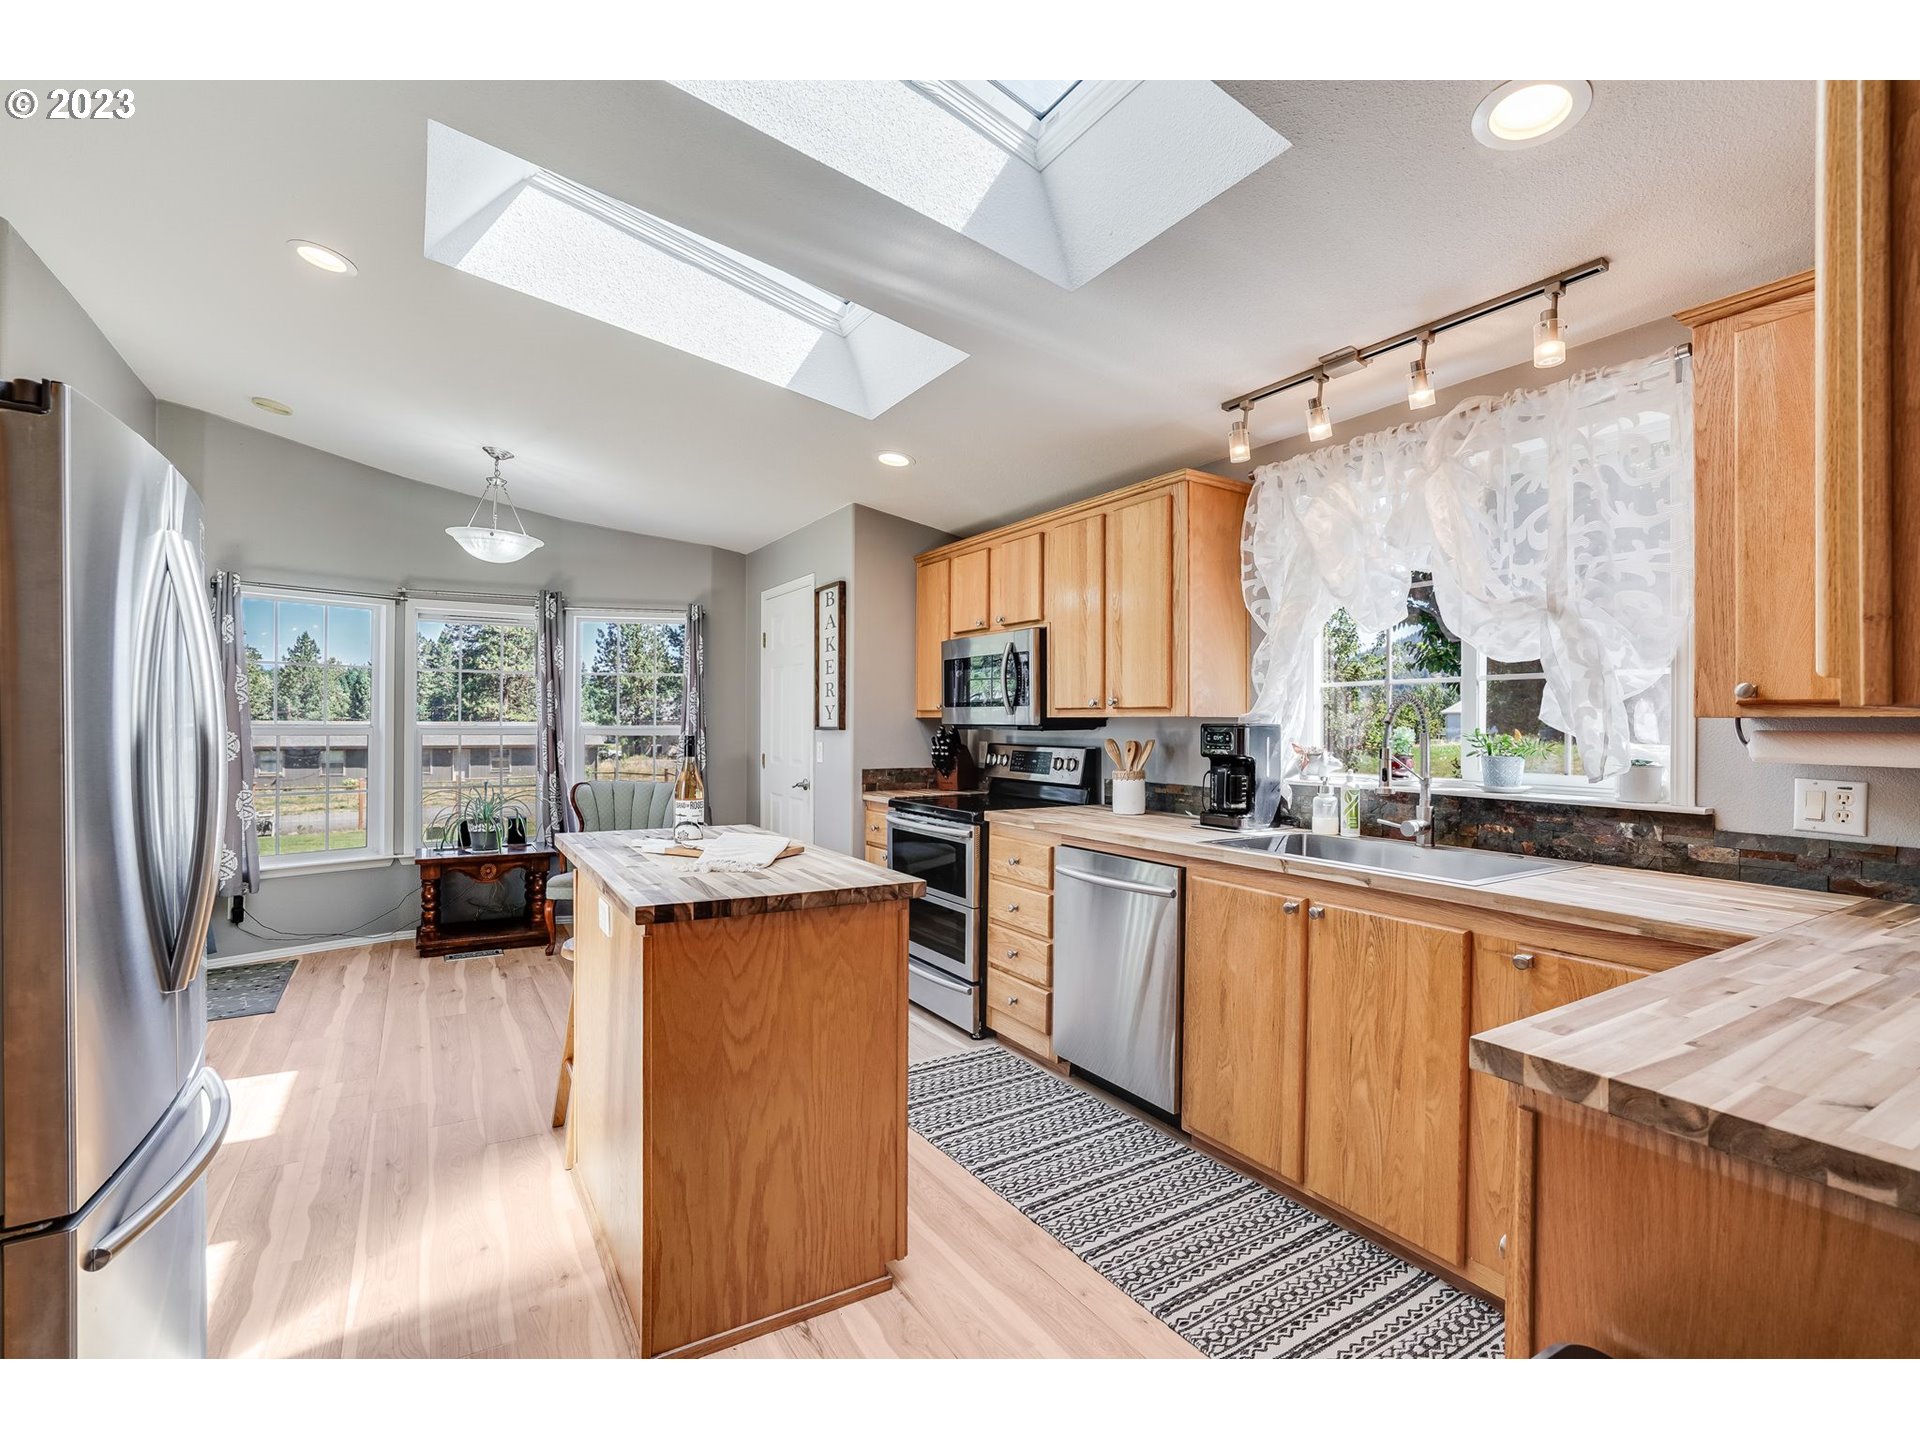
Kitchen with warm wood cabinetry, stainless steel appliances, and skylights above the central island.
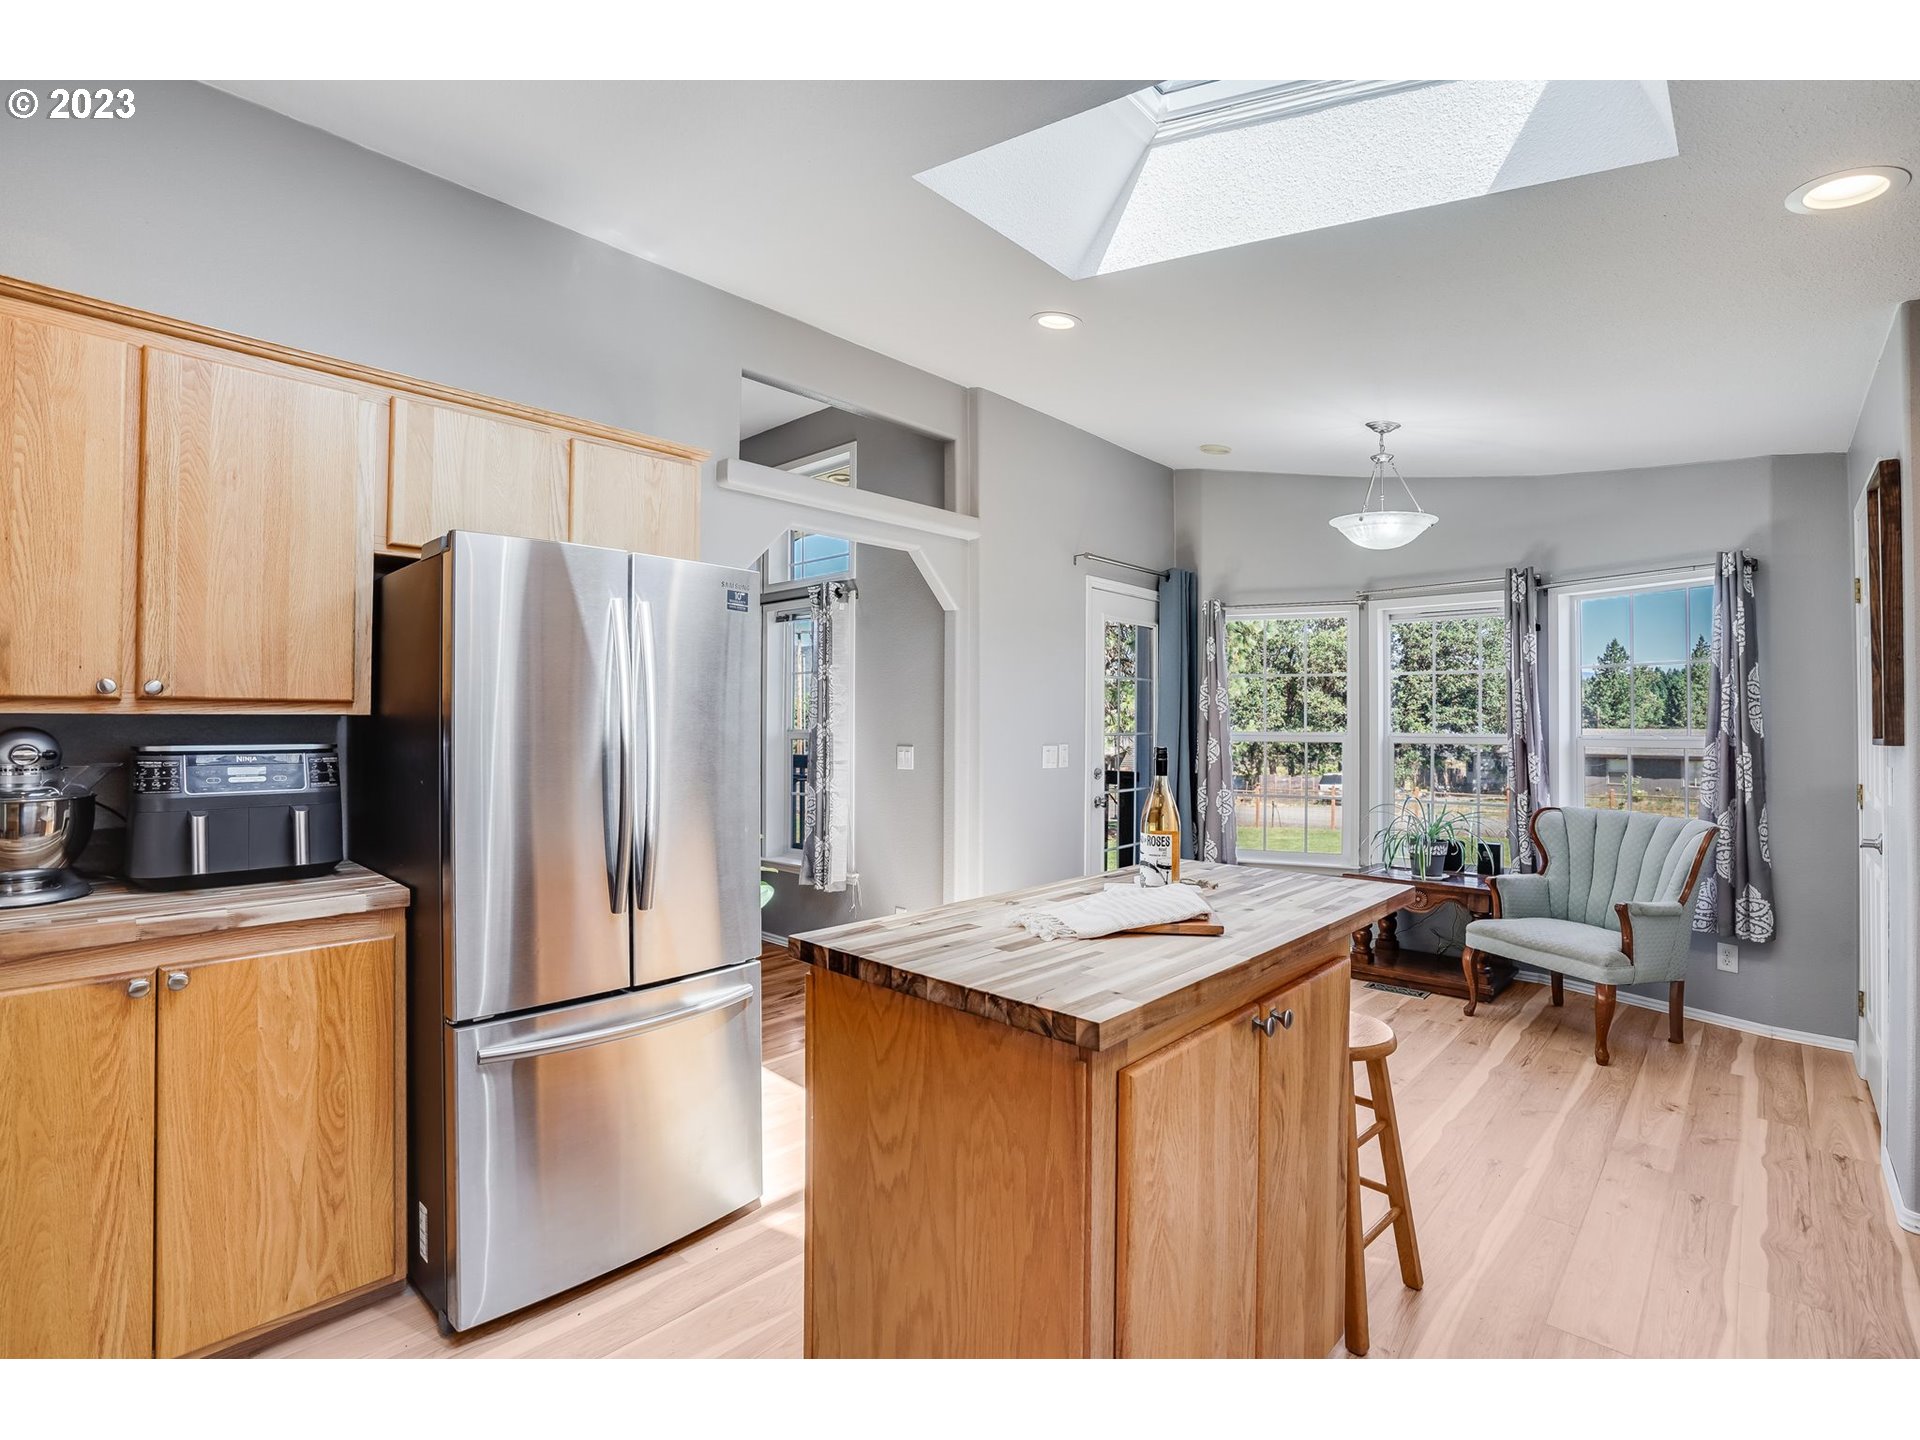
Kitchen with wood cabinets, a butcher-block island, stainless steel refrigerator, and skylight.
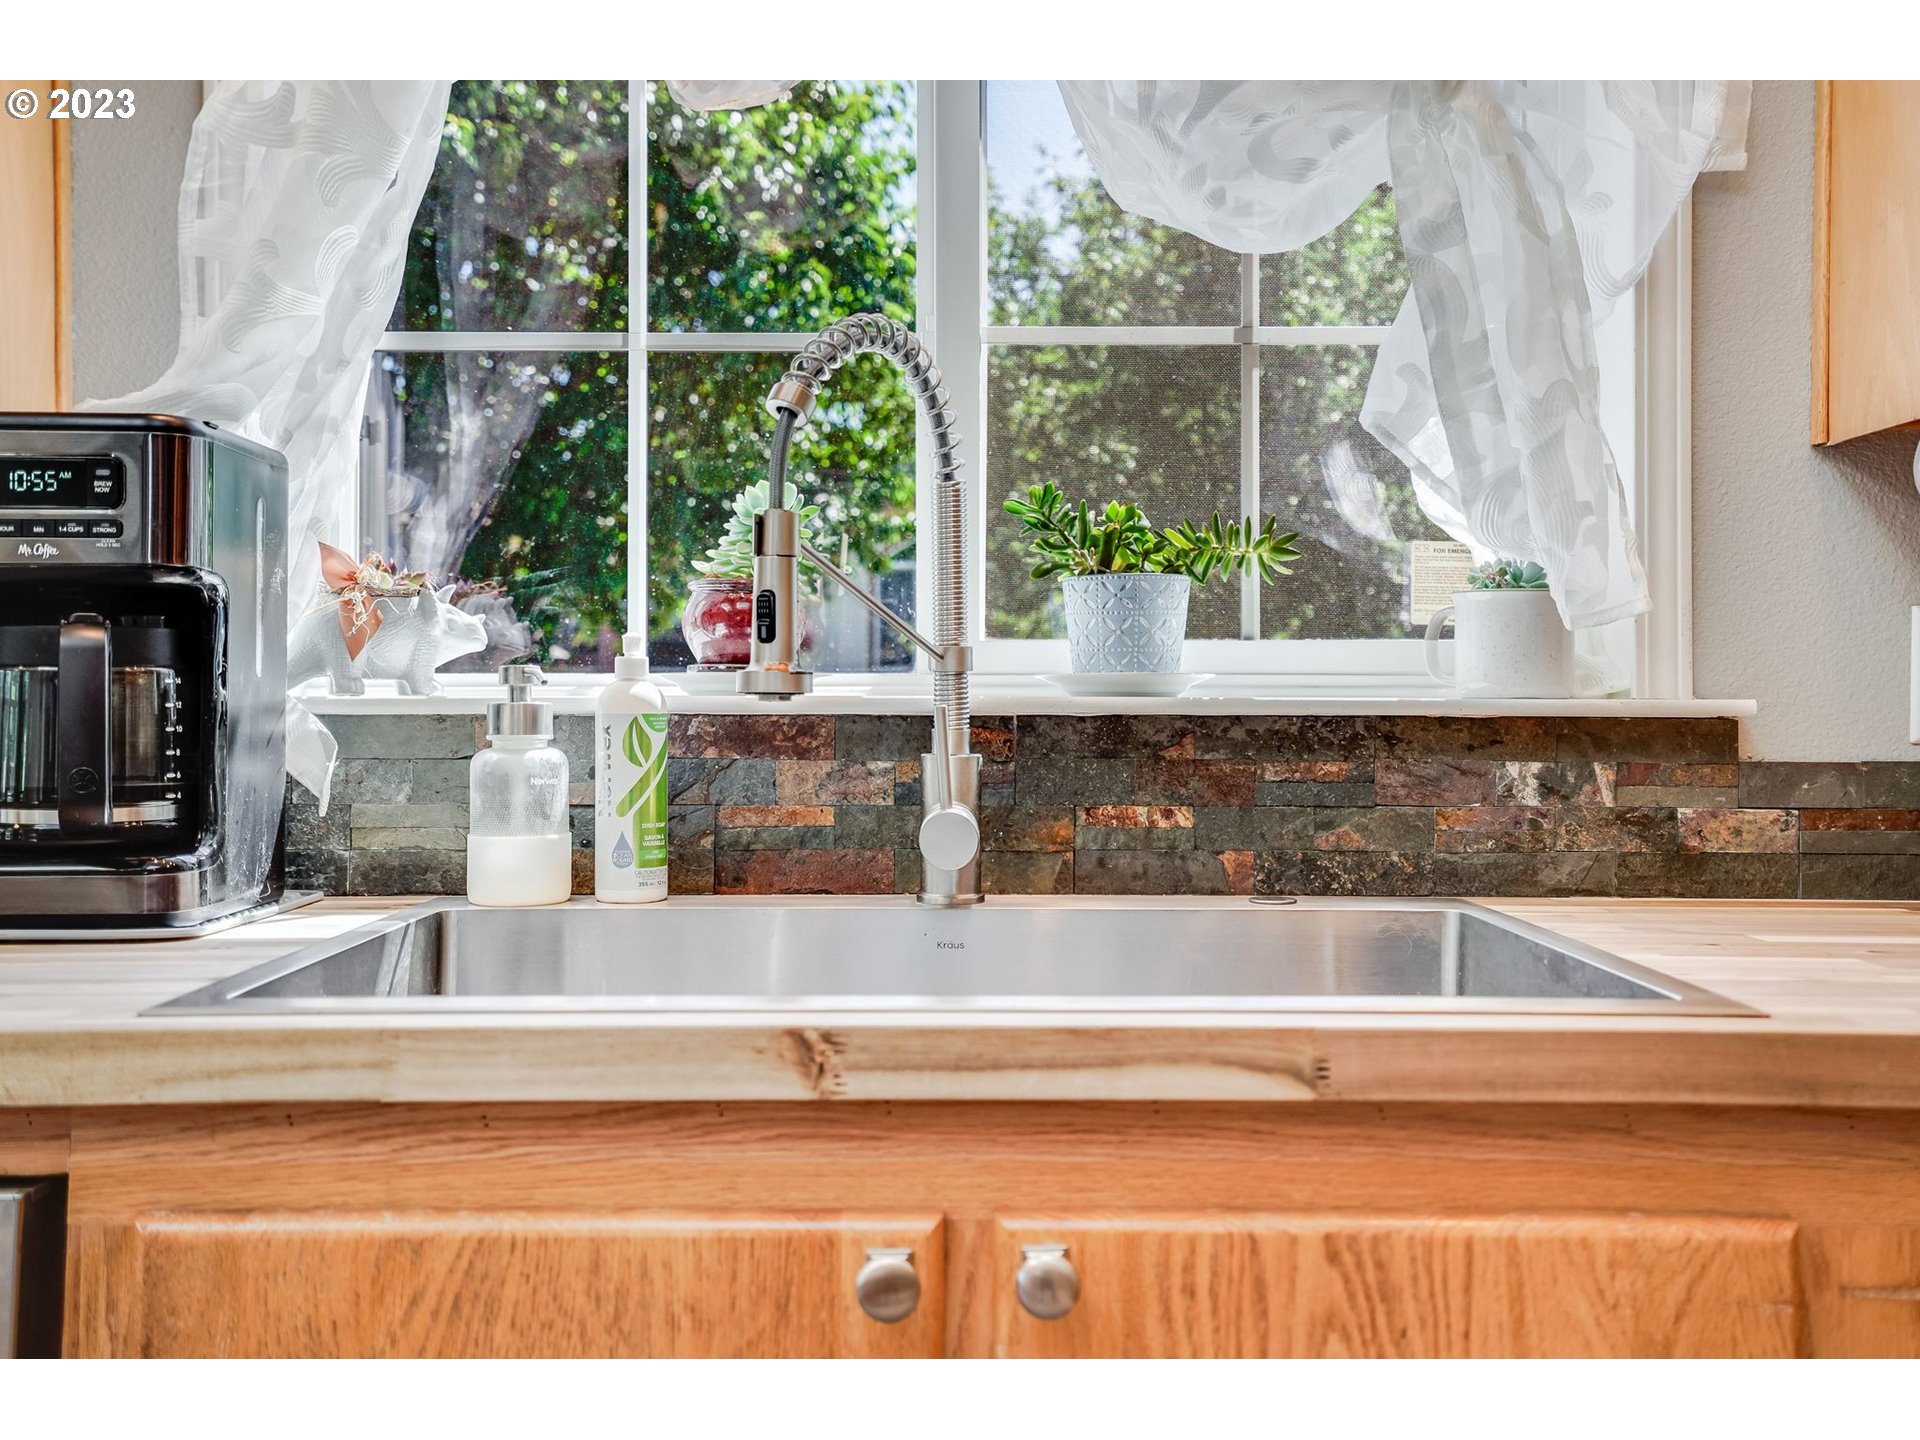
Kitchen sink with a spring-coil faucet, stone backsplash, wood cabinets, and plants by a bright window.
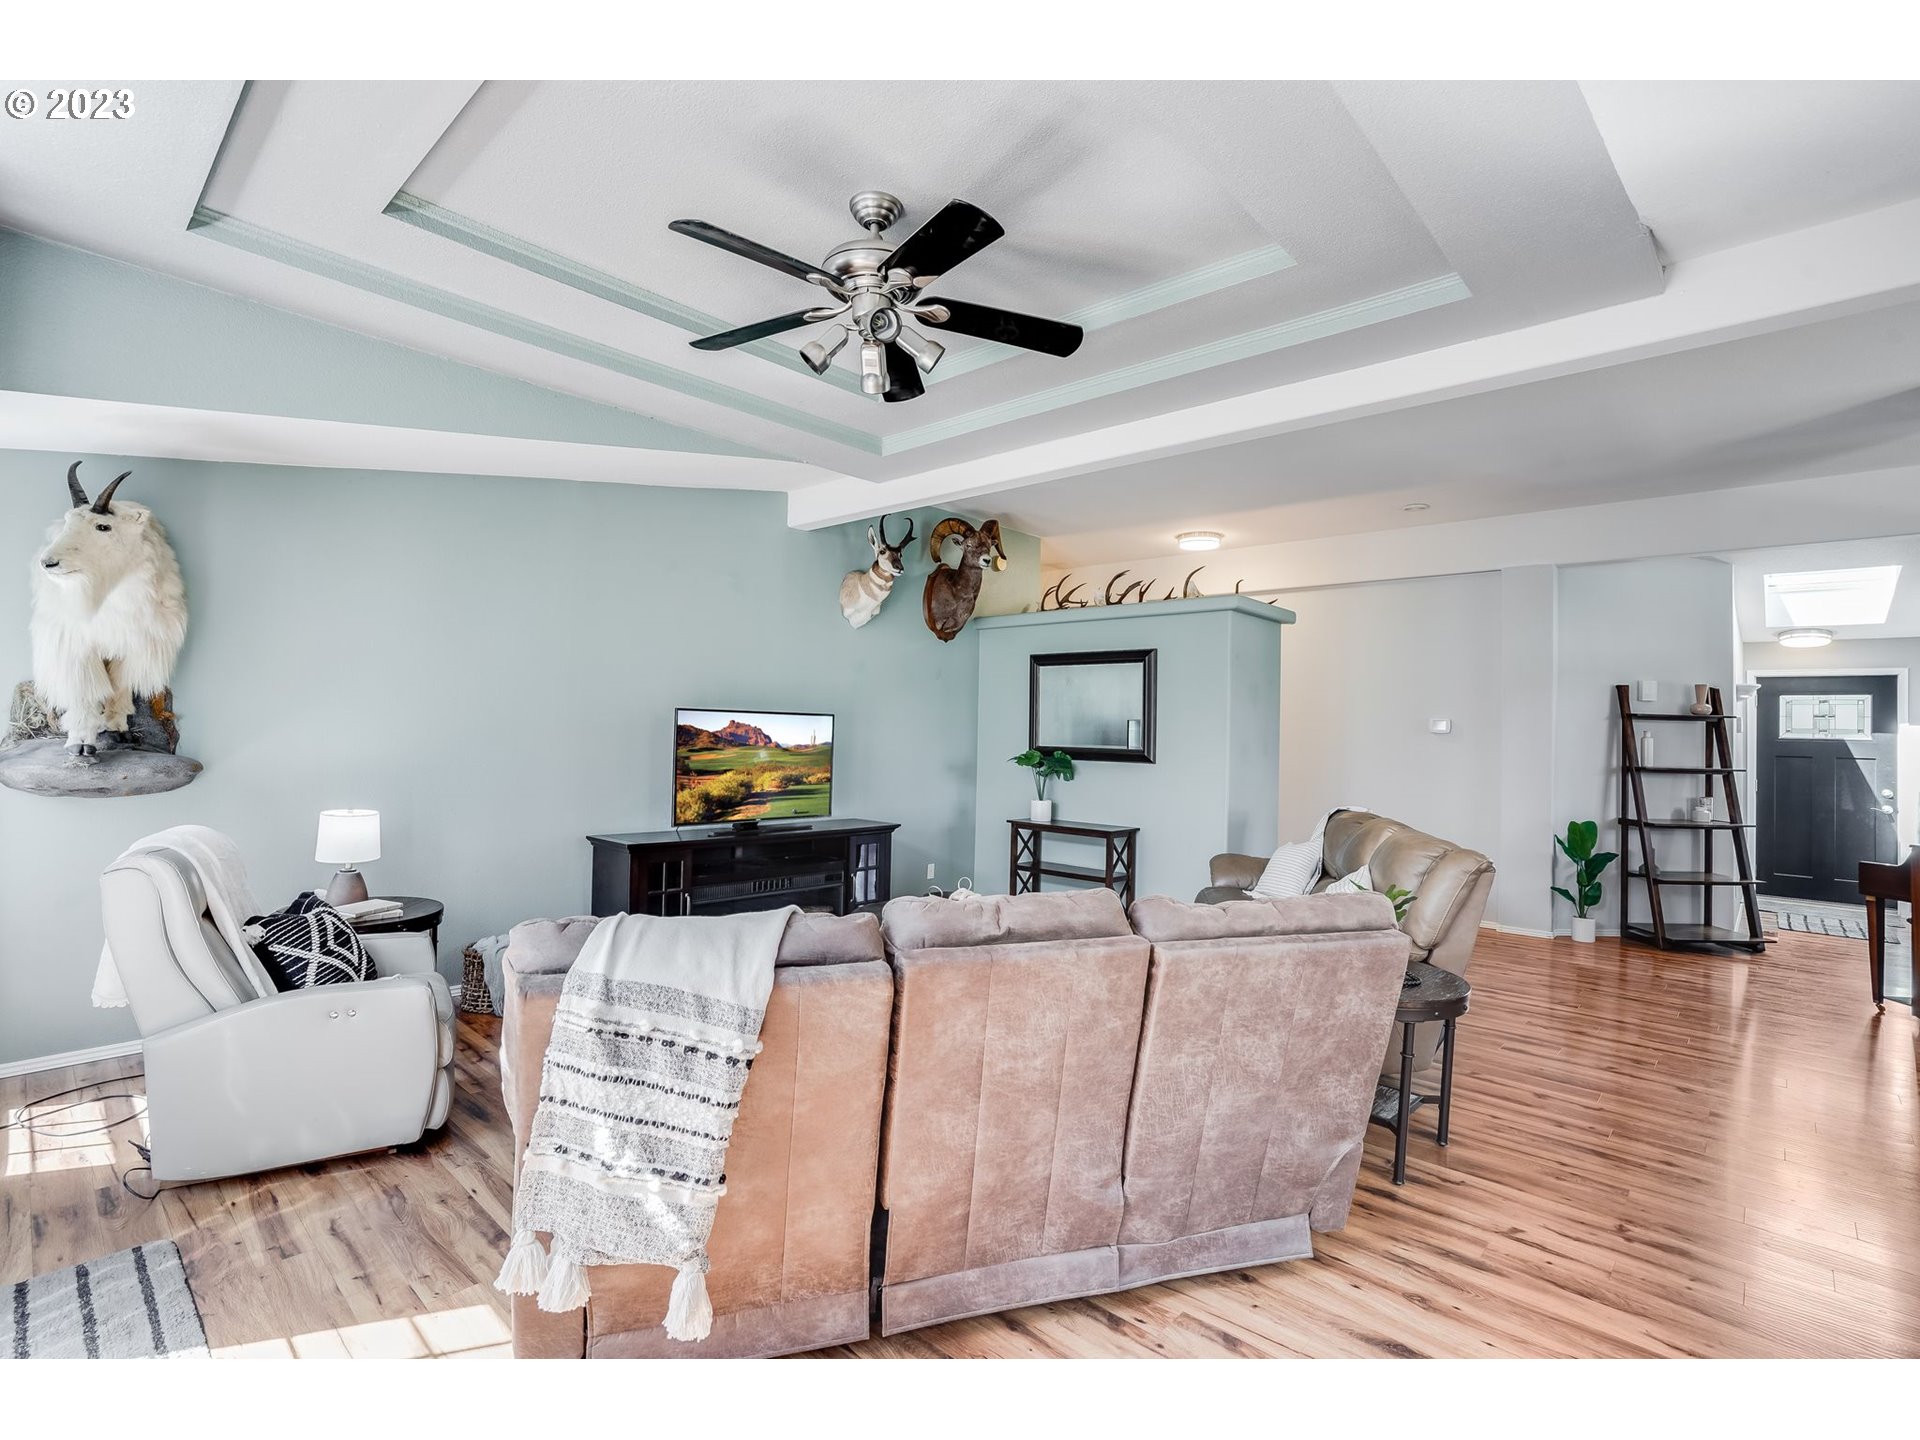
Living room with a large sectional, tray ceiling, ceiling fan, and hardwood floors.
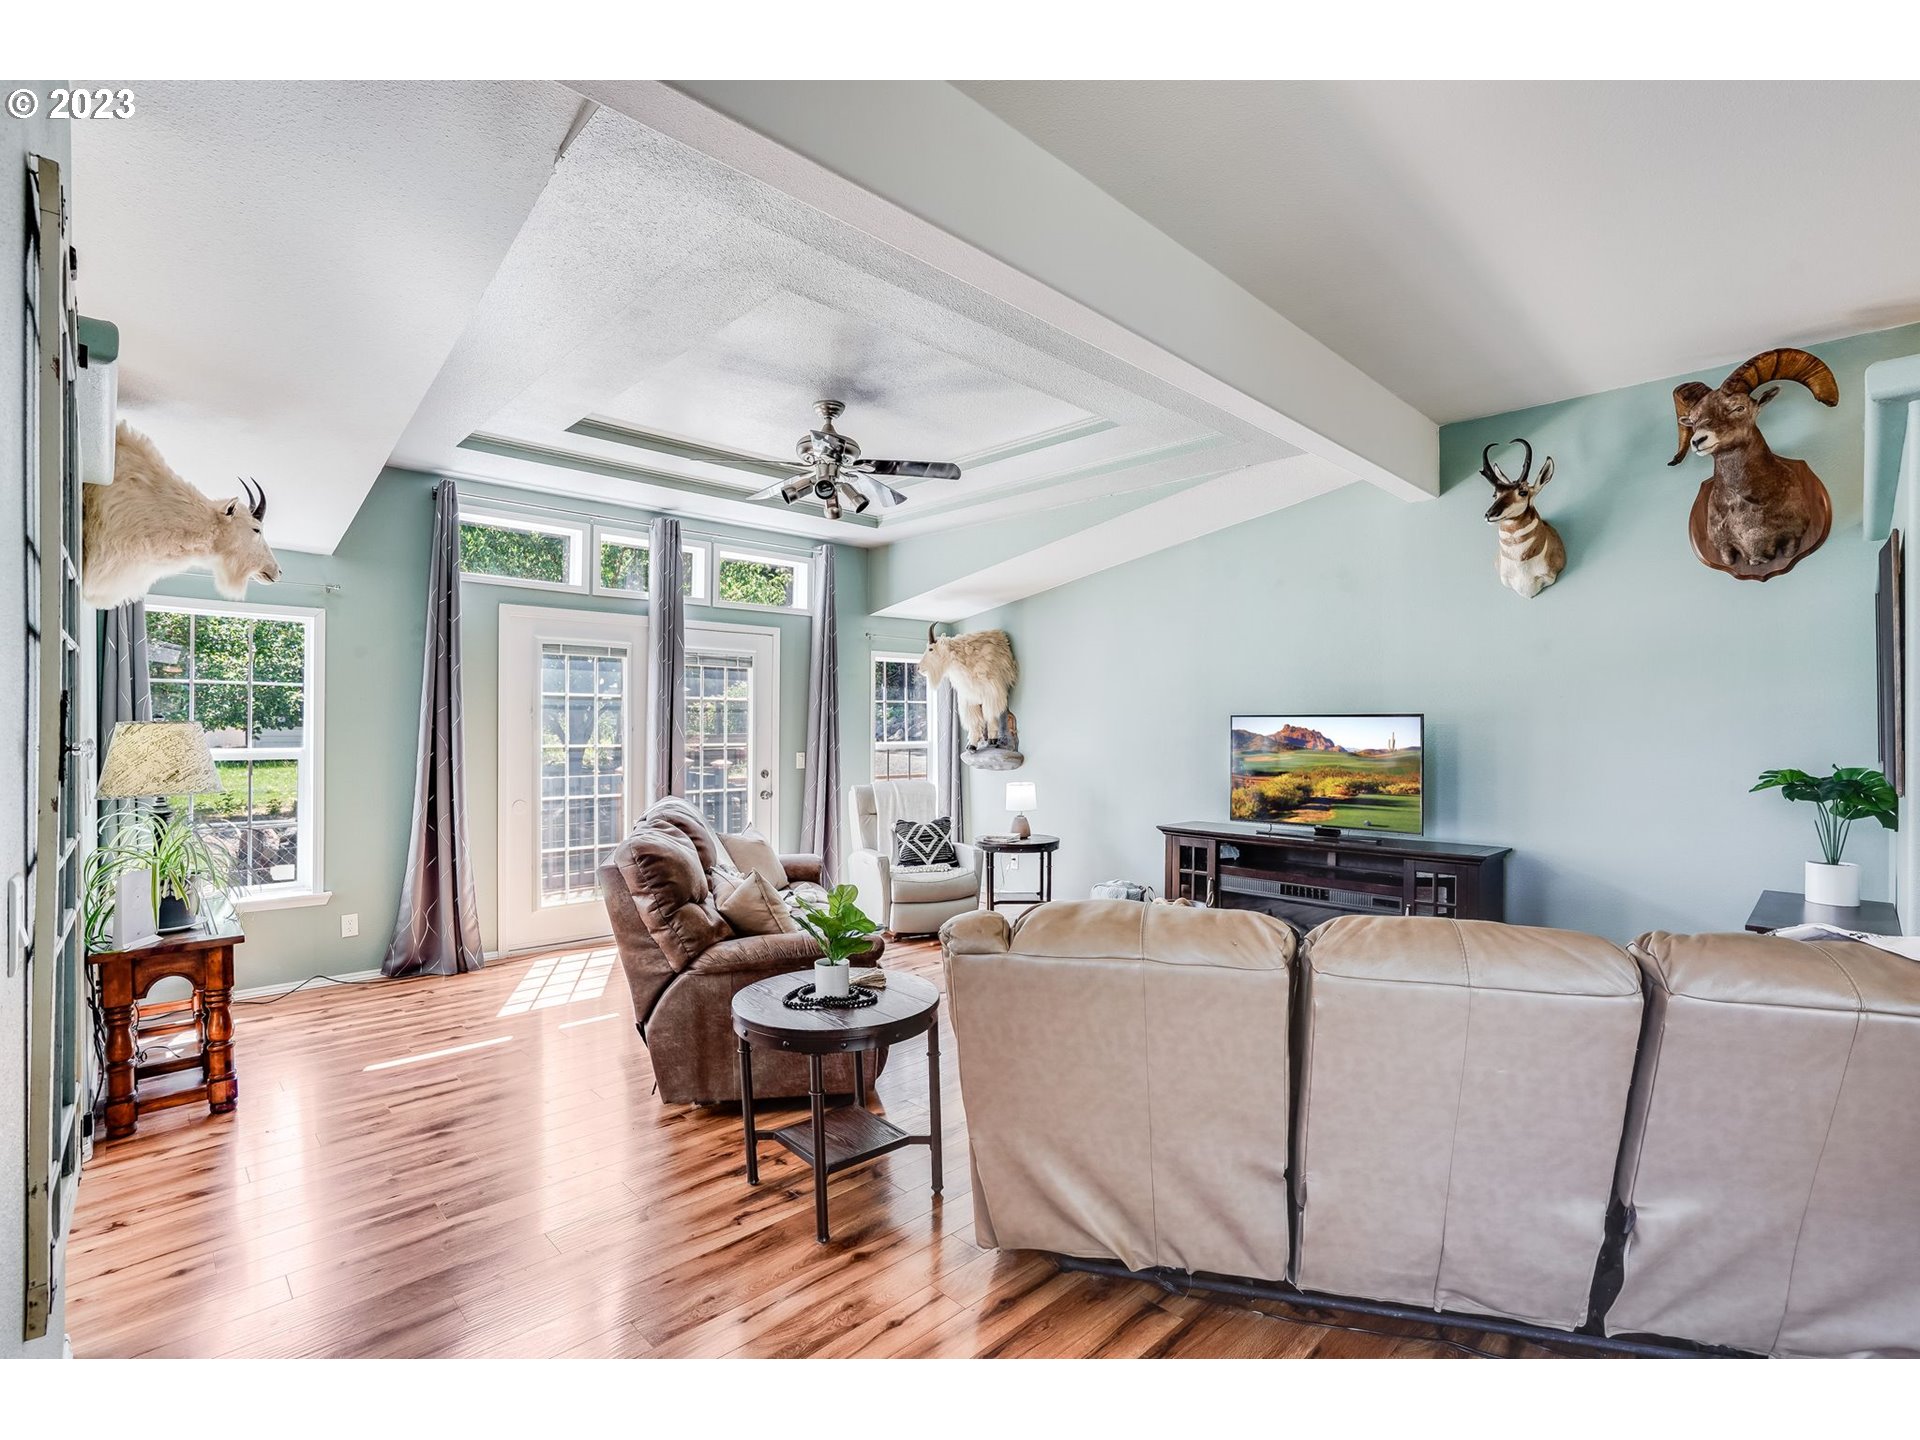
Living room with pale blue walls, wood floors, large windows, leather seating, and mounted animal heads.
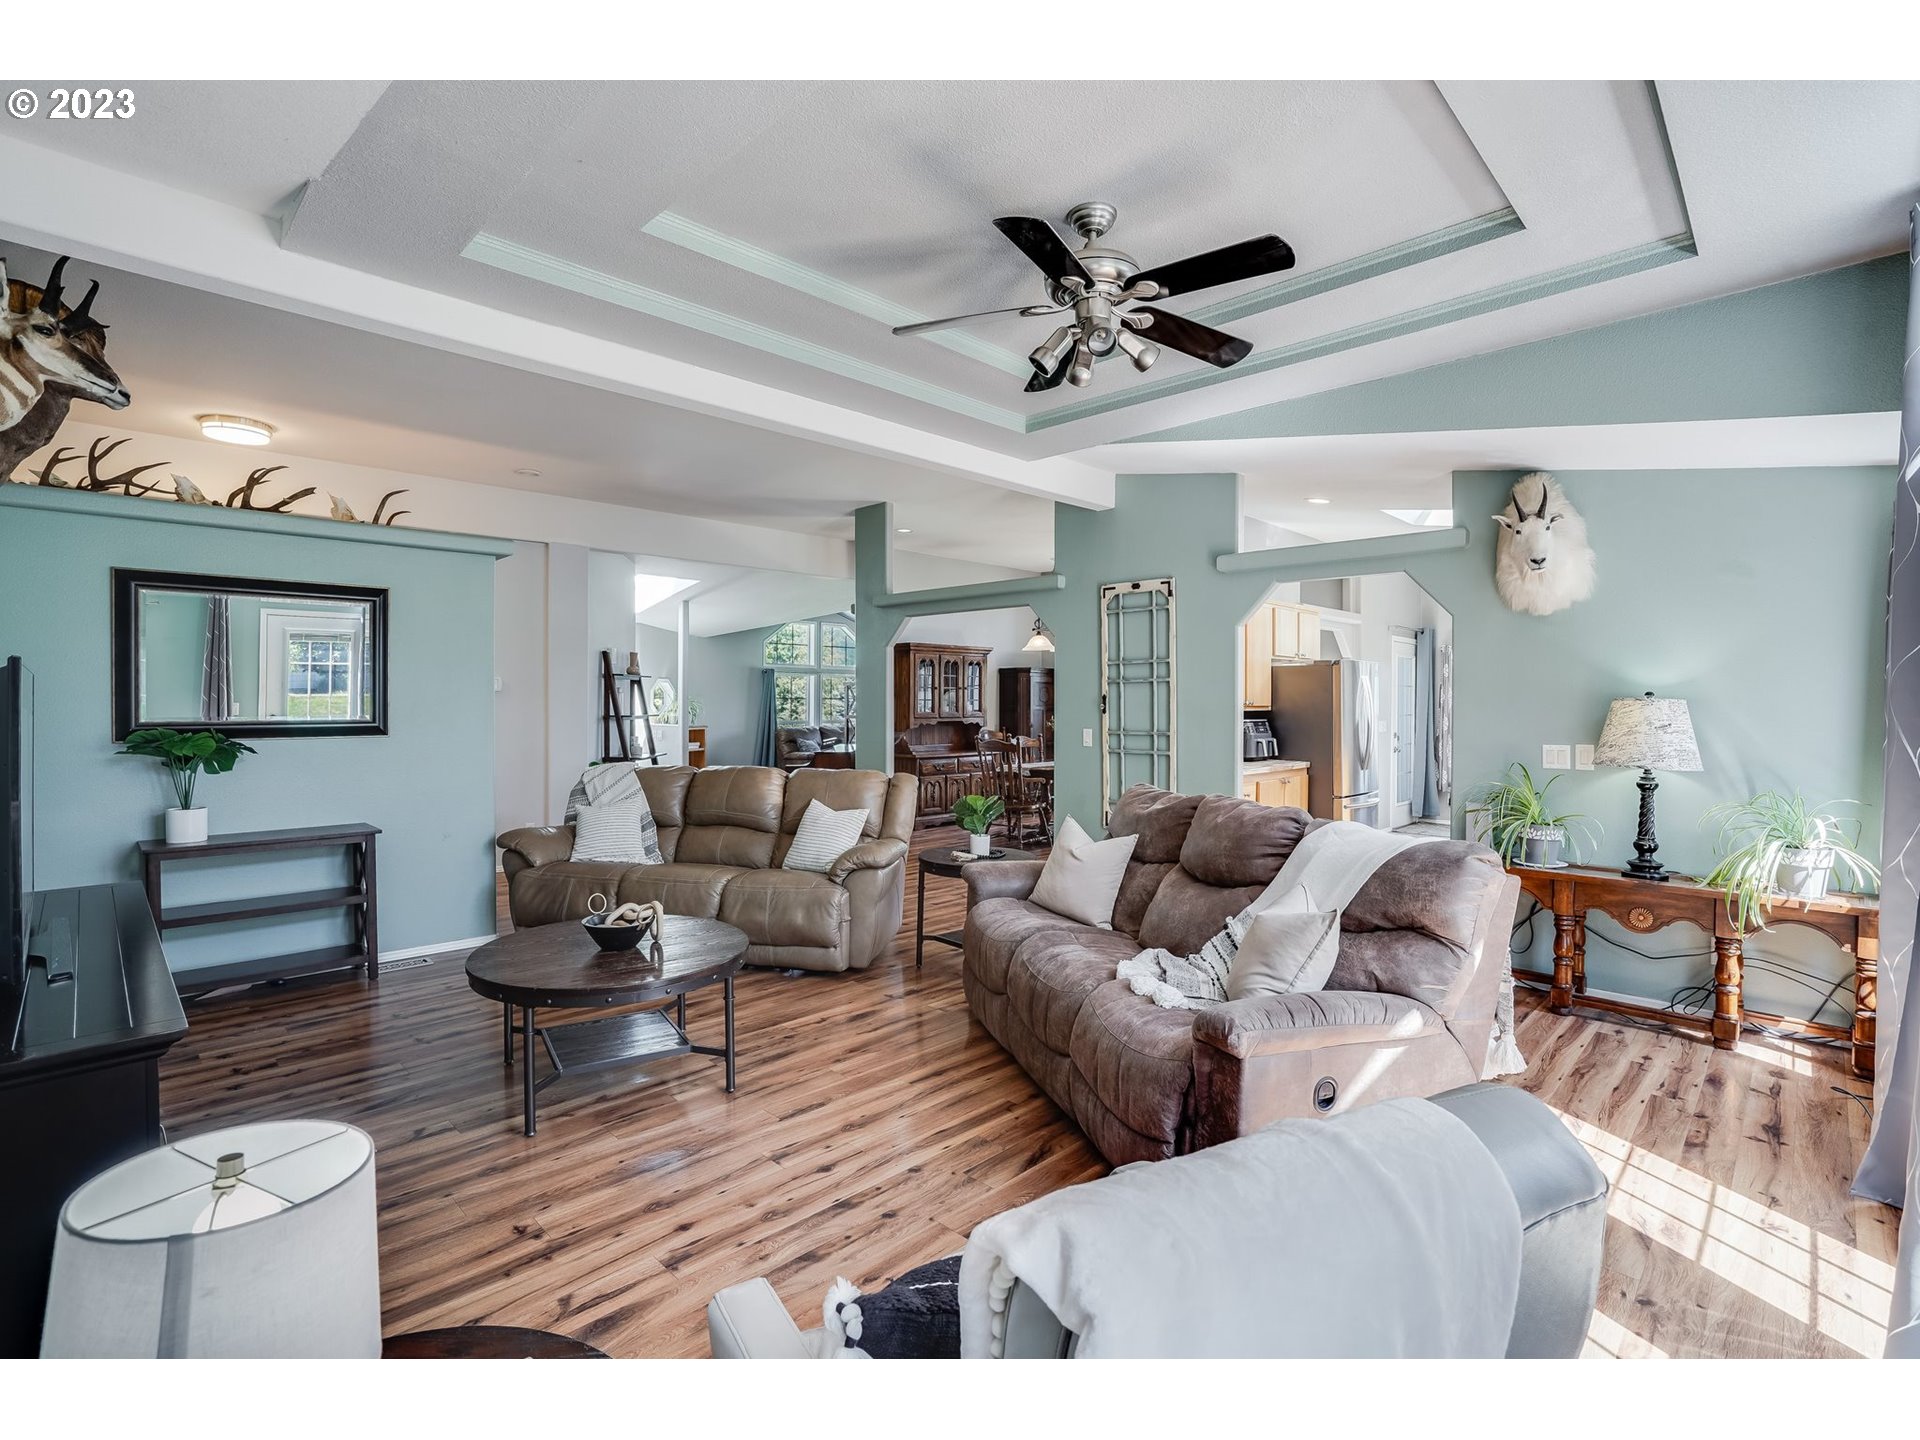
Furnished living room with blue walls, wood floors, reclining sofas, and a tray ceiling with ceiling fan.
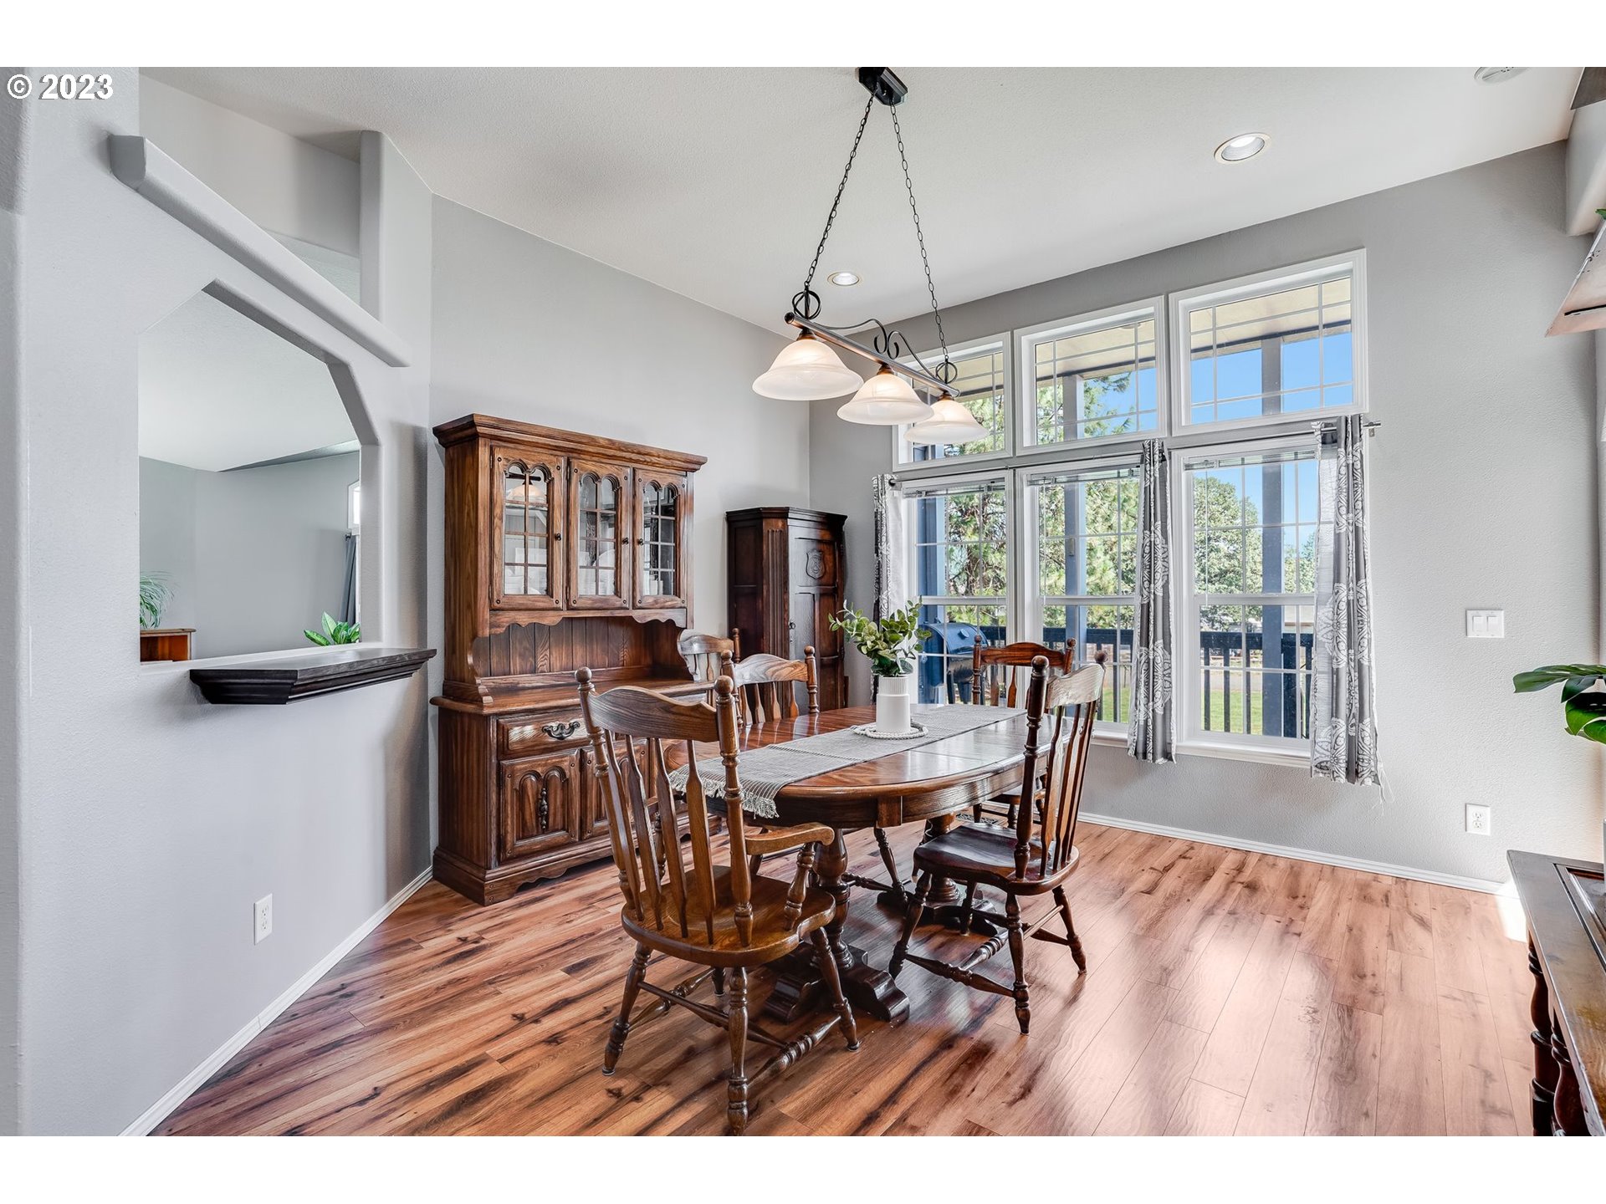
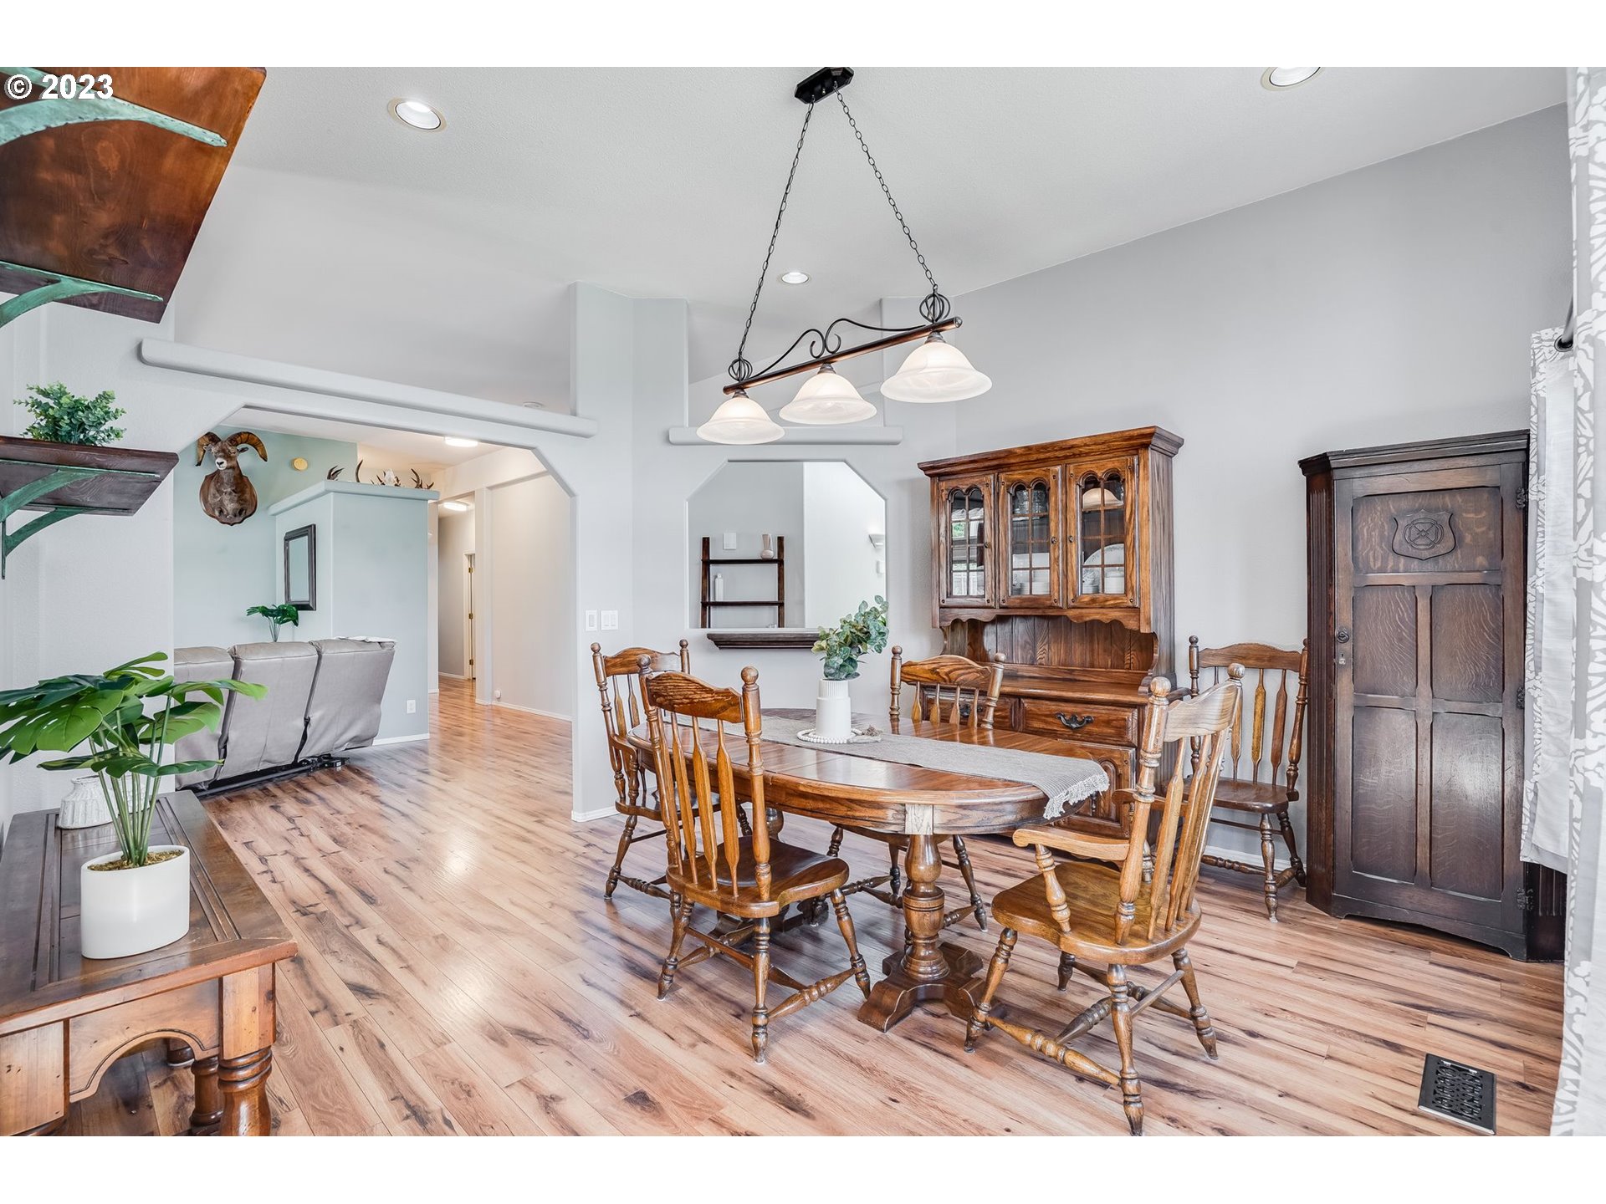
Dining room with a carved wooden china cabinet, hardwood floors, and tall windows.
Dining room with an oval wooden table, carved chairs, and a large antique-style china cabinet.
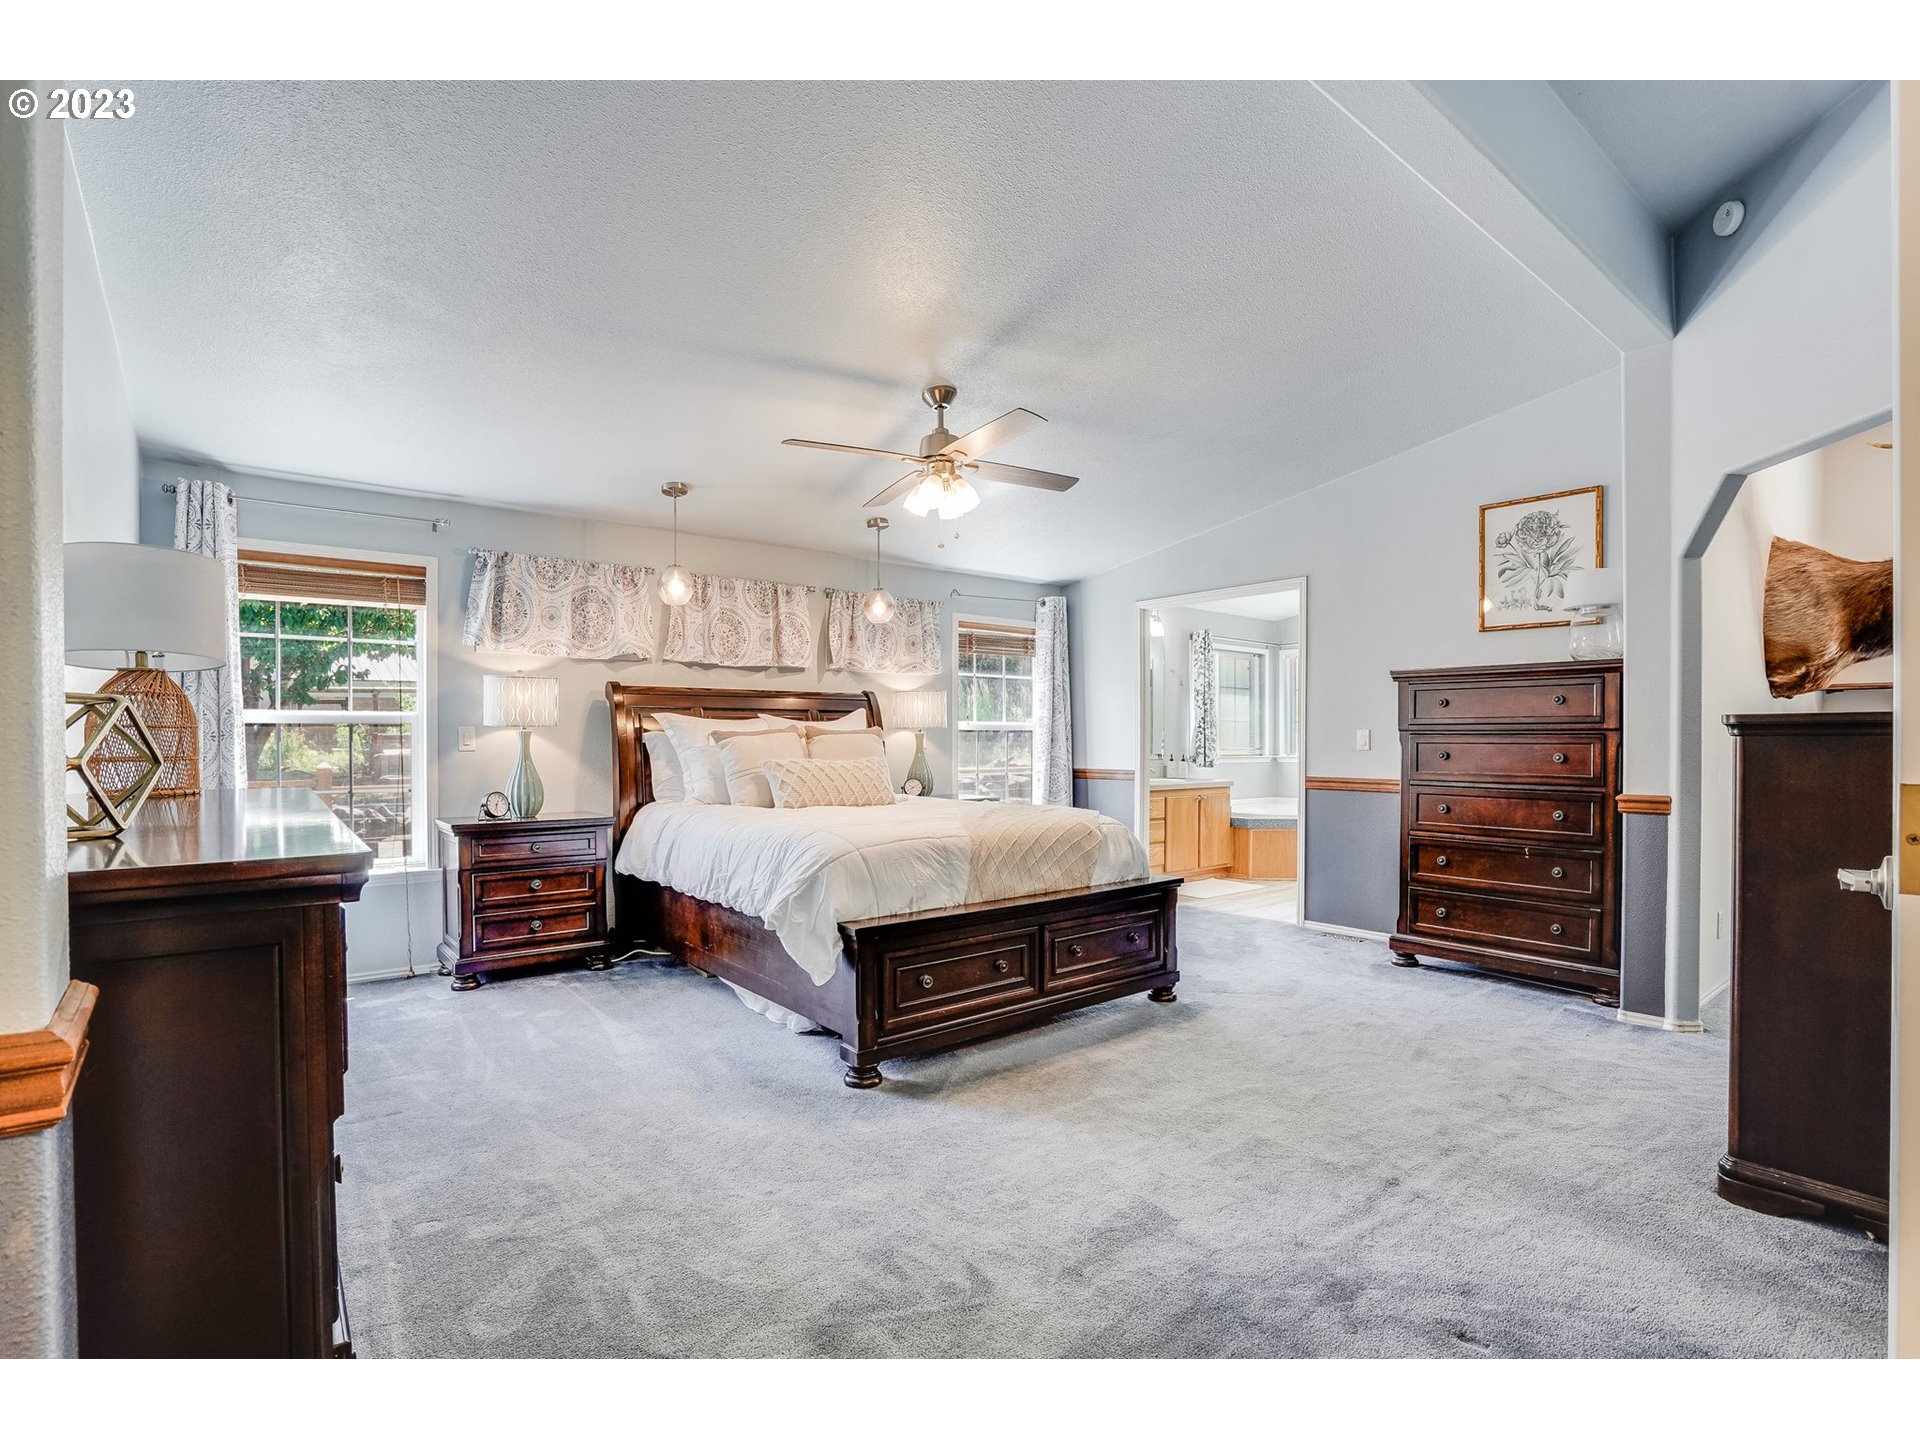
Spacious bedroom with dark wood furniture, white bedding, gray carpet, and windows with patterned curtains.
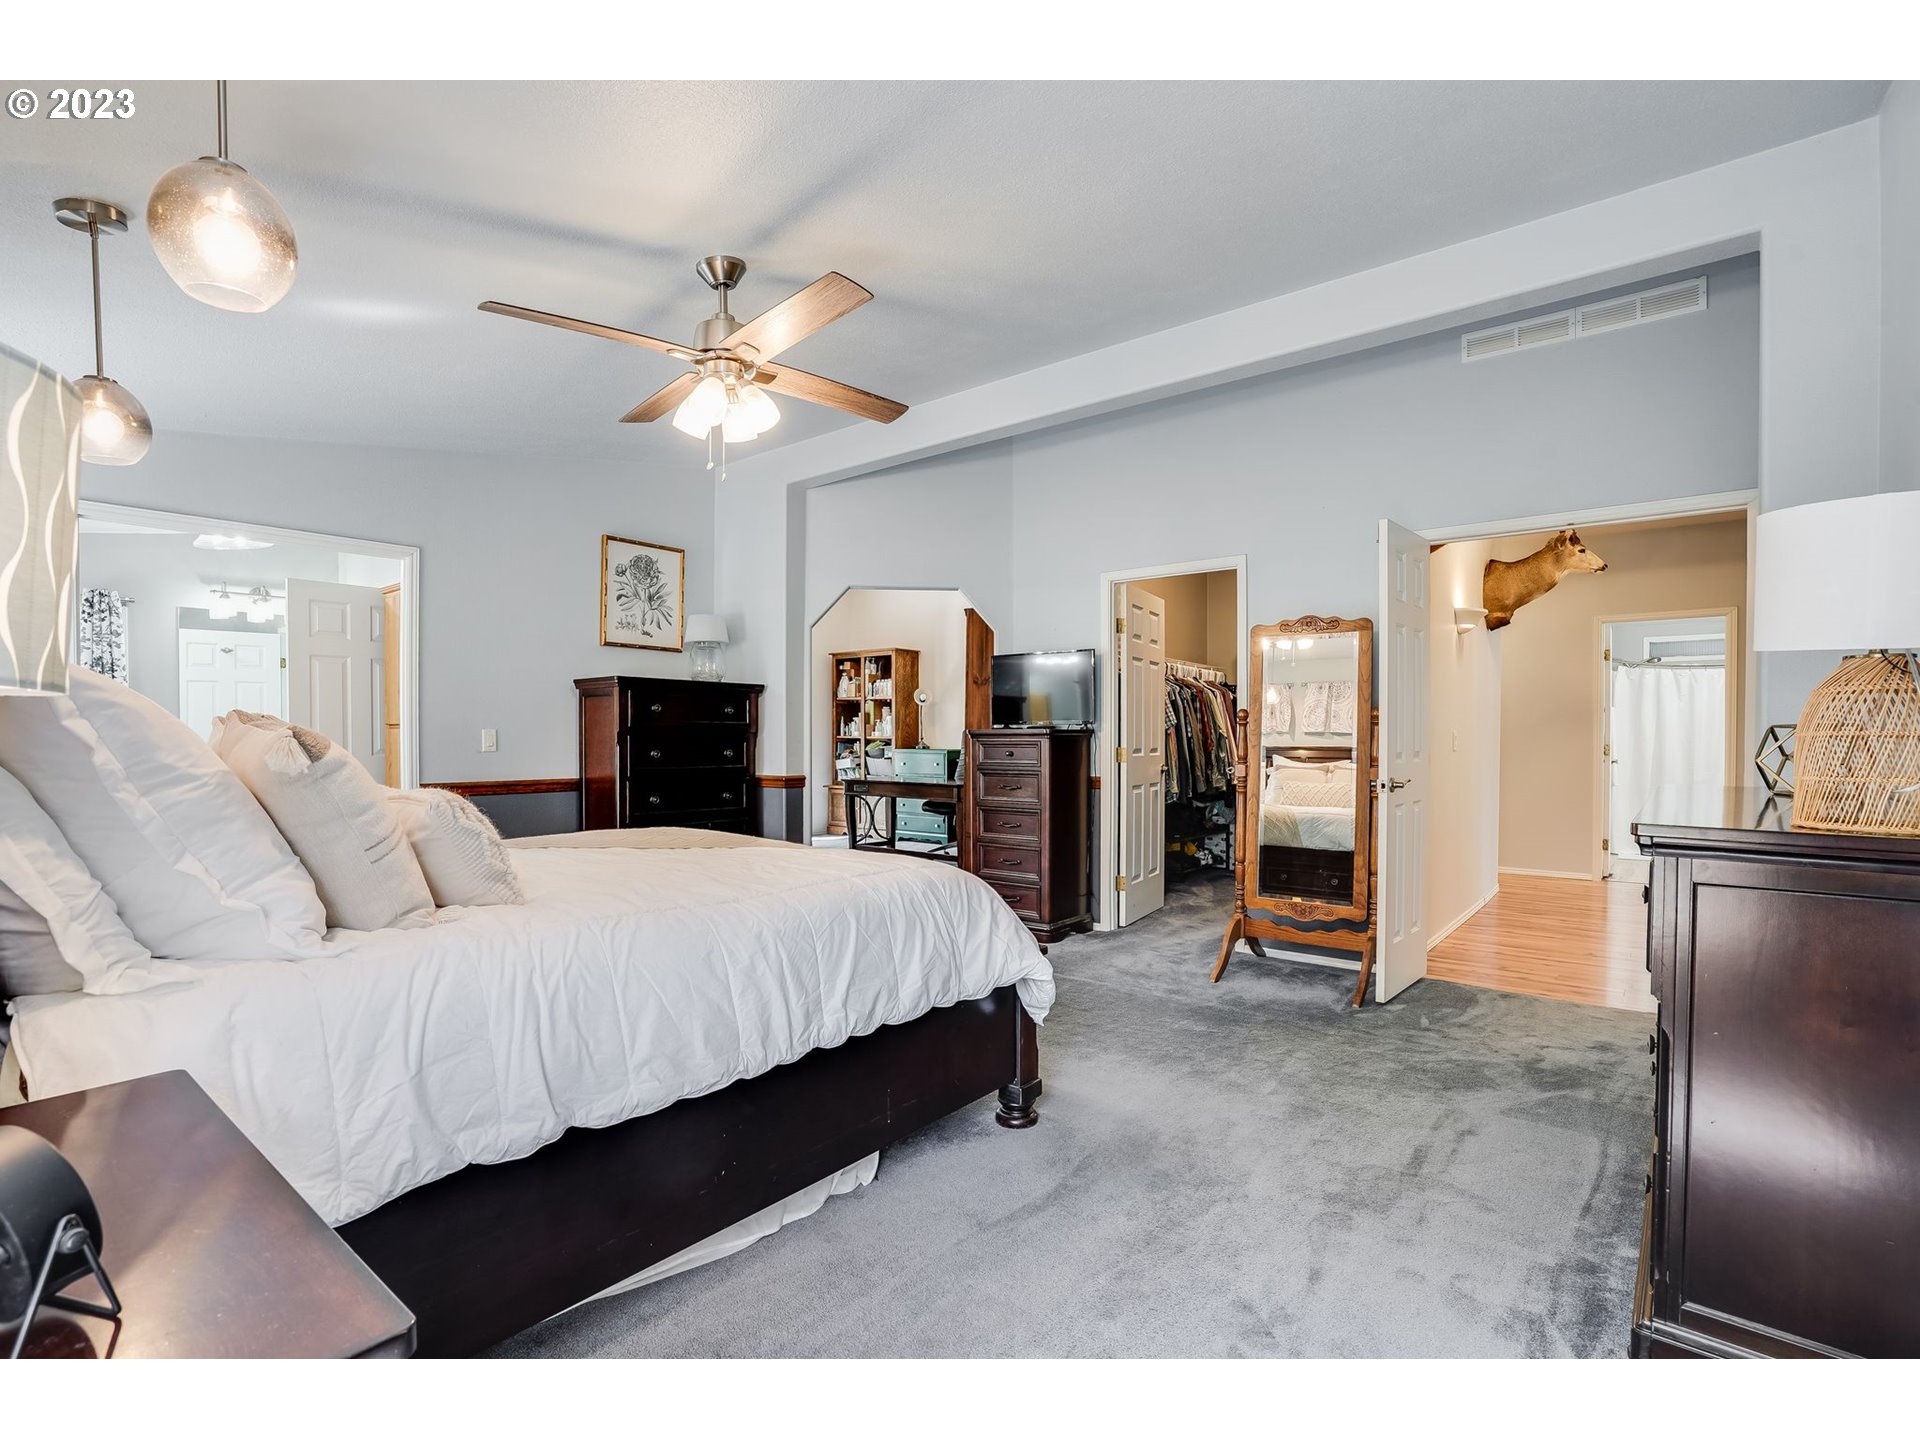
Bedroom with a large white bed, gray carpet, dark wood furniture, and open doors to adjoining rooms.
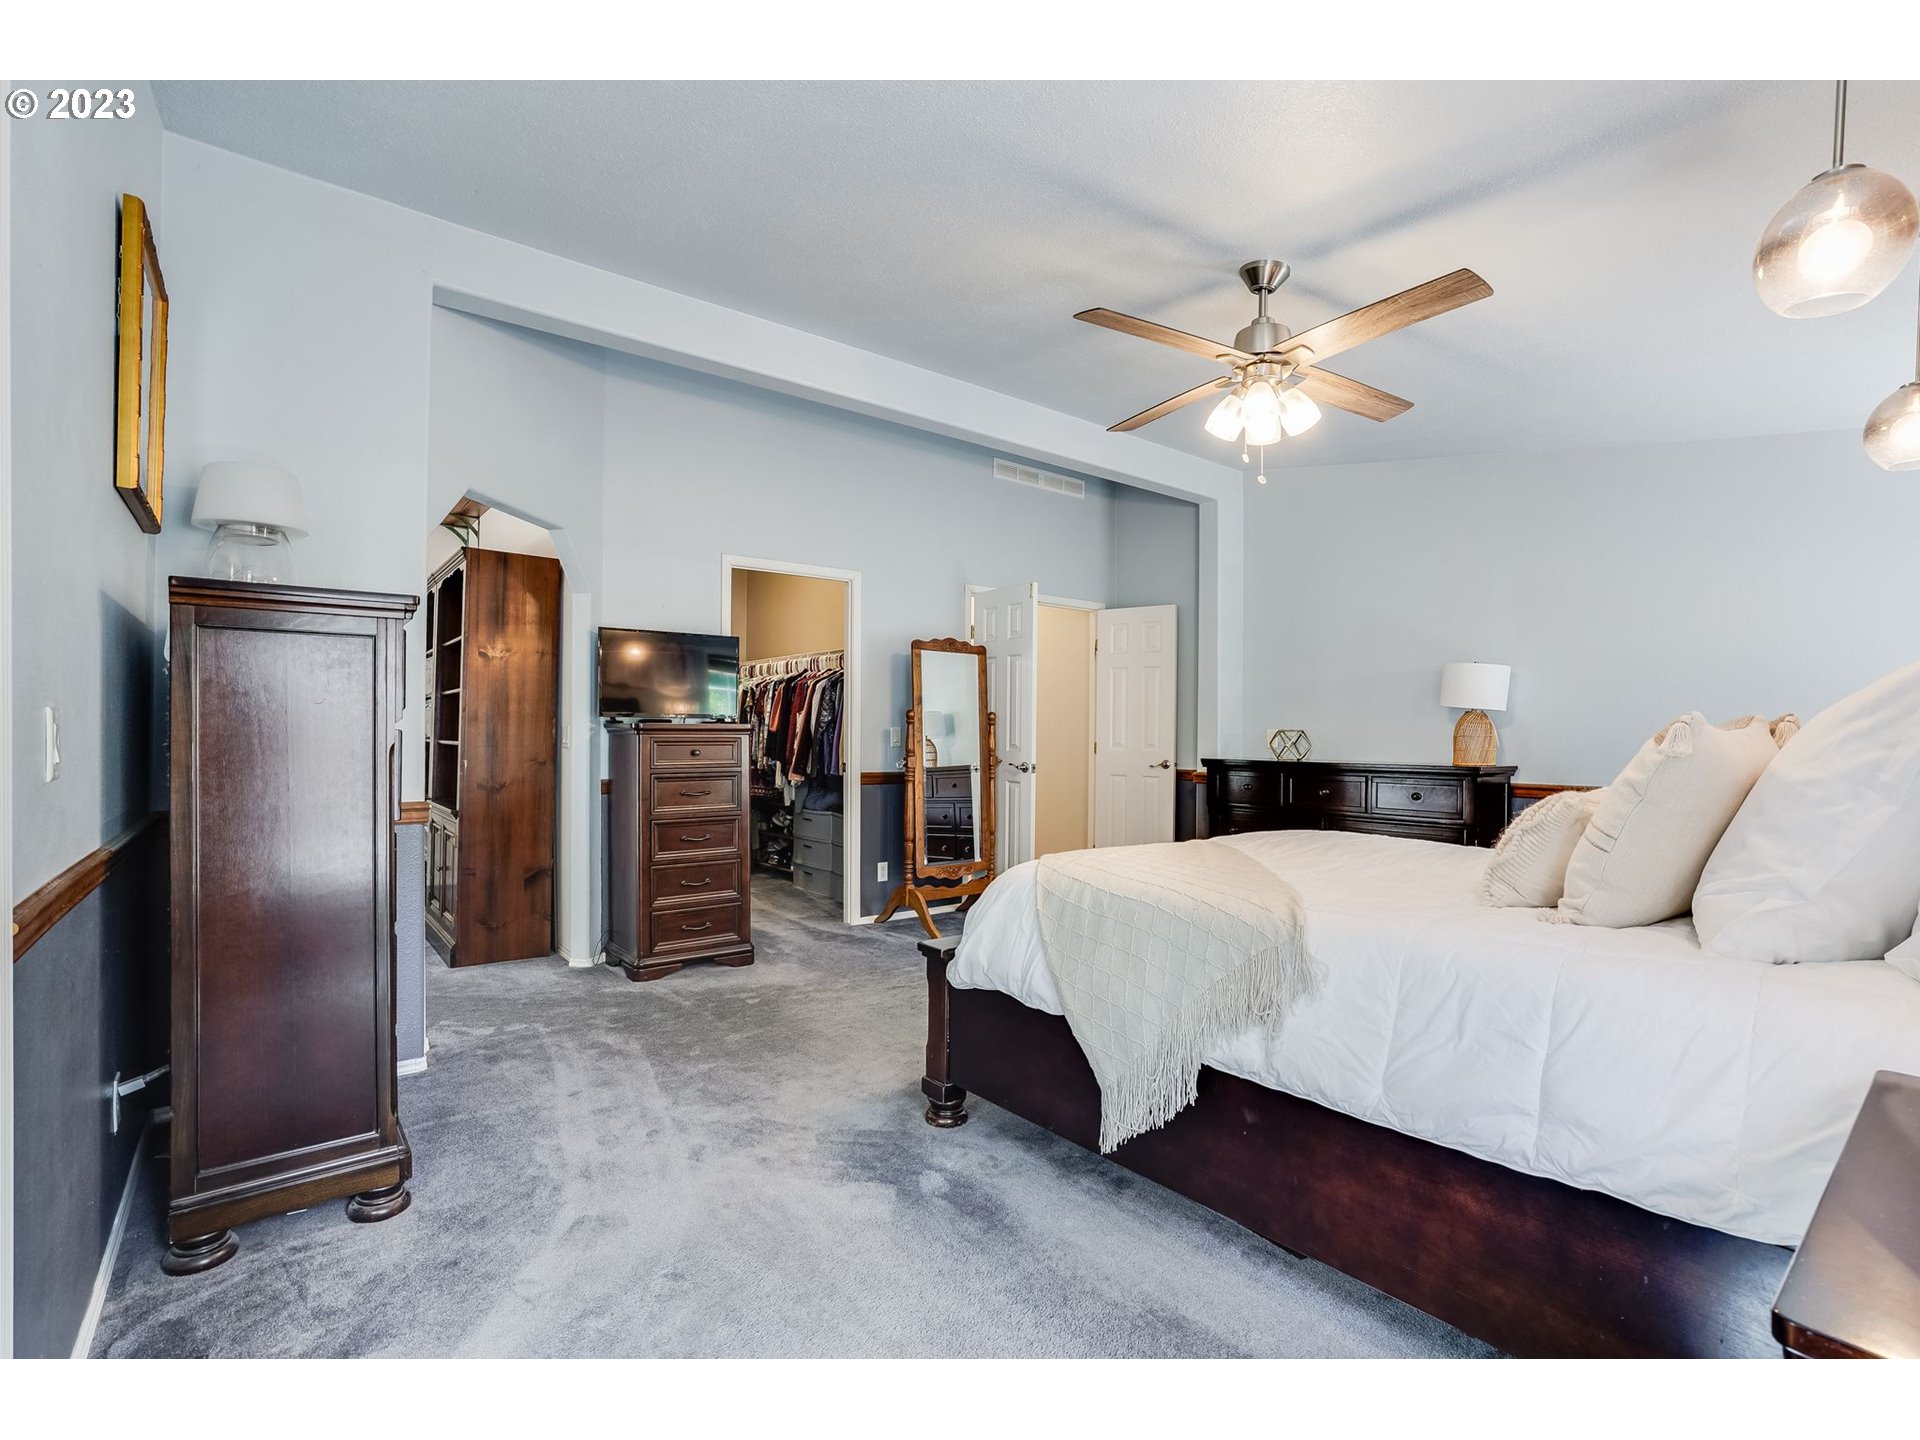
Furnished bedroom with a large white bed, dark wood furniture, and an open walk-in closet.
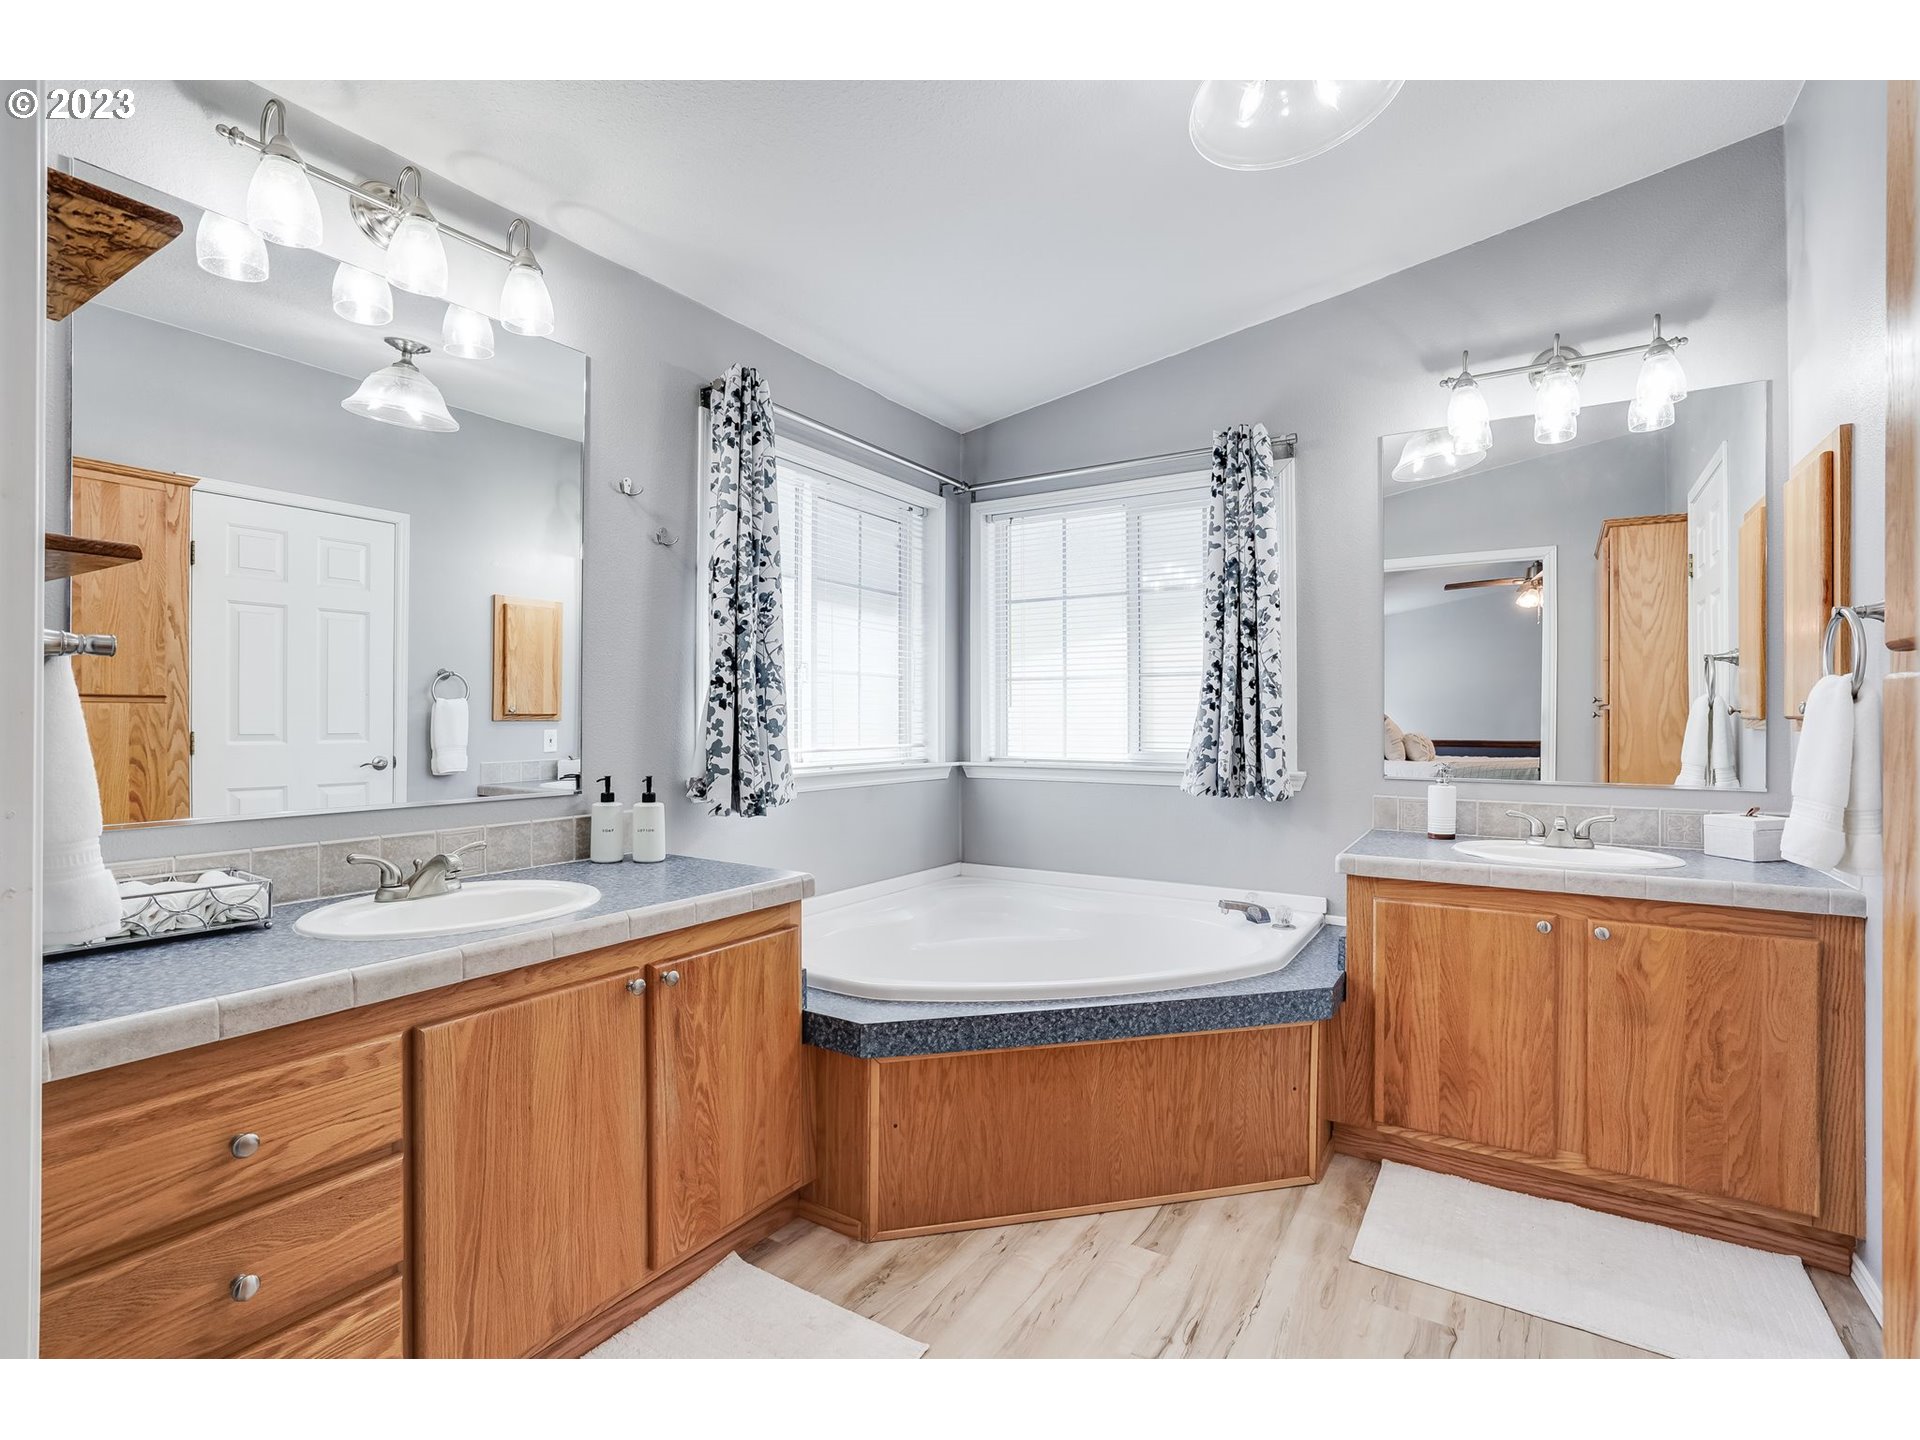
Bathroom with two wood vanities and a corner soaking tub beneath curtained windows.
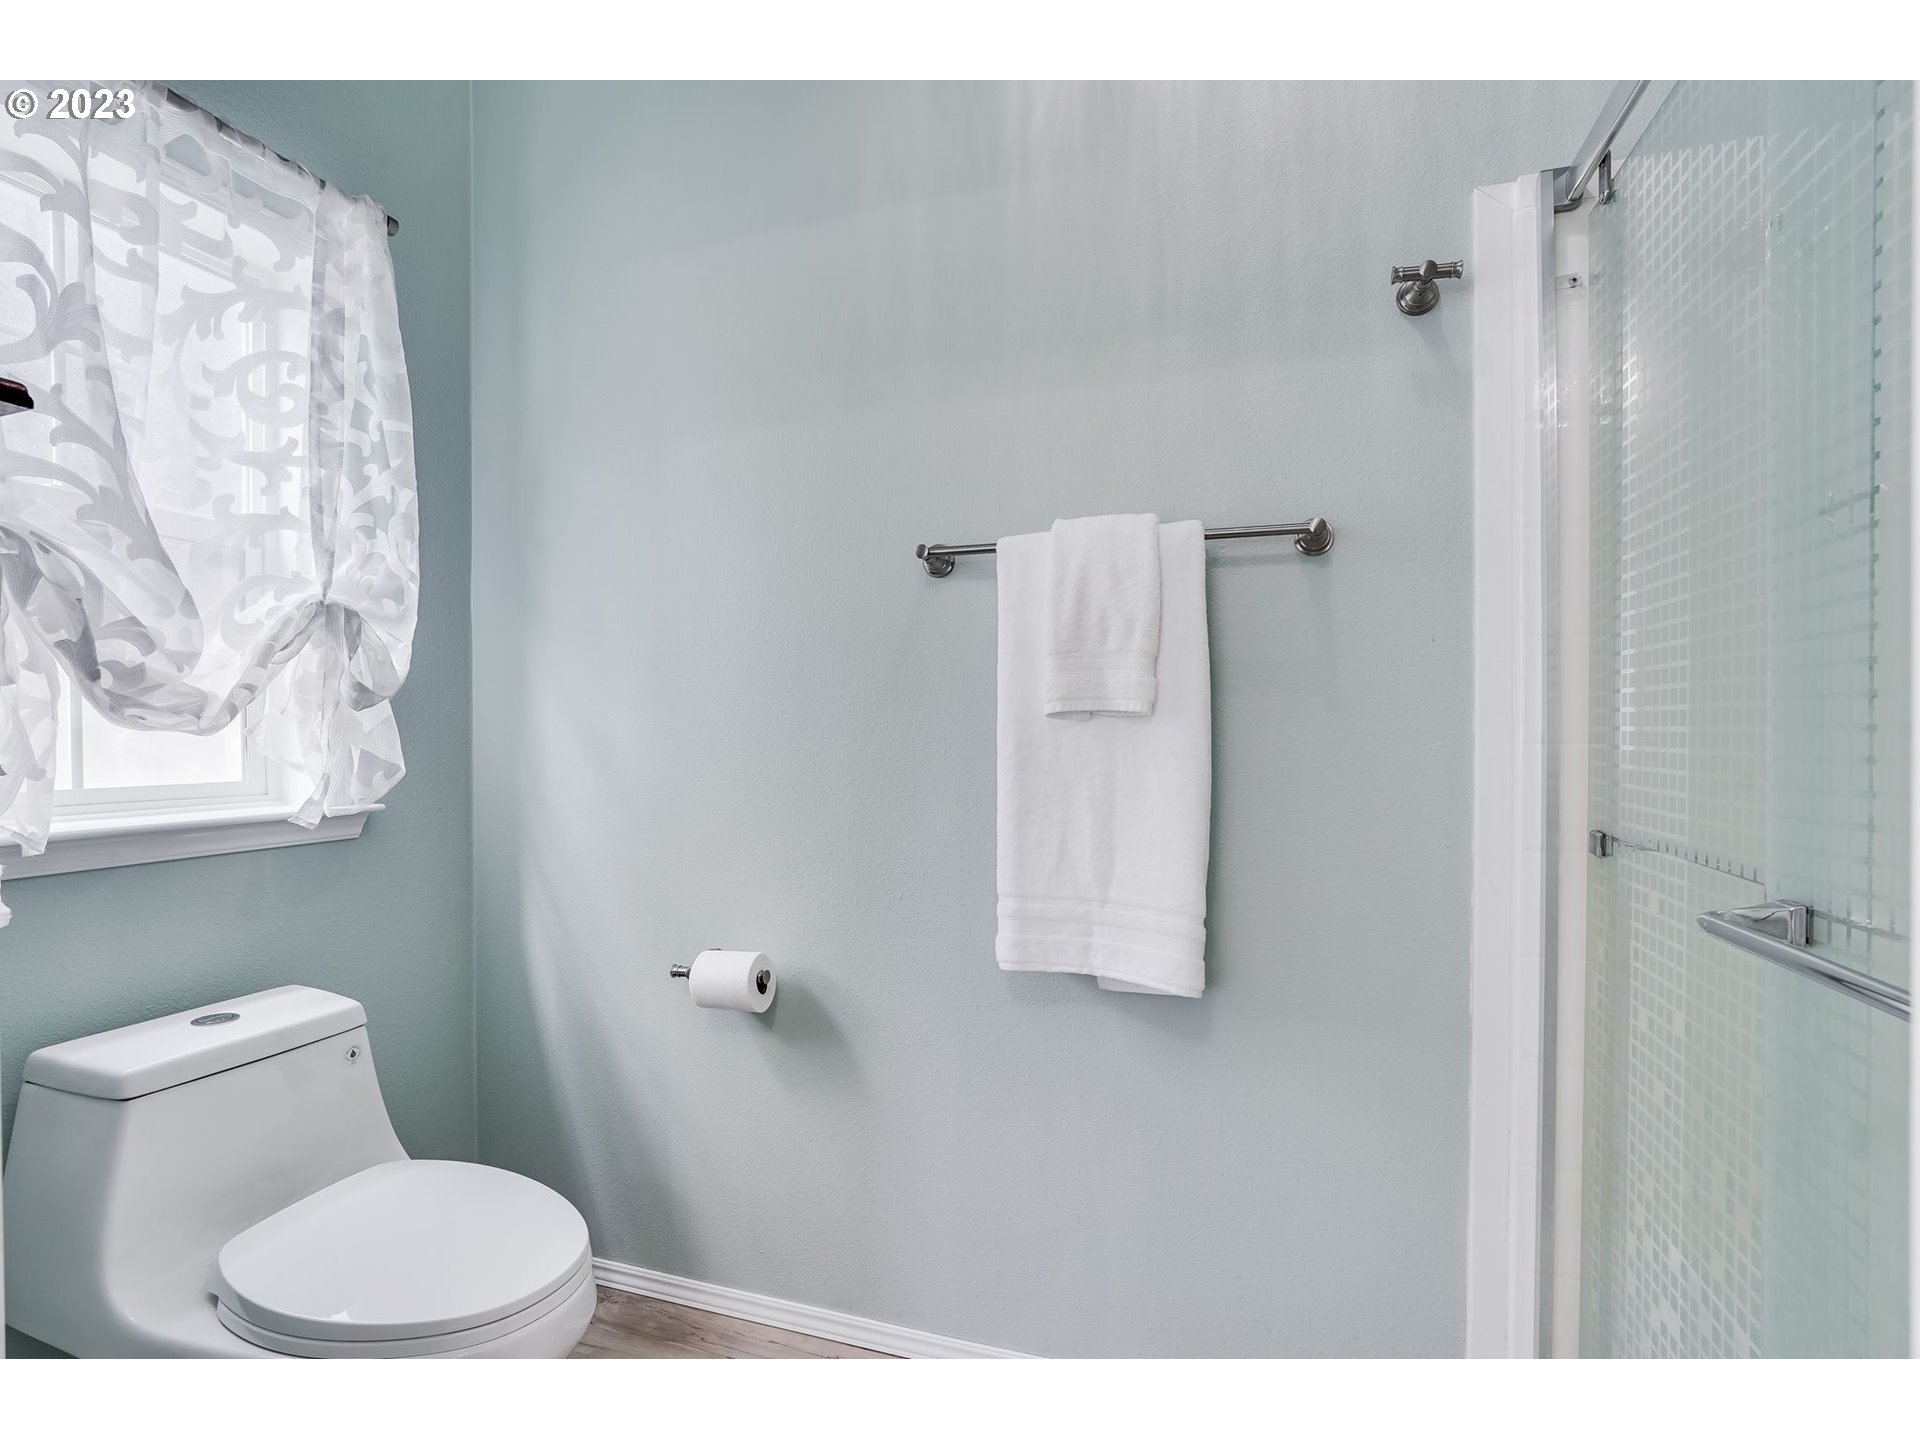
Bathroom with pale blue walls, sheer window curtains, white toilet, and glass-enclosed shower.
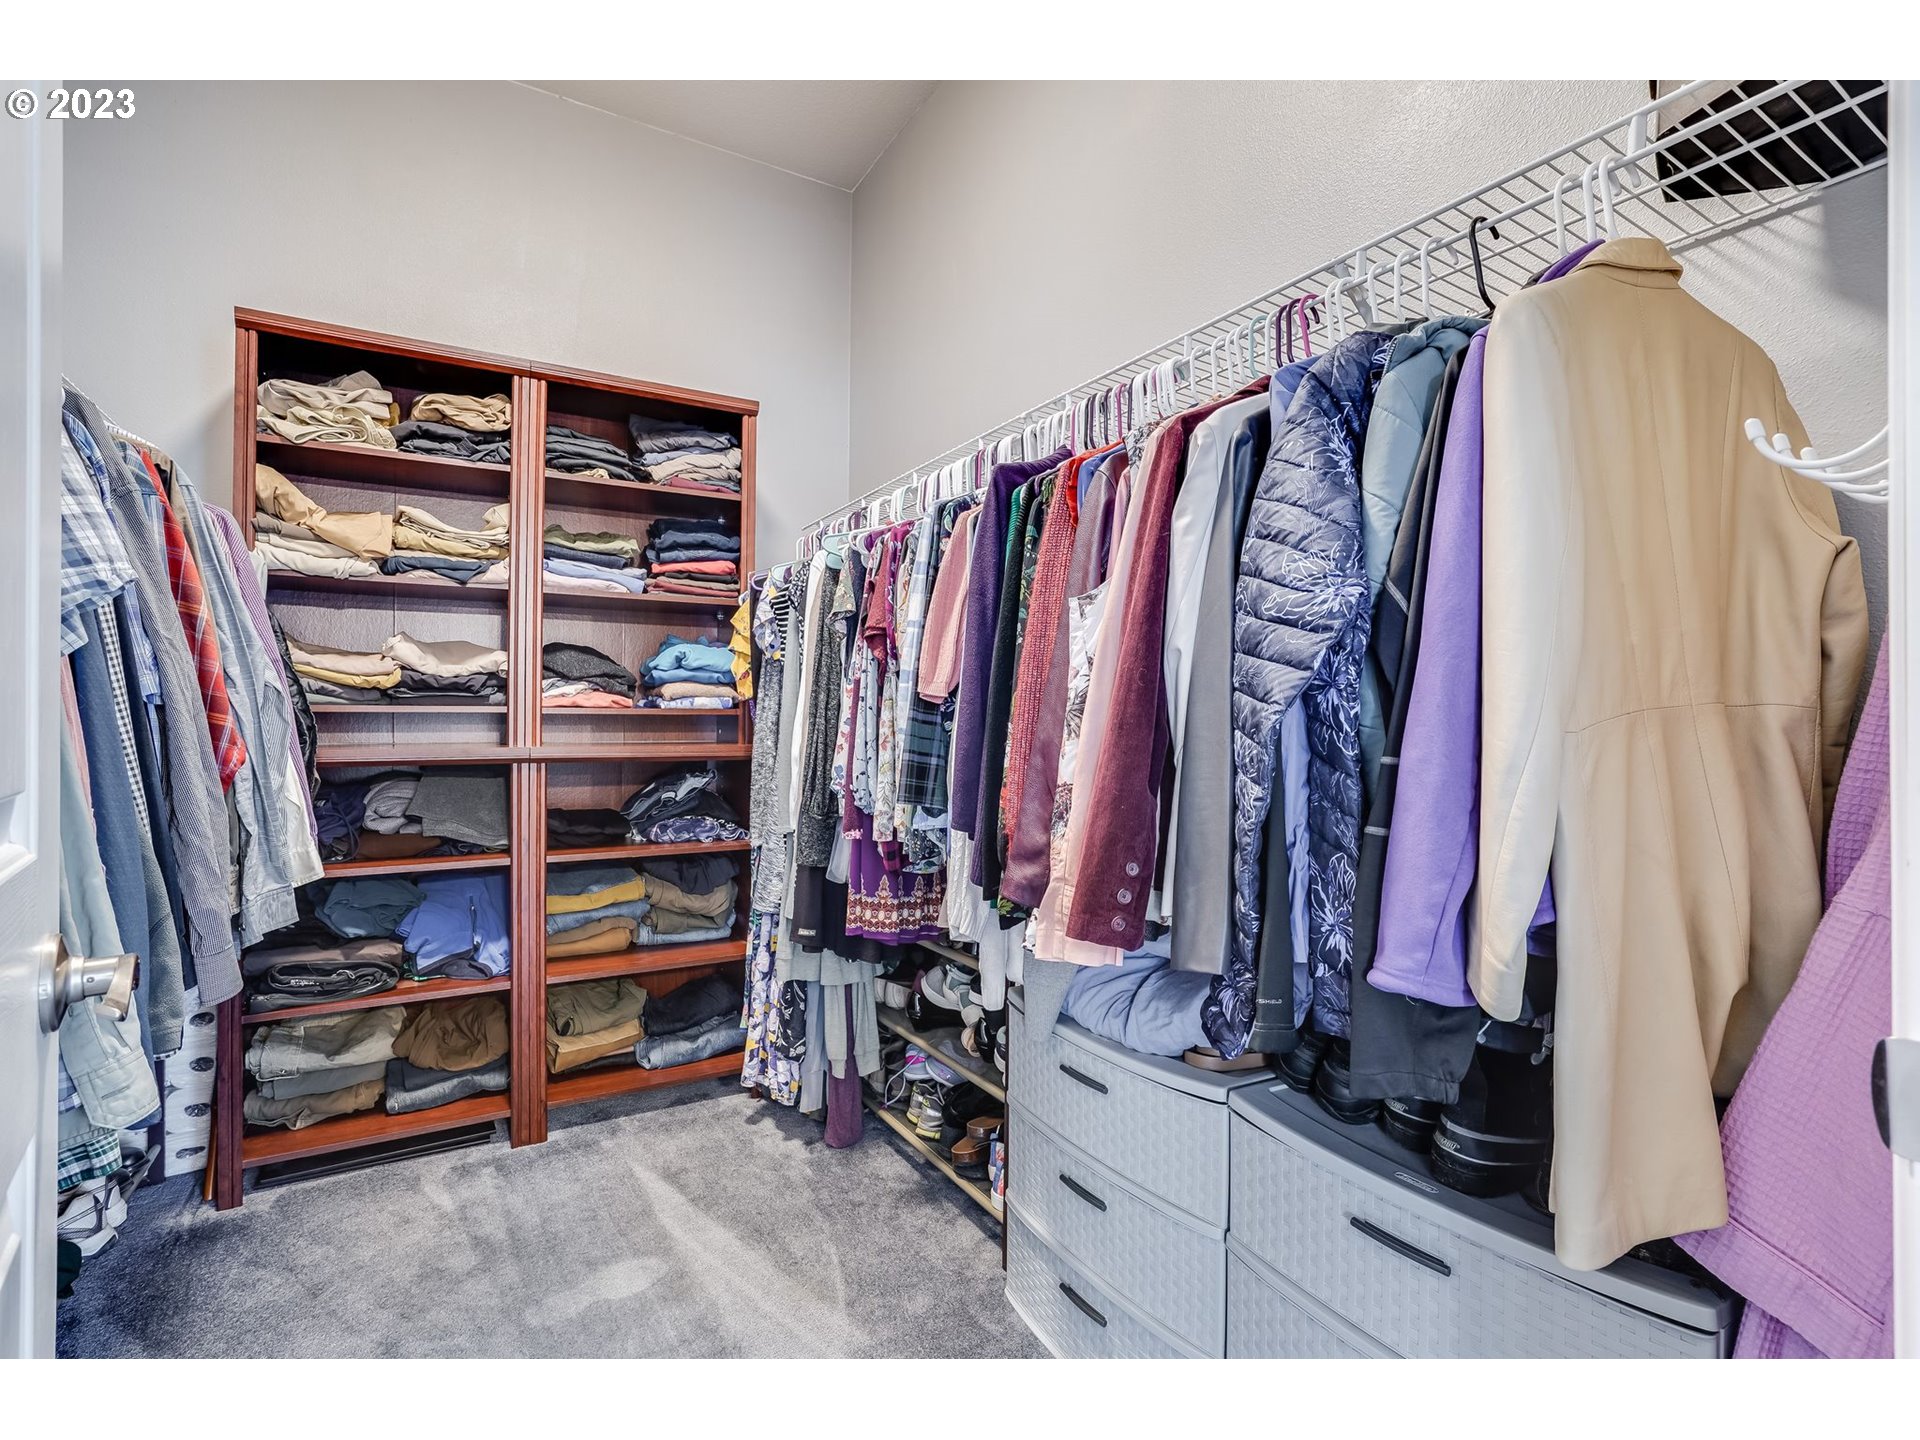
Walk-in closet with extensive clothing racks, wooden shelves of folded clothes, and storage drawers.
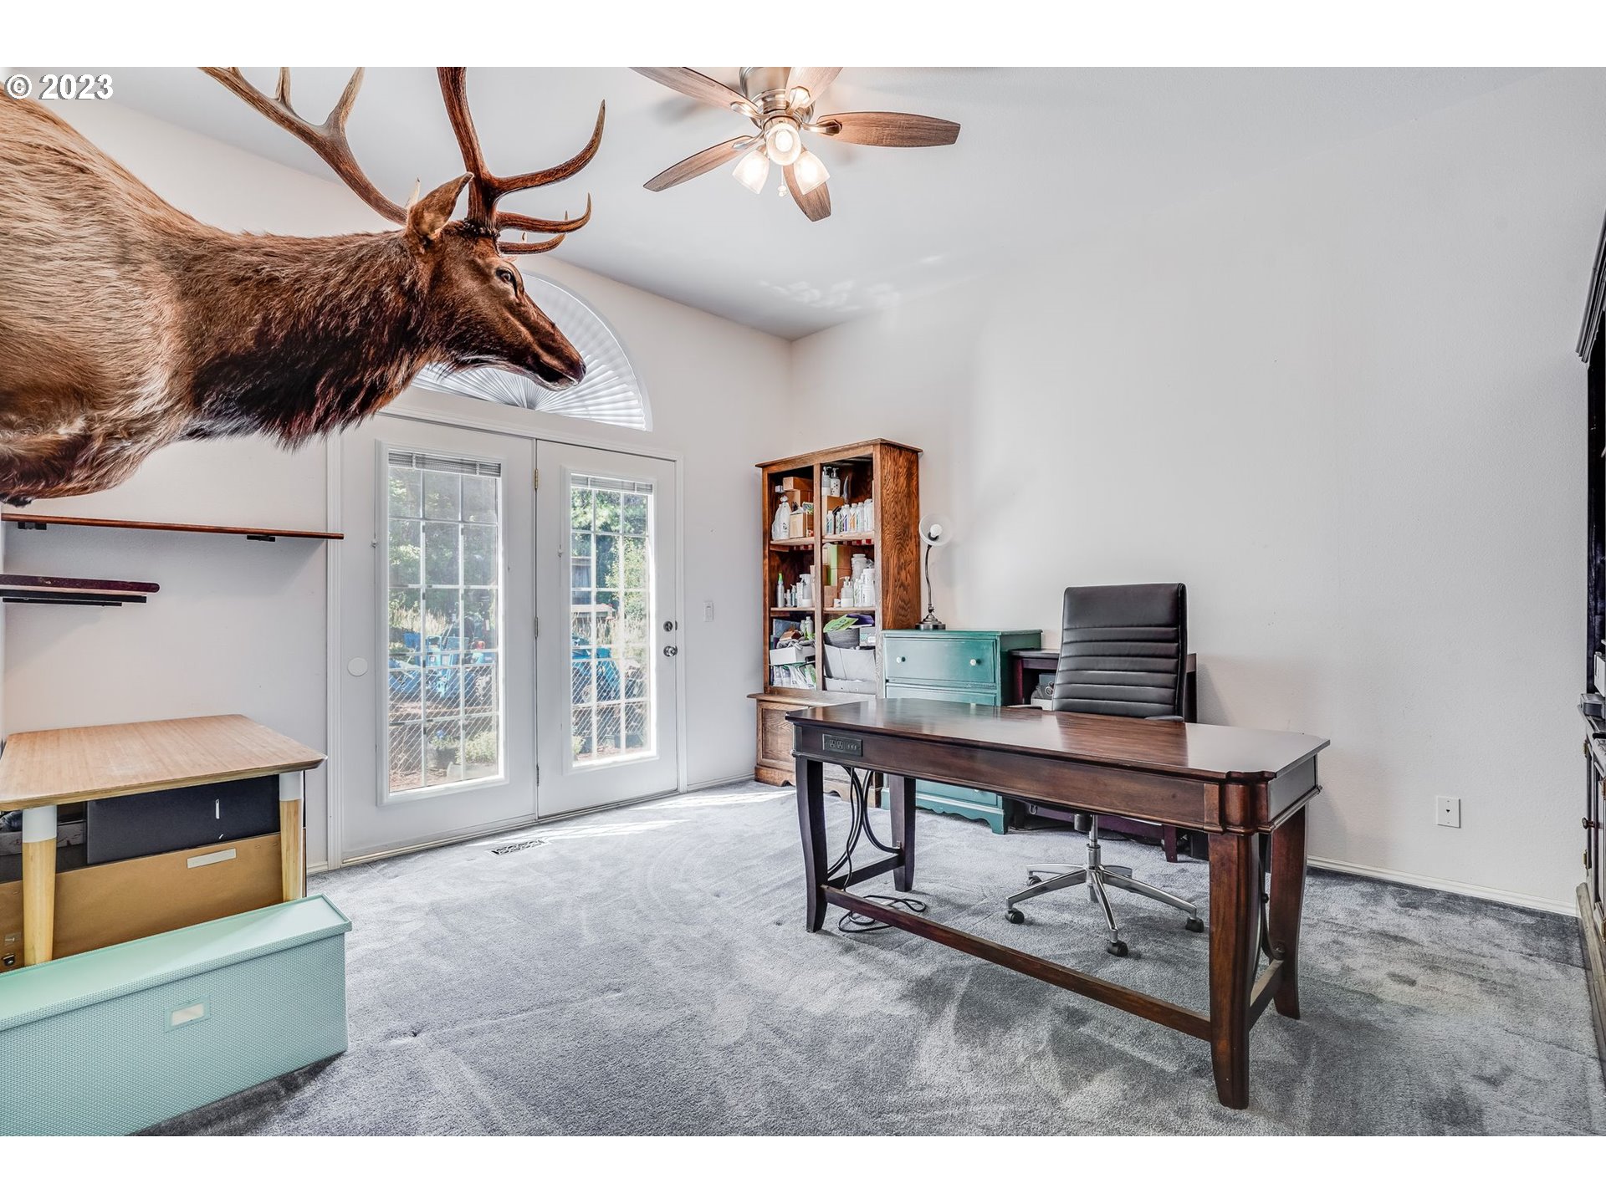
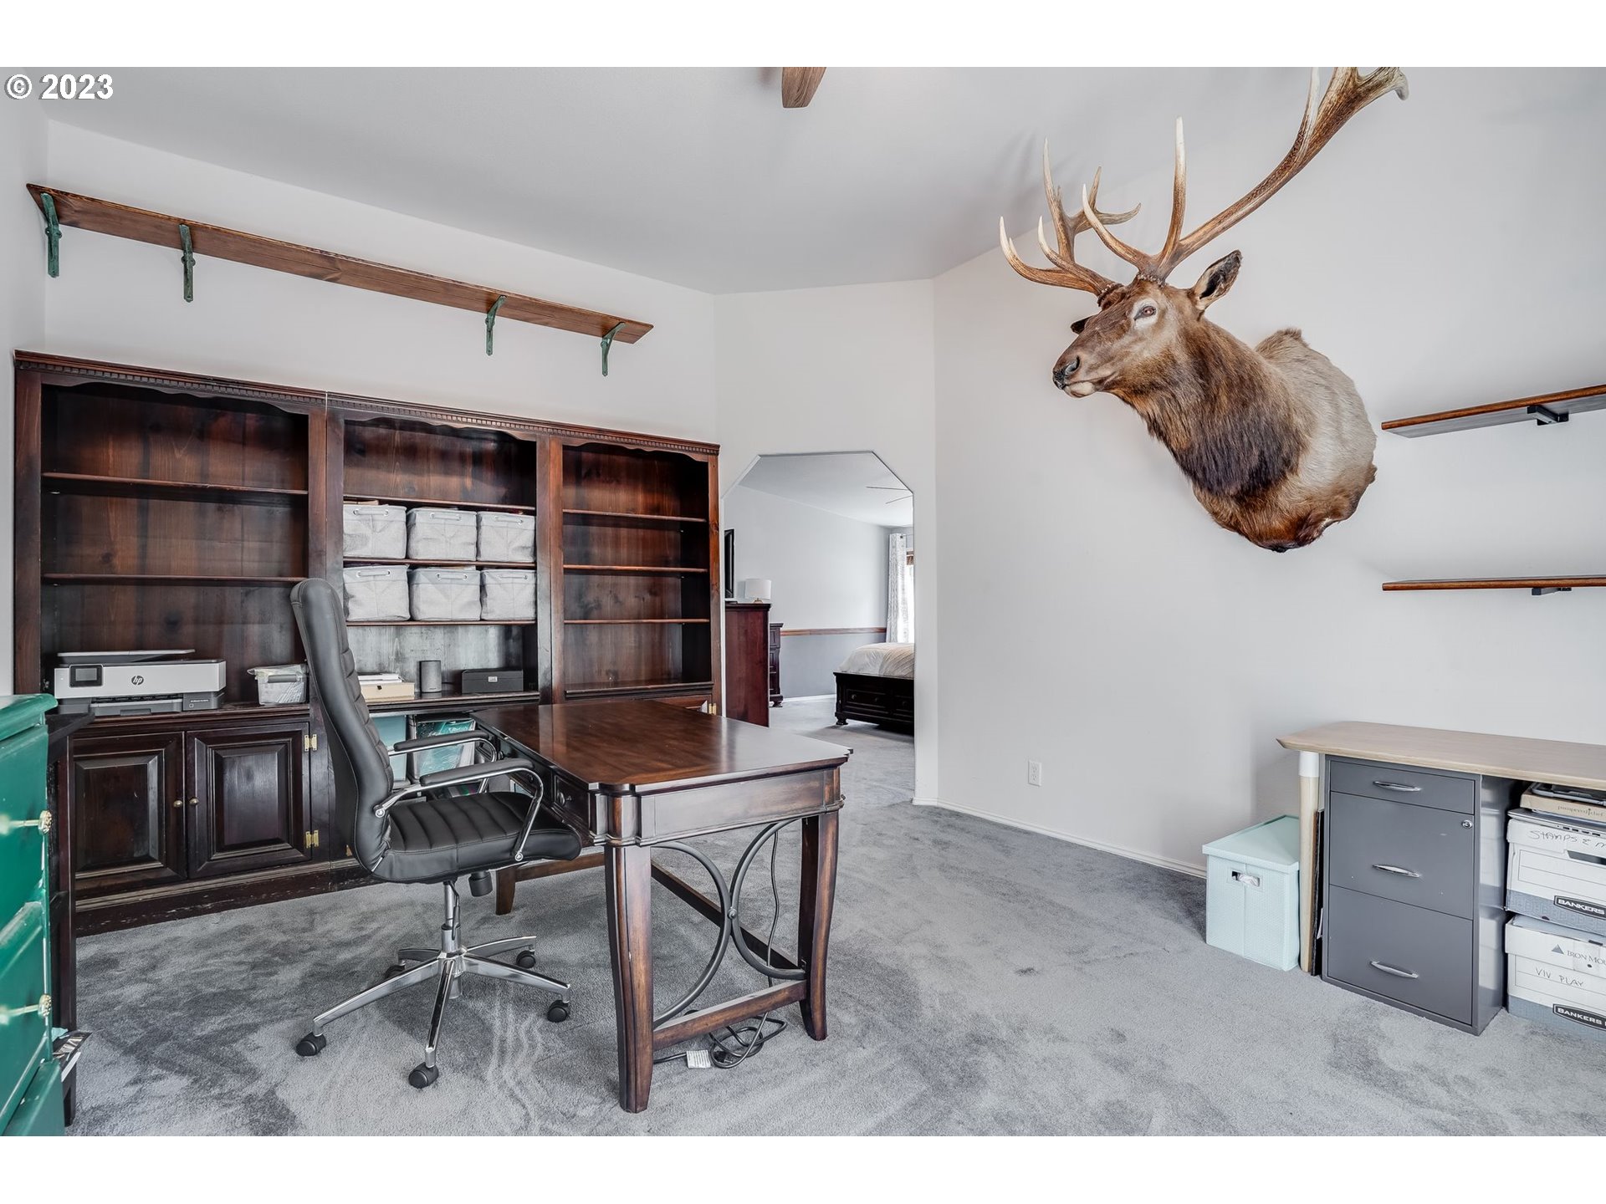
Home office with a dark wood desk, glass-paneled doors, and mounted elk head.
Home office with dark wood shelving, a desk, gray carpet, and a mounted elk head.
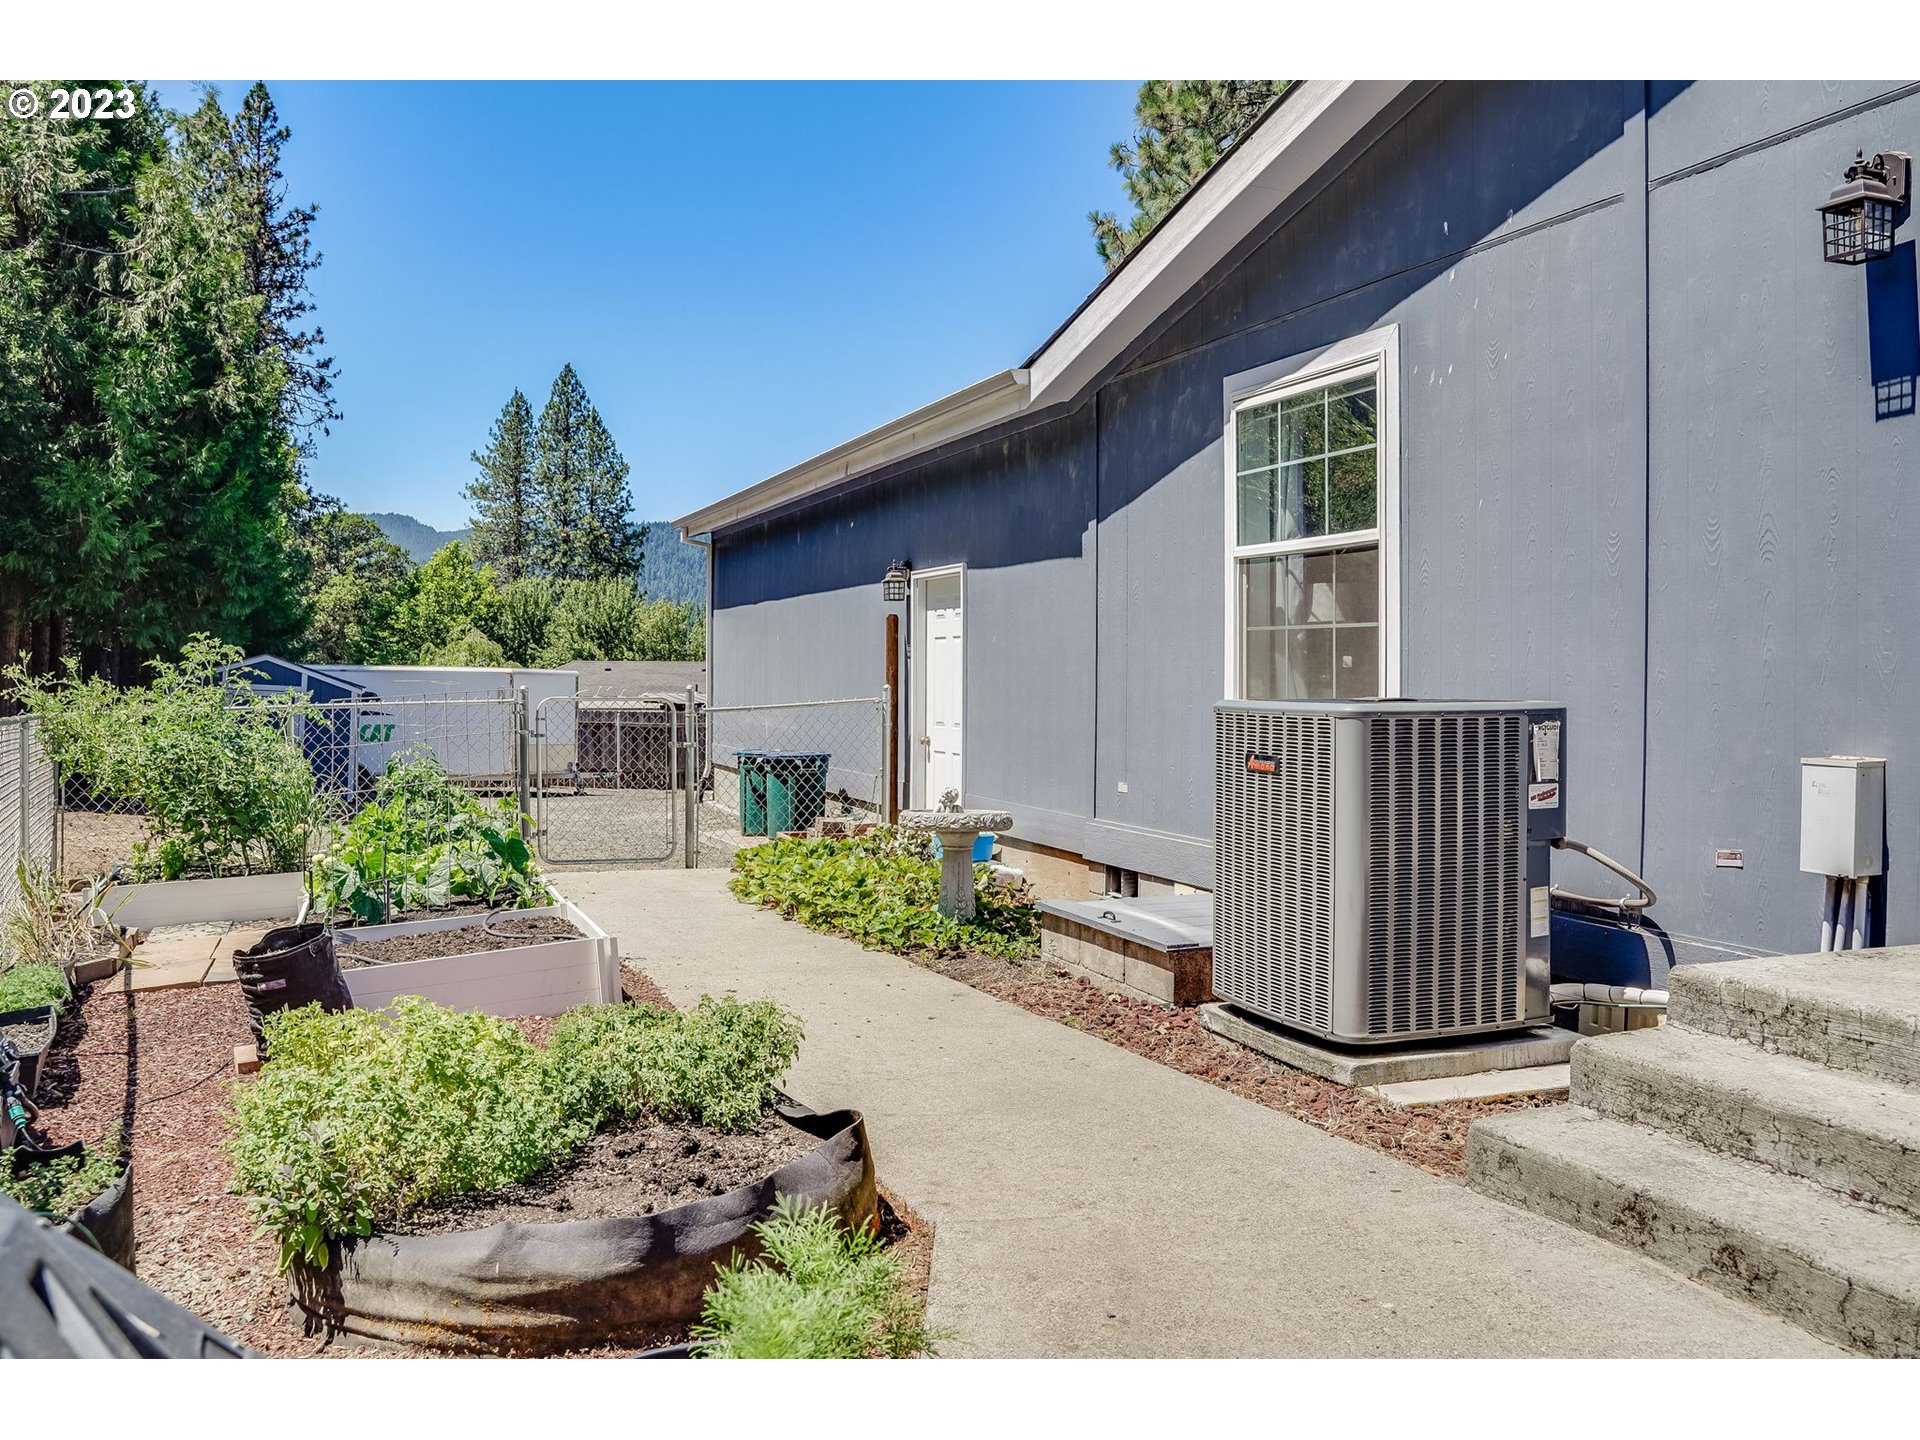
Gray-sided house beside raised garden beds and a concrete path.
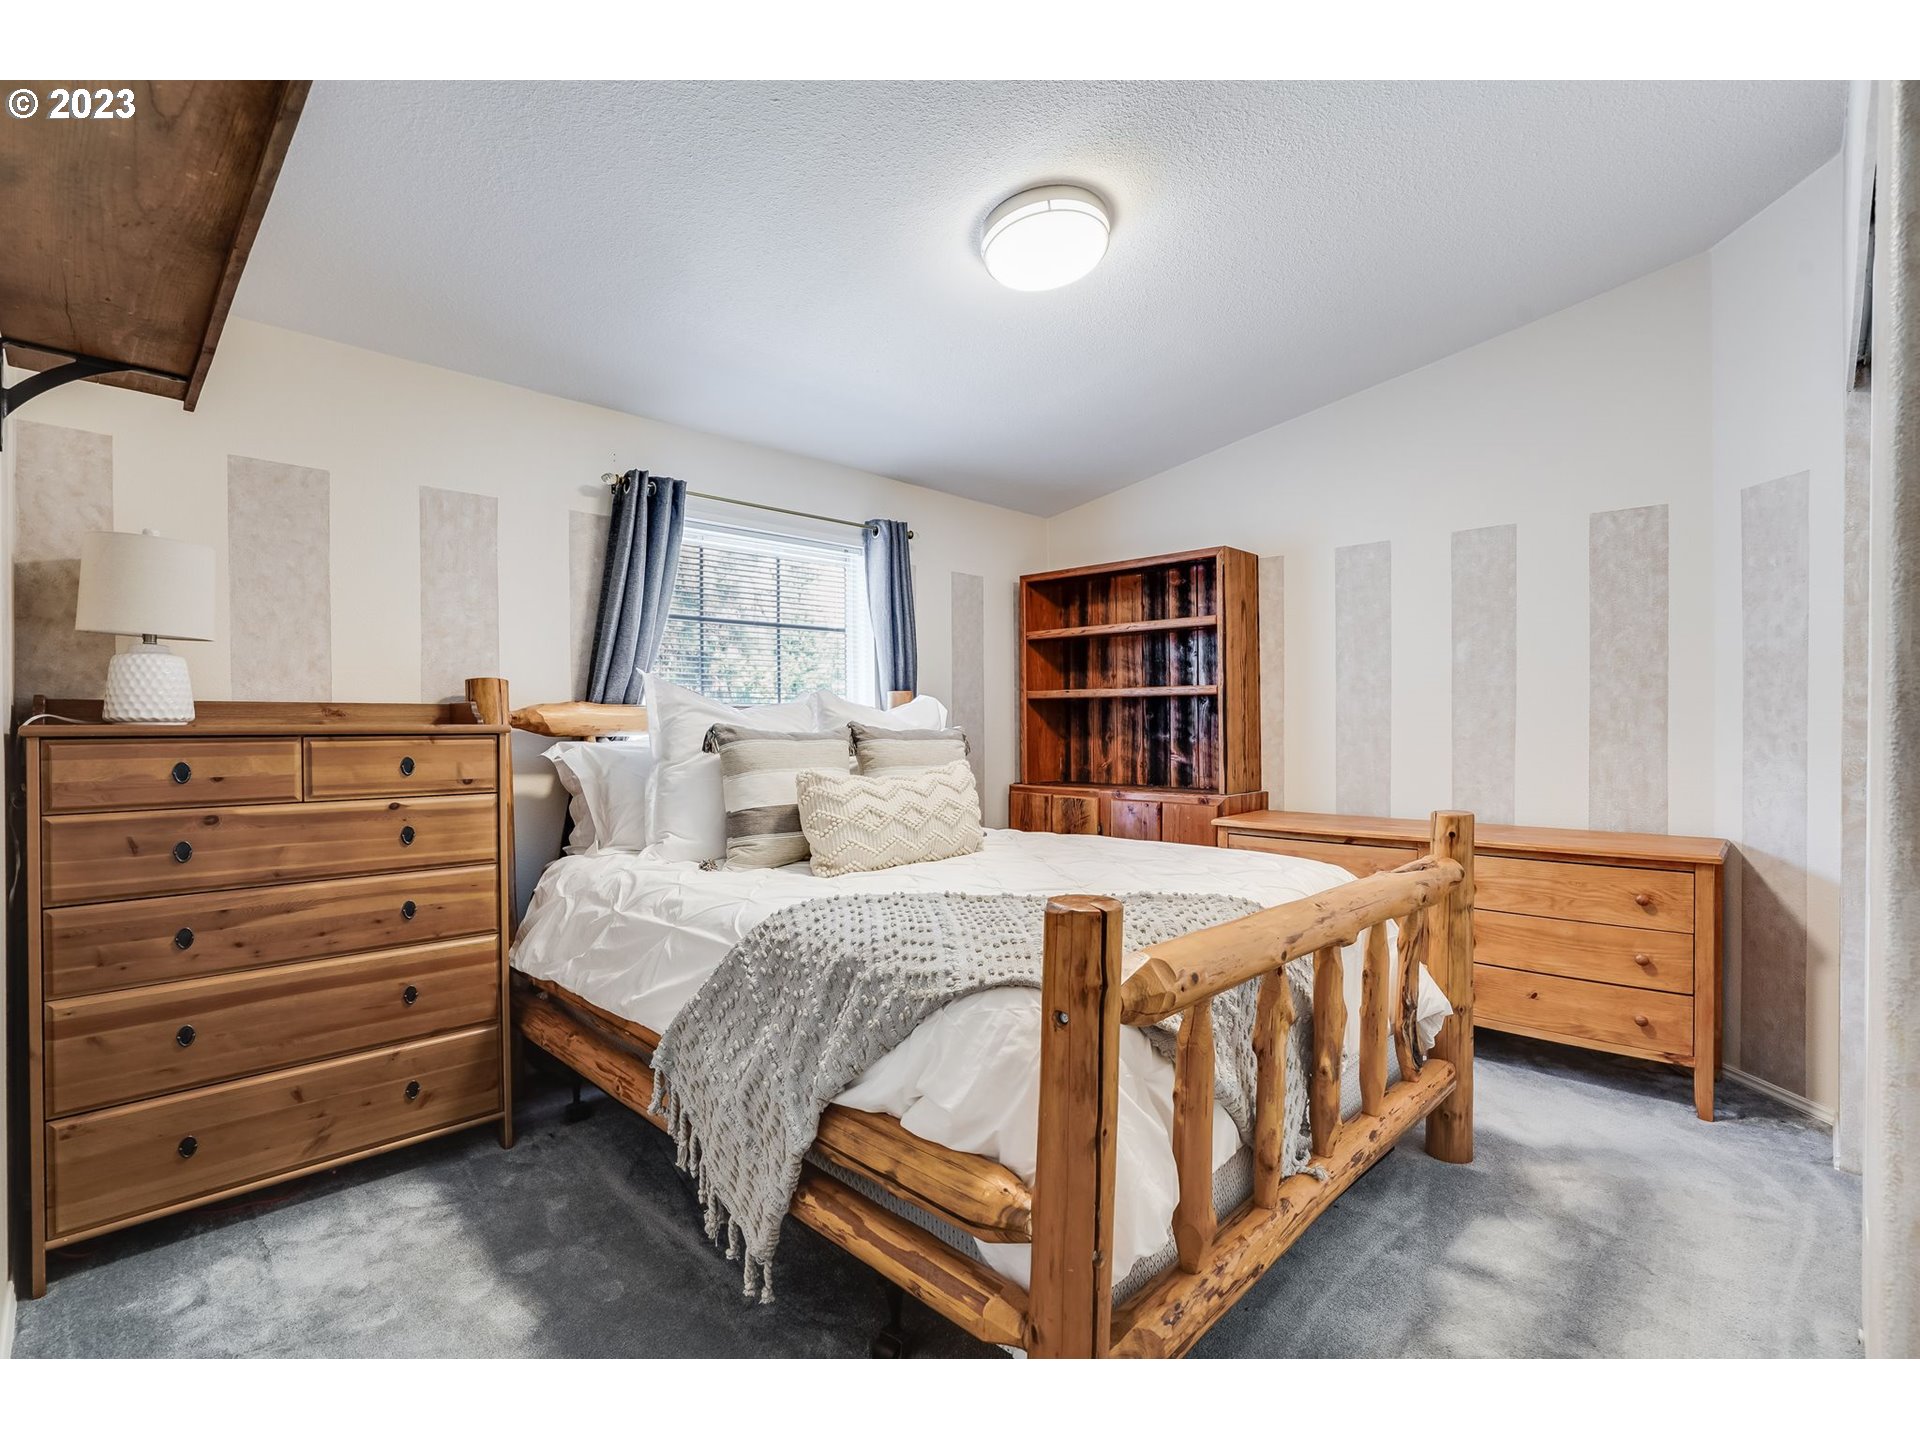
Furnished bedroom with a rustic log-frame bed, gray throw, wooden dressers, and striped walls.
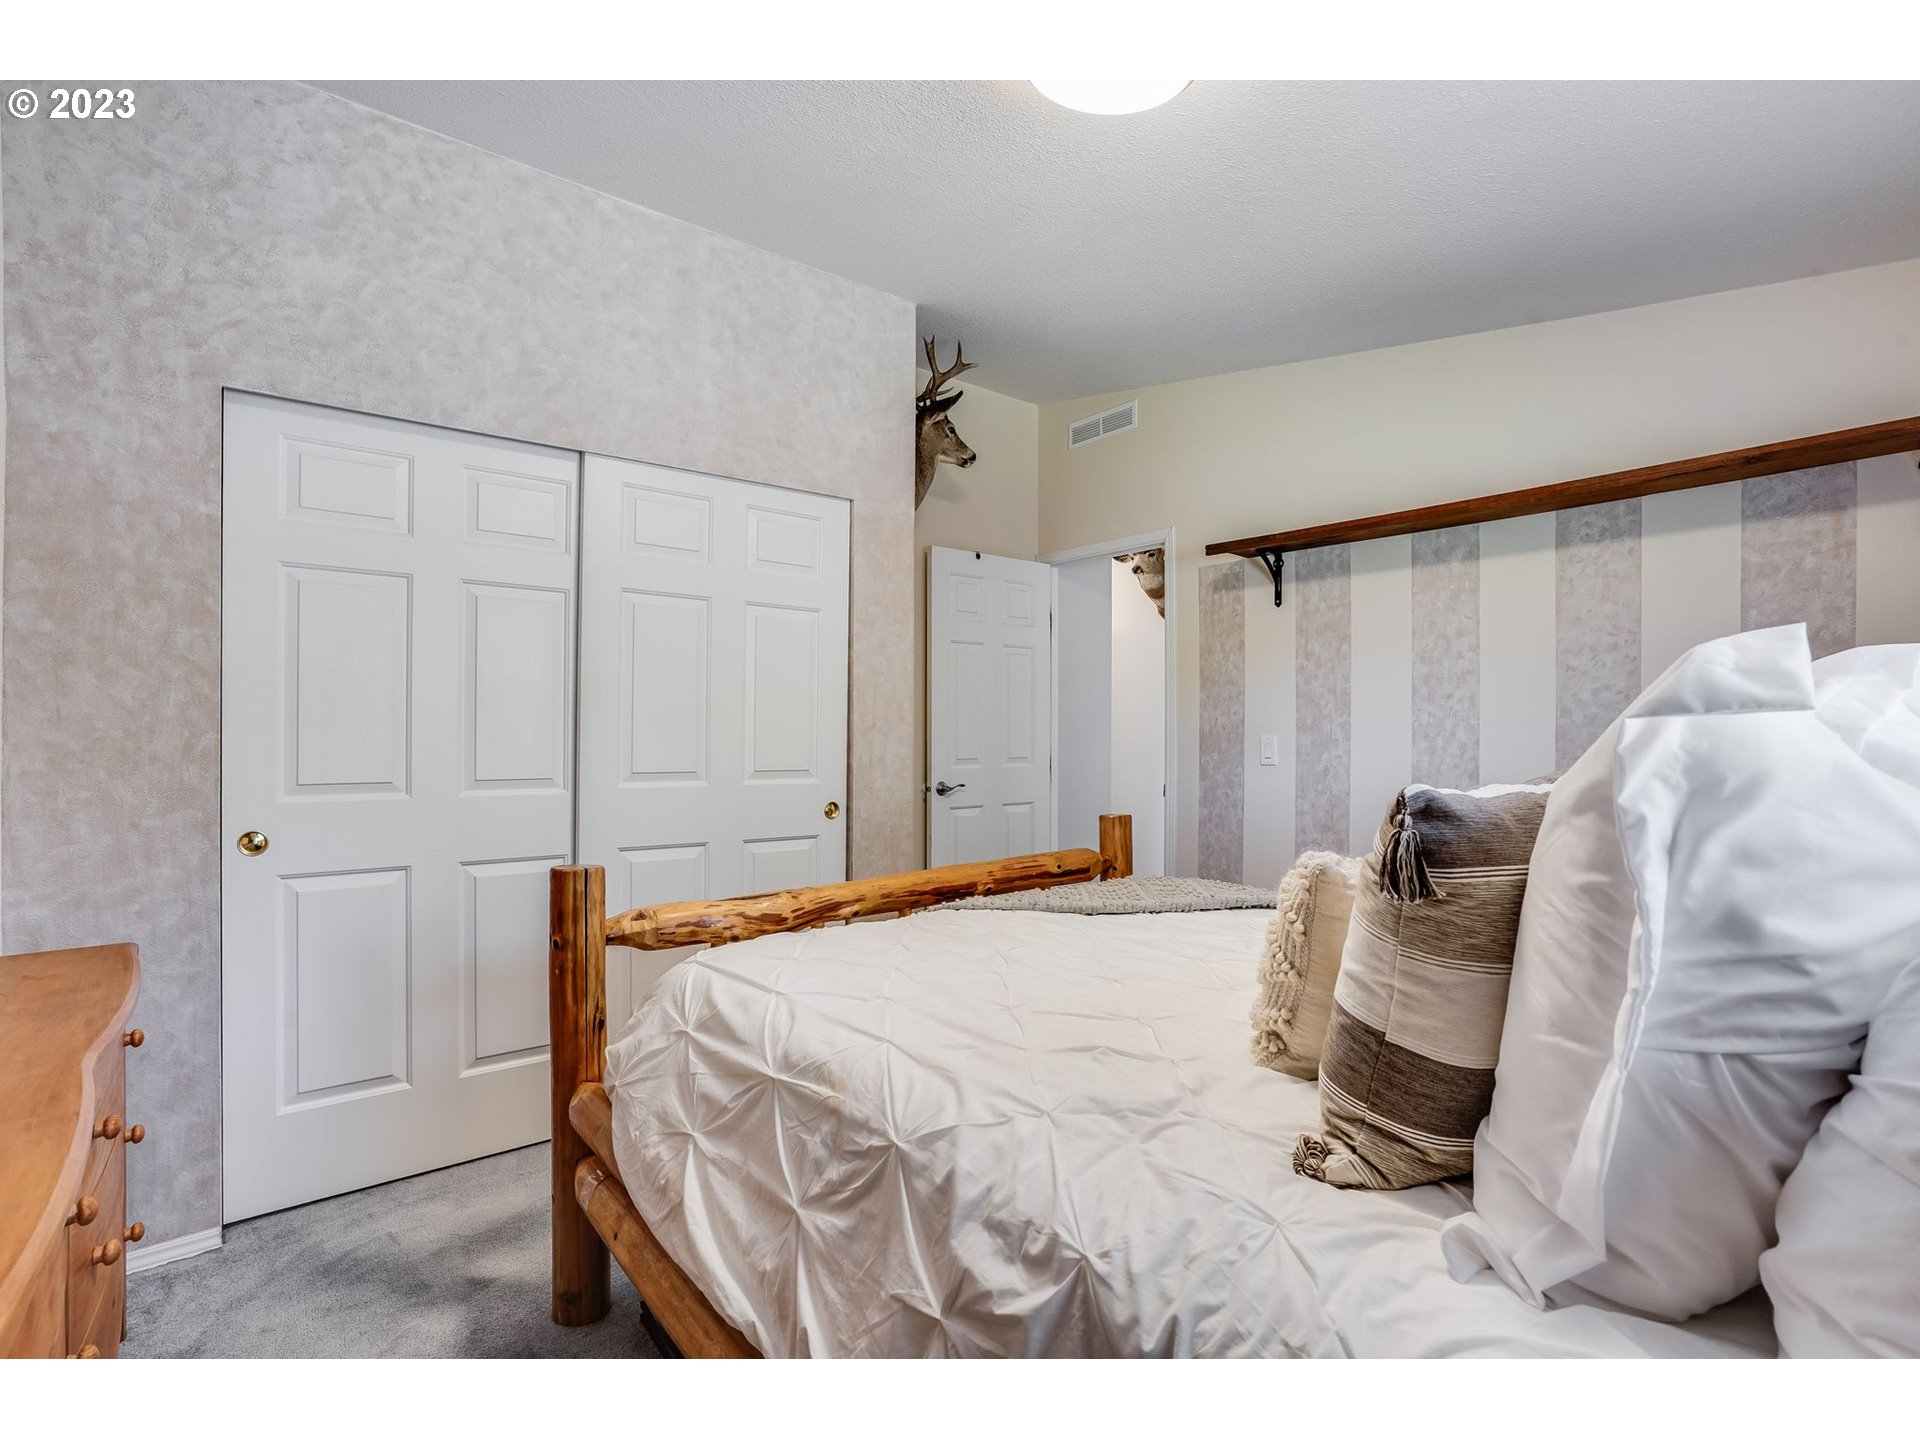
Bedroom with a rustic log bed, white bedding, and deer mounts peeking around the doorway.
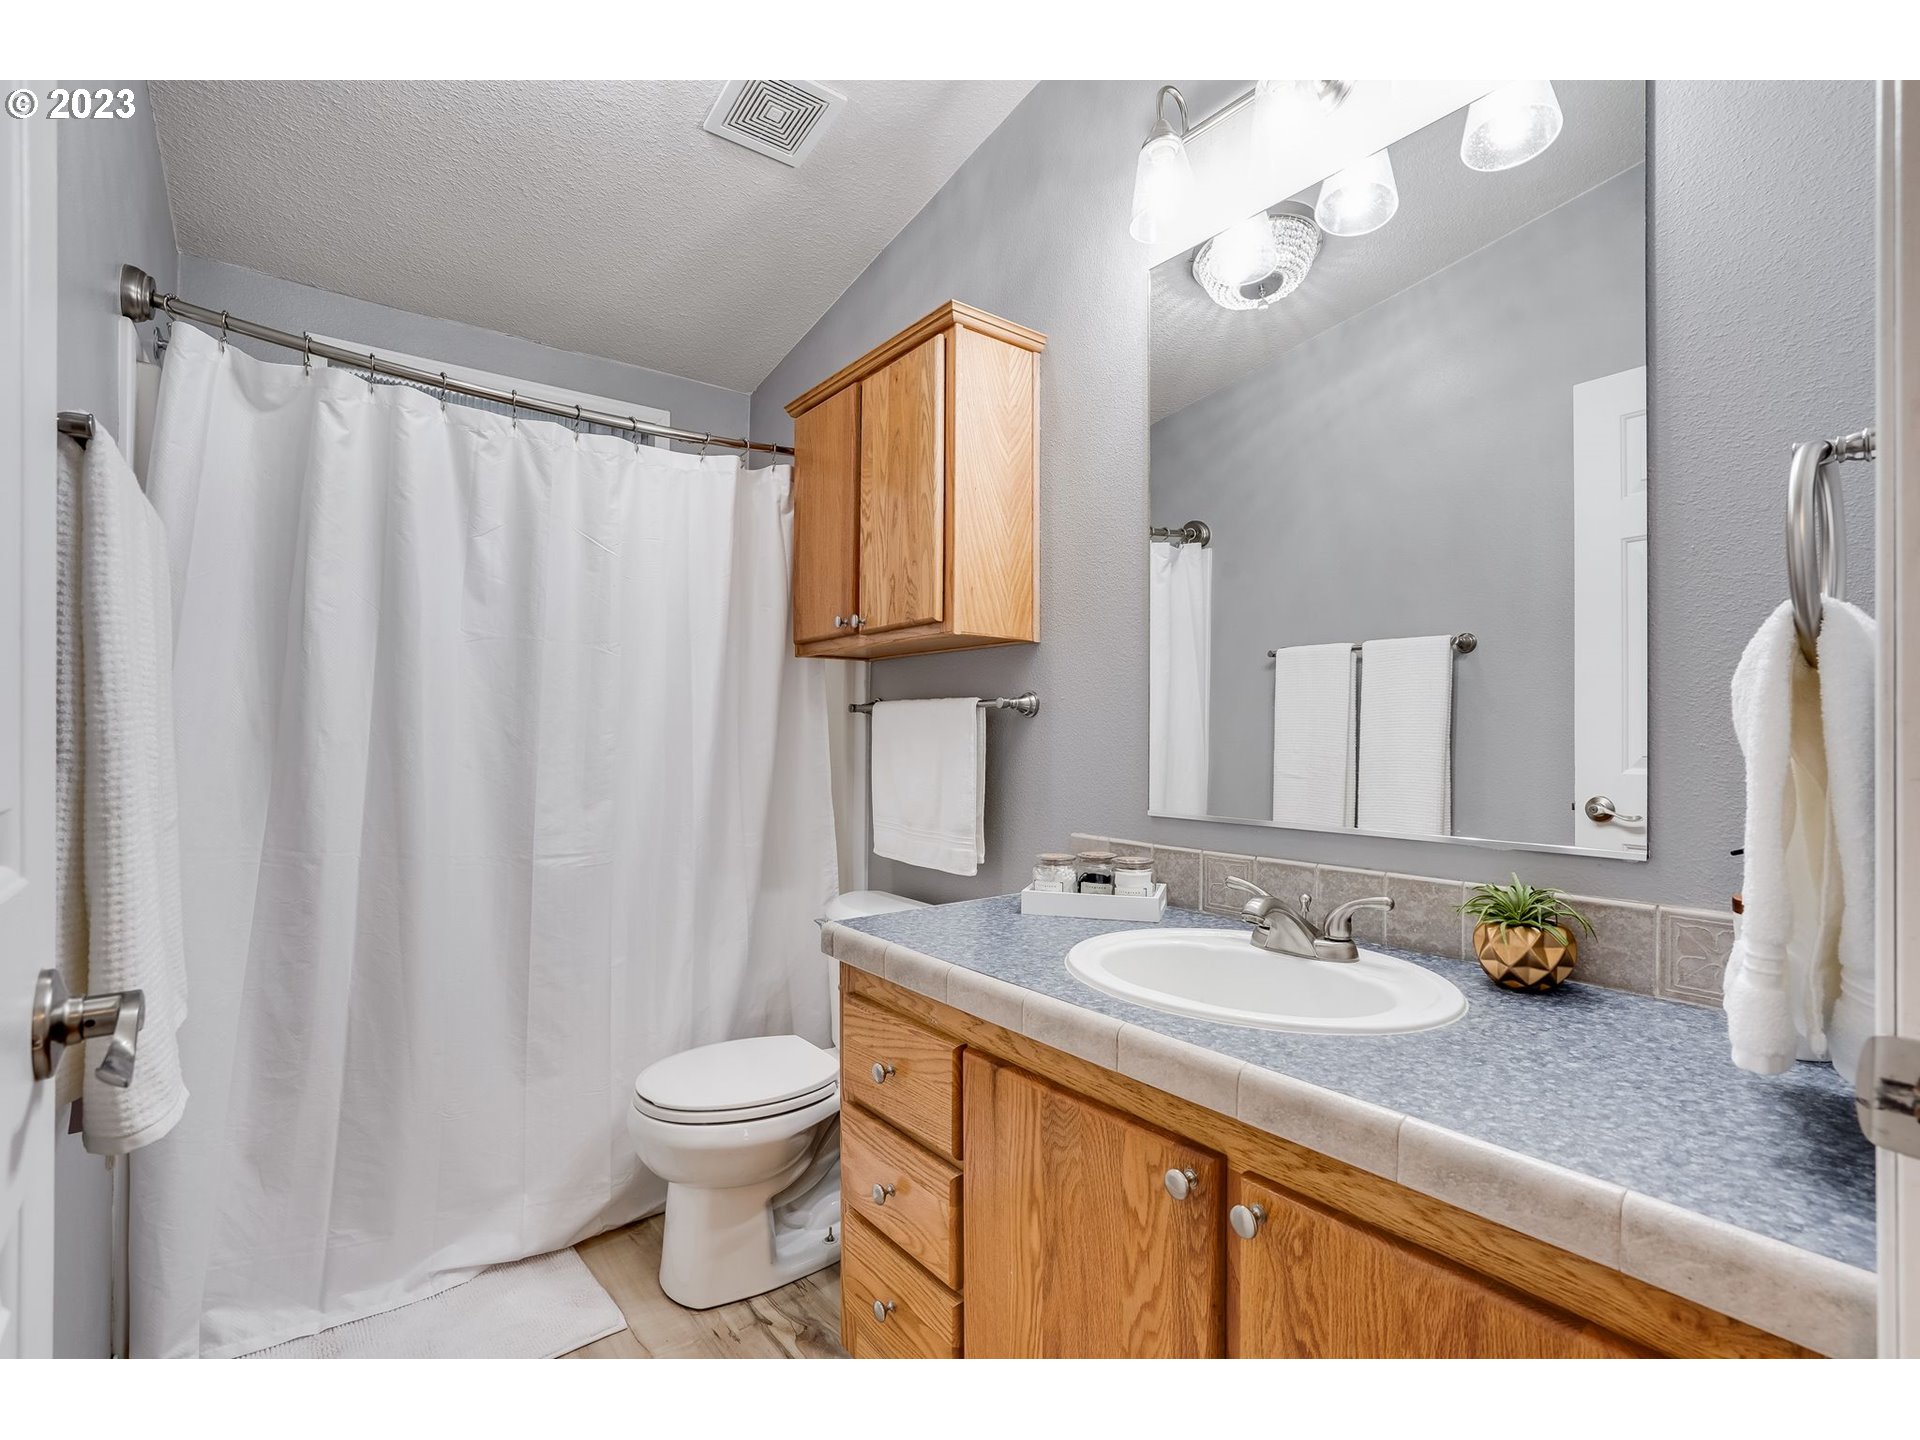
Bathroom with a wood vanity, blue-gray countertop, large mirror, and white shower curtain.
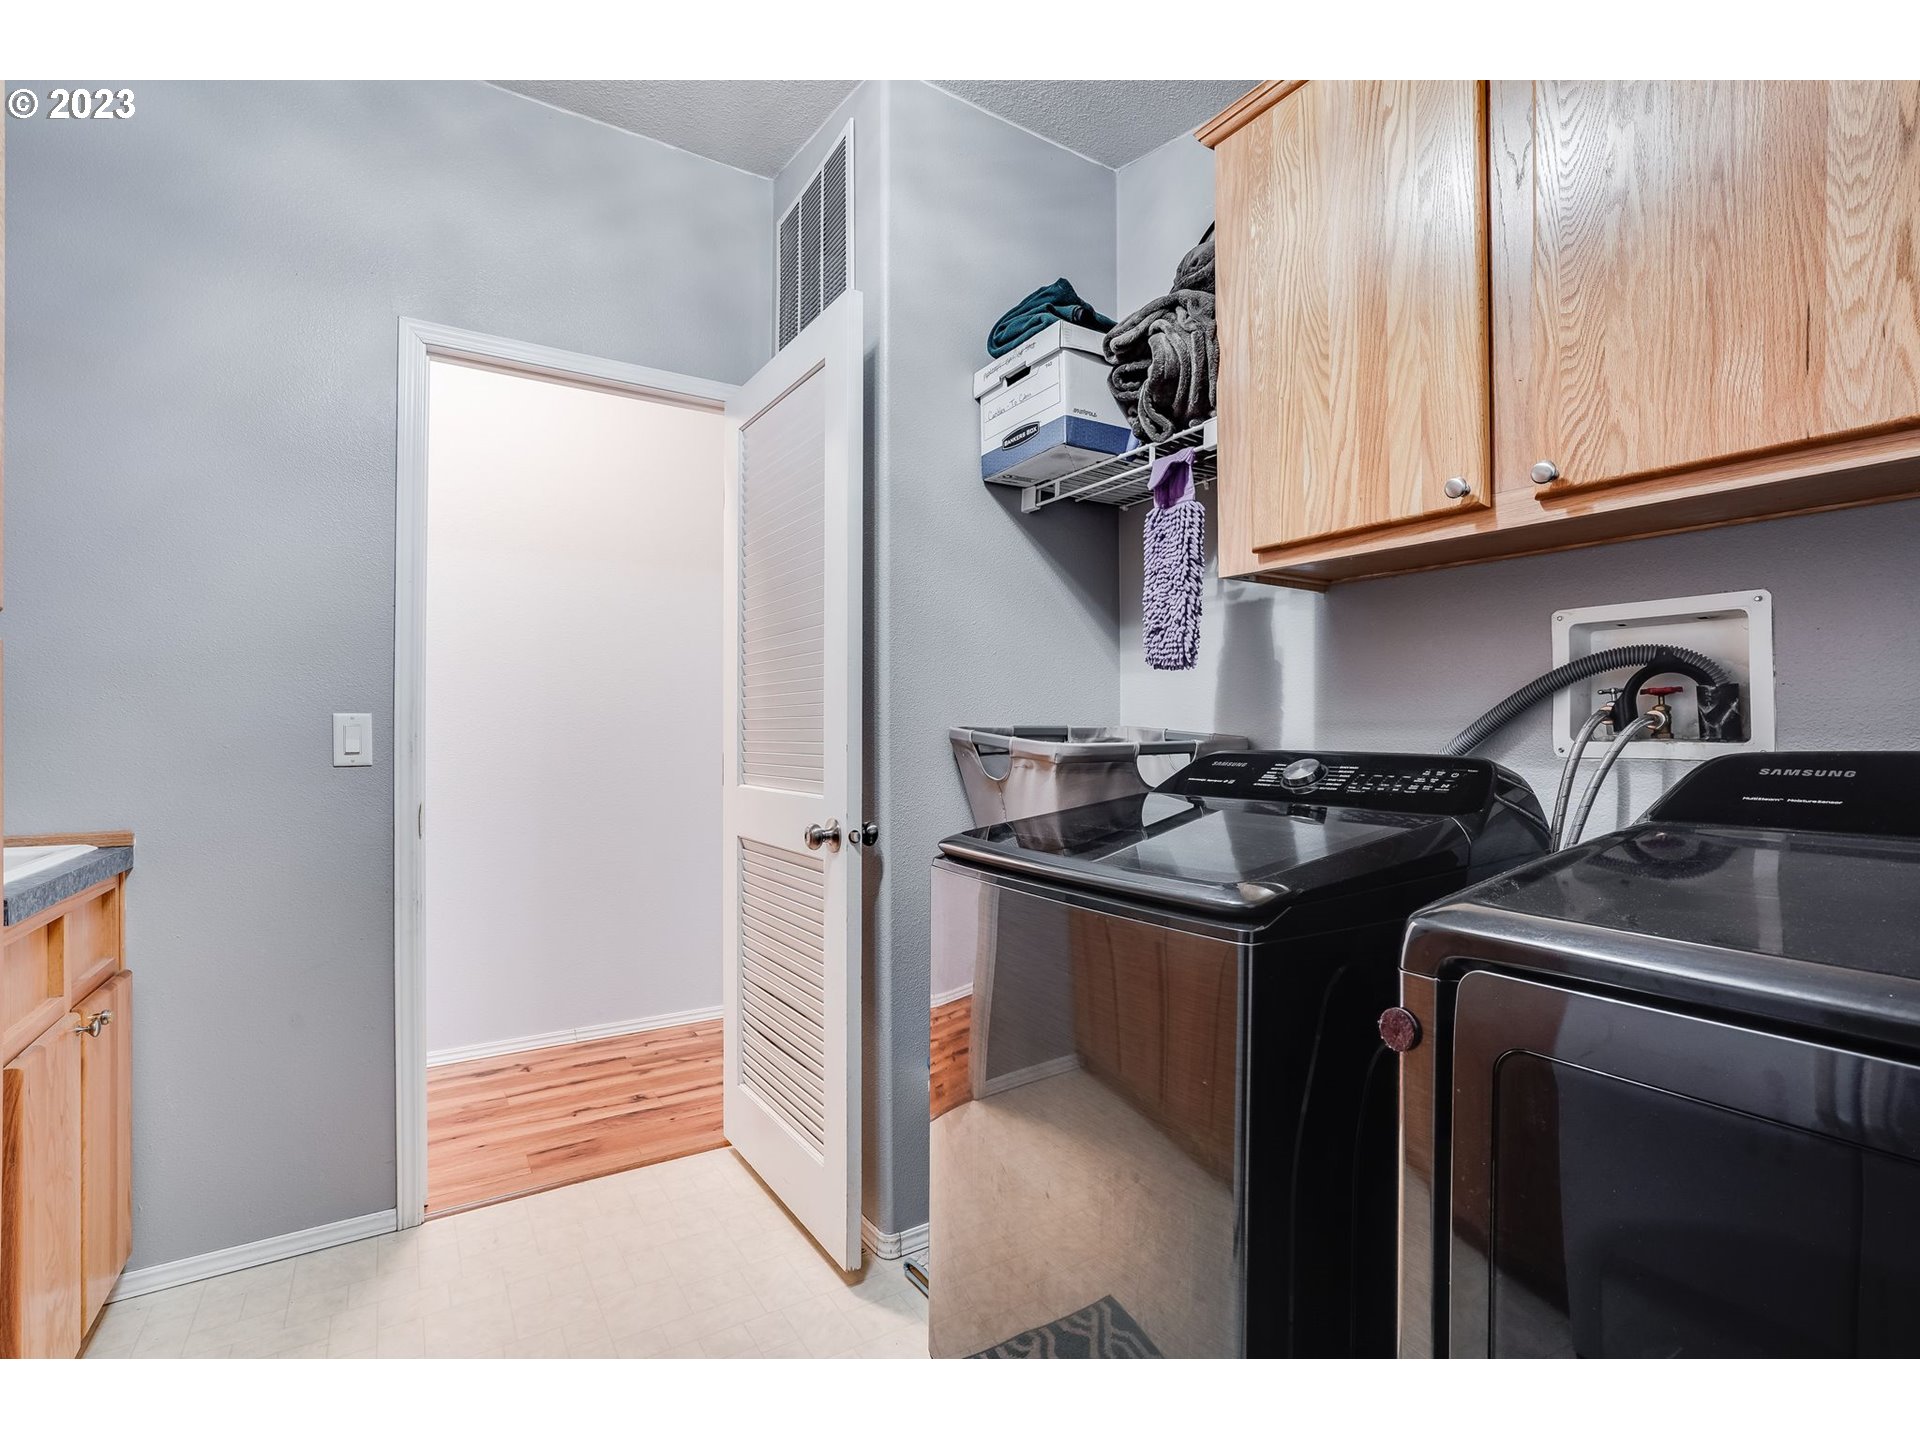
Laundry room with black washer and dryer, light wood cabinets, and an open louvered door.
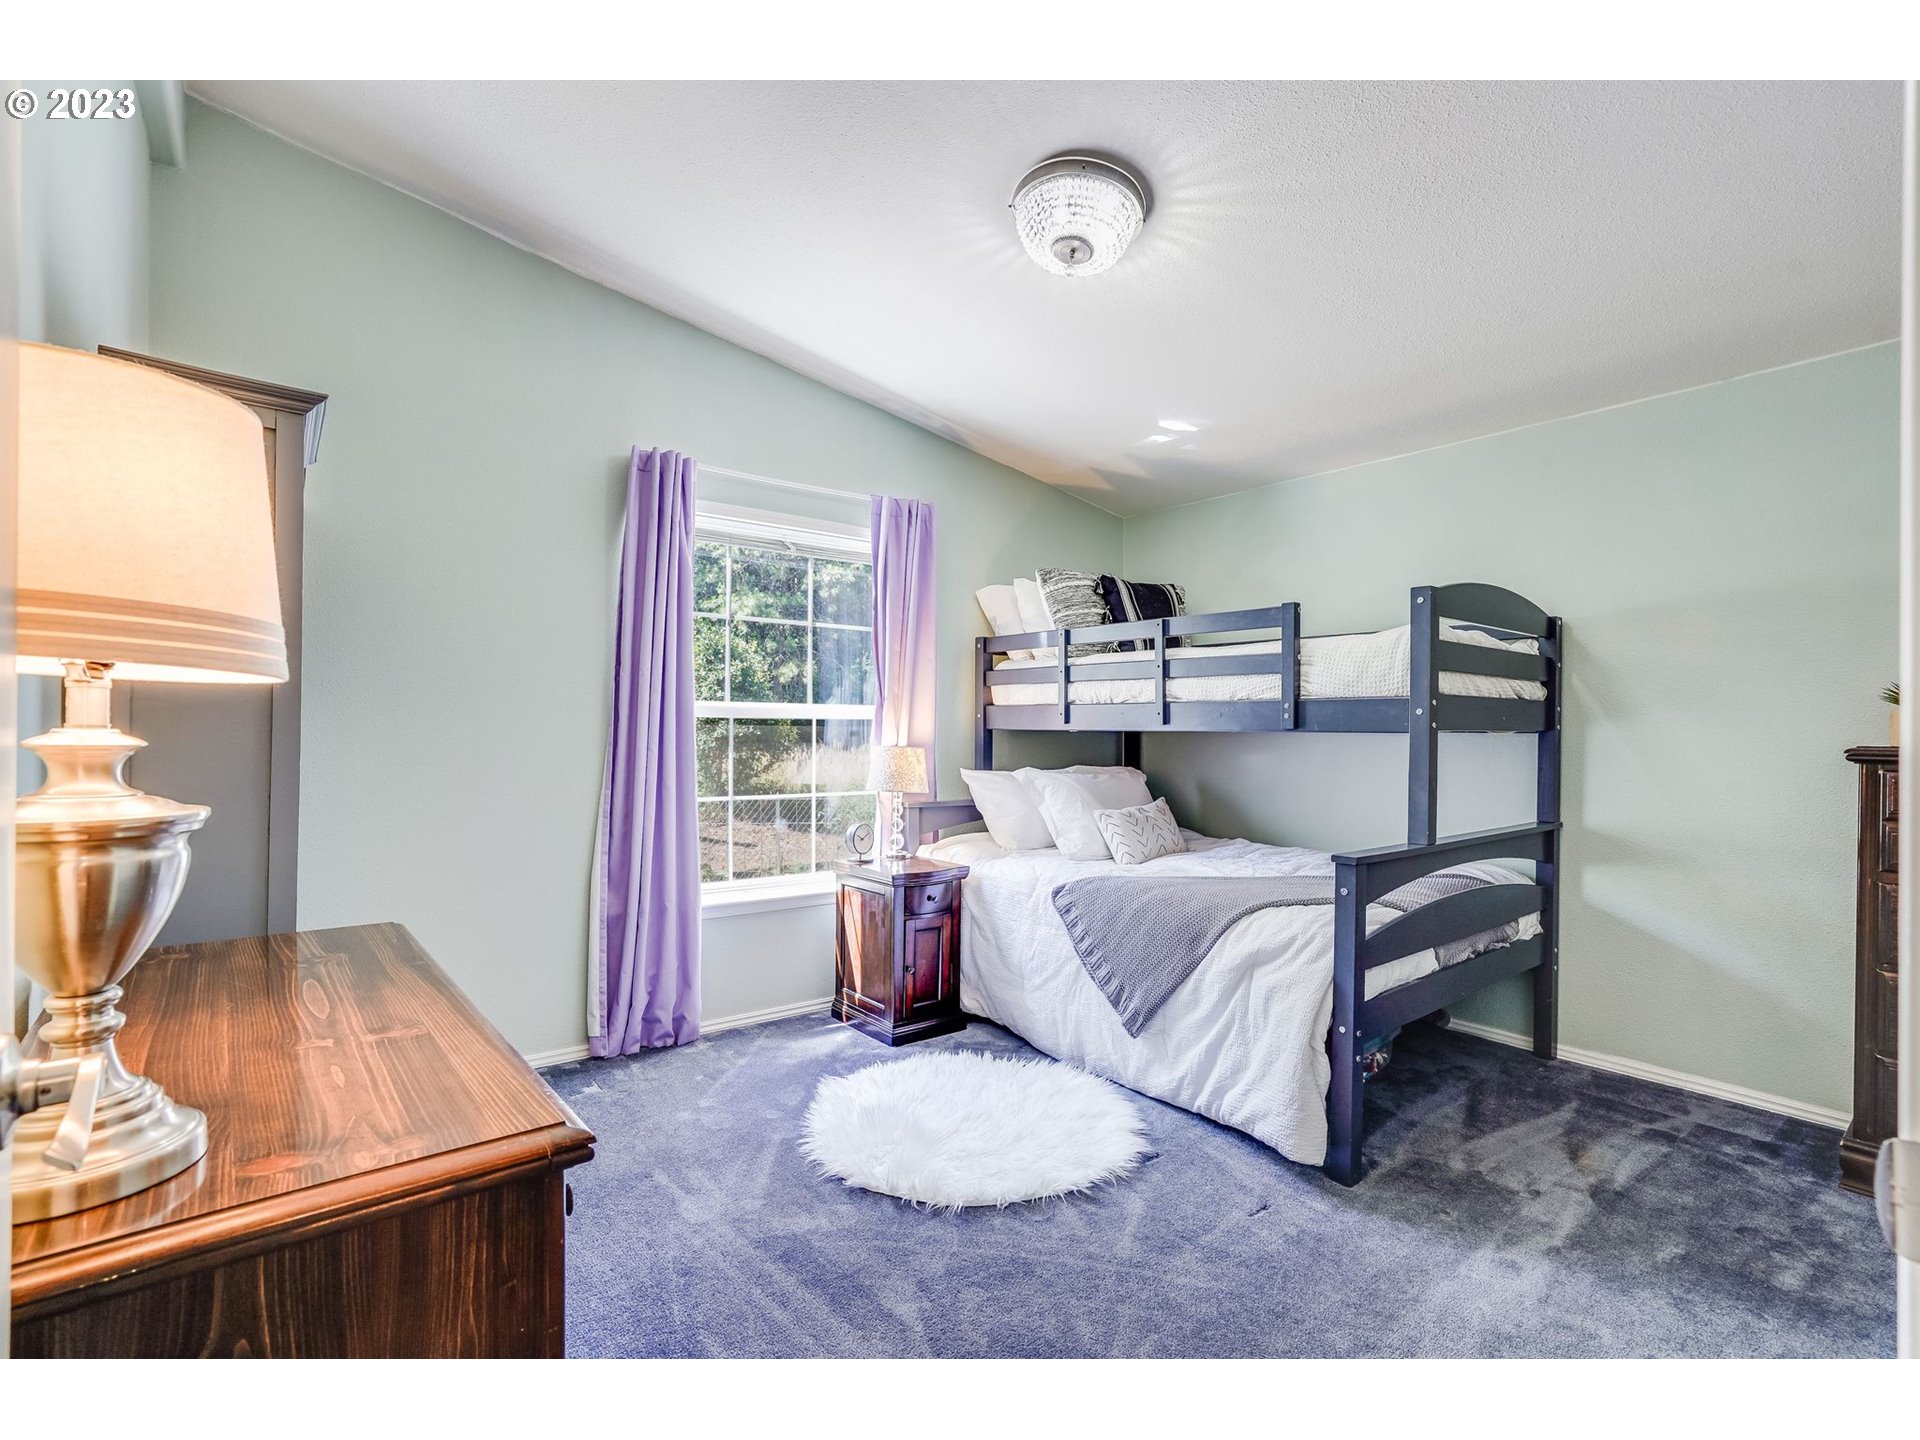
Bedroom with a dark blue bunk bed, purple curtains, and blue carpet.
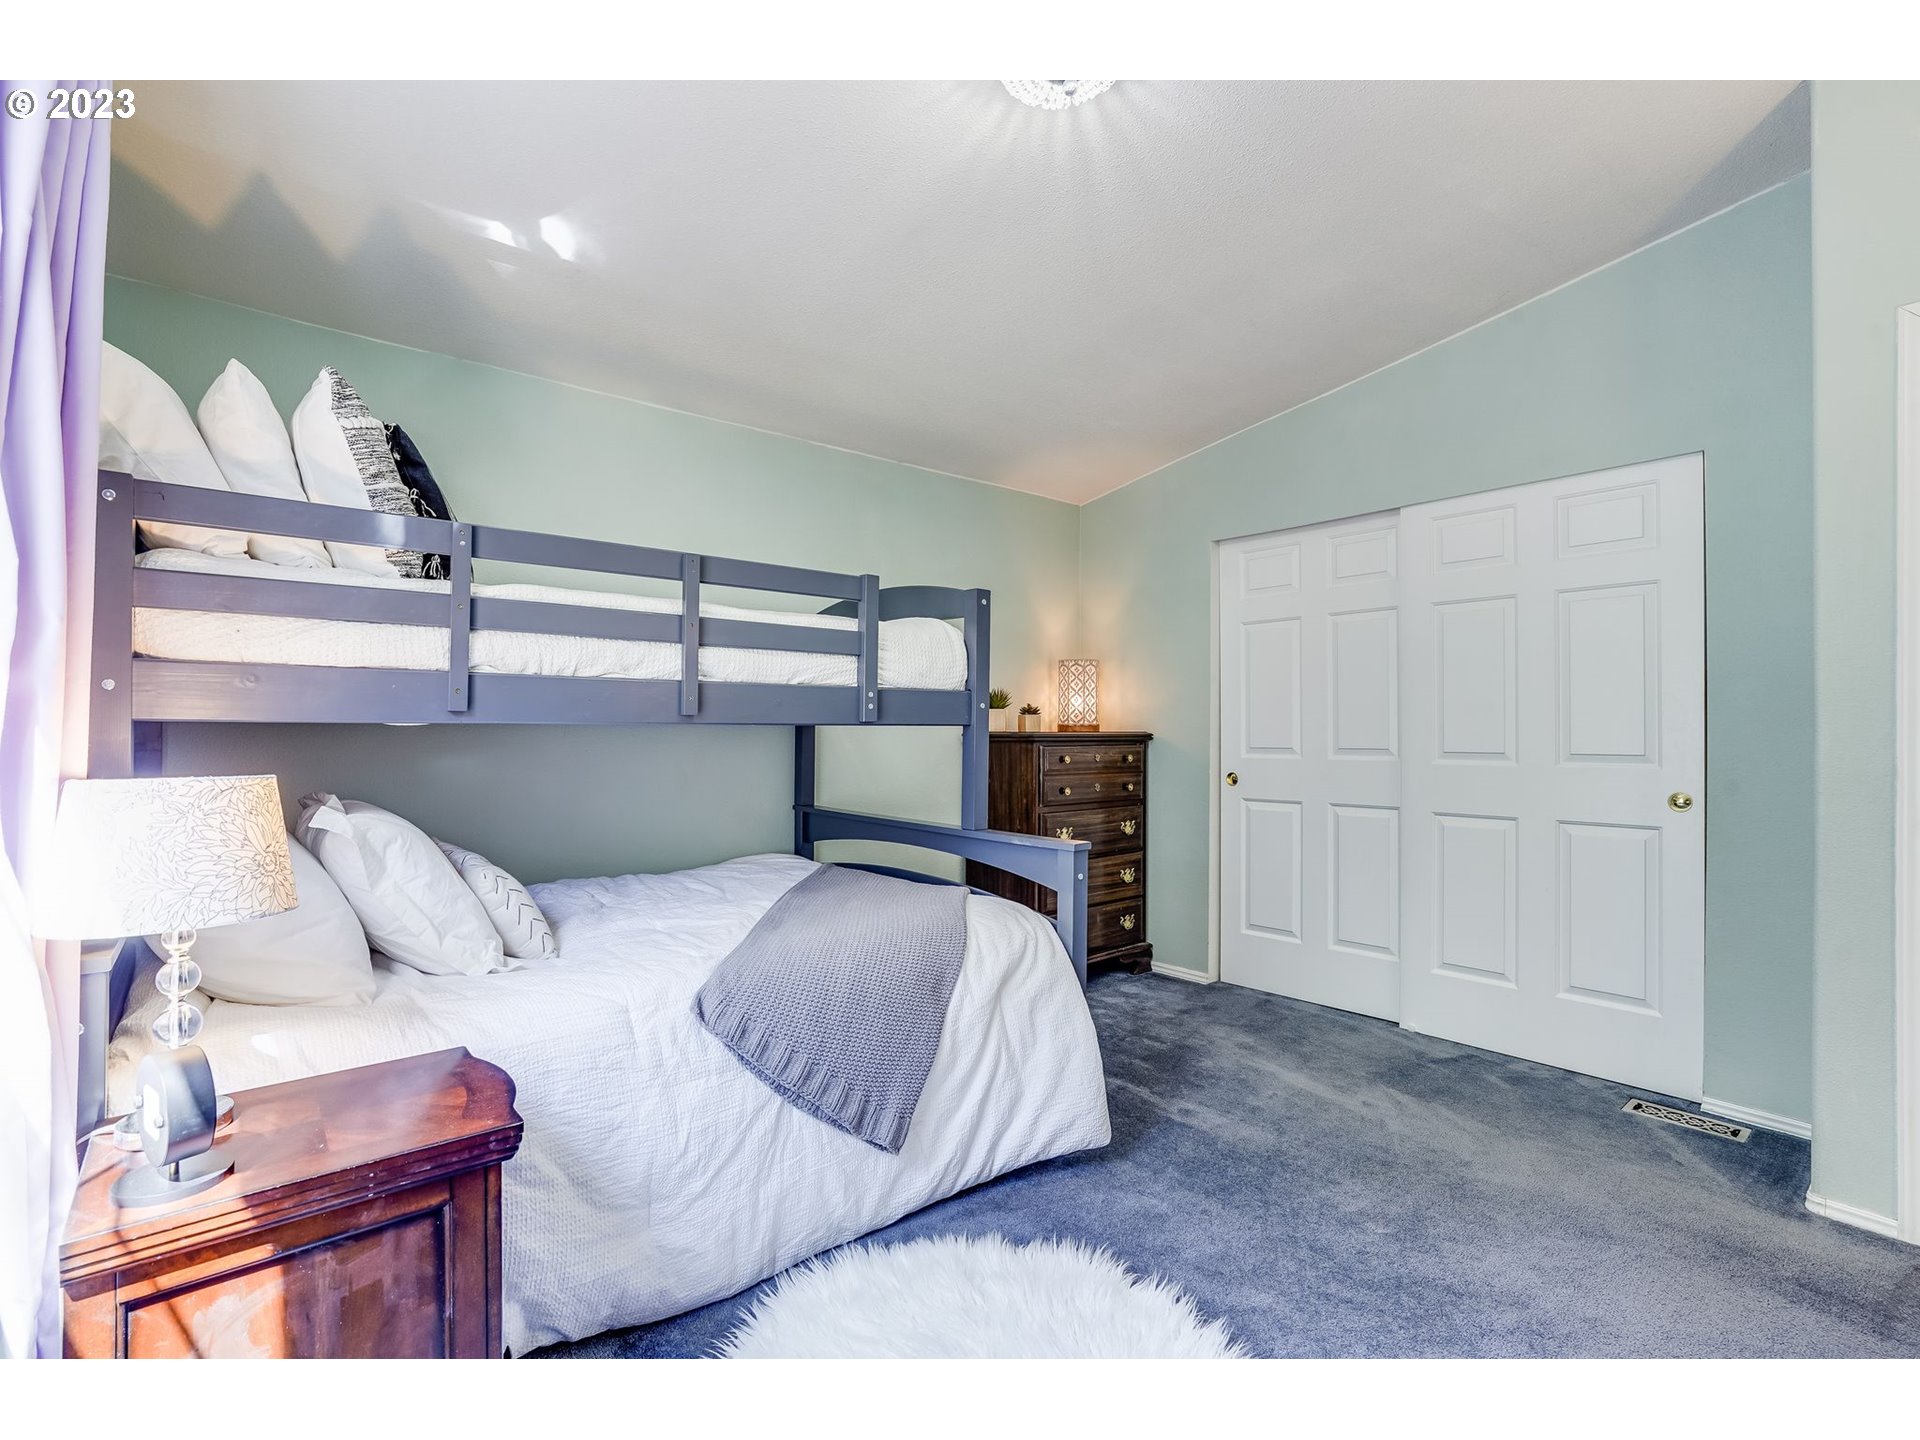
Bedroom with a white bed and dark blue bunk bed, pale aqua walls, and white closet doors.
Blue home with white-trimmed windows, a paved patio with seating, and a broad front lawn.
Blue detached double garage beside a broad gravel driveway, with a pine tree and play structure in the yard.
Blue single-story home overlooking a broad lawn, with a fenced yard, playset, and evergreen trees.
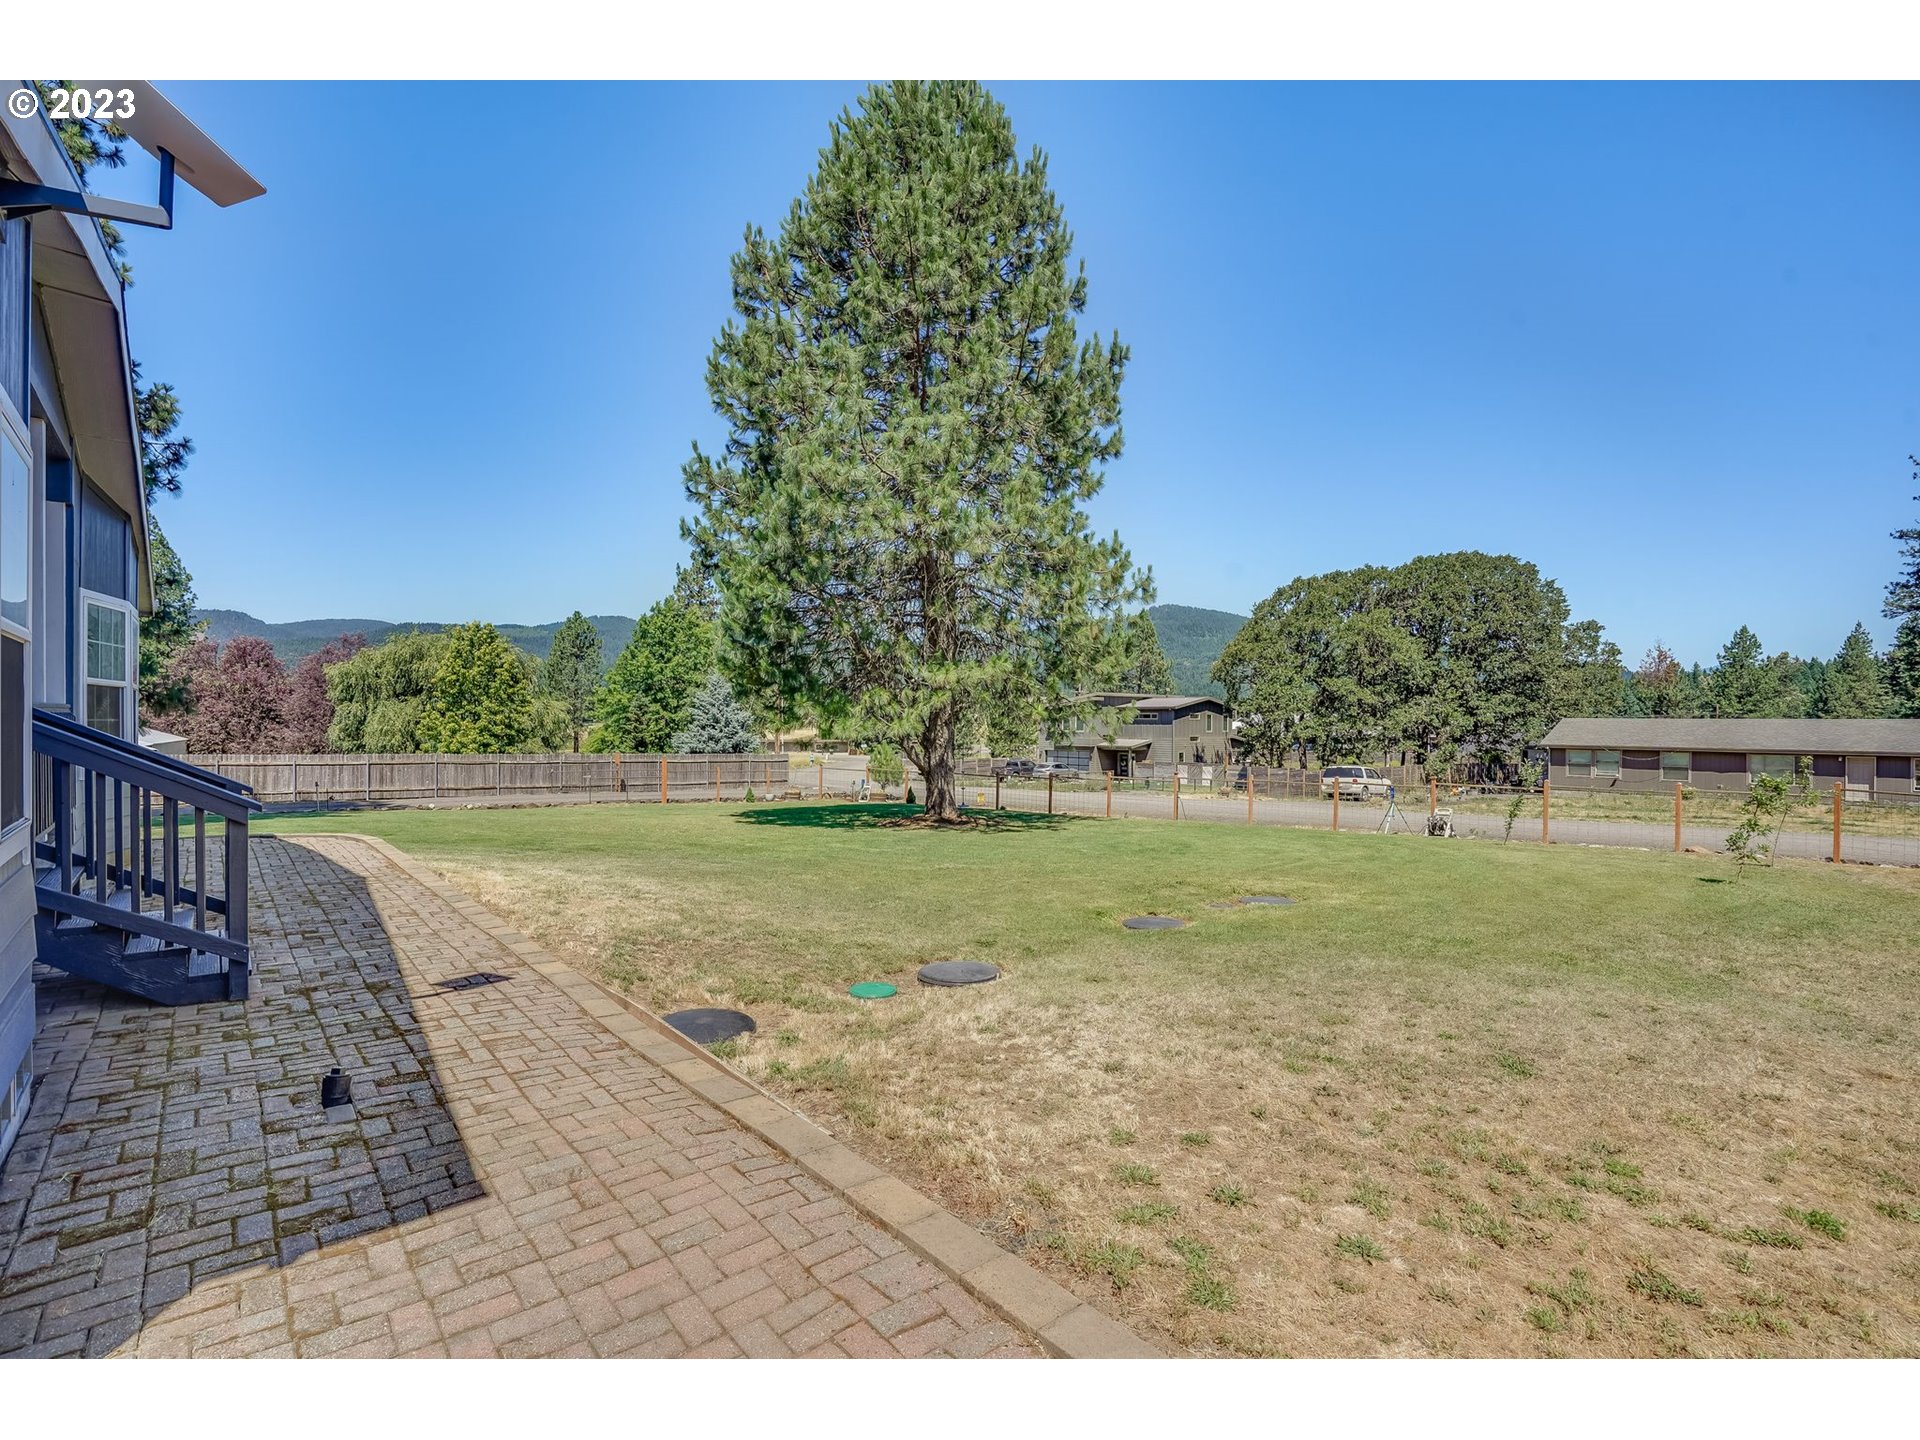
Backyard with a broad lawn, tall pine tree, paved patio, and wooded hills beyond the fence.
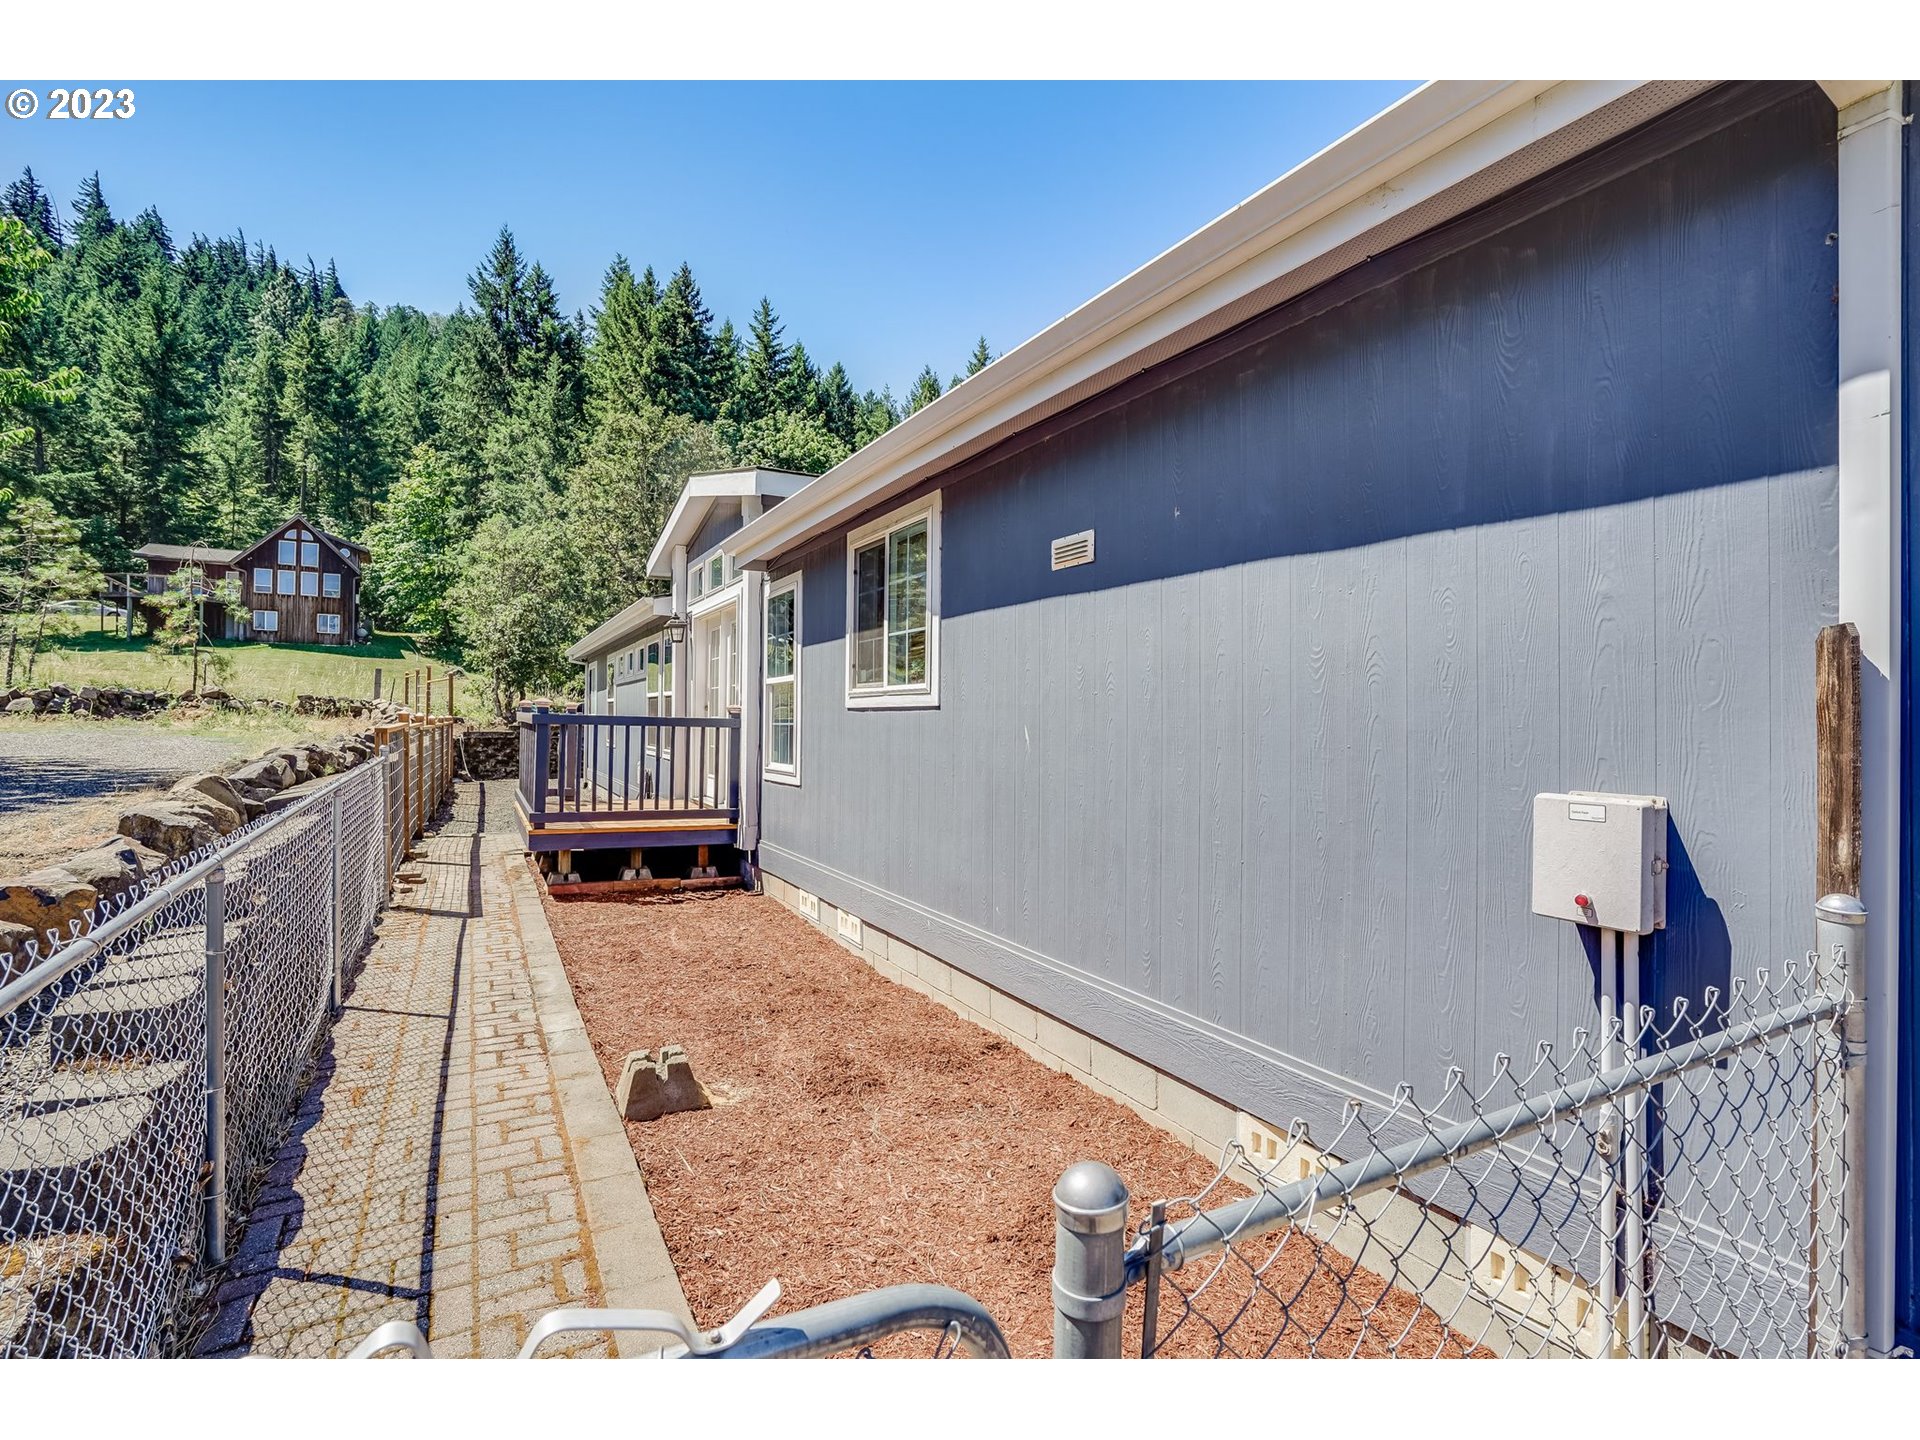
Blue-gray home beside a fenced walkway, with a small deck and wooded hillside nearby.
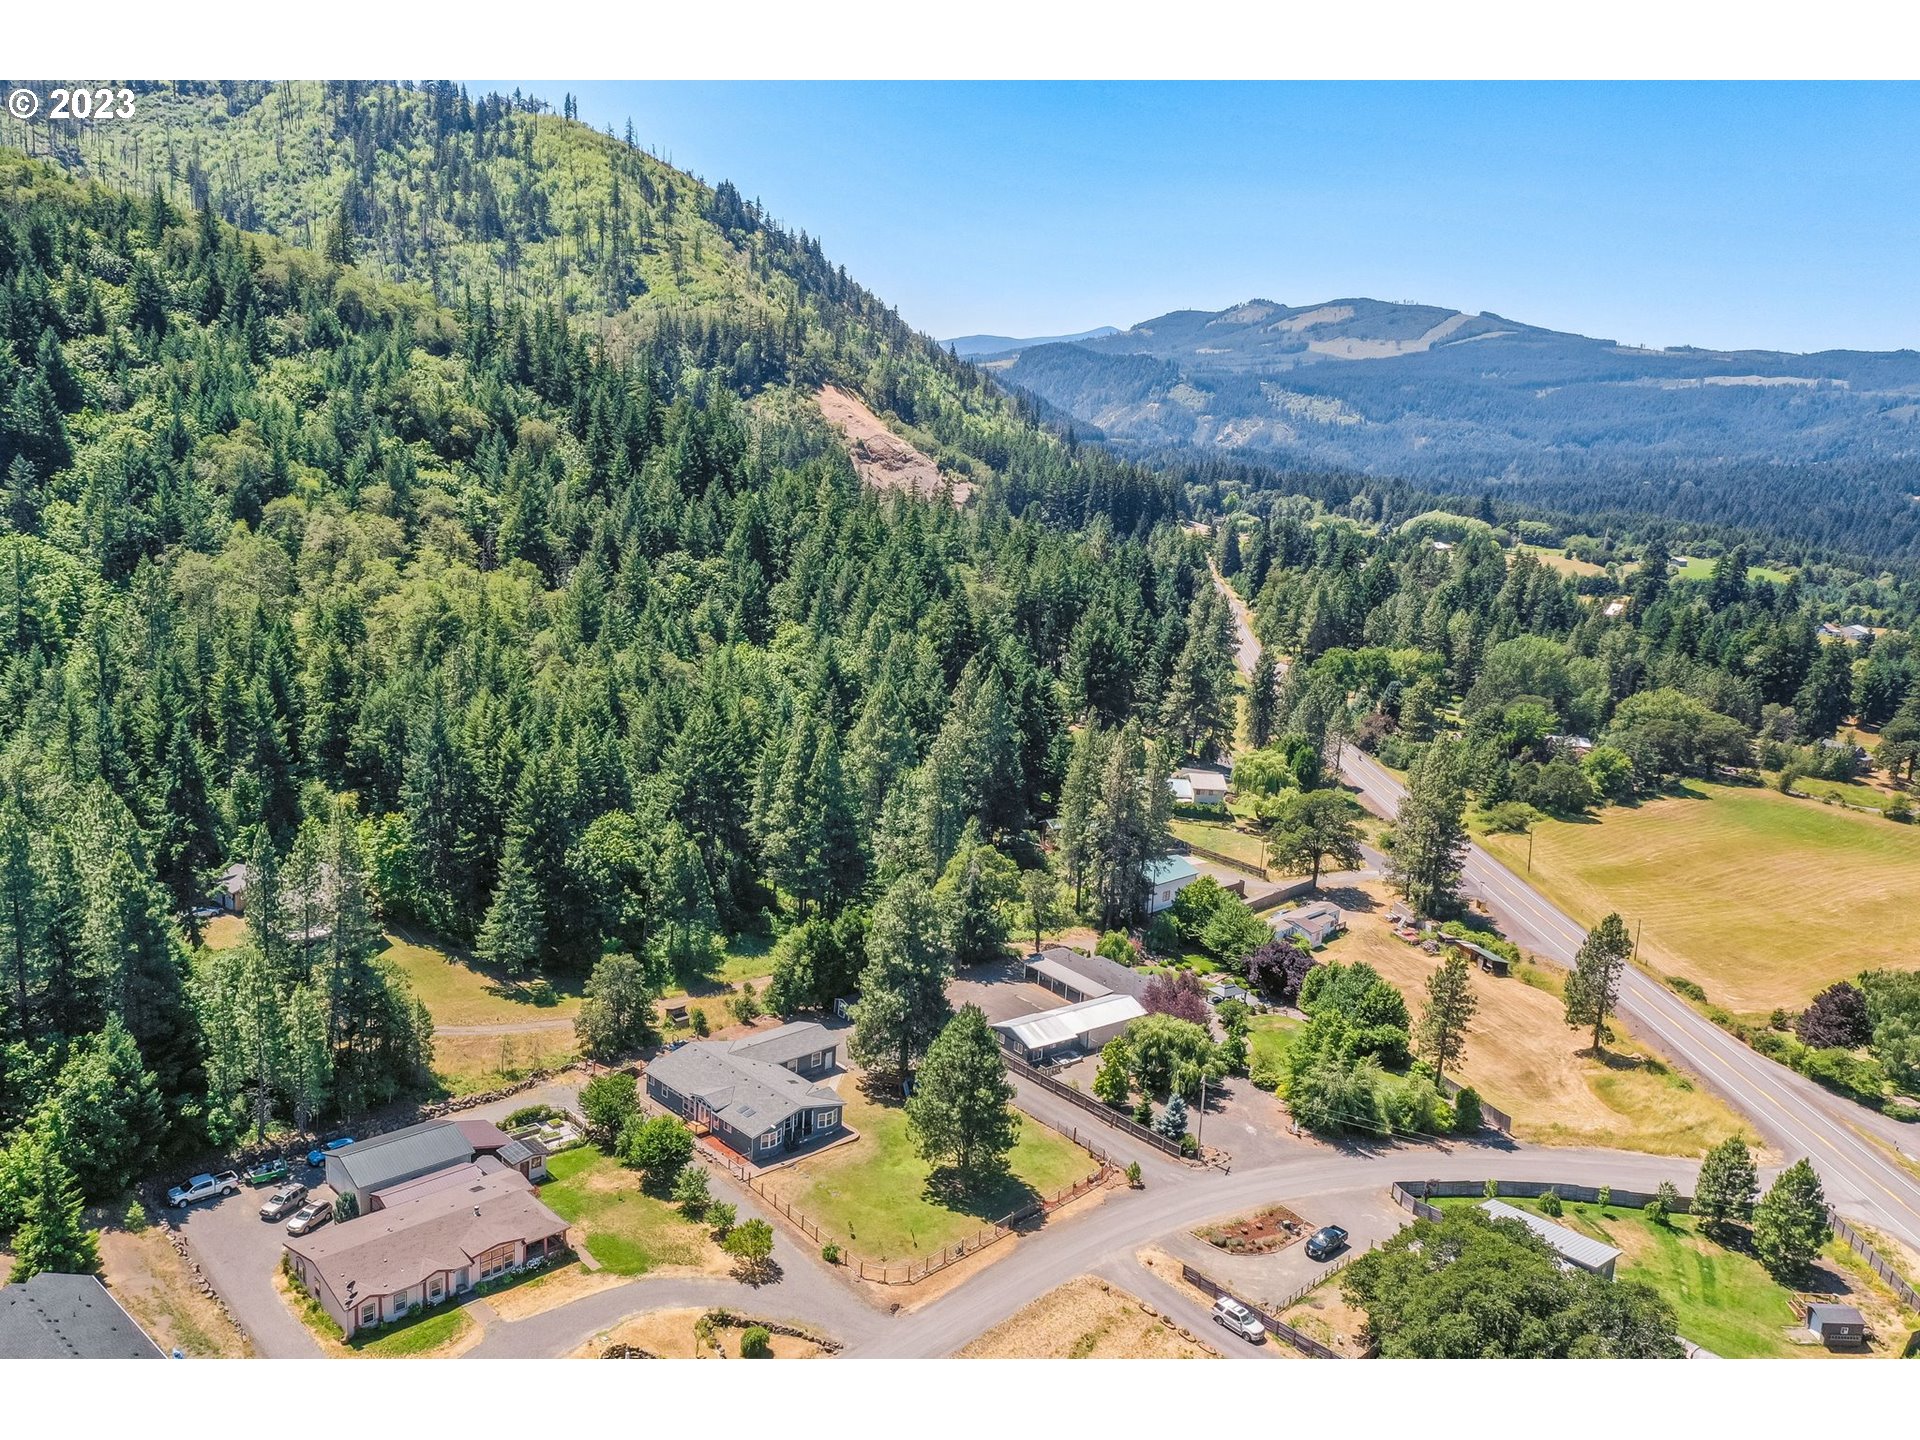
Aerial view of homes and a winding road bordered by evergreen forest, with mountains in the distance.
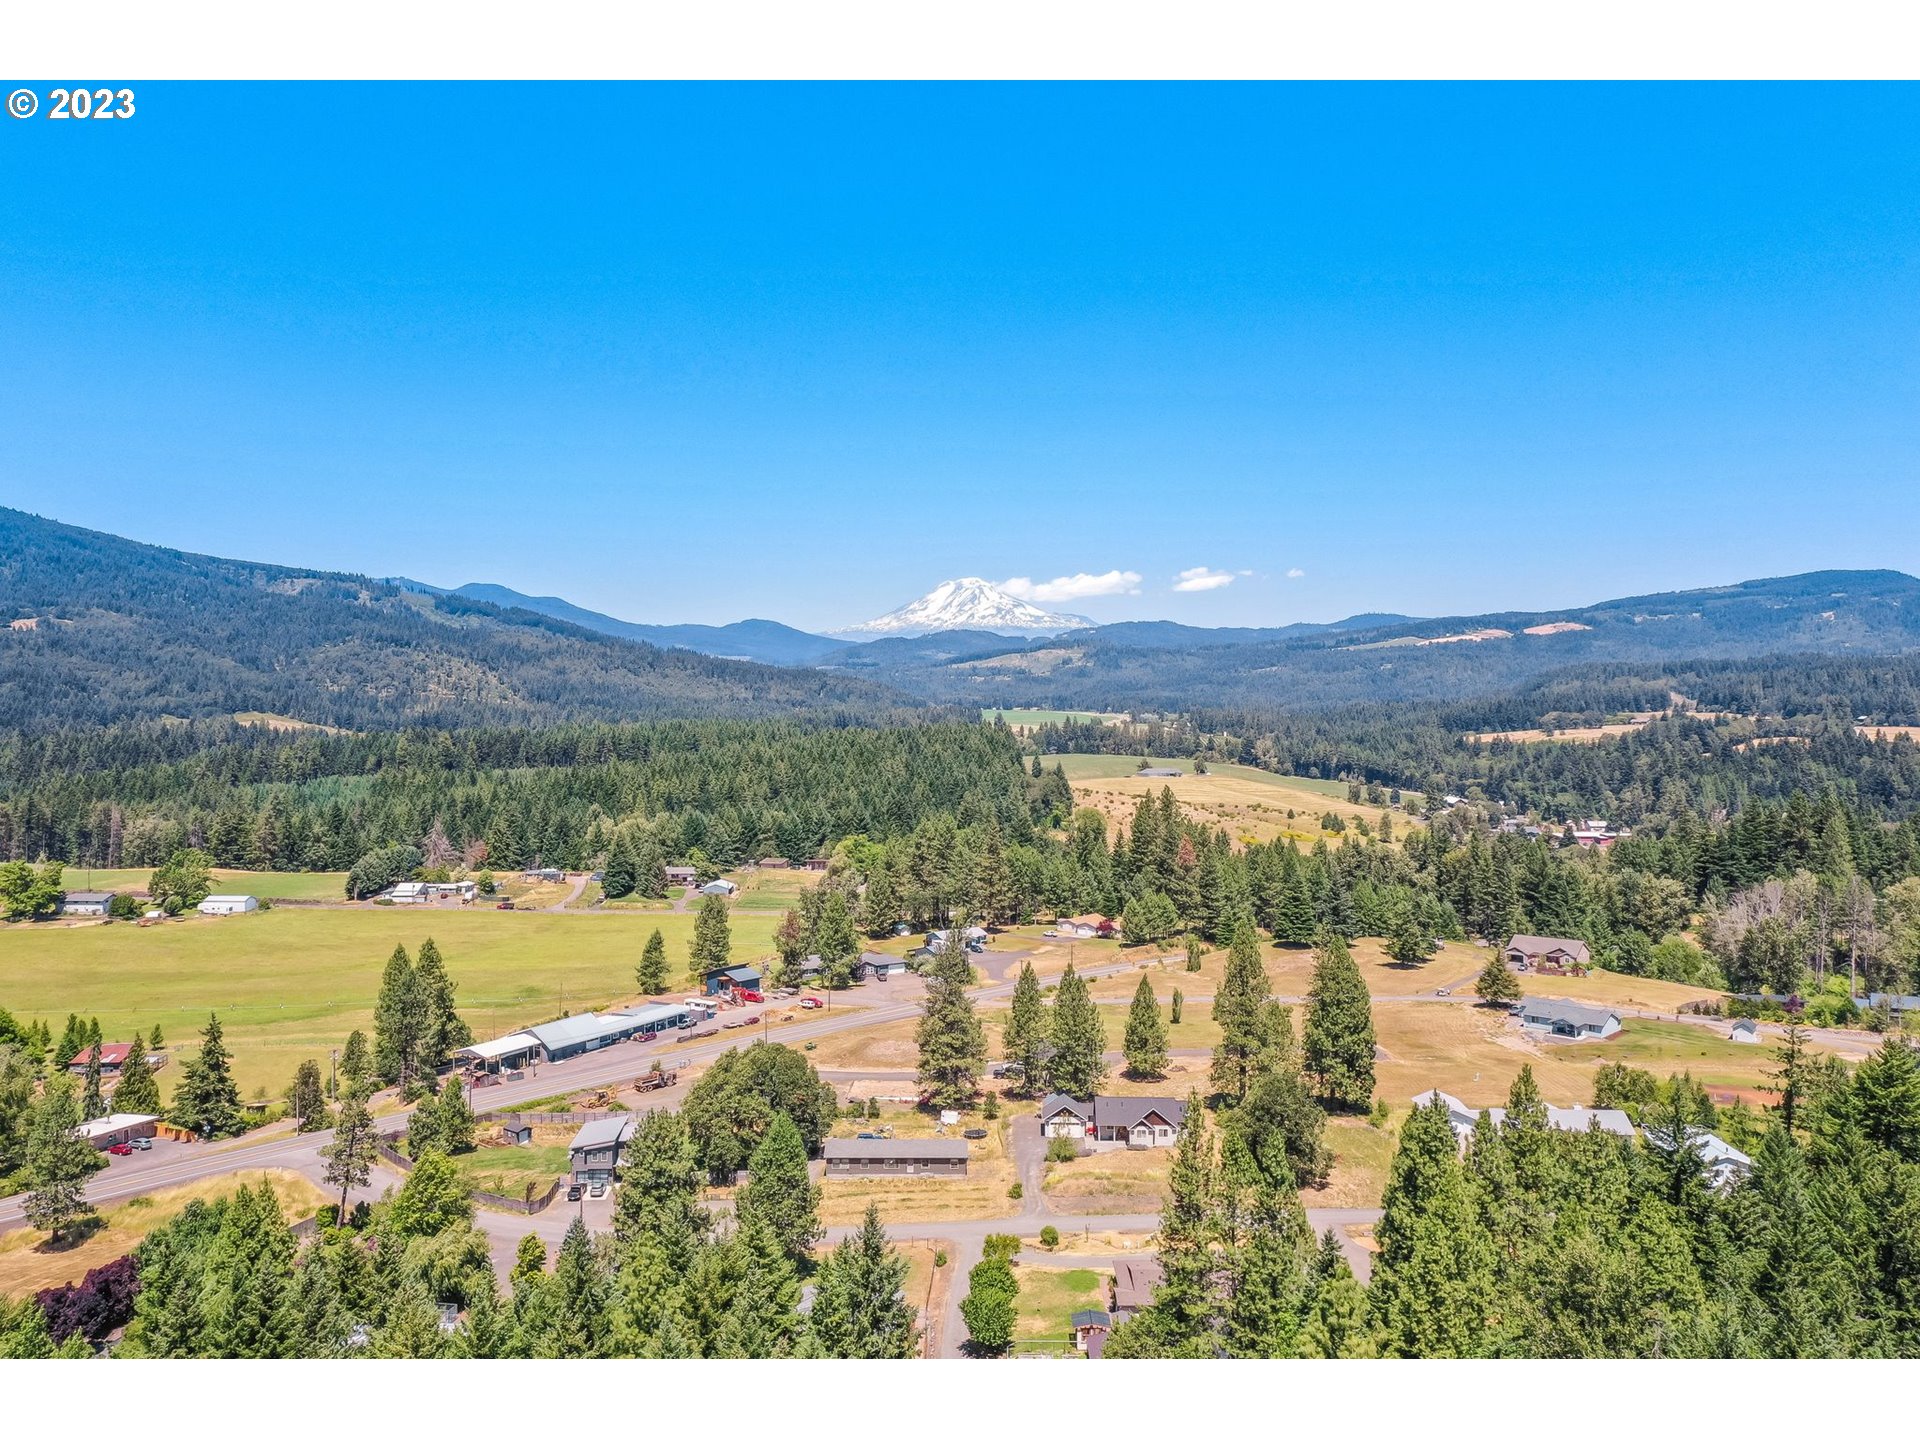
Aerial view of rural homes and fields among wooded hills, with a snow-capped mountain in the distance.
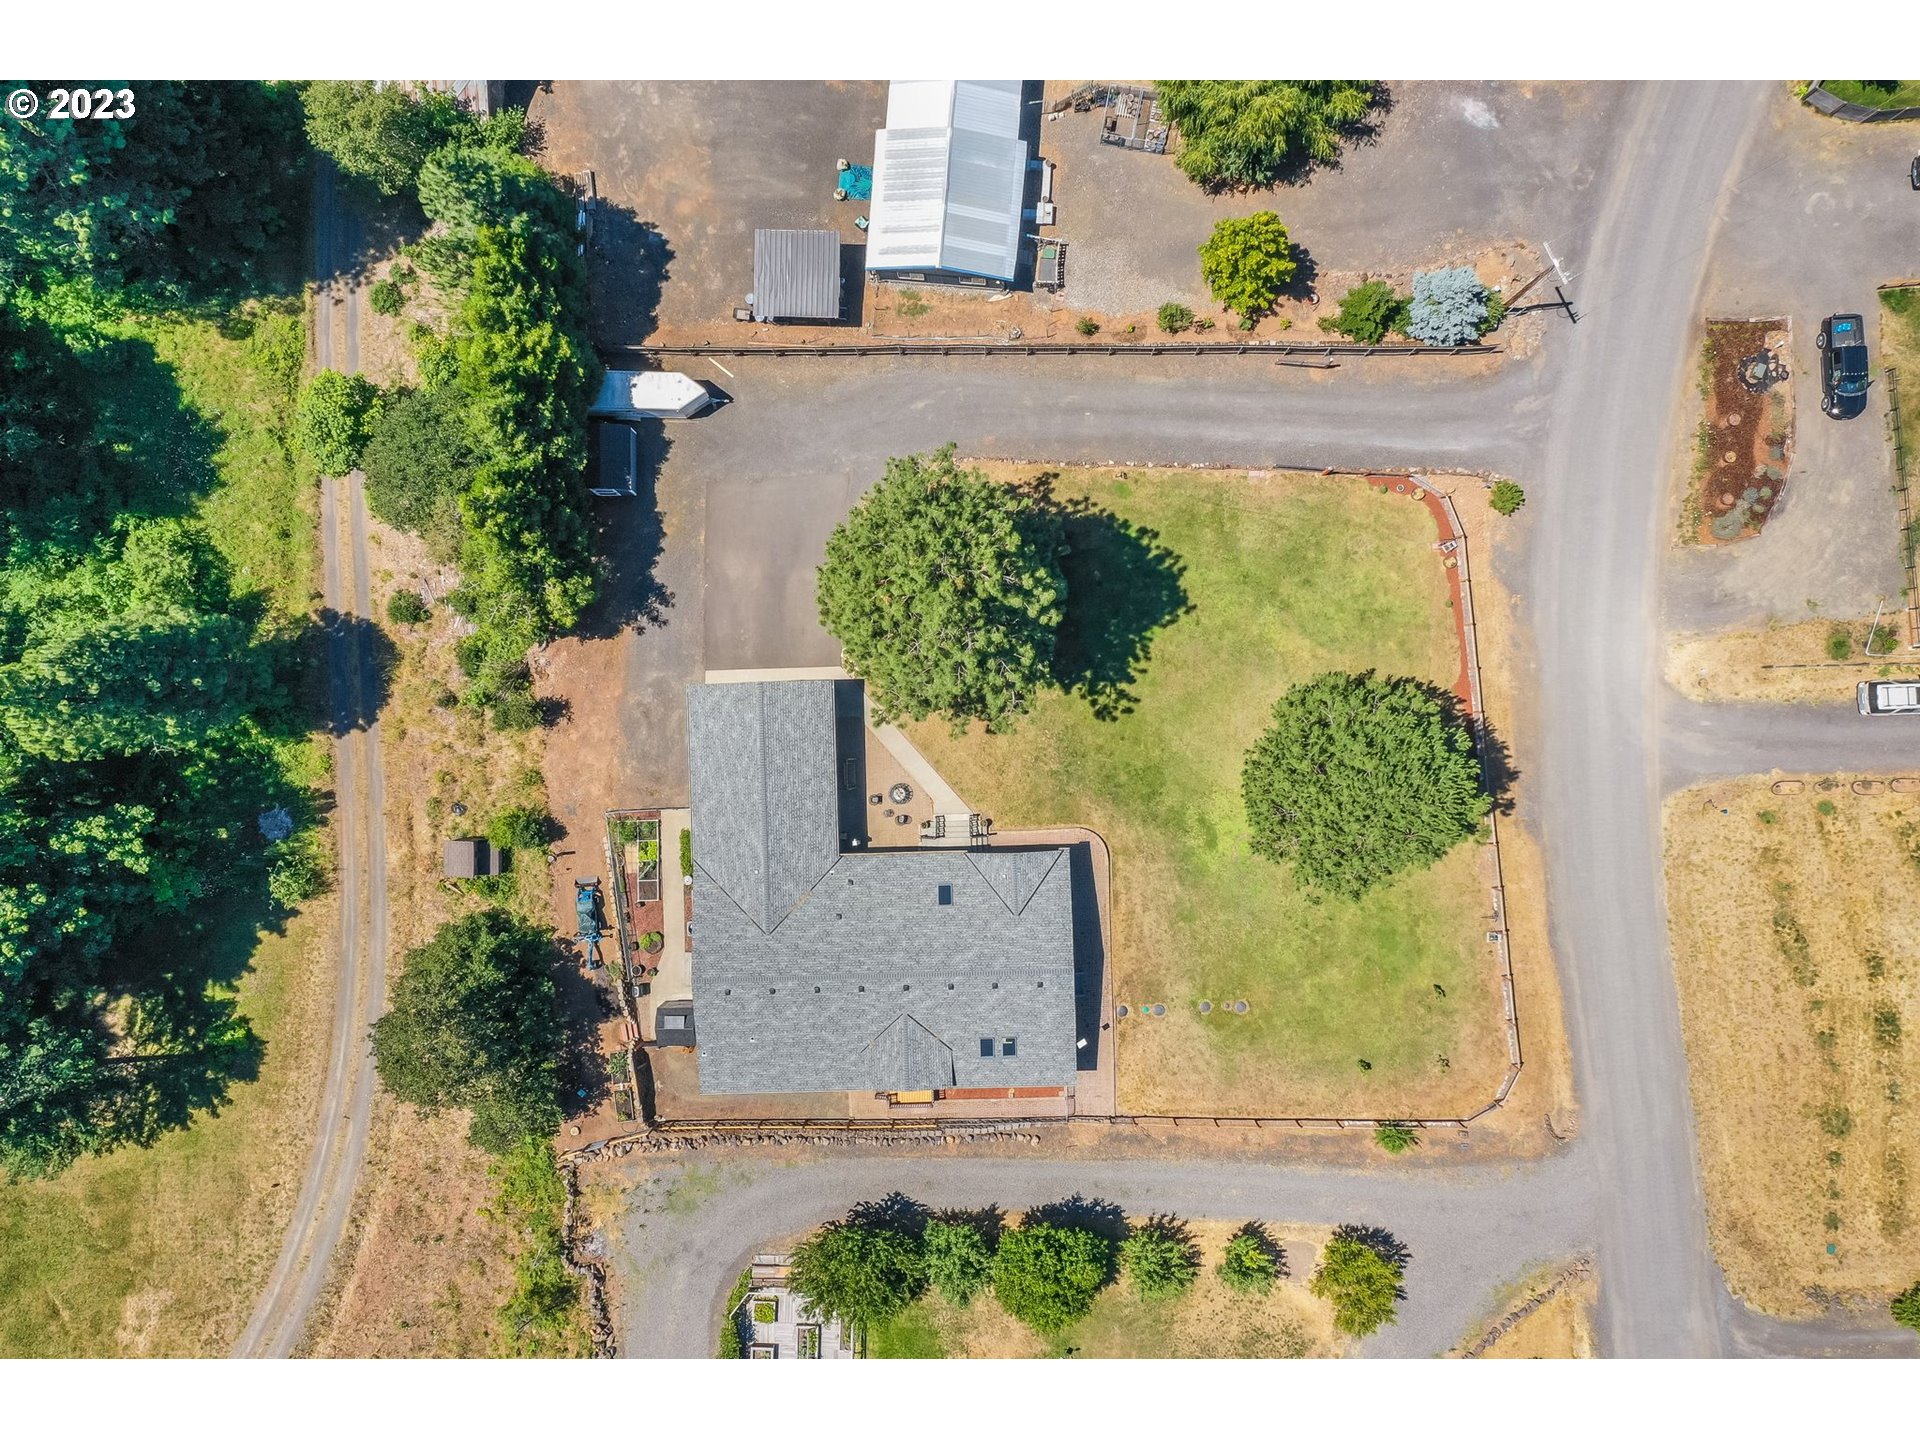
Aerial view of a house with a large lawn, mature trees, and surrounding roads.
Blue single-story home with a spacious lawn, children’s playset, and wooded backdrop.
VIEW PHOTOS
$670,000

6 FAIRWAY DR

3 Beds 2 Baths 2,565 Sq.Ft. 0.67 Acres

Description

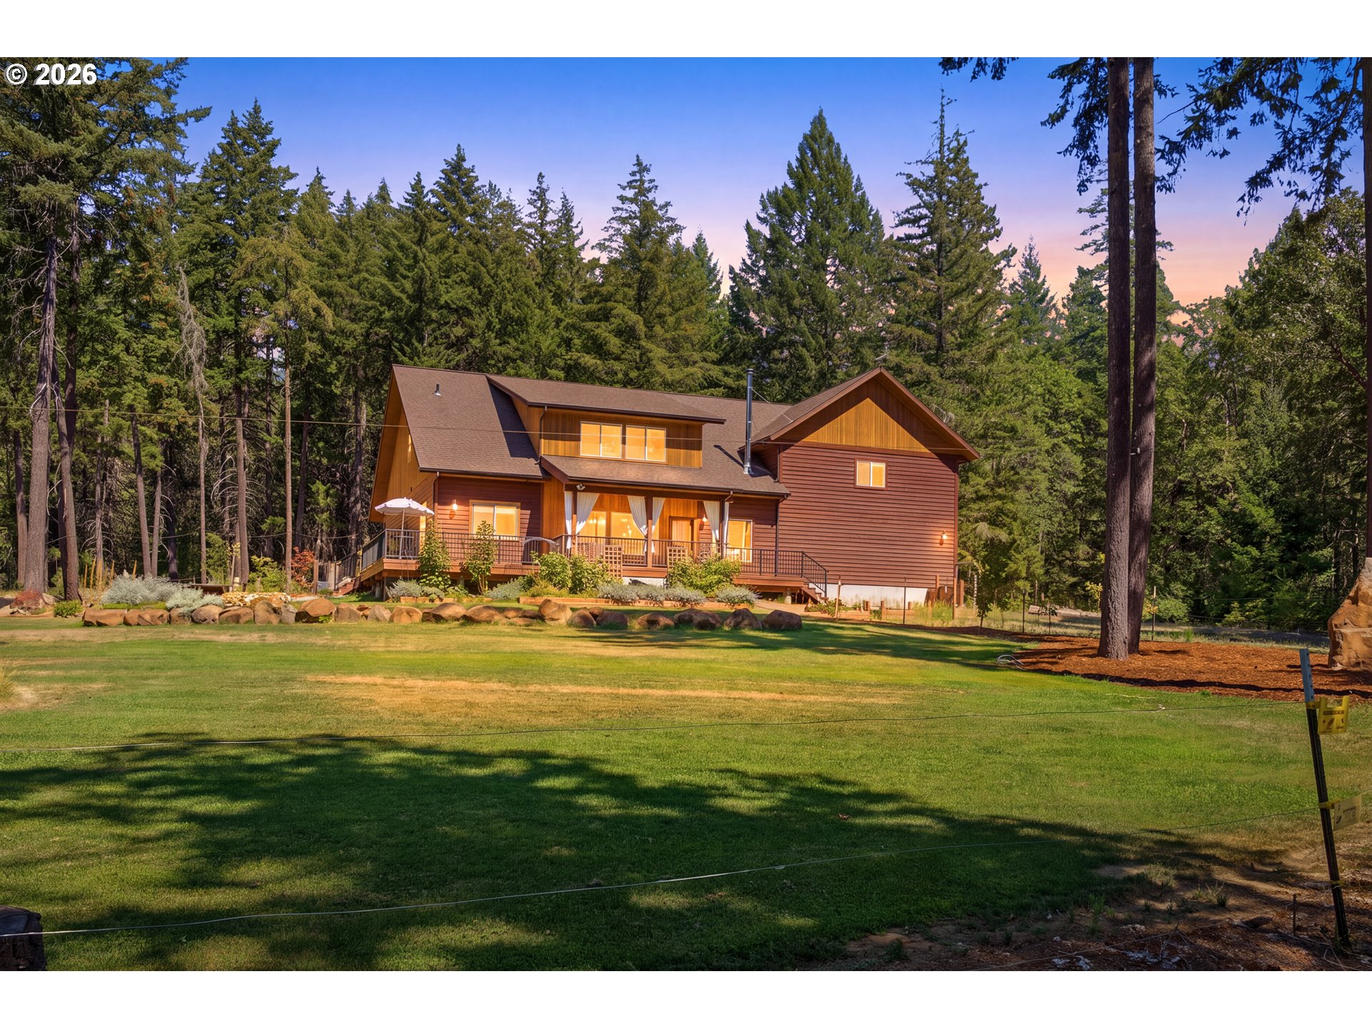
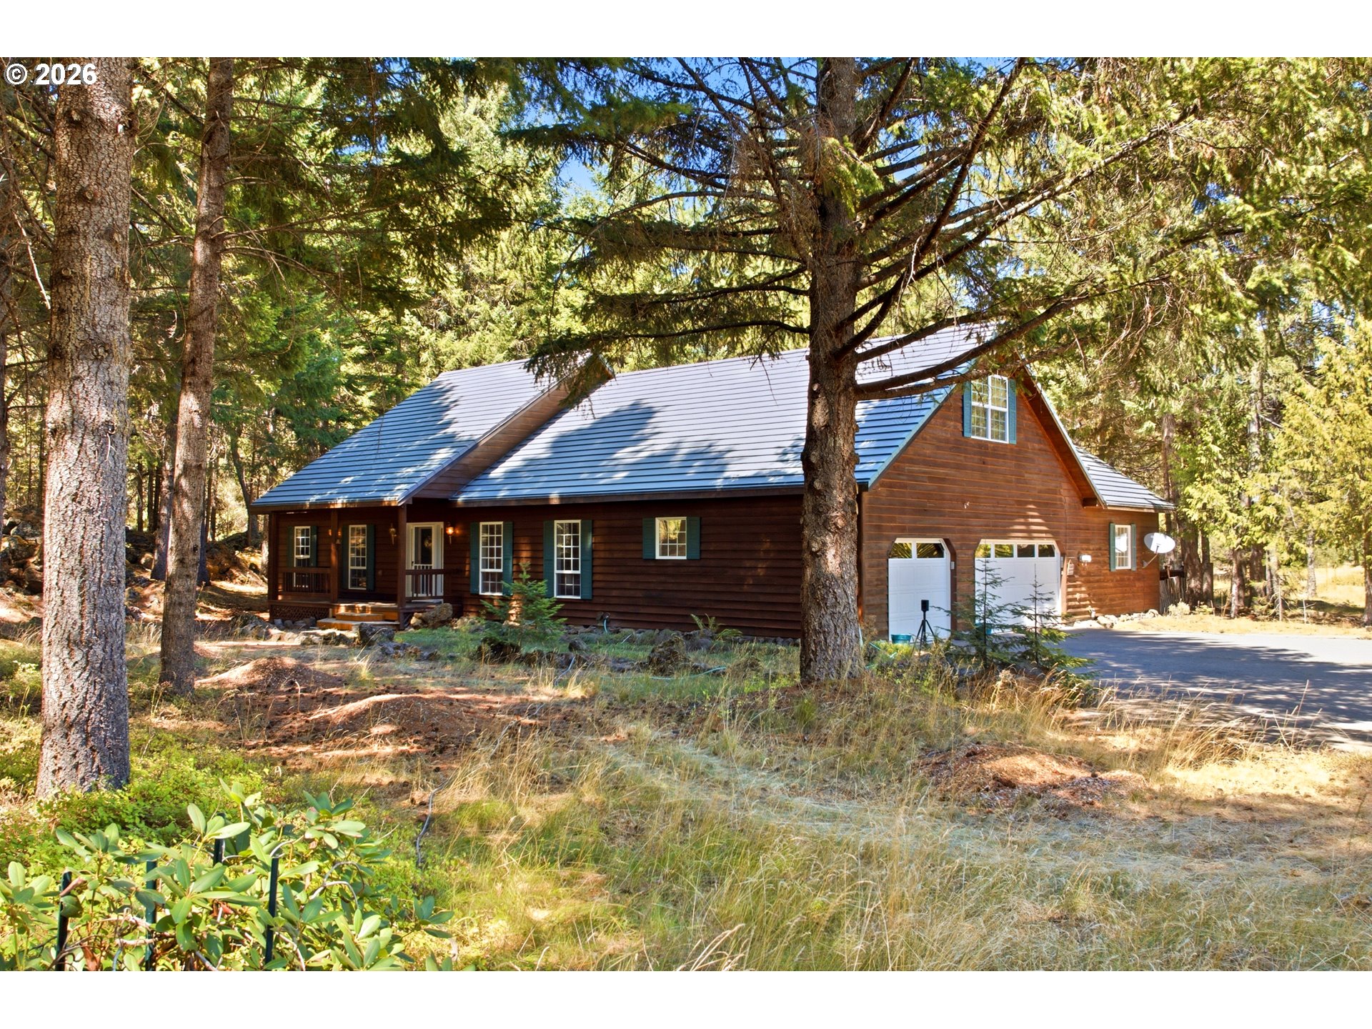
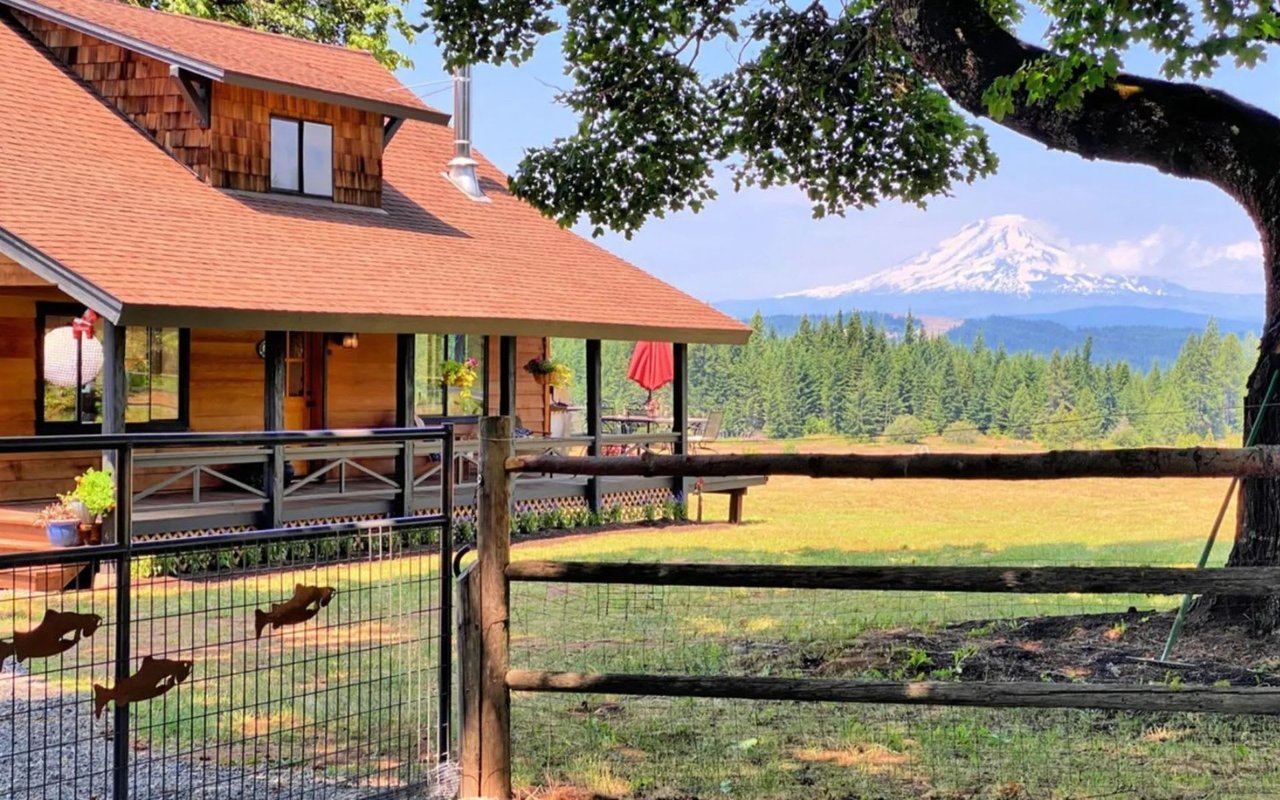
Location, location, location! This meticulously kept home is searching for a wonderful new owner. Situated just 10 minutes from downtown White Salmon and a mere 12 minutes from the Hood River bridge, this prime location offers a serene escape from the hustle and bustle of city life, placing you in the tranquility of a charming neighborhood, and close to all the modern conveniences. The property itself is a gem, boasting a generous lot size of .67 acres. With views of majestic Mt. Adams, a fully fenced yard, a shed, and raised garden beds that yield an abundance of produce, this outdoor space is a true haven. Step inside, and you'll be welcomed by a spacious home spanning 2565 square feet. The well-designed layout features 3 bedrooms and 2 full bathrooms. The double living spaces are a standout, providing versatility and ample room for relaxation and entertainment, ensuring there's a space for every occasion. The primary bedroom is a peaceful retreat that surpasses expectations. It includes an attached bonus room, perfect for use as a nursery, office, or tailored to your individual preferences. This additional space offers flexibility and convenience, allowing you to personalize it to suit your specific needs. The large 32x24 garage provides an ideal spot to store your toys and vehicles. Don't miss out on this exceptional move-in ready home. Schedule a showing today and discover the countless features and comforts it has to offer.

Share Property

Location

6 FAIRWAY DR, White Salmon, WA 98672

Status

Sold

Date Sold

August 11, 2023
Chrissy Wood

Chrissy Wood

TITLE

Real Estate Professional

Brock Wood

Brock Wood

TITLE

Real Estate Professional

Property Amenities

Interior
Fireplace Electric
Appliances Dishwasher, Free Standing Range, Free Standing Refrigerator, Island, Plumbed For Ice Maker
Total Bedrooms: 3
Full Bathrooms: 2
Other Interior Features Ceiling Fan, High Ceilings, Laminate Flooring, Laundry, Soaking Tub, Vaulted Ceiling, Wallto Wall Carpet, Washer Dryer
Area & Lot
Lot Area 0.67 Acres
Living area 2,565 Sq.Ft.
MLS® ID 23477439
Year Built 2000
High School Columbia
Middle School Henkle
Elementary School Whitson
View Description Mountain,Territorial
Architecture Styles Stories 1, Manufactured Home
Type Manufactured-Mobile
Status Sold
Exterior
Stories 1
Air conditioning Heat Pump
Heat type Heat Pump
Disability Features Bathroom Cabinets, Kitchen Cabinets, Main Floor Bedroom Bath, Natural Lighting, One Level, Parking, Utility Room On Main, Walkin Shower
Water Source Public Water
Garage Space 1.0
Sewer Septic Tank
Other Exterior Features Deck, Dog Run, Patio, Raised Beds, Yard
Parking Driveway
Lot Features Level
Roof Composition
Finance
Sales Price $670,000
Real Estate Tax $3,094 yearly

Snowden

This area tends to get a fair bit more snow than nearby and lower elevations.

Work With Us

Chrissy and Brock cover a lot of real estate ground and knowledge and have the experience and expertise to do it all. They also have established relationships and connections with local resources to help ensure that clients are well taken care of before, during, and after a transaction.
FOLLOW US ON INSTAGRAM