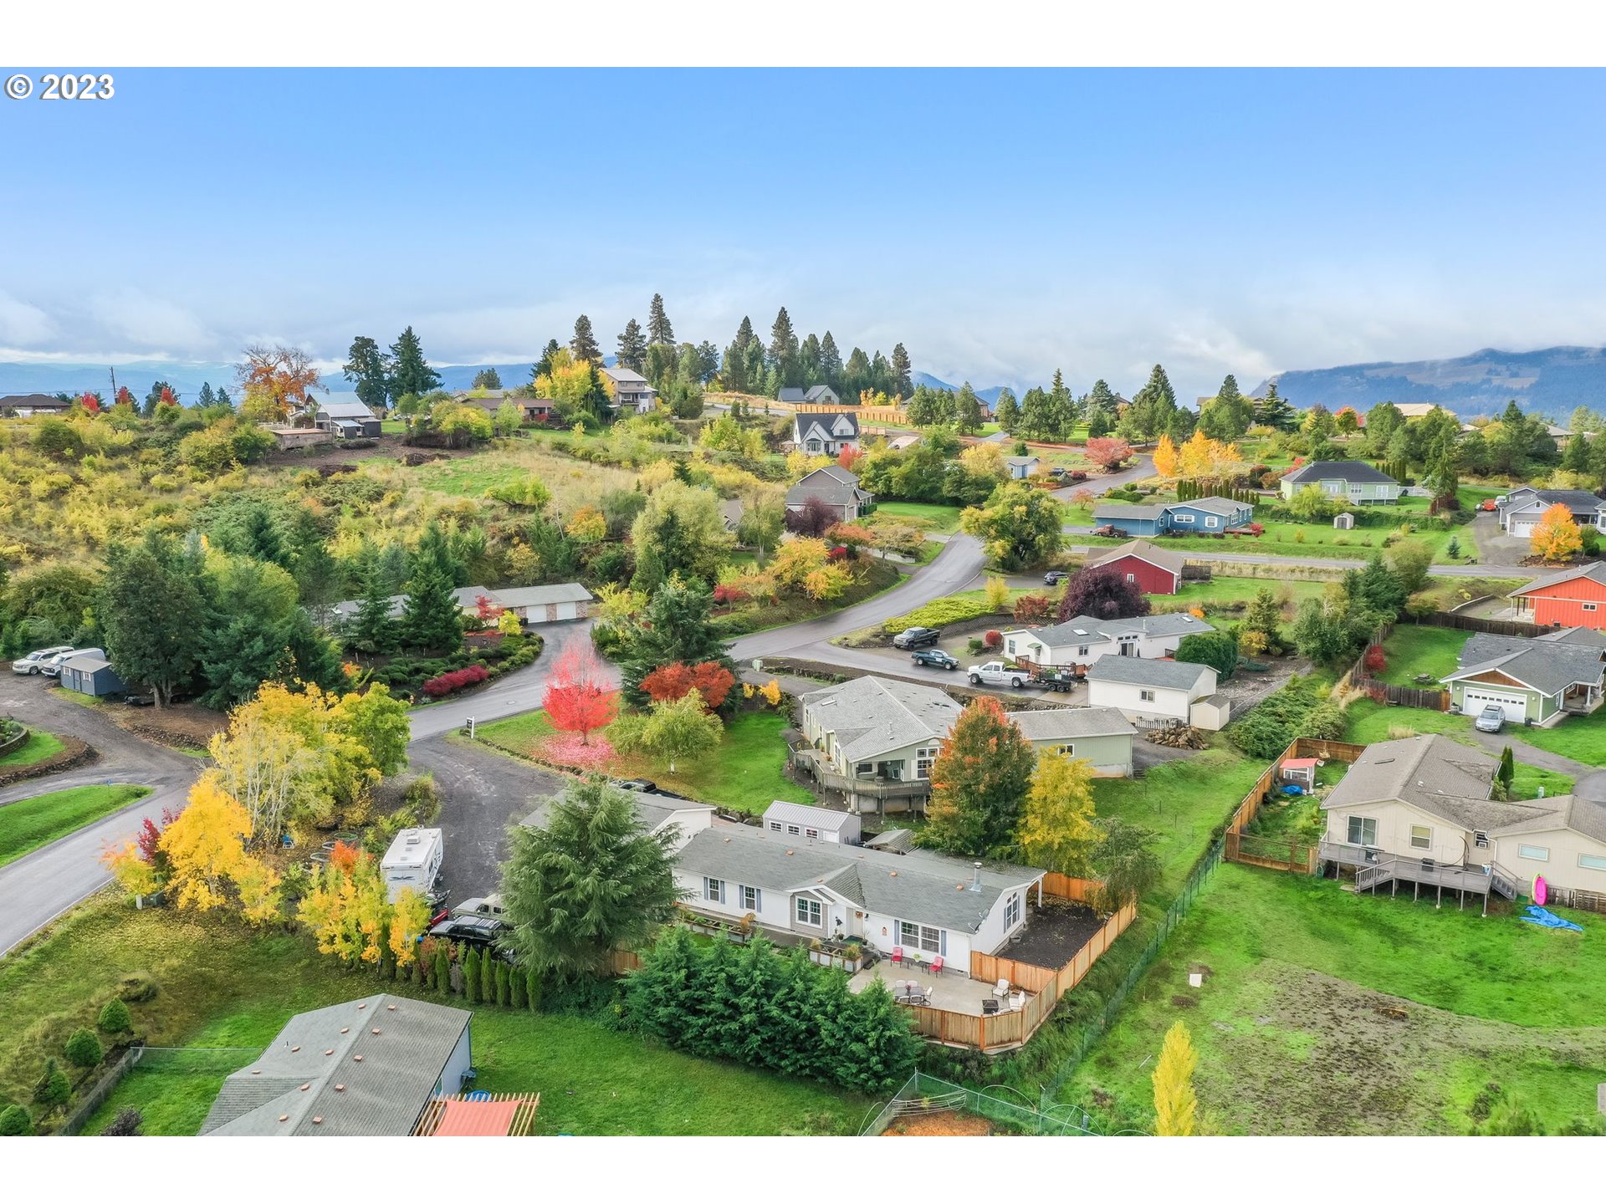
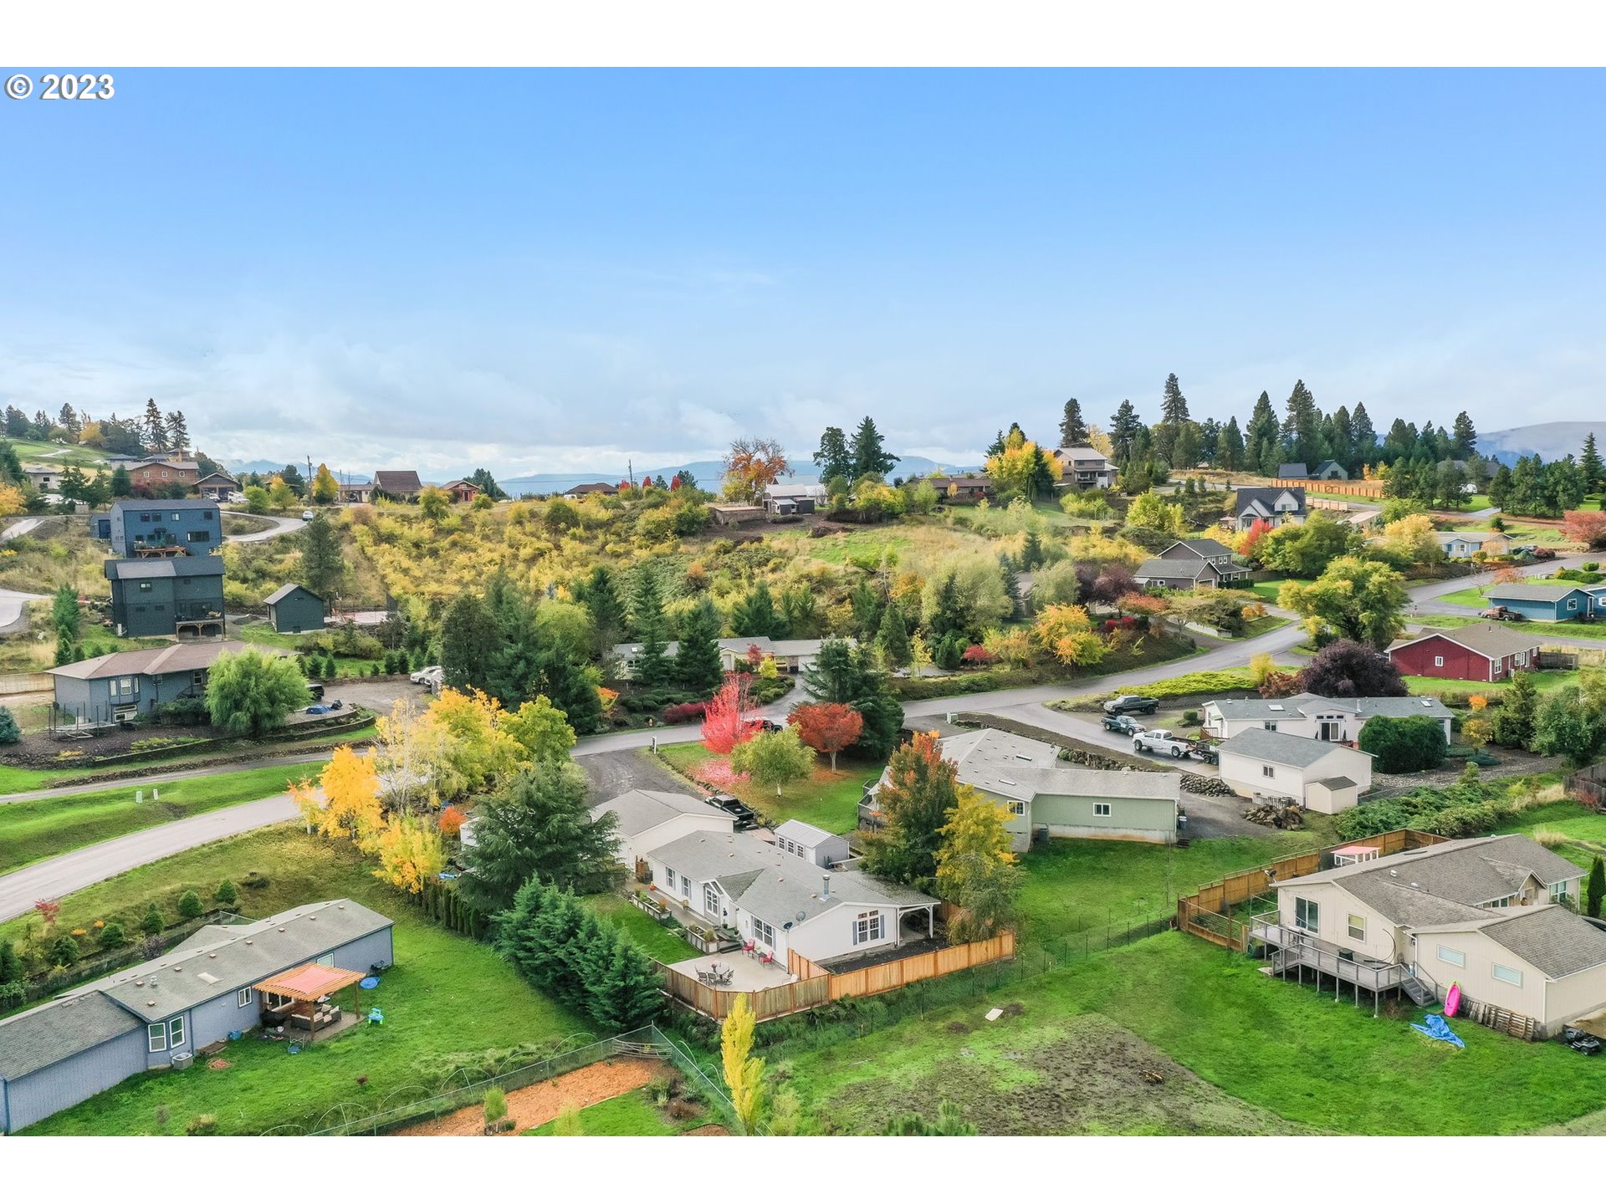
Aerial view of hillside homes amid colorful autumn trees, with mountain ridges in the distance.
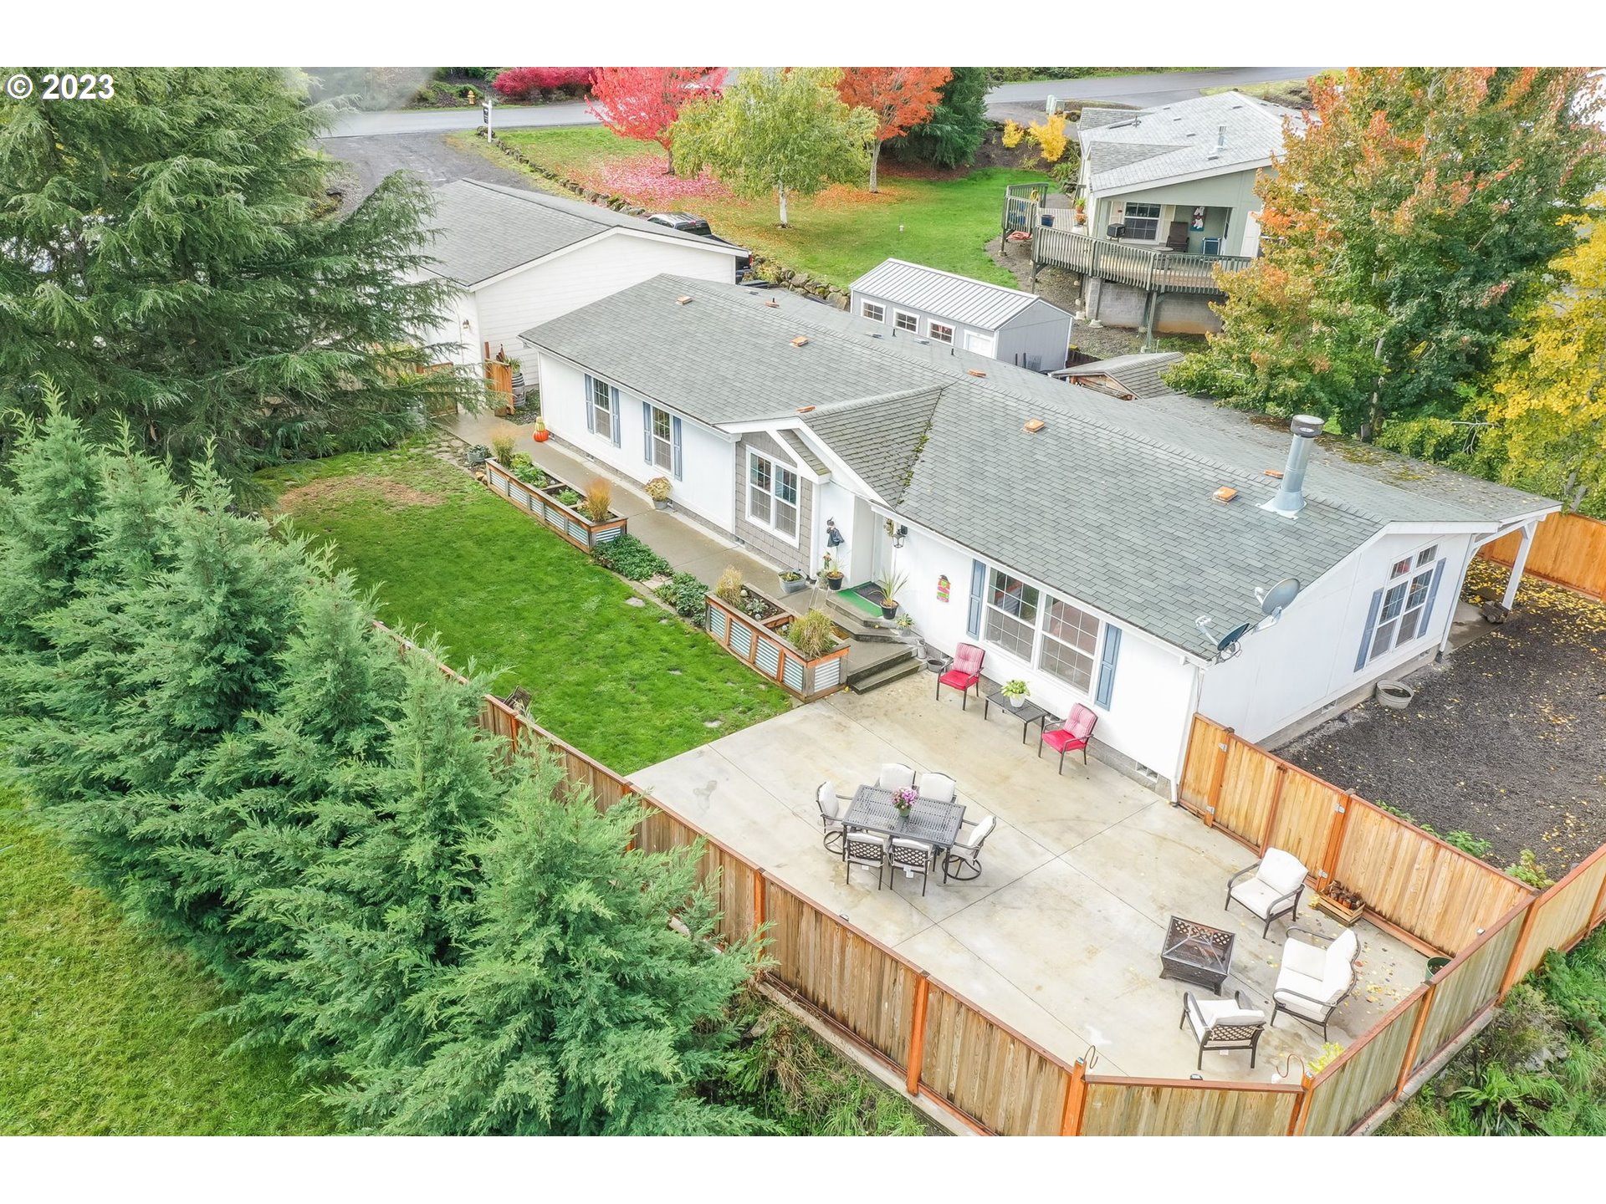
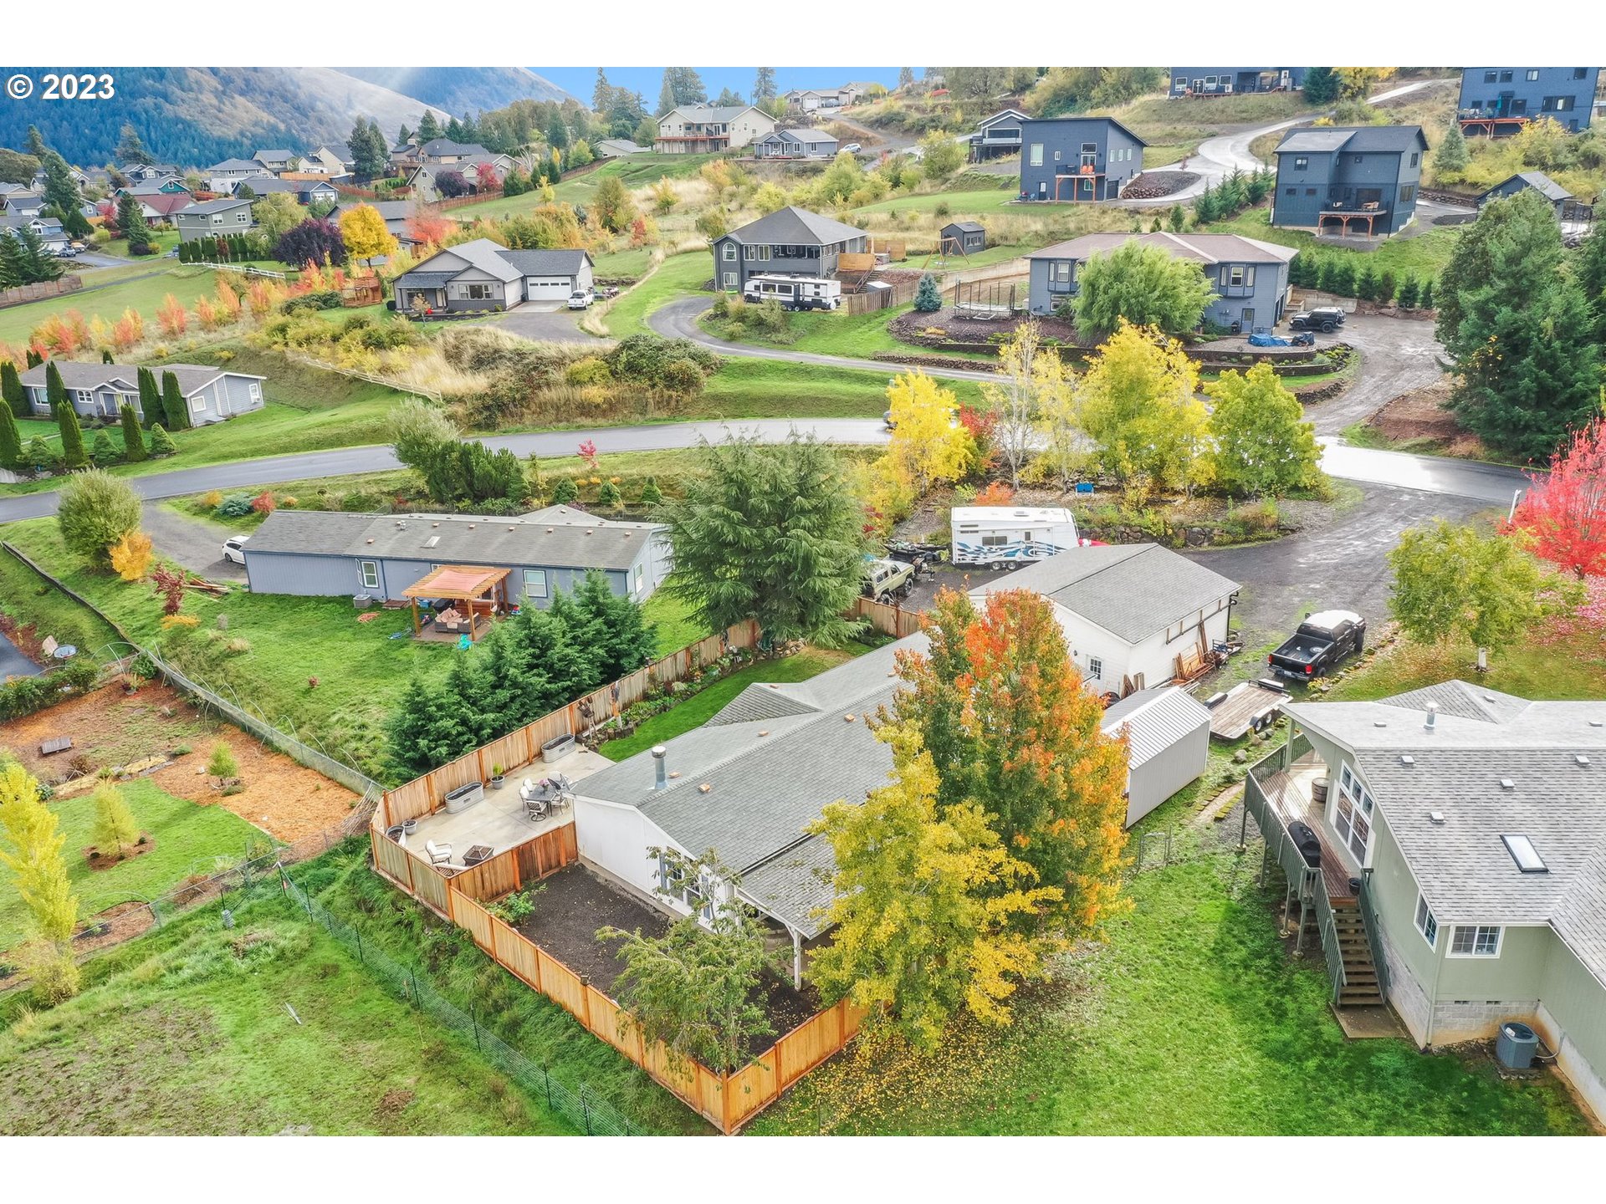
Aerial view of a single-story home with a fenced patio, landscaped yard, and mature autumn trees.
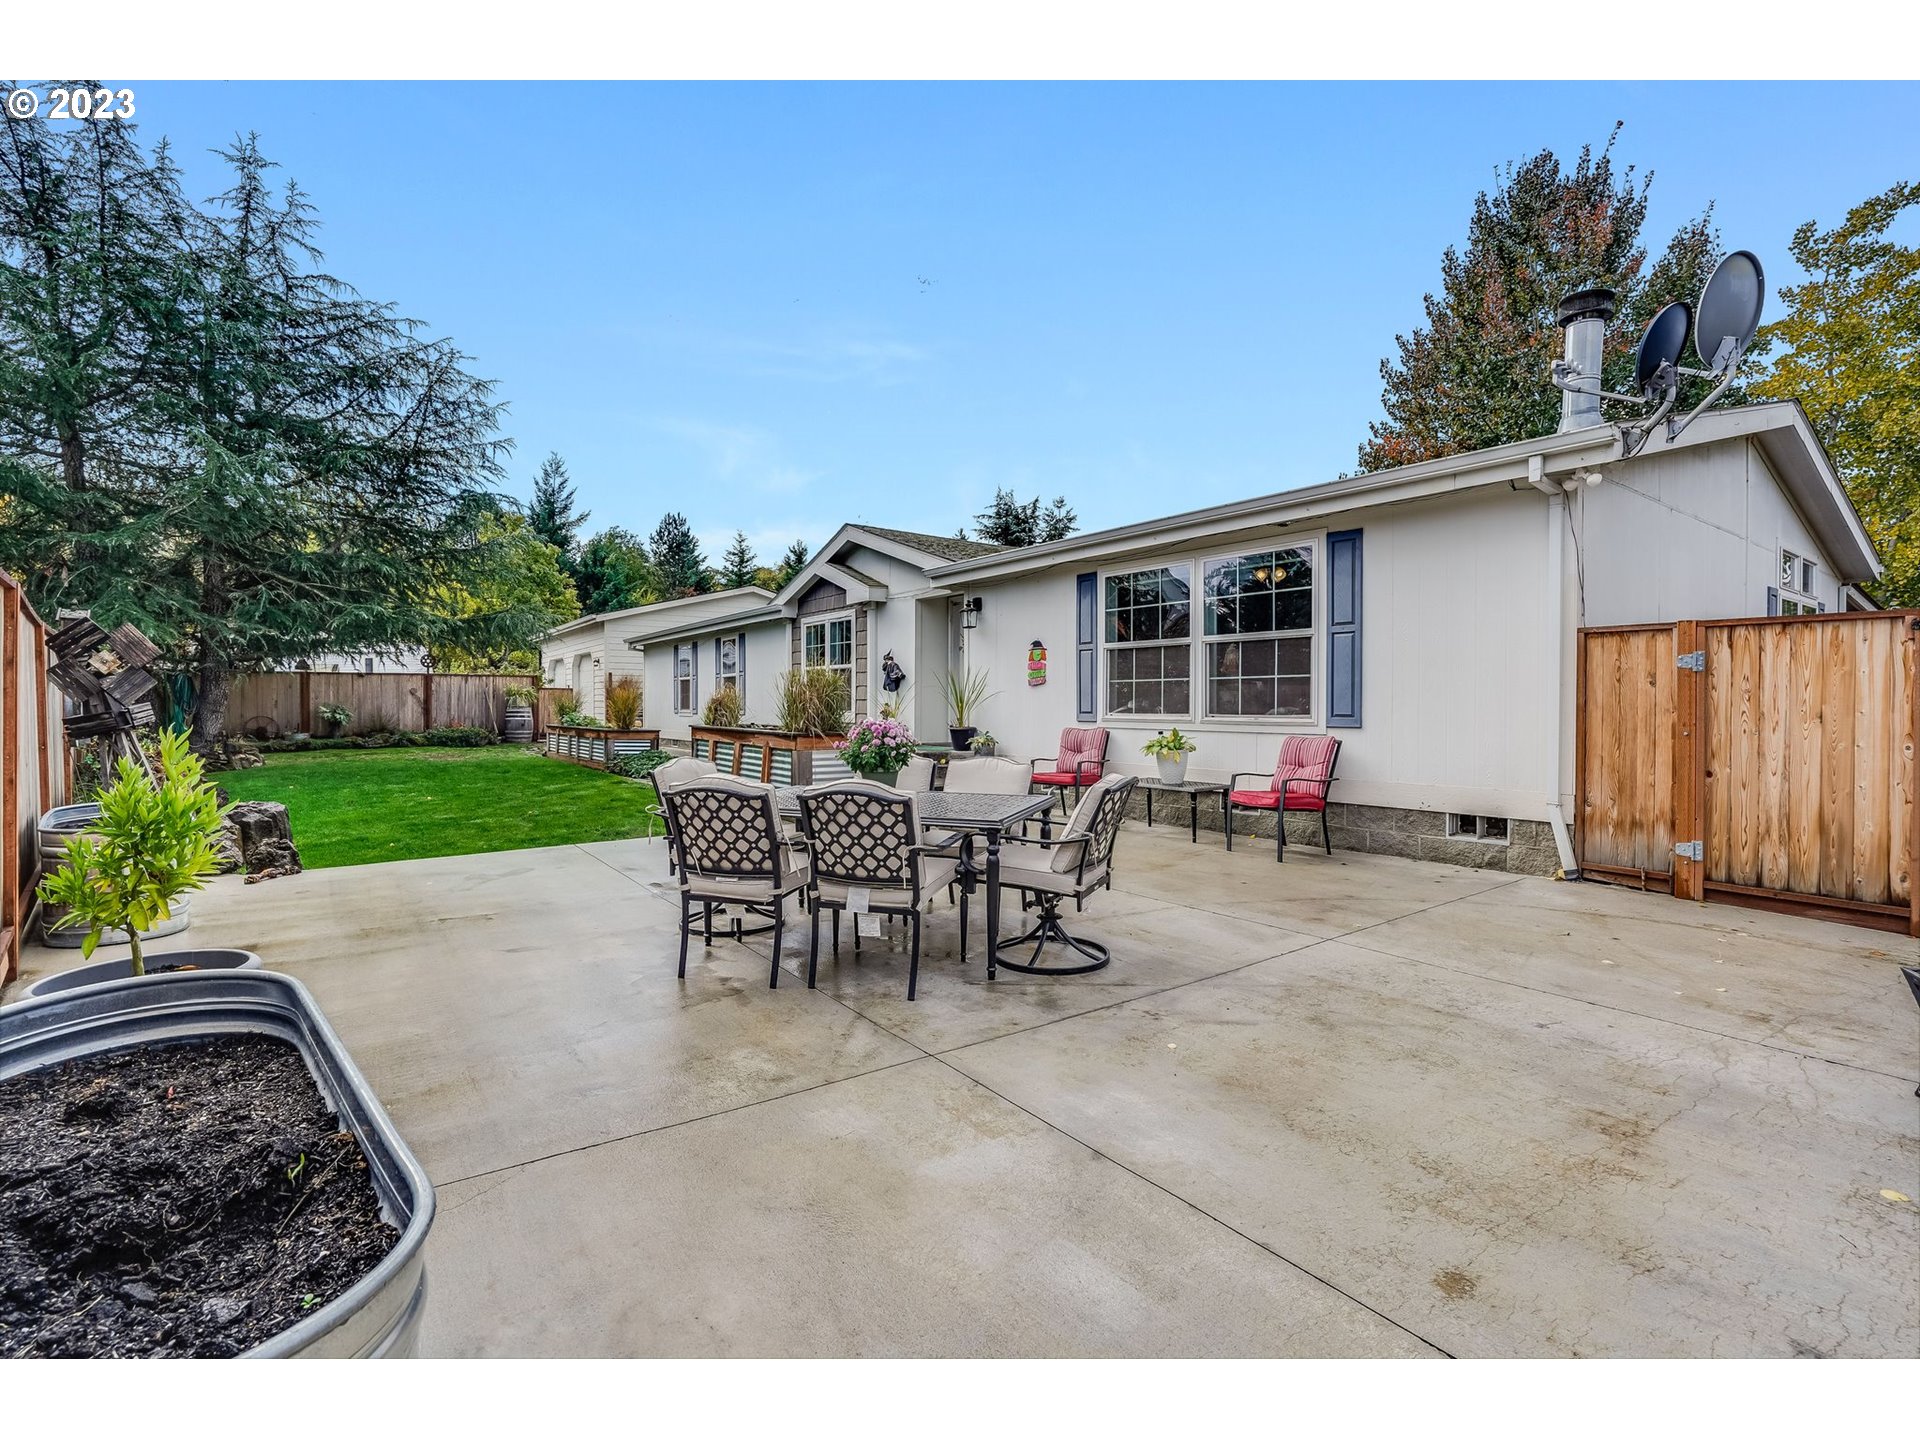
Home patio with outdoor dining set, concrete paving, fenced lawn, and raised planters.
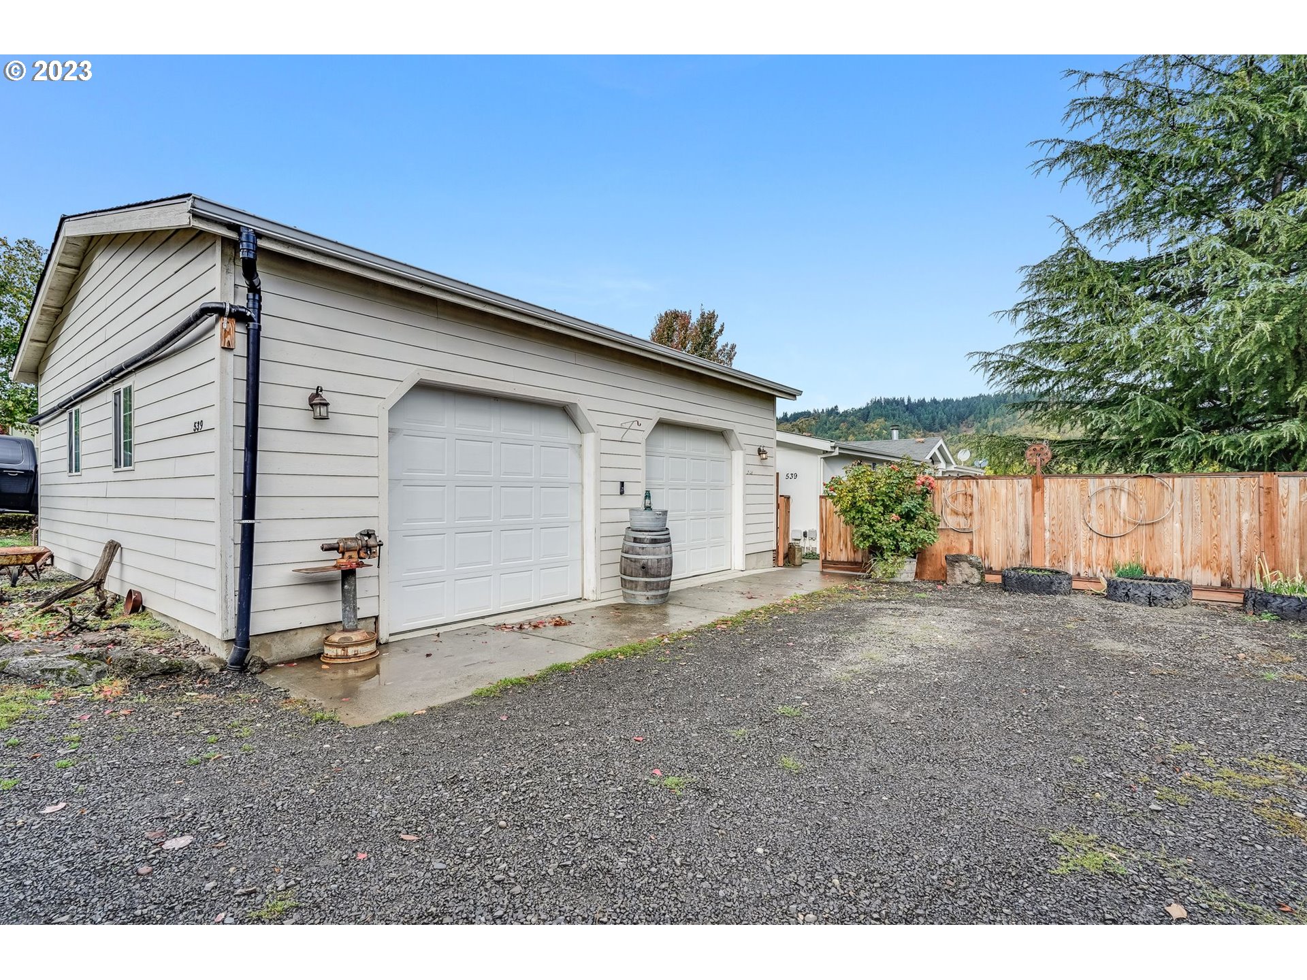
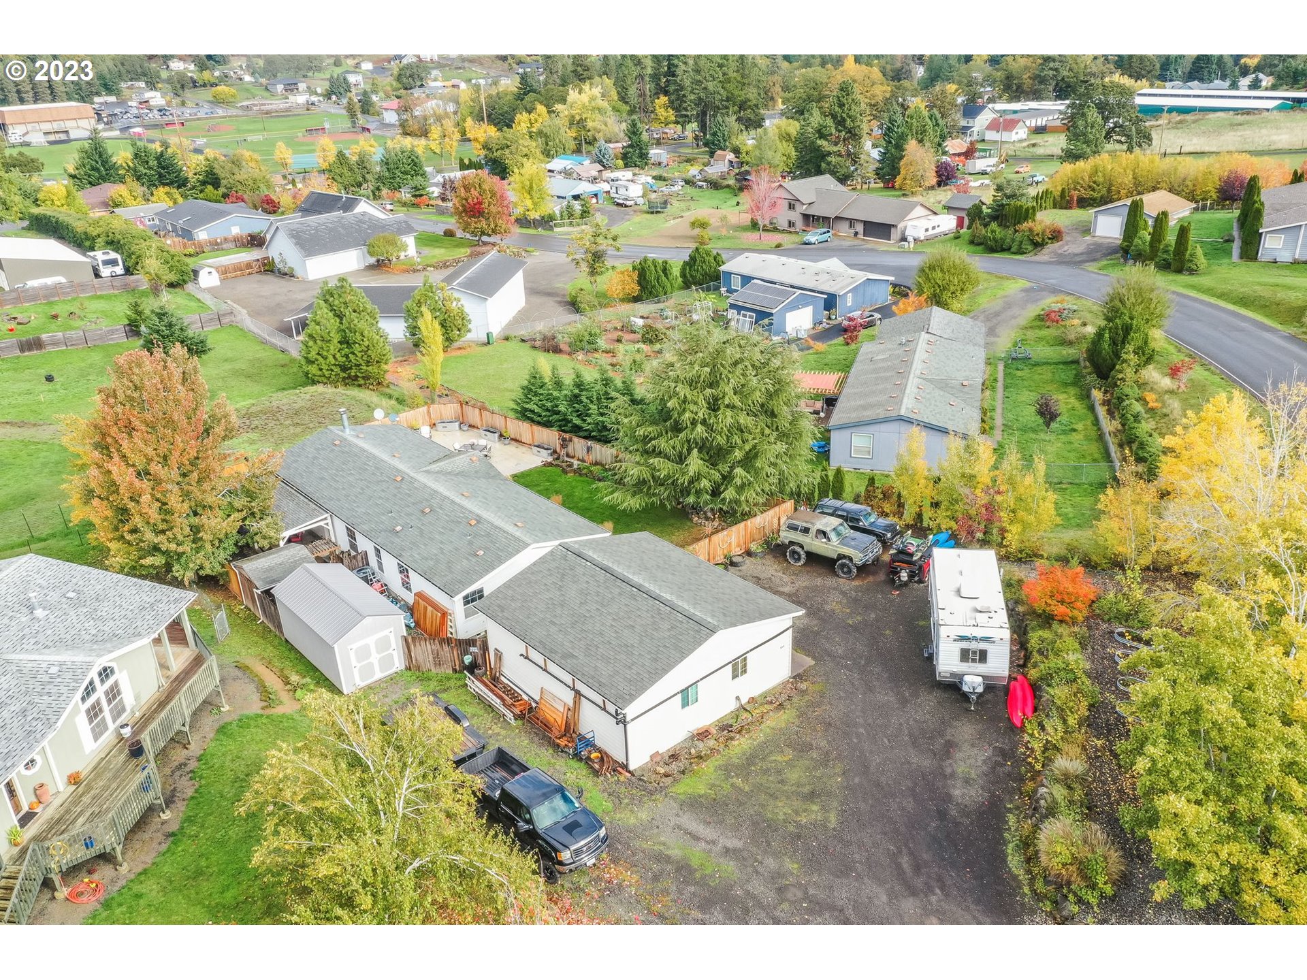
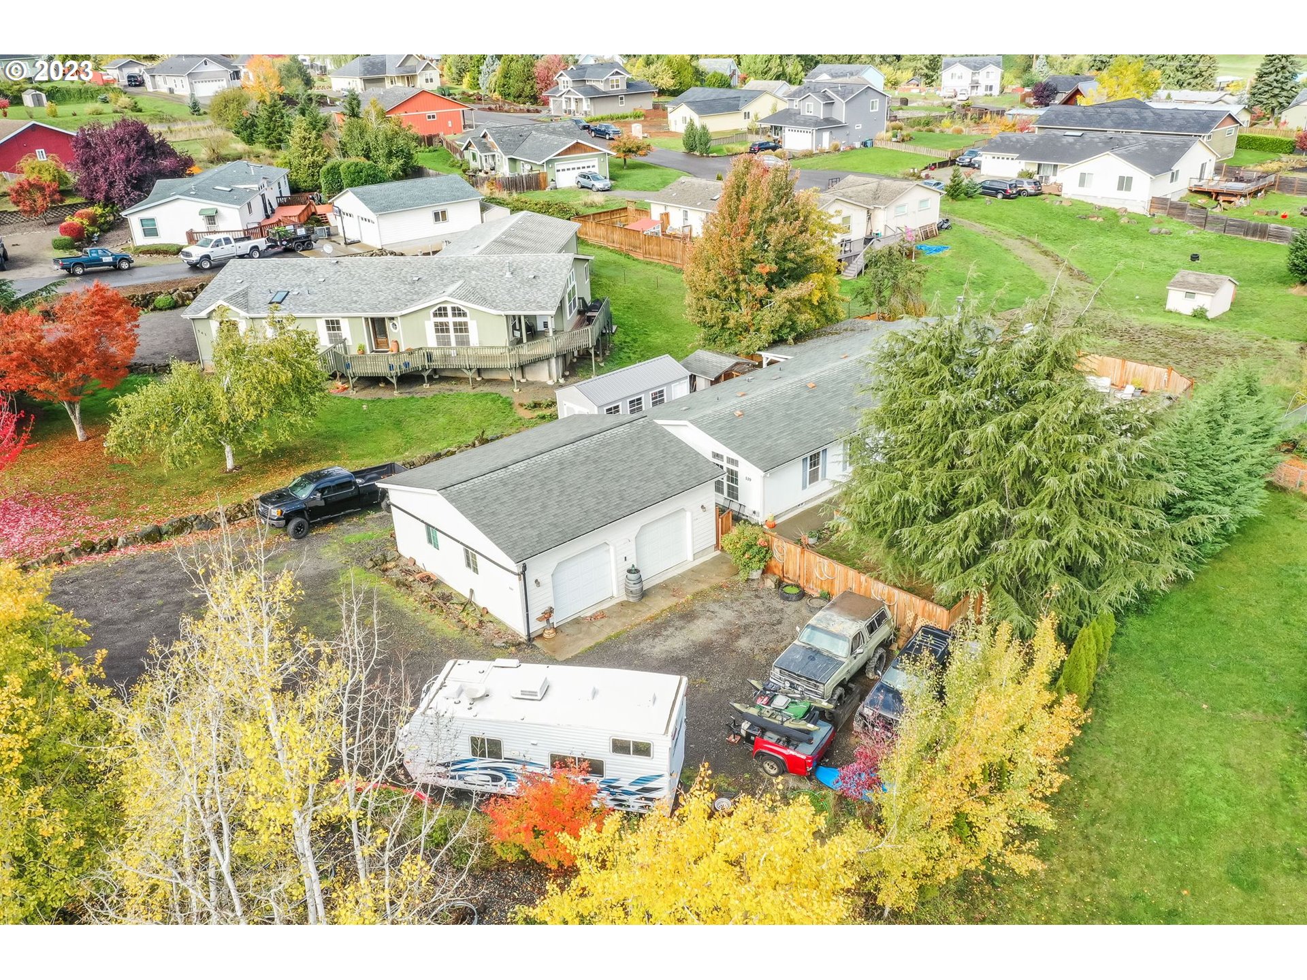
Detached gray garage with two white doors beside a gravel driveway and wooden fence.
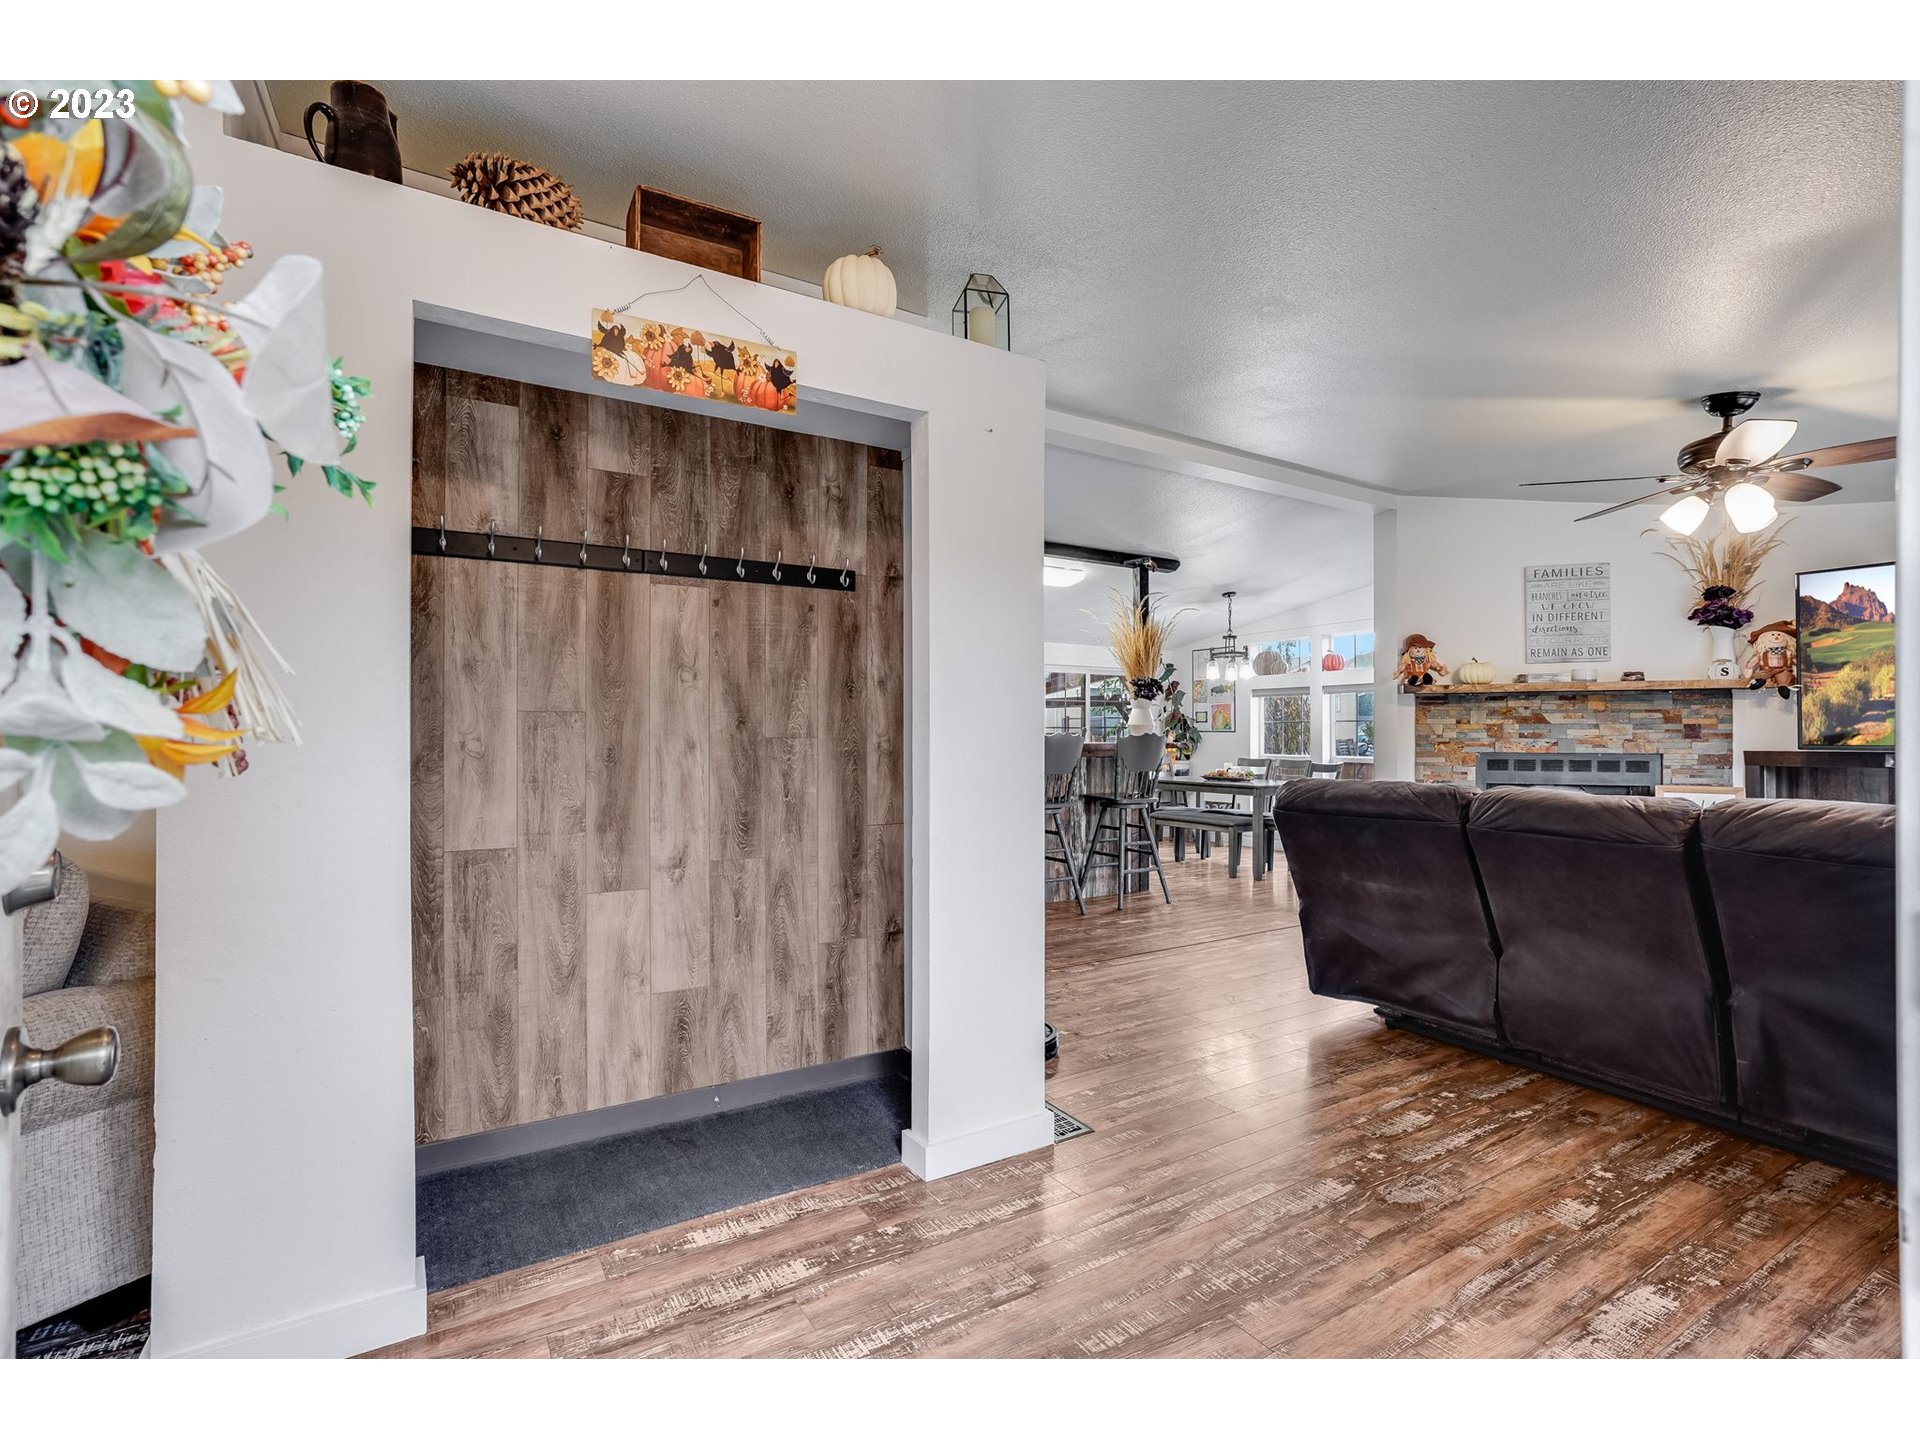
Open-plan living room with a wood-paneled entry alcove, dark sofa, and stone fireplace.
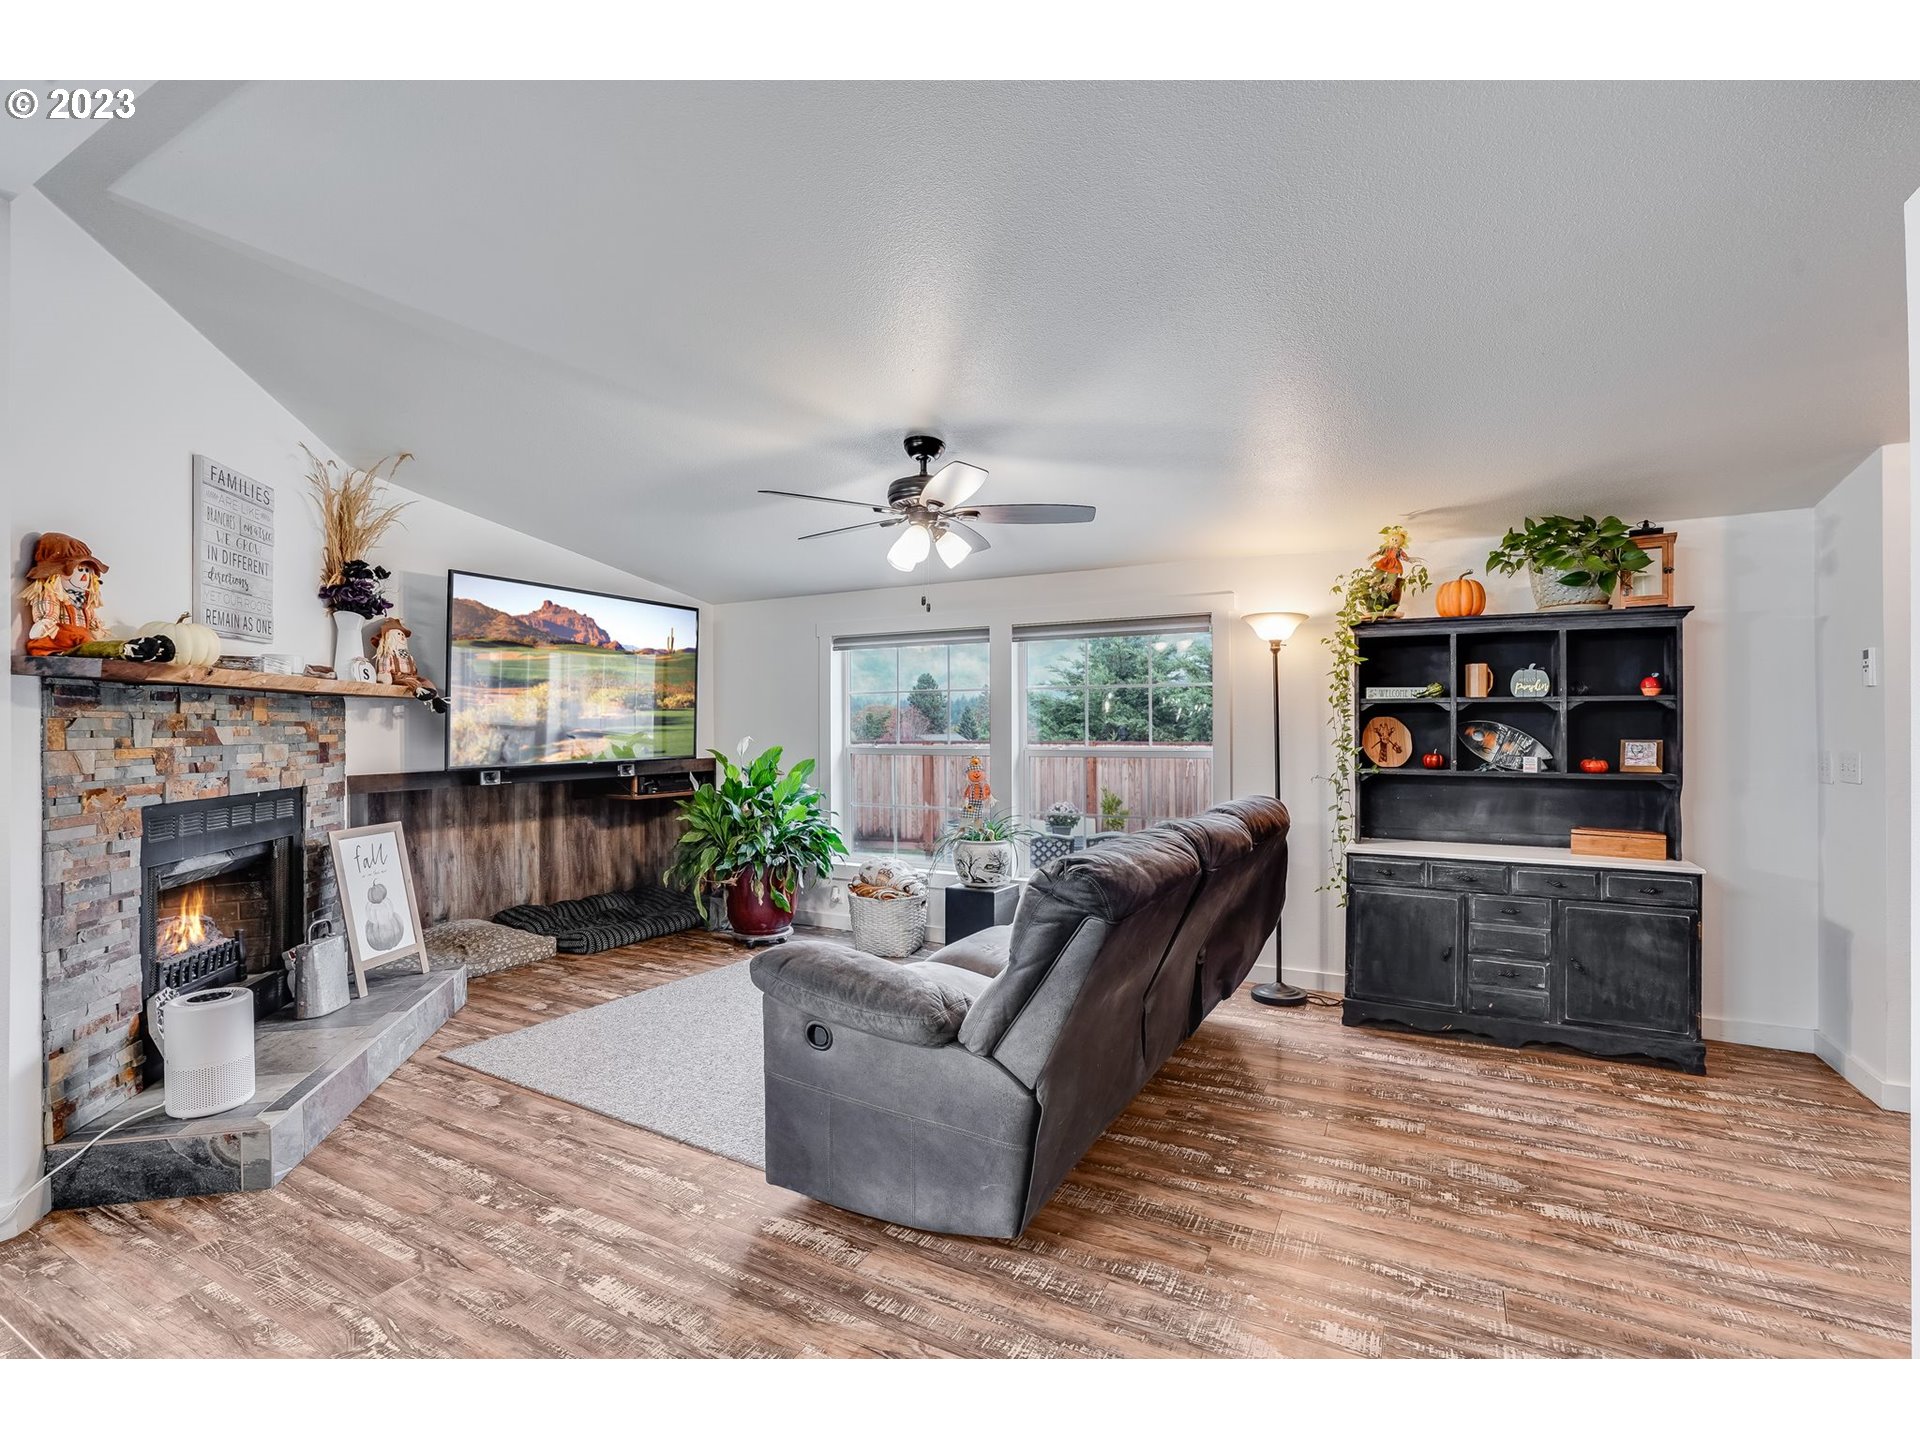
Living room with a stone fireplace, gray sectional, large TV, and black display cabinet.
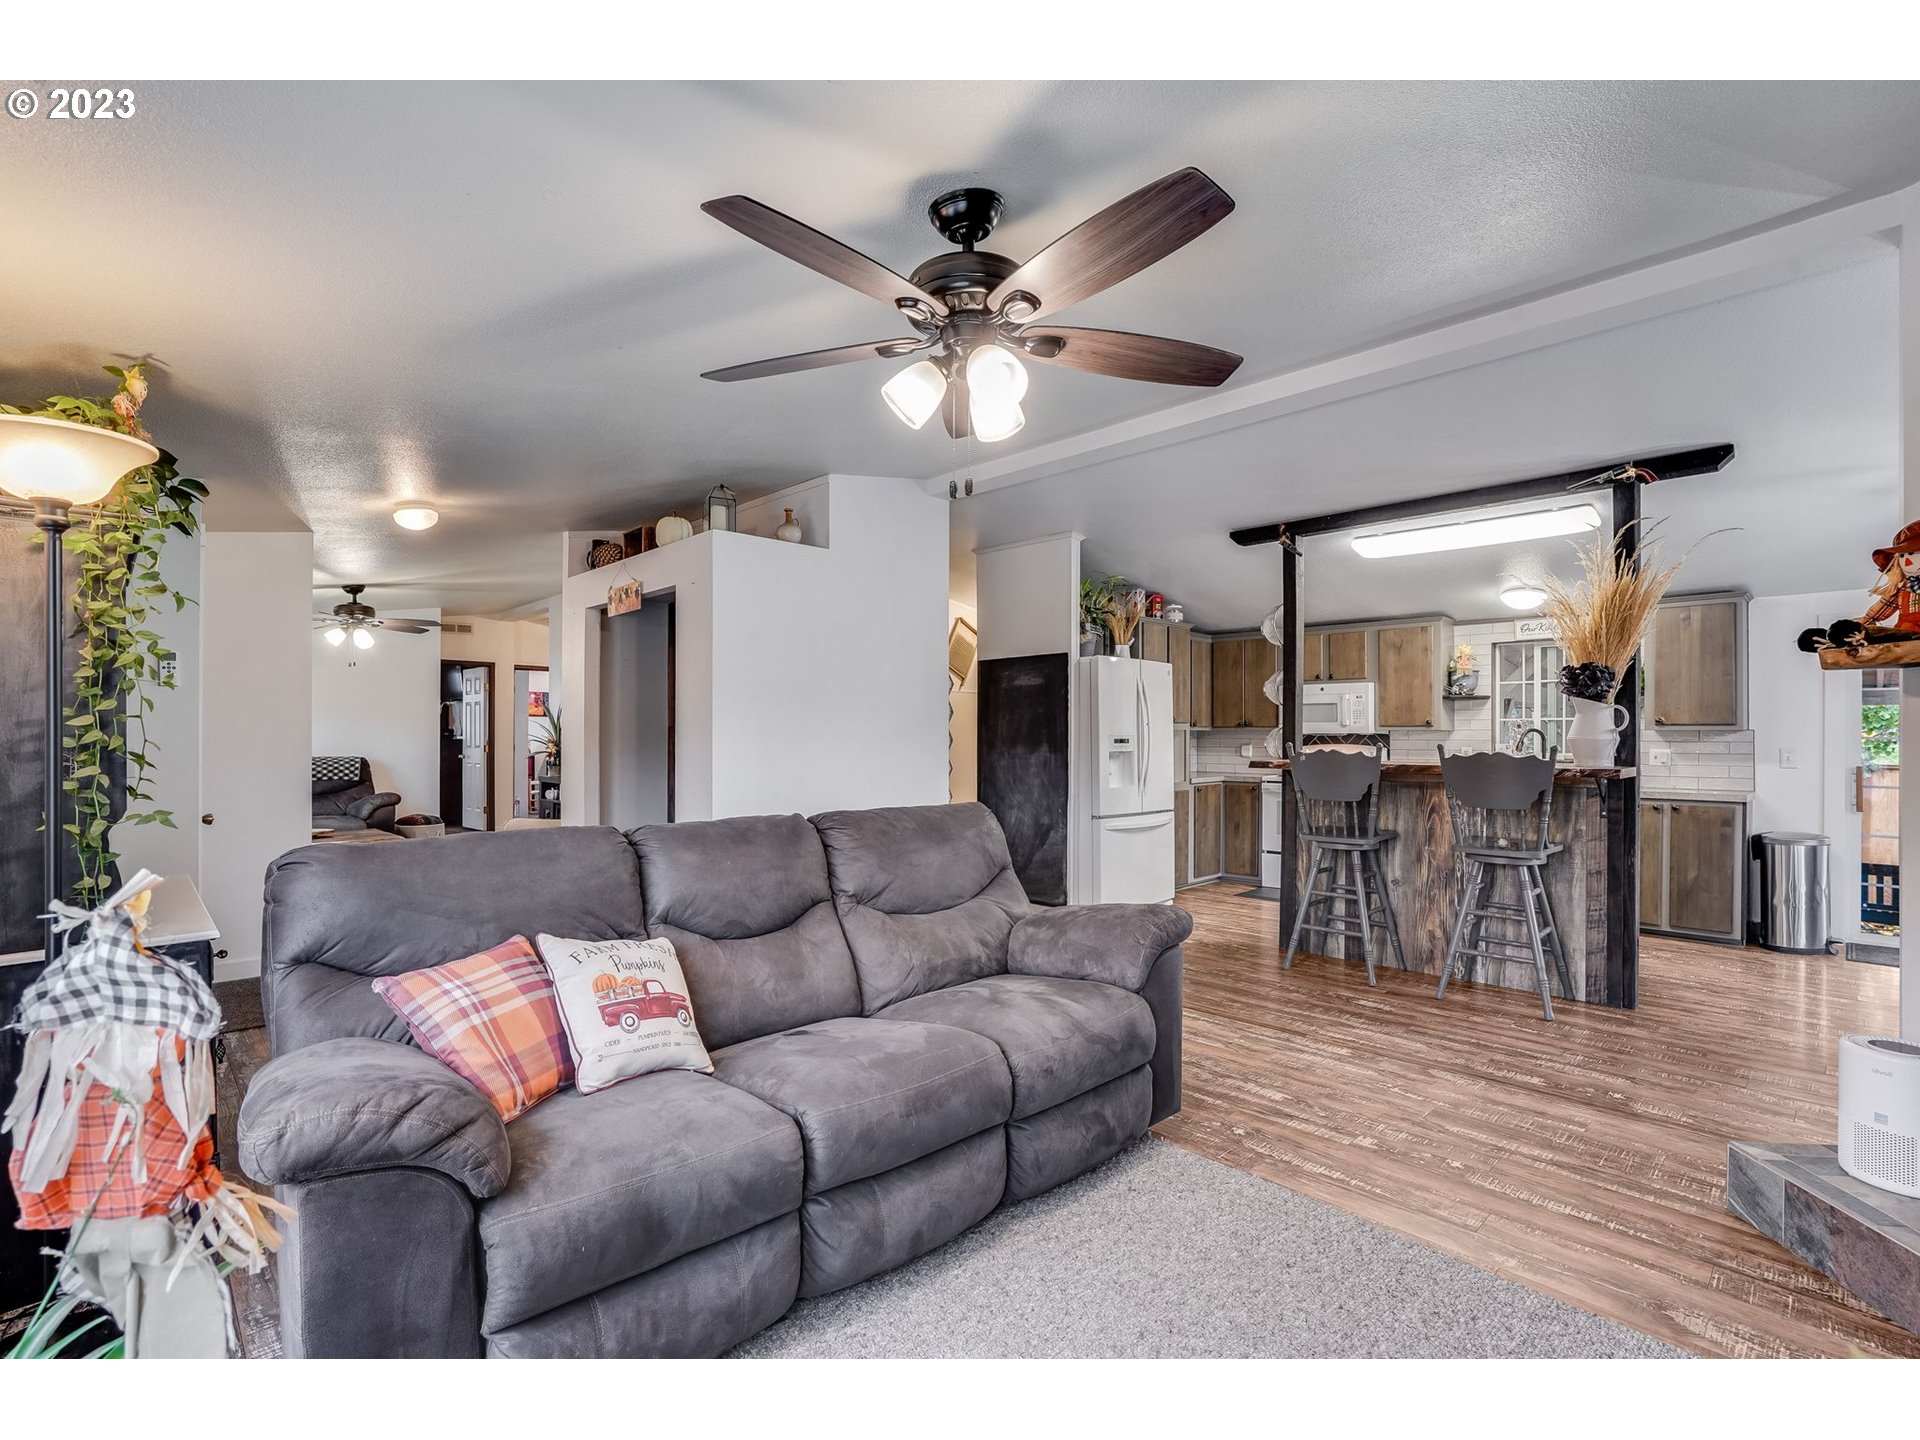
Open-plan living room and kitchen with a gray sectional sofa and wood-tone kitchen island.
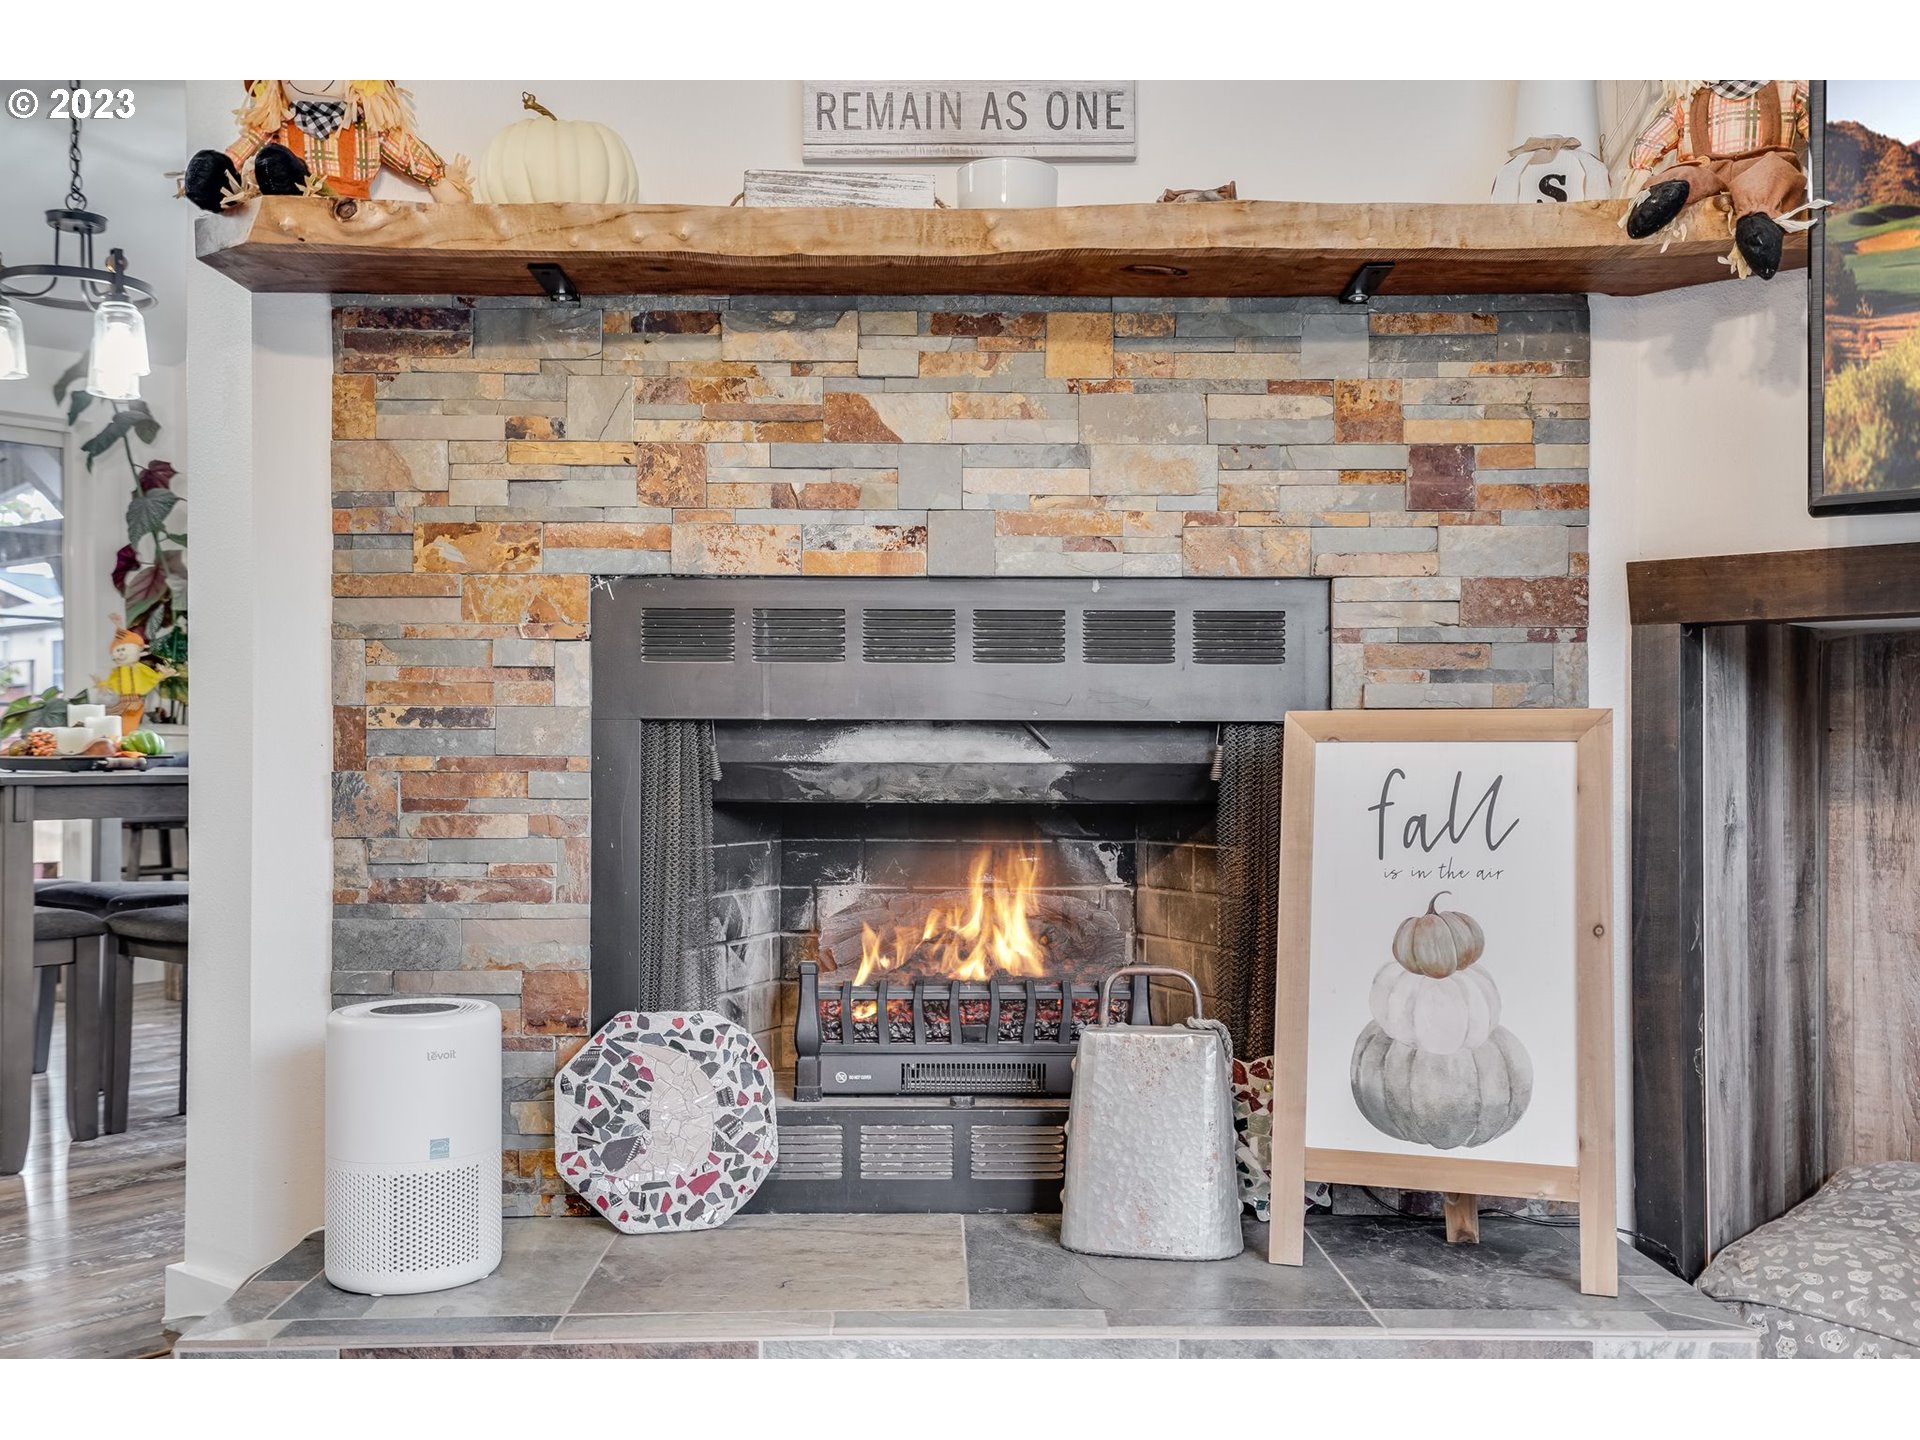
Stone-surround fireplace with a thick wood mantel, burning fire, and fall decorations.
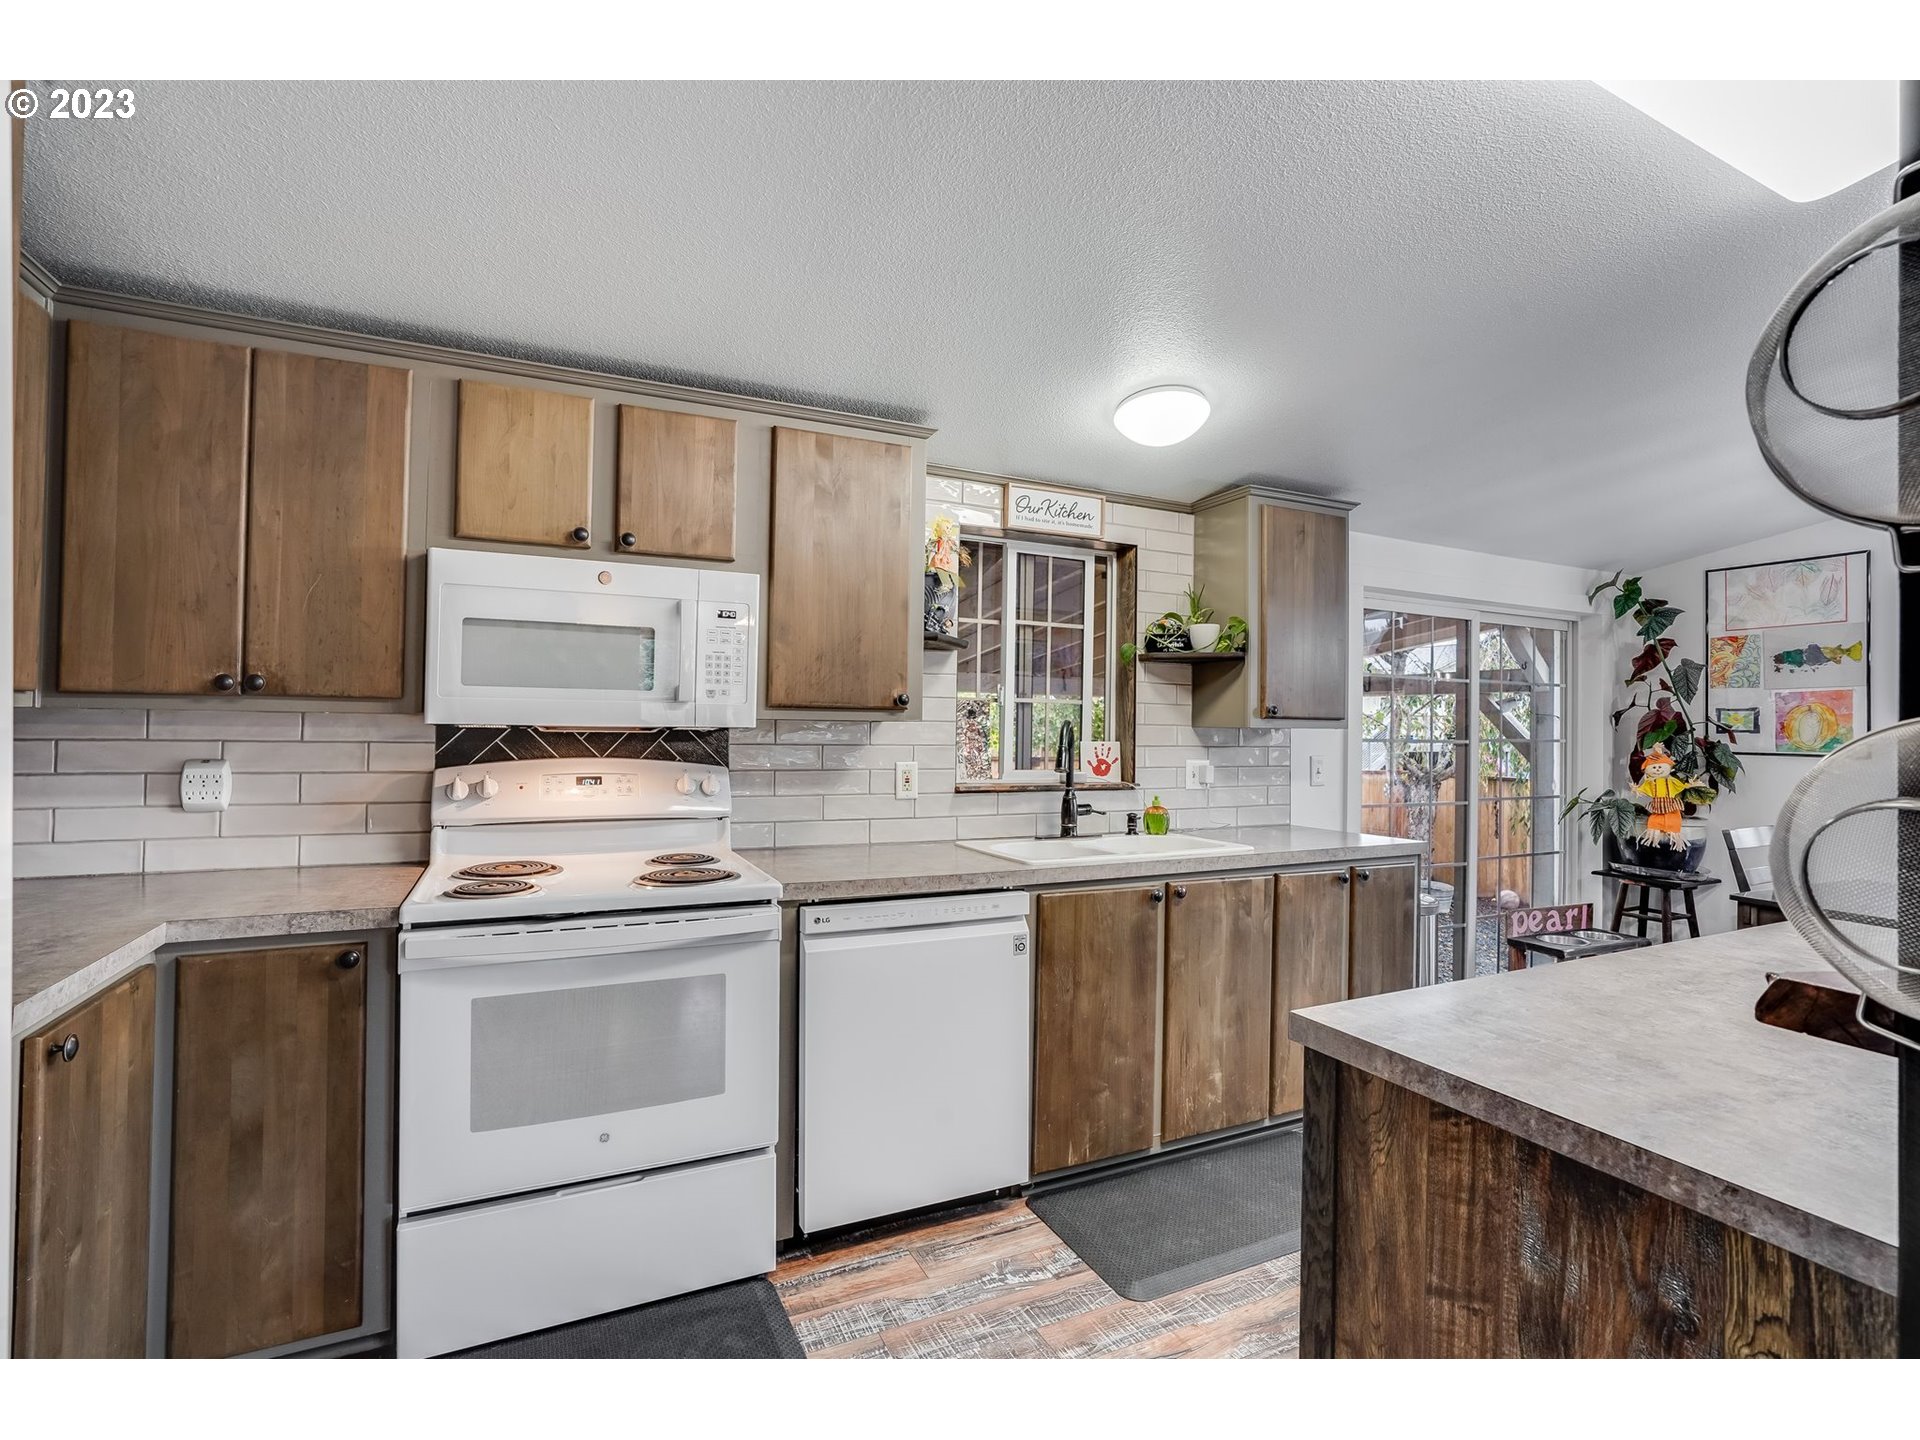
Kitchen with wood cabinets, gray tile backsplash, white appliances, and a sink beneath a window.
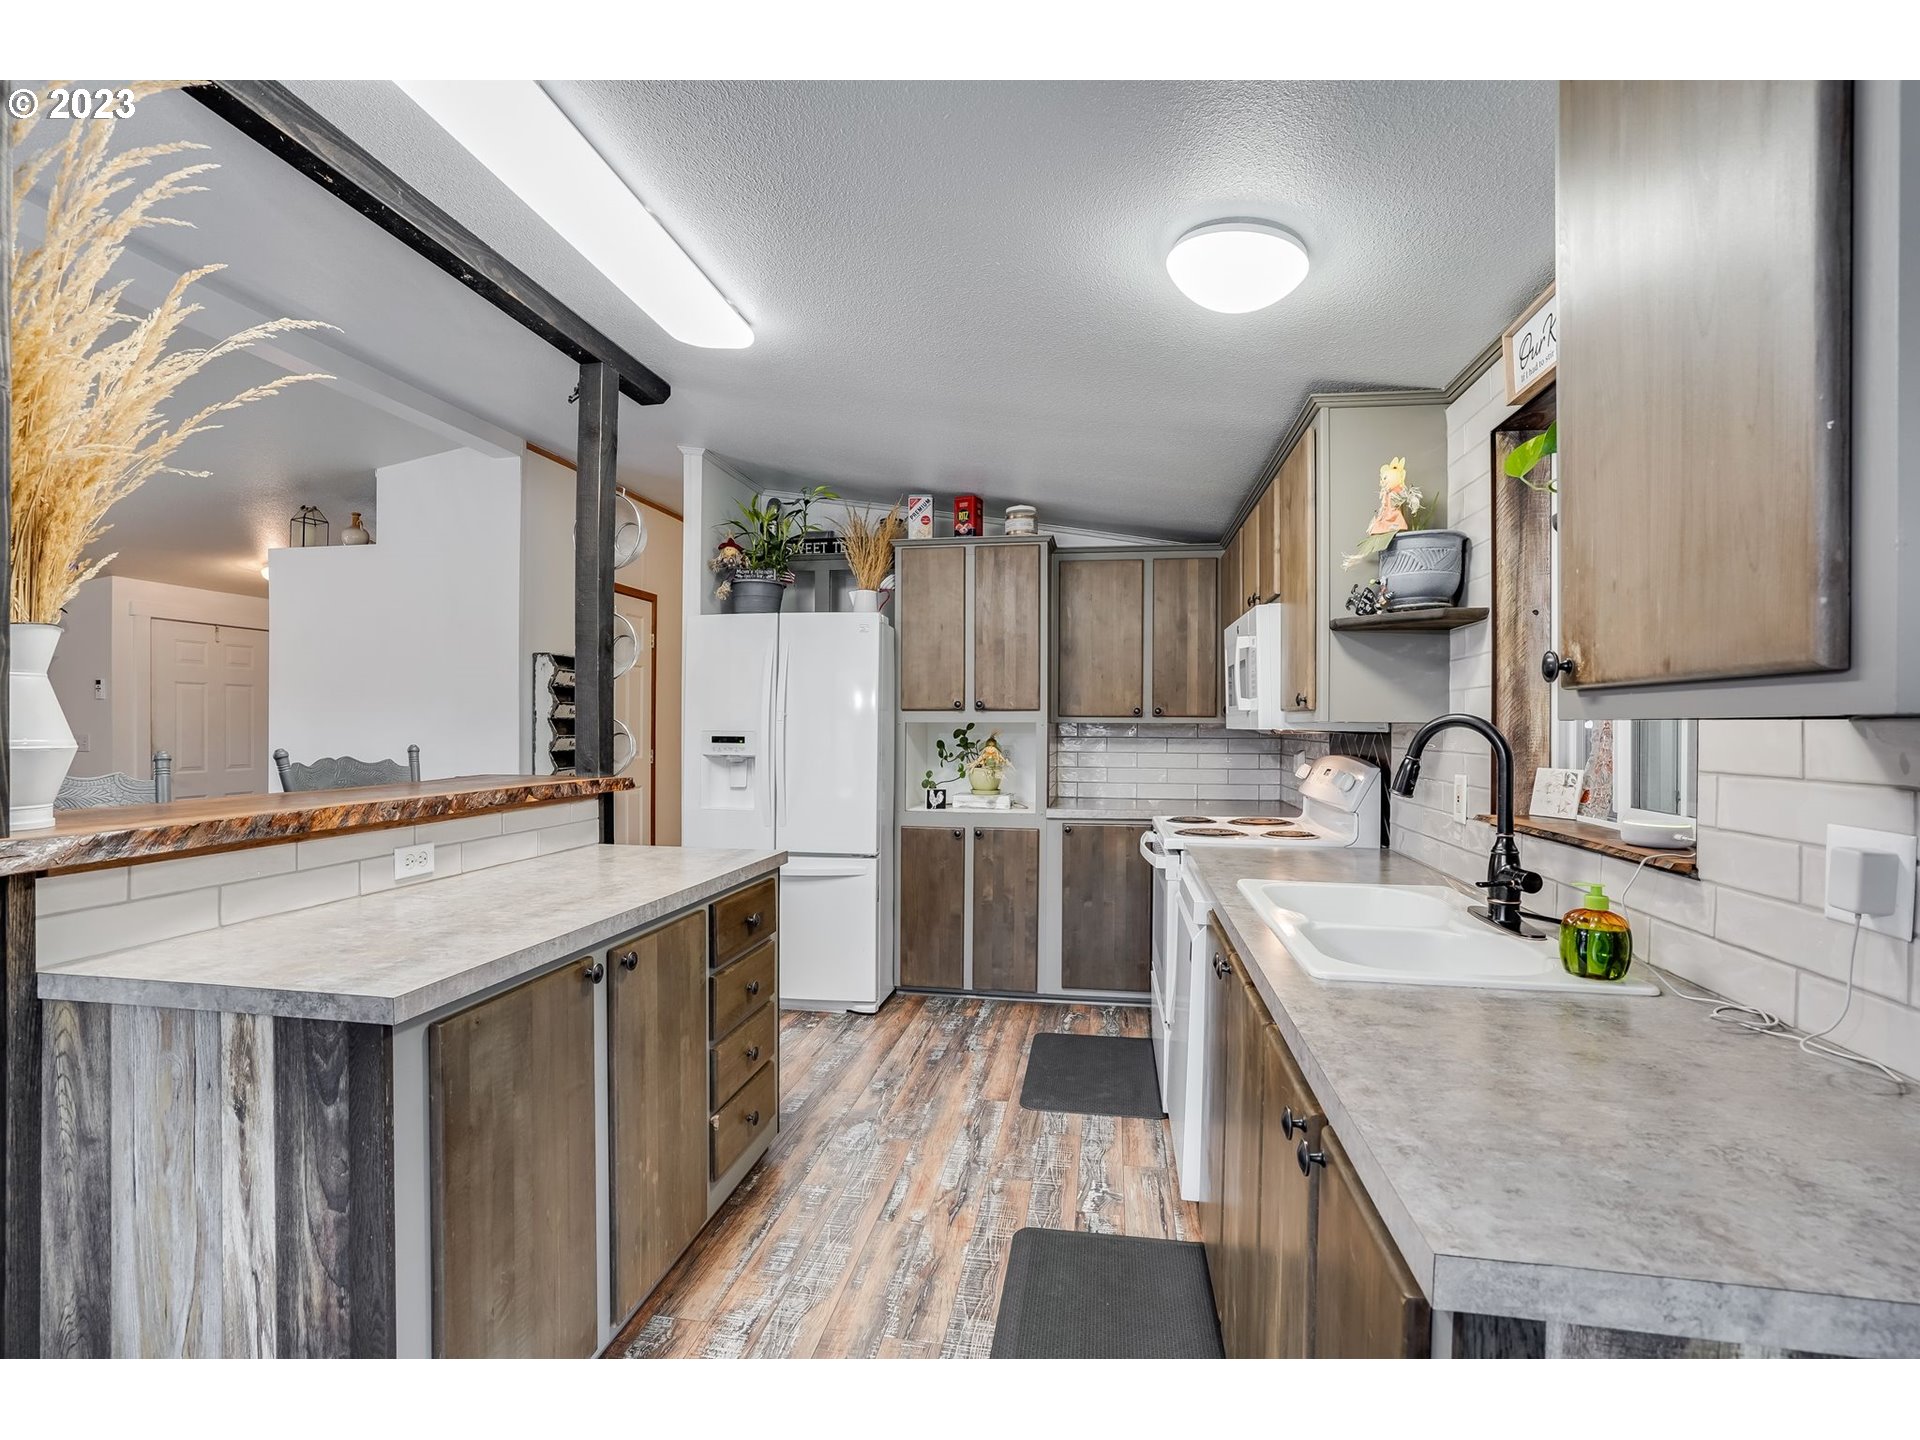
Kitchen with wood-tone cabinets, subway-tile backsplash, breakfast bar, and patterned plank flooring.
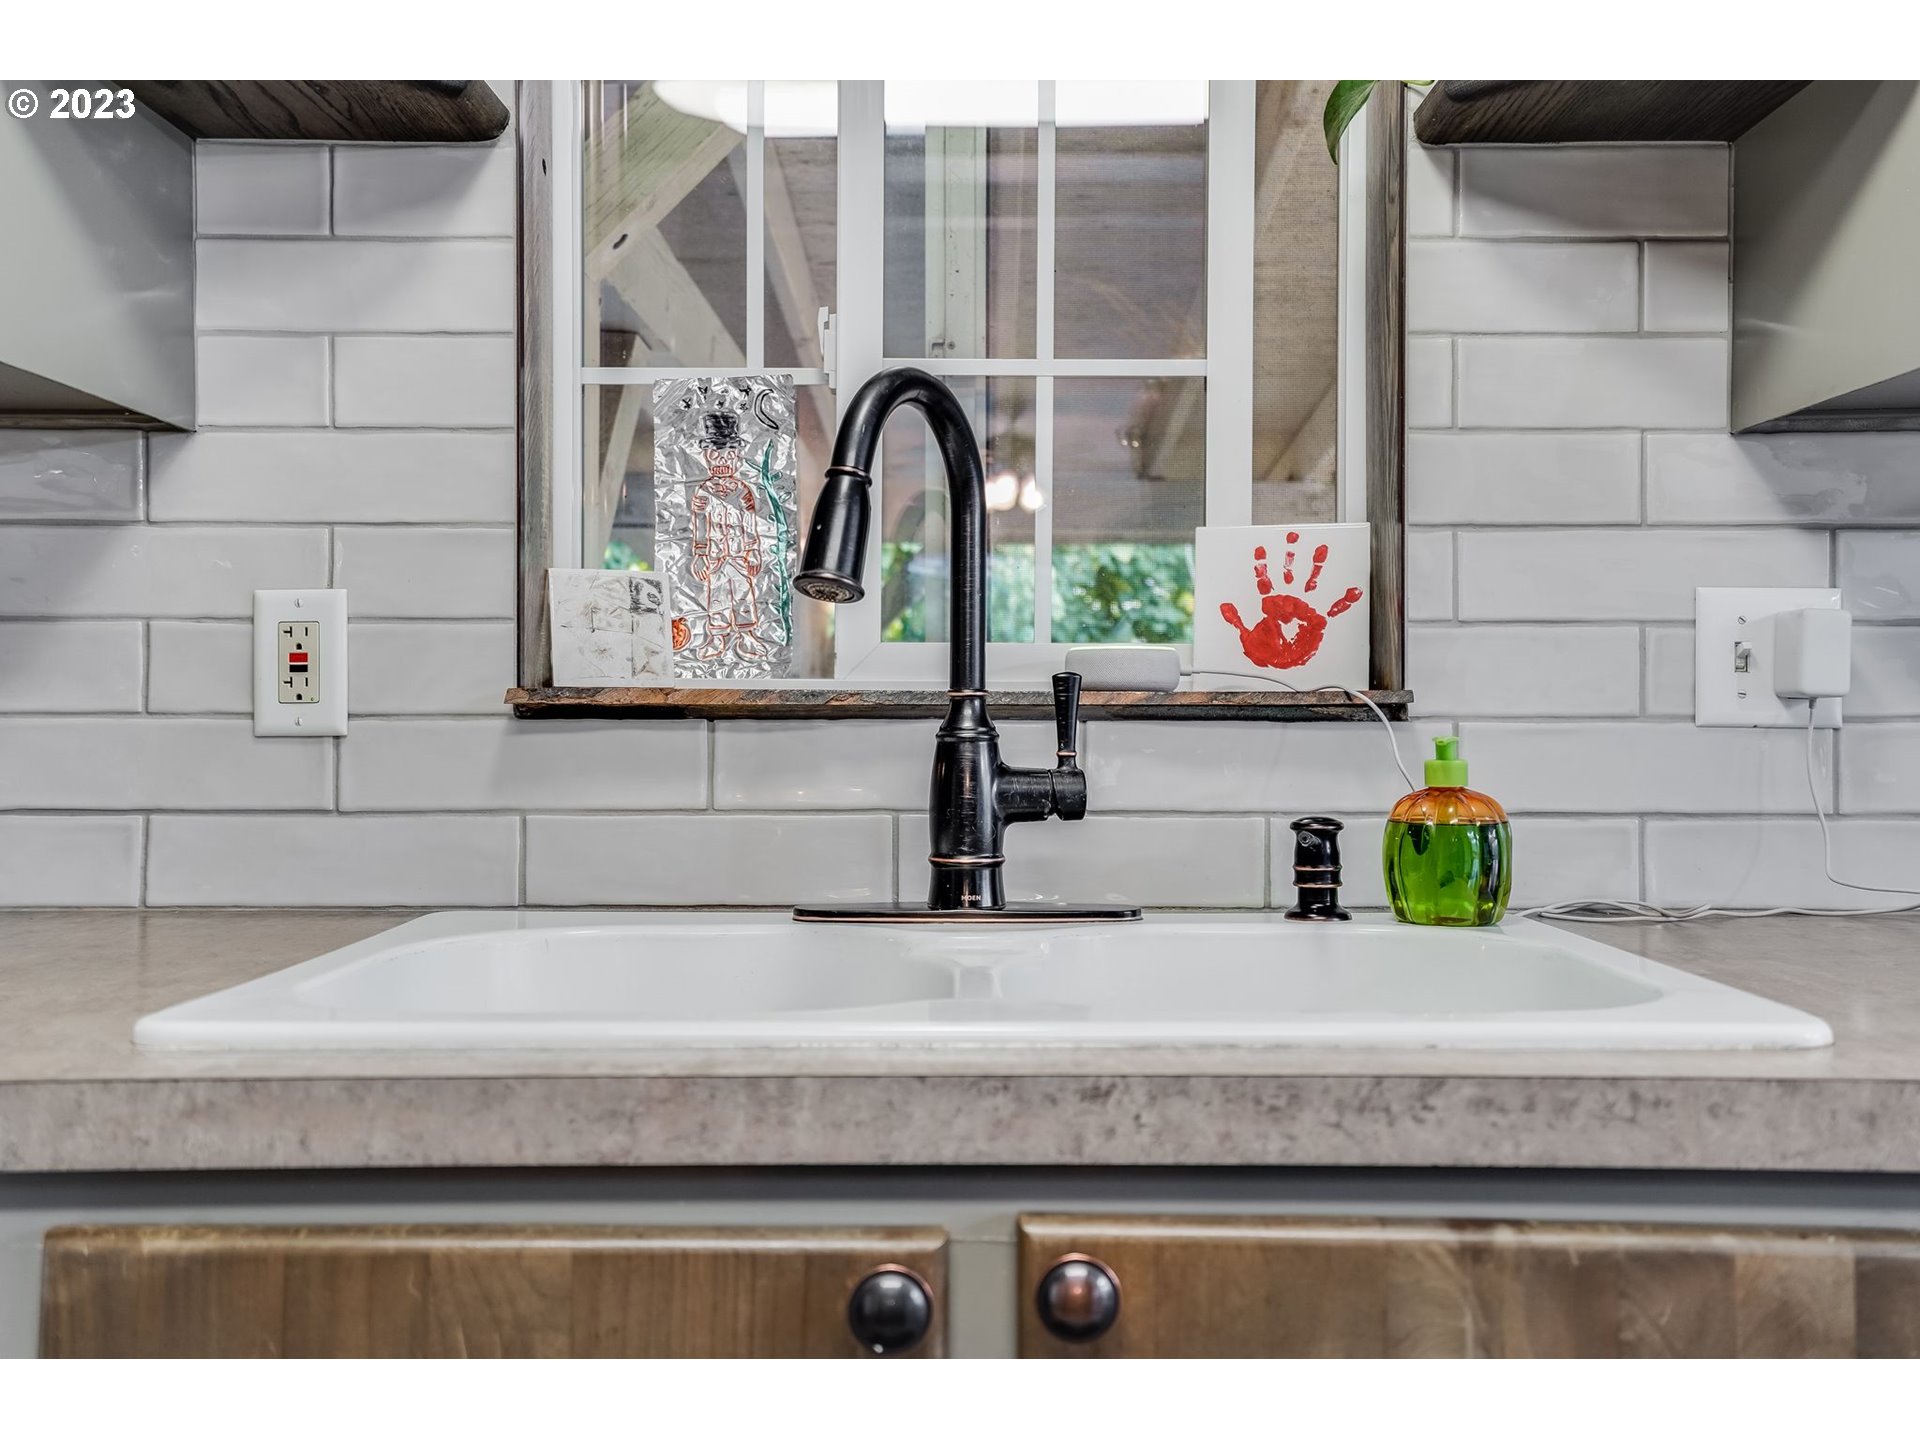
Kitchen sink with a black faucet, white tile backsplash, and red handprint artwork on the windowsill.
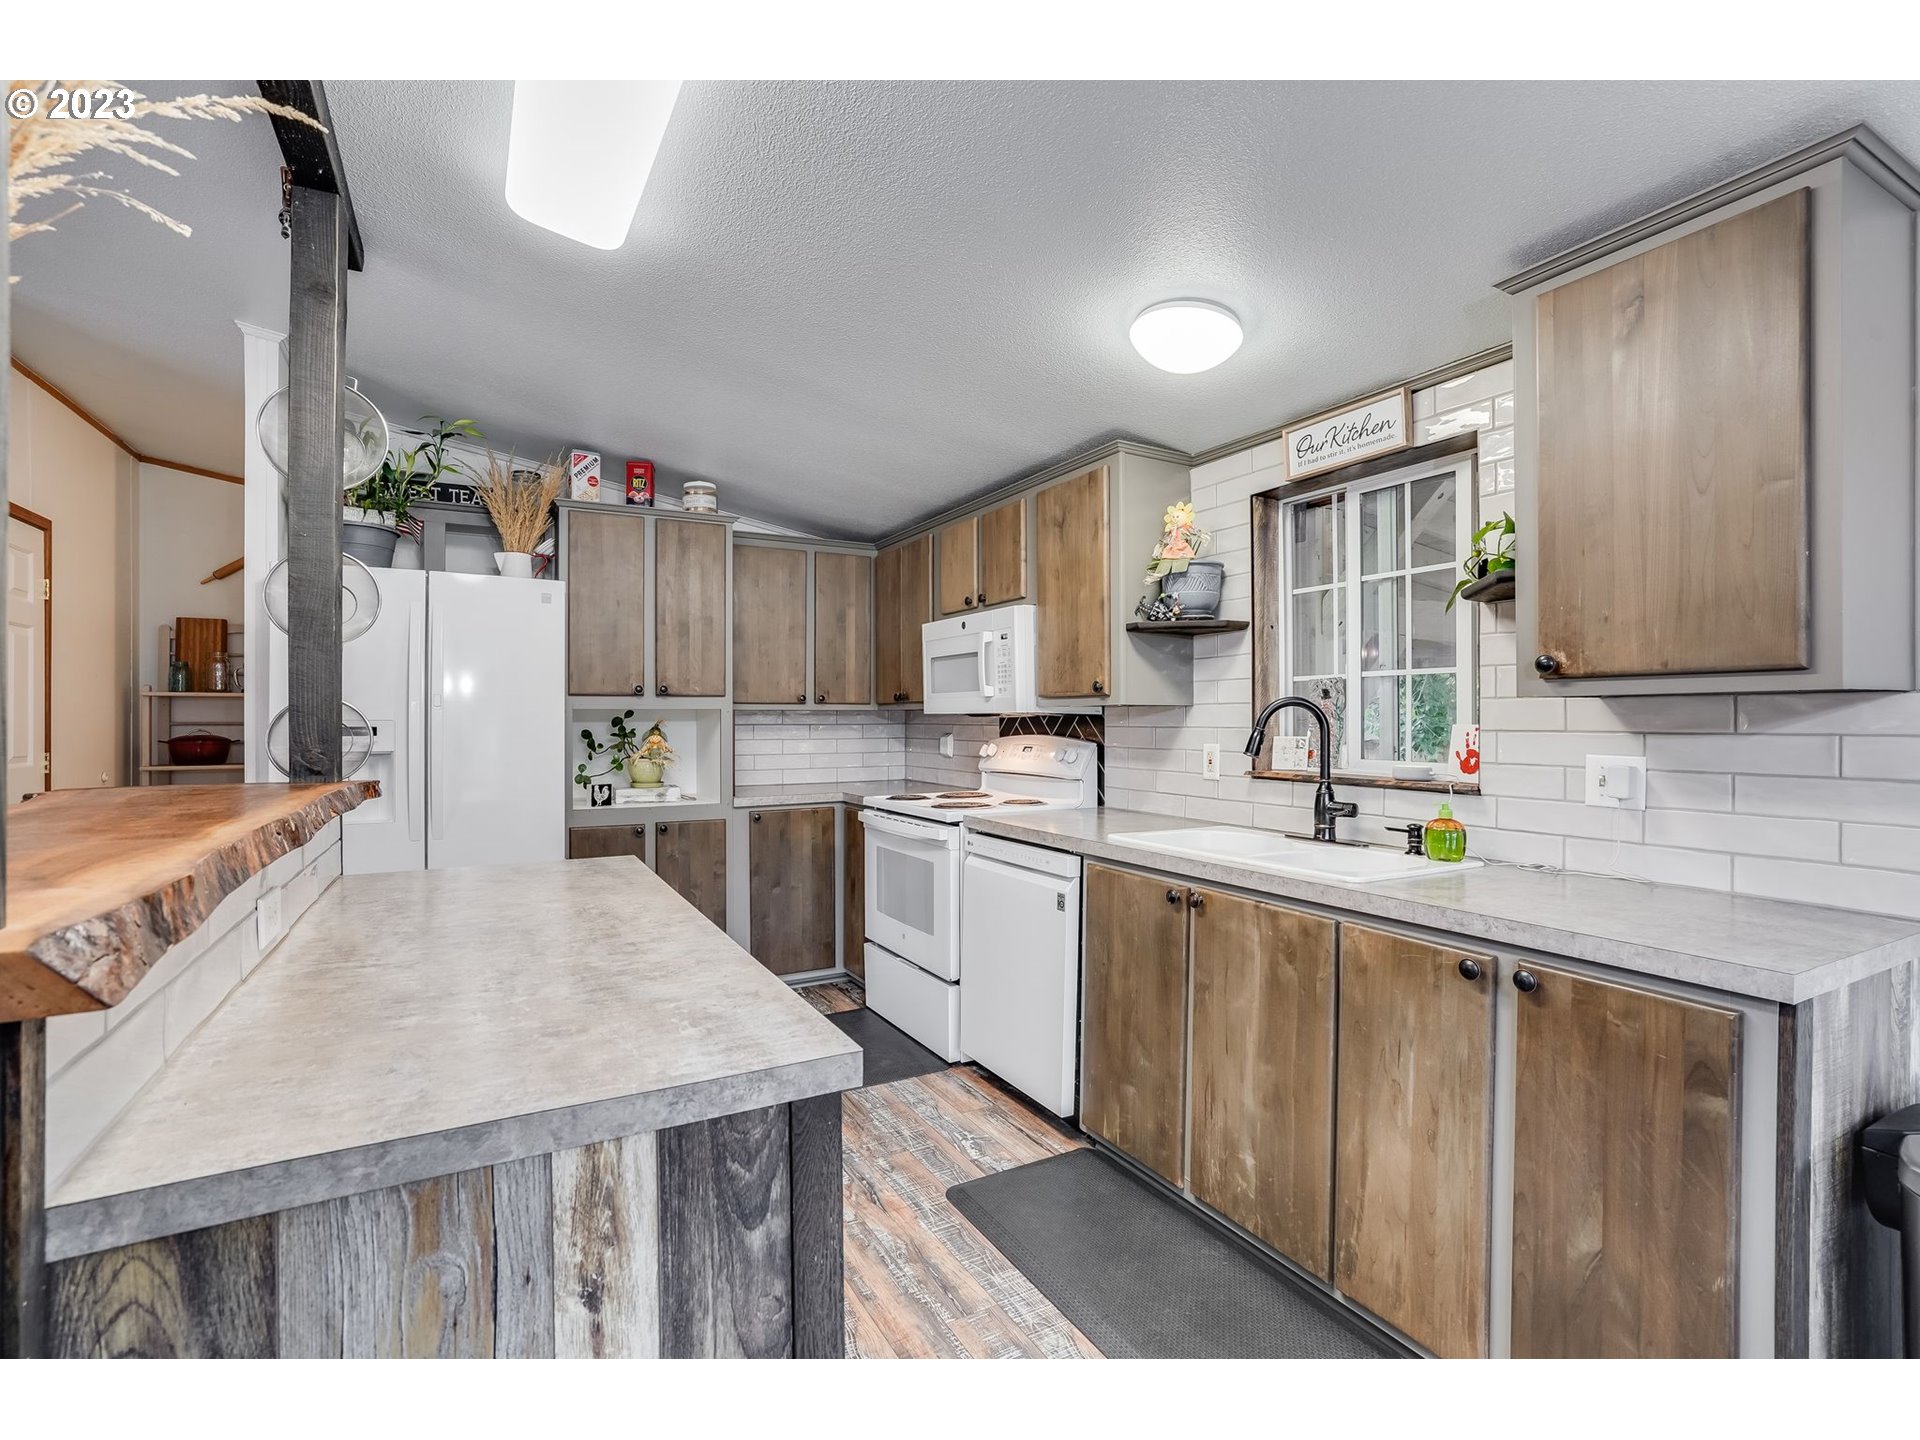
Kitchen with wood-tone cabinets, white appliances, subway-tile backsplash, and a large island.
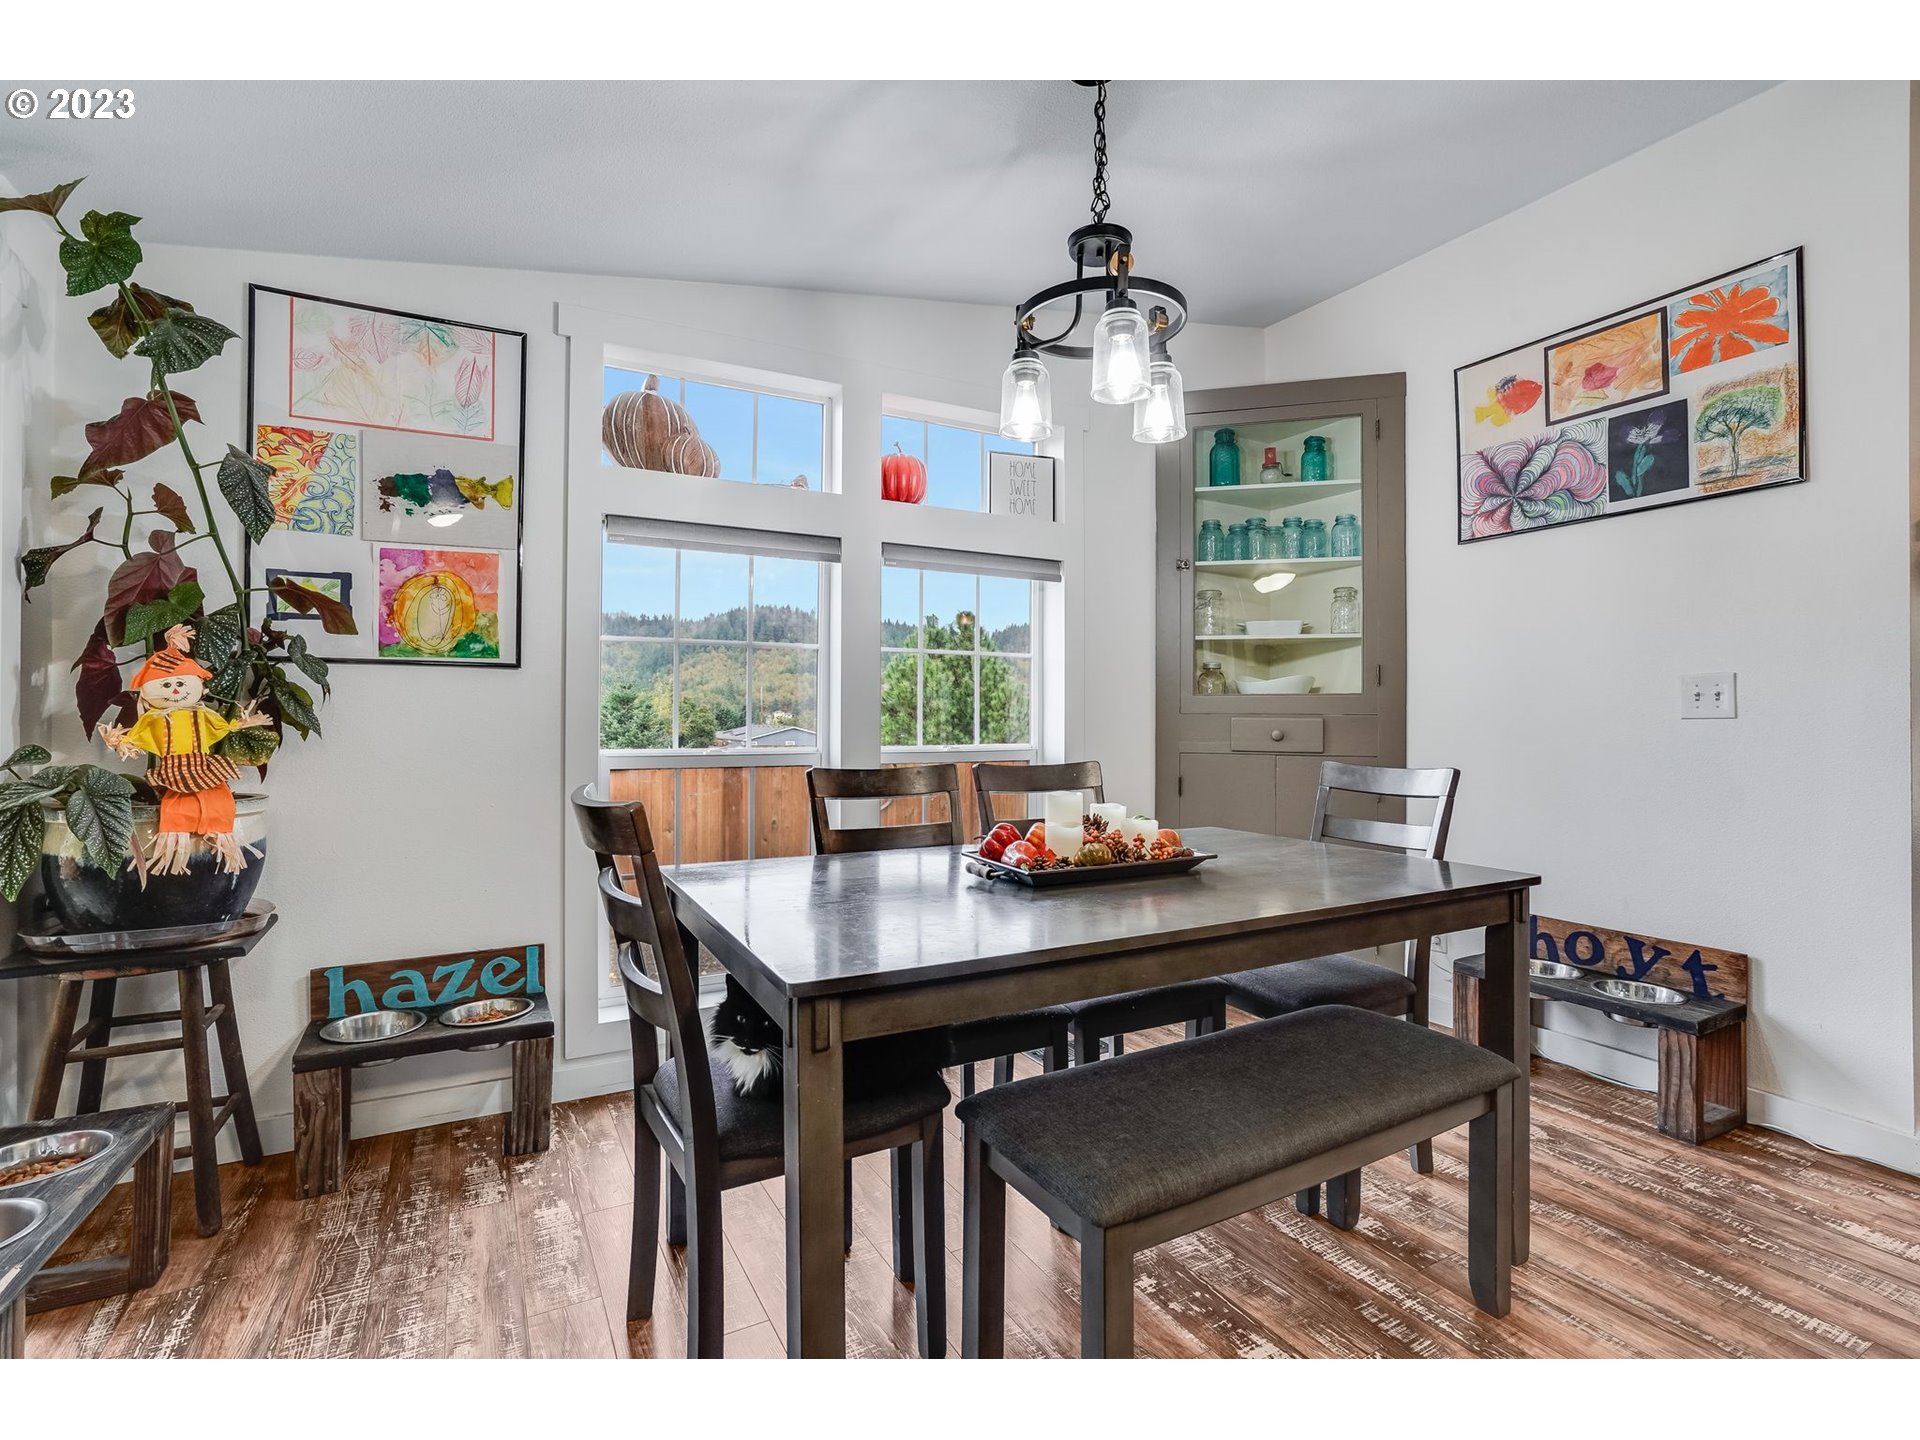
Dining room with a dark wood table, large windows, colorful artwork, and a glass-front cabinet.
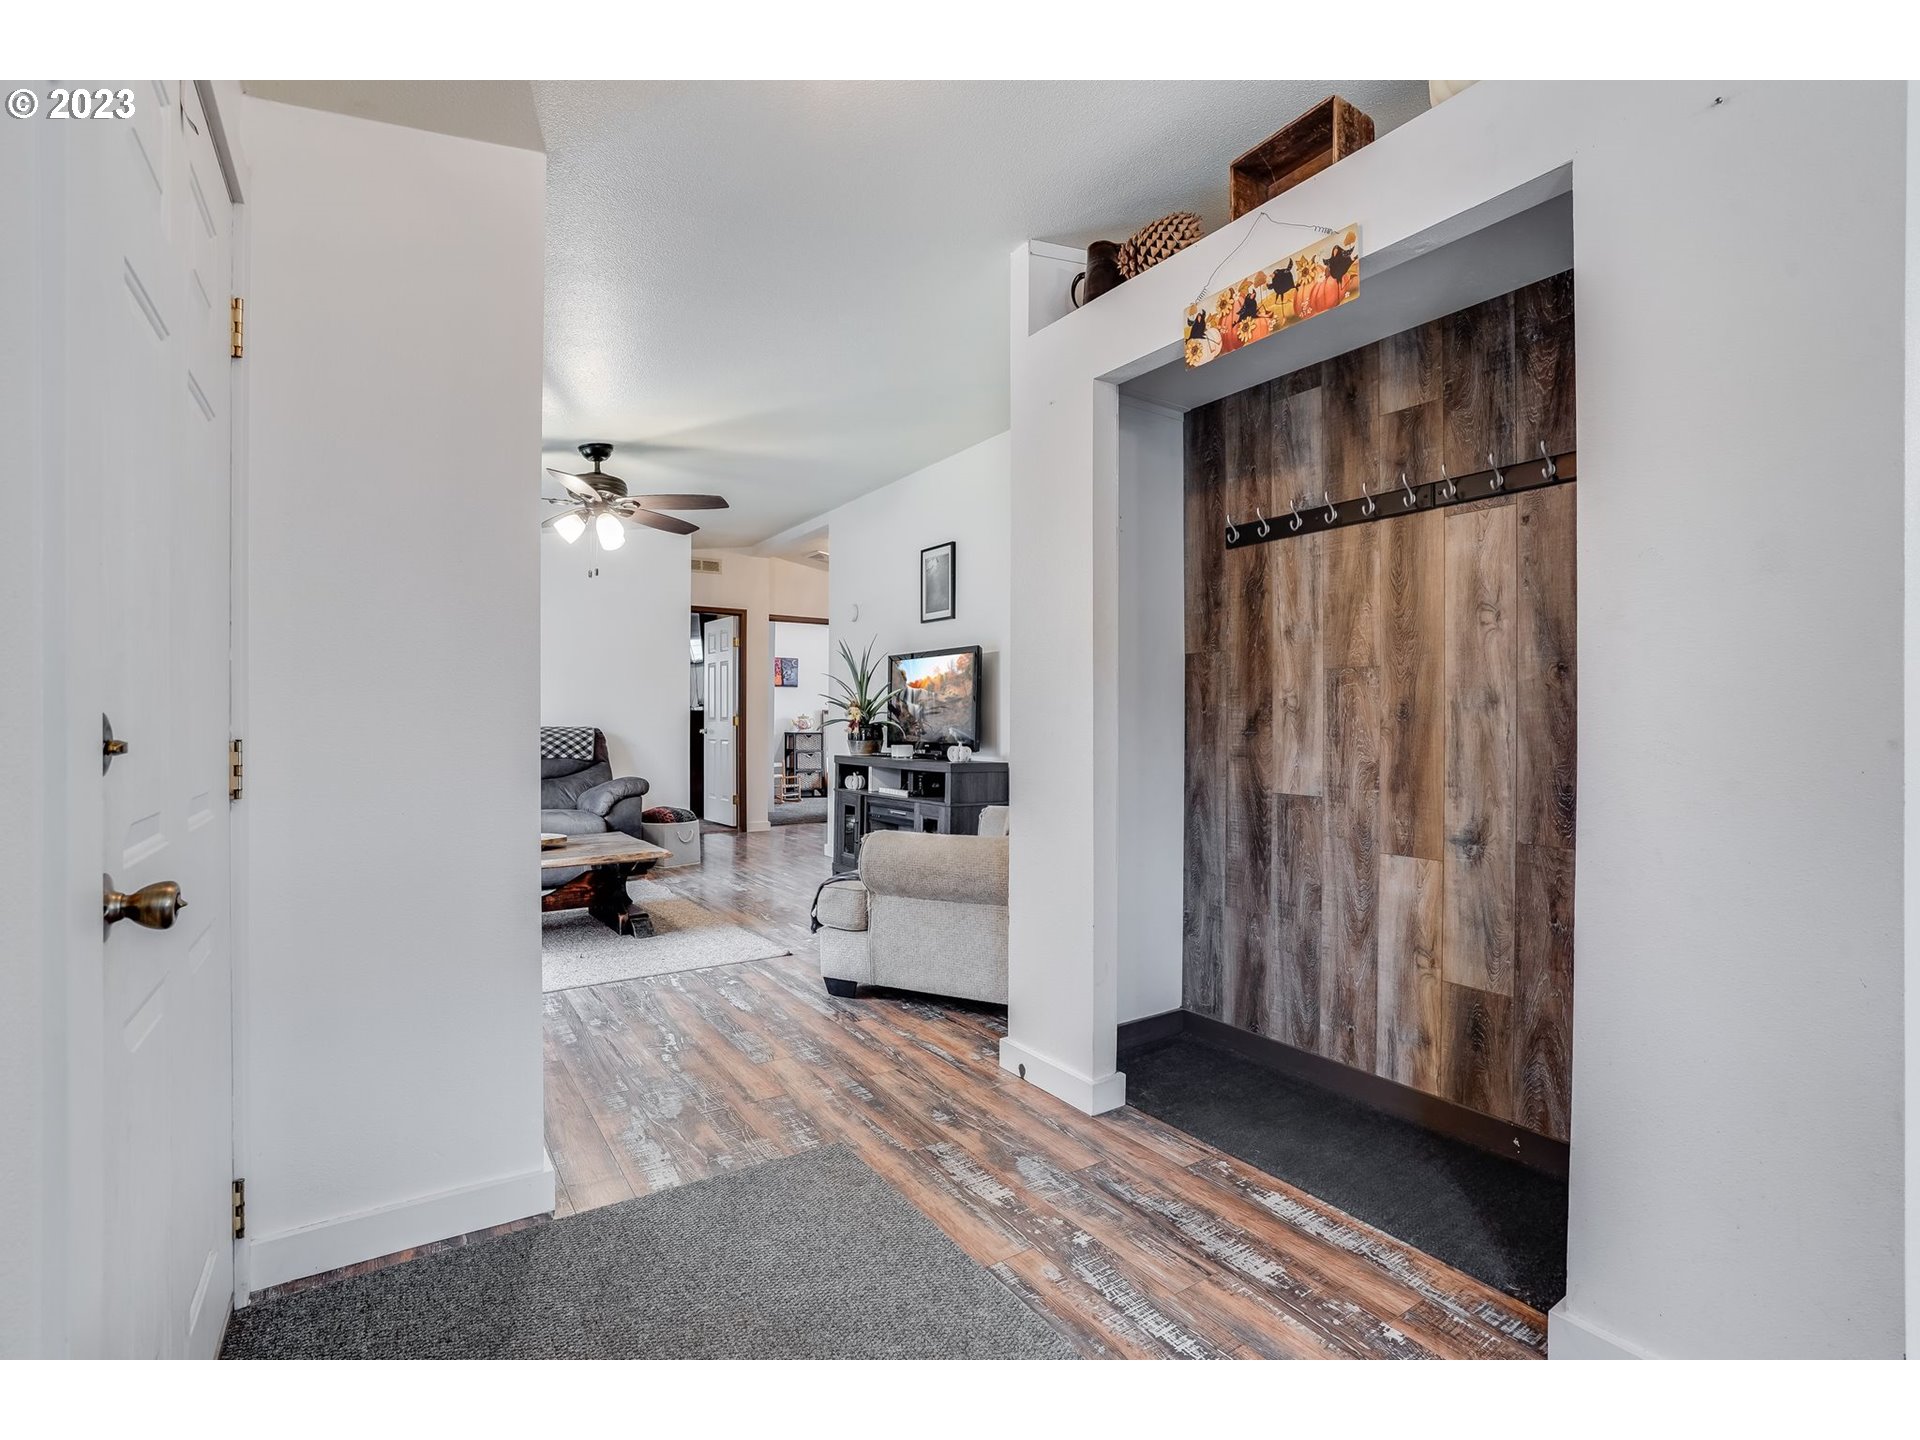
Entryway with a wood-paneled coat nook and hooks, opening onto a furnished living room.
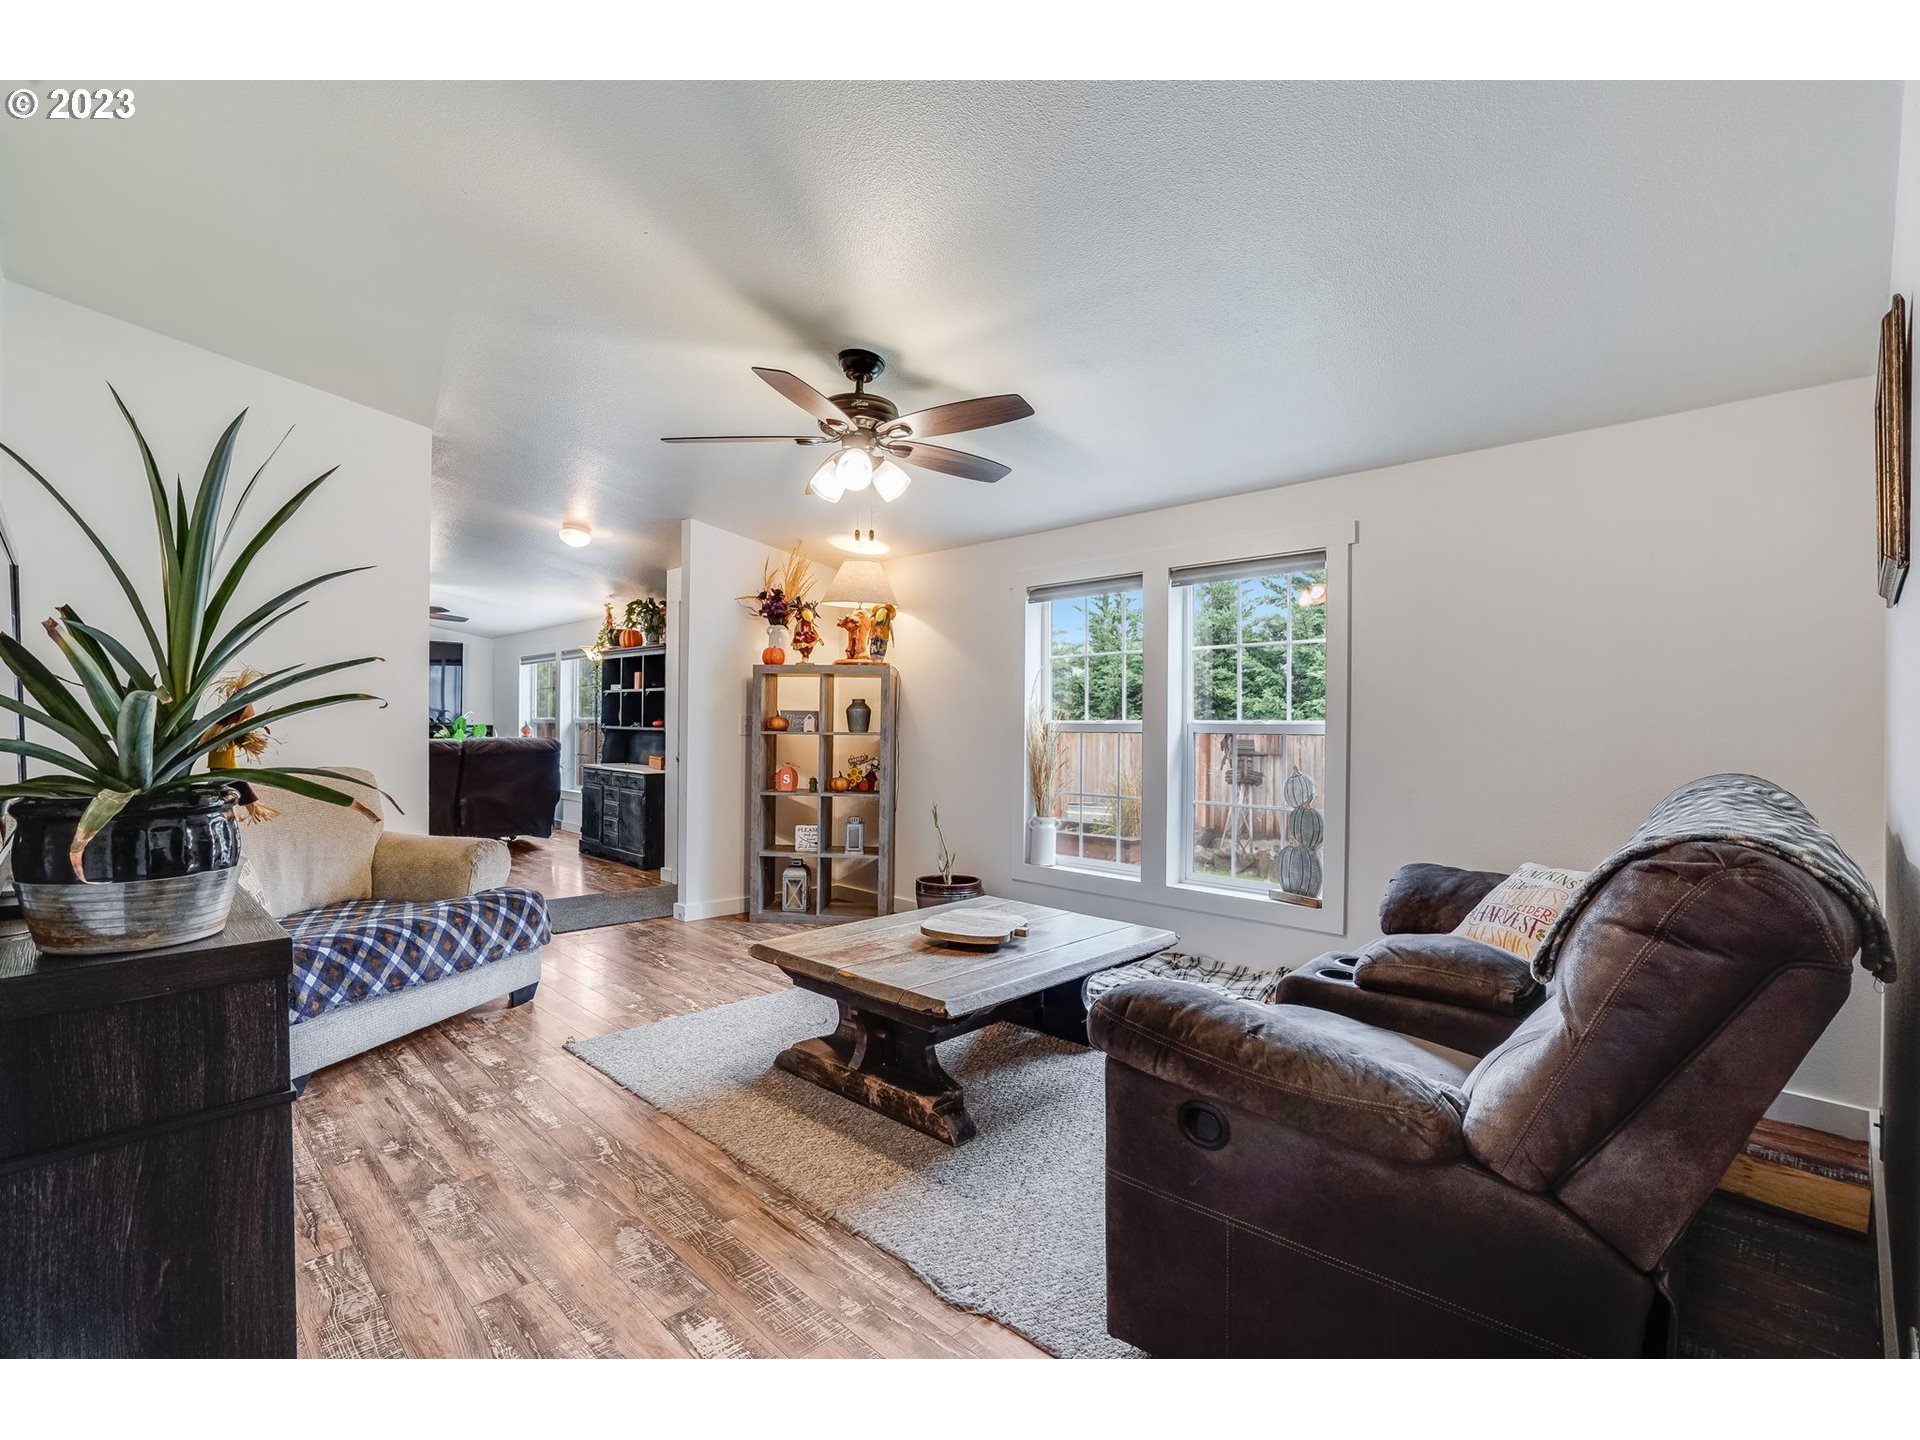
Living room with wood-look flooring, a rustic coffee table, leather recliner, and windows facing a fenced yard.
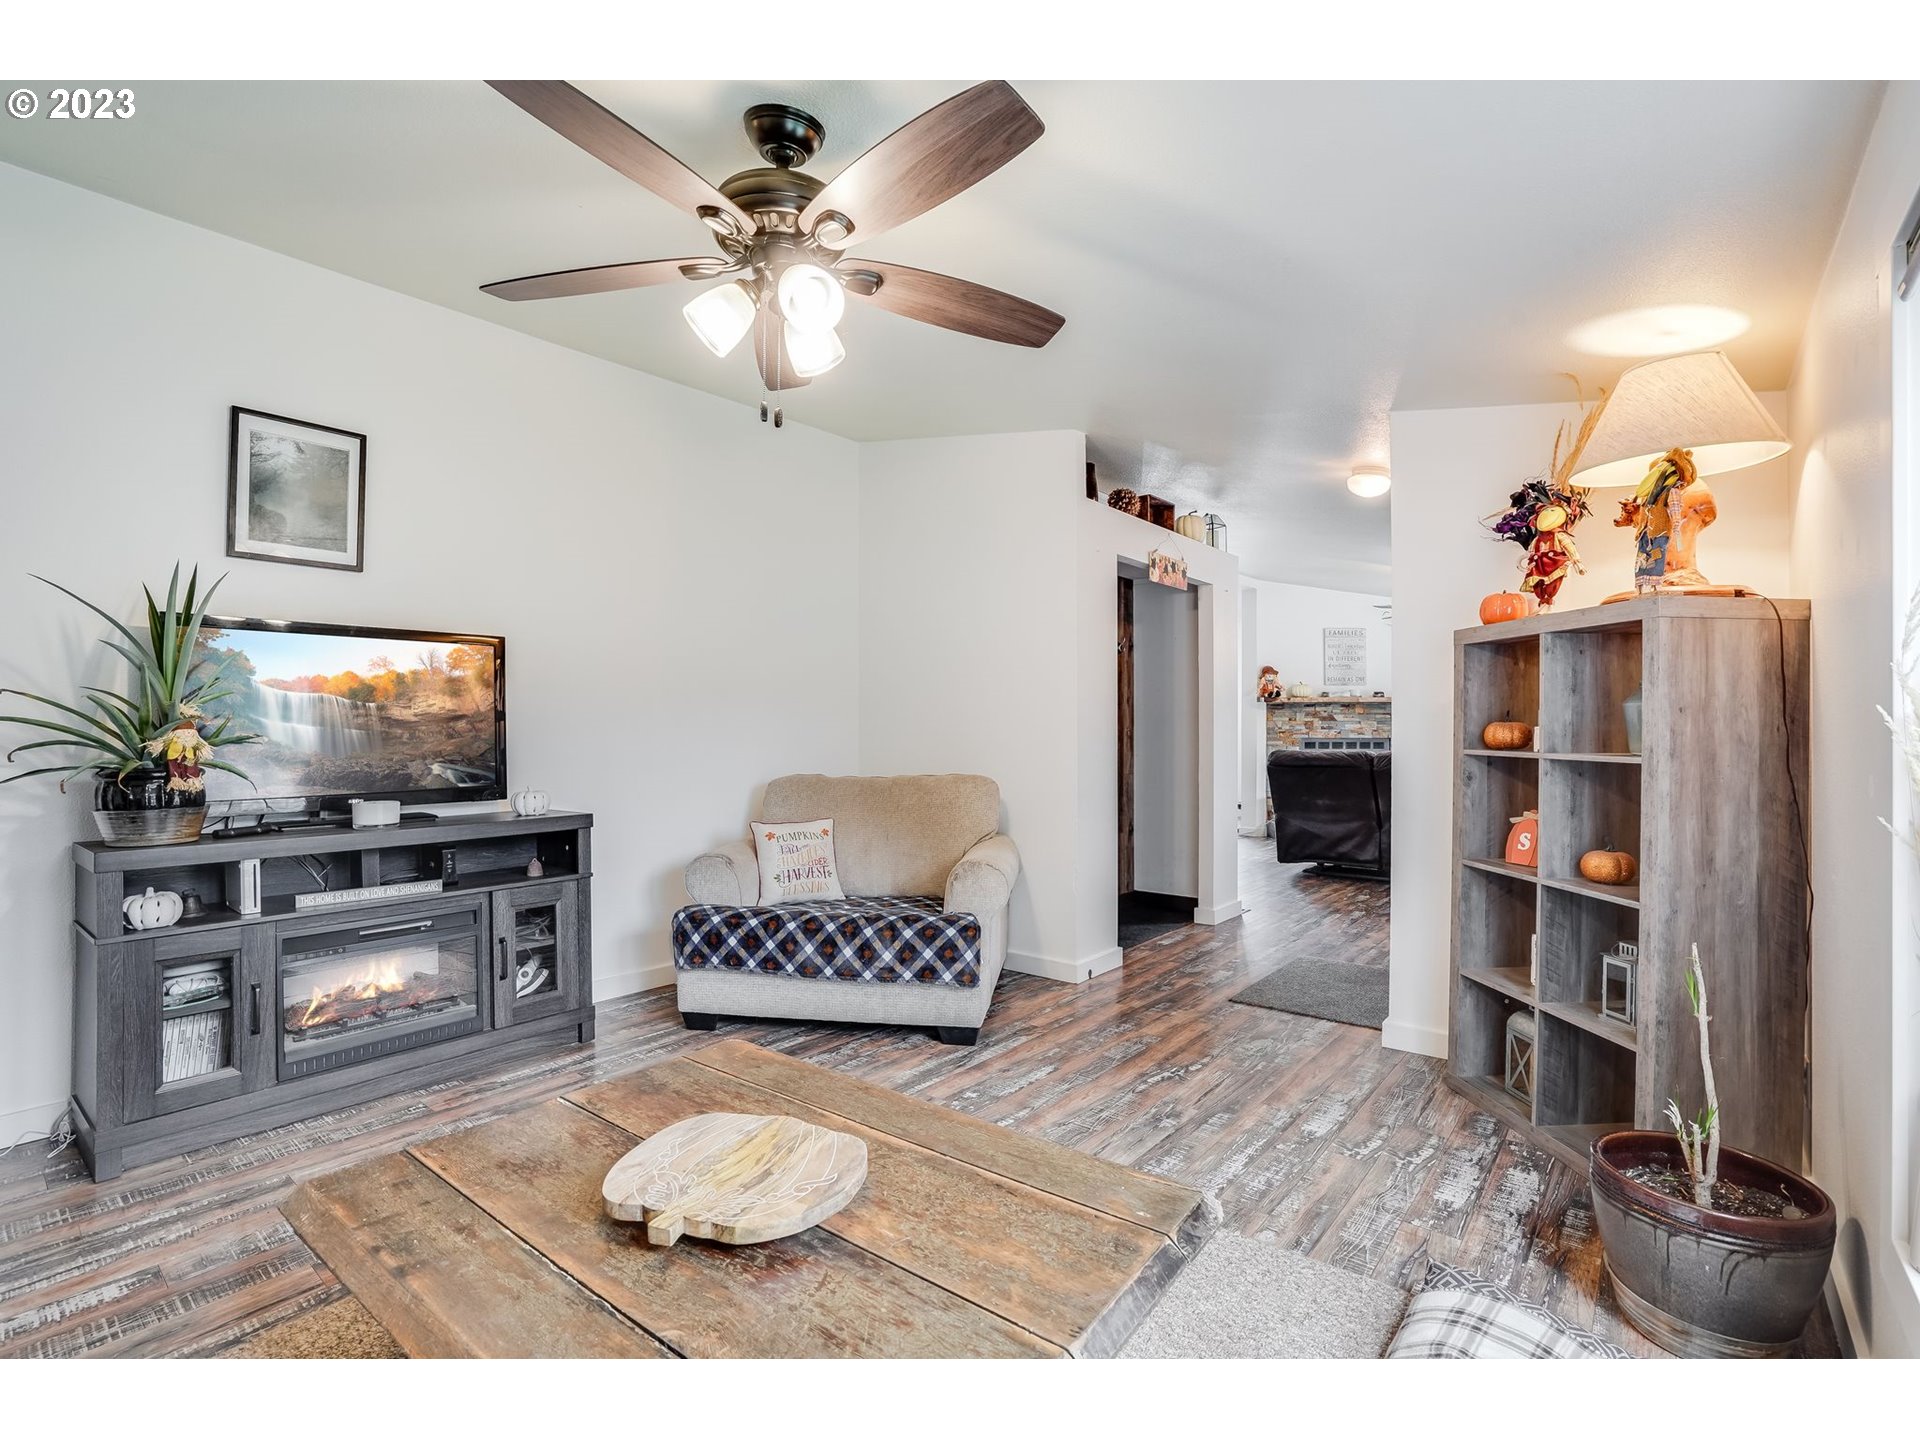
Furnished living room with an electric fireplace, beige armchair, and rustic wood coffee table.
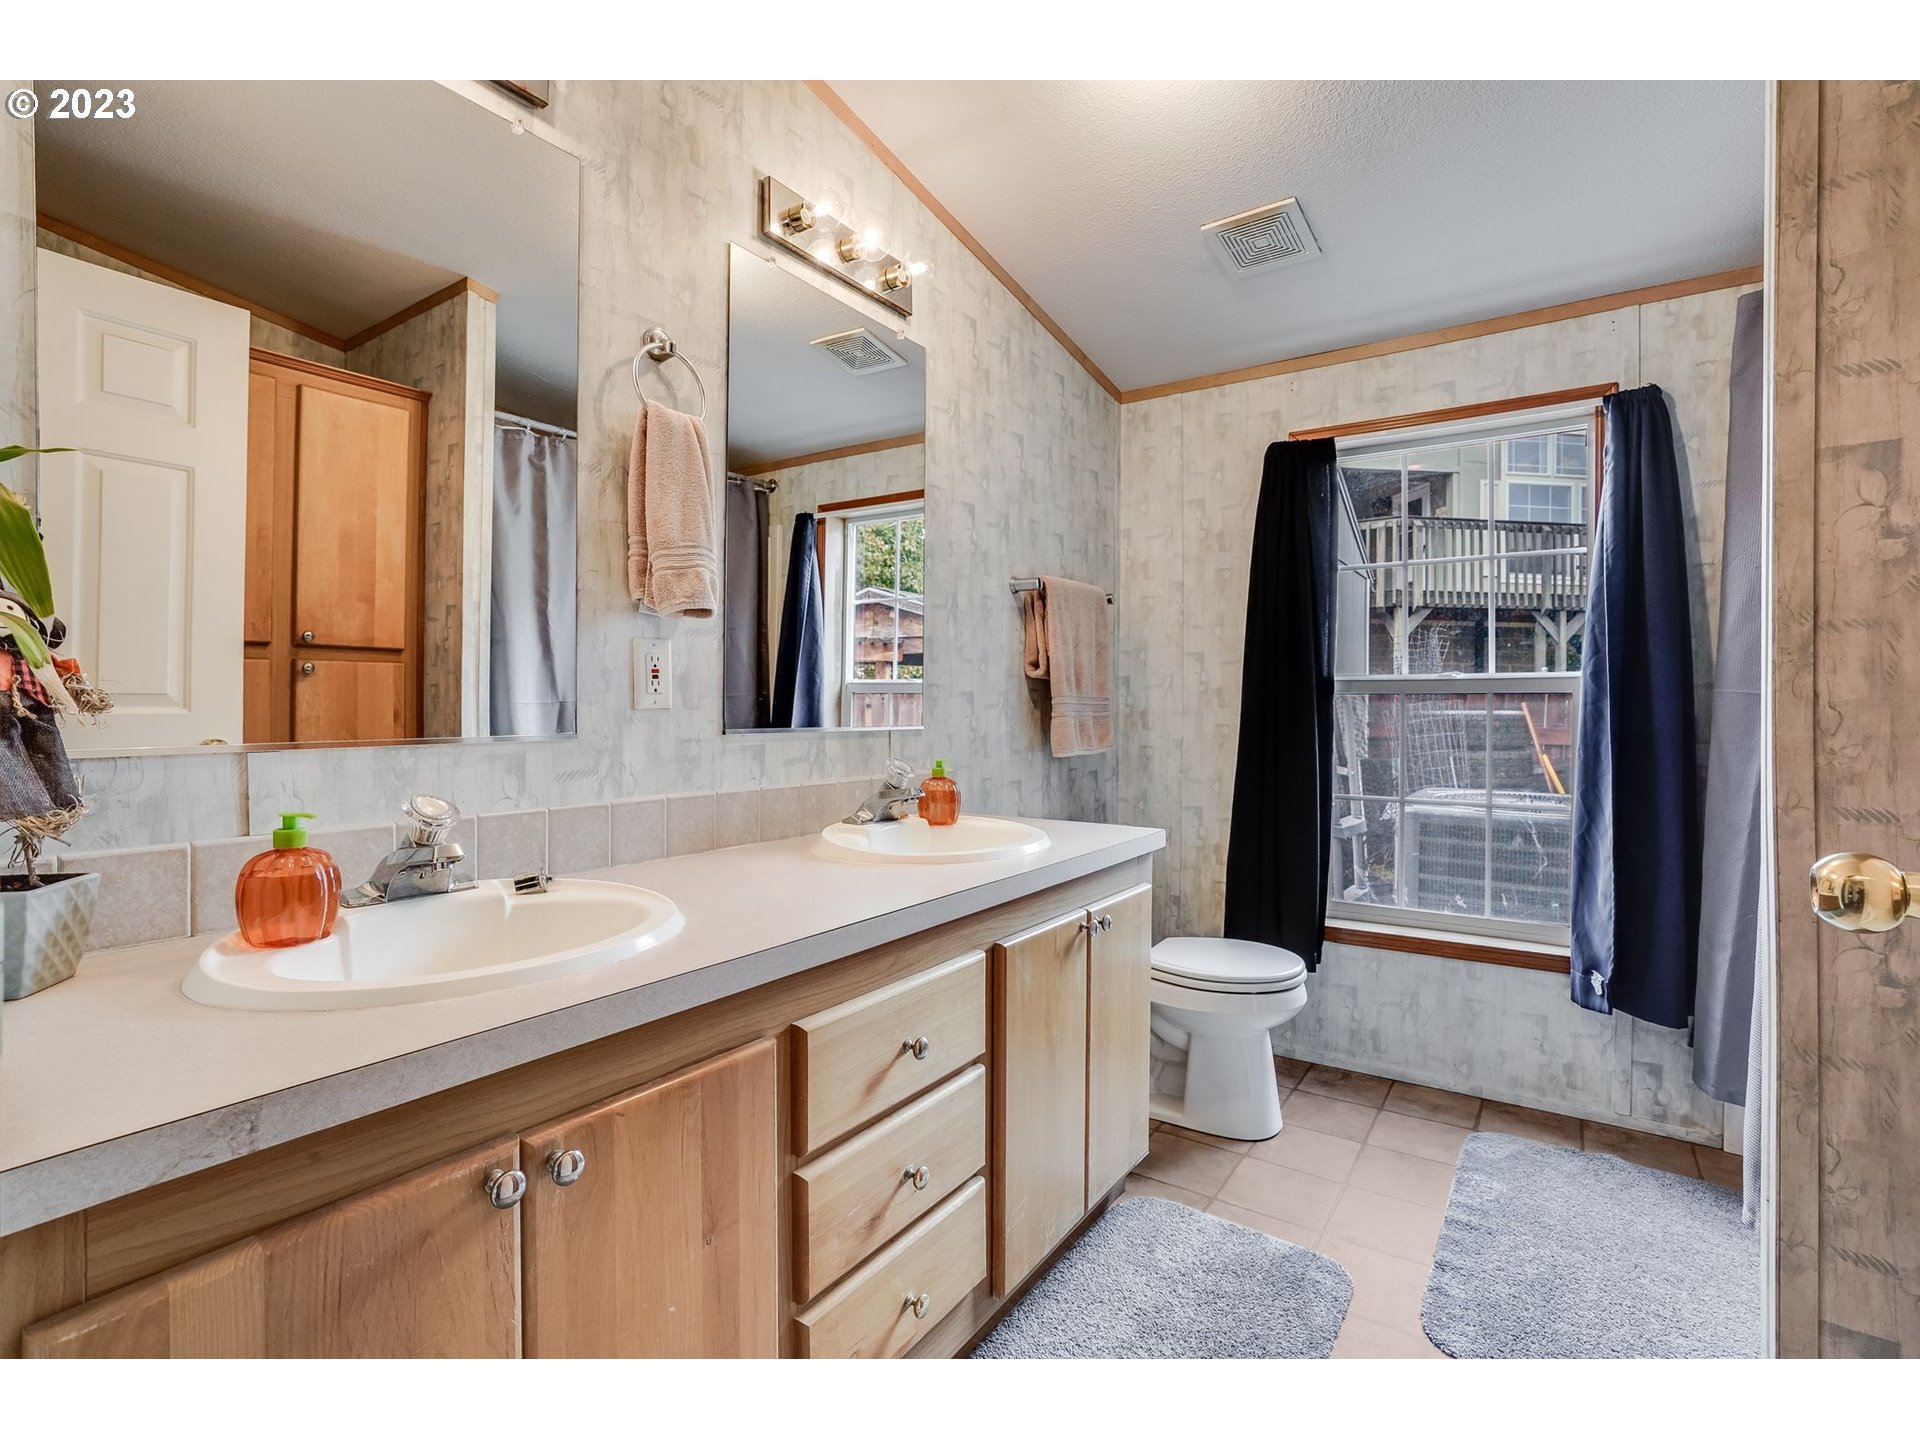
Bathroom with a double-sink wood vanity, large mirrors, and a curtained window beside the toilet.
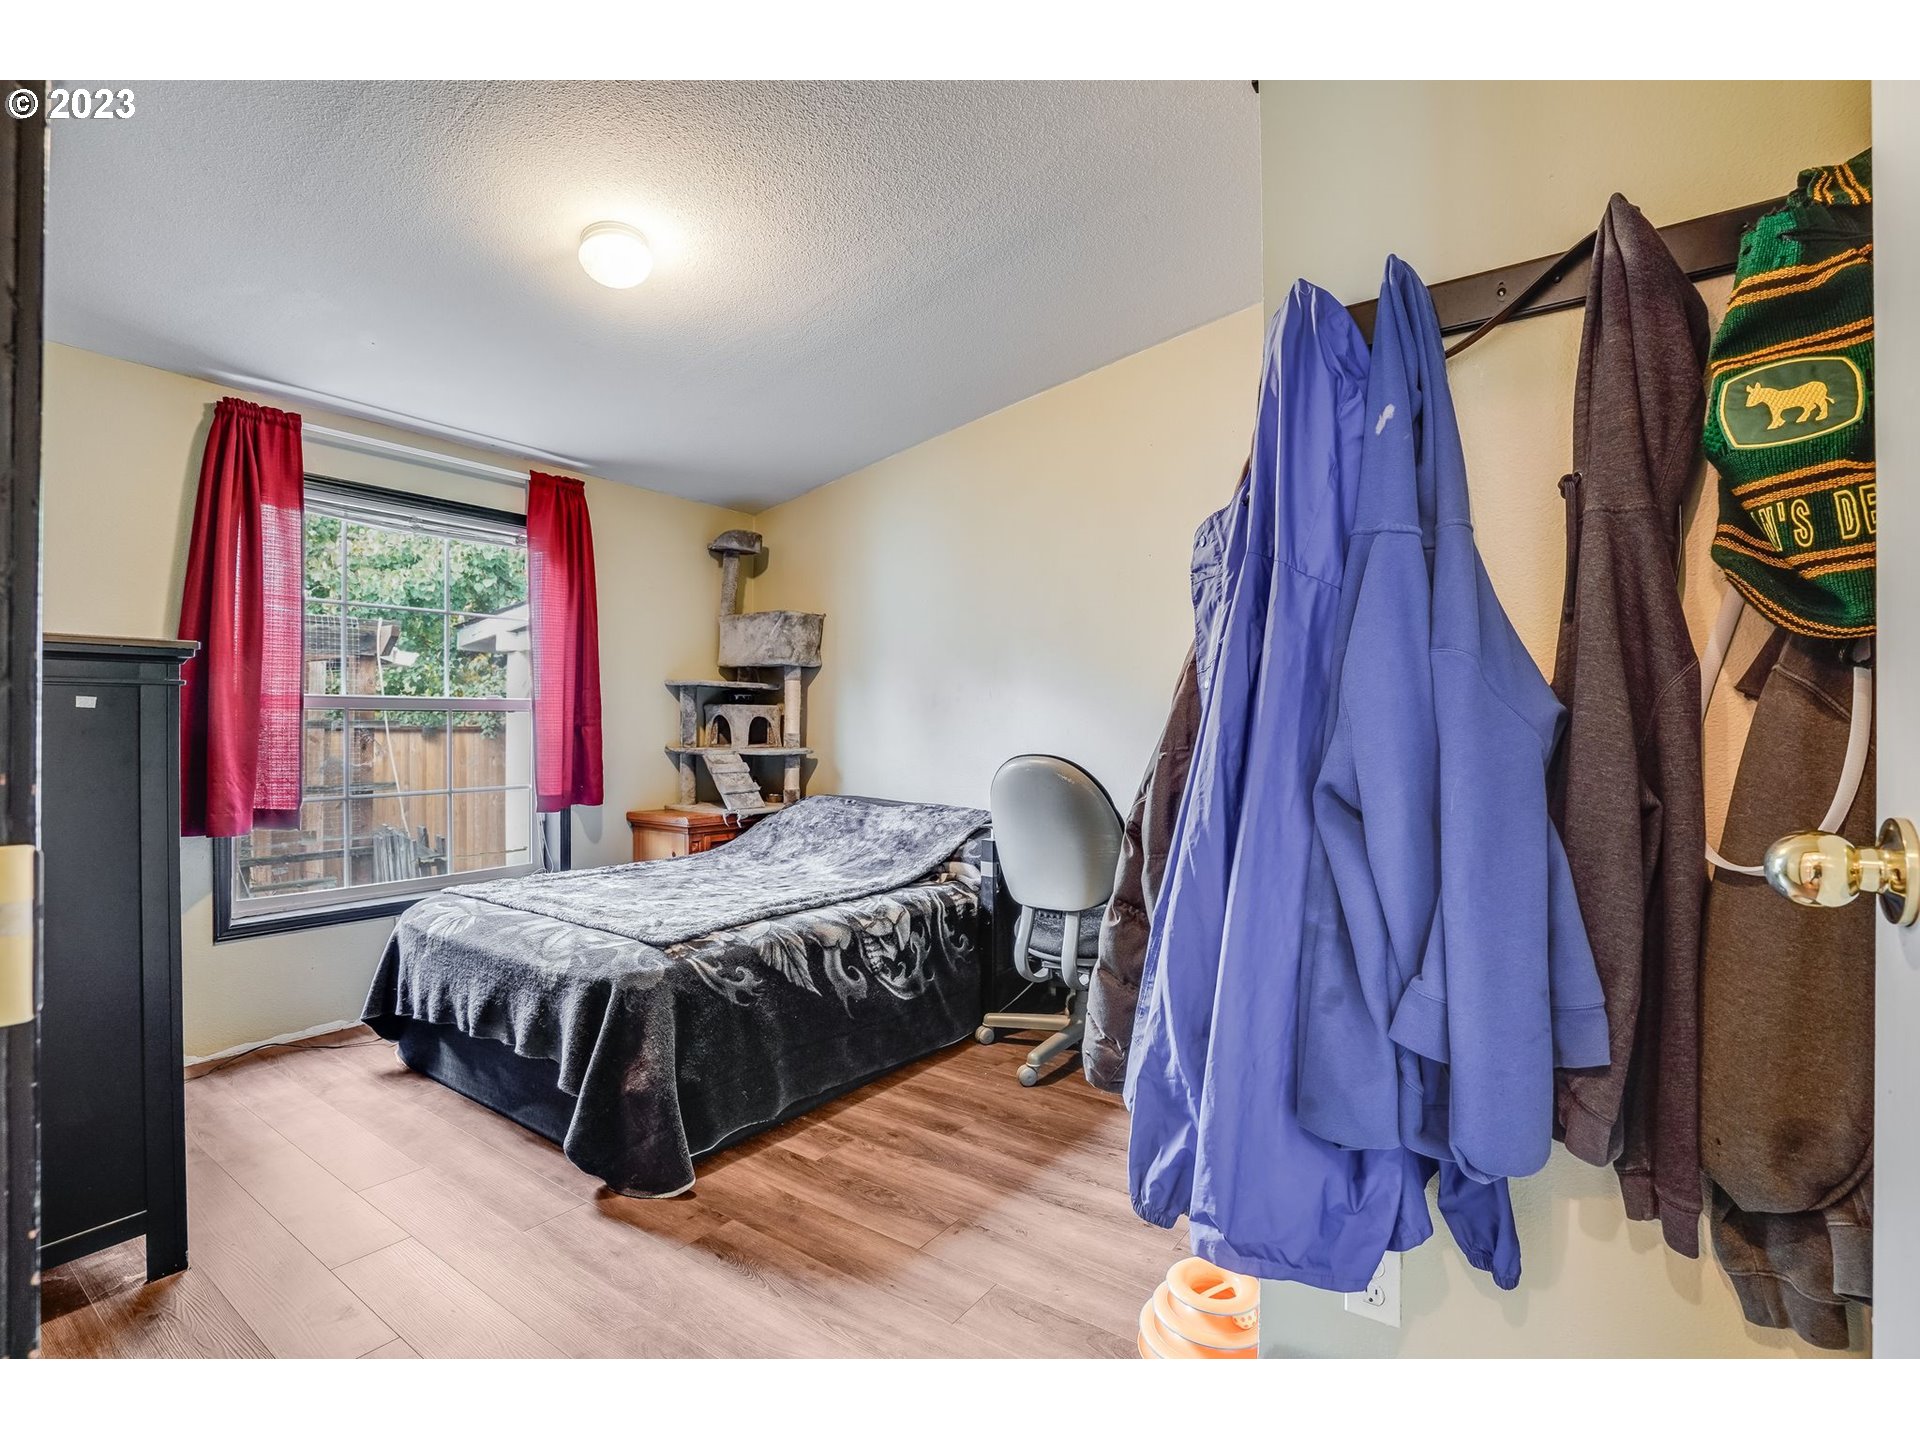
Bedroom with a bed, red curtains, and coats hanging in the foreground.
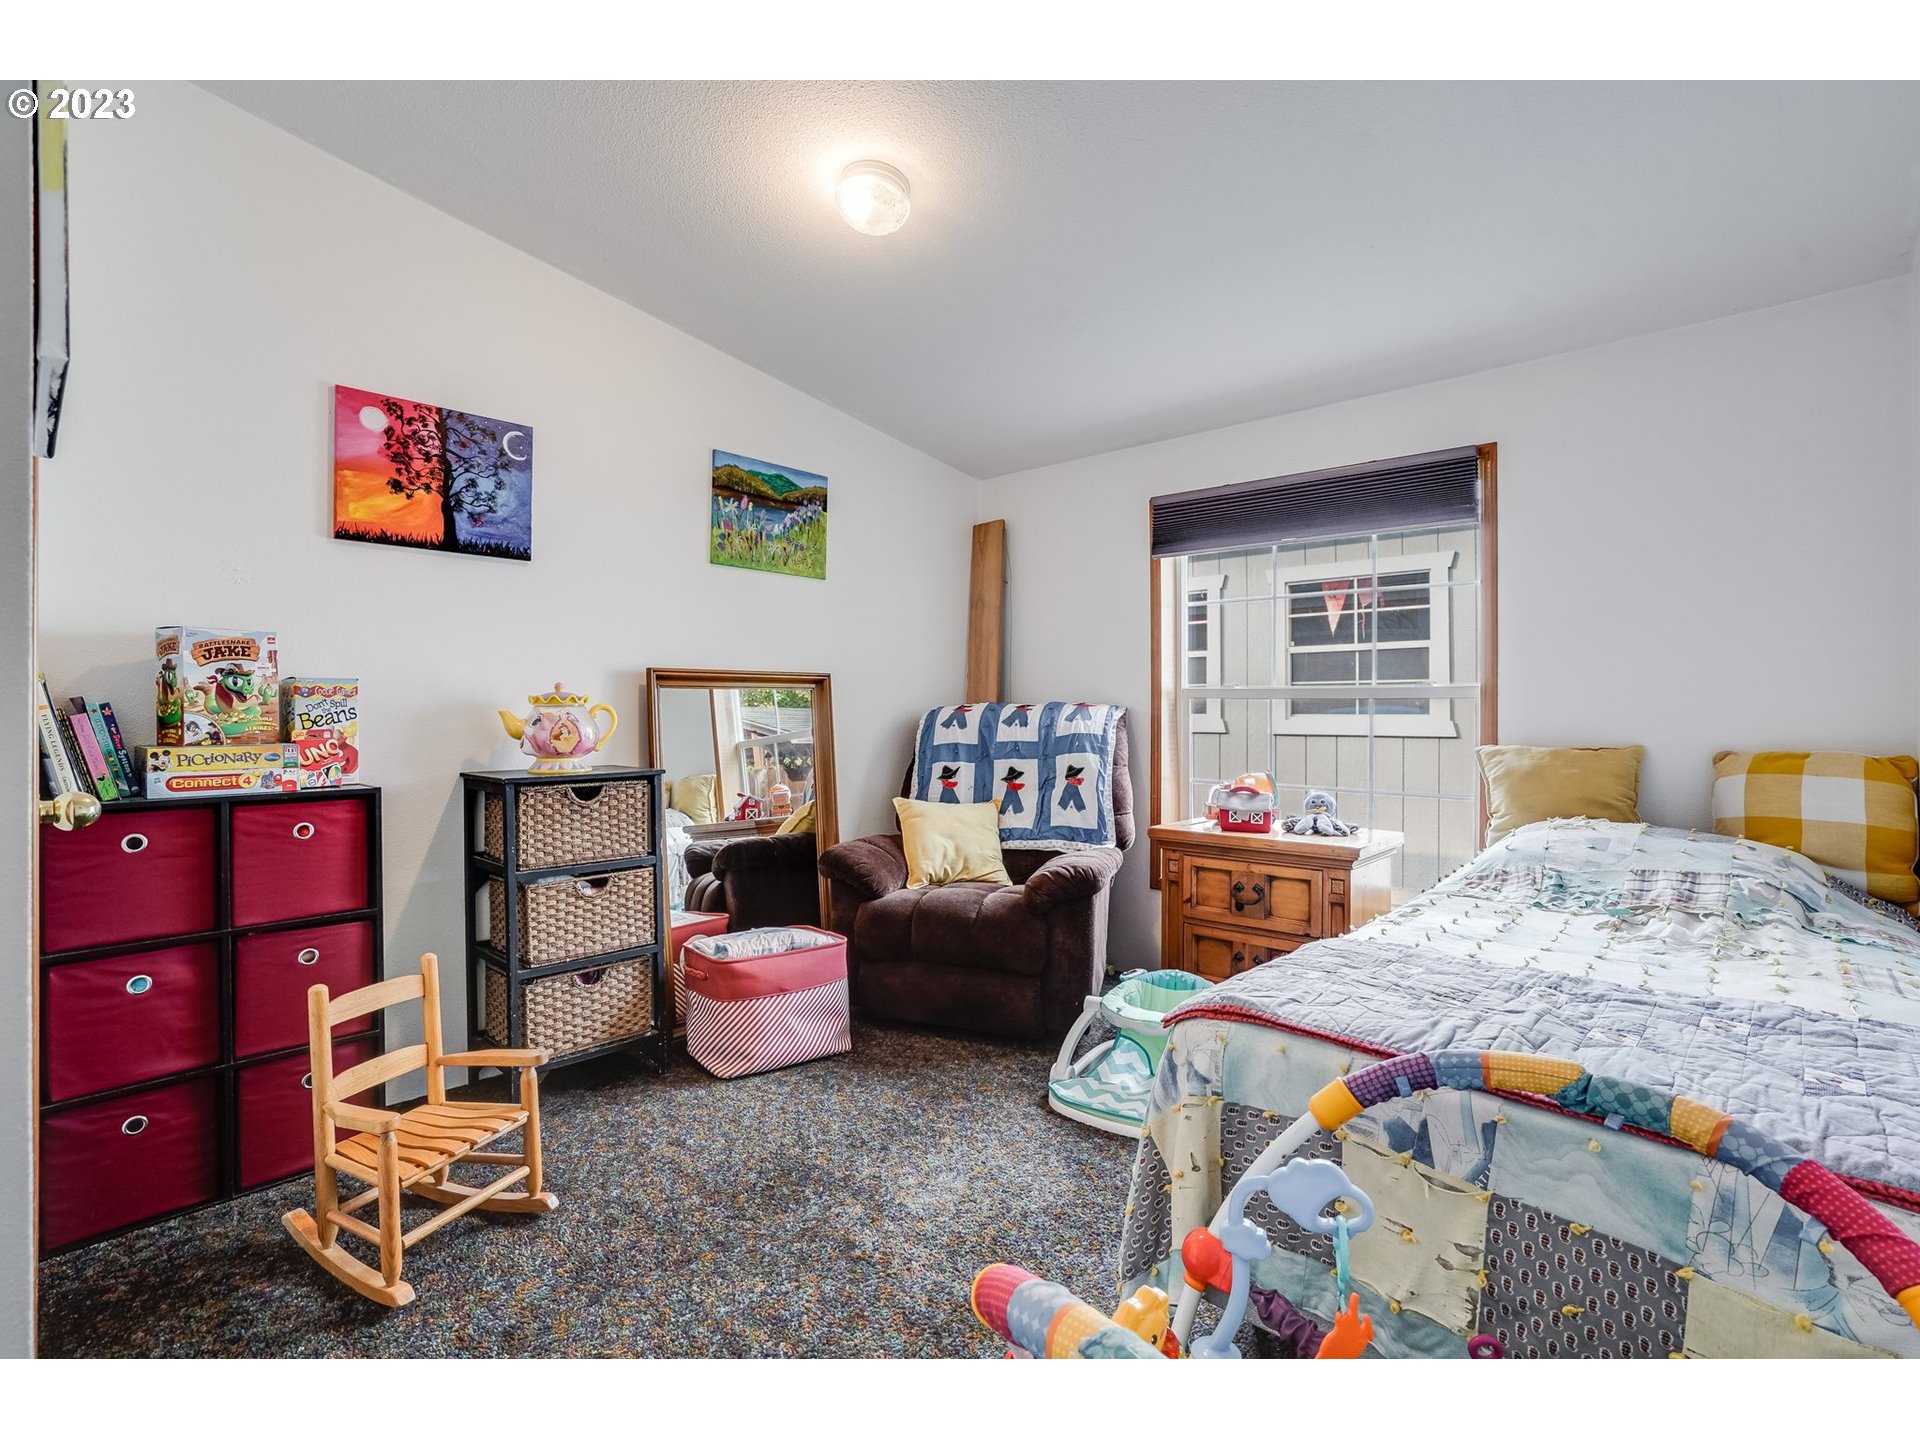
Bedroom nursery with a baby play gym, rocking chair, and colorful toy storage.
Bedroom with a dark wood bed, broad windows, and exercise equipment beside a pet crate.
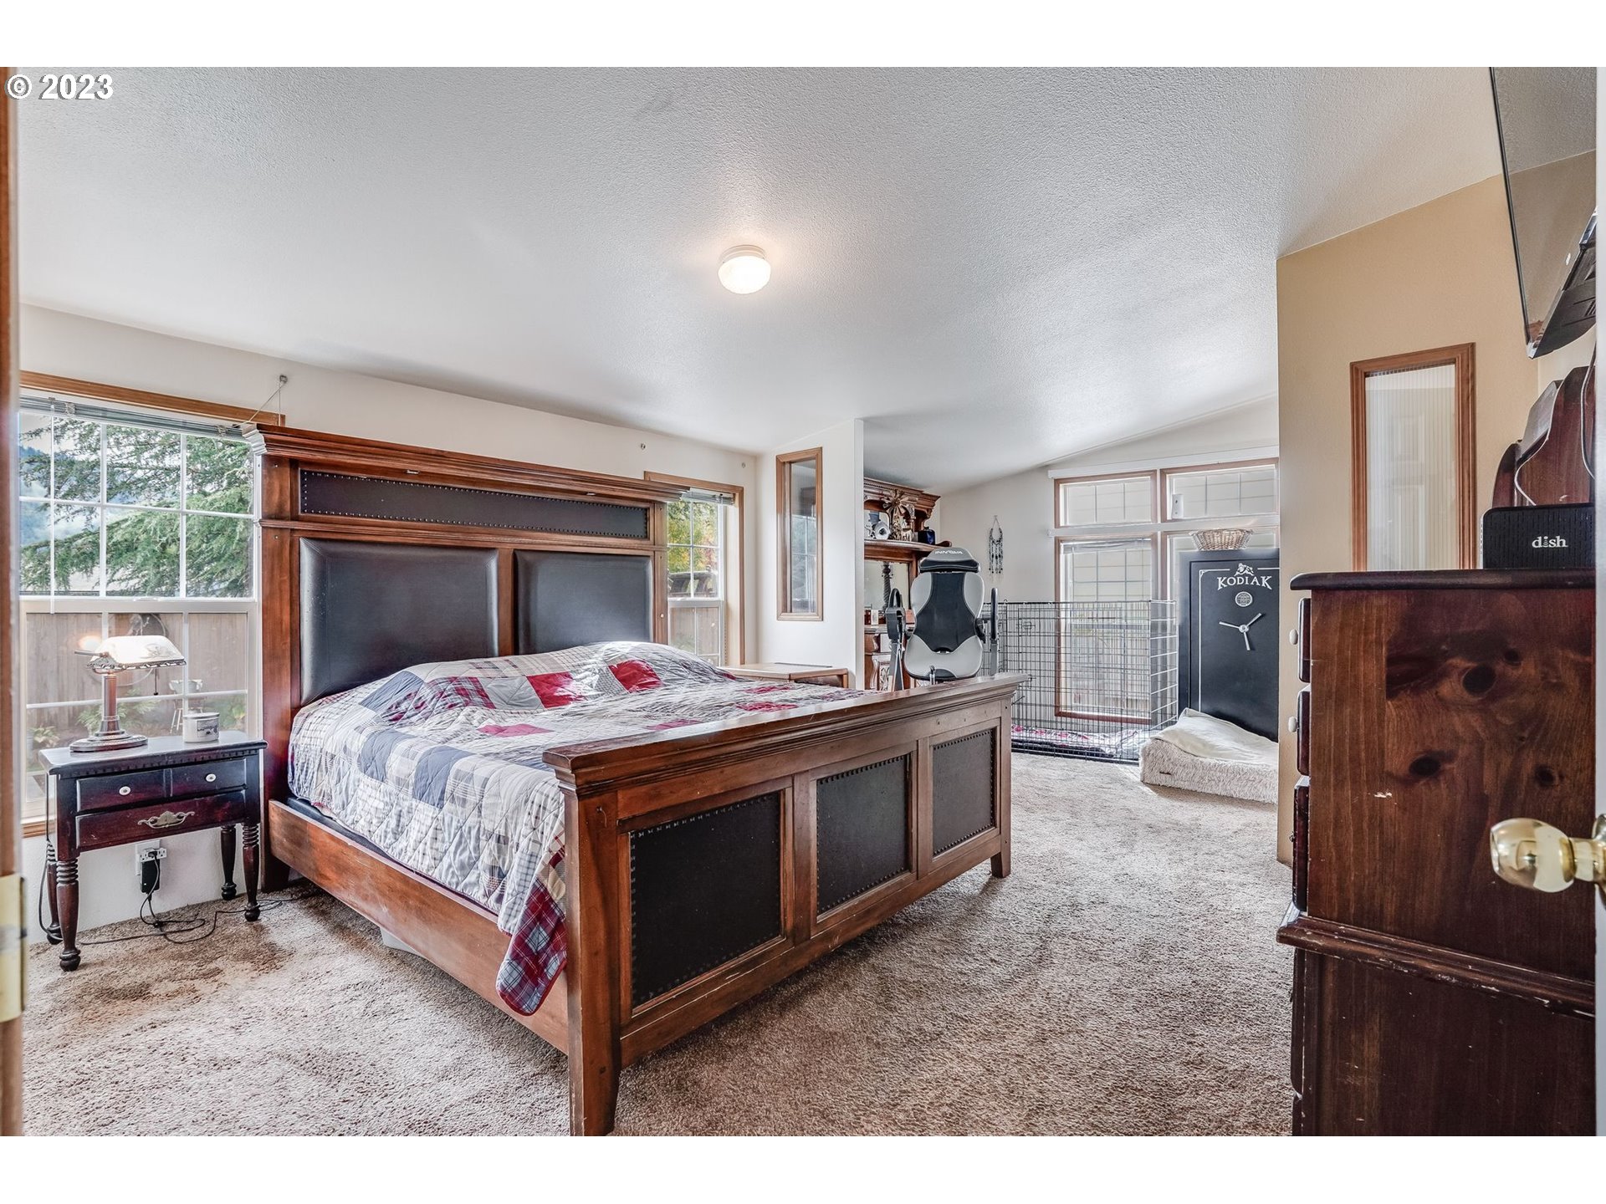
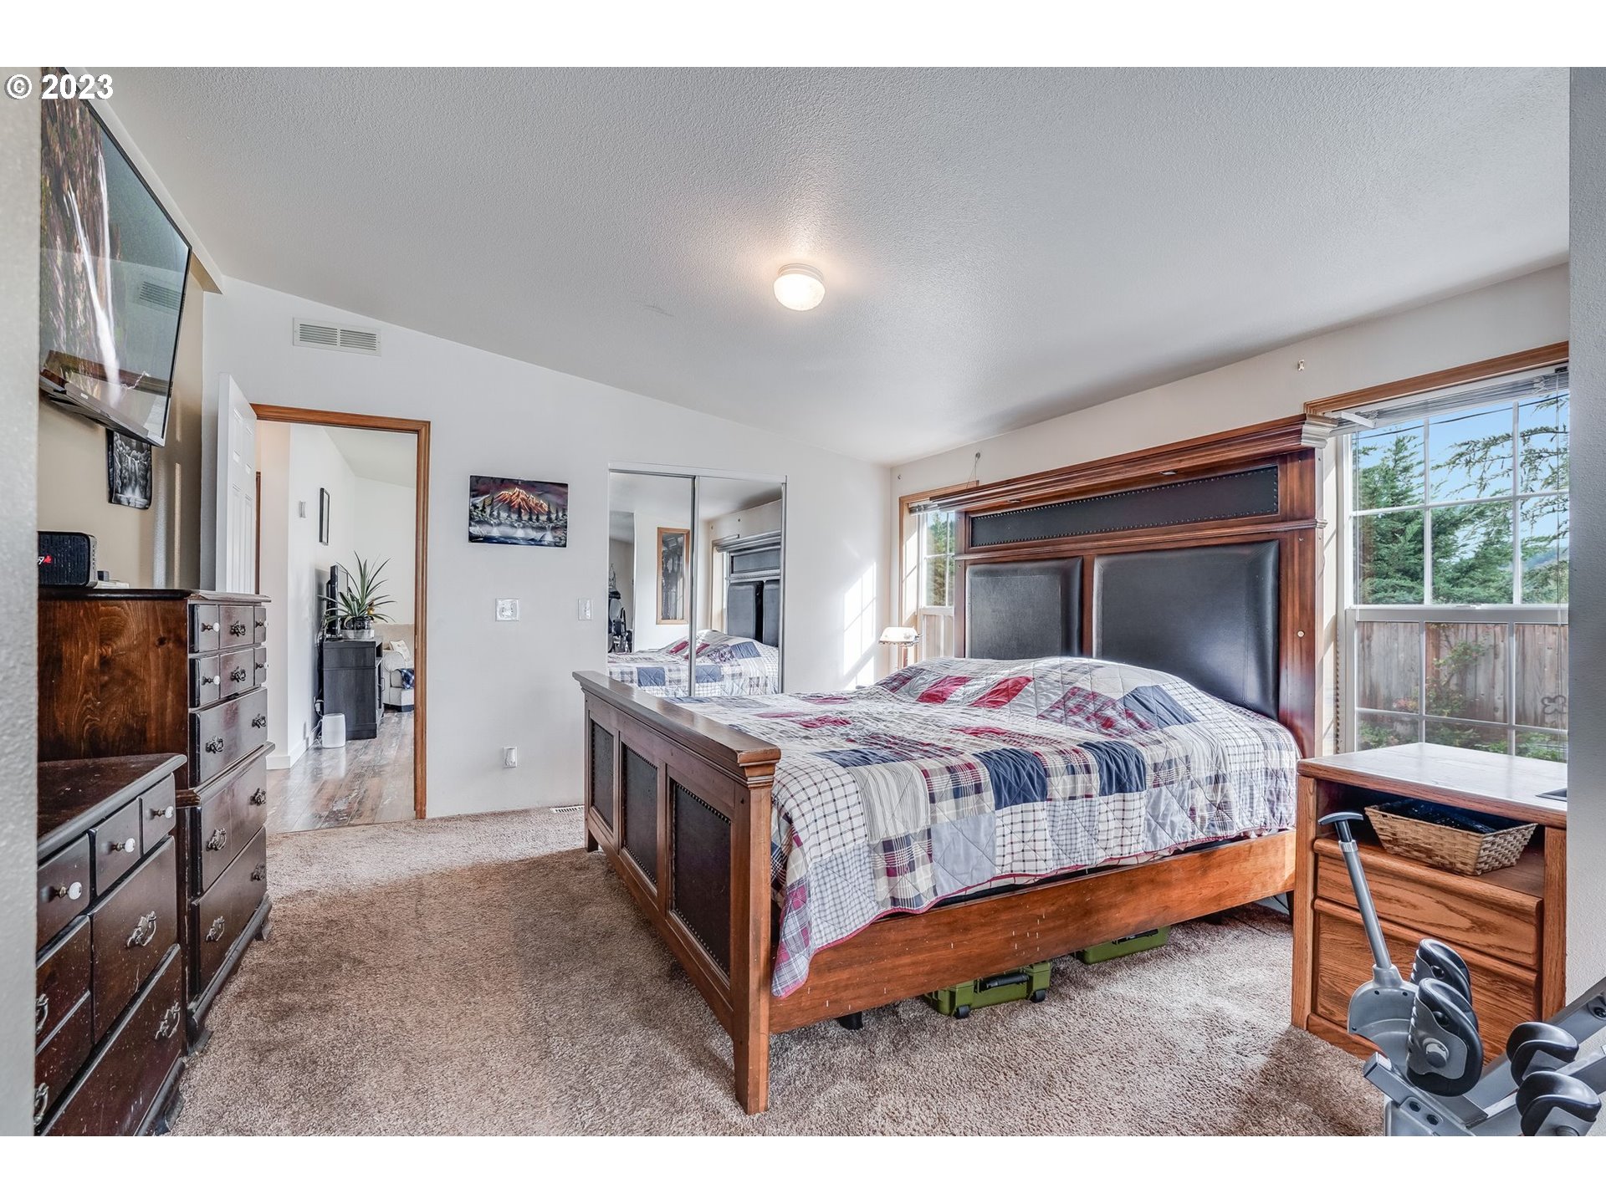
Bedroom with a large wooden four-poster bed, plaid bedding, and exercise equipment by the window.
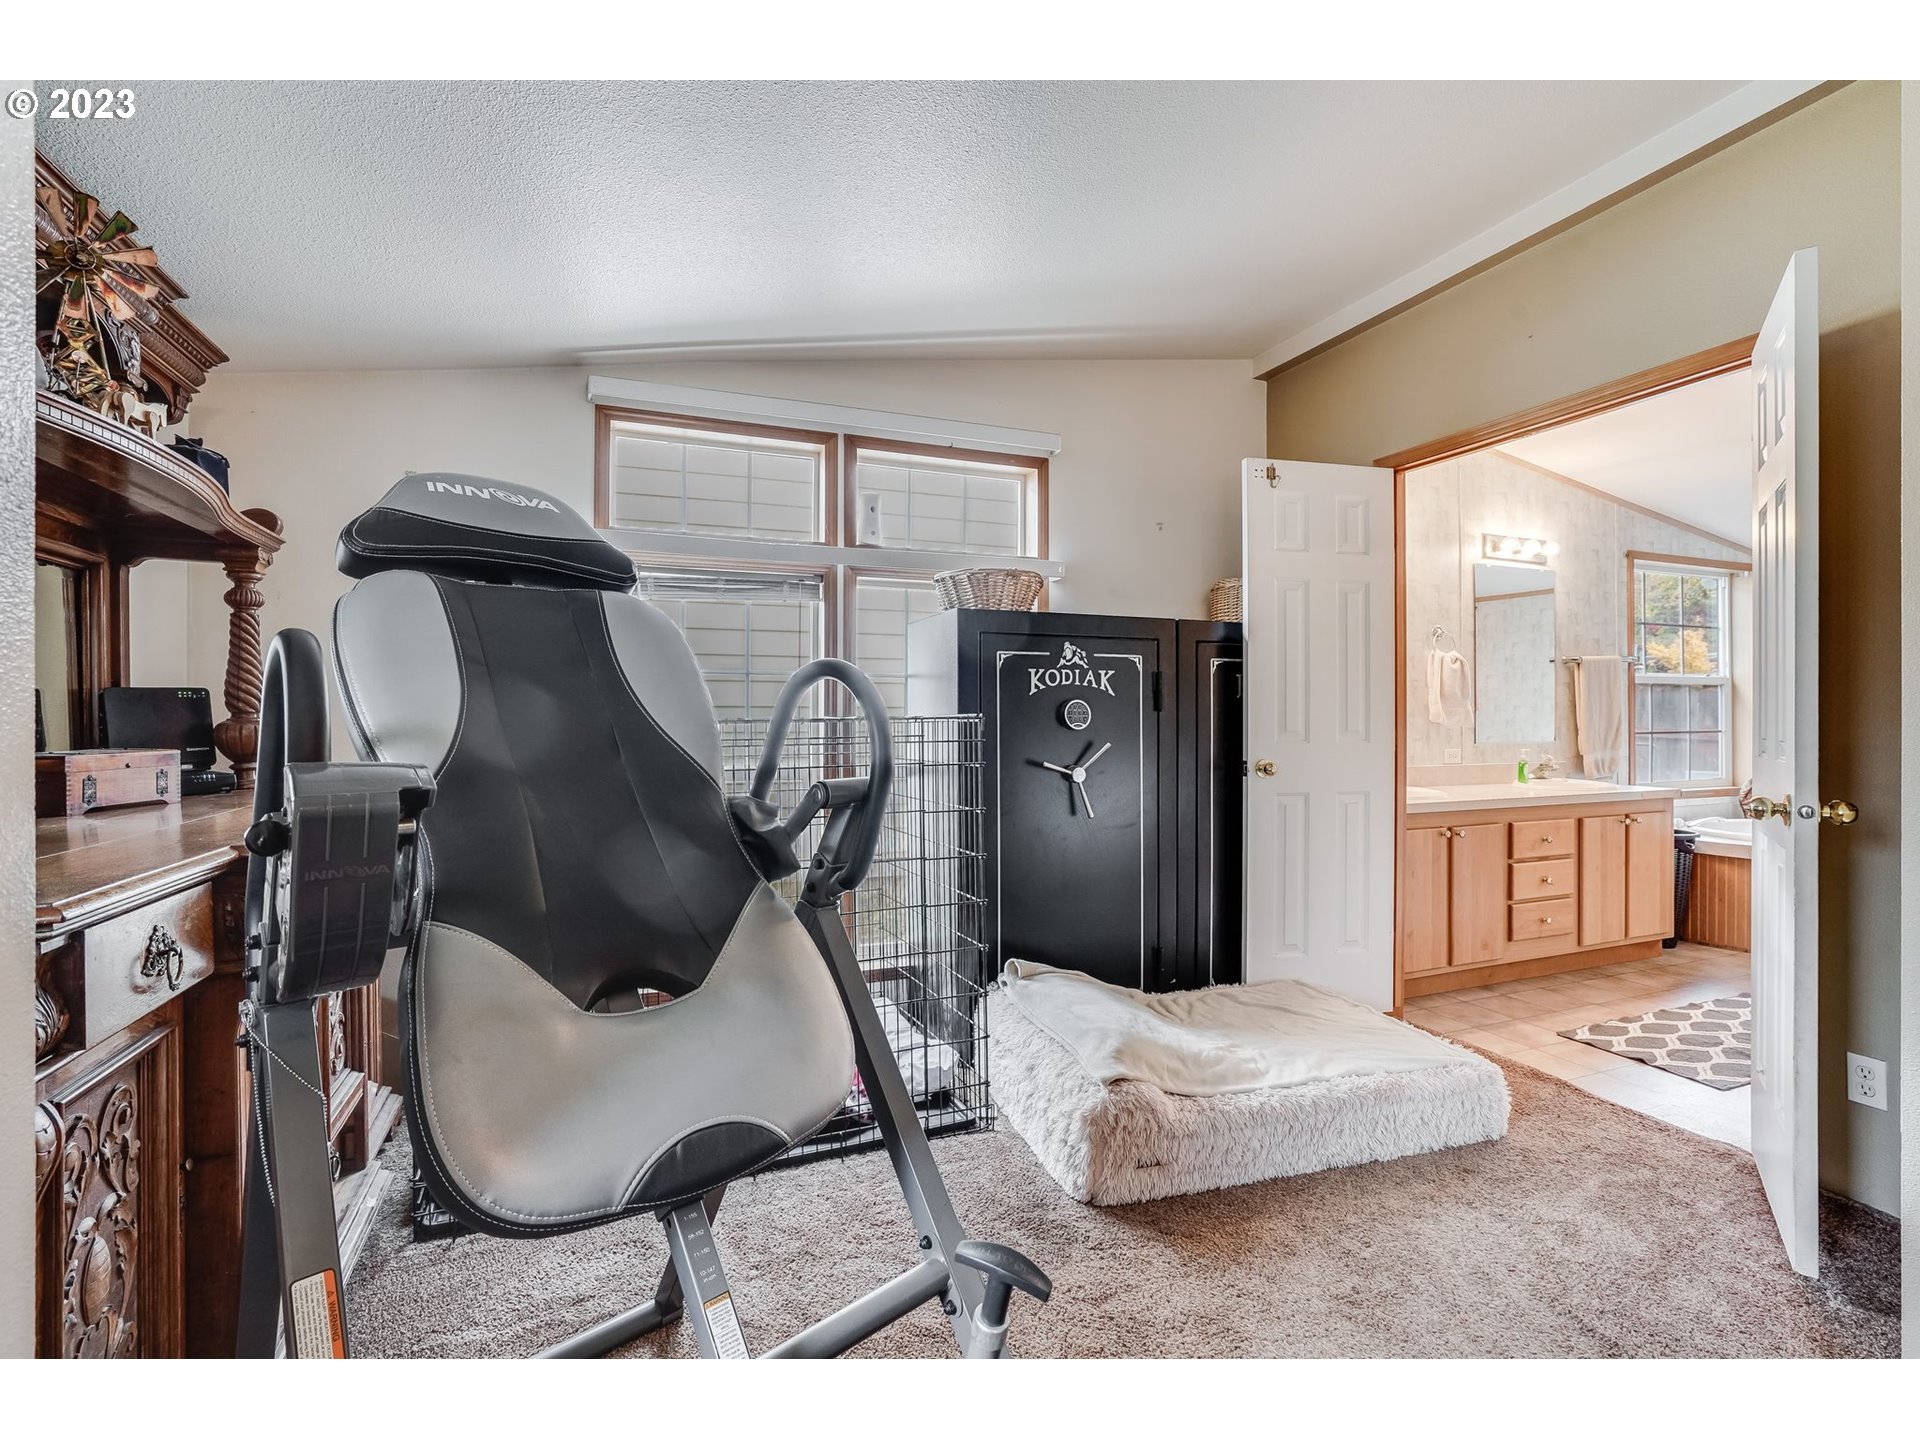
Carpeted room with exercise equipment, a large safe, and an open doorway to a bathroom.
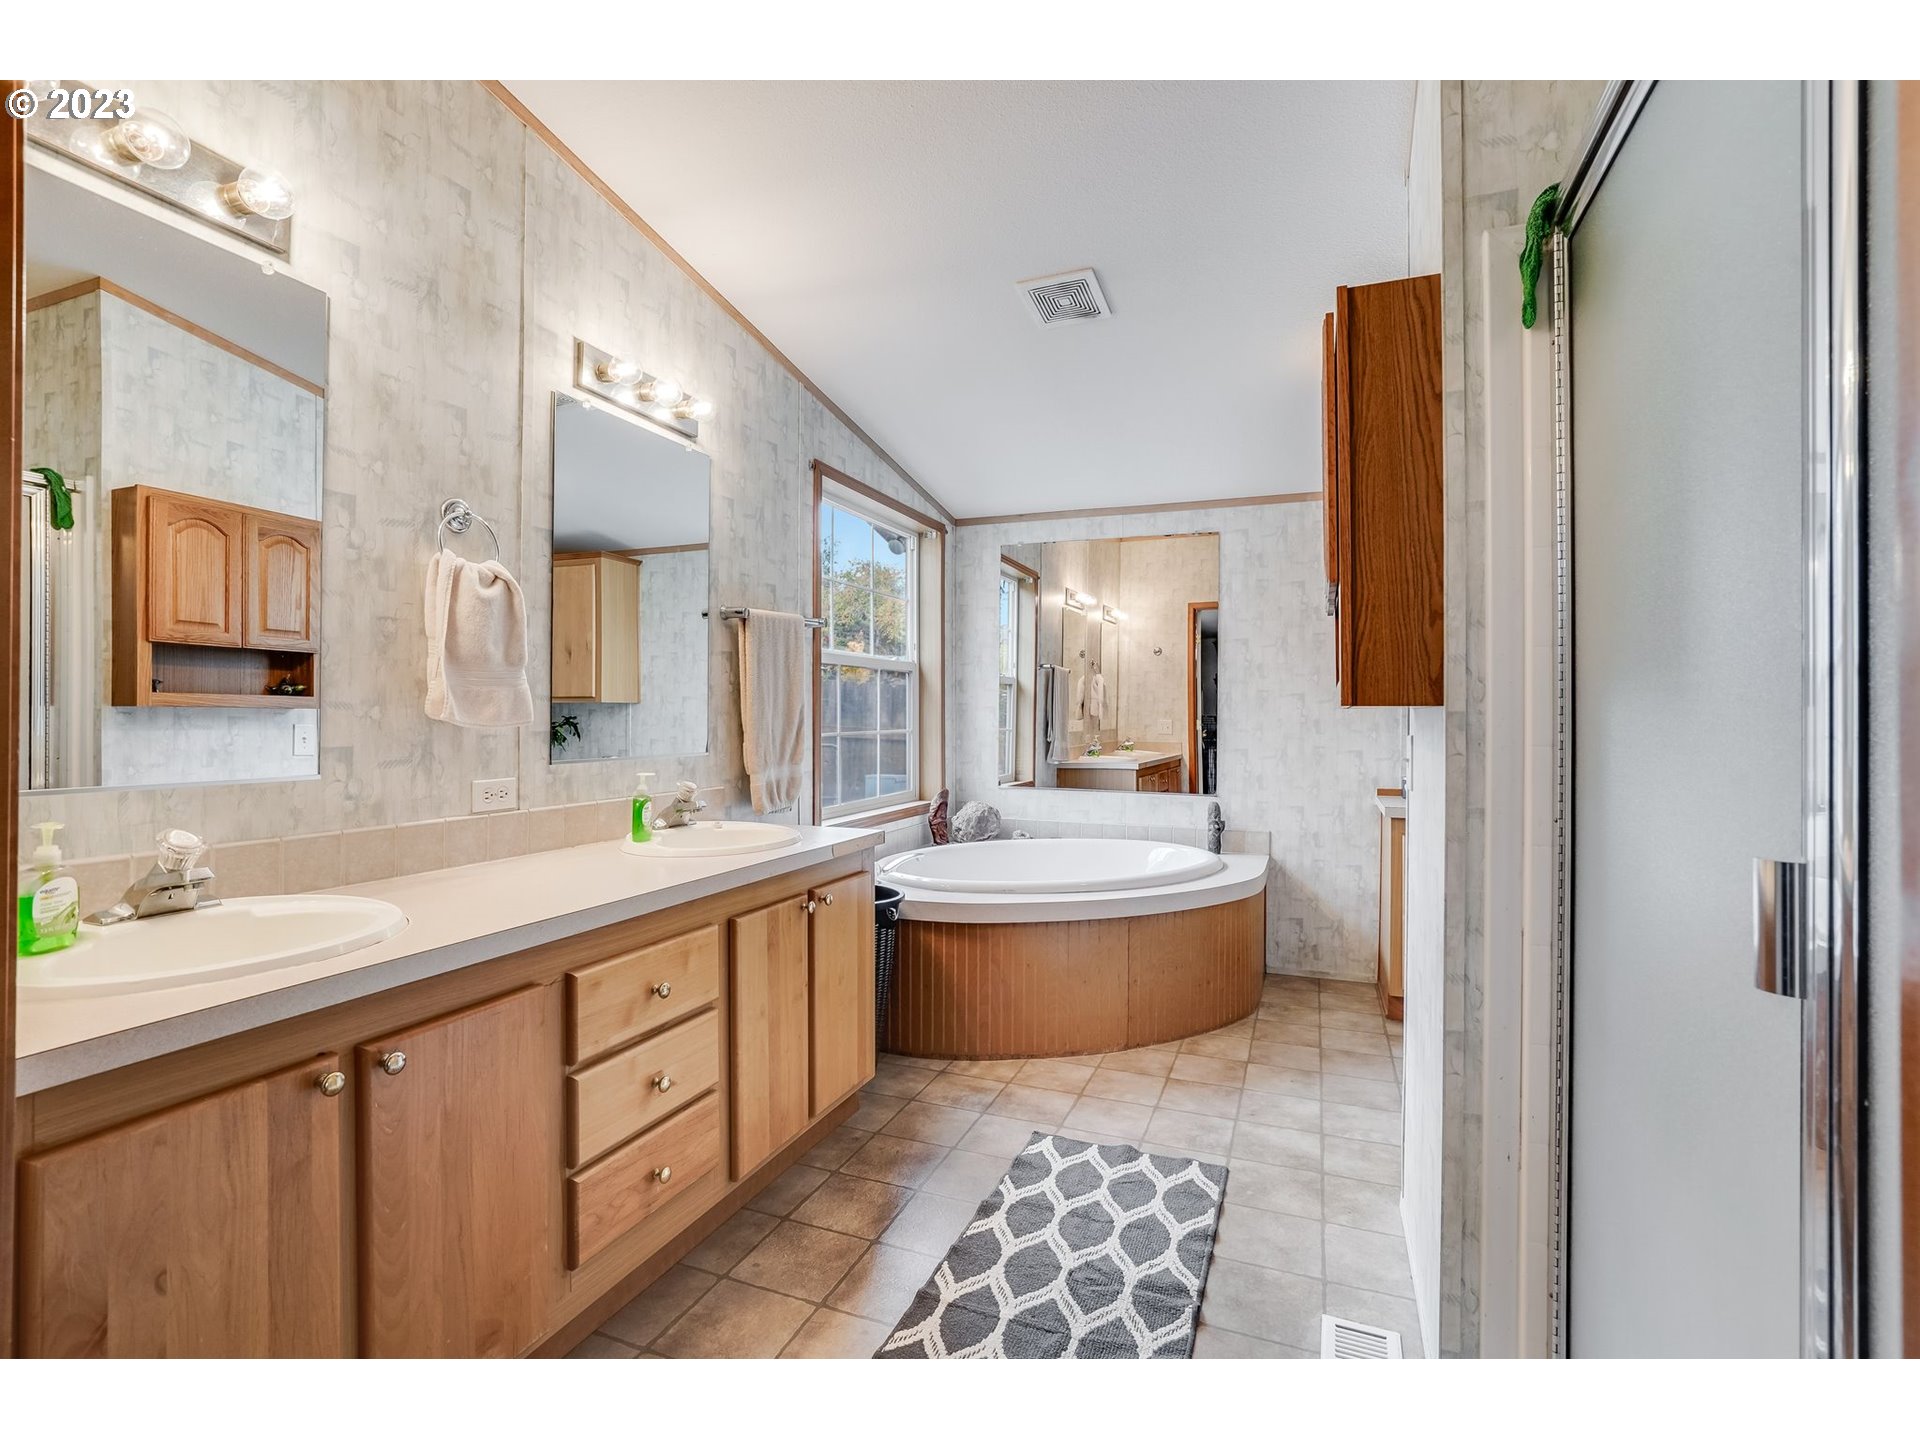
Bathroom with a long wood vanity, double sinks, and a built-in corner soaking tub.
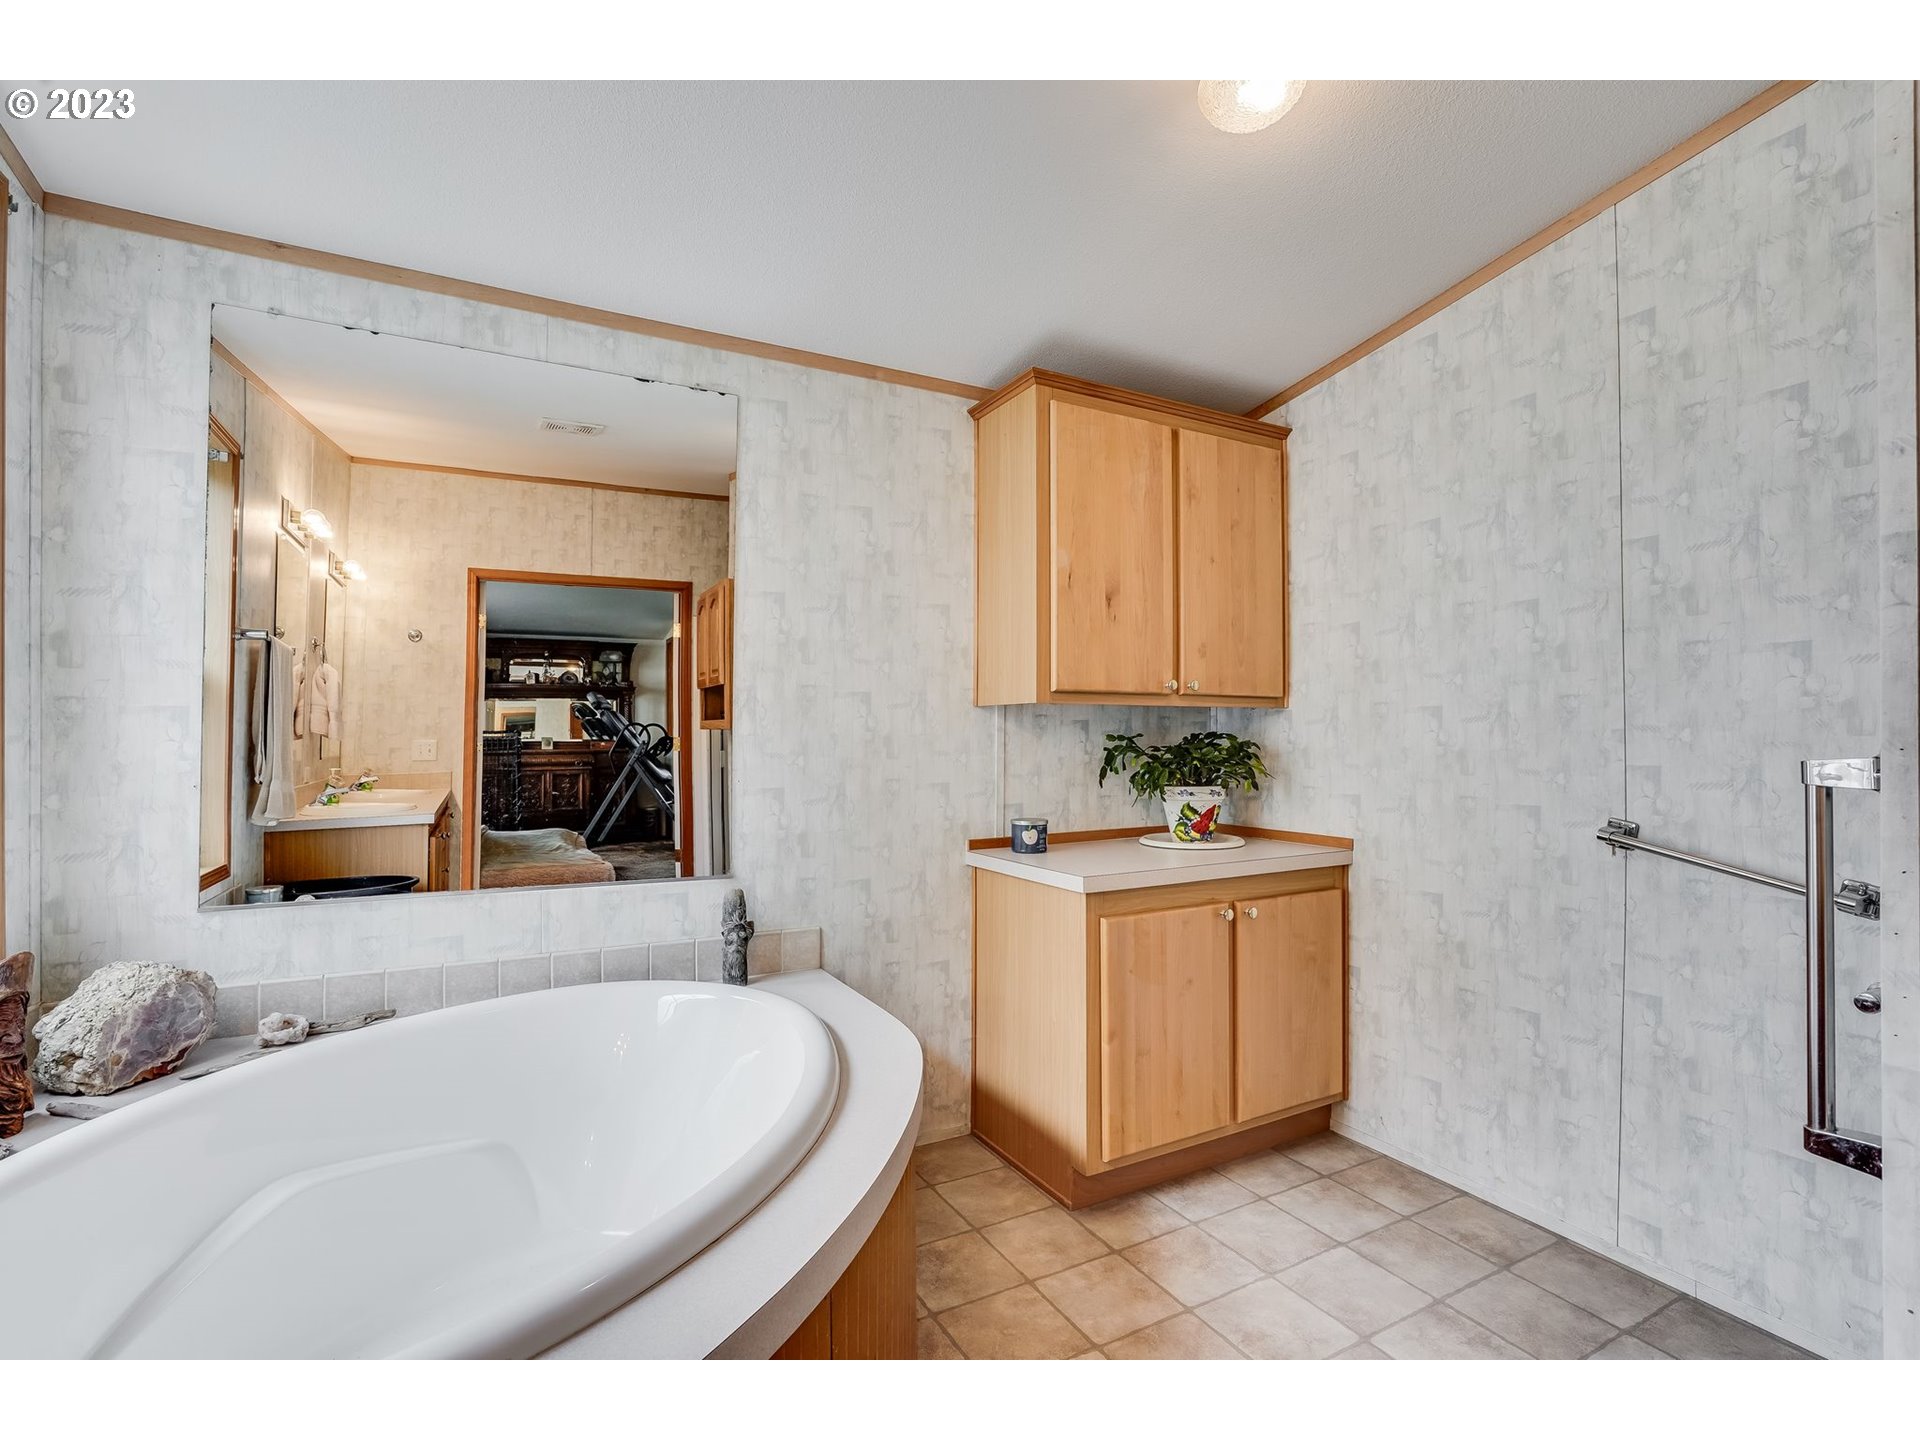
Bathroom with a large corner soaking tub, light wood cabinets, and a wide mirror.
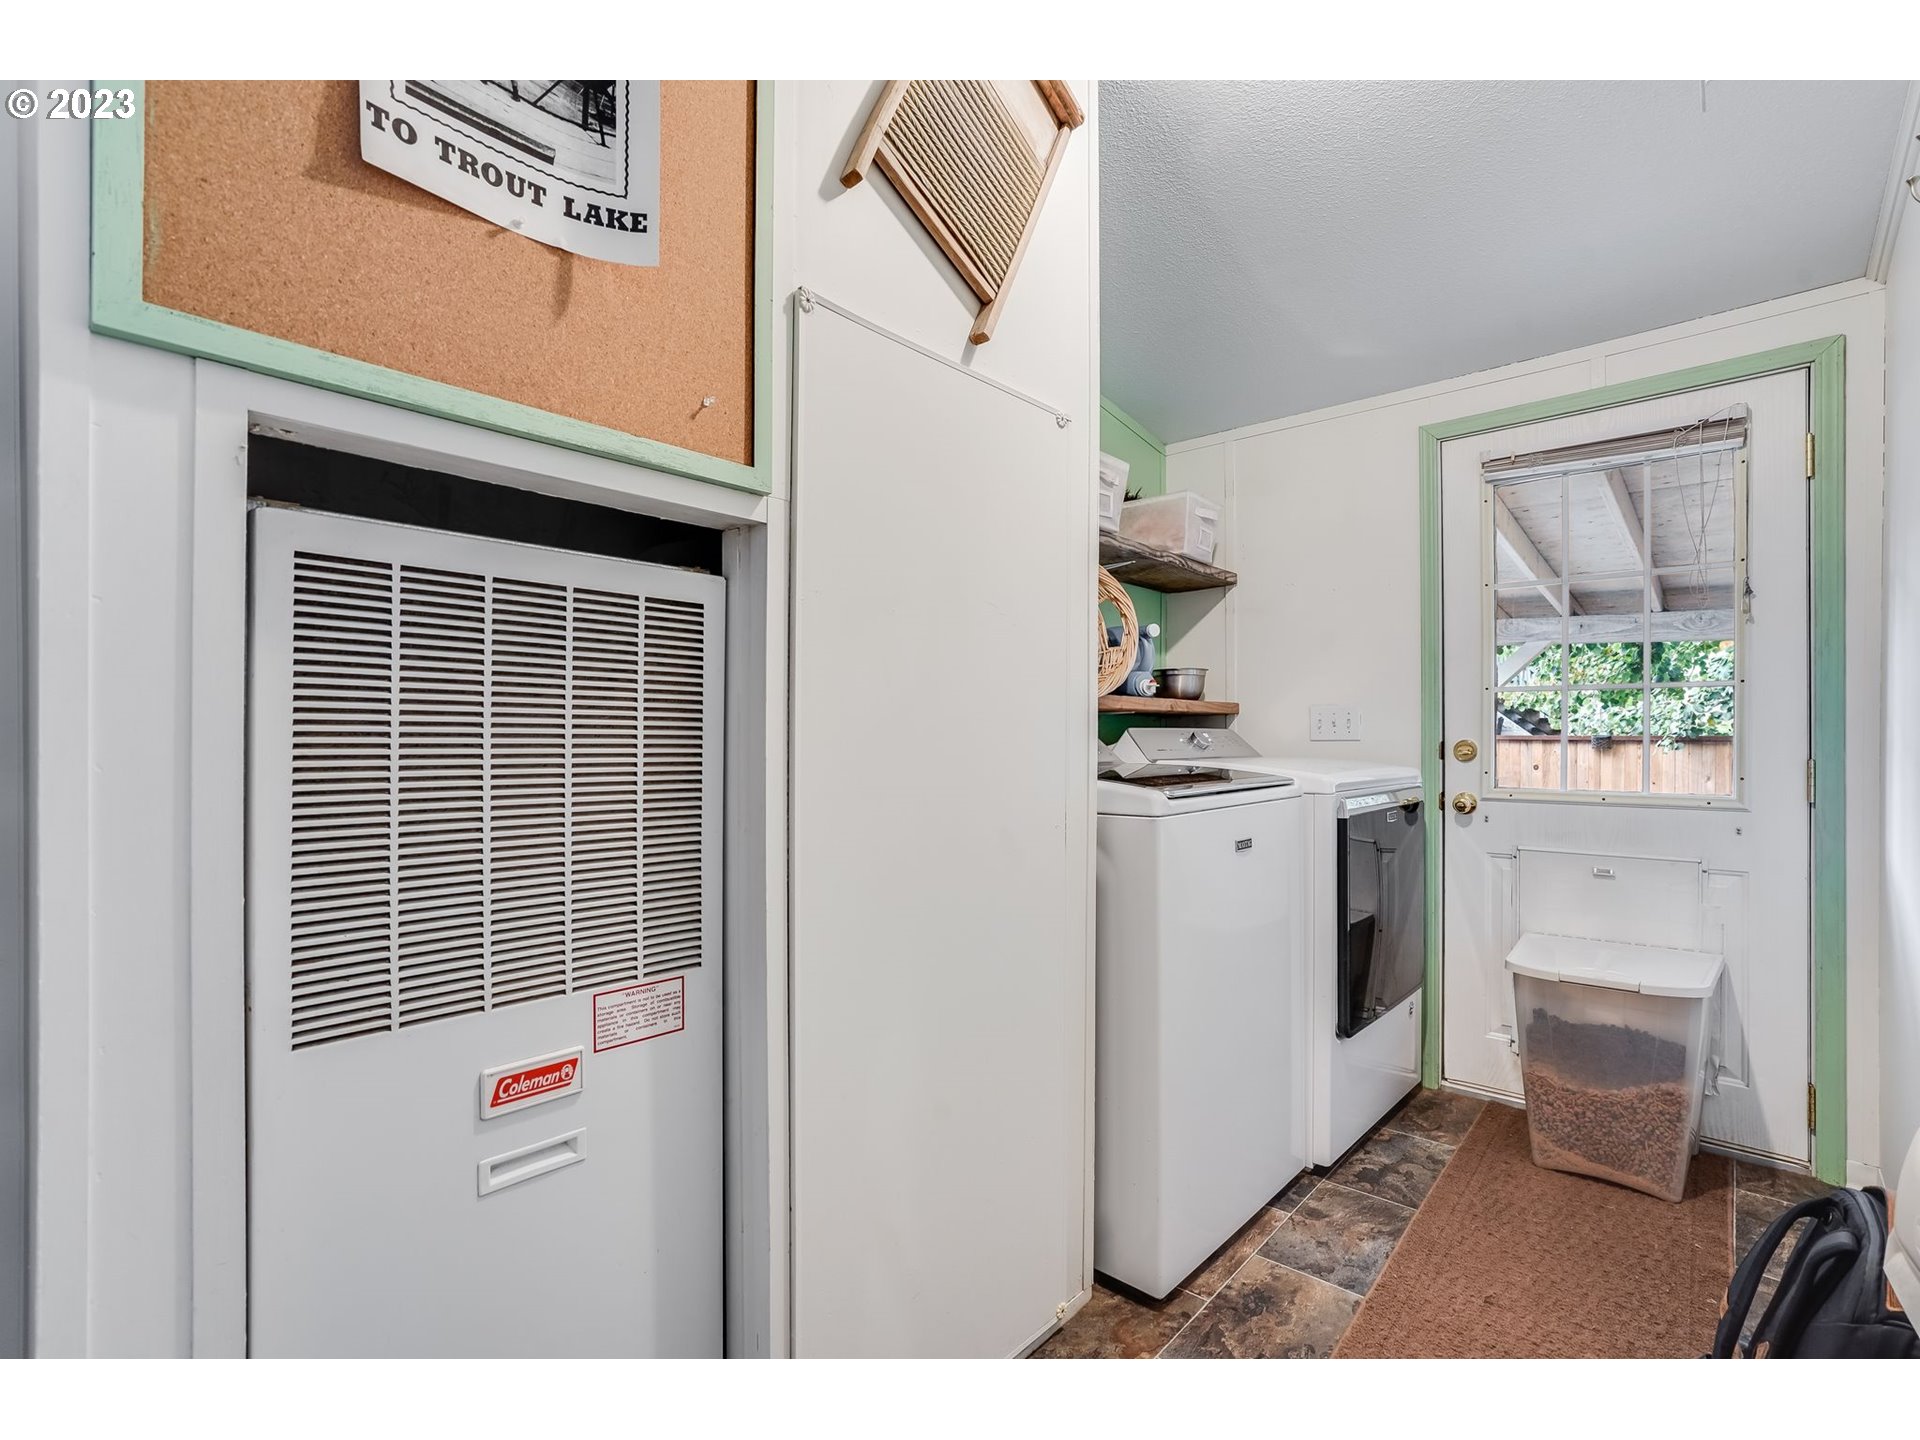
Laundry room with washer and dryer, a windowed exterior door, and a large heating unit.
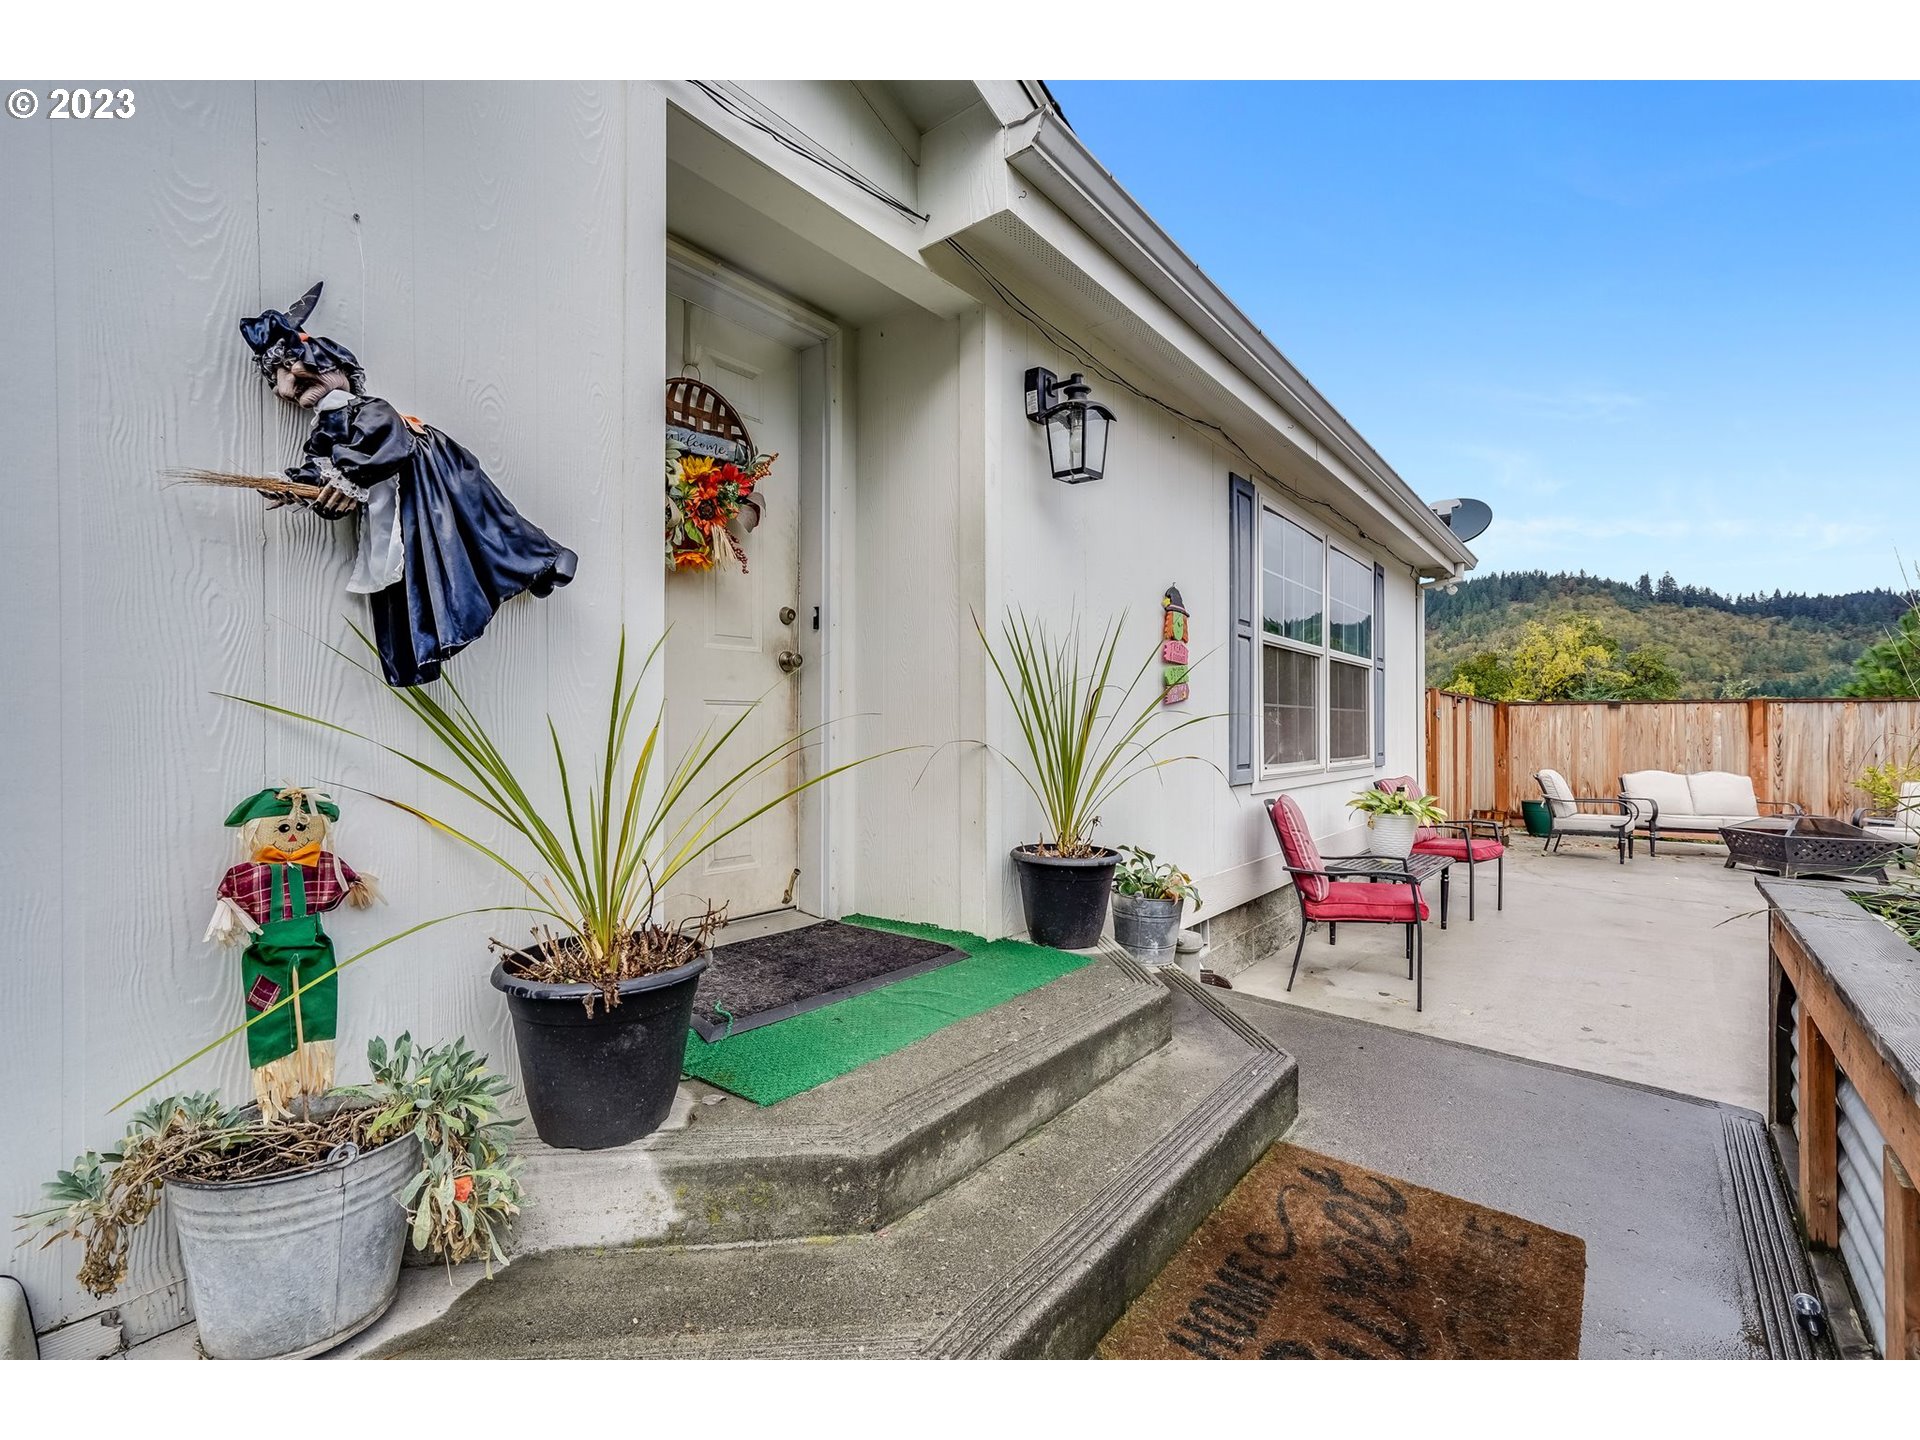
Home entry patio with potted plants, decorative figures, red chairs, and a fenced seating area.
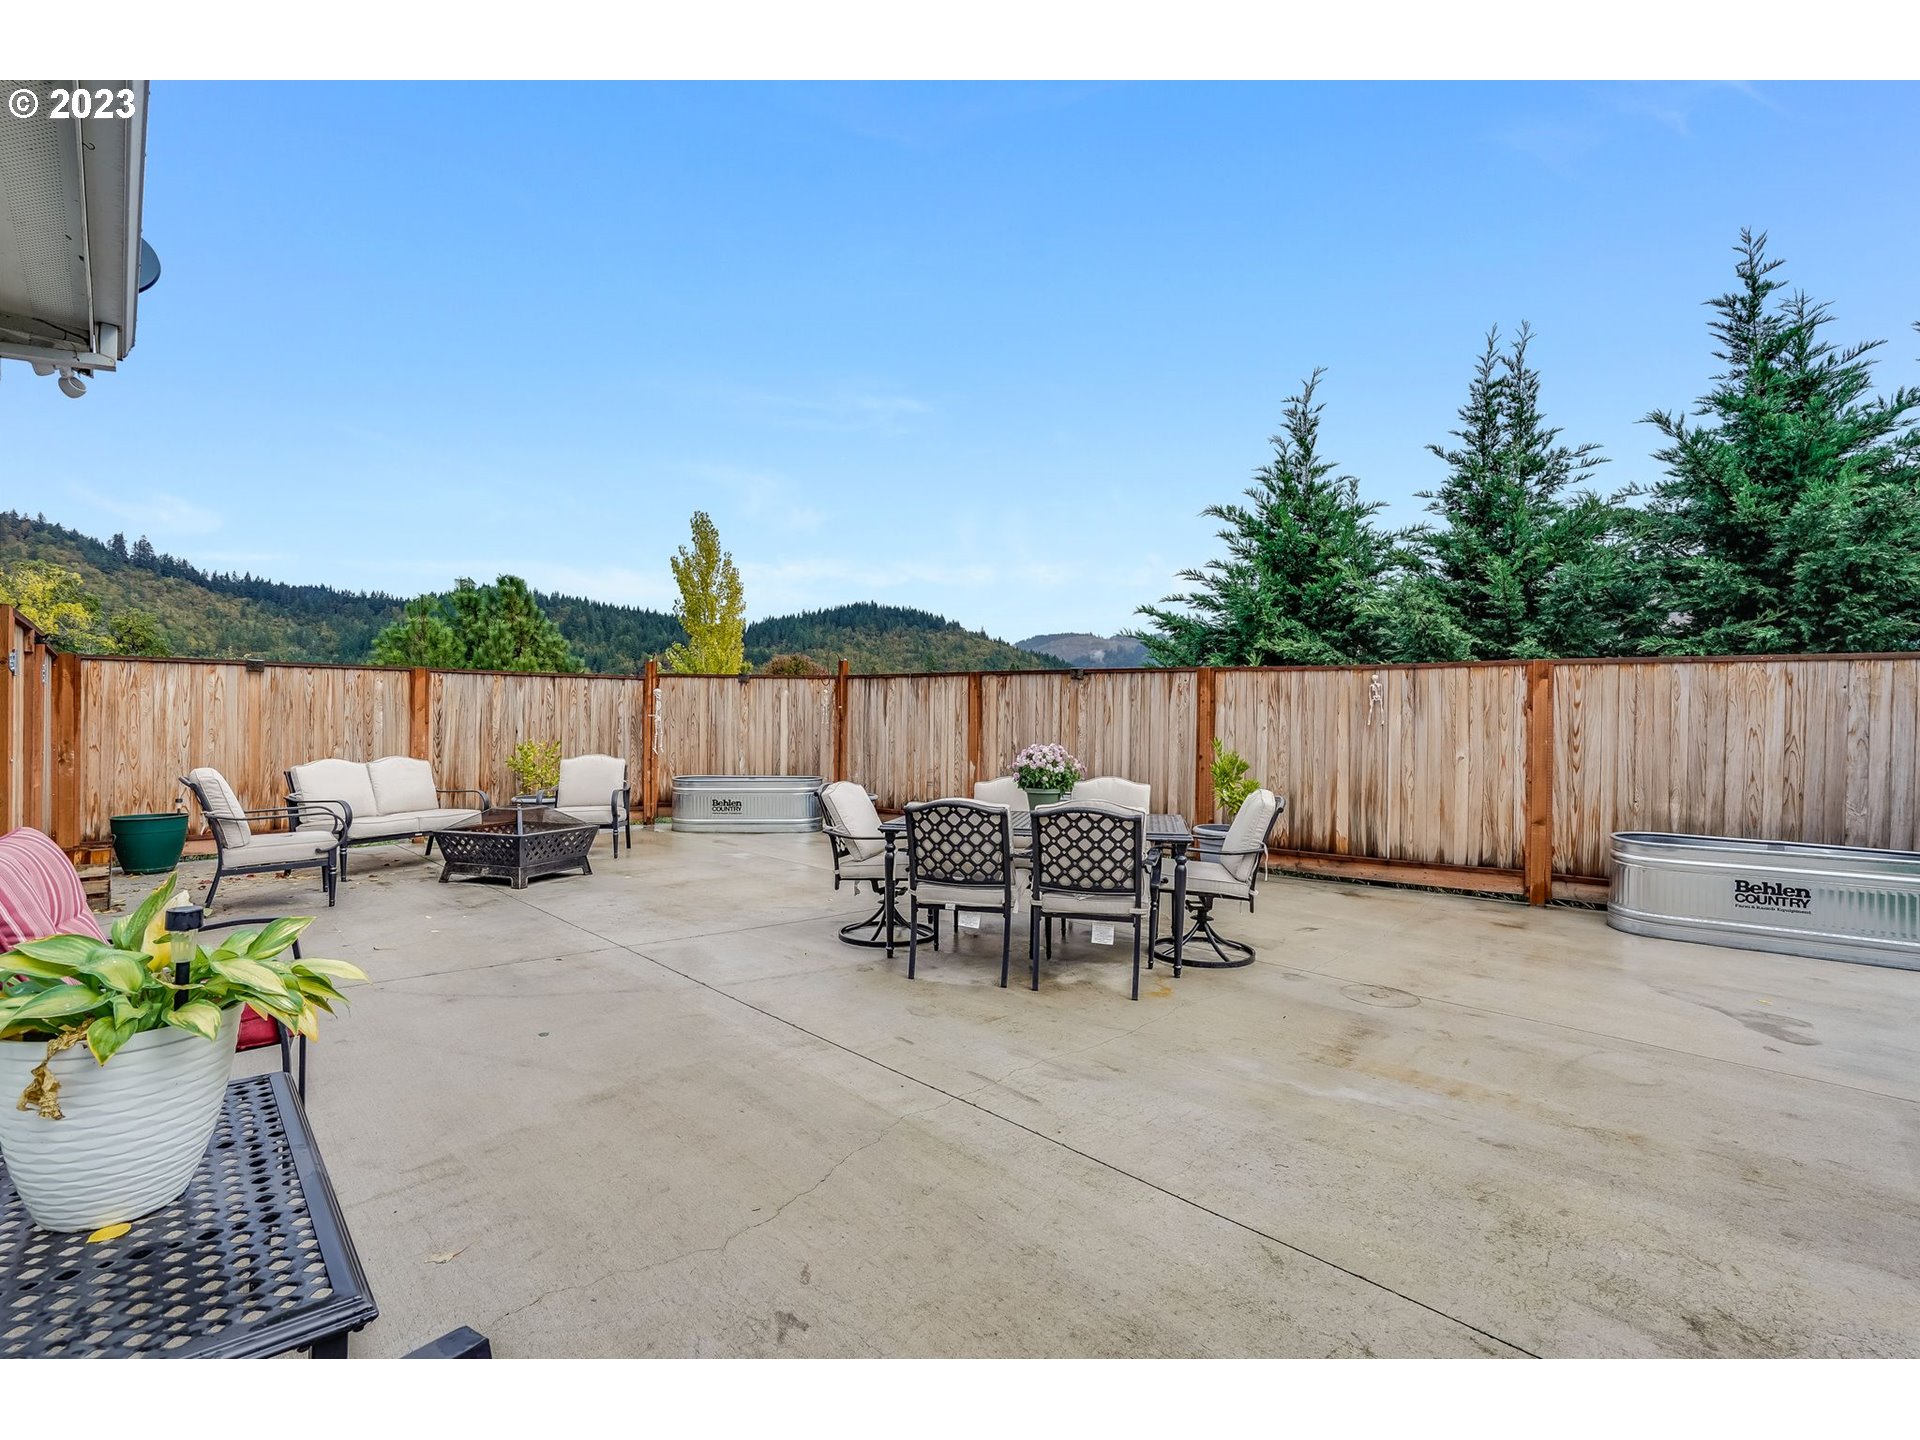
Furnished concrete patio with dining and lounge seating, privacy fence, and wooded hills beyond.
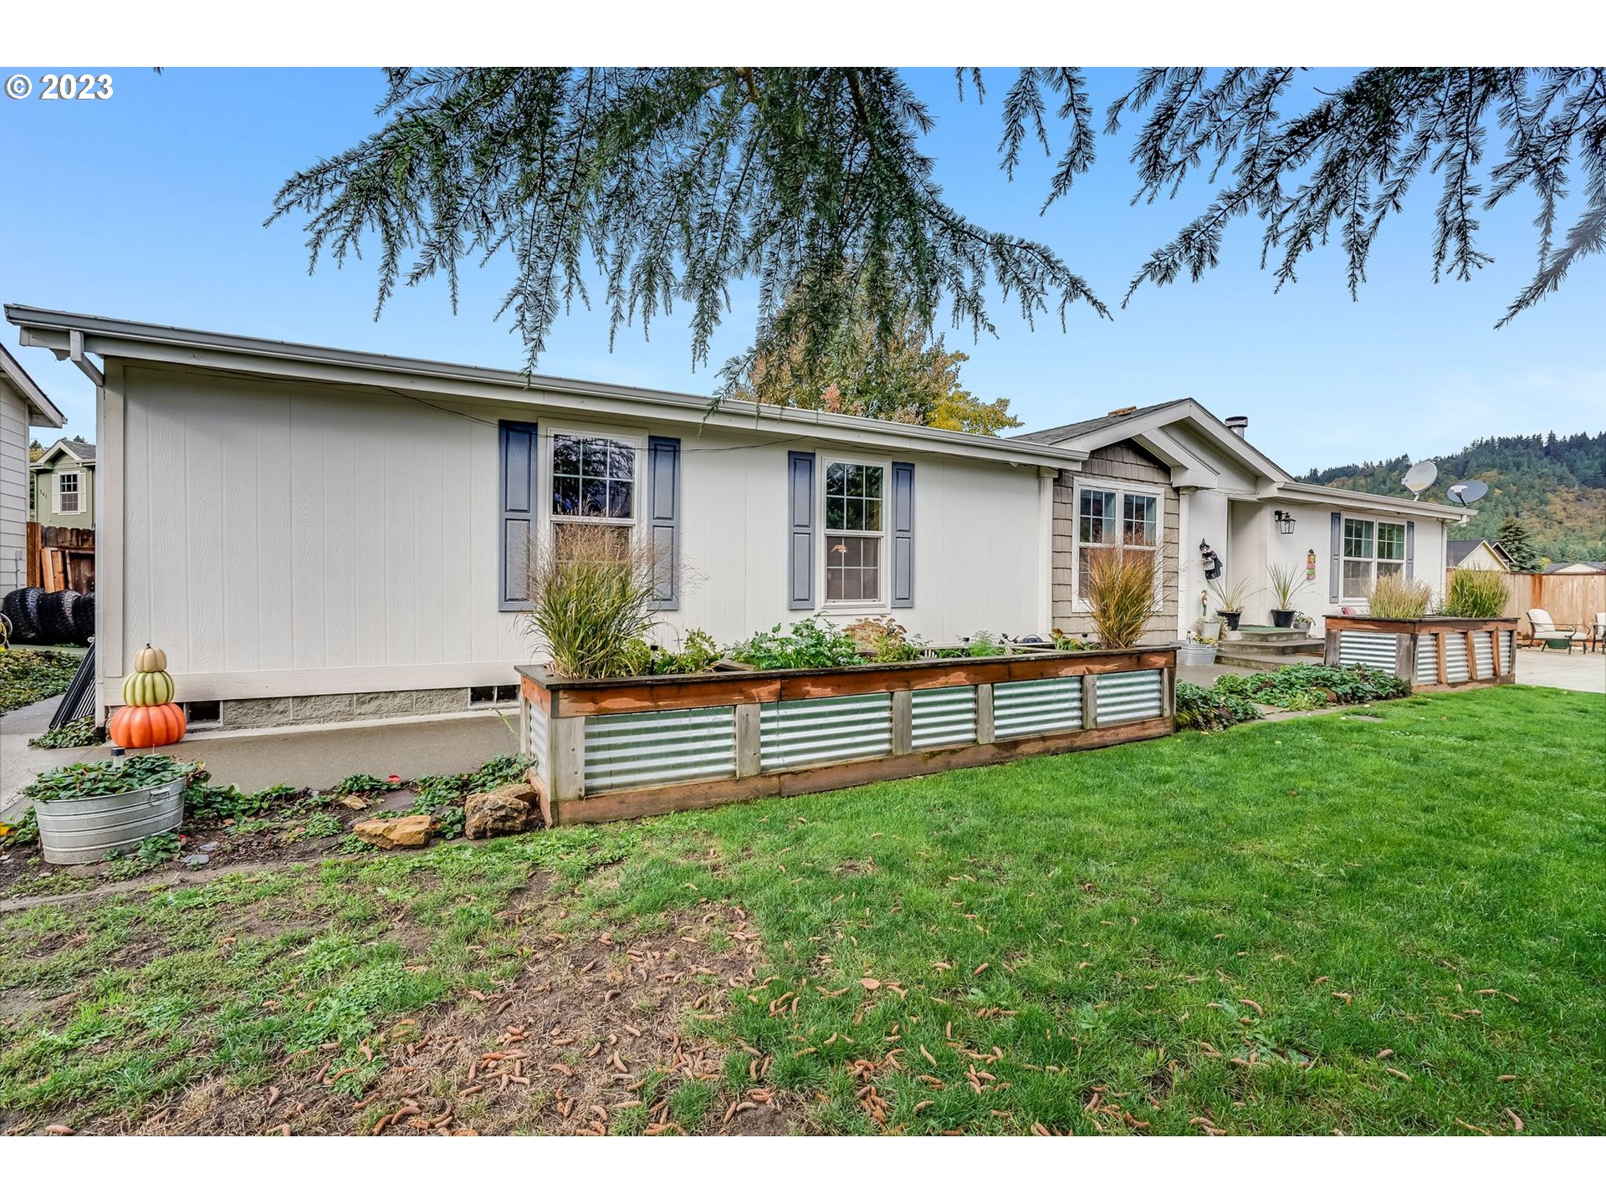
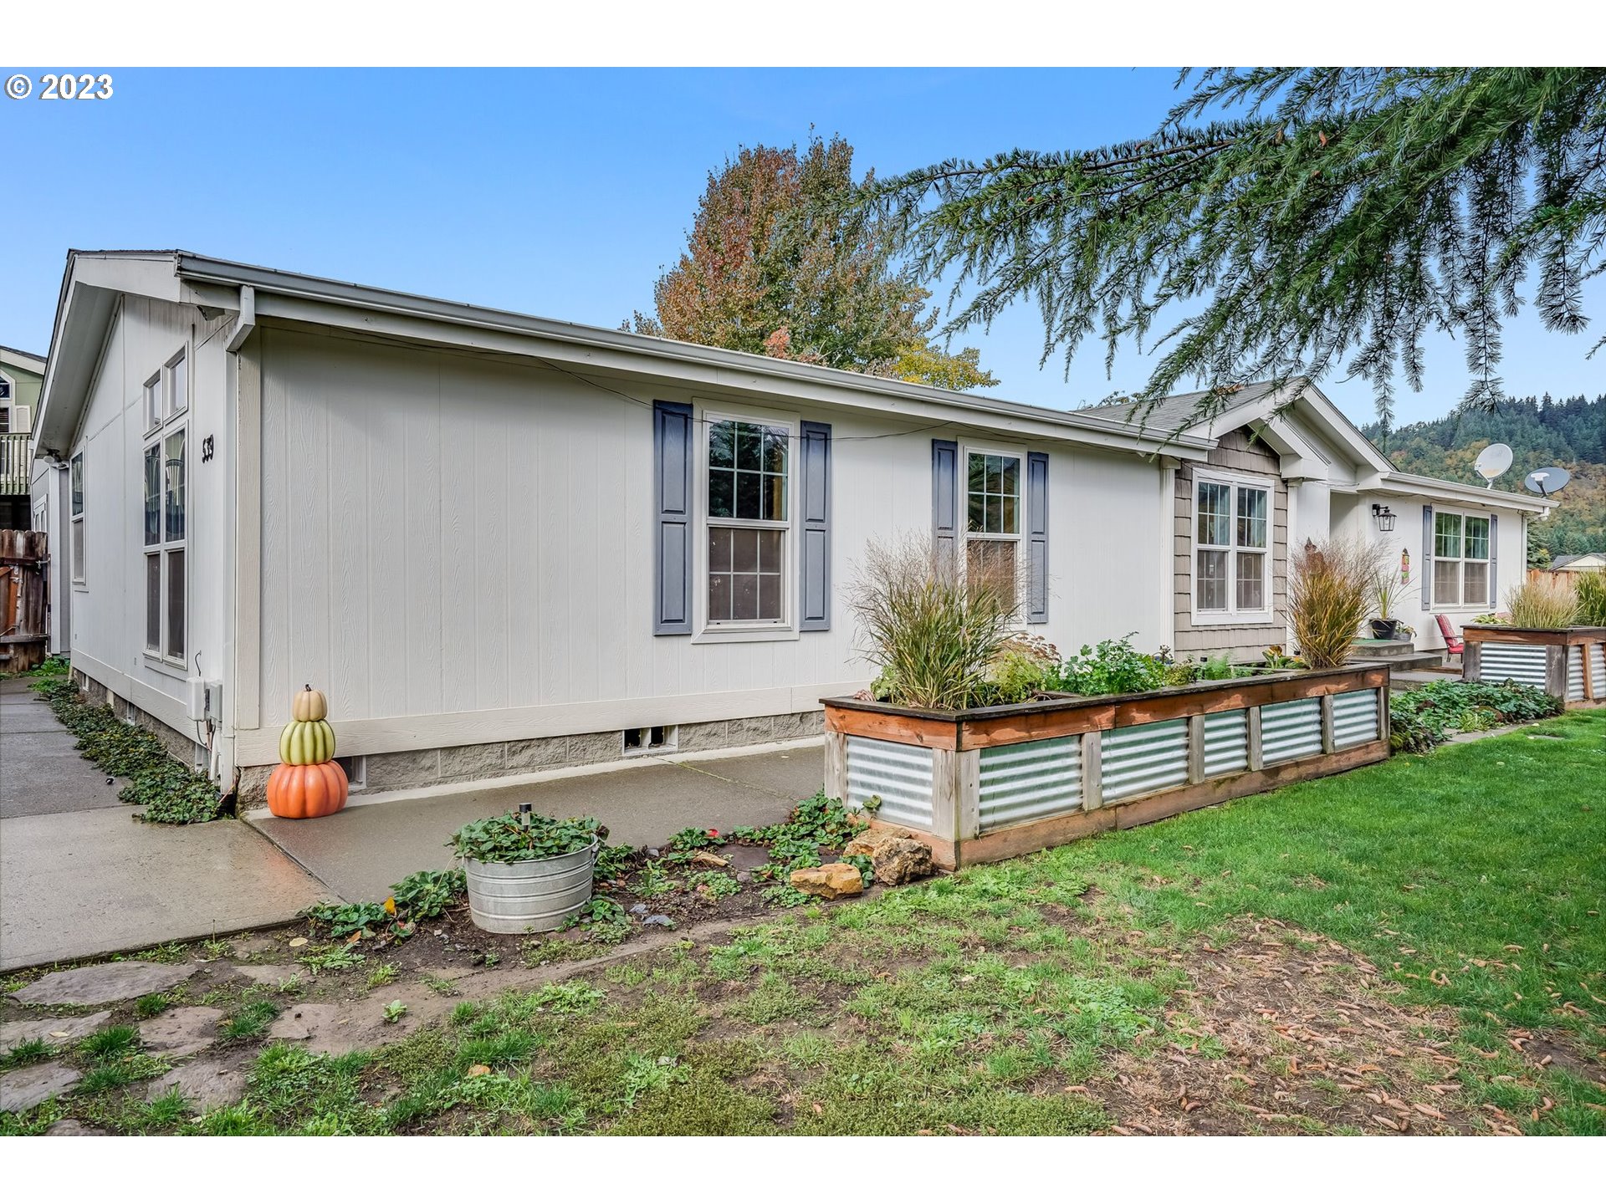
Single-story home with raised garden beds along the side lawn and wooded hills beyond.
Single-story light-sided home with gray shutters and raised garden beds along the lawn.
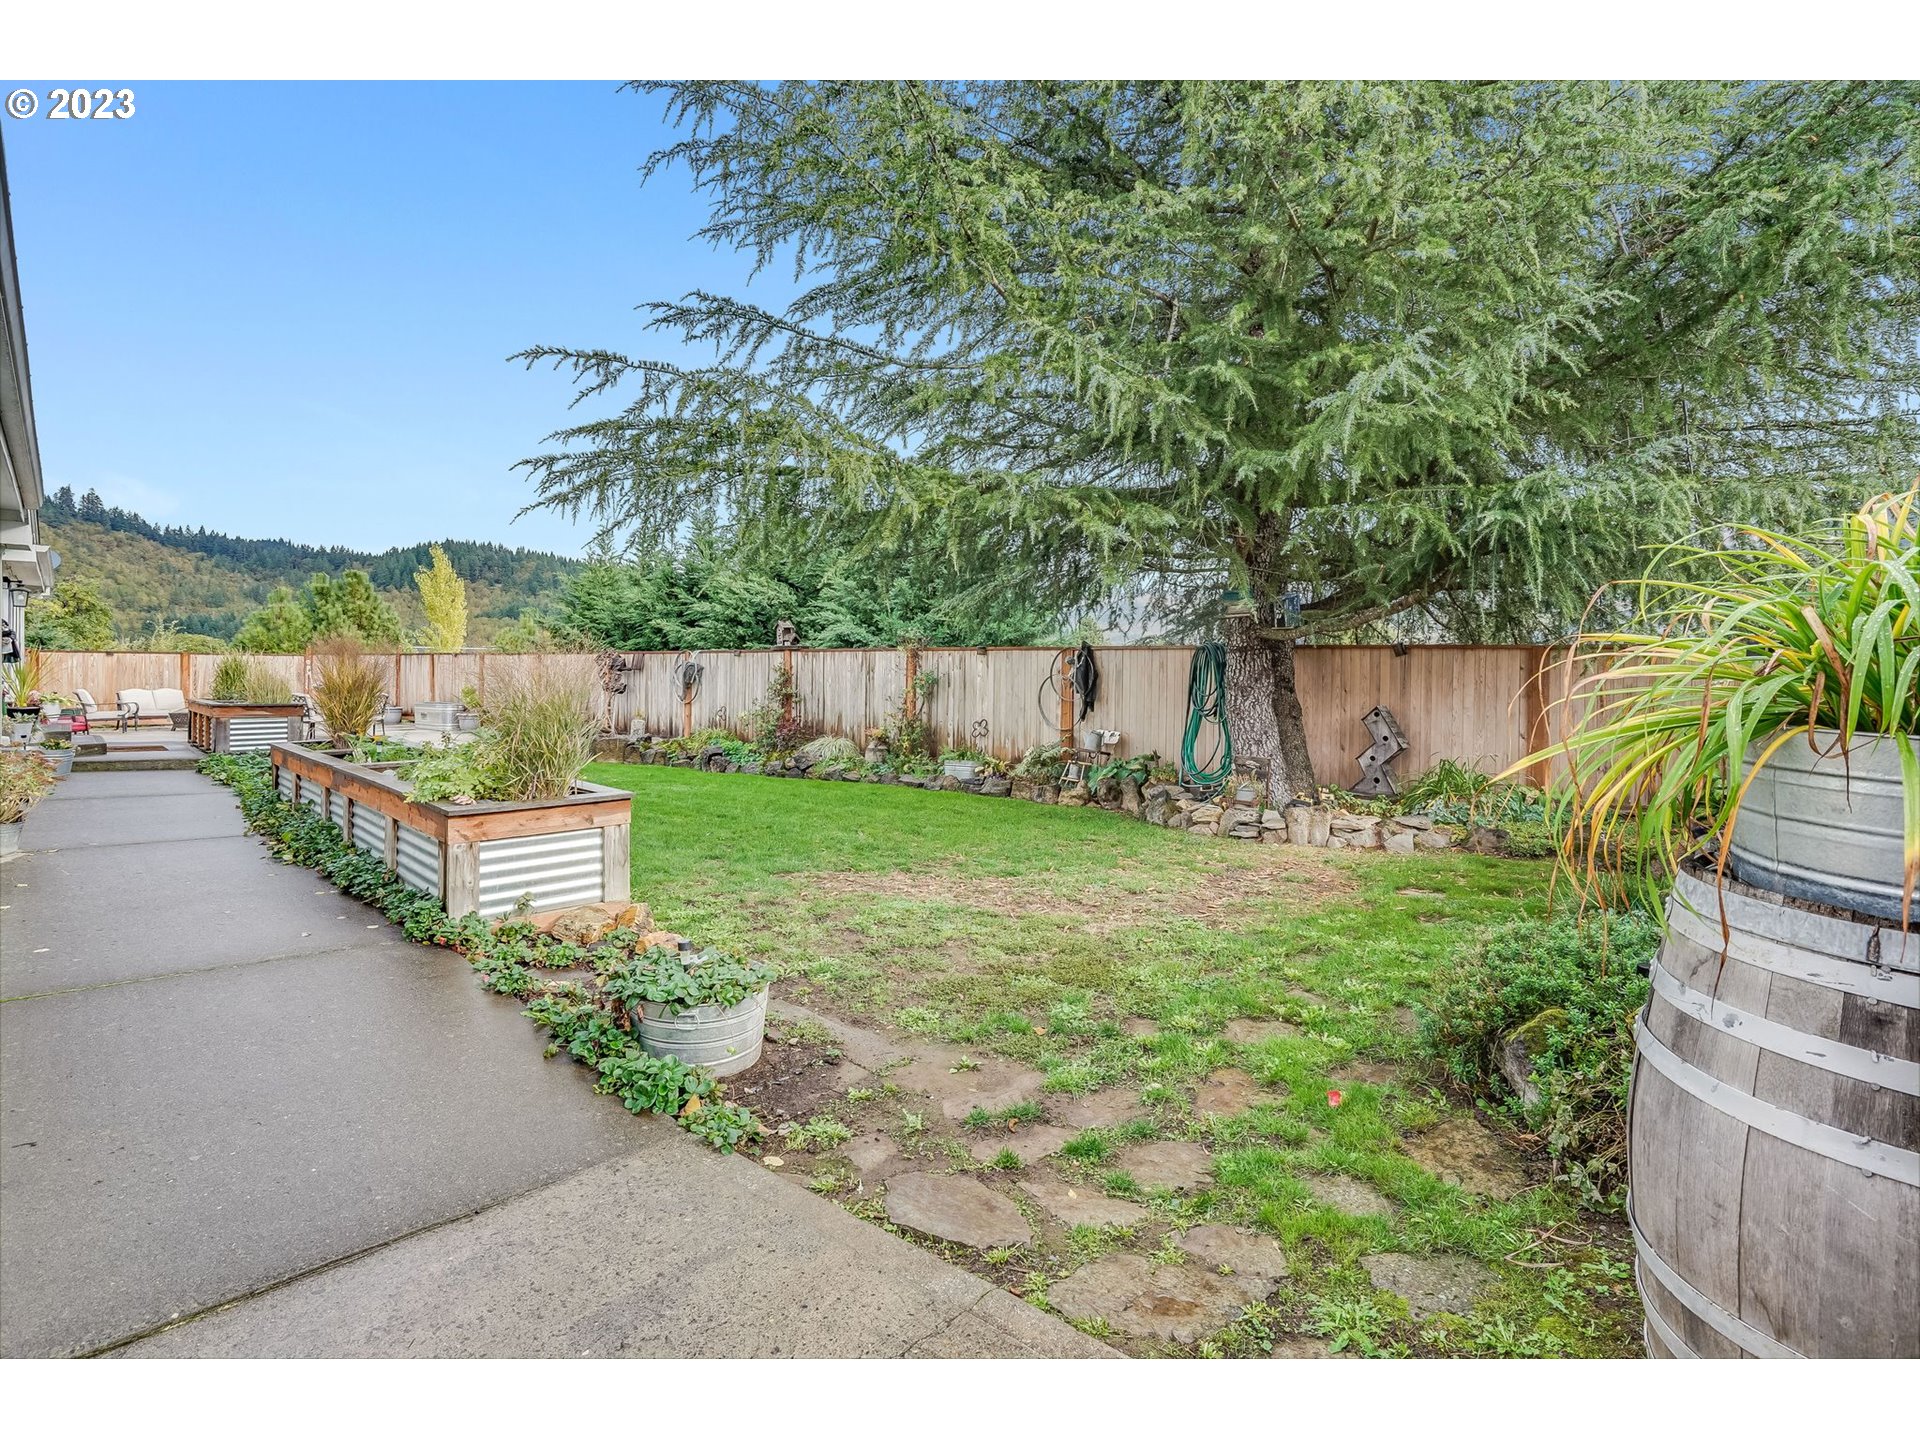
Backyard with raised garden beds, a large evergreen, lawn, and forested hills beyond the fence.
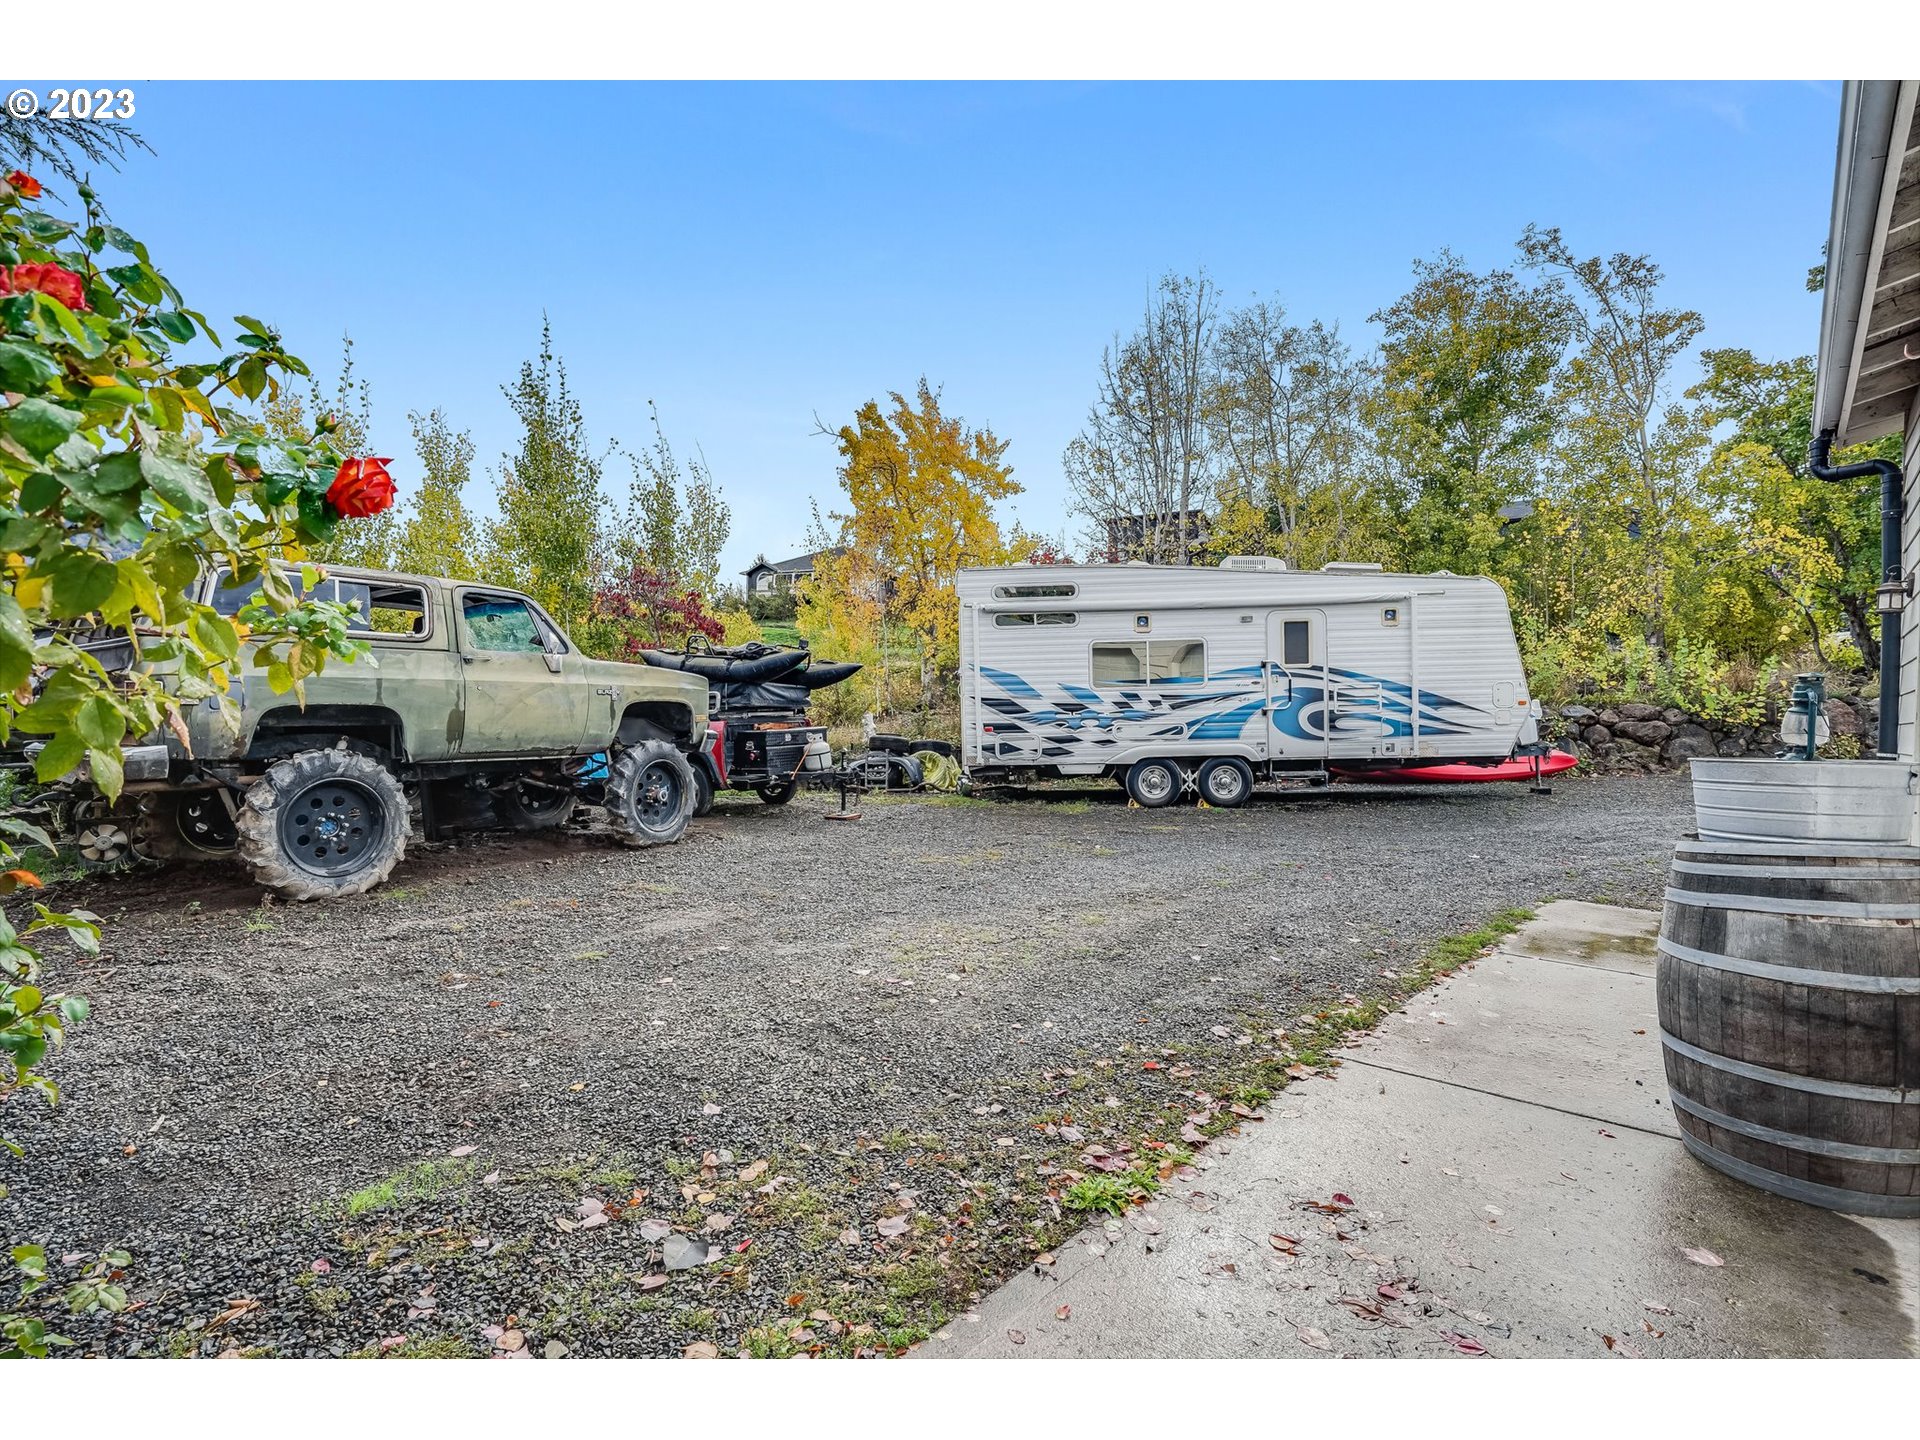
Gravel driveway with a lifted pickup truck and white travel trailer beside the home.
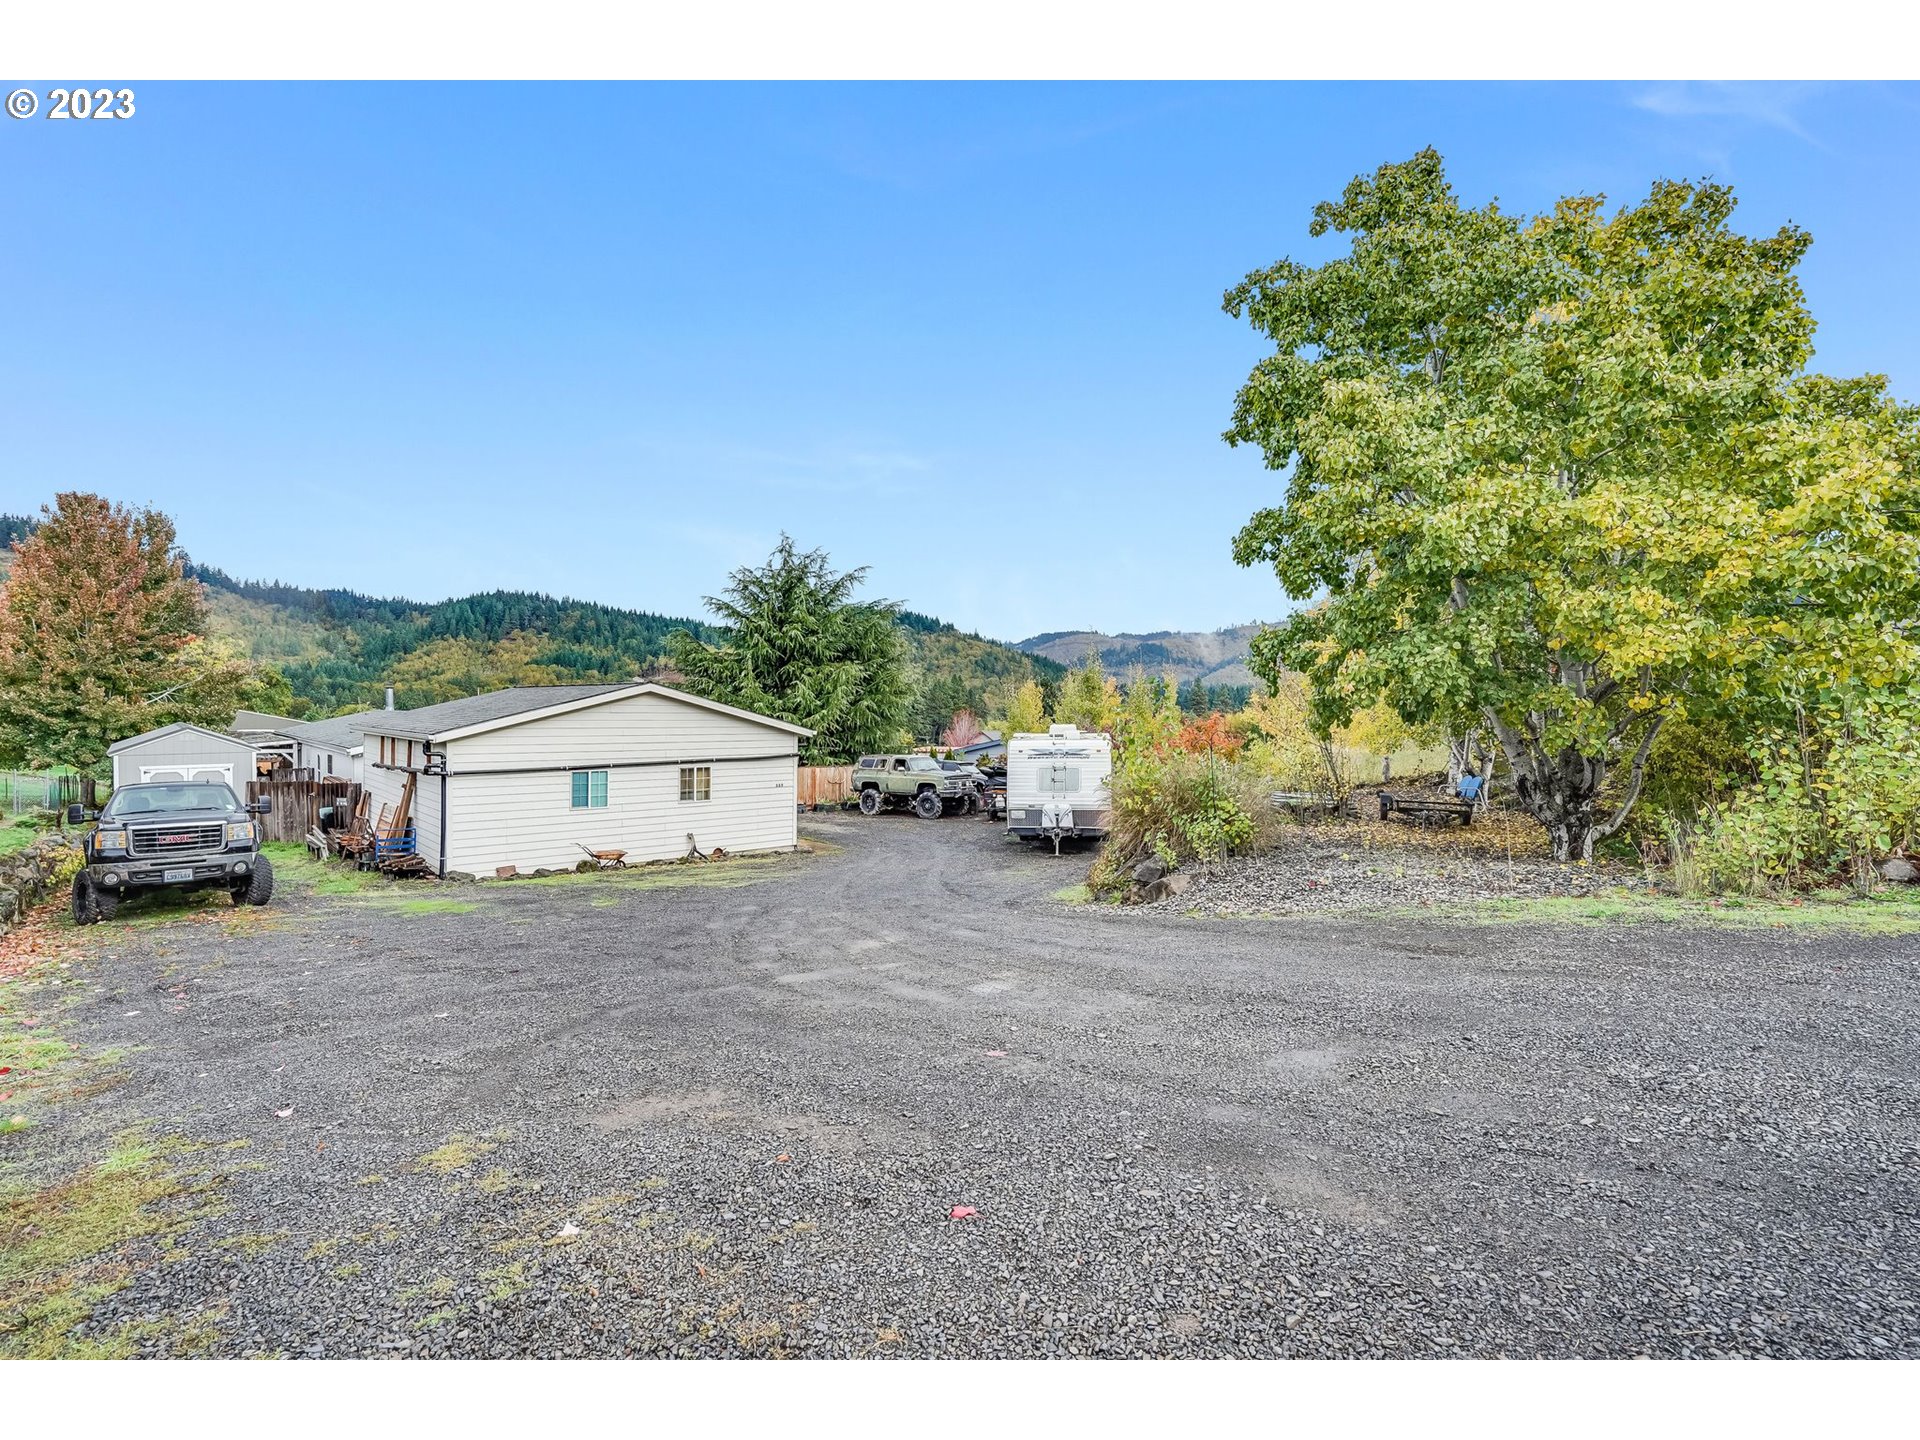
Property exterior with a gravel driveway, parked vehicles, trailer, and wooded hills.
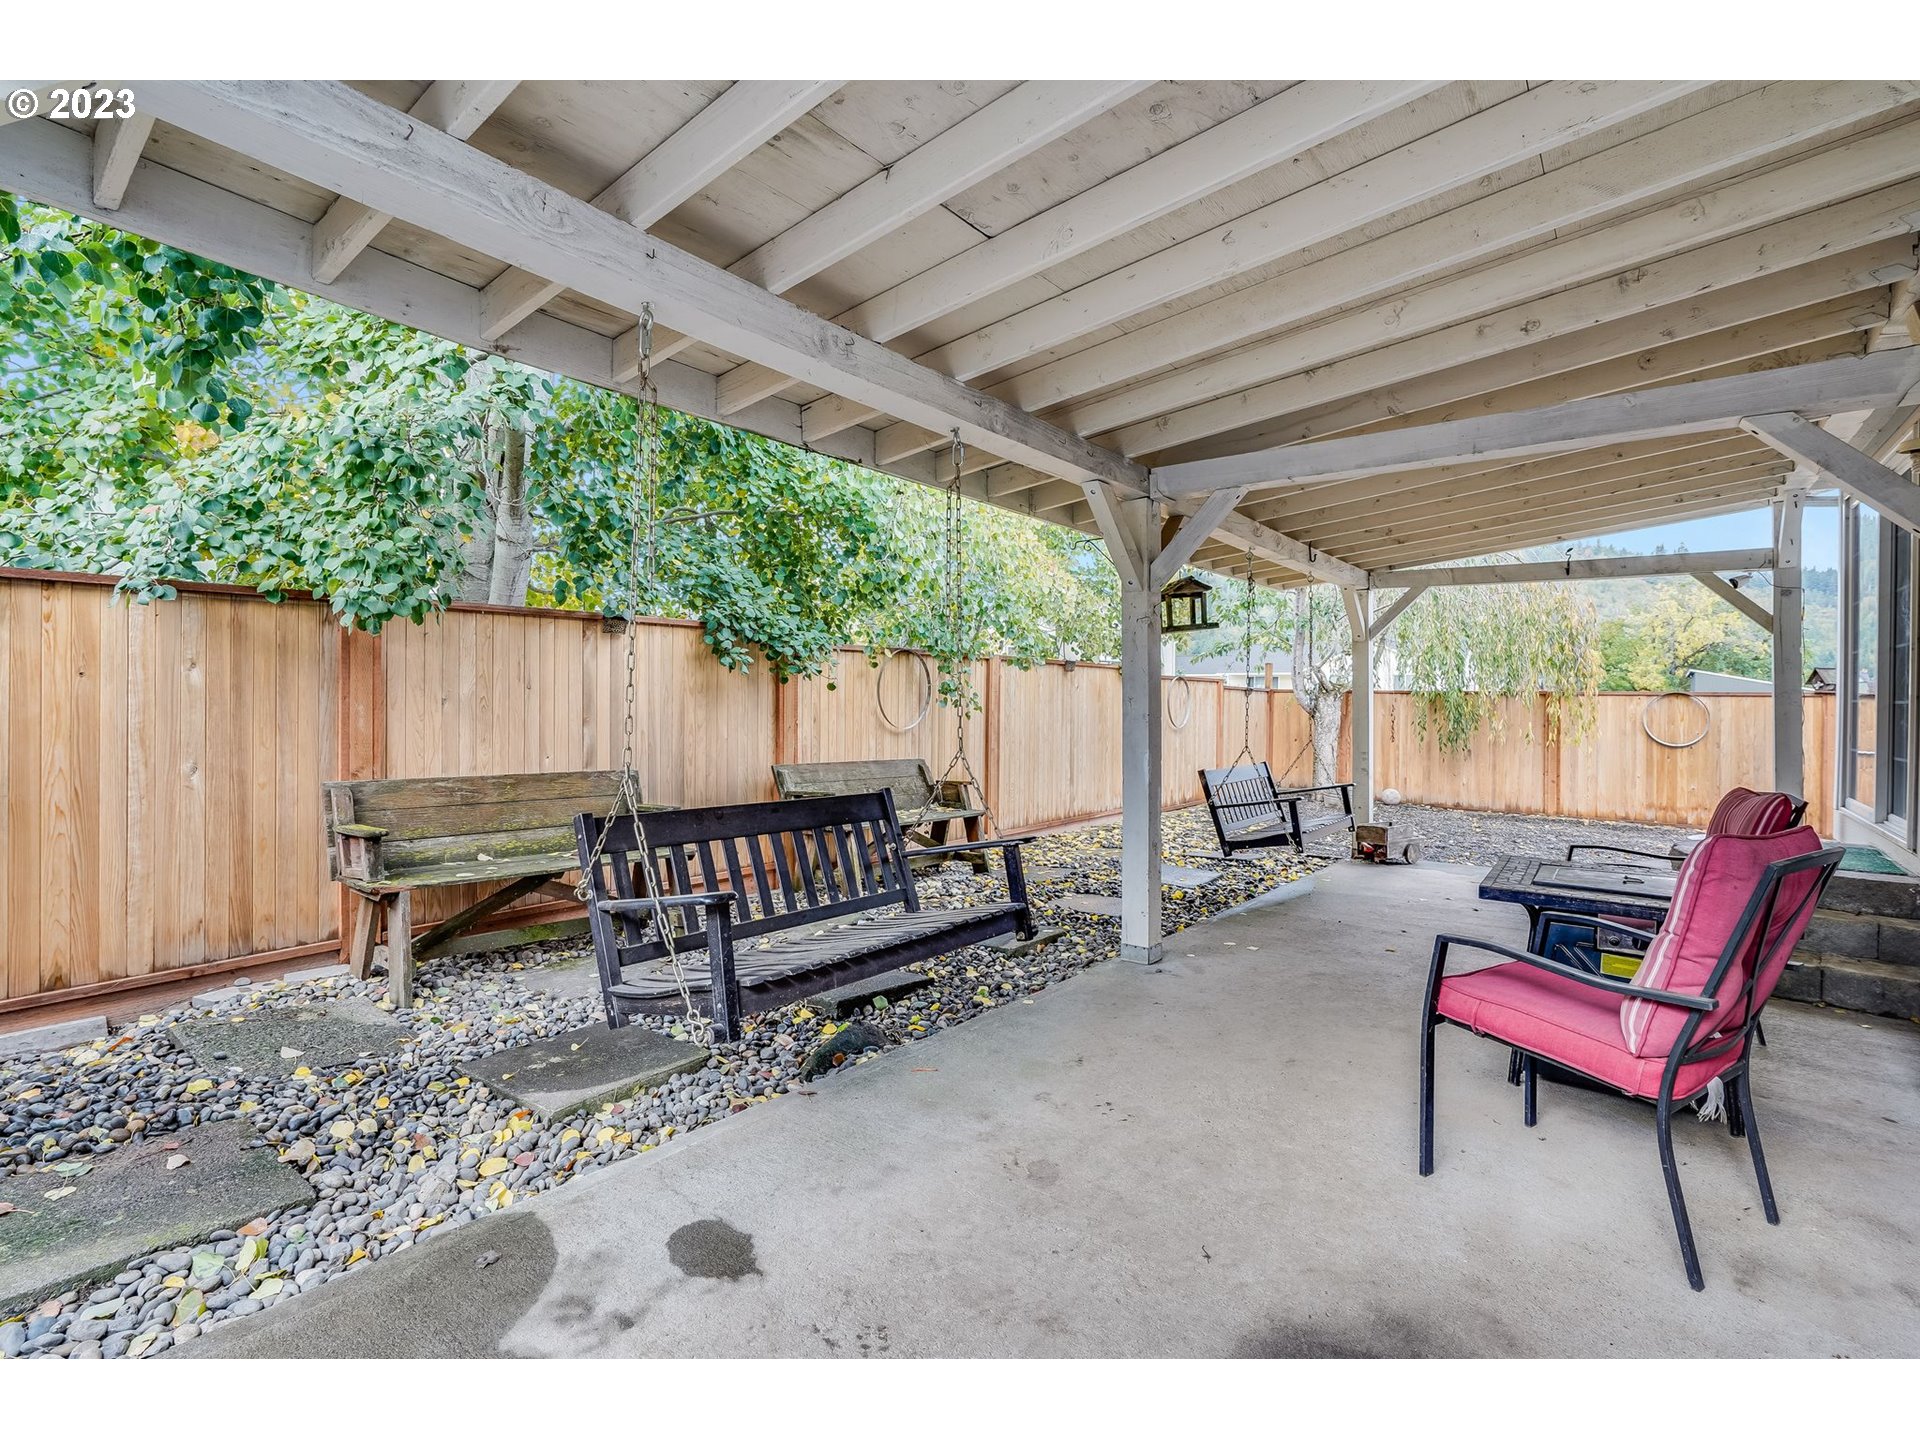
Covered patio with hanging porch swings, pink-cushioned chairs, and a wooden privacy fence.
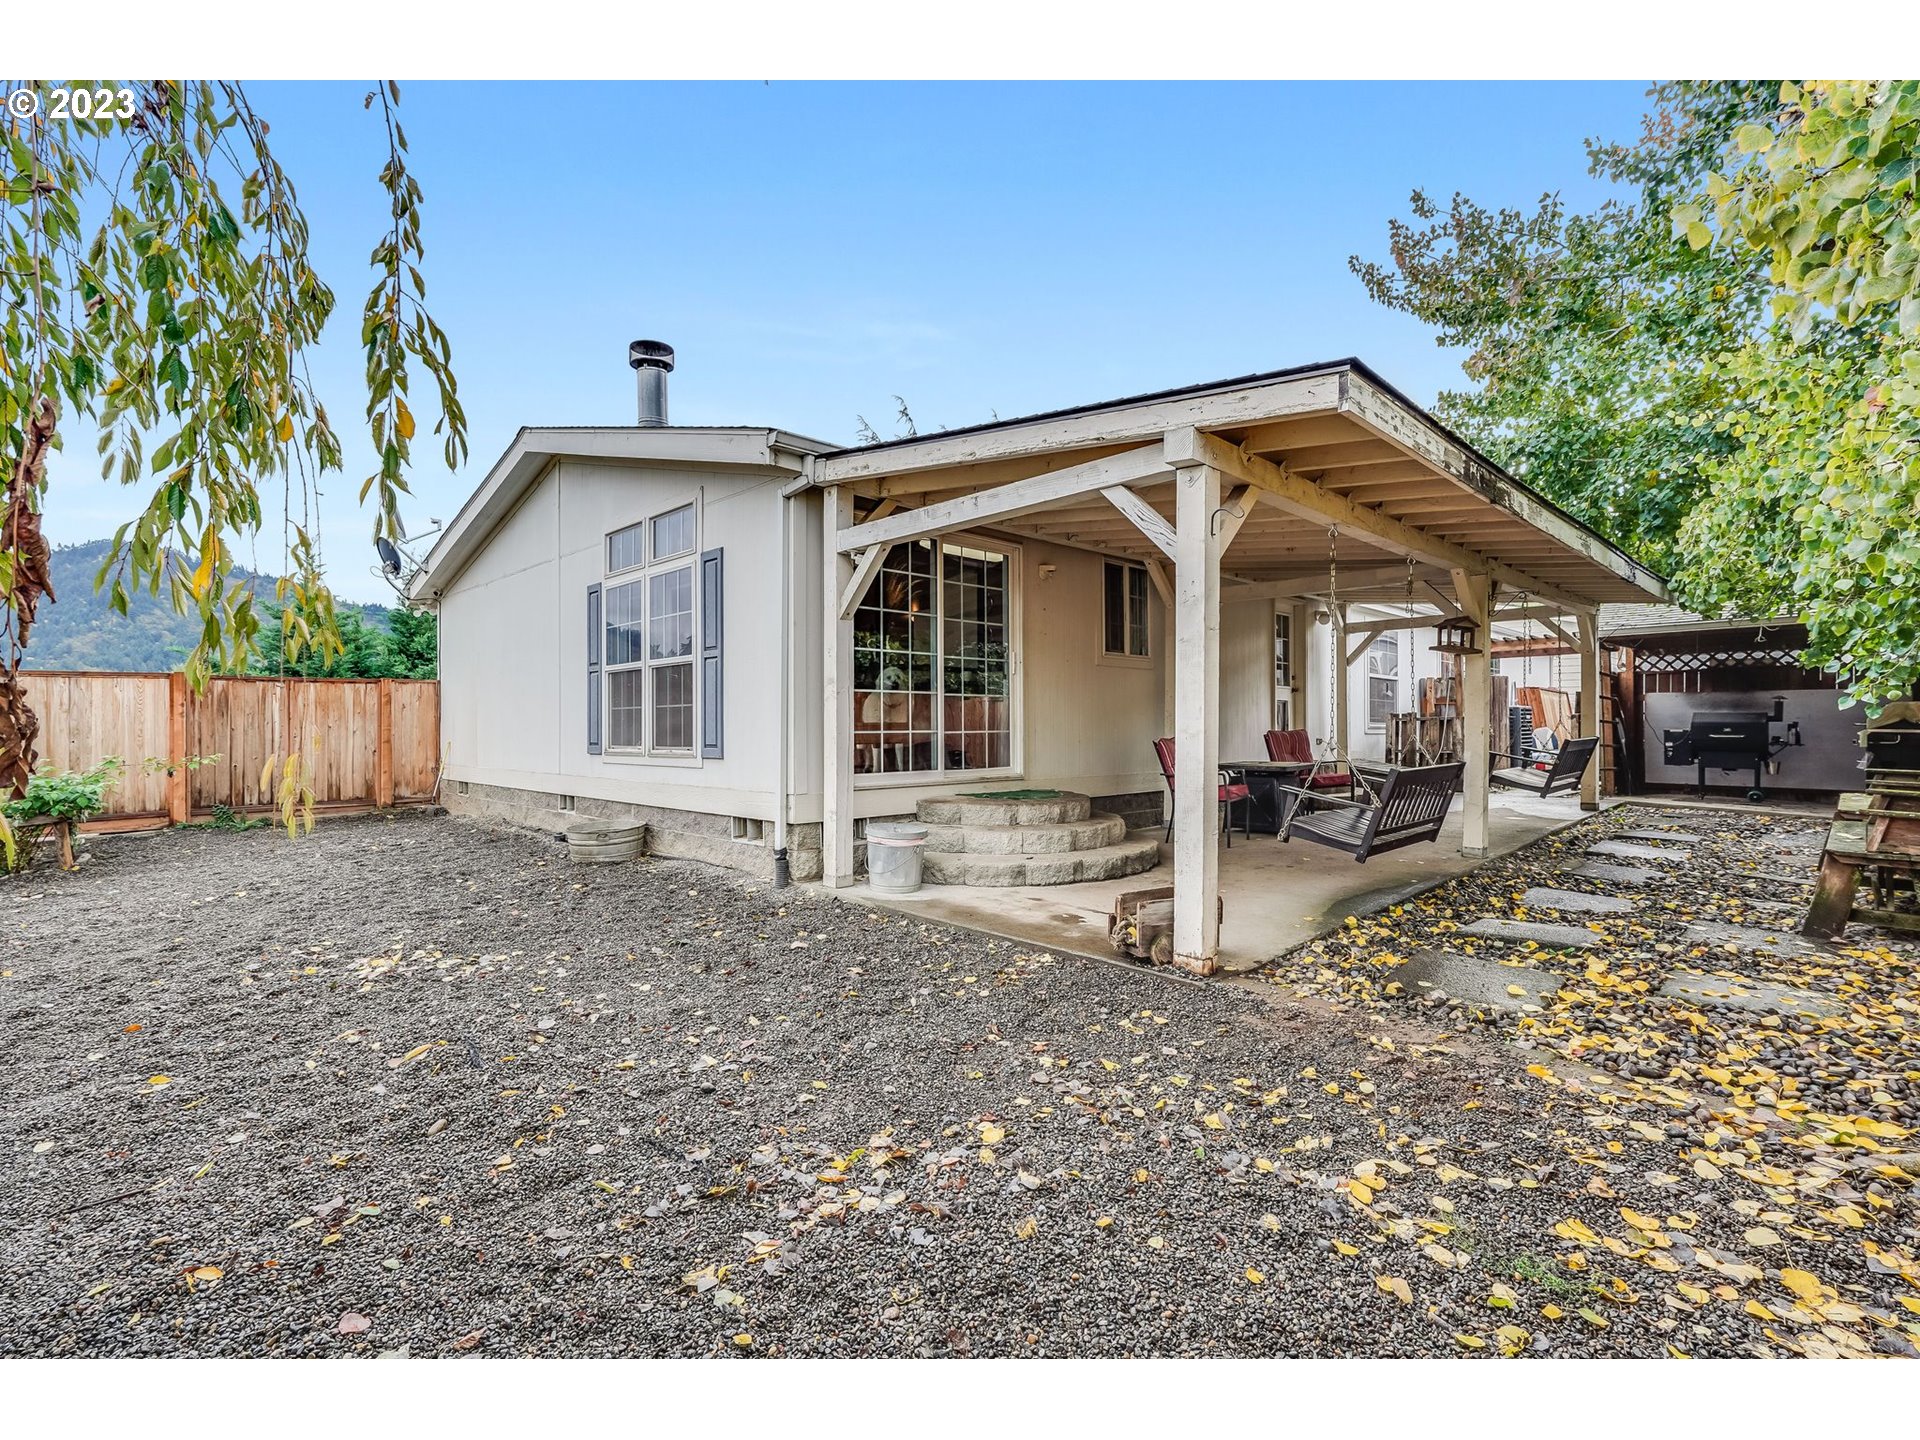
Home’s rear exterior with a spacious covered patio, hanging swings, and a gravel yard with fallen leaves.
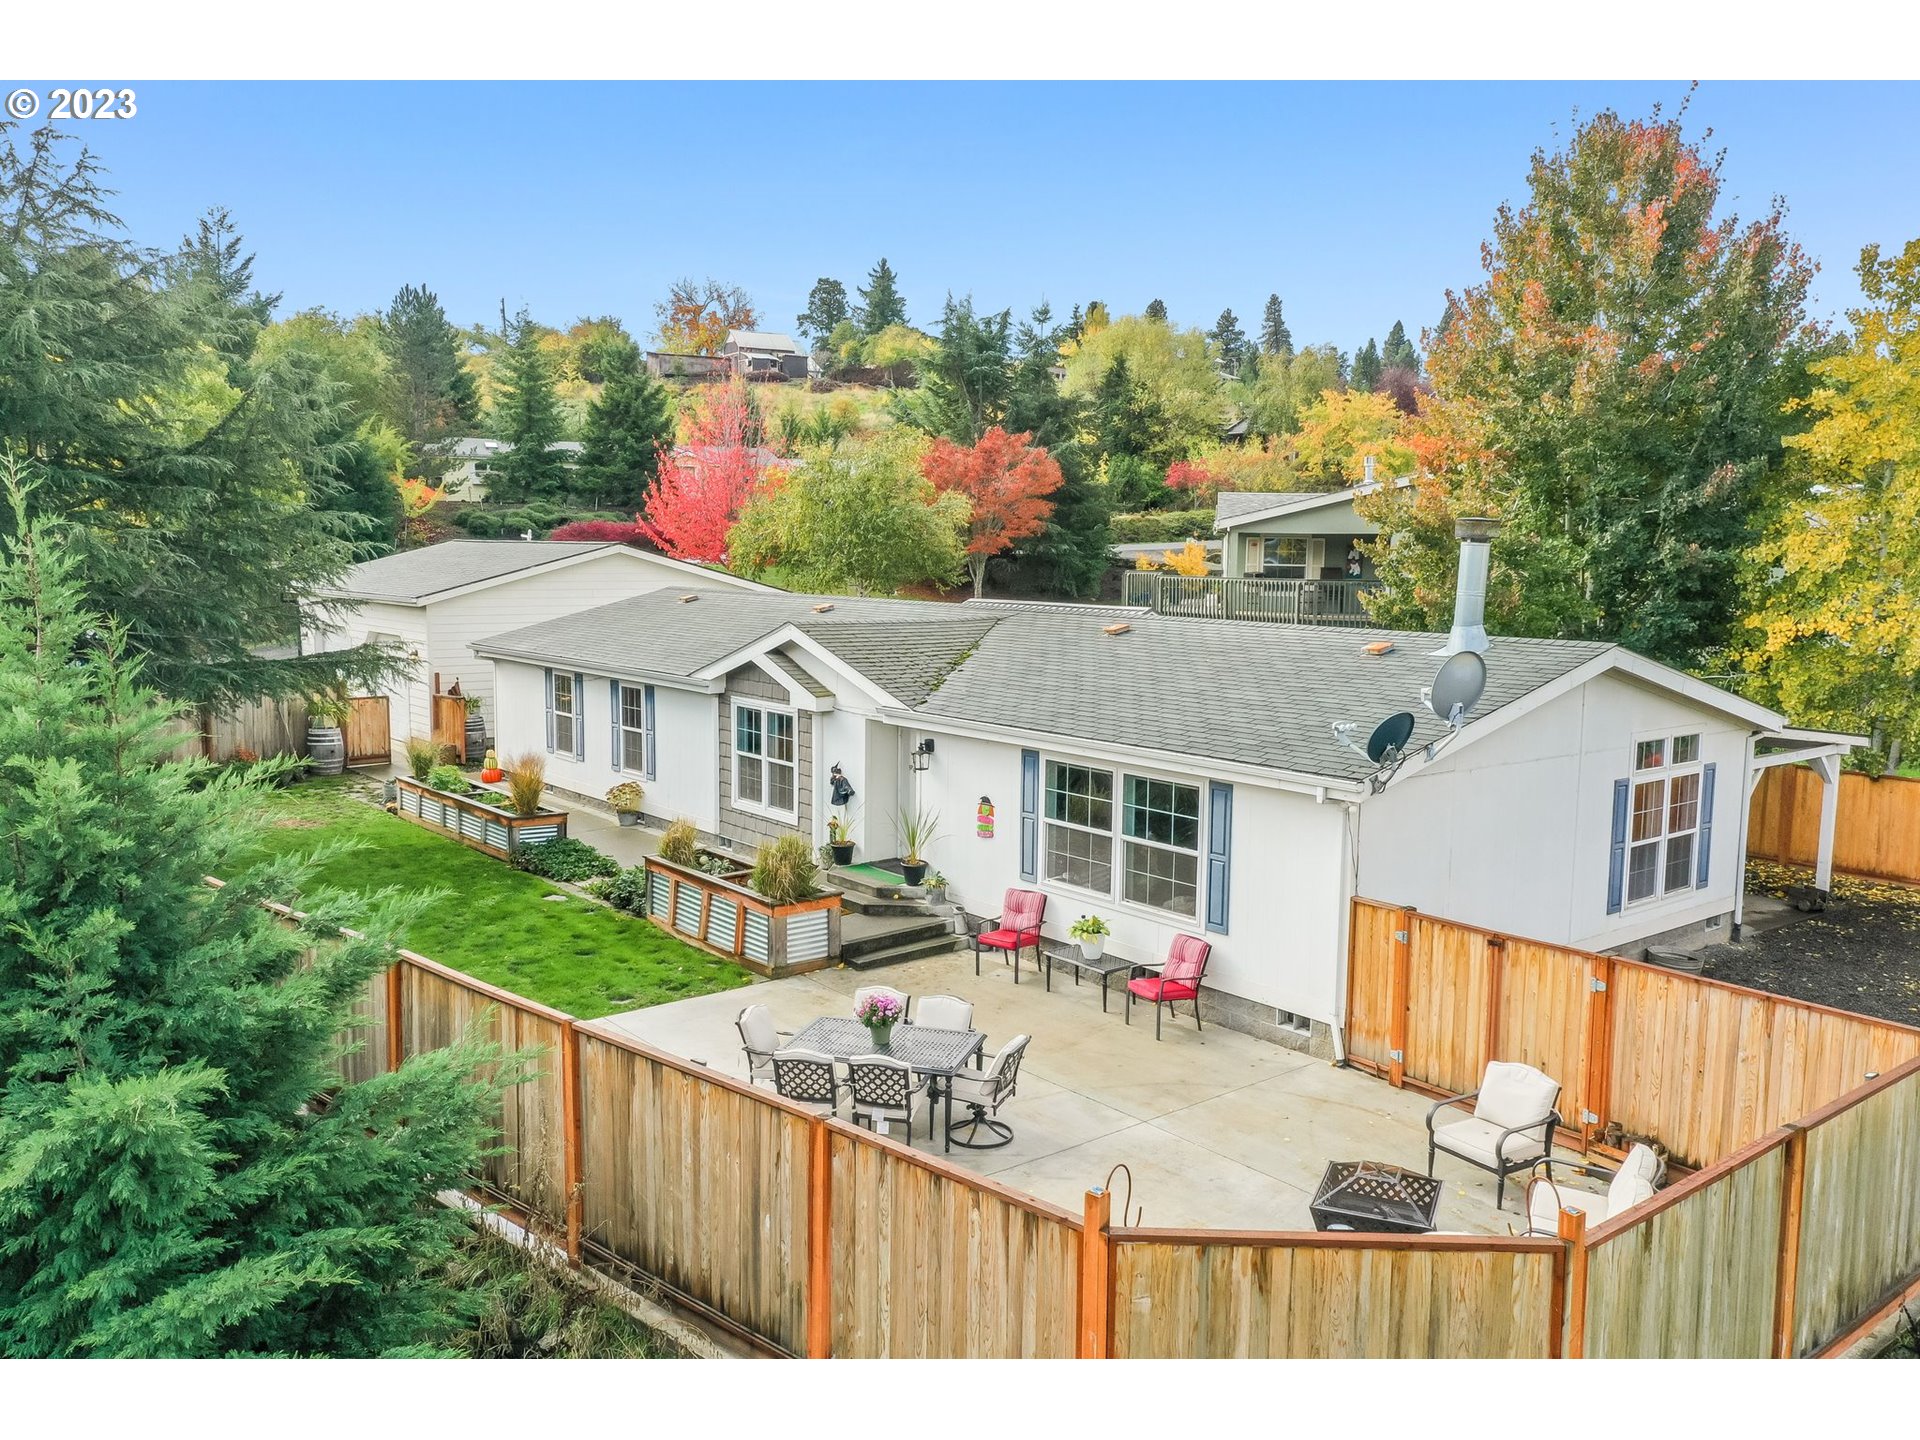
Single-story home with a fenced patio, outdoor dining furniture, and colorful autumn trees.
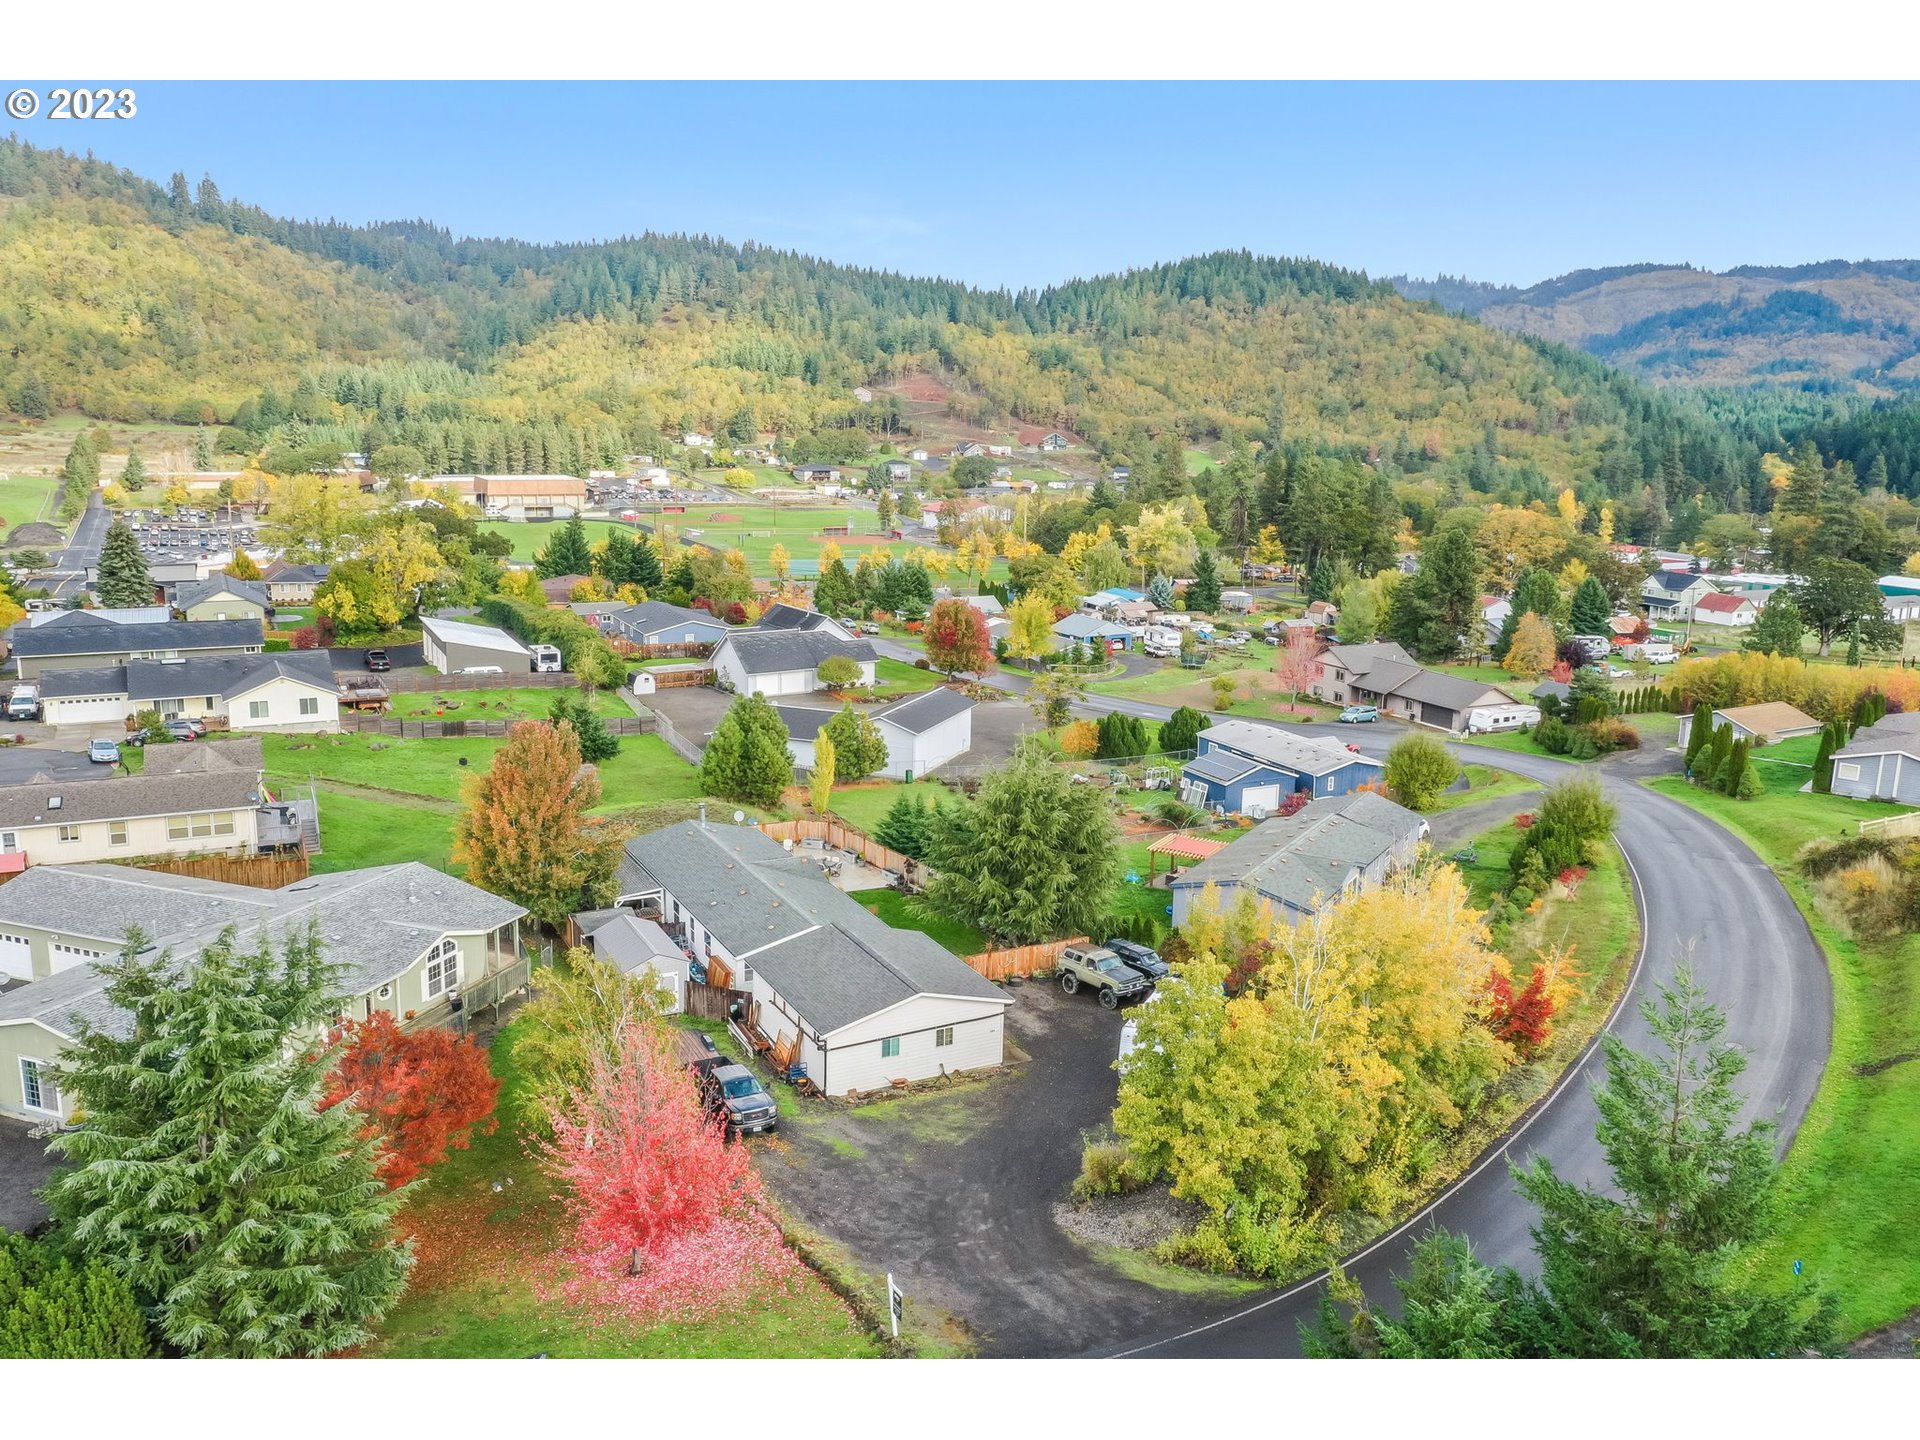
Aerial view of homes along a curving road amid colorful autumn trees, with wooded hills beyond.
Aerial view of a residential neighborhood with autumn foliage, winding roads, and distant hills.
Aerial view of homes and fenced yards among autumn trees, with wooded hills in the distance.
Aerial view of a white home, detached outbuildings, gravel parking area, and autumn trees.
Aerial view of homes and yards among colorful autumn trees, with a large evergreen nearby.
VIEW PHOTOS
$500,000

539 COCHRAN LN

3 Beds 2 Baths 1,876 Sq.Ft. 0.5 Acres

Description

Welcome to this inviting, move-in-ready, single-level home at 539 Cochran Road. This spacious 3-bedroom, 2-bathroom manufactured home offers a generous 1800 square feet of thoughtfully designed living space providing ample room for all your needs. Upon entry, you'll immediately appreciate the open floor plan concept that seamlessly connects the living, dining, and kitchen areas. This well-planned layout creates a sense of spaciousness, making it perfect for effortless entertaining and enjoyable gatherings. The kitchen has also been tastefully remodeled. Stepping outside, you'll find an appealing outdoor entertaining space with a brand-new patio, all surrounded by beautiful, low-maintenance landscaping. Whether you're hosting gatherings or seeking a peaceful retreat, this space is an ideal spot for relaxation. One exceptional feature of this property is the oversized, detached garage that is perfect for car enthusiasts, DIY projects, or additional storage requirements. Parking is never a concern here as the property provides ample space for RVs, multiple vehicles, and more. For added privacy, the property is enclosed by new fencing. A new heat pump ensures year-round comfort with efficient heating and cooling. This home is on a perimeter foundation and should qualify for conventional financing. All of this is situated on a spacious 0.50-acre lot offering plenty of room for outdoor activities and gardening. Conveniently located in the highly sought-after White Salmon community, this move-in ready home is within a short distance to schools and all the amenities that enhance the appeal of this desirable neighborhood. Don't miss the opportunity to make 539 Cochran Road your new home where the open floor plan concept, single-level living, newer kitchen appliances, and outdoor beauty combine to offer the ideal lifestyle.

Share Property

Location

539 COCHRAN LN, White Salmon, WA 98672

Status

Sold

Date Sold

February 16, 2024
Chrissy Wood

Chrissy Wood

TITLE

Real Estate Professional

Brock Wood

Brock Wood

TITLE

Real Estate Professional

Property Amenities

Interior
Fireplace Wood Burning
Appliances Dishwasher, Disposal, Free Standing Range, Free Standing Refrigerator, Microwave
Total Bedrooms: 3
Full Bathrooms: 2
Other Interior Features Ceiling Fan, Garage Door Opener, High Speed Internet, Jetted Tub, Laundry, Vinyl Floor, Wallto Wall Carpet, Washer Dryer
Area & Lot
Total area 1,876 Sq.Ft.
Lot Area 0.5 Acres
Living area 1,876 Sq.Ft.
MLS® ID 23372550
Year Built 2002
High School Columbia
Middle School Henkle
Elementary School Whitson
View Description Territorial
Architecture Styles Stories 1, Double Wide Manufactured
Type Manufactured-Mobile
Status Sold
Exterior
Stories 1
Air conditioning Heat Pump
Heat type Heat Pump
Disability Features Garageon Main, Ground Level, Kitchen Cabinets, Main Floor Bedroom Bath, Minimal Steps, Natural Lighting, One Level, Parking, Pathway, Utility Room On Main
Water Source Public Water
Garage Space 2.0
Sewer Public Sewer
Other Exterior Features Covered Patio, Dog Run, Fenced, Patio, Raised Beds, RVParking, Workshop, Yard
Parking Driveway
Lot Features Sloped, Trees
Roof Composition
Finance
Sales Price $500,000
Real Estate Tax $3,309 yearly

Snowden

This area tends to get a fair bit more snow than nearby and lower elevations.

Work With Us

Chrissy and Brock cover a lot of real estate ground and knowledge and have the experience and expertise to do it all. They also have established relationships and connections with local resources to help ensure that clients are well taken care of before, during, and after a transaction.
FOLLOW US ON INSTAGRAM