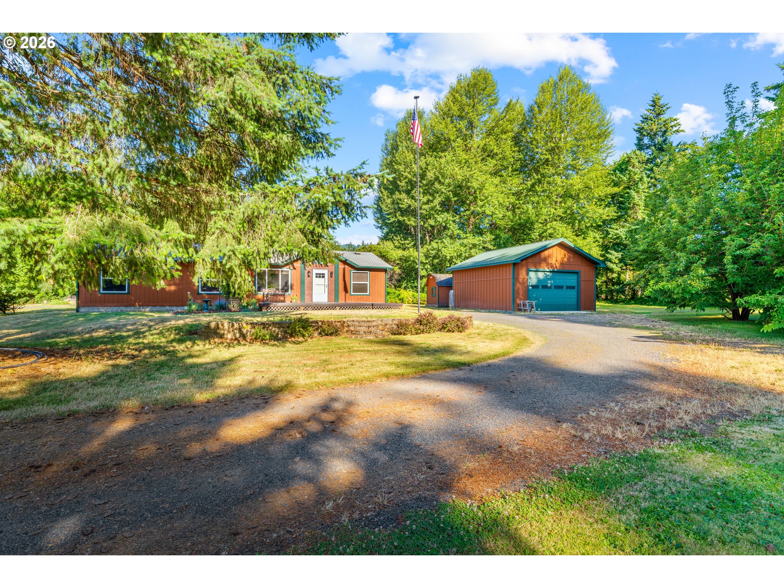
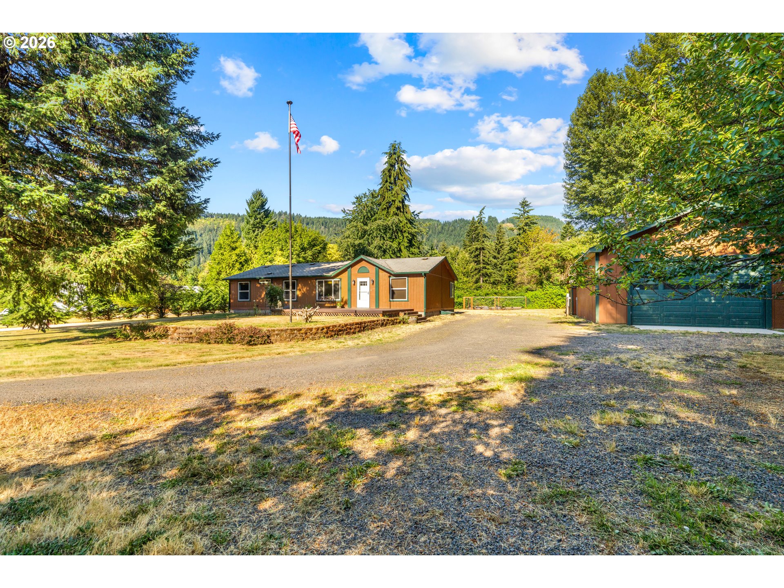
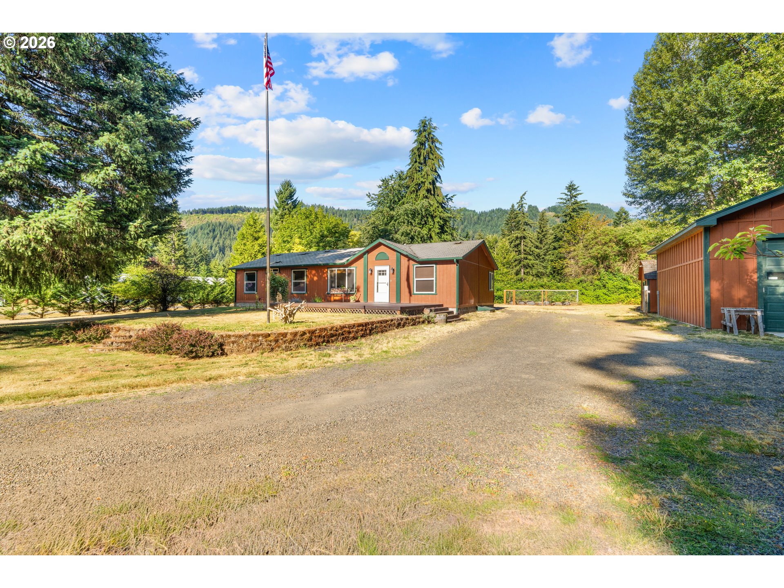
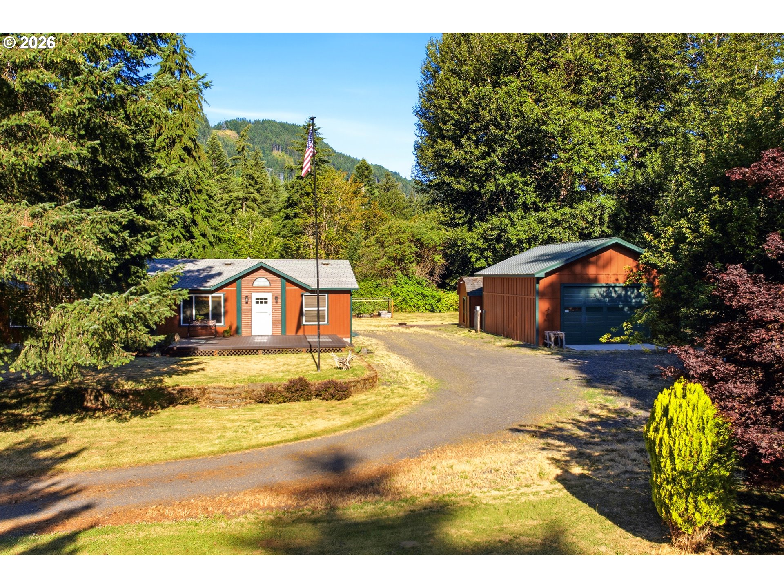
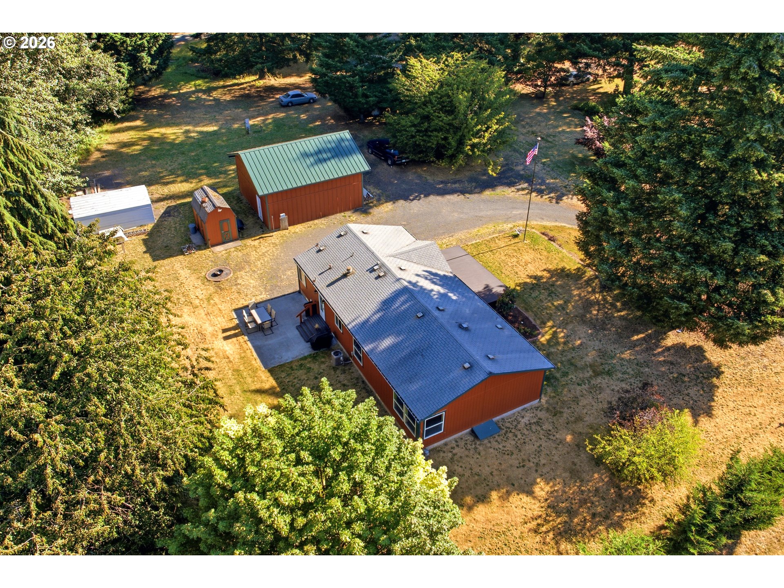
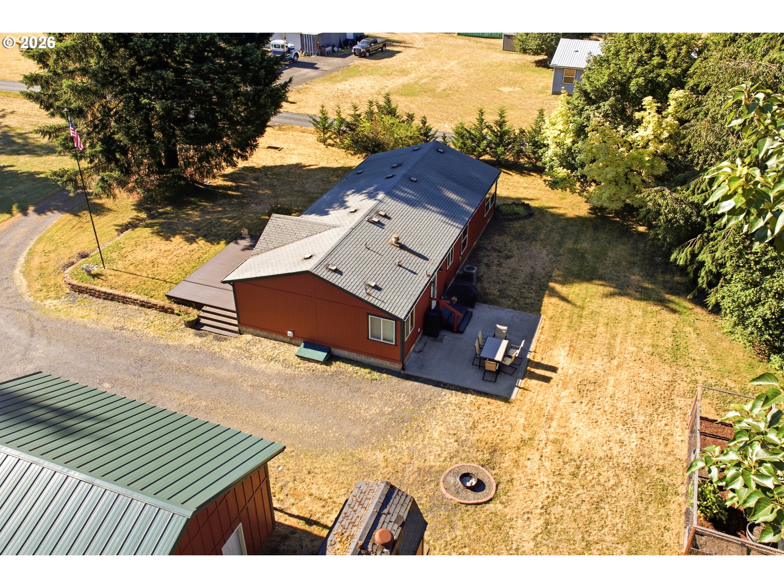
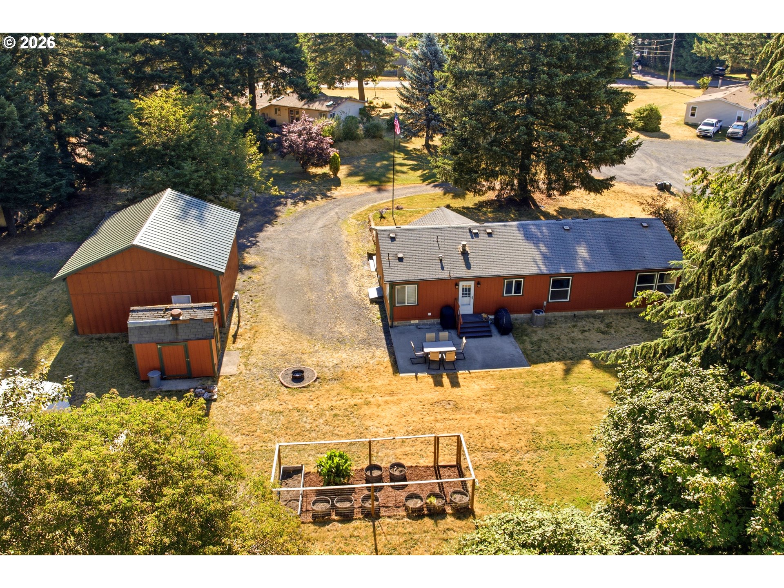
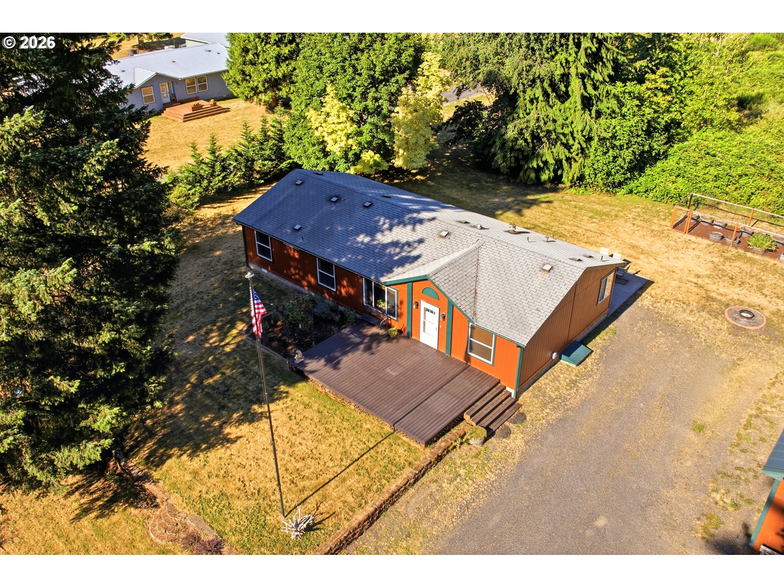
Reddish-brown home and detached garage among mature trees, with a gravel driveway and American flag.
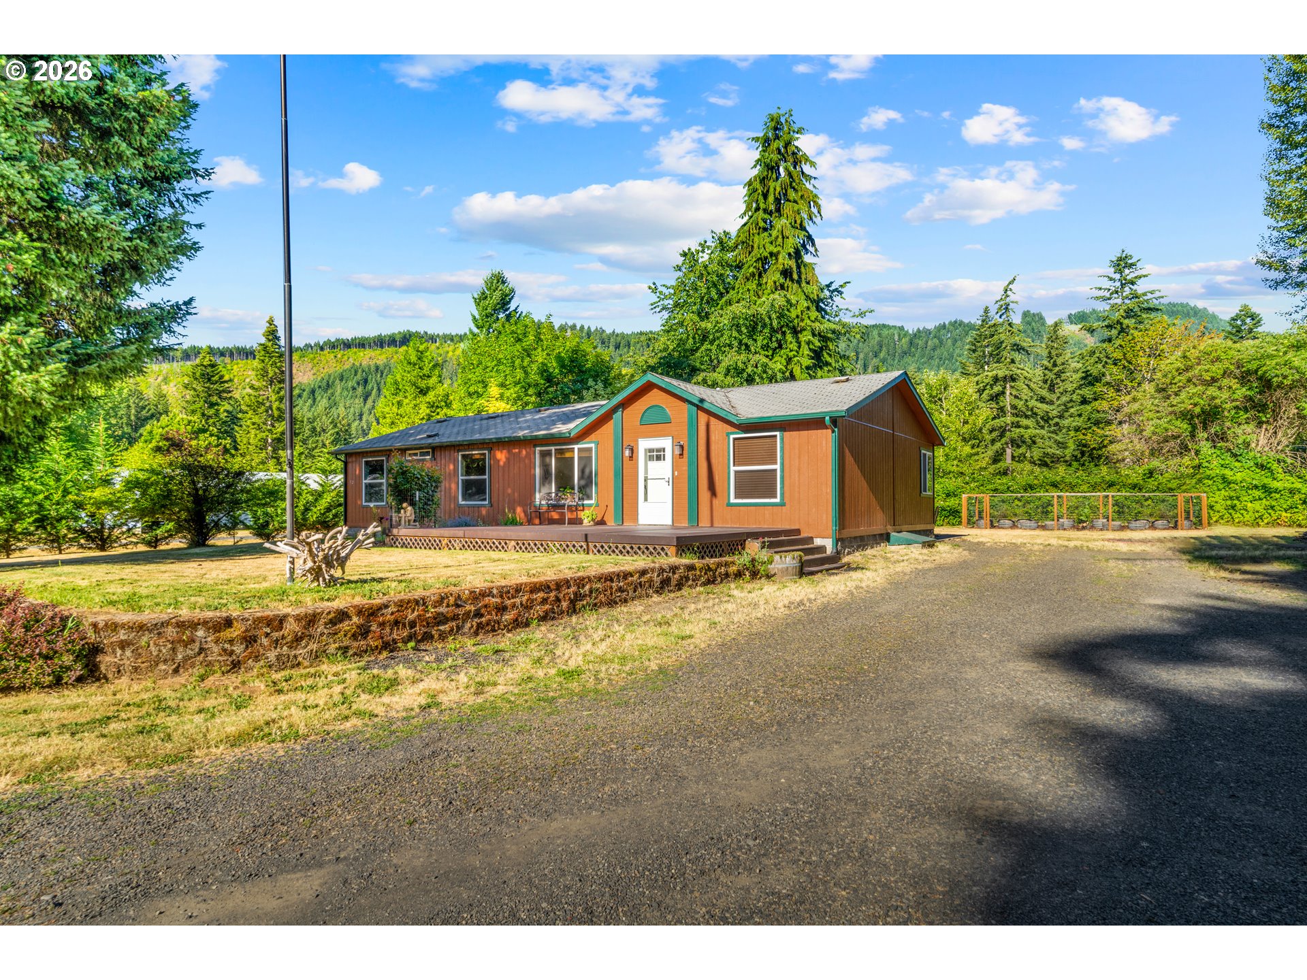
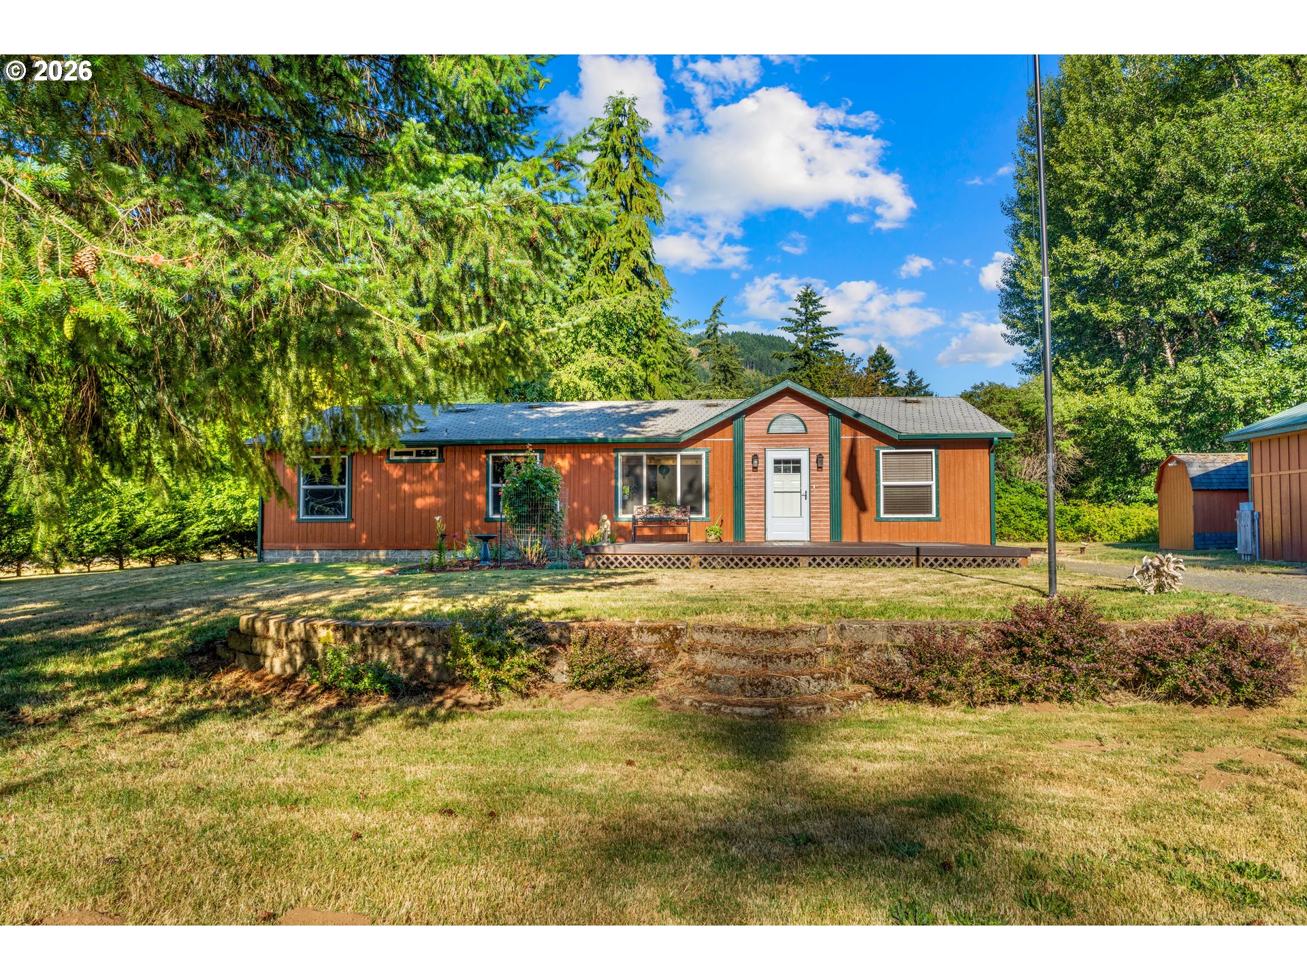
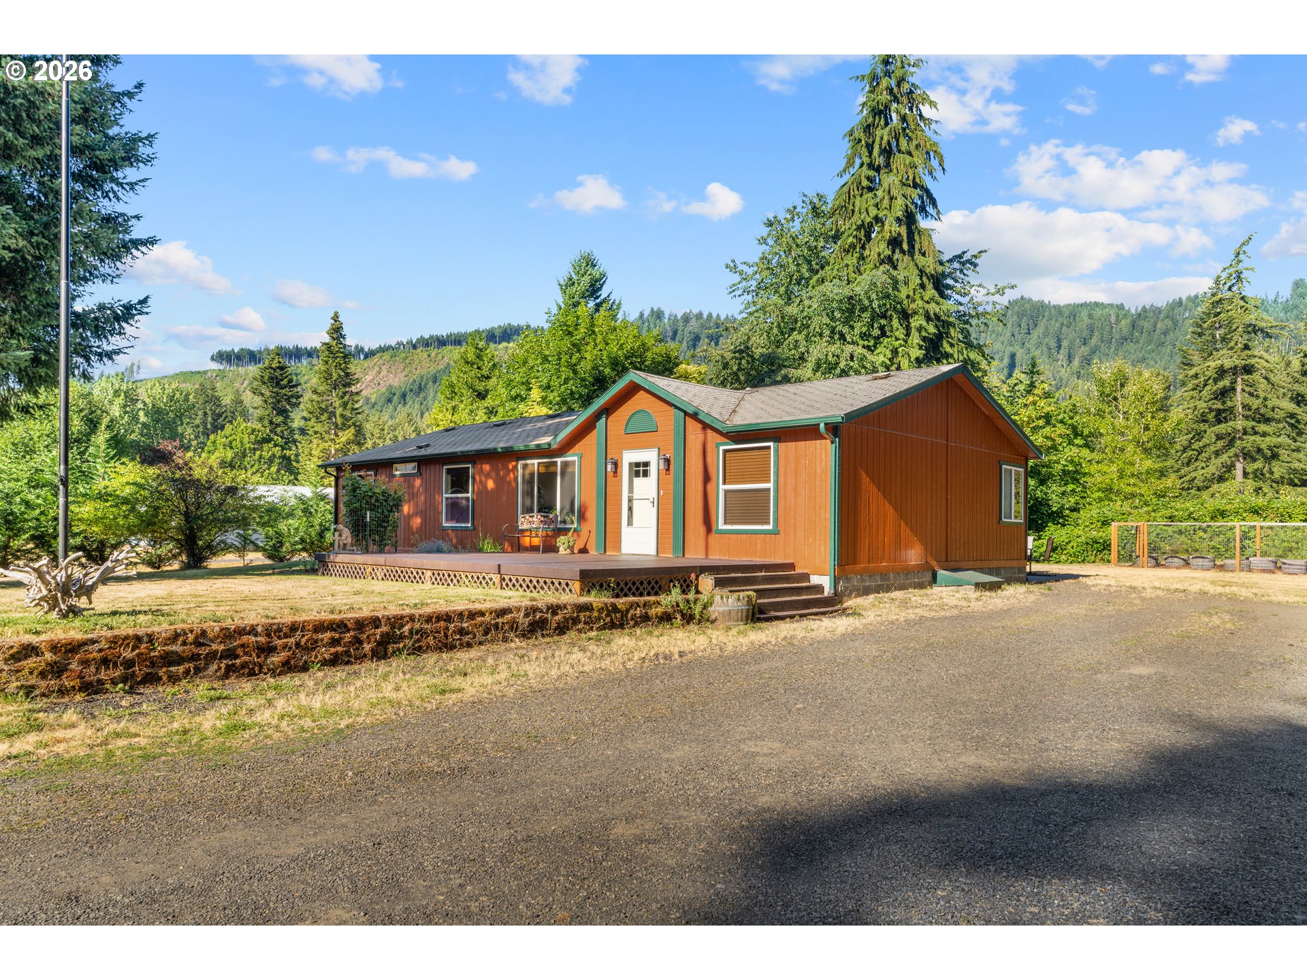
Single-story orange home with green trim, a front porch, gravel driveway, and wooded hills behind it.
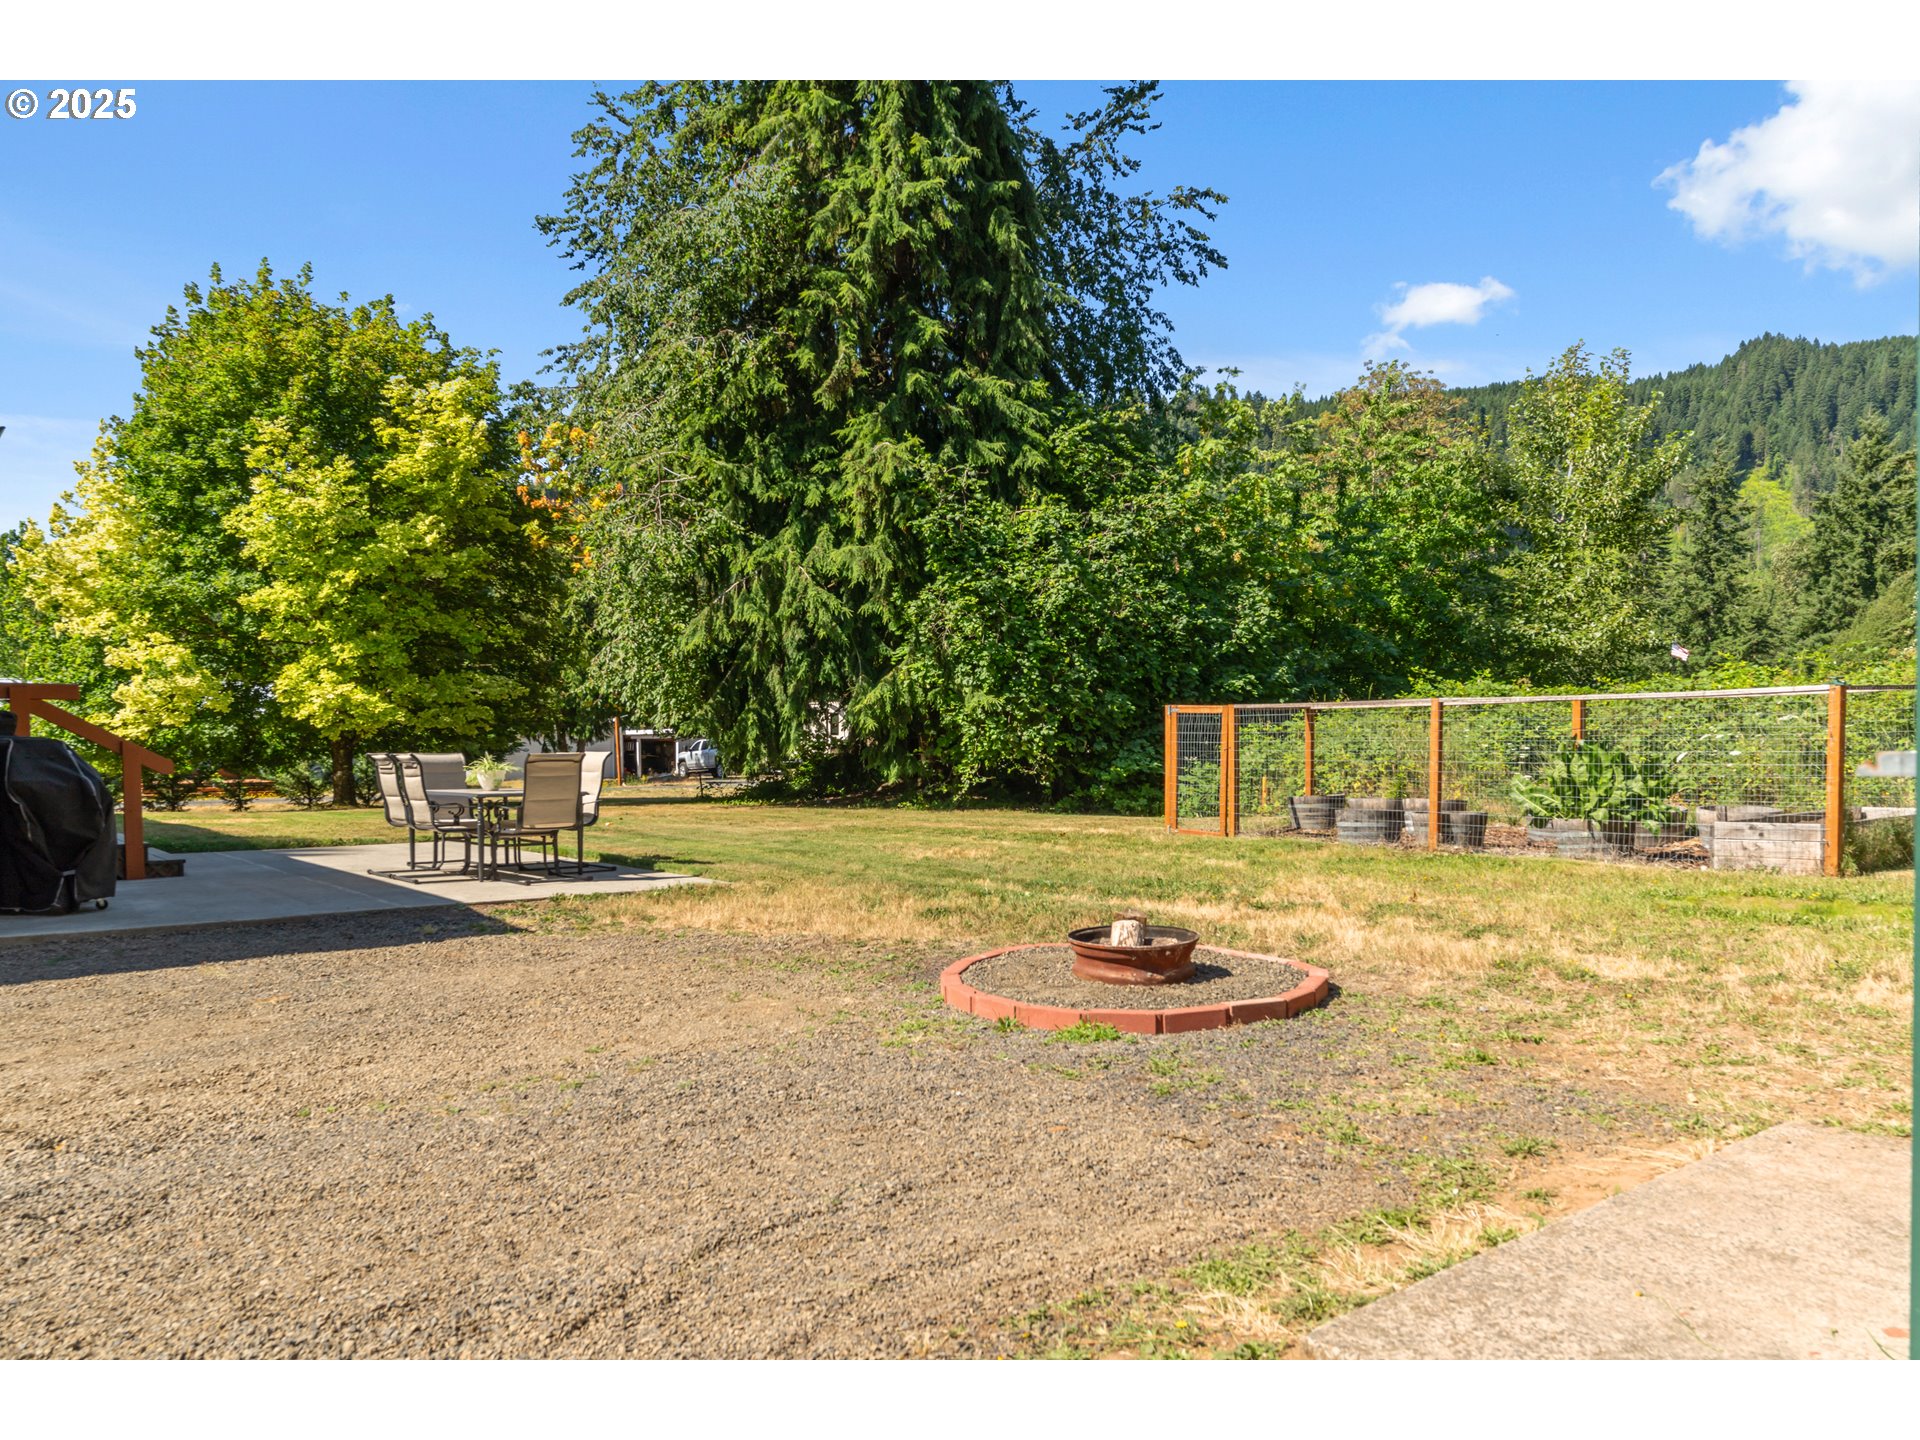
Backyard with patio seating, a circular fire pit, and a fenced garden beneath mature trees.
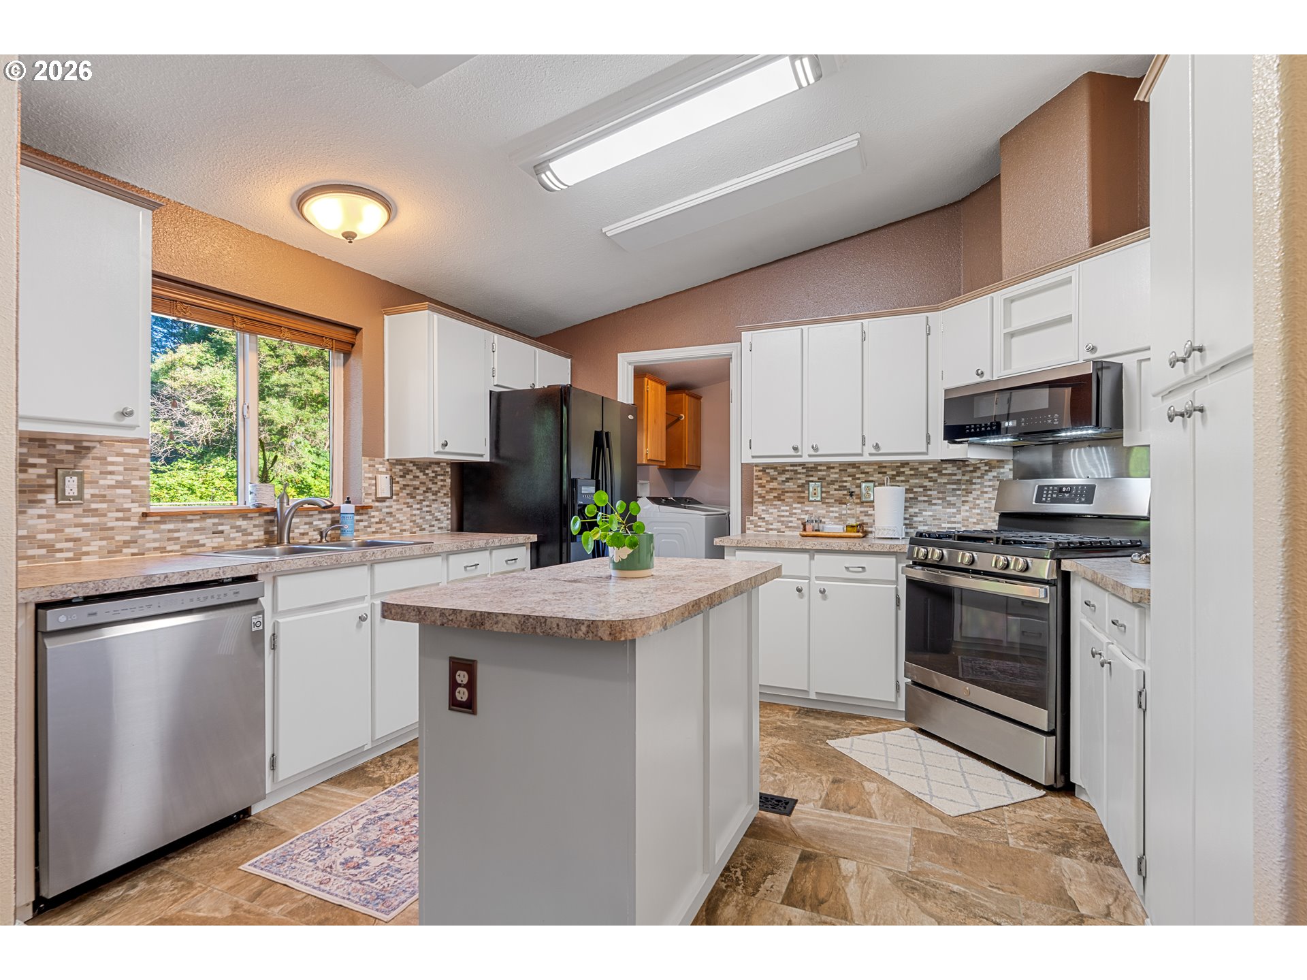
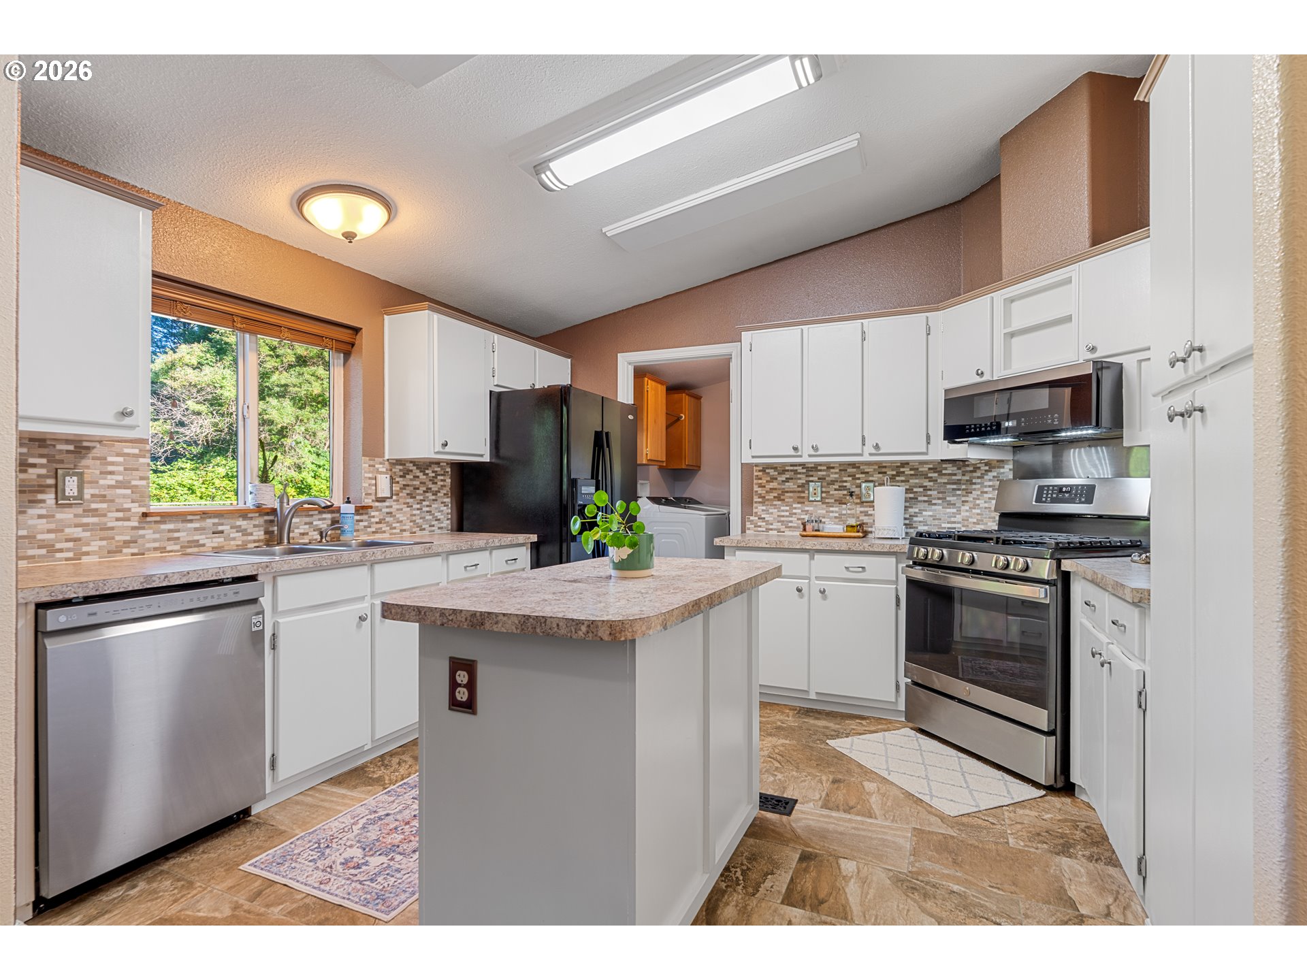
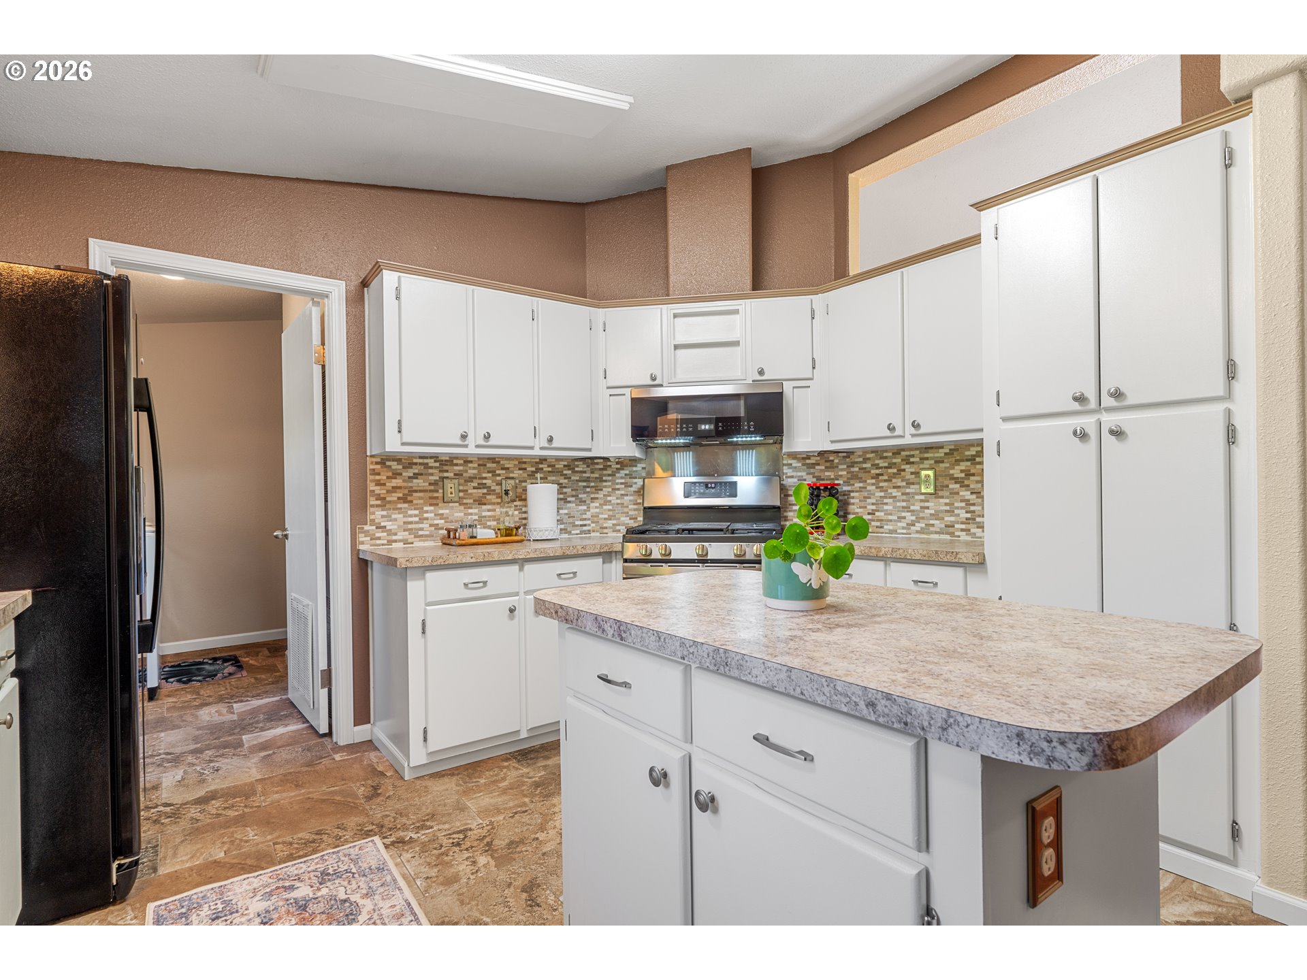
Kitchen with a central island, white cabinetry, stainless-steel appliances, and a large window above the sink.
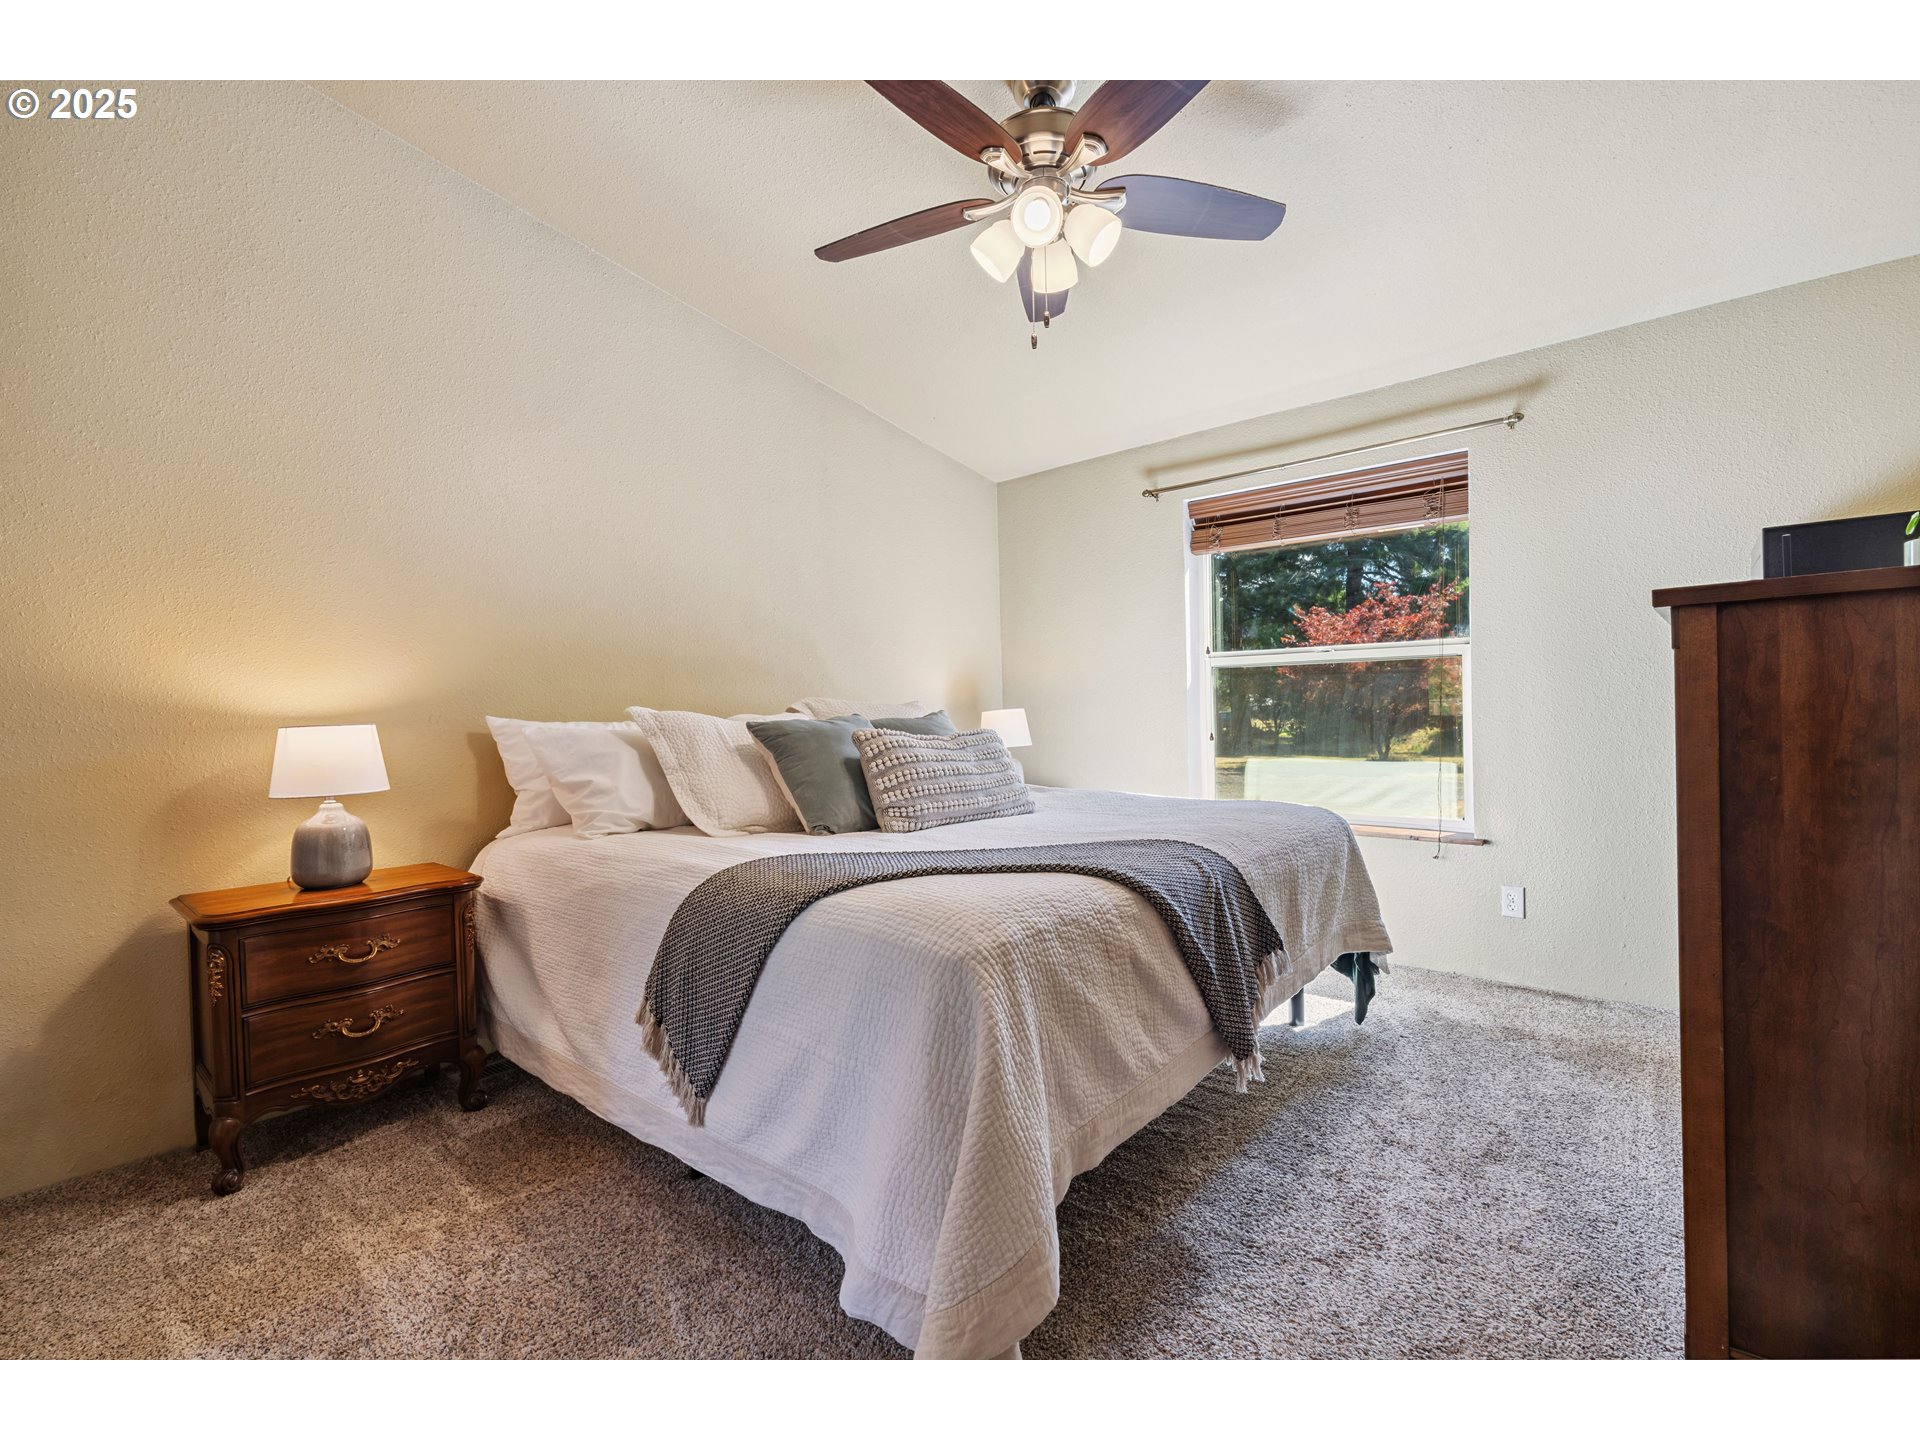
Furnished bedroom with a white bed, ceiling fan, carpet, and window overlooking trees.
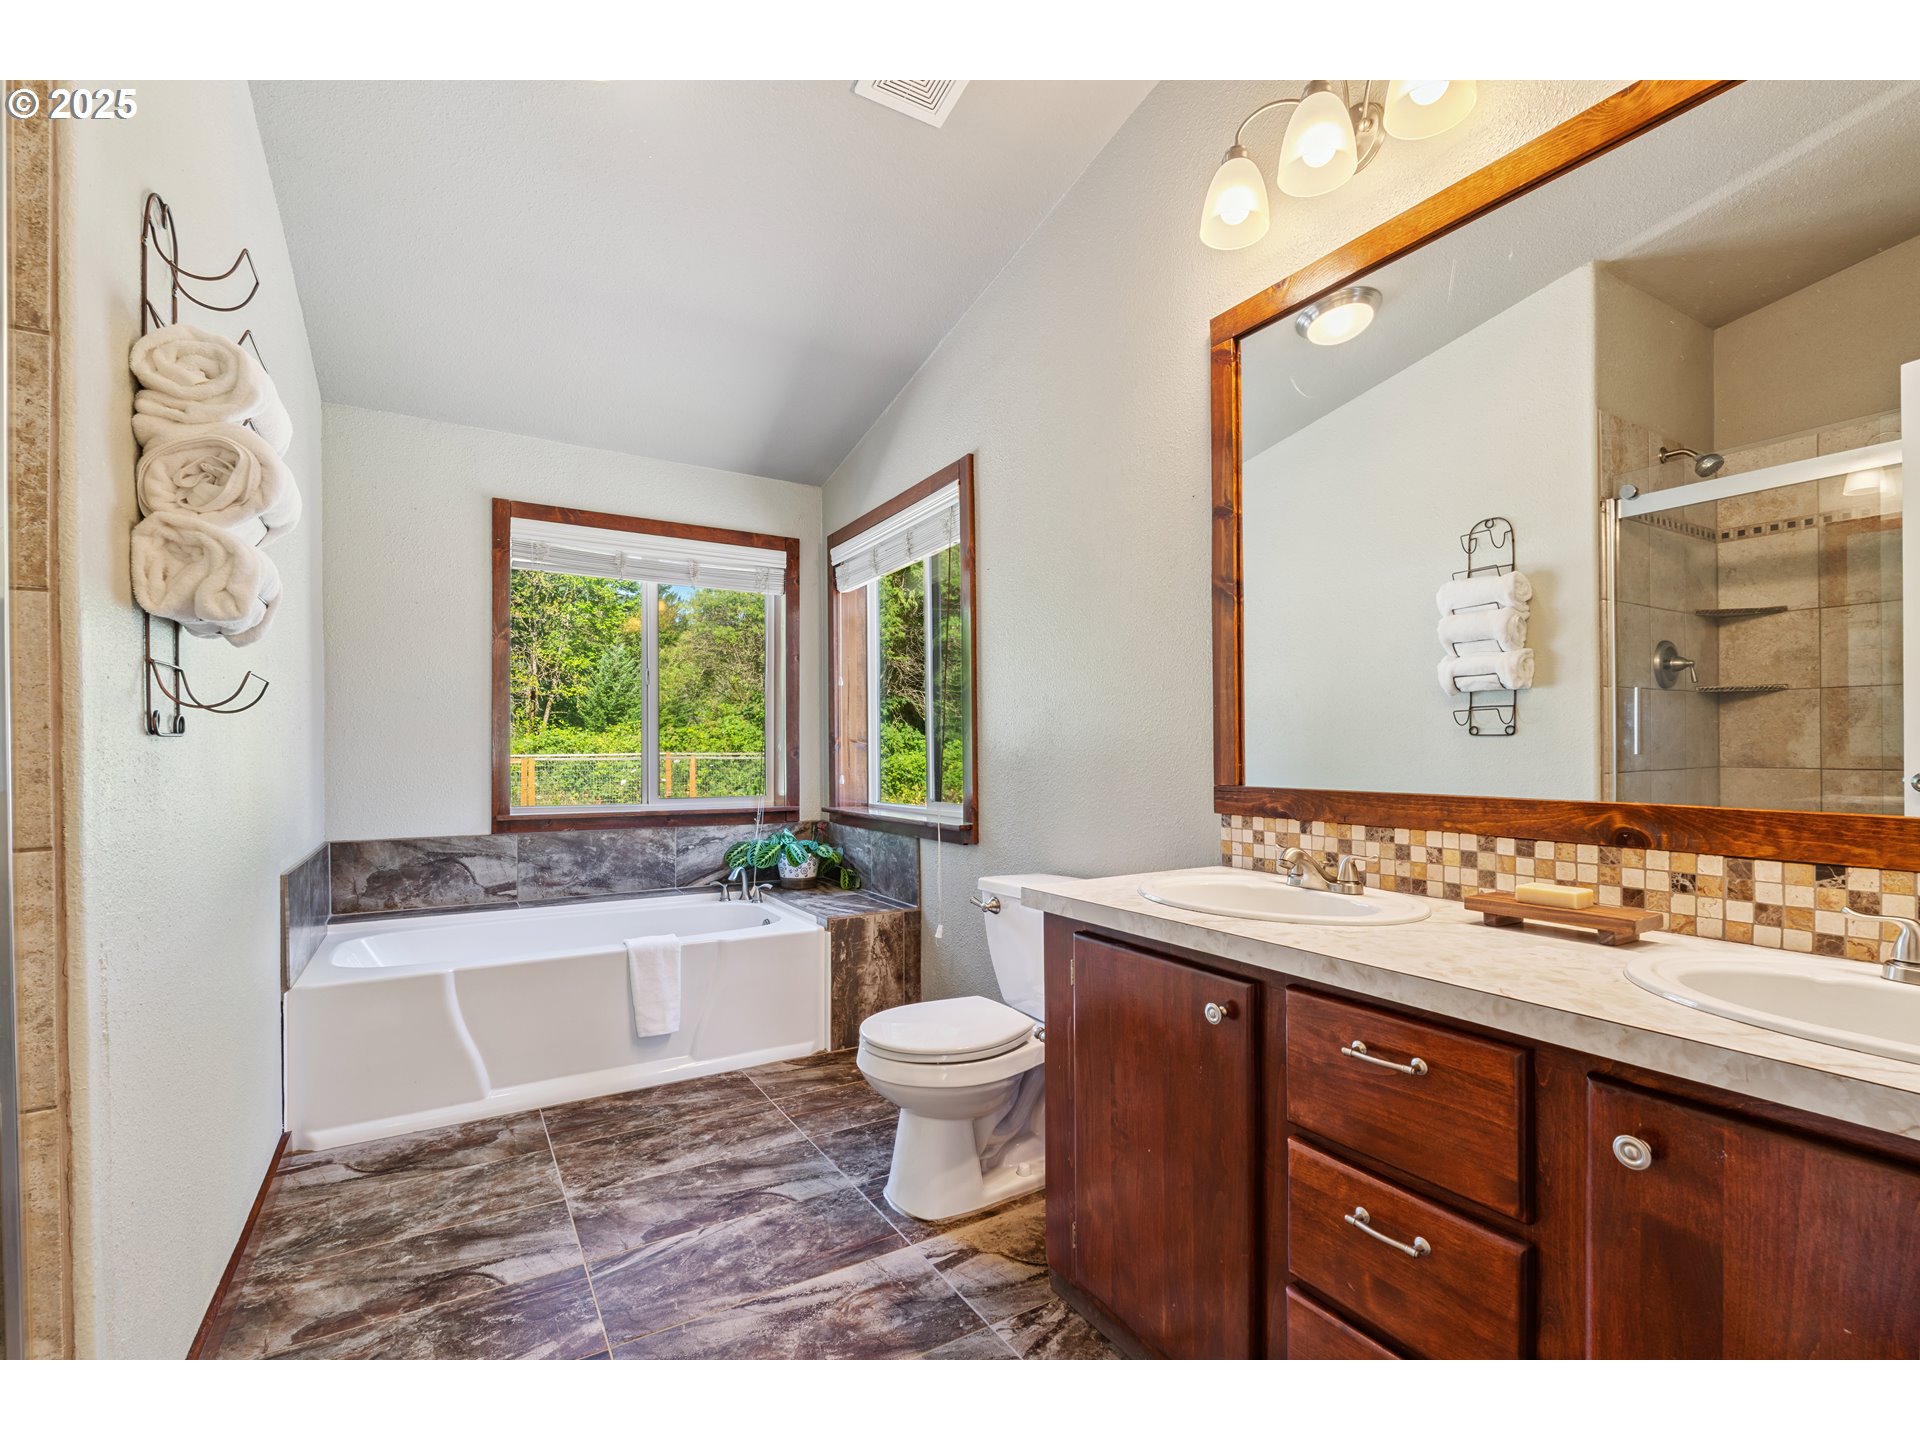
Bathroom with corner-window bathtub, dark wood double vanity, and tiled walk-in shower.
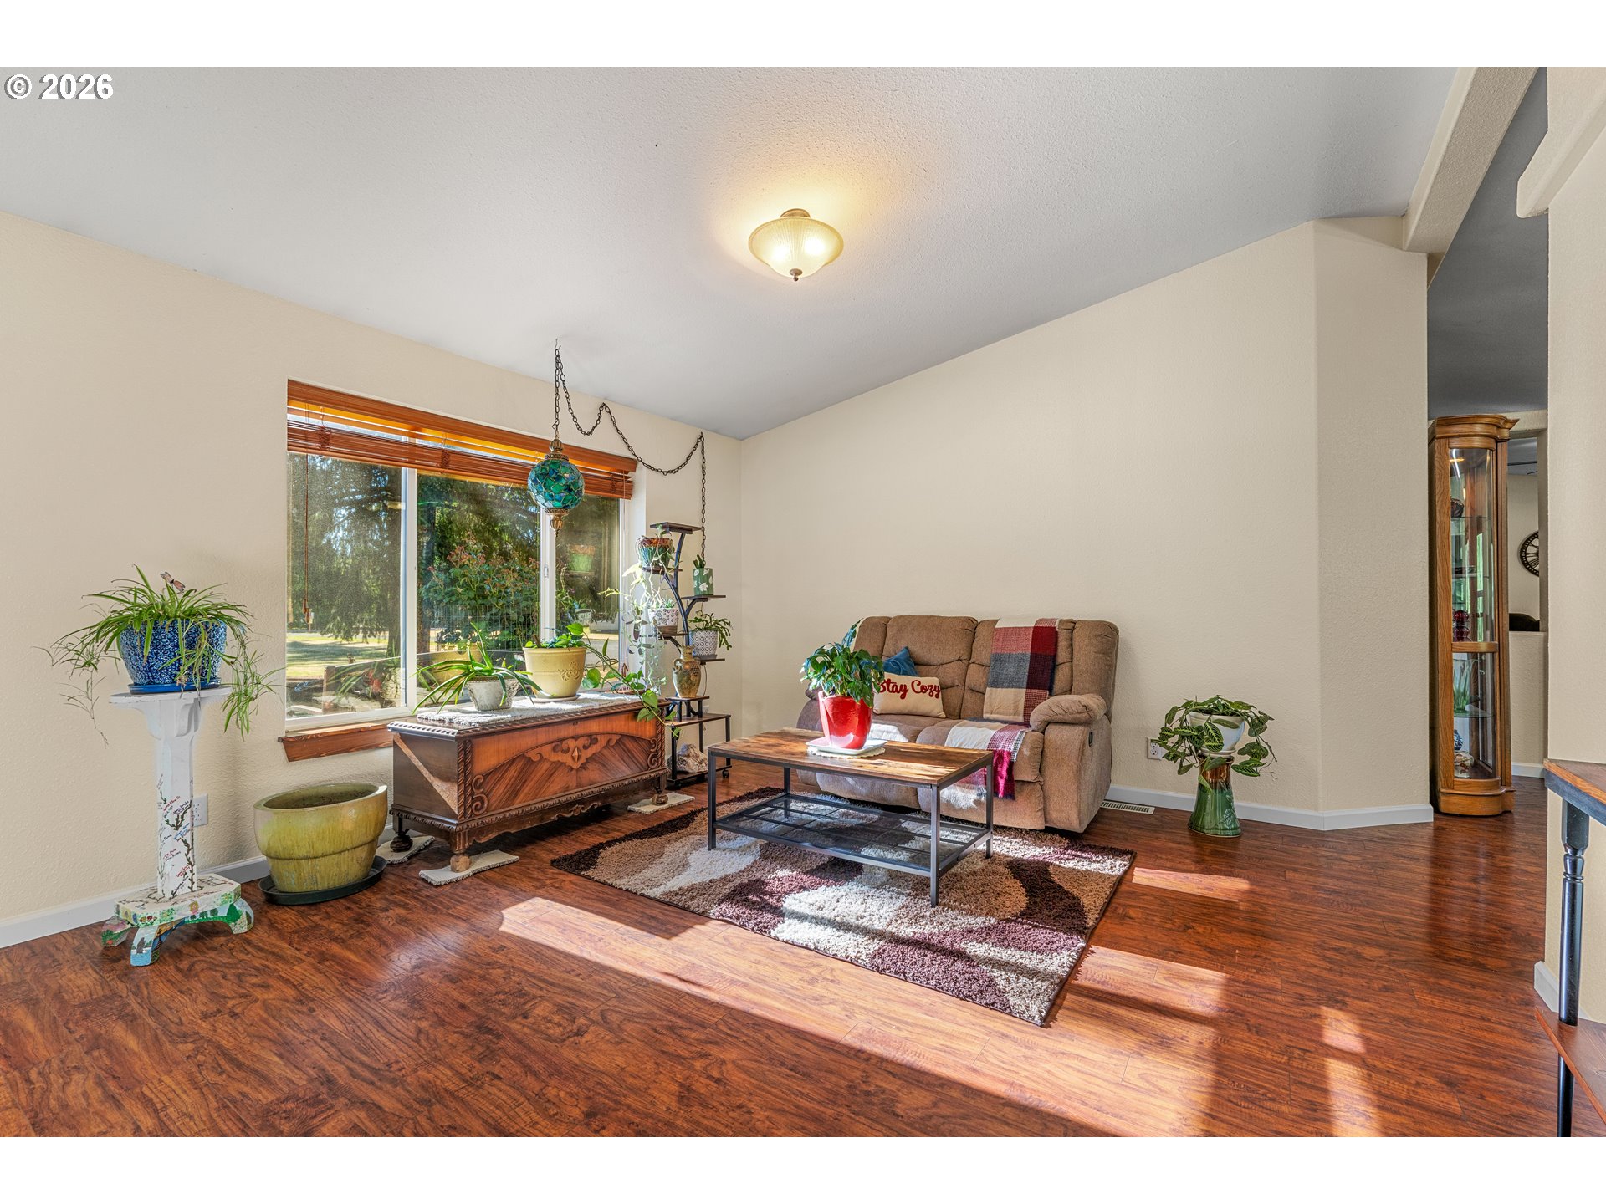
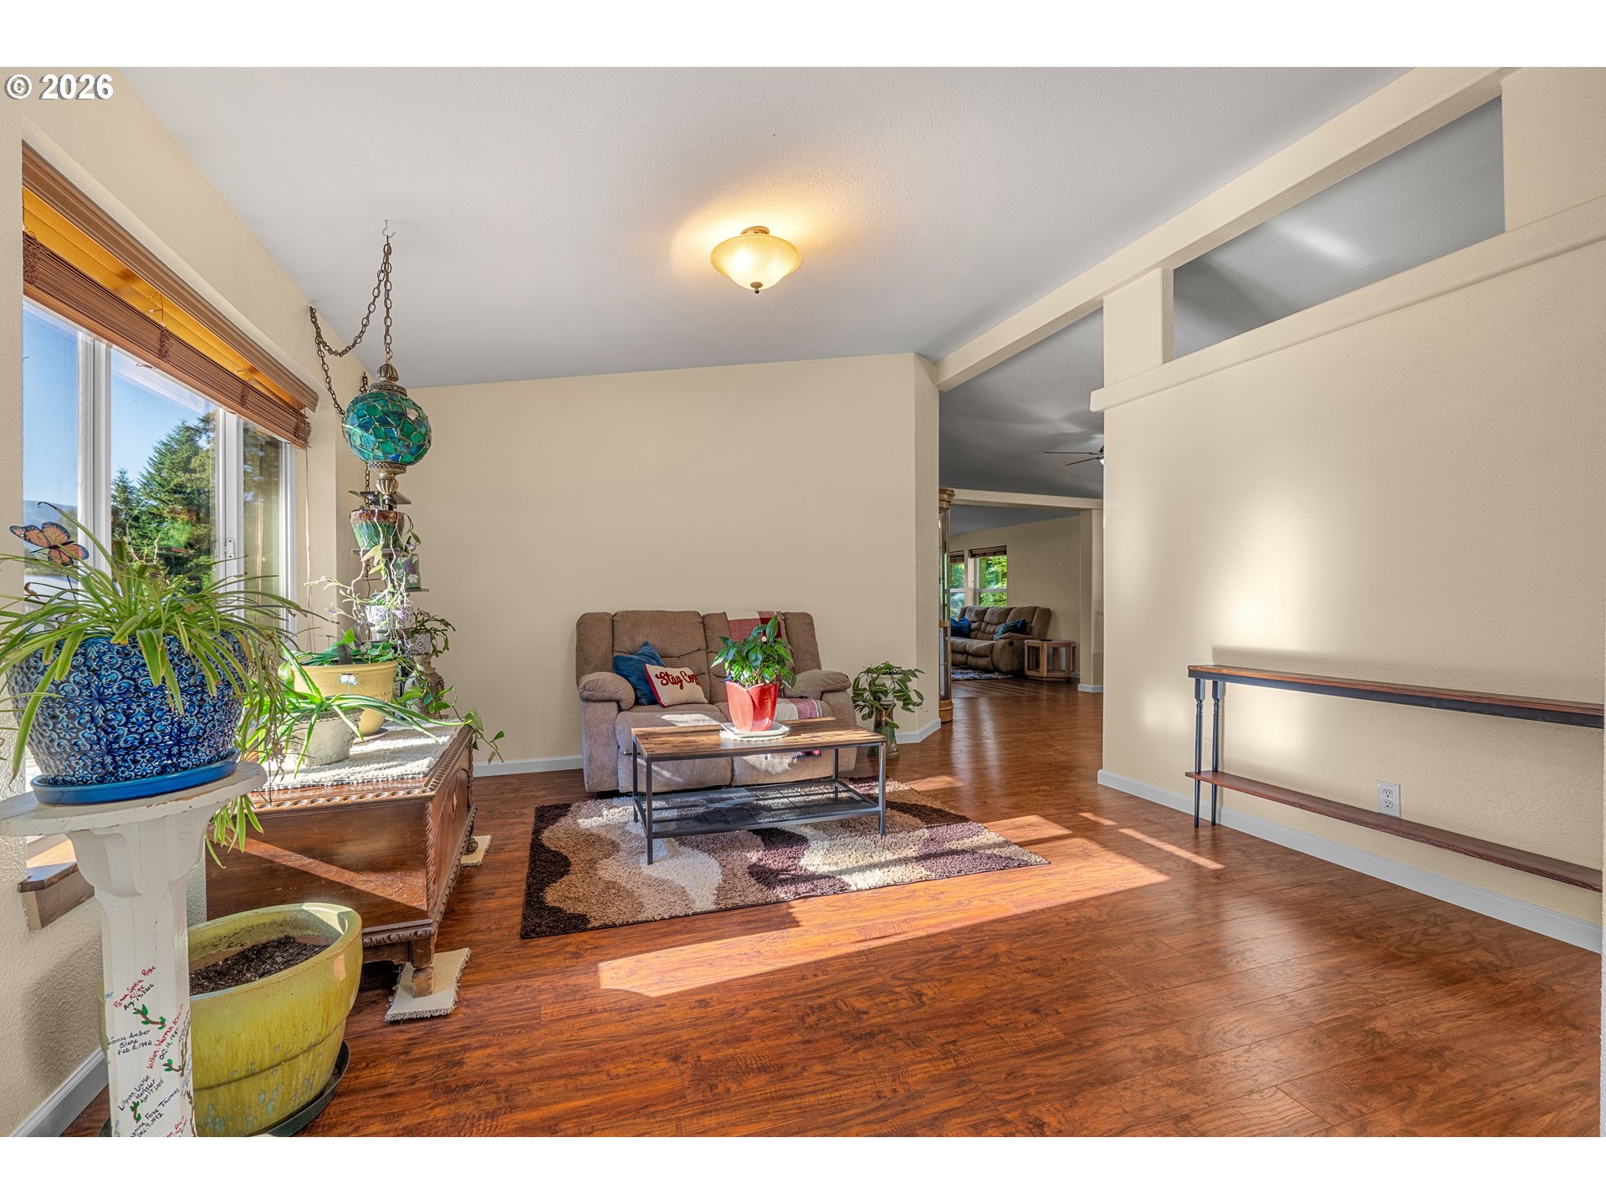
Living room with a sunlit window, potted plants, tan recliner, and carved wooden chest.
Living room with a brown loveseat, wood floors, a sunlit window, and a stained-glass hanging lamp.
Kitchen with white cabinetry, central island, mosaic backsplash, and stainless steel appliances.
Kitchen with white cabinetry, a large peninsula, tiled backsplash, and stainless-steel range.
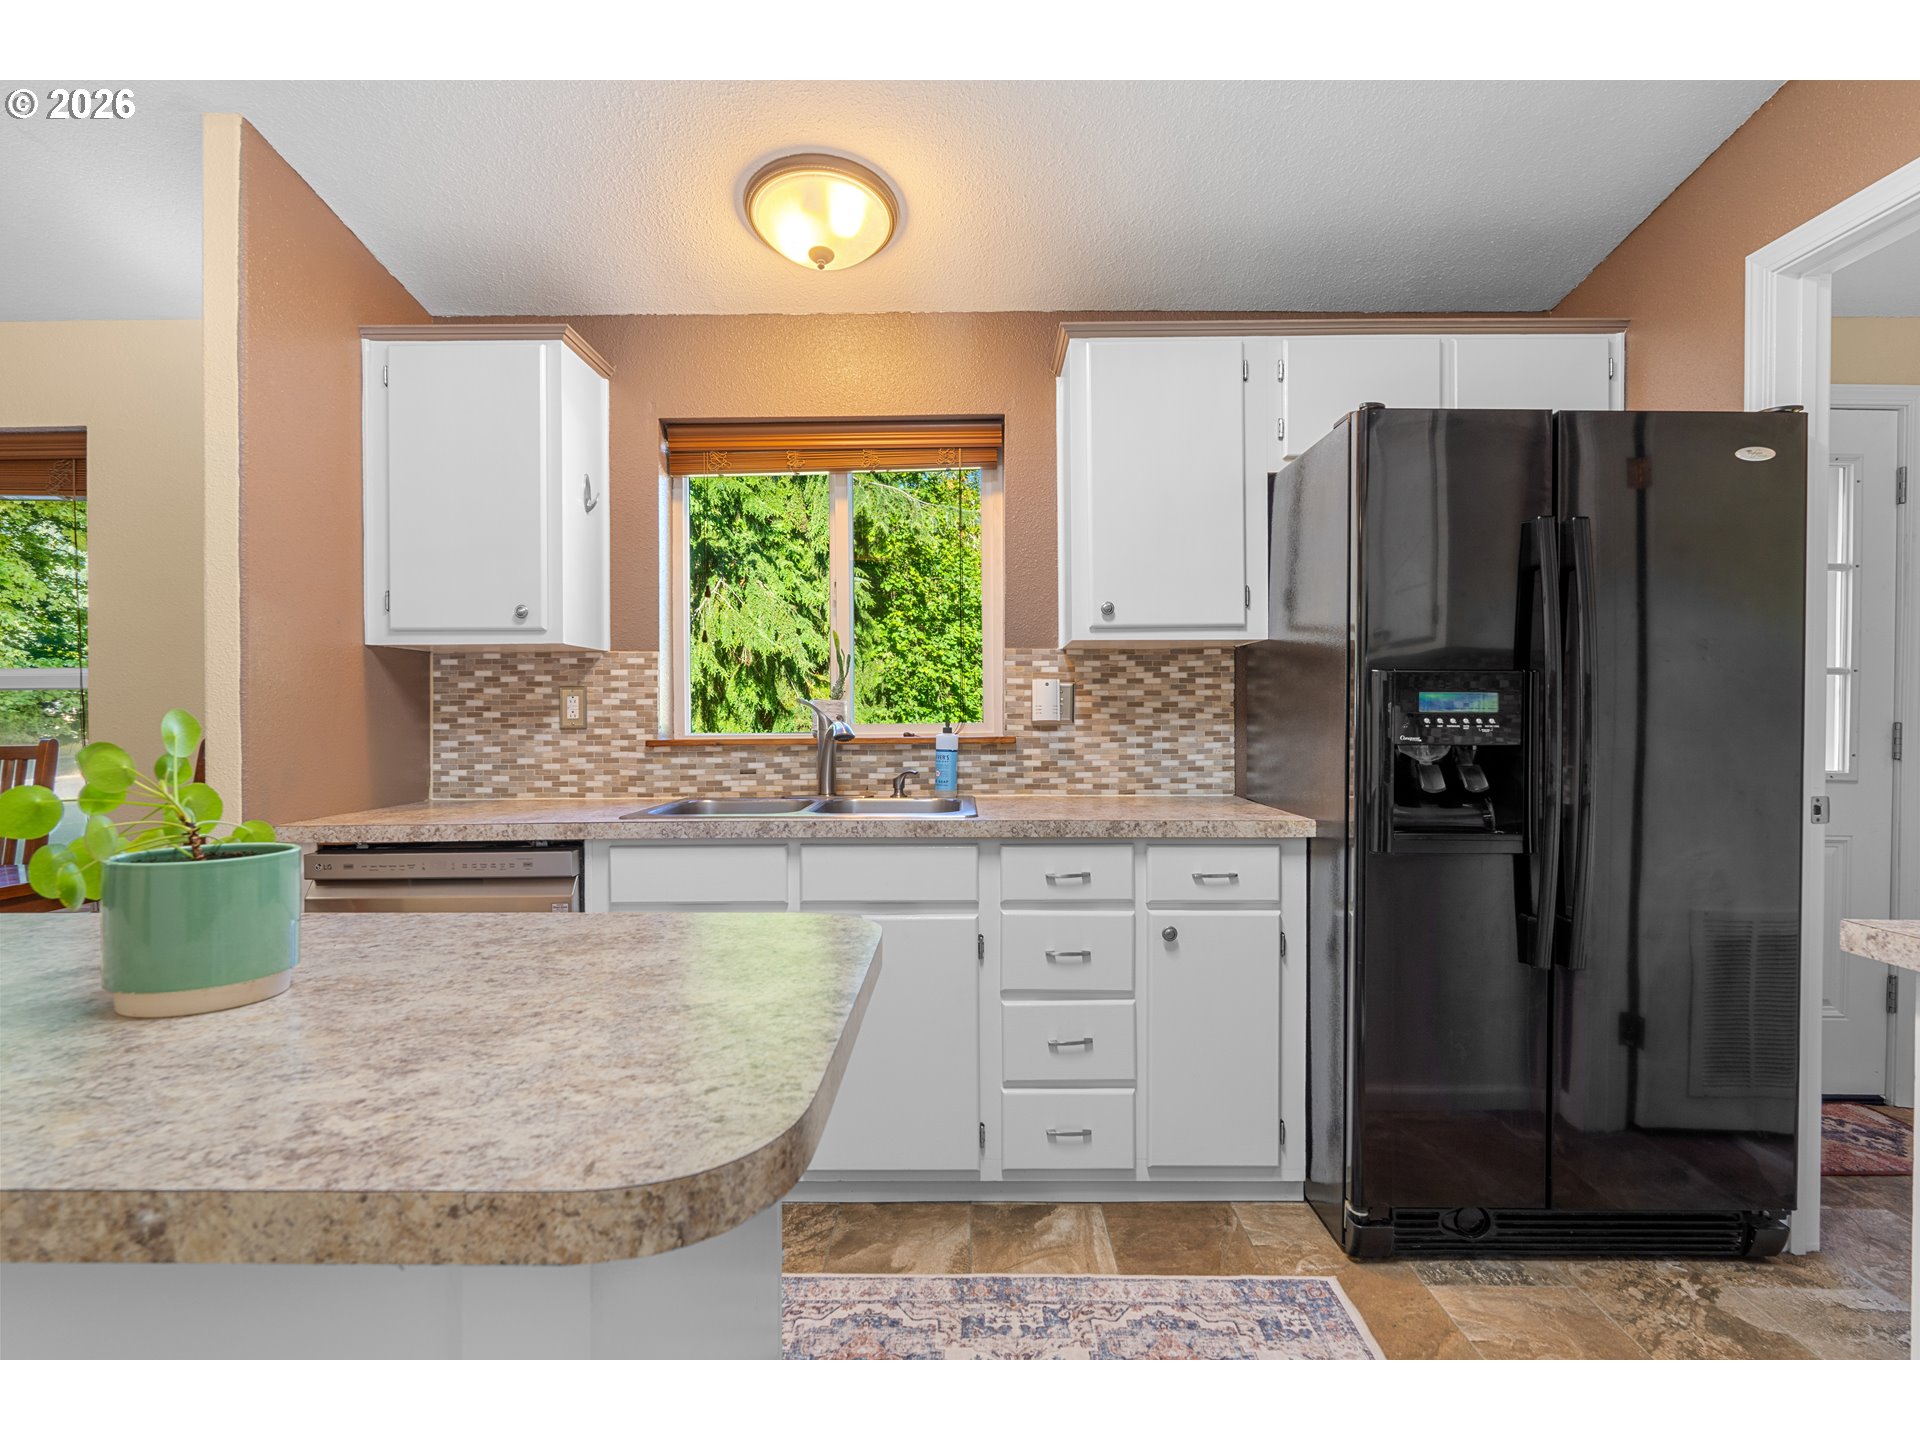
Kitchen with white cabinets, mosaic backsplash, a broad peninsula, and a large black refrigerator.
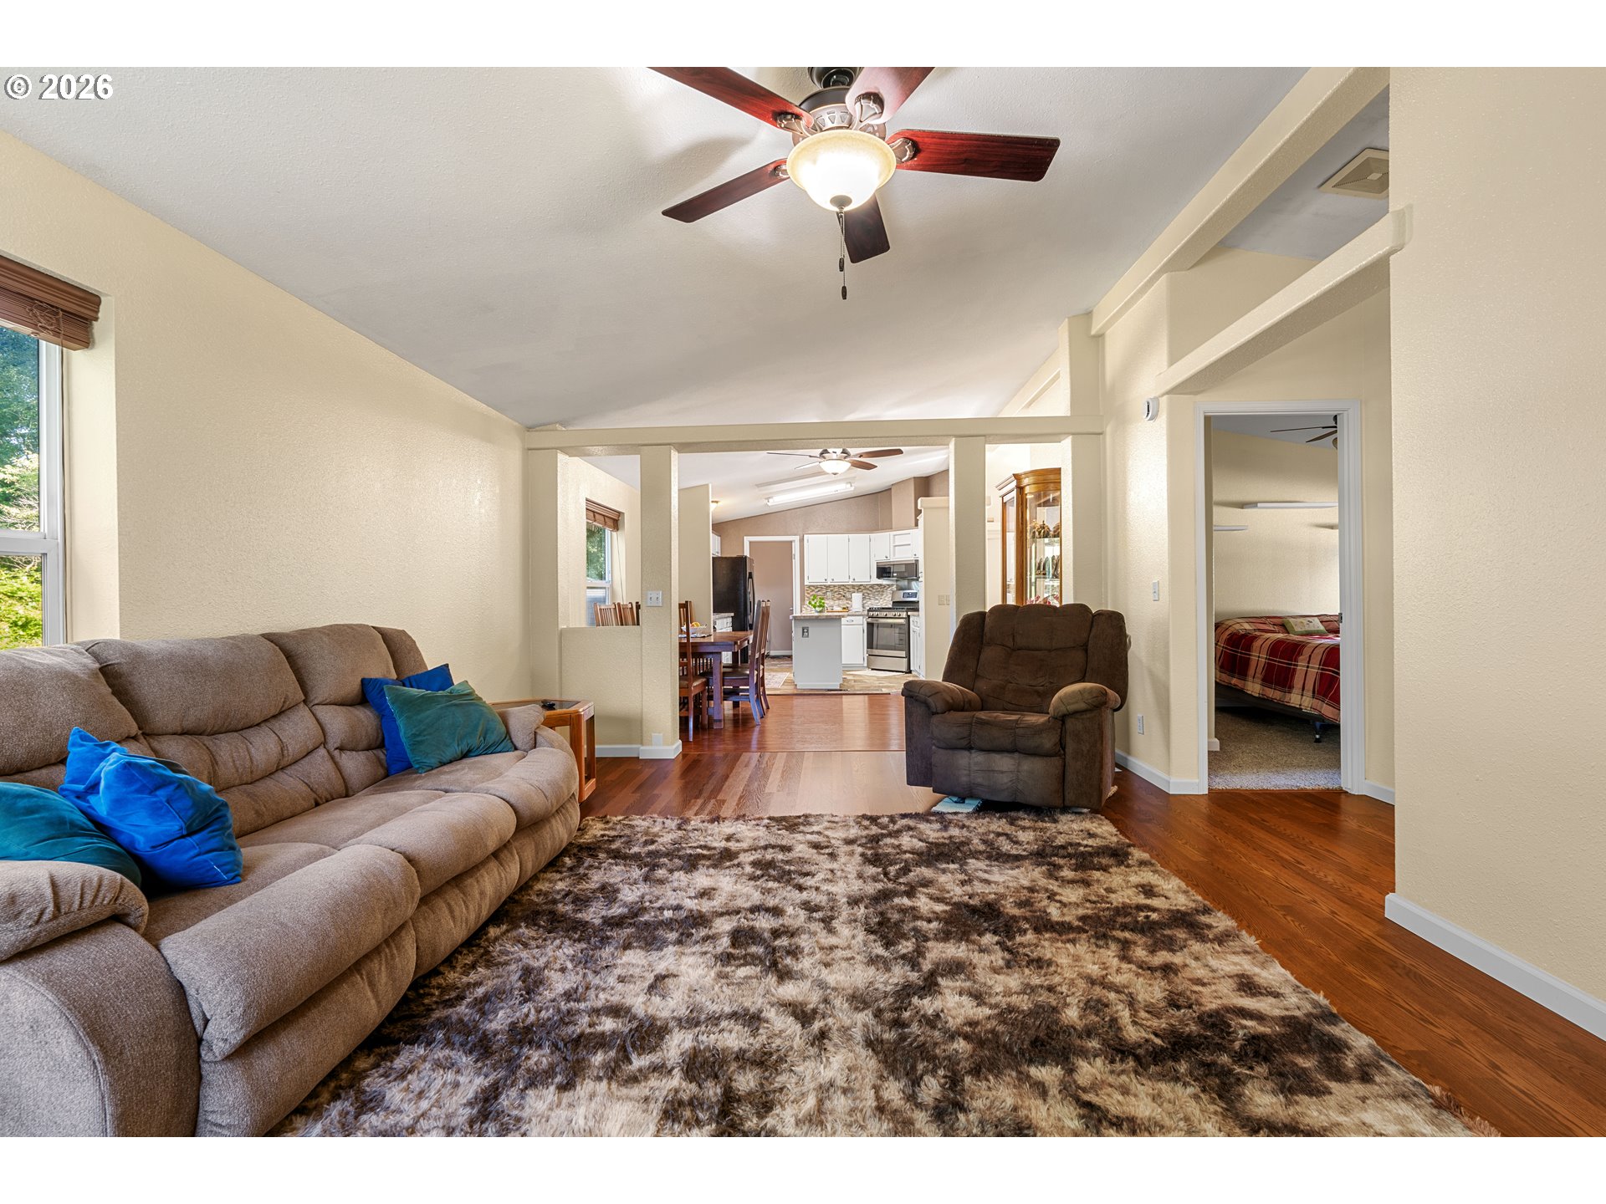
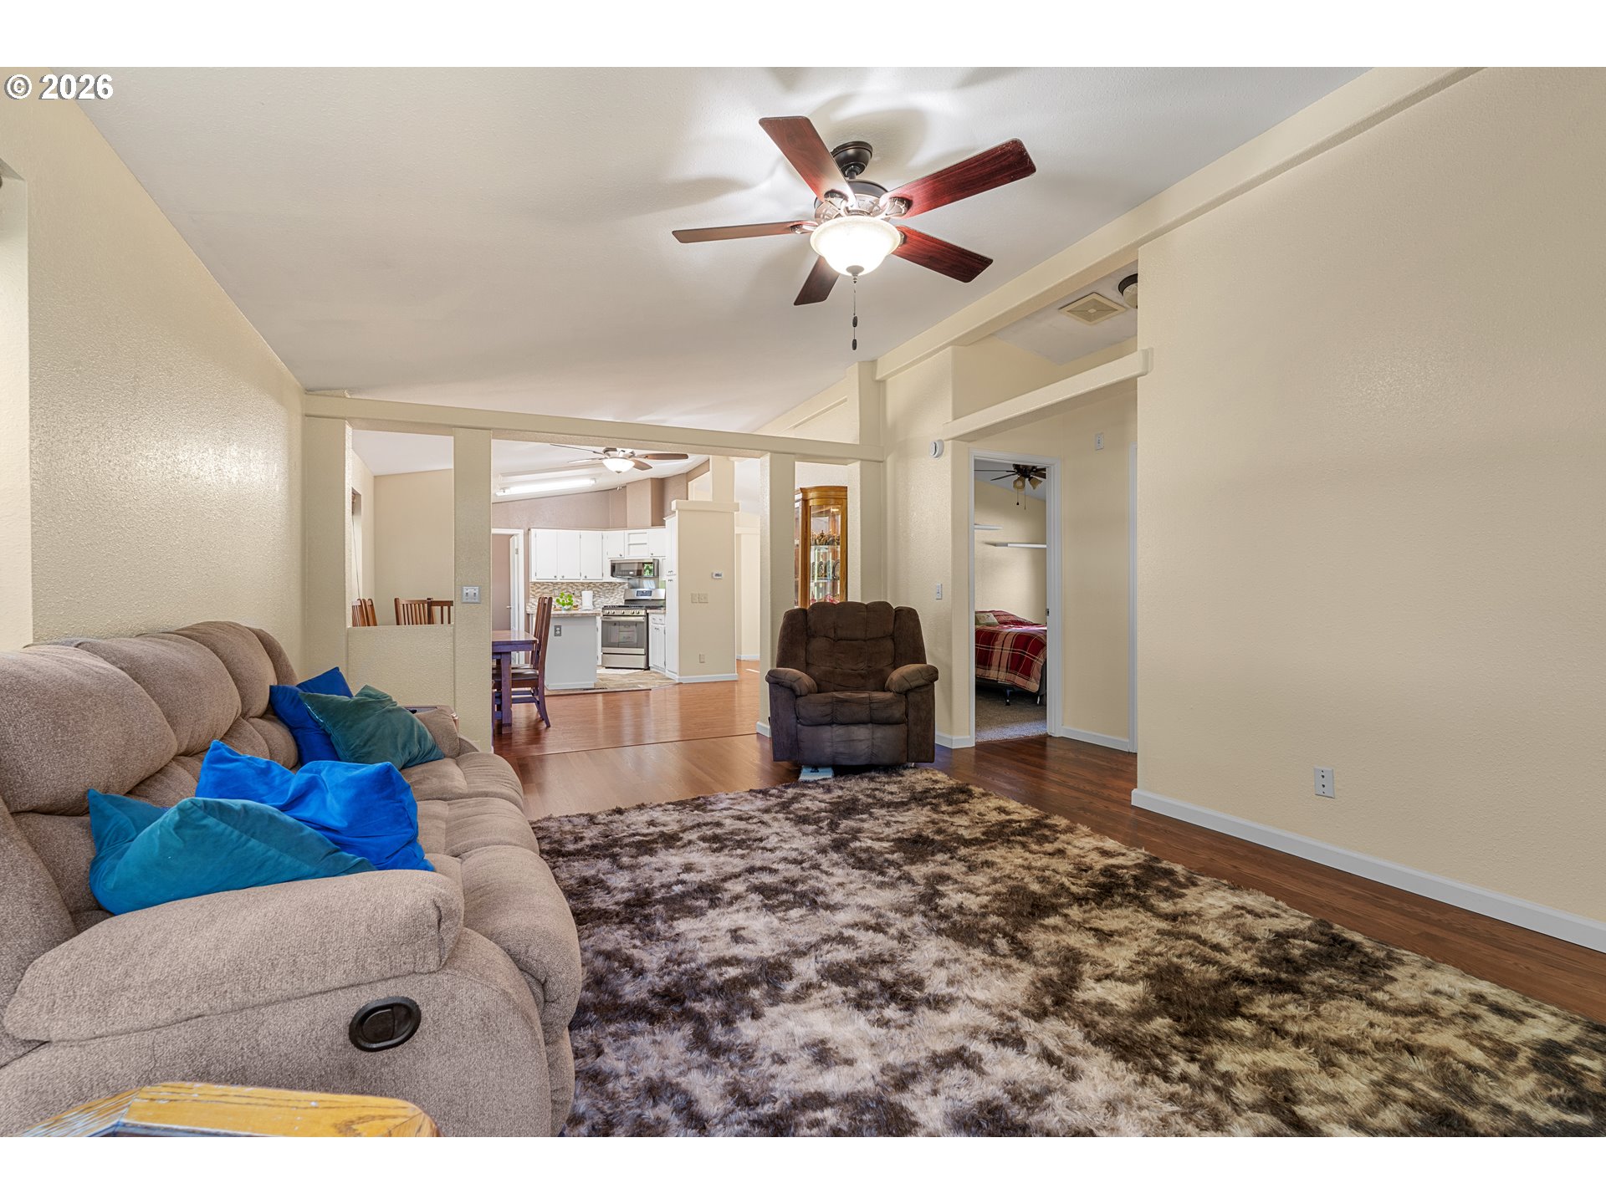
Living room with a beige sectional, brown recliner, patterned rug, and open view to the kitchen.
Furnished living room with a beige sectional, blue cushions, patterned rug, and open view into the kitchen.
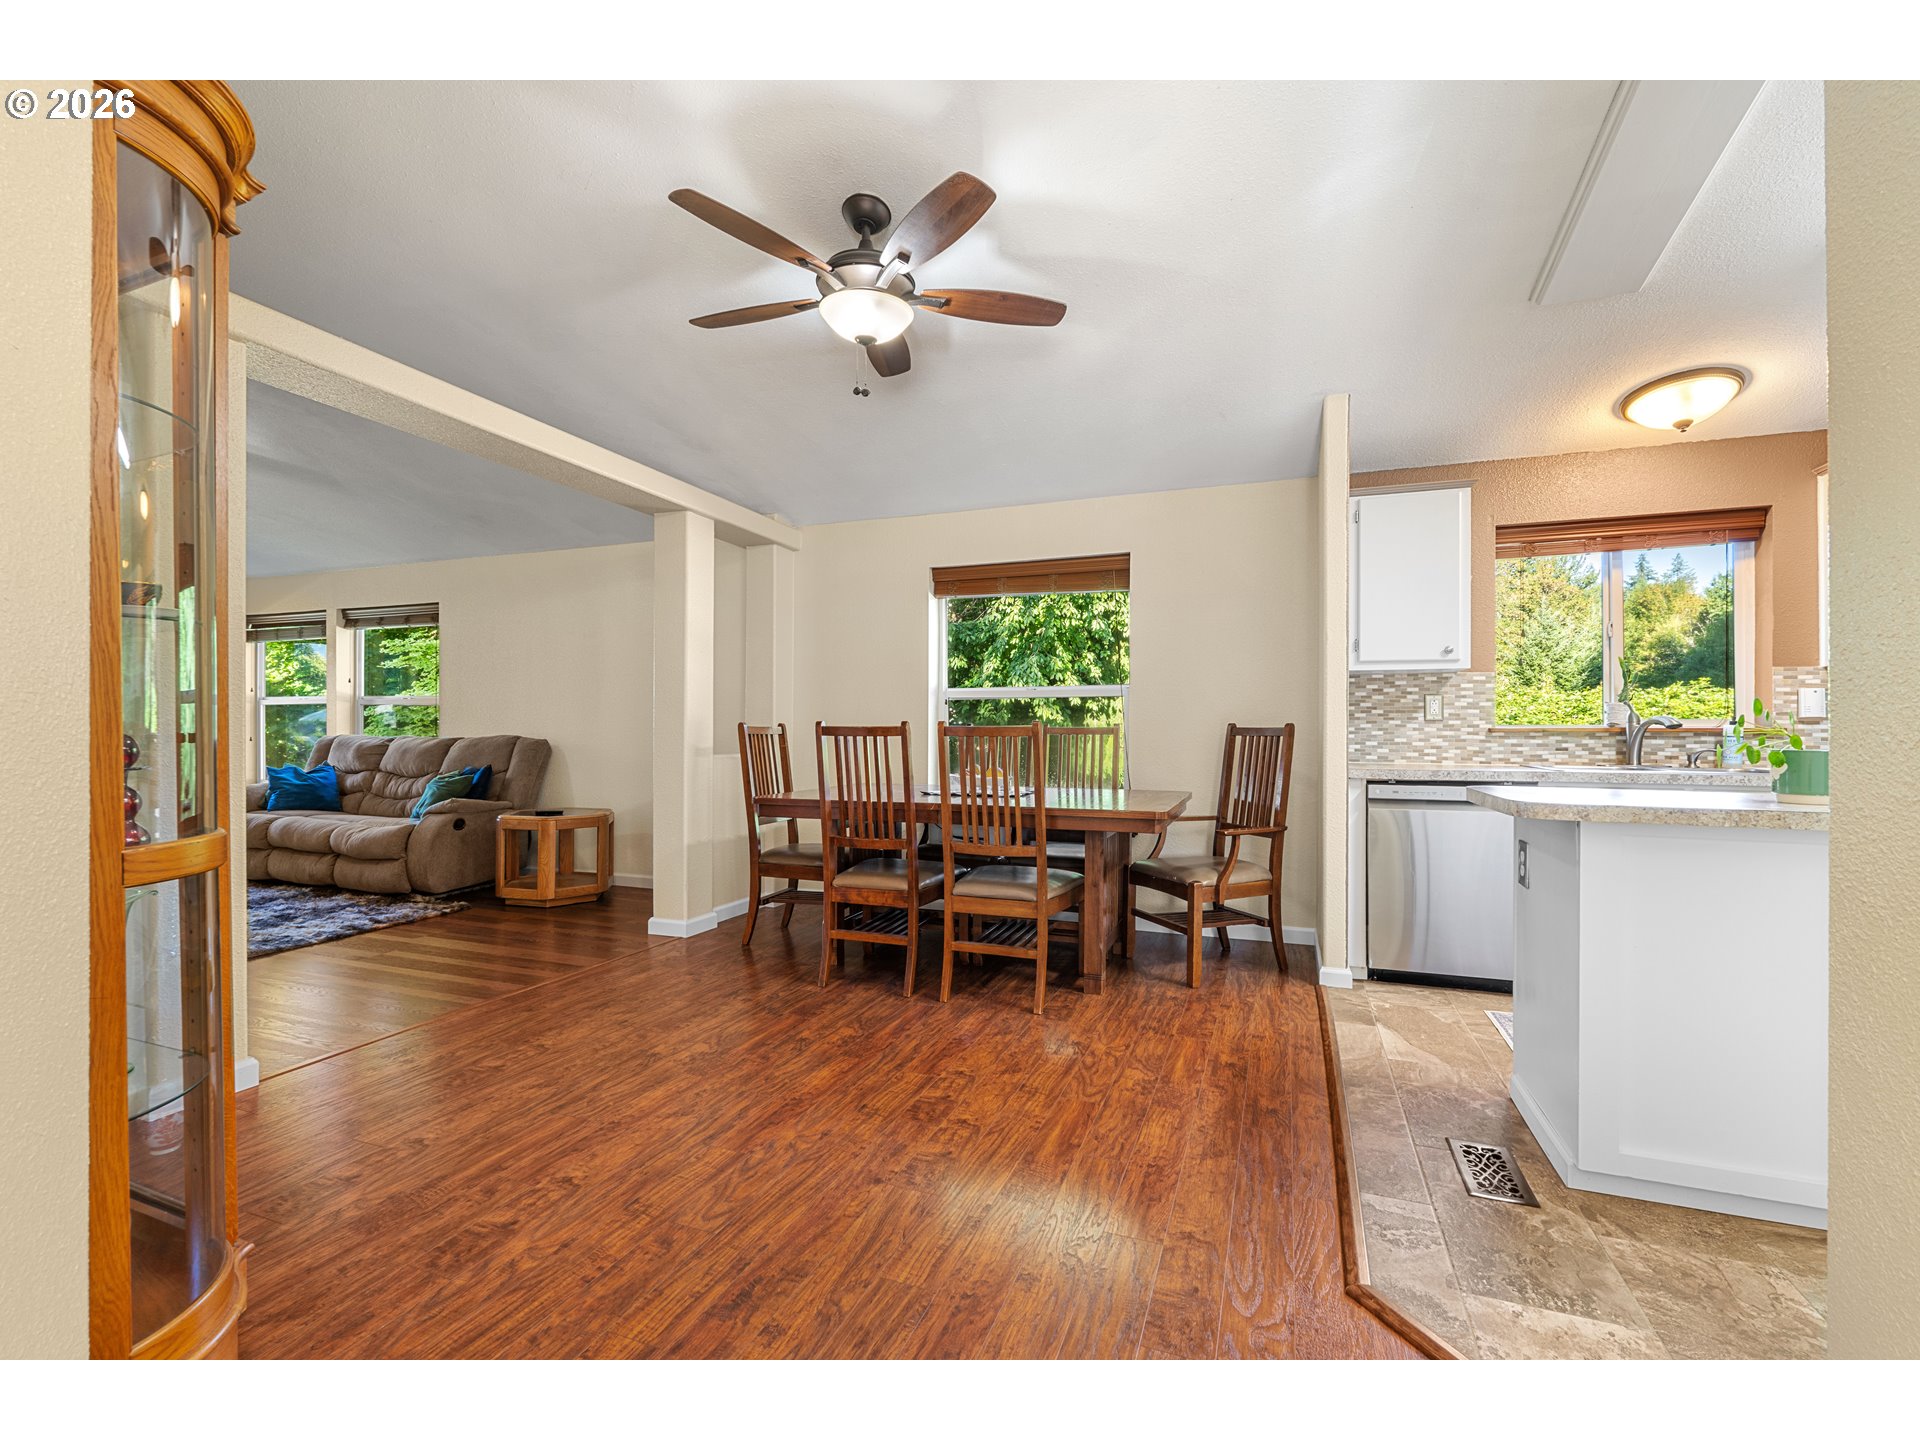
Open-plan dining area with a wooden table, adjoining kitchen, and living room with a brown sofa.
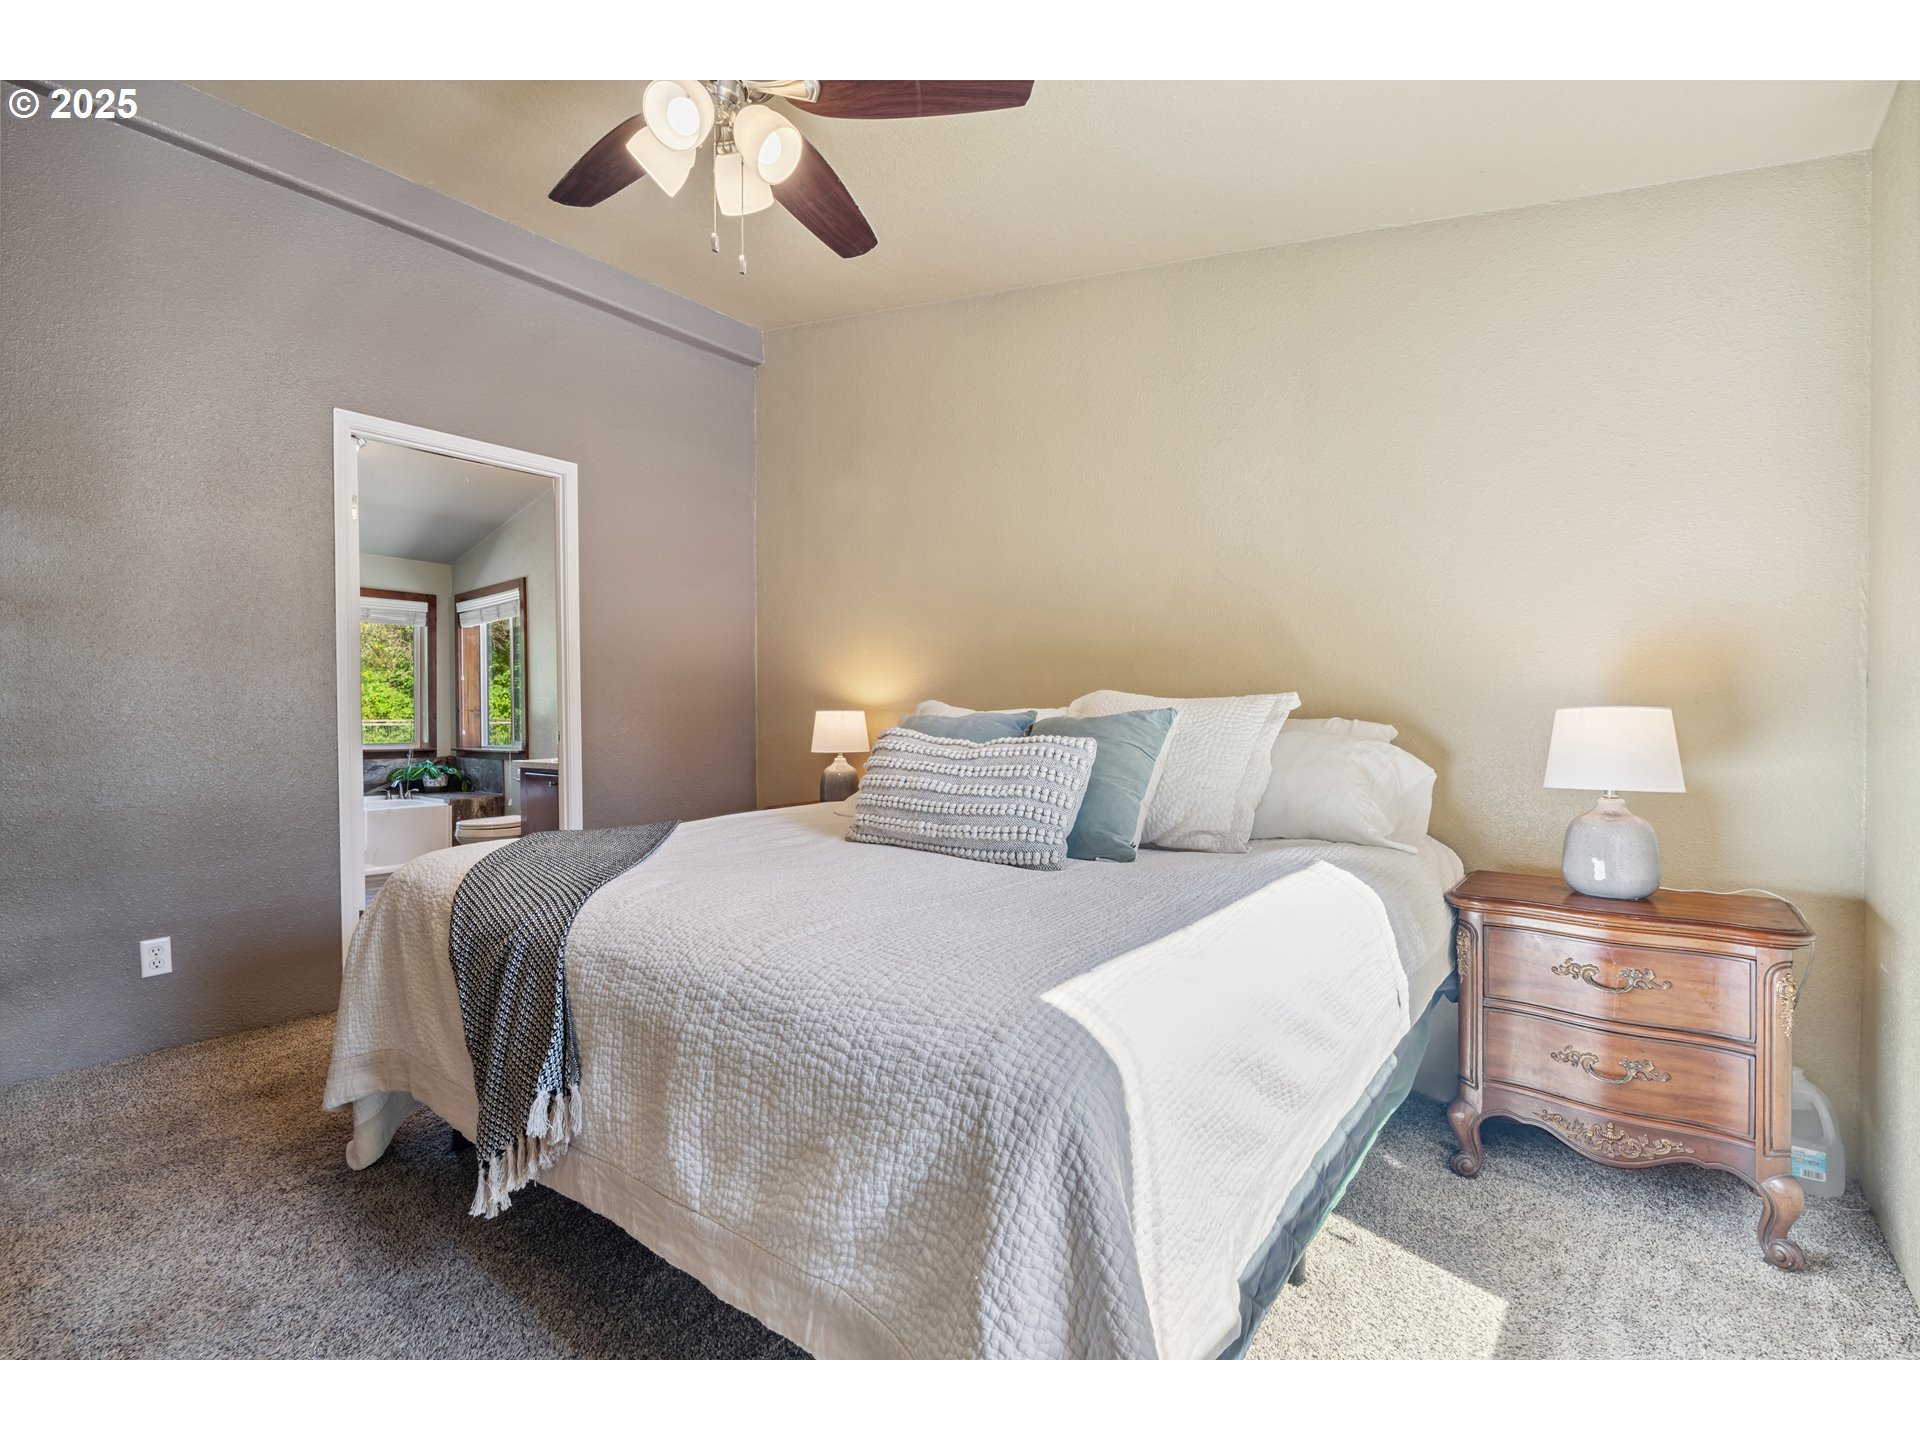
Bedroom with a large white bed, layered pillows, and an adjoining bathroom visible through the doorway.
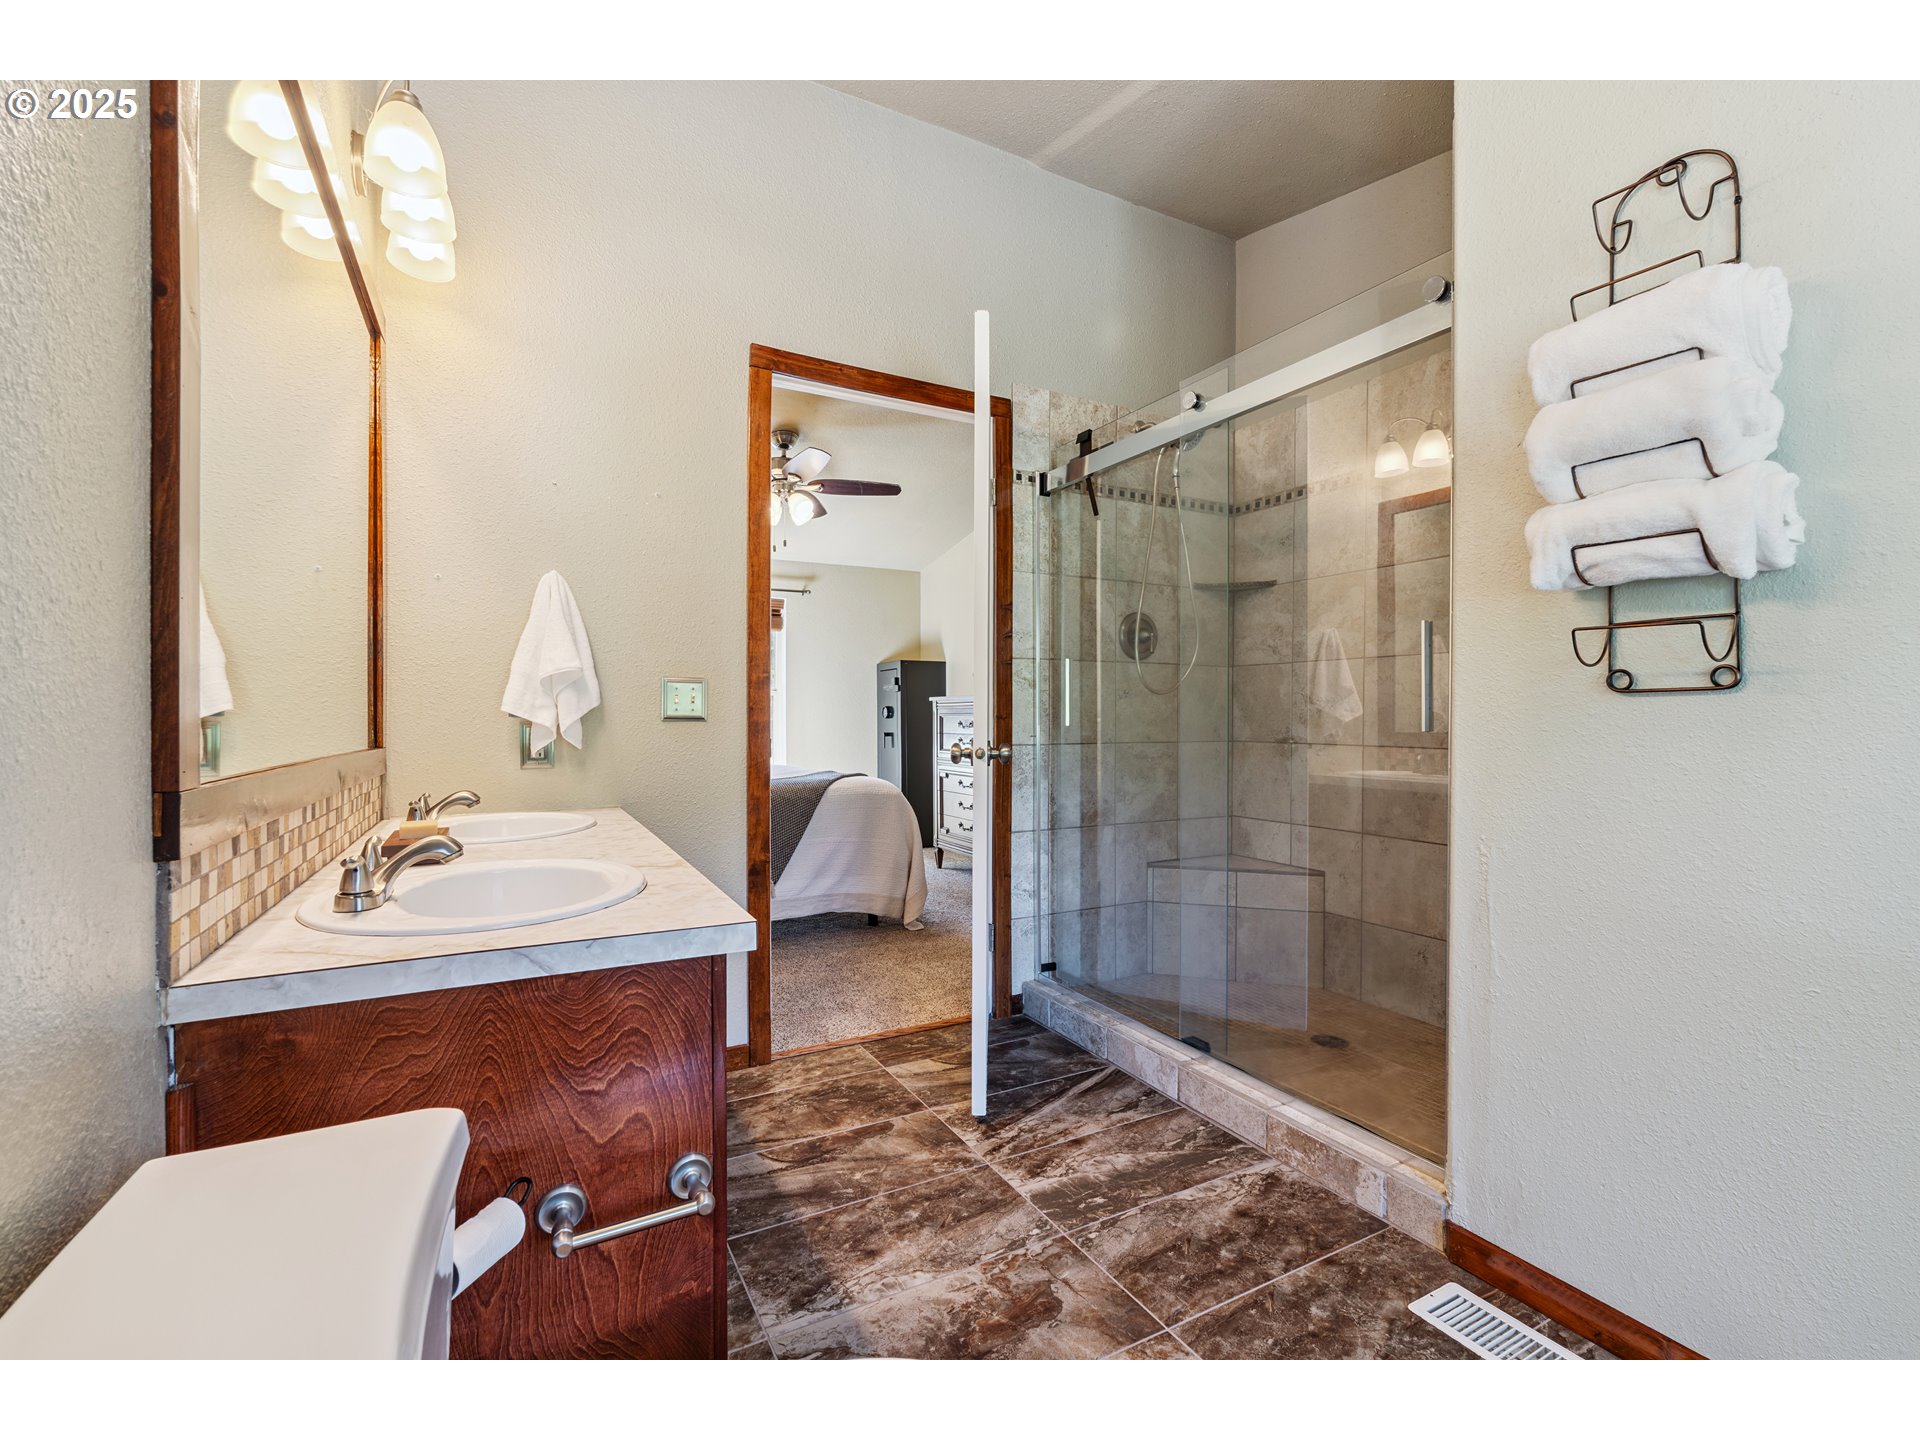
Bathroom with double-sink wood vanity and glass-enclosed tiled shower beside a doorway to a bedroom.
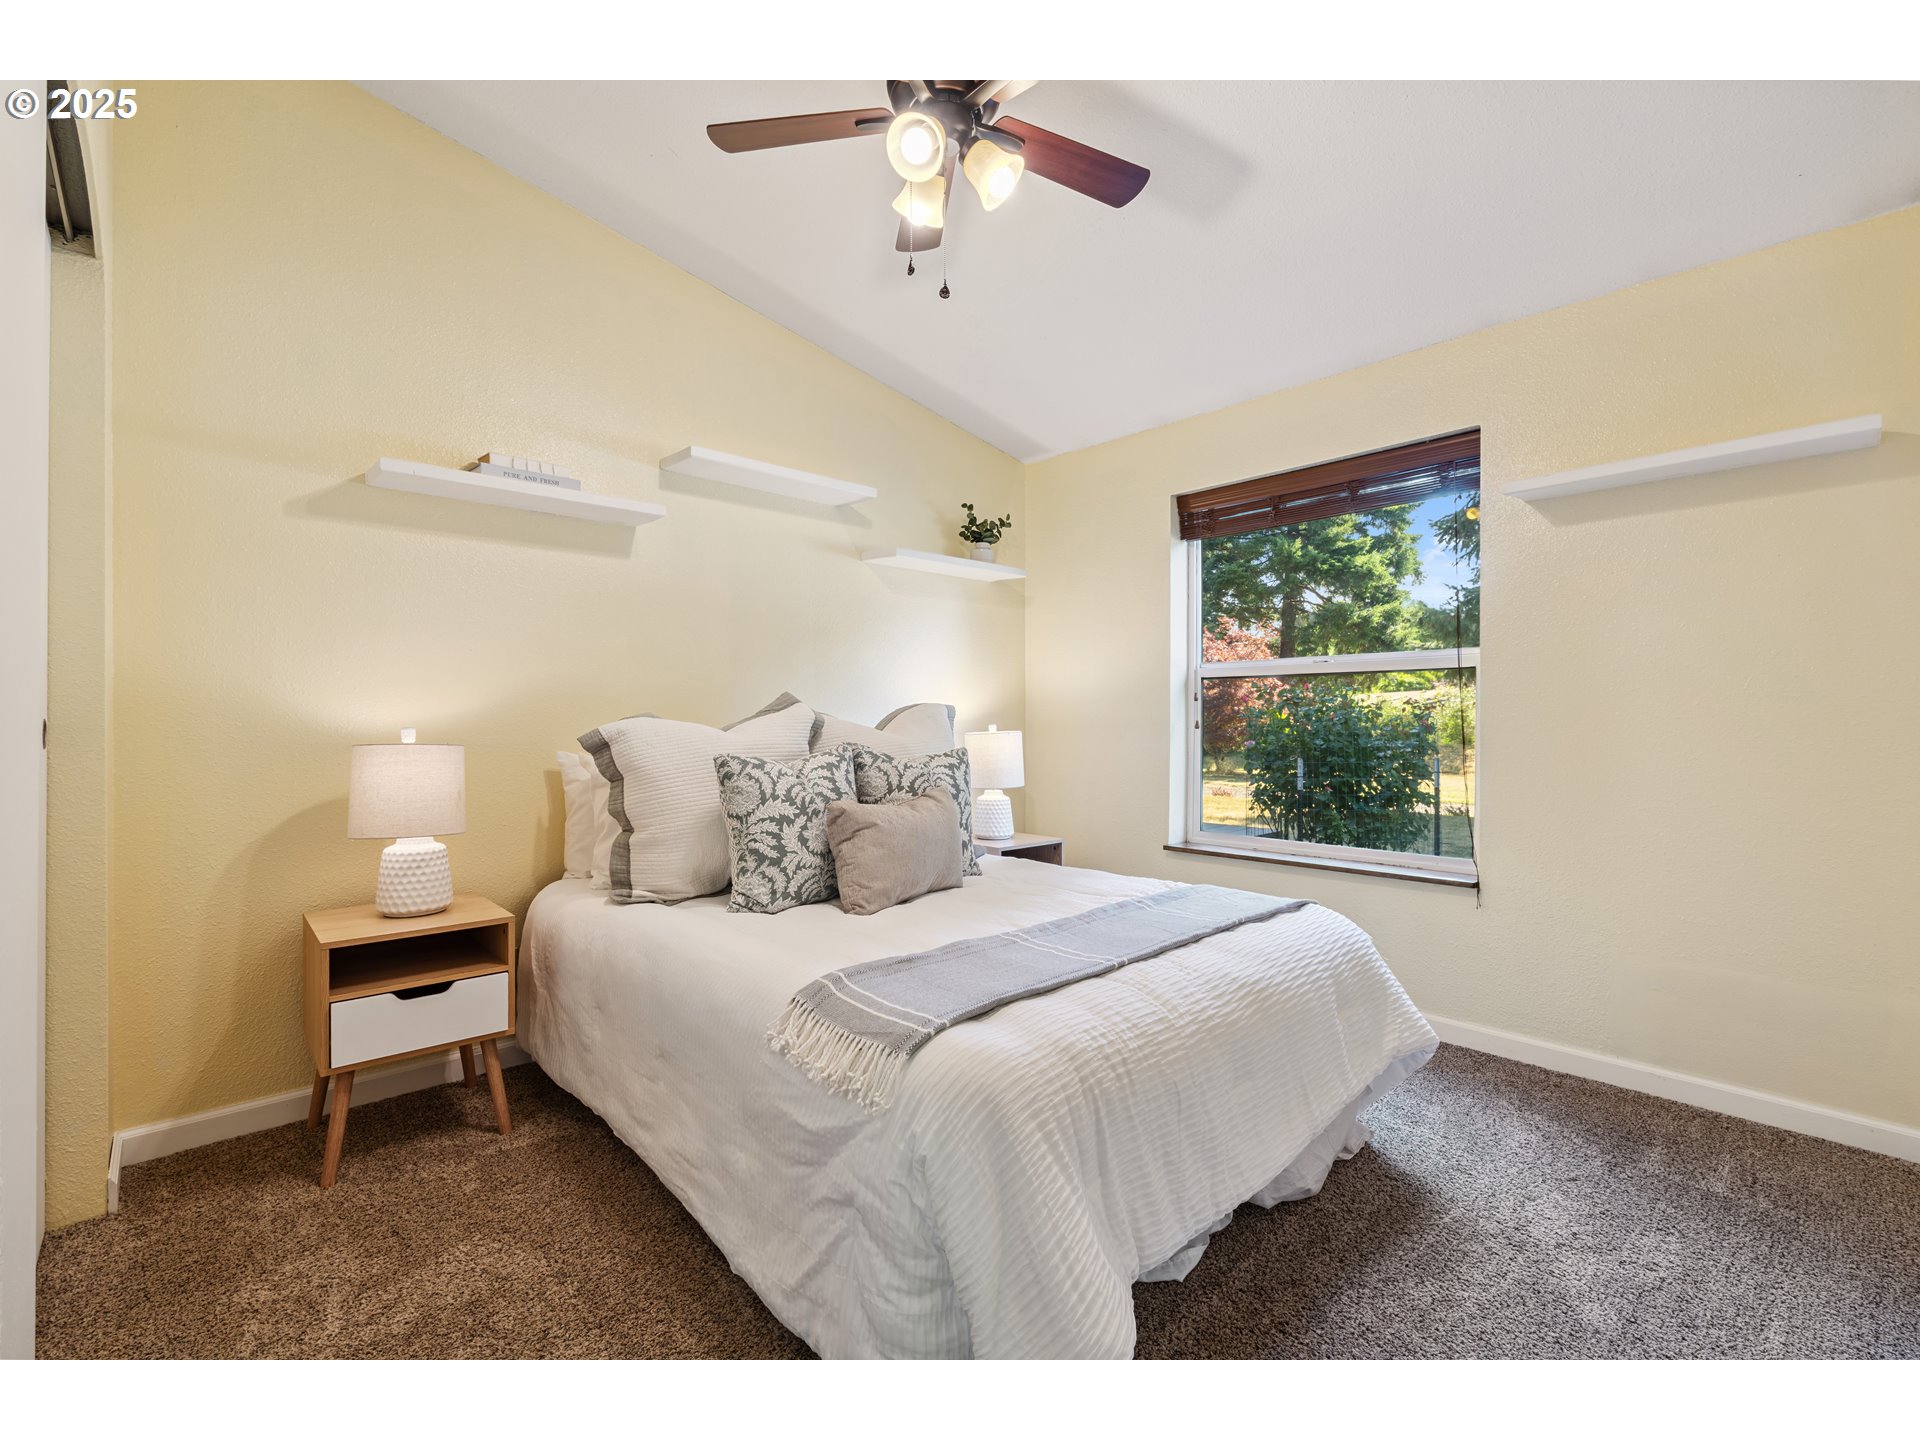
Furnished bedroom with a white bed, floating shelves, and a window overlooking trees.
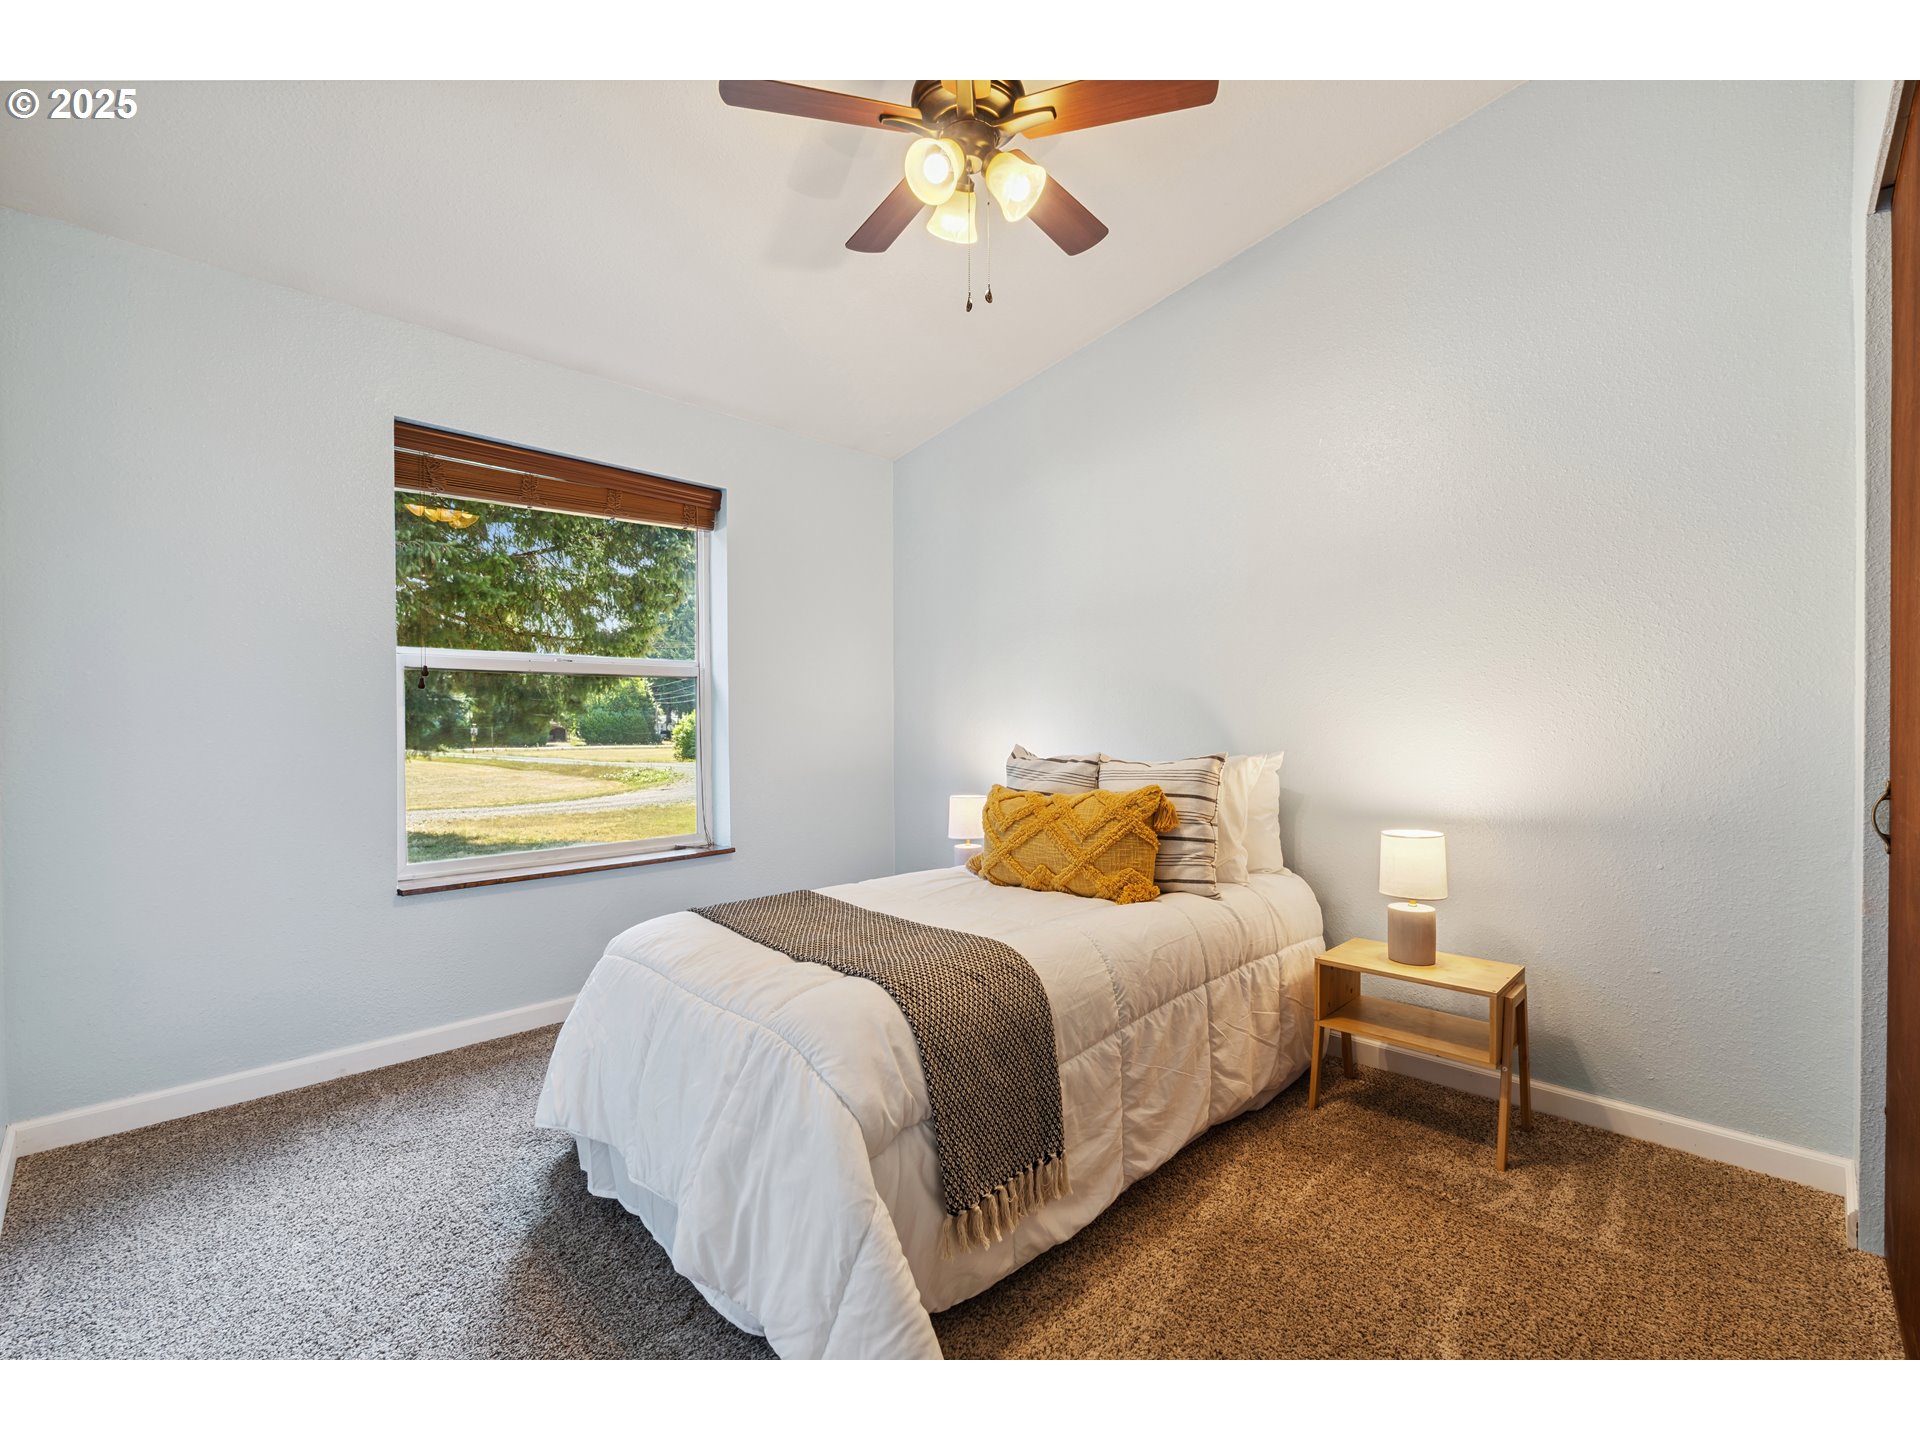
Staged bedroom with a white bed, mustard pillows, and a window overlooking trees and a grassy yard.
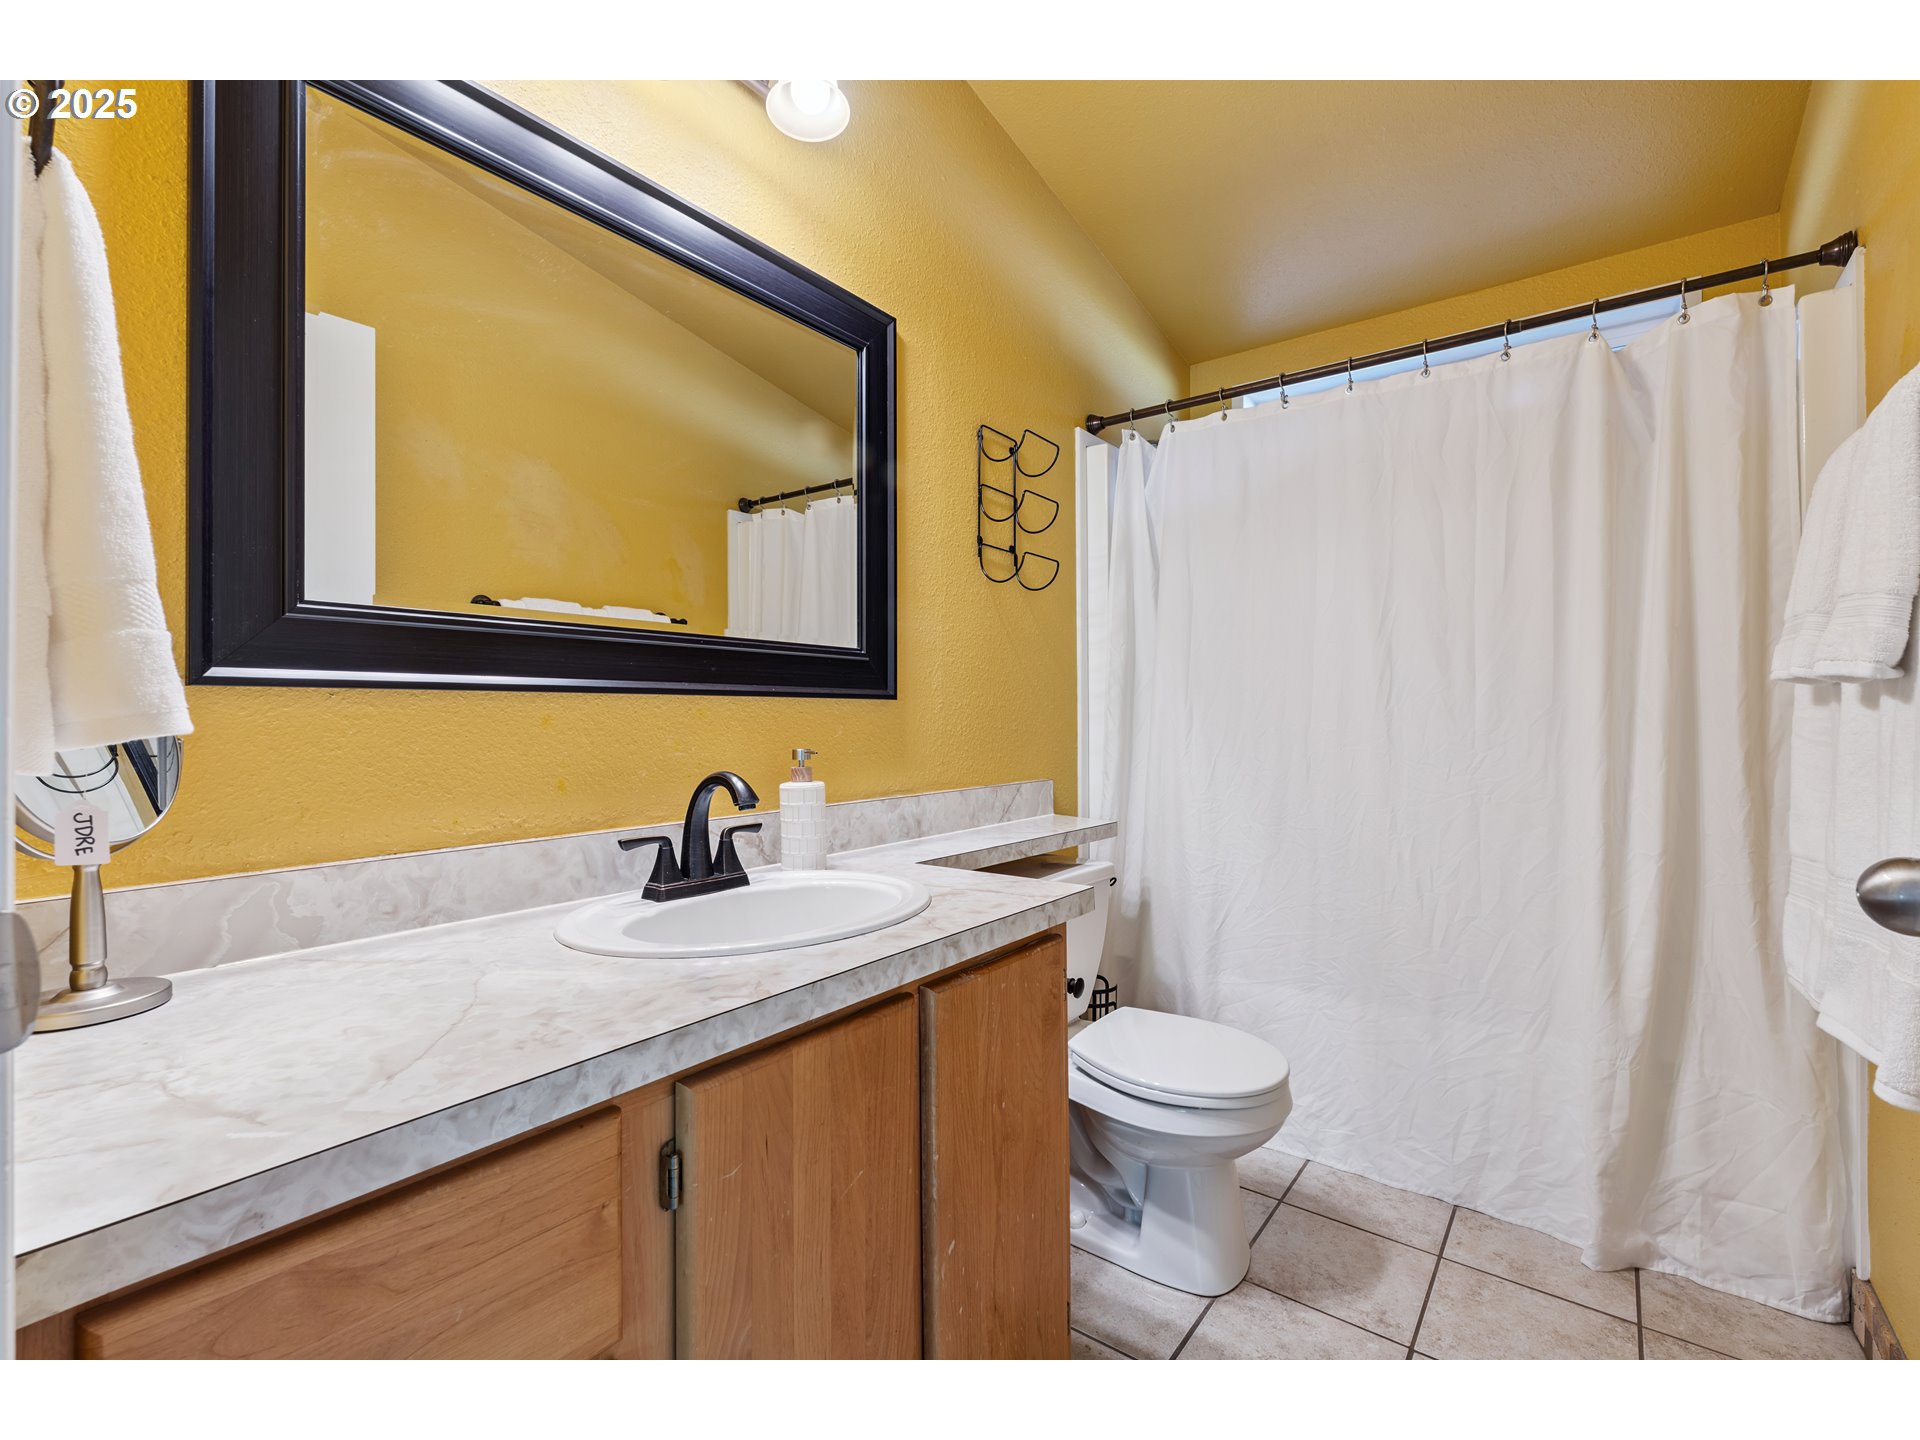
Bathroom with mustard-yellow walls, a marble-look vanity, black-framed mirror, and white shower curtain.
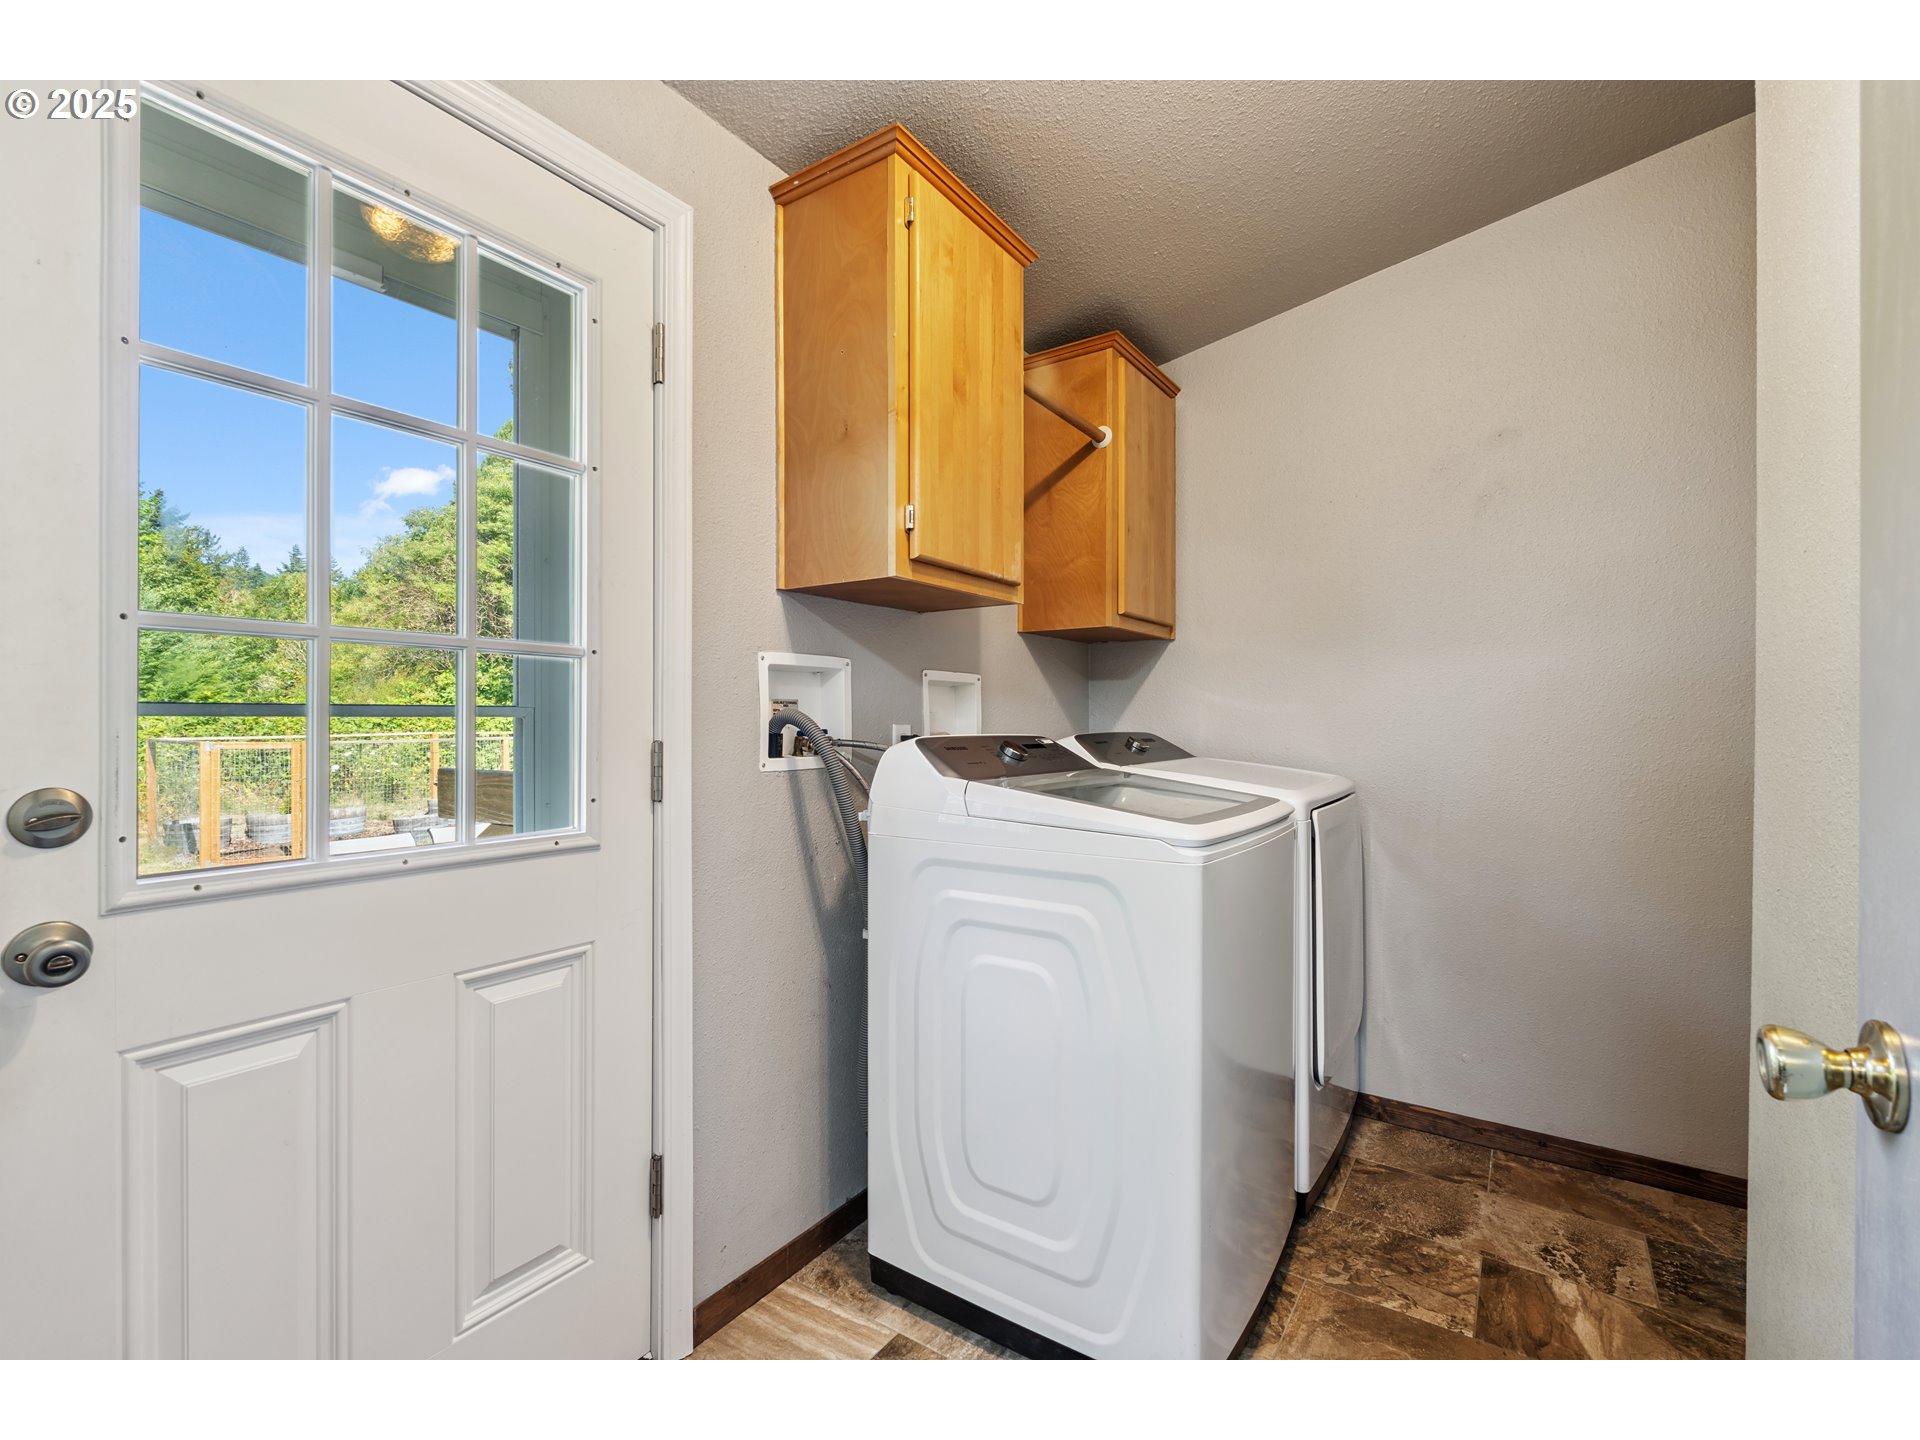
Laundry room with two white top-loading appliances, wooden cabinets, and a windowed door.
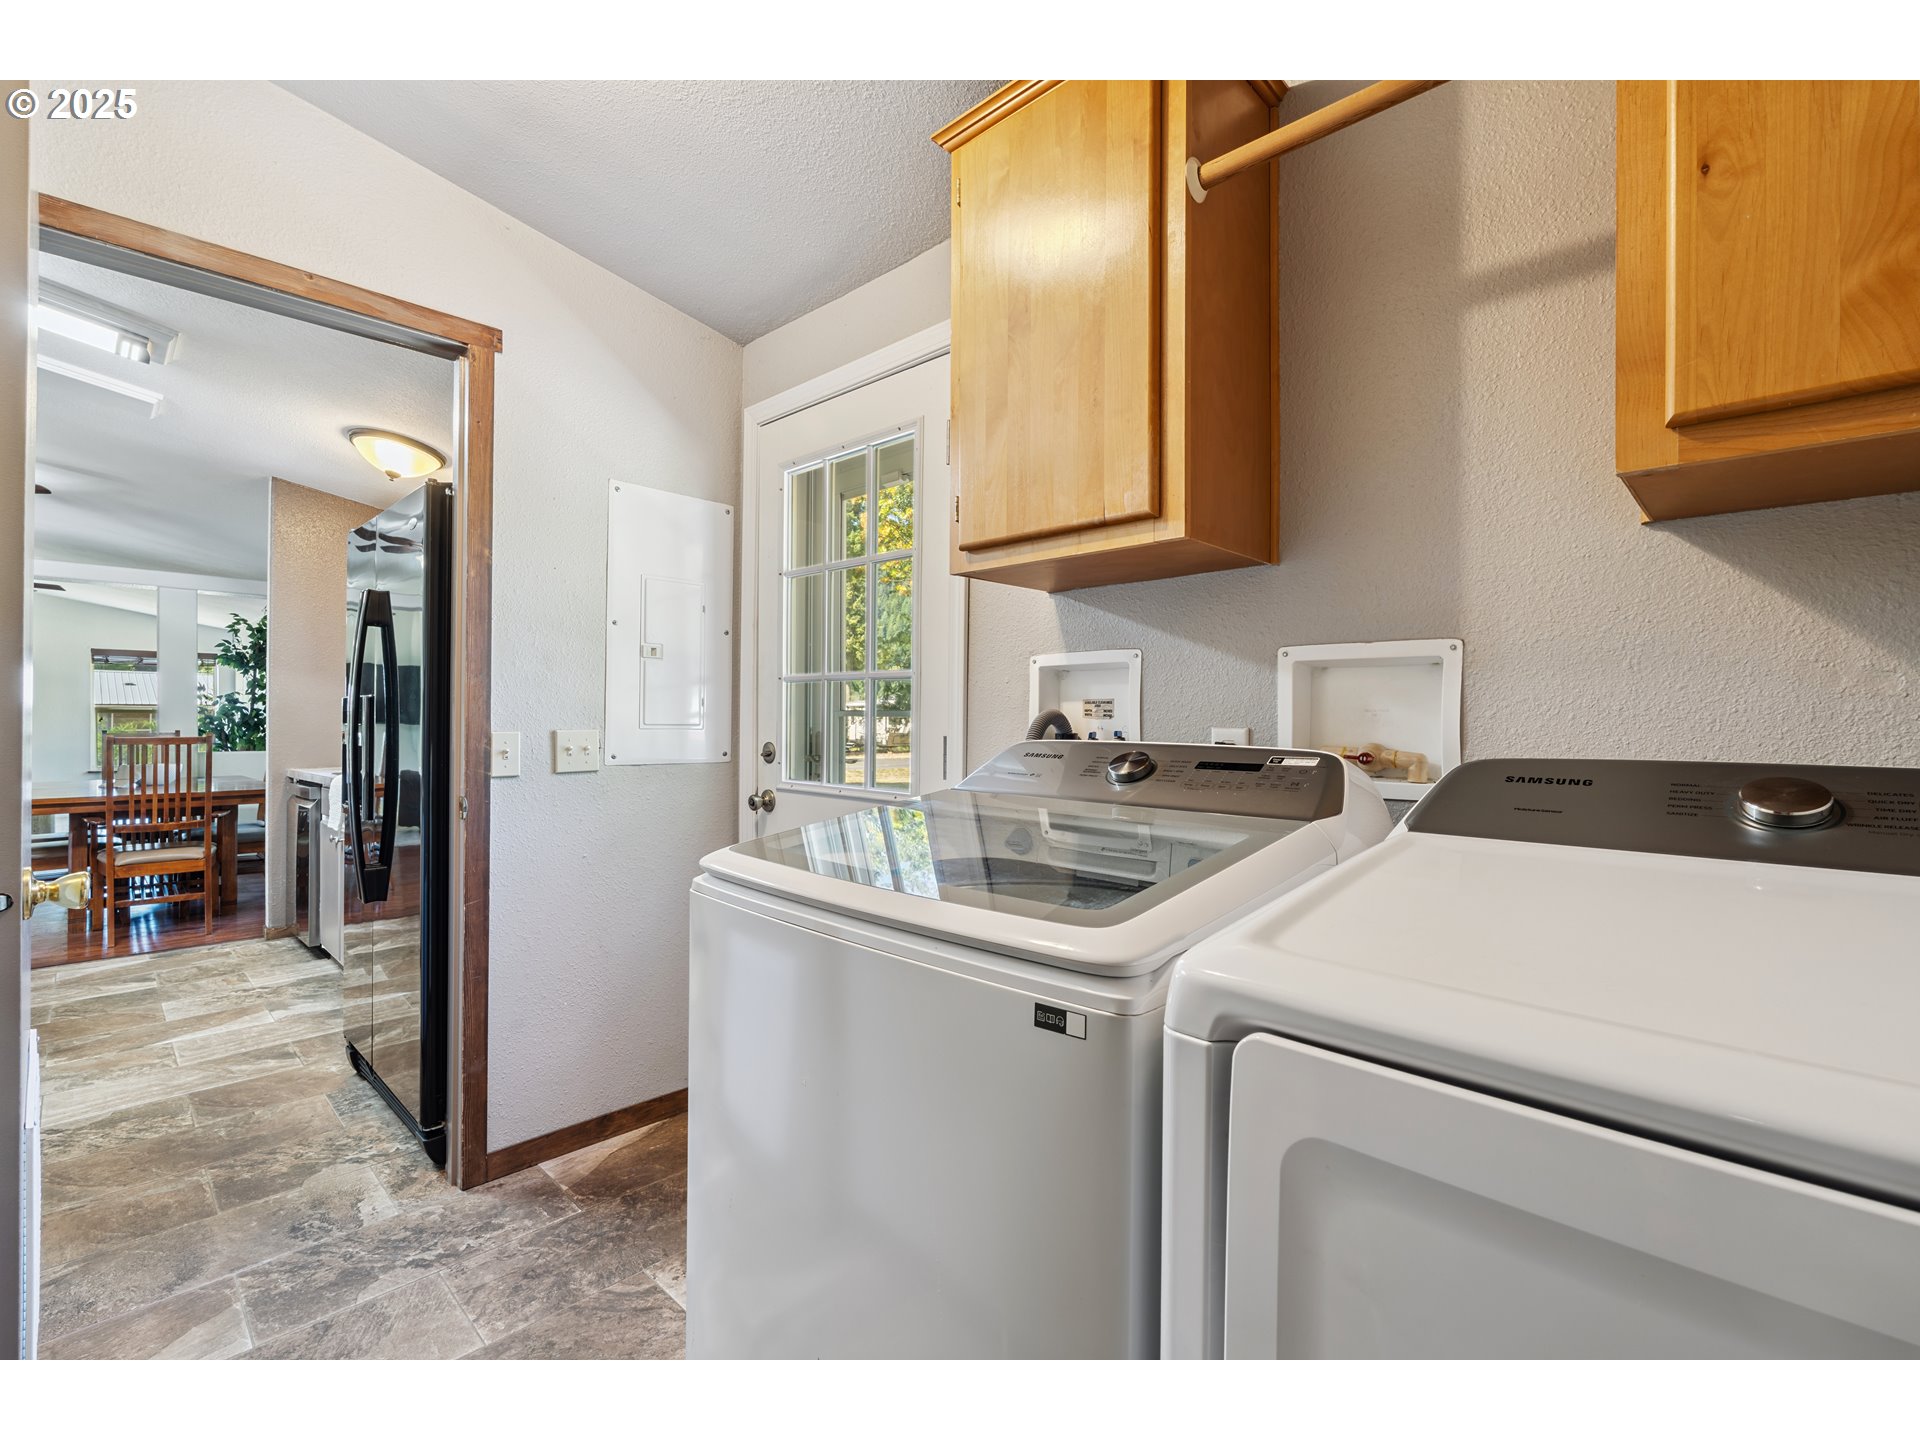
Laundry room with white washer and dryer, wood cabinets, and a glass-paneled door.
Single-story brown home with green trim and a flagpole, beside a detached garage and gravel driveway.
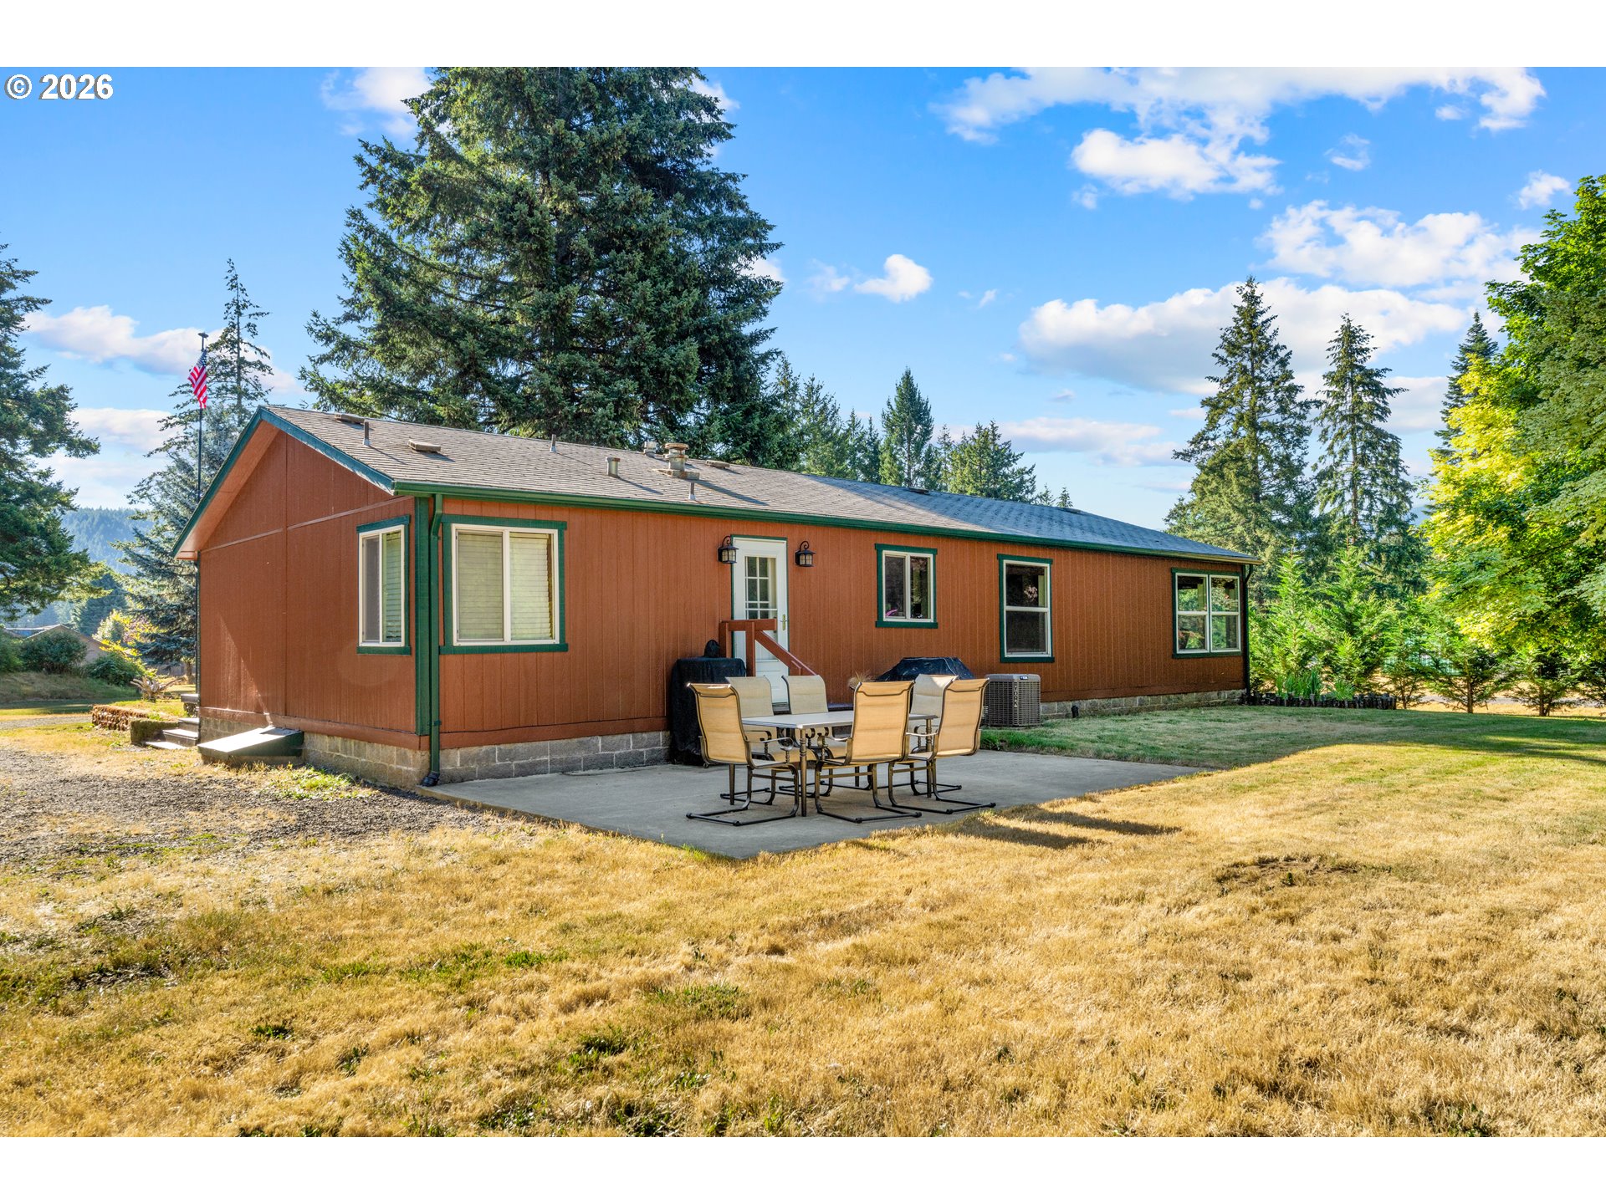
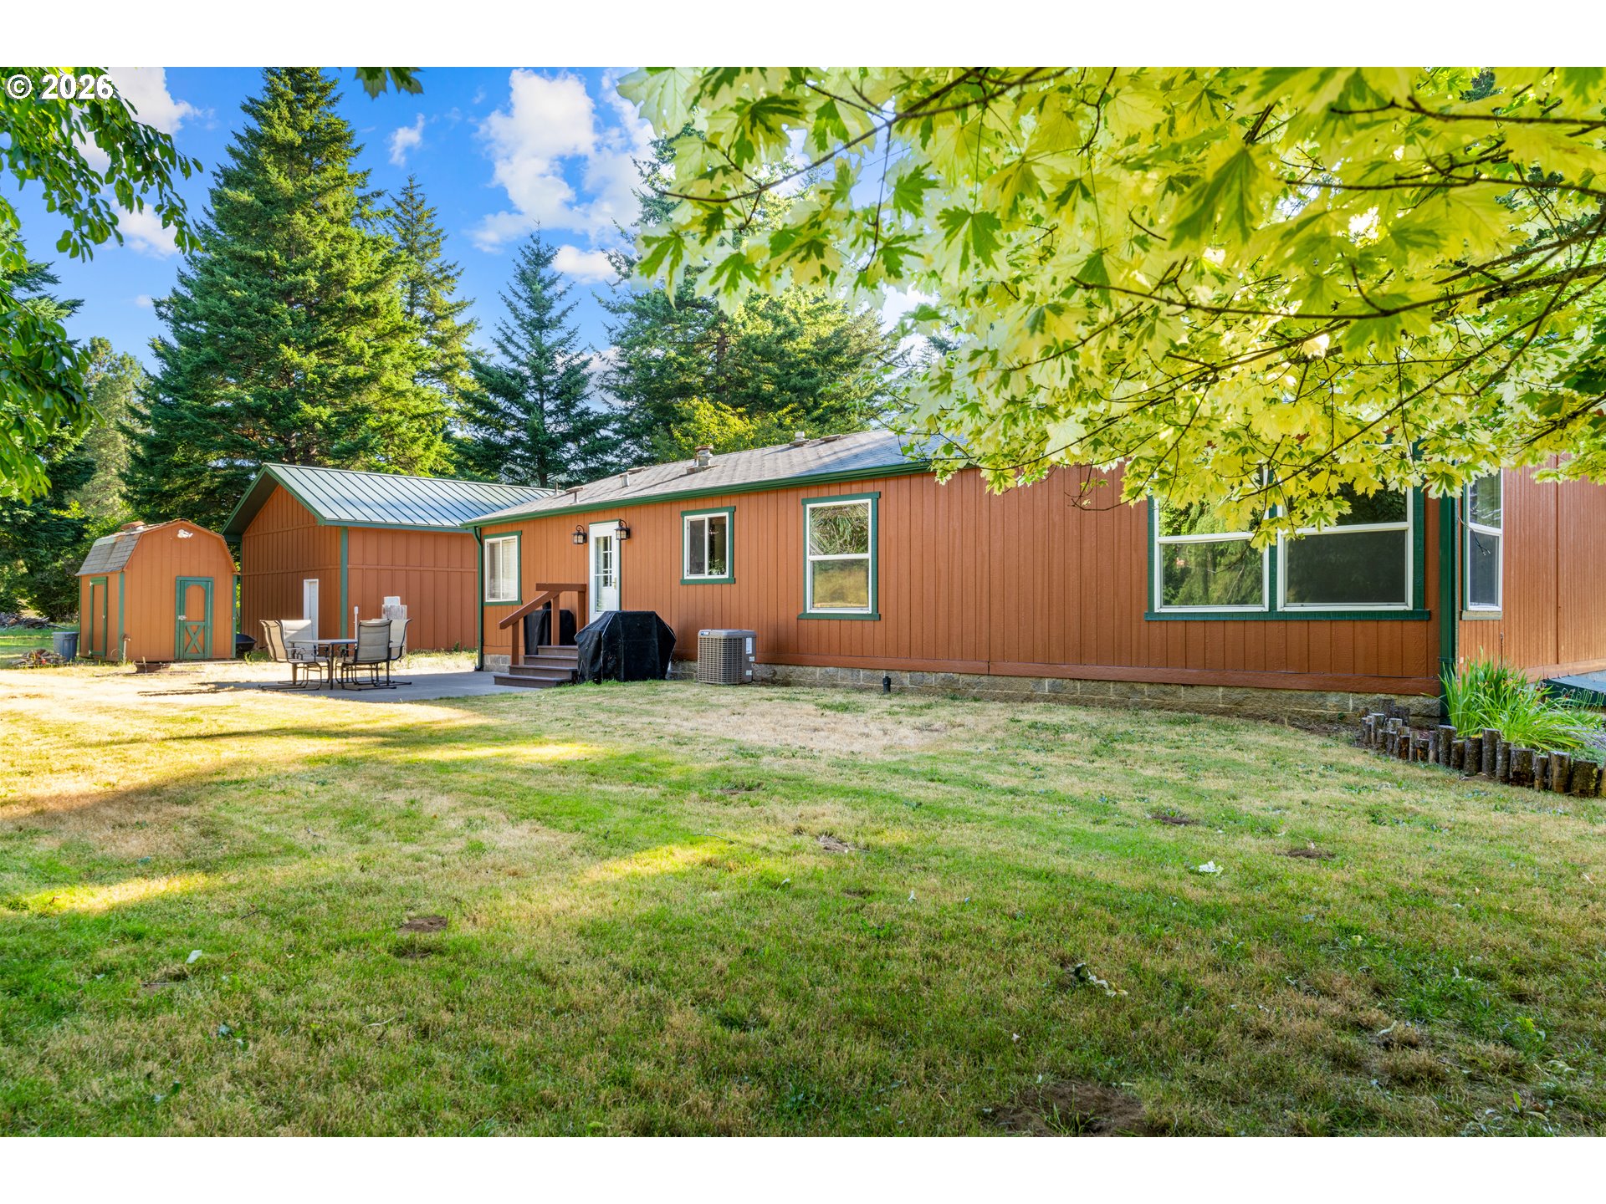
Brown single-story house with green trim, patio dining set, and evergreen trees.
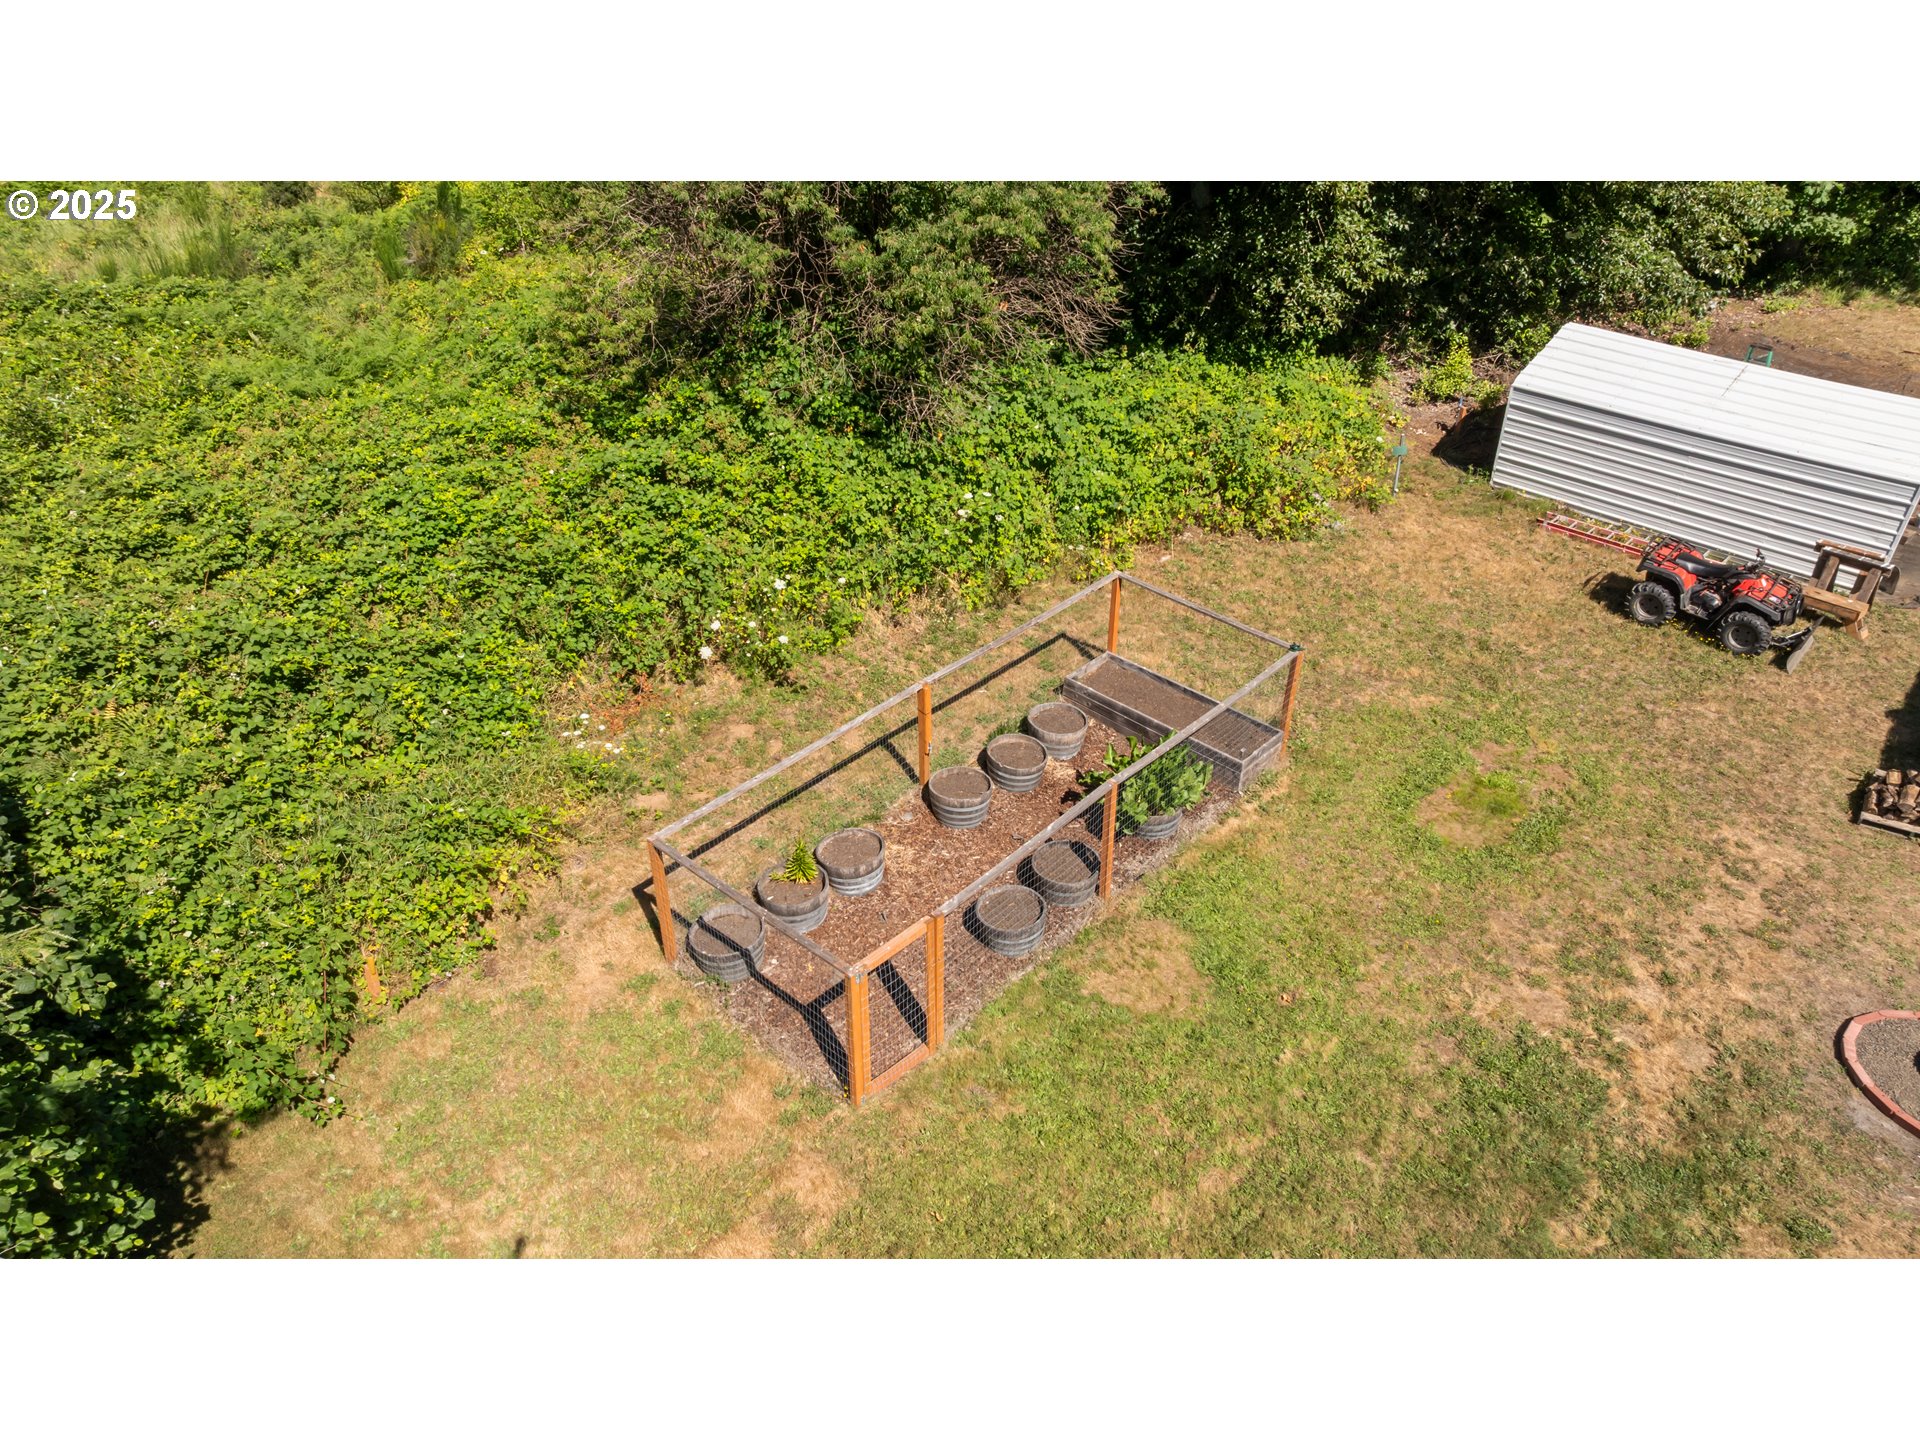
Aerial view of a fenced garden with circular planters, beside a metal outbuilding and red all-terrain vehicles.
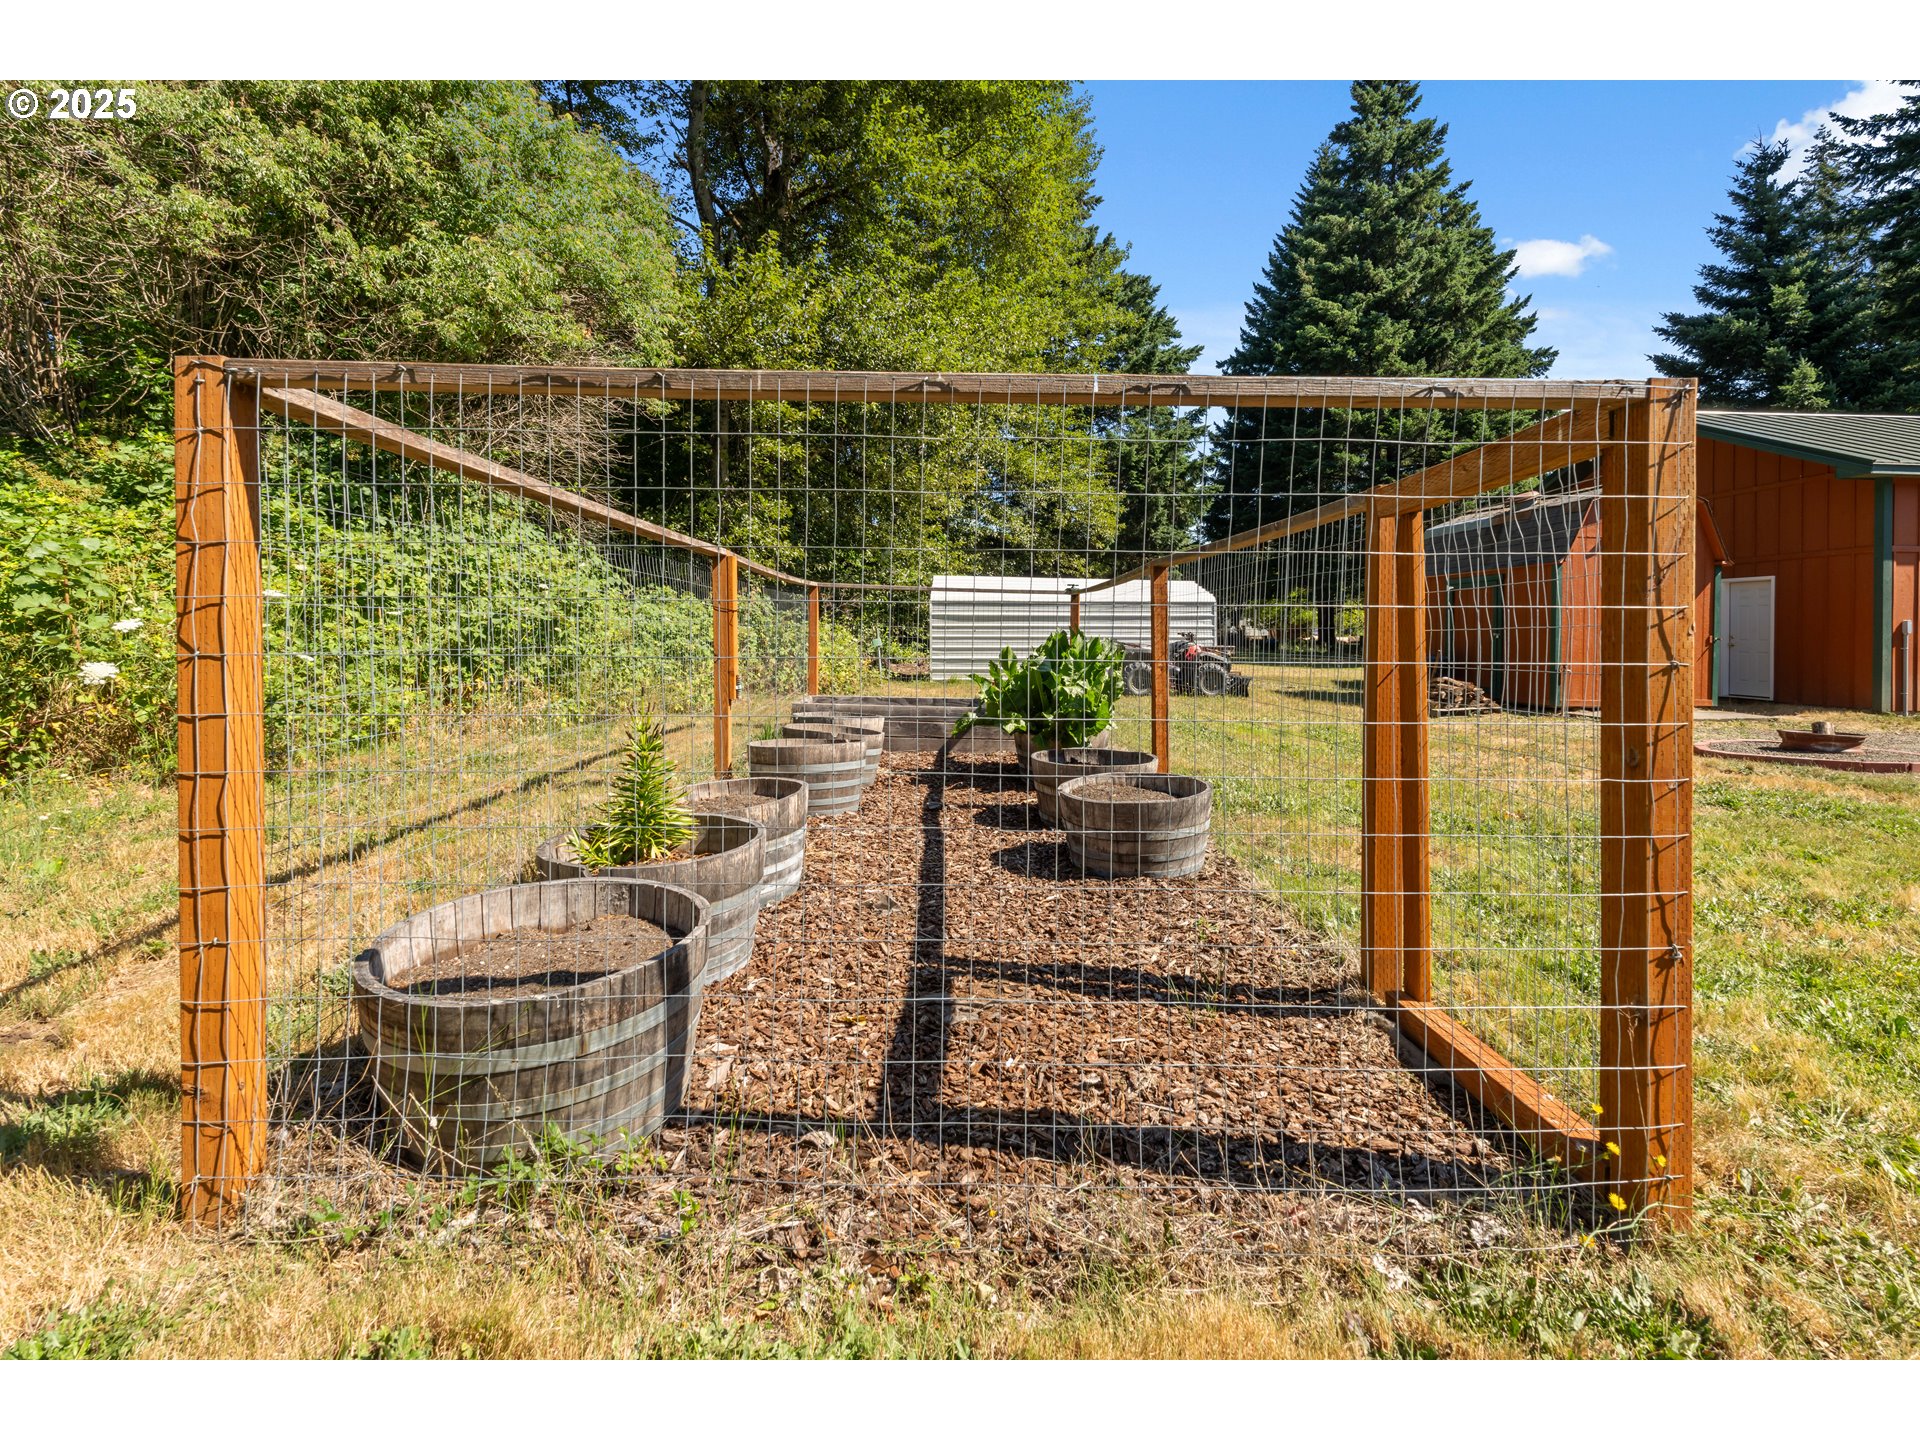
Fenced garden with barrel planters and mulched paths beside a red outbuilding.
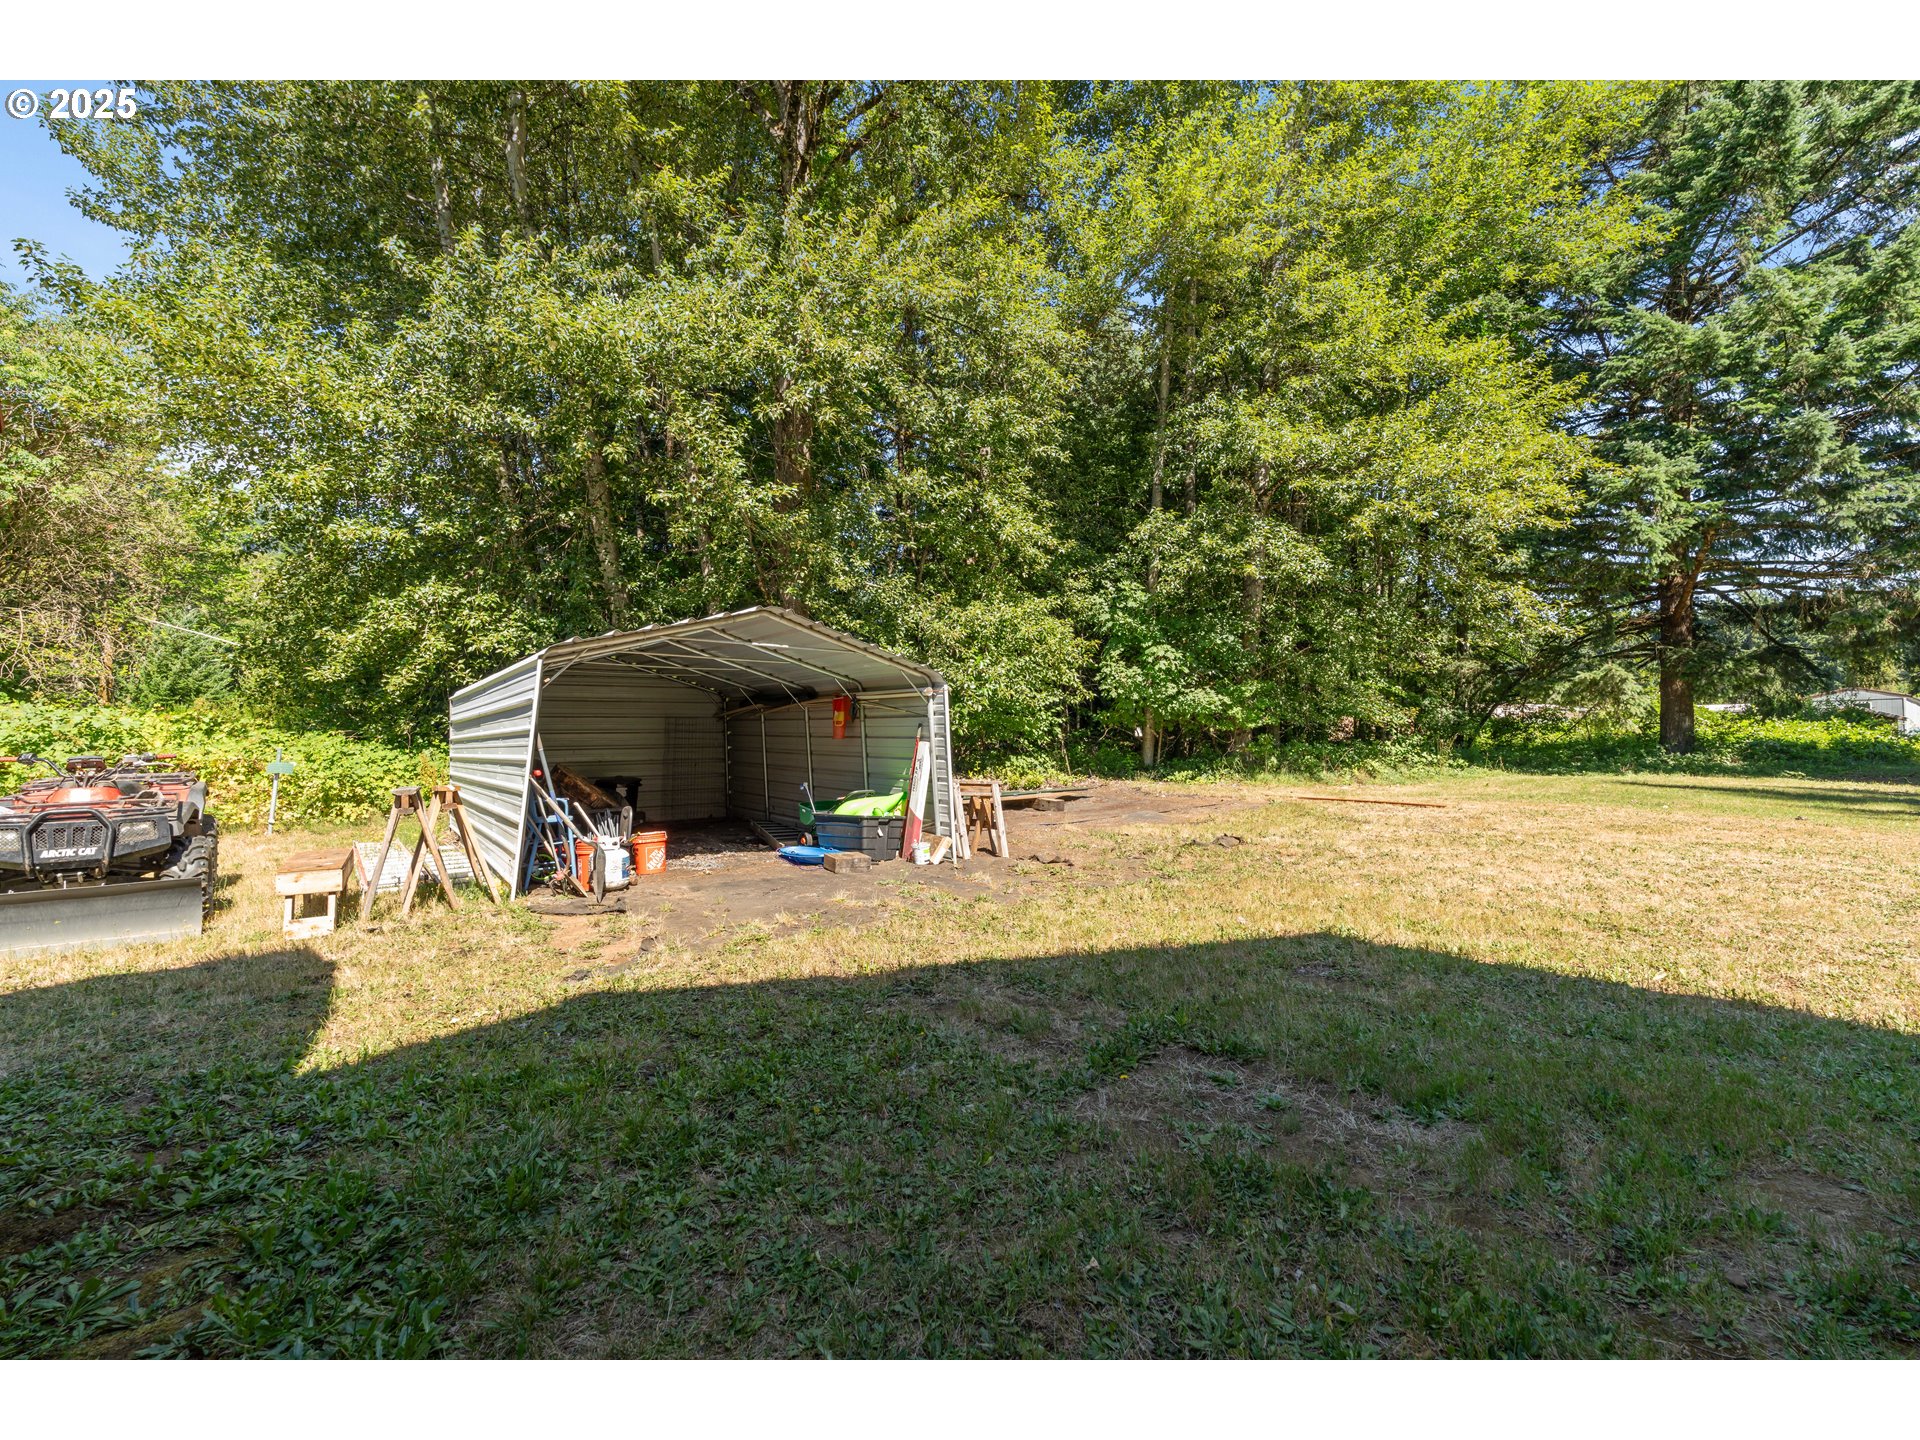
Metal storage shelter and equipment in a grassy, tree-lined clearing.
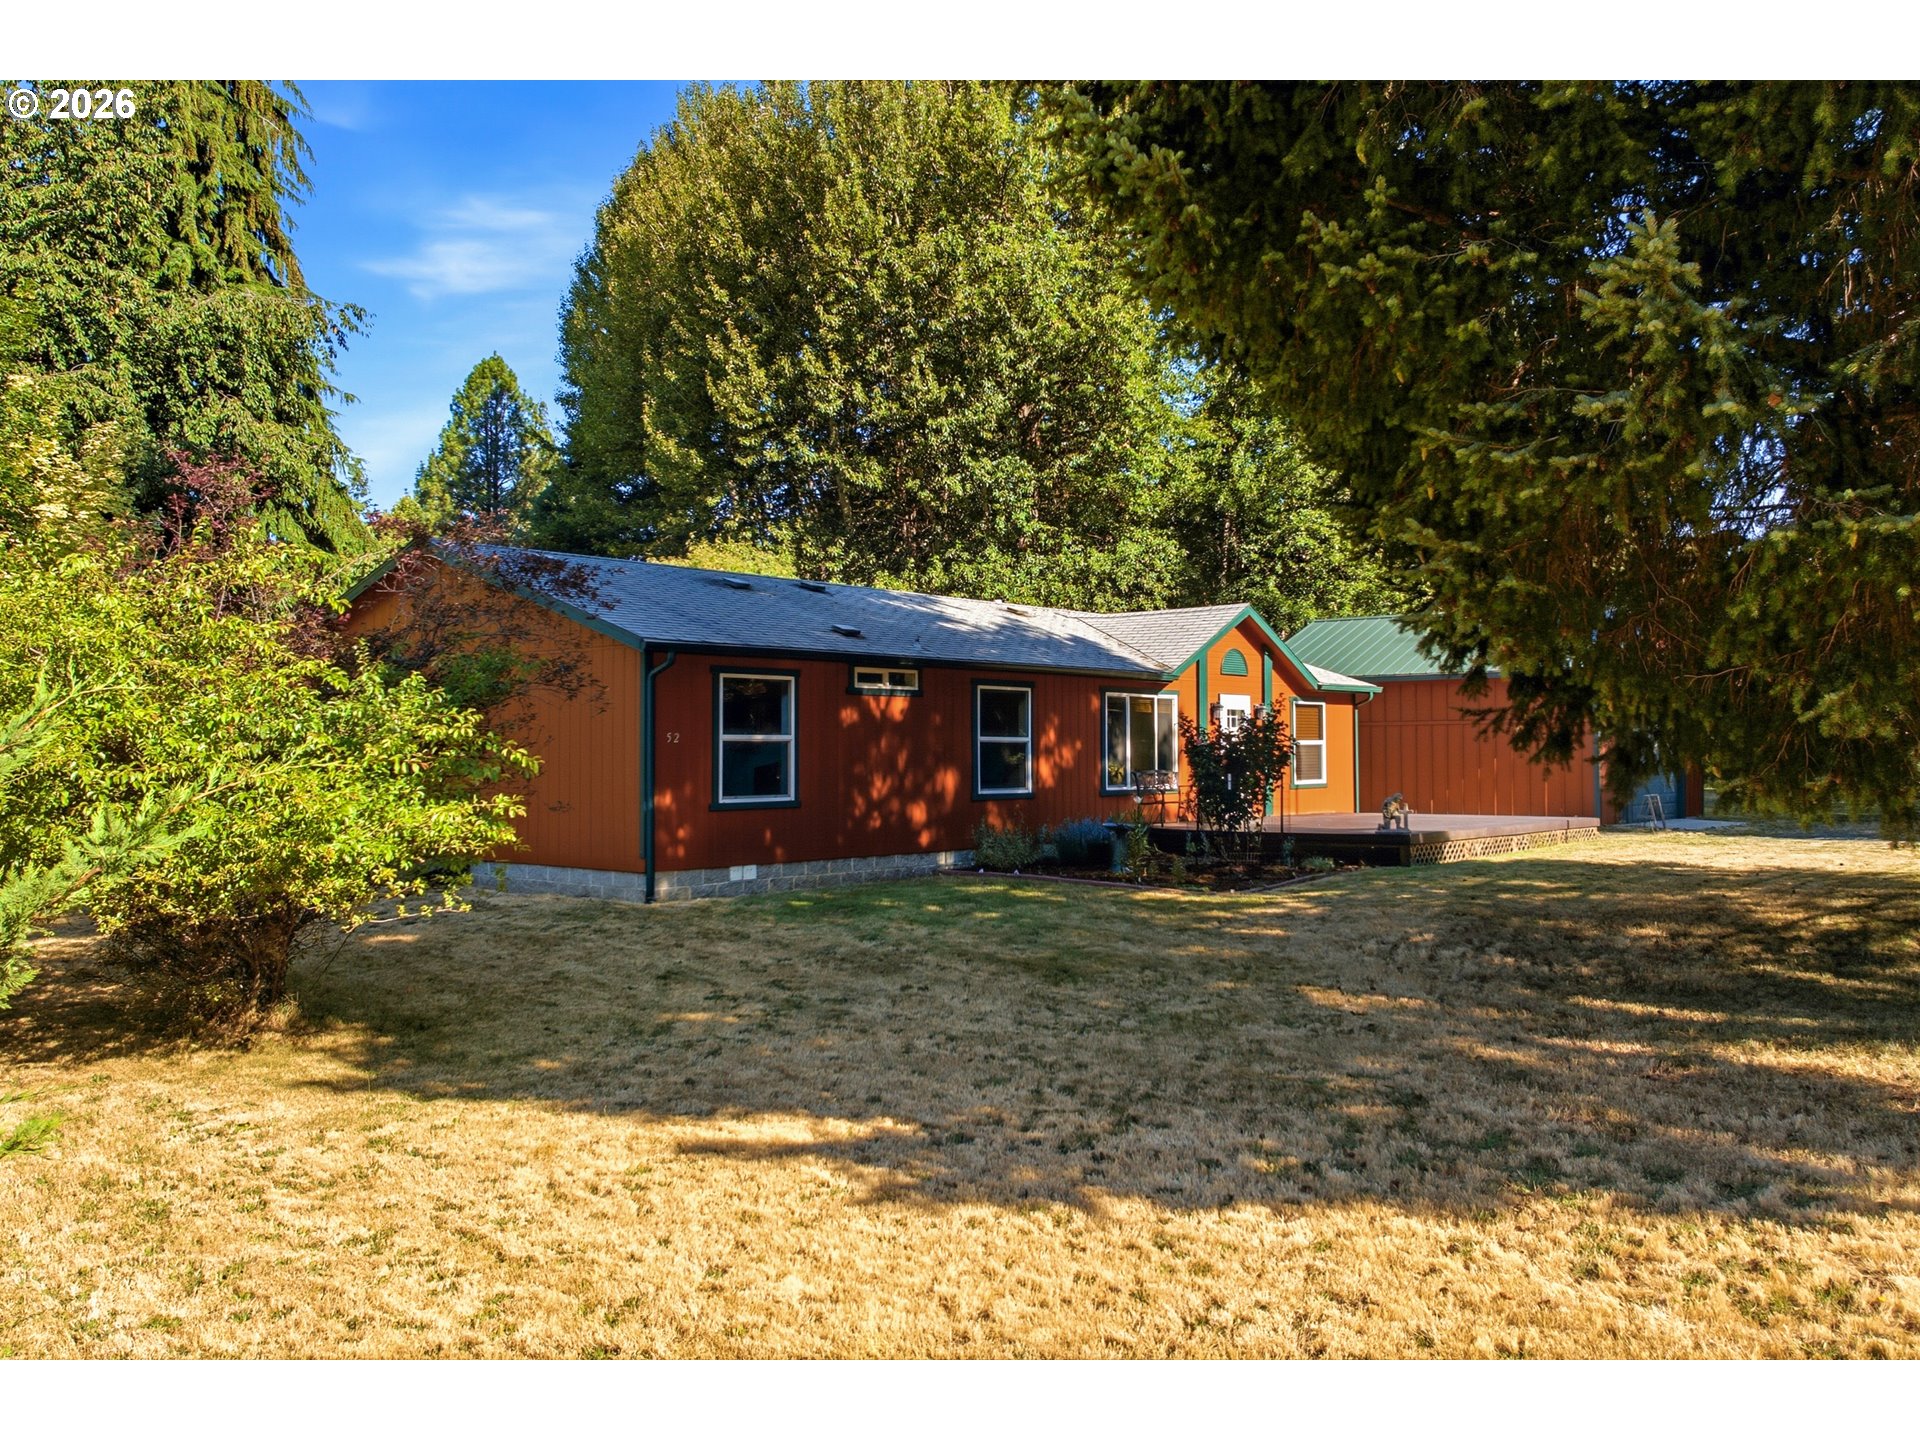
Single-story orange-brown home with green trim, a grassy yard, and tall evergreens.
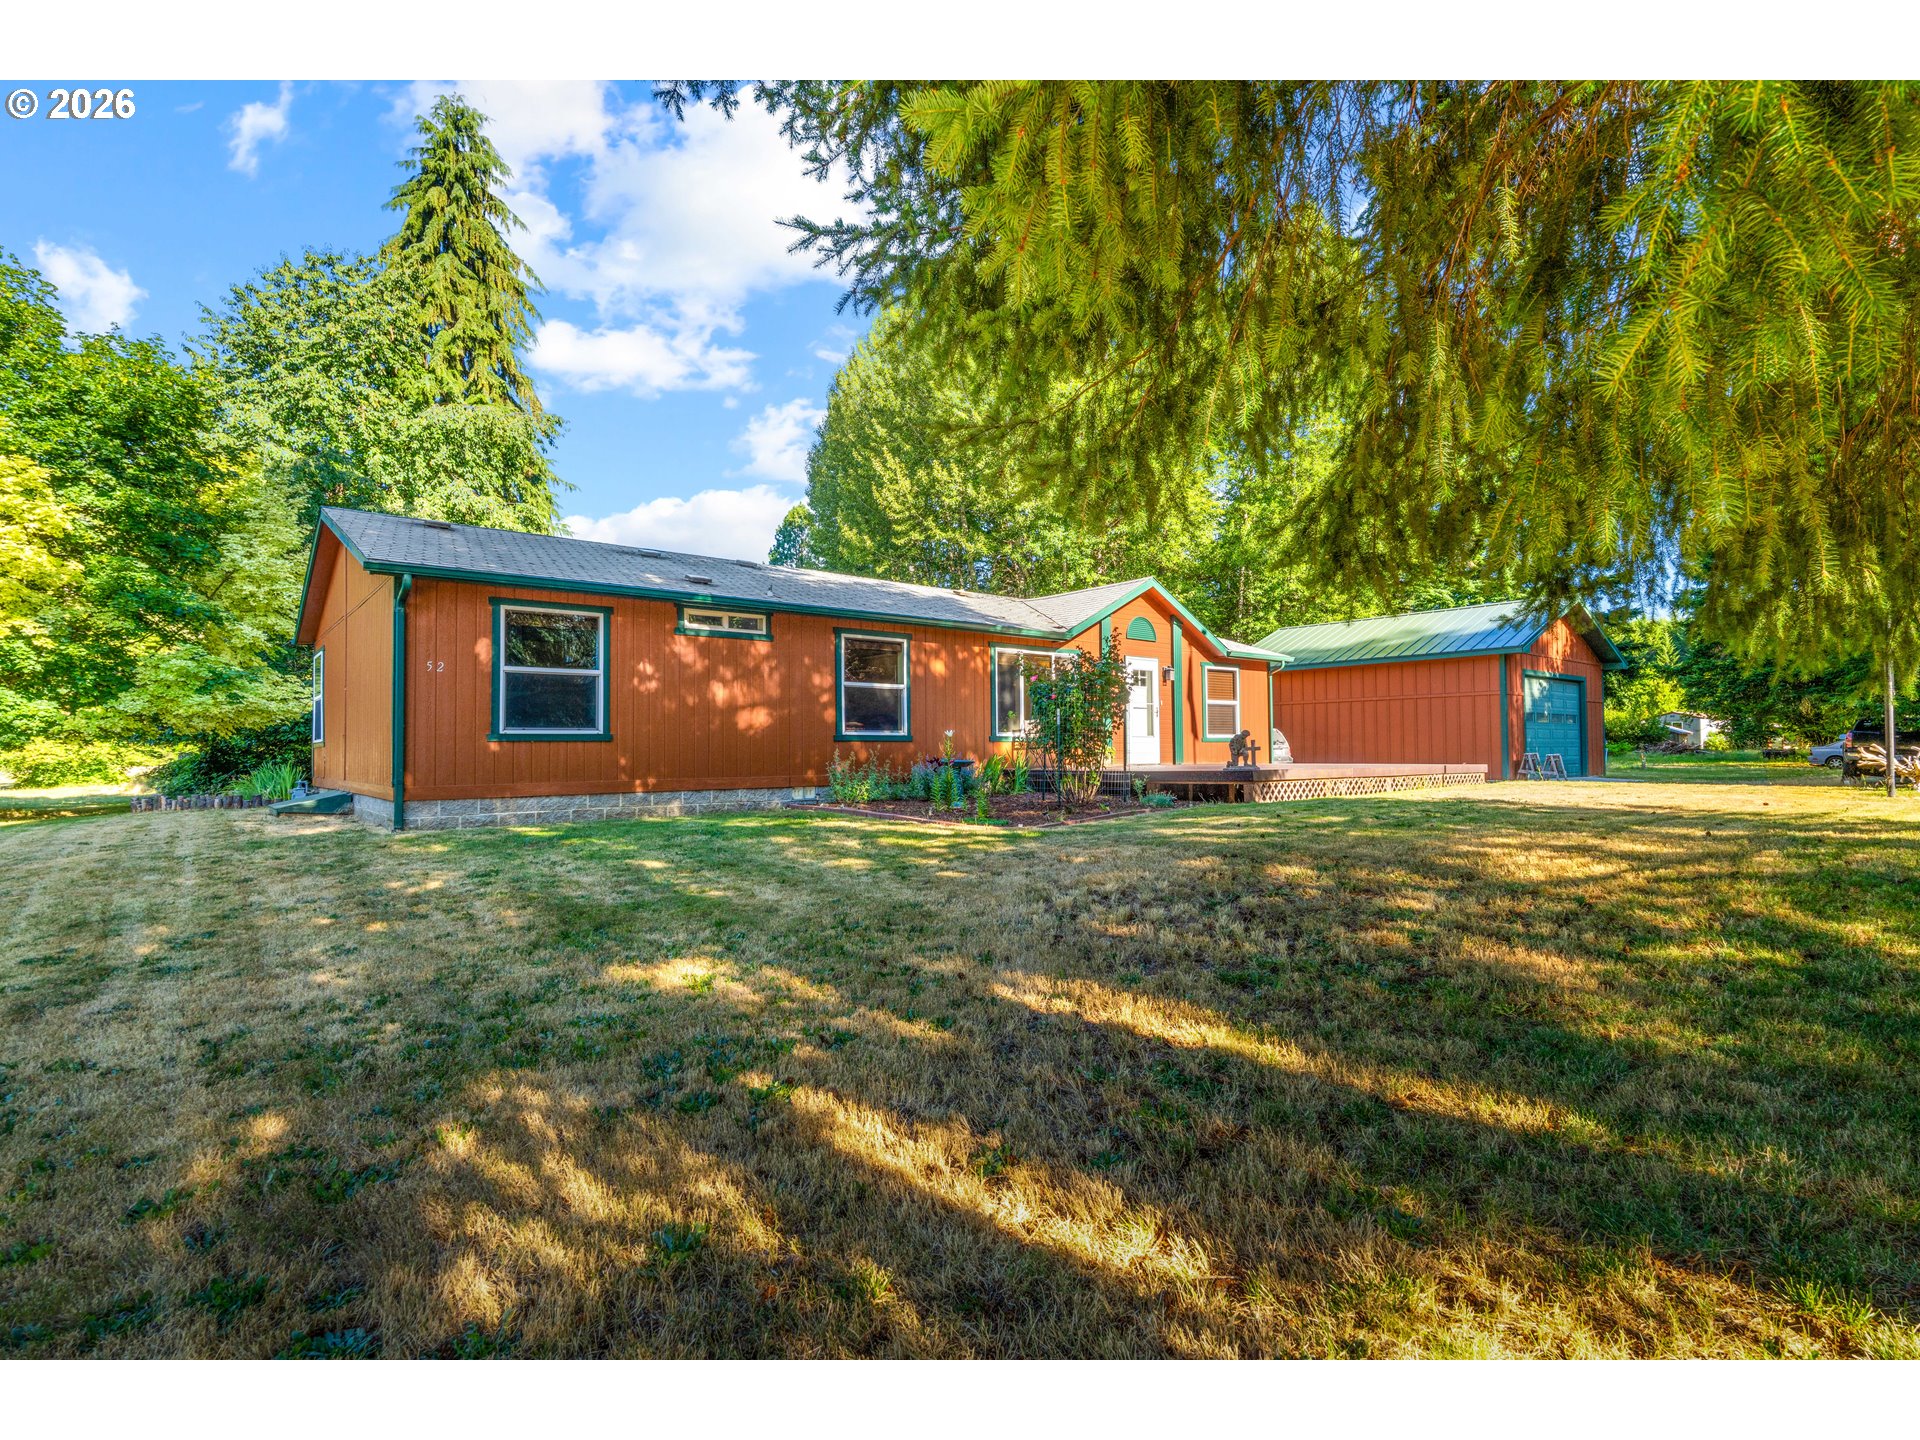
Reddish-brown single-story home with teal trim and an attached garage beneath tall trees.
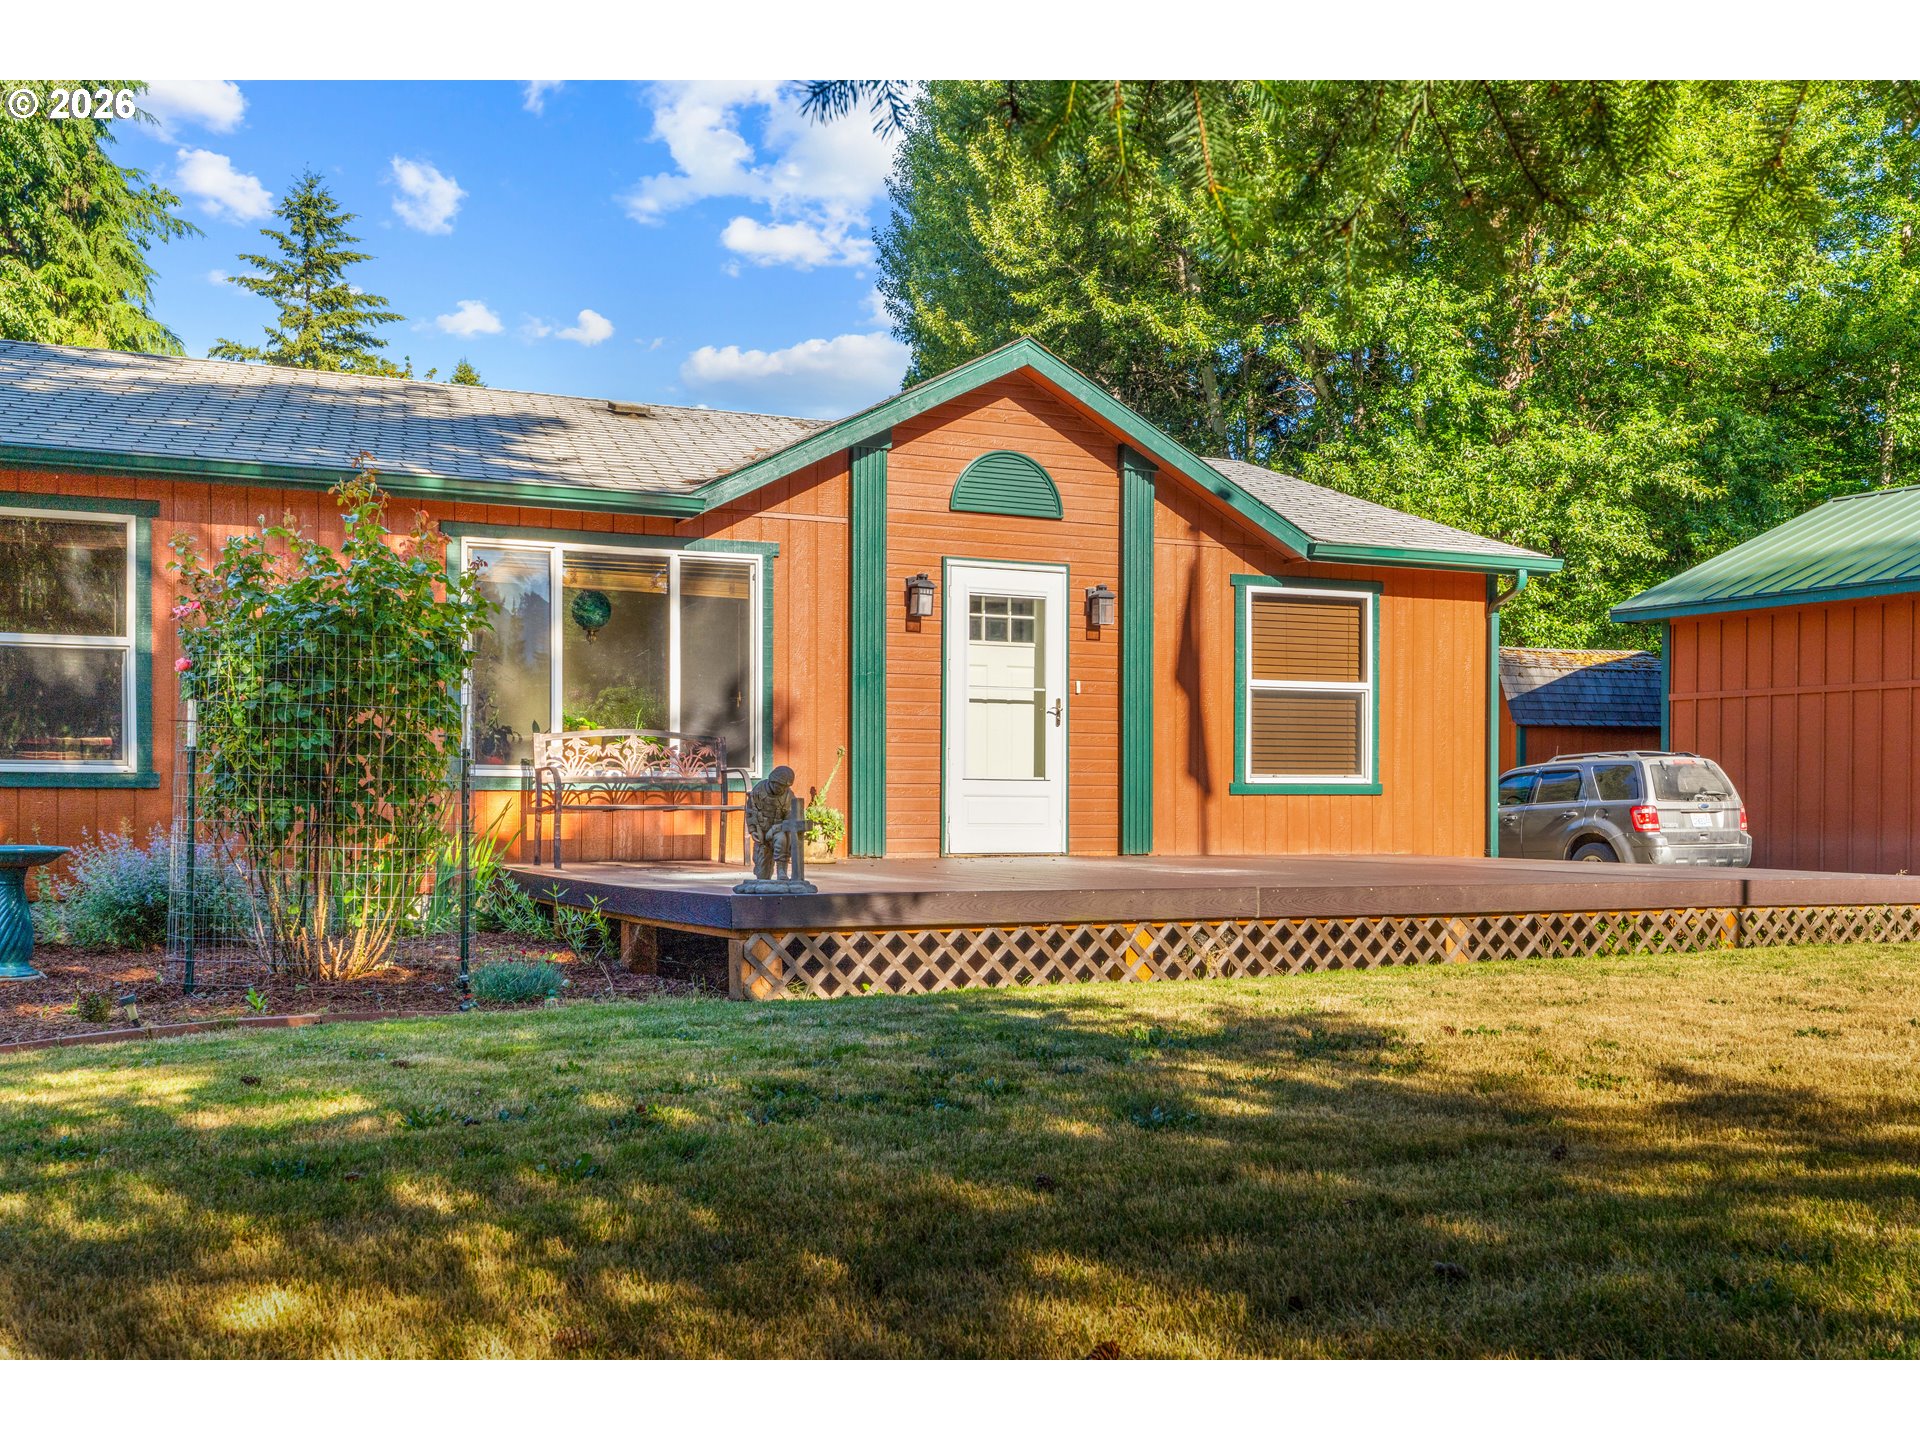
Single-story home with orange-brown siding, green trim, and a raised deck surrounded by trees.
Orange-brown home with green trim and raised deck, surrounded by trees and wooded hills.
Small reddish-brown home with green trim beside a gravel driveway and matching outbuilding, backed by wooded hills.
Brown single-story home with green trim, a matching shed, and patio beneath leafy trees.
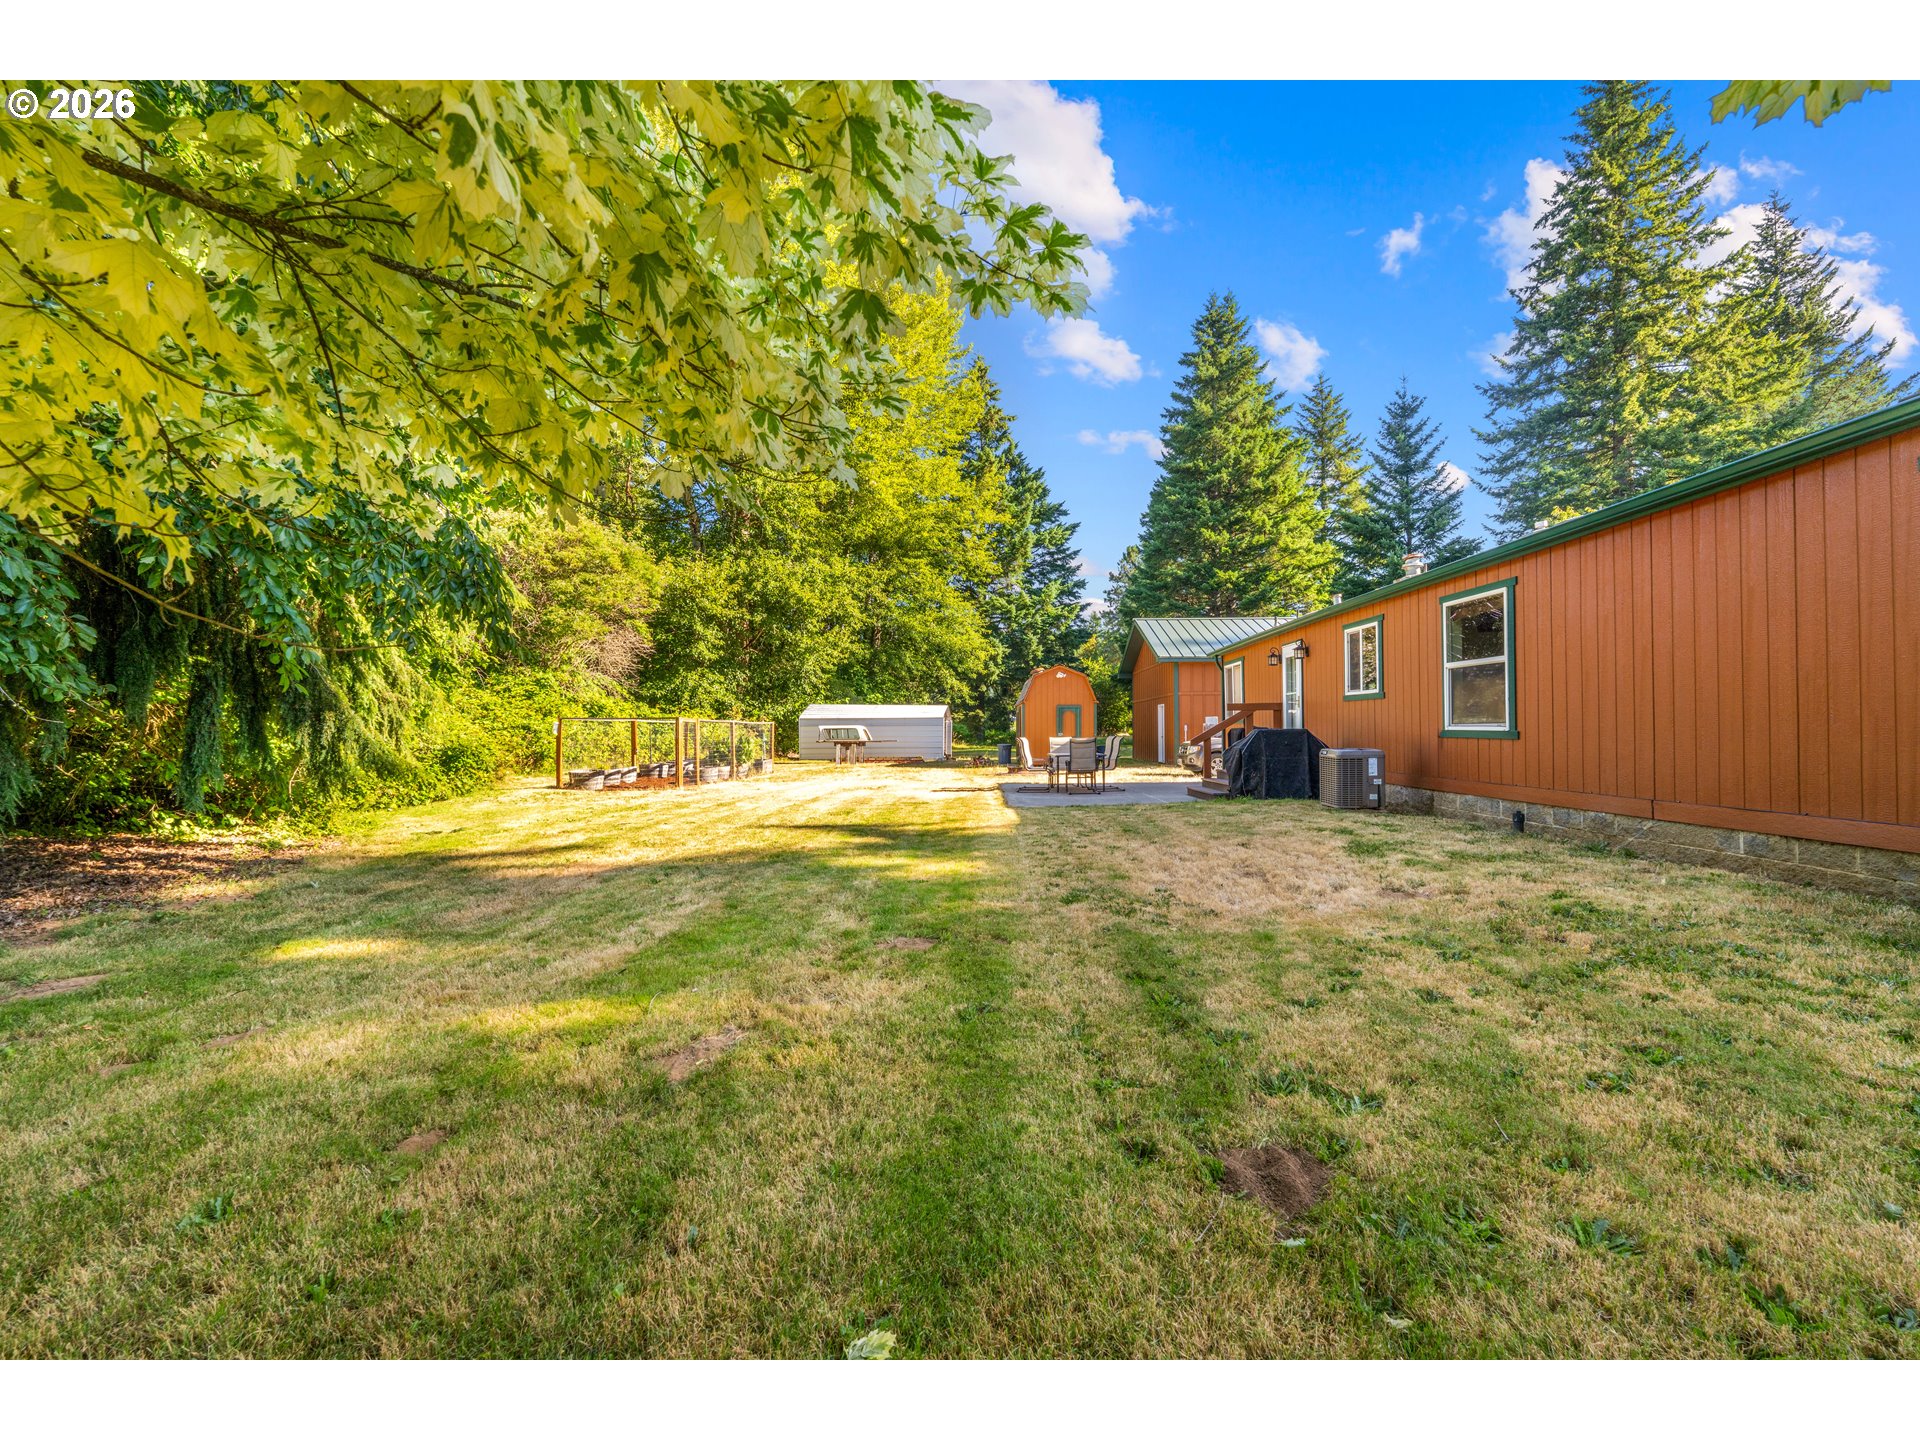
Grassy yard beside a rust-red home, shaded by mature trees, with a shed and trailer beyond.
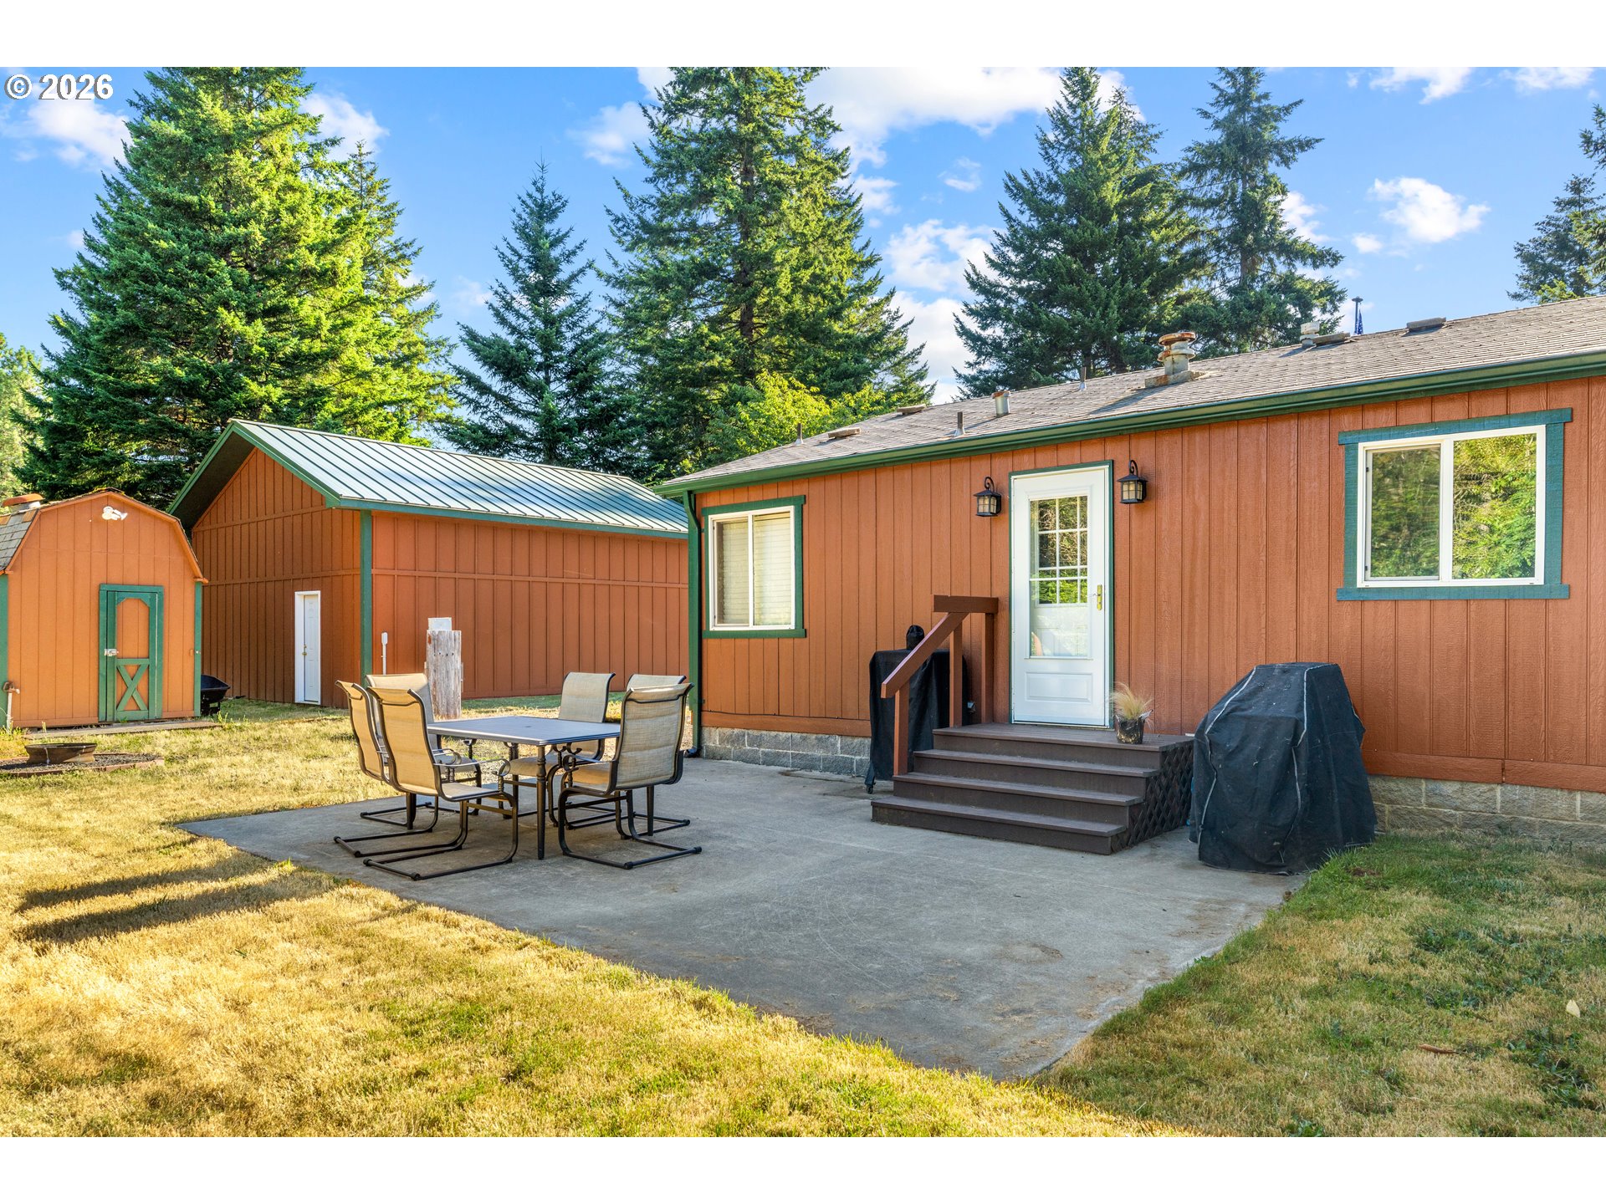
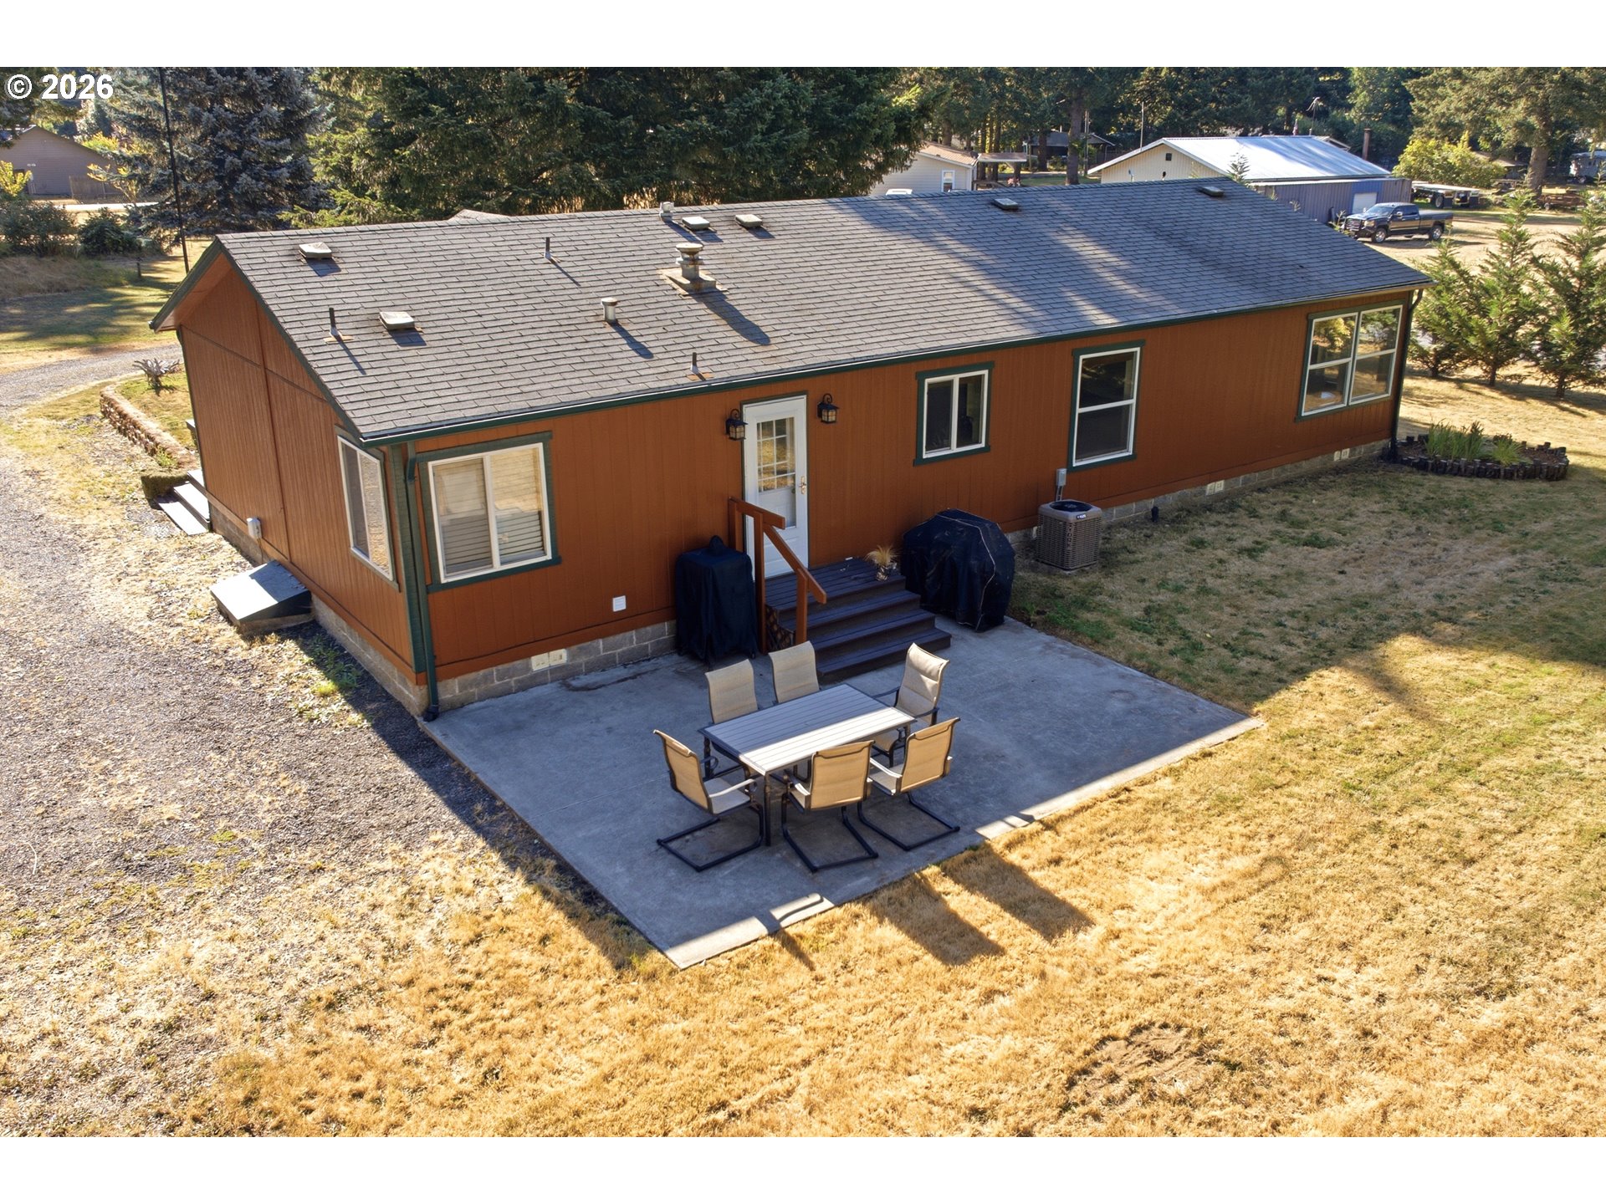
Home’s back patio with outdoor dining set, steps, and matching outbuildings beneath evergreen trees.
Orange-sided home and detached garage beside a paved driveway, surrounded by mature trees.
Orange-brown single-story home with a green roof, raised deck, and mature trees.
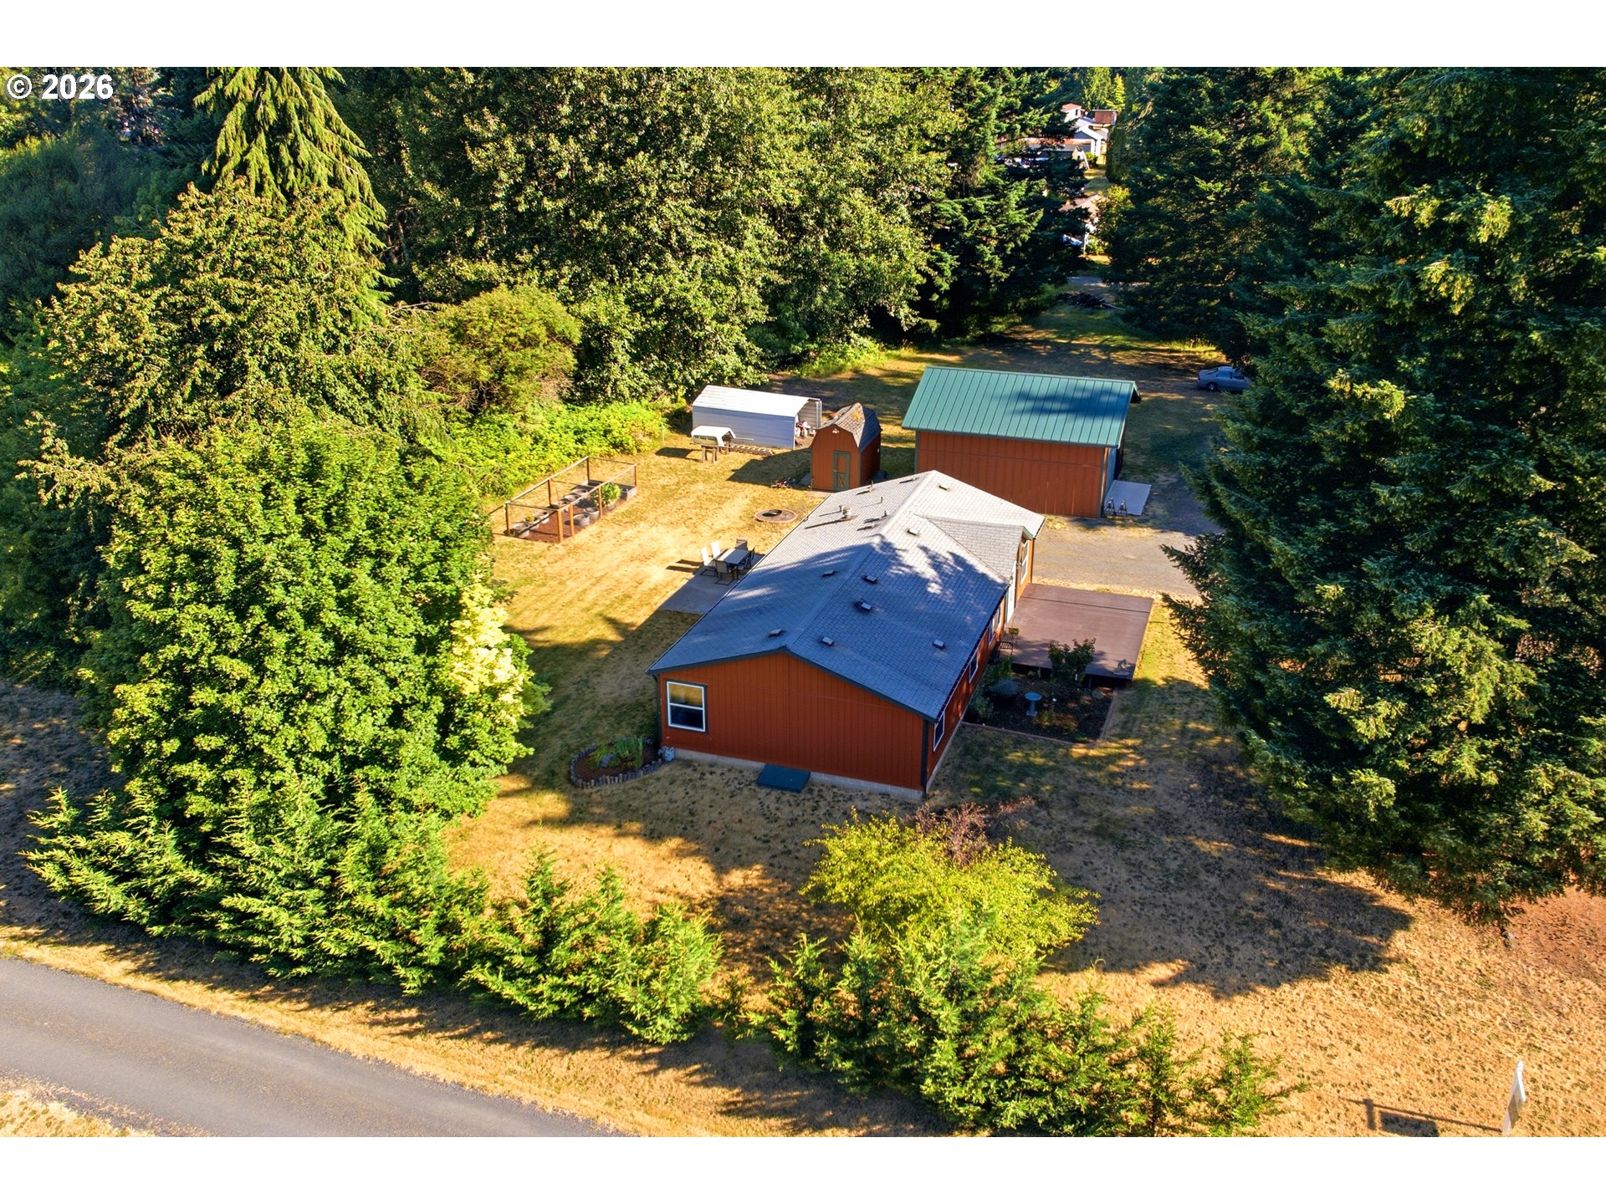
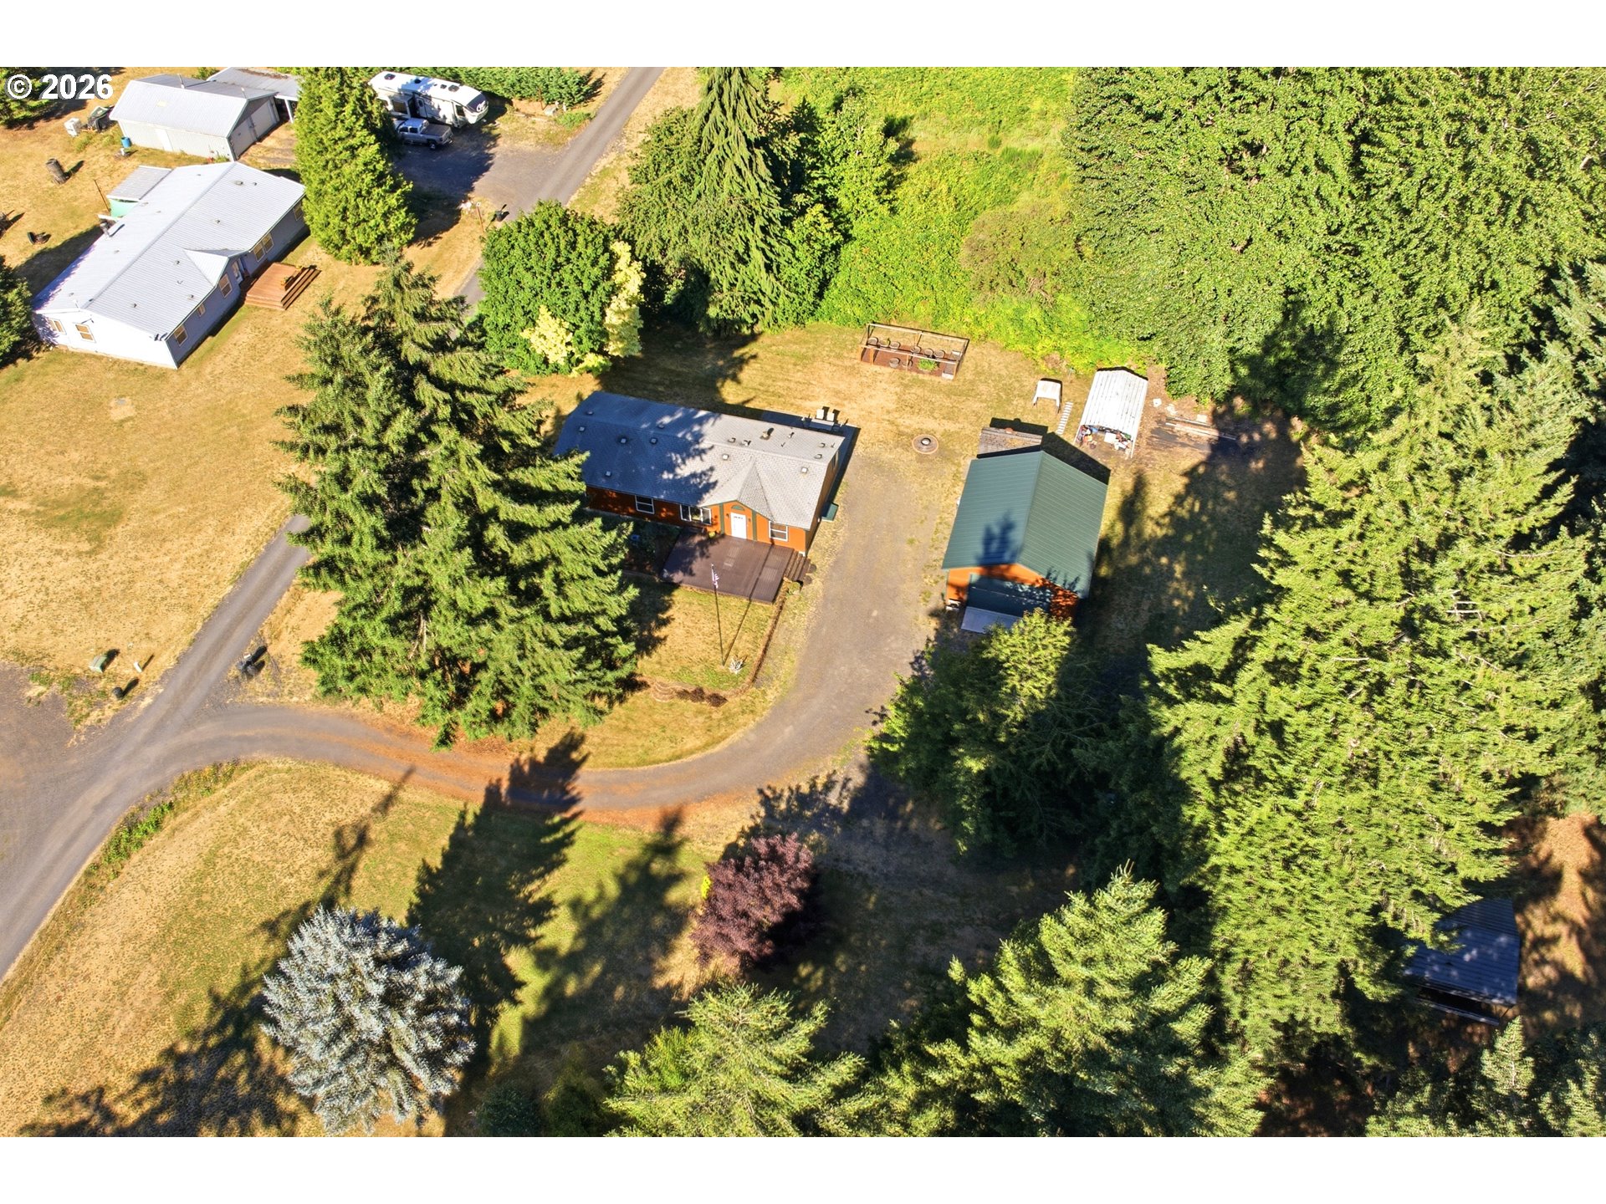
Aerial view of a red home and outbuildings surrounded by trees, with a fenced garden beside the house.
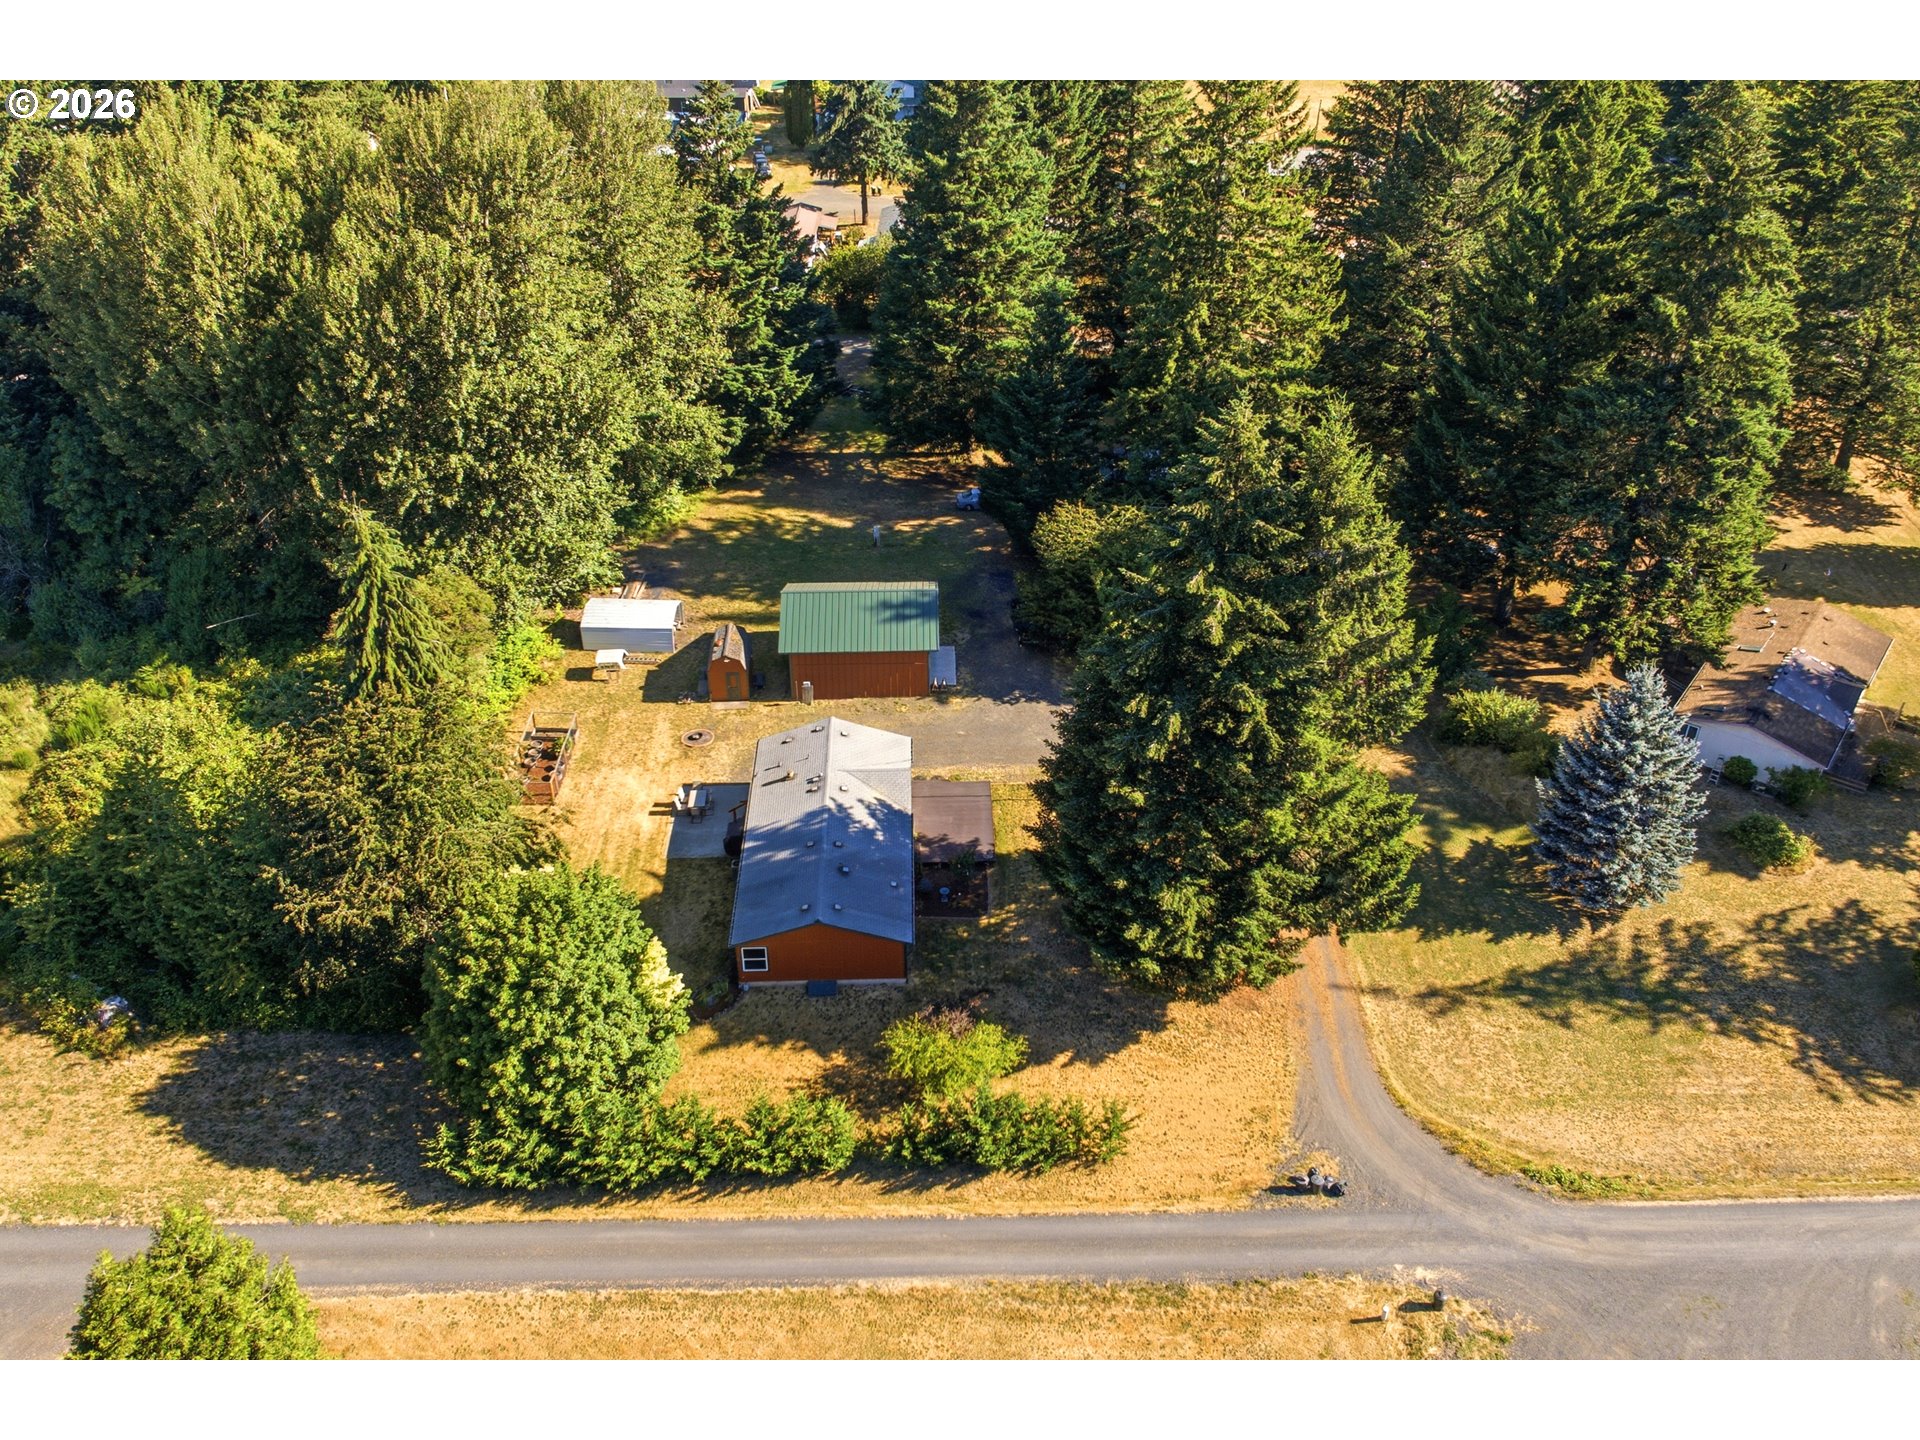
Aerial view of a red-sided home, outbuildings, and patio on a spacious tree-lined lot.
Aerial view of a red-sided home with a patio, outbuildings, and fire pit.
Aerial view of a red-brown house, detached shed, patio, and fenced garden on a tree-lined lot.
Aerial view of a brown house with orange and teal trim and a large wooden deck in a tree-lined yard.
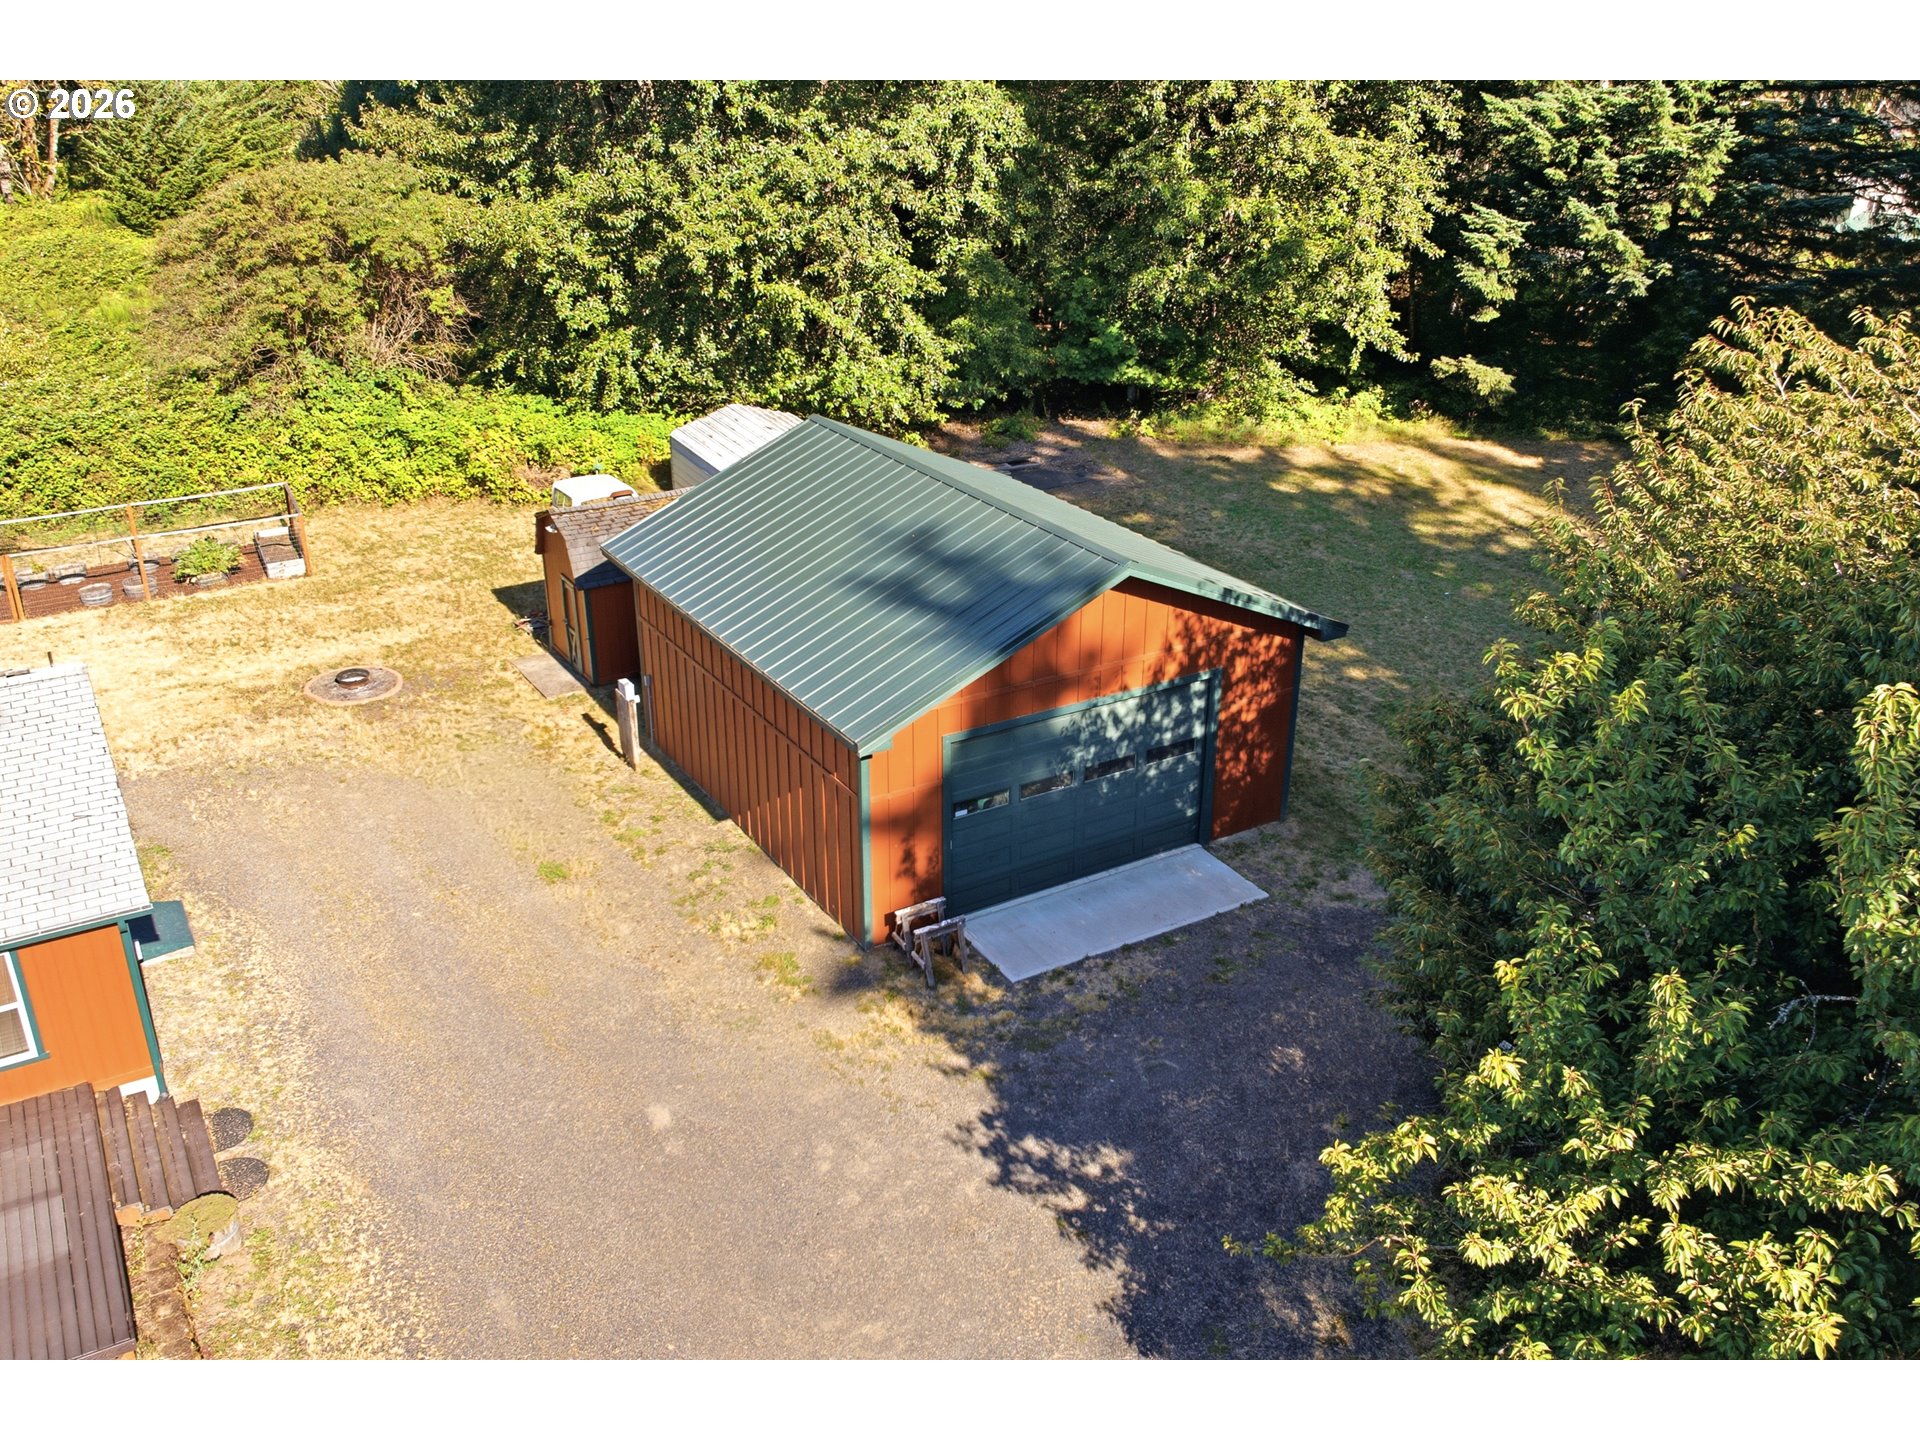
Aerial view of a red-brown detached garage with a green metal roof in a wooded yard.
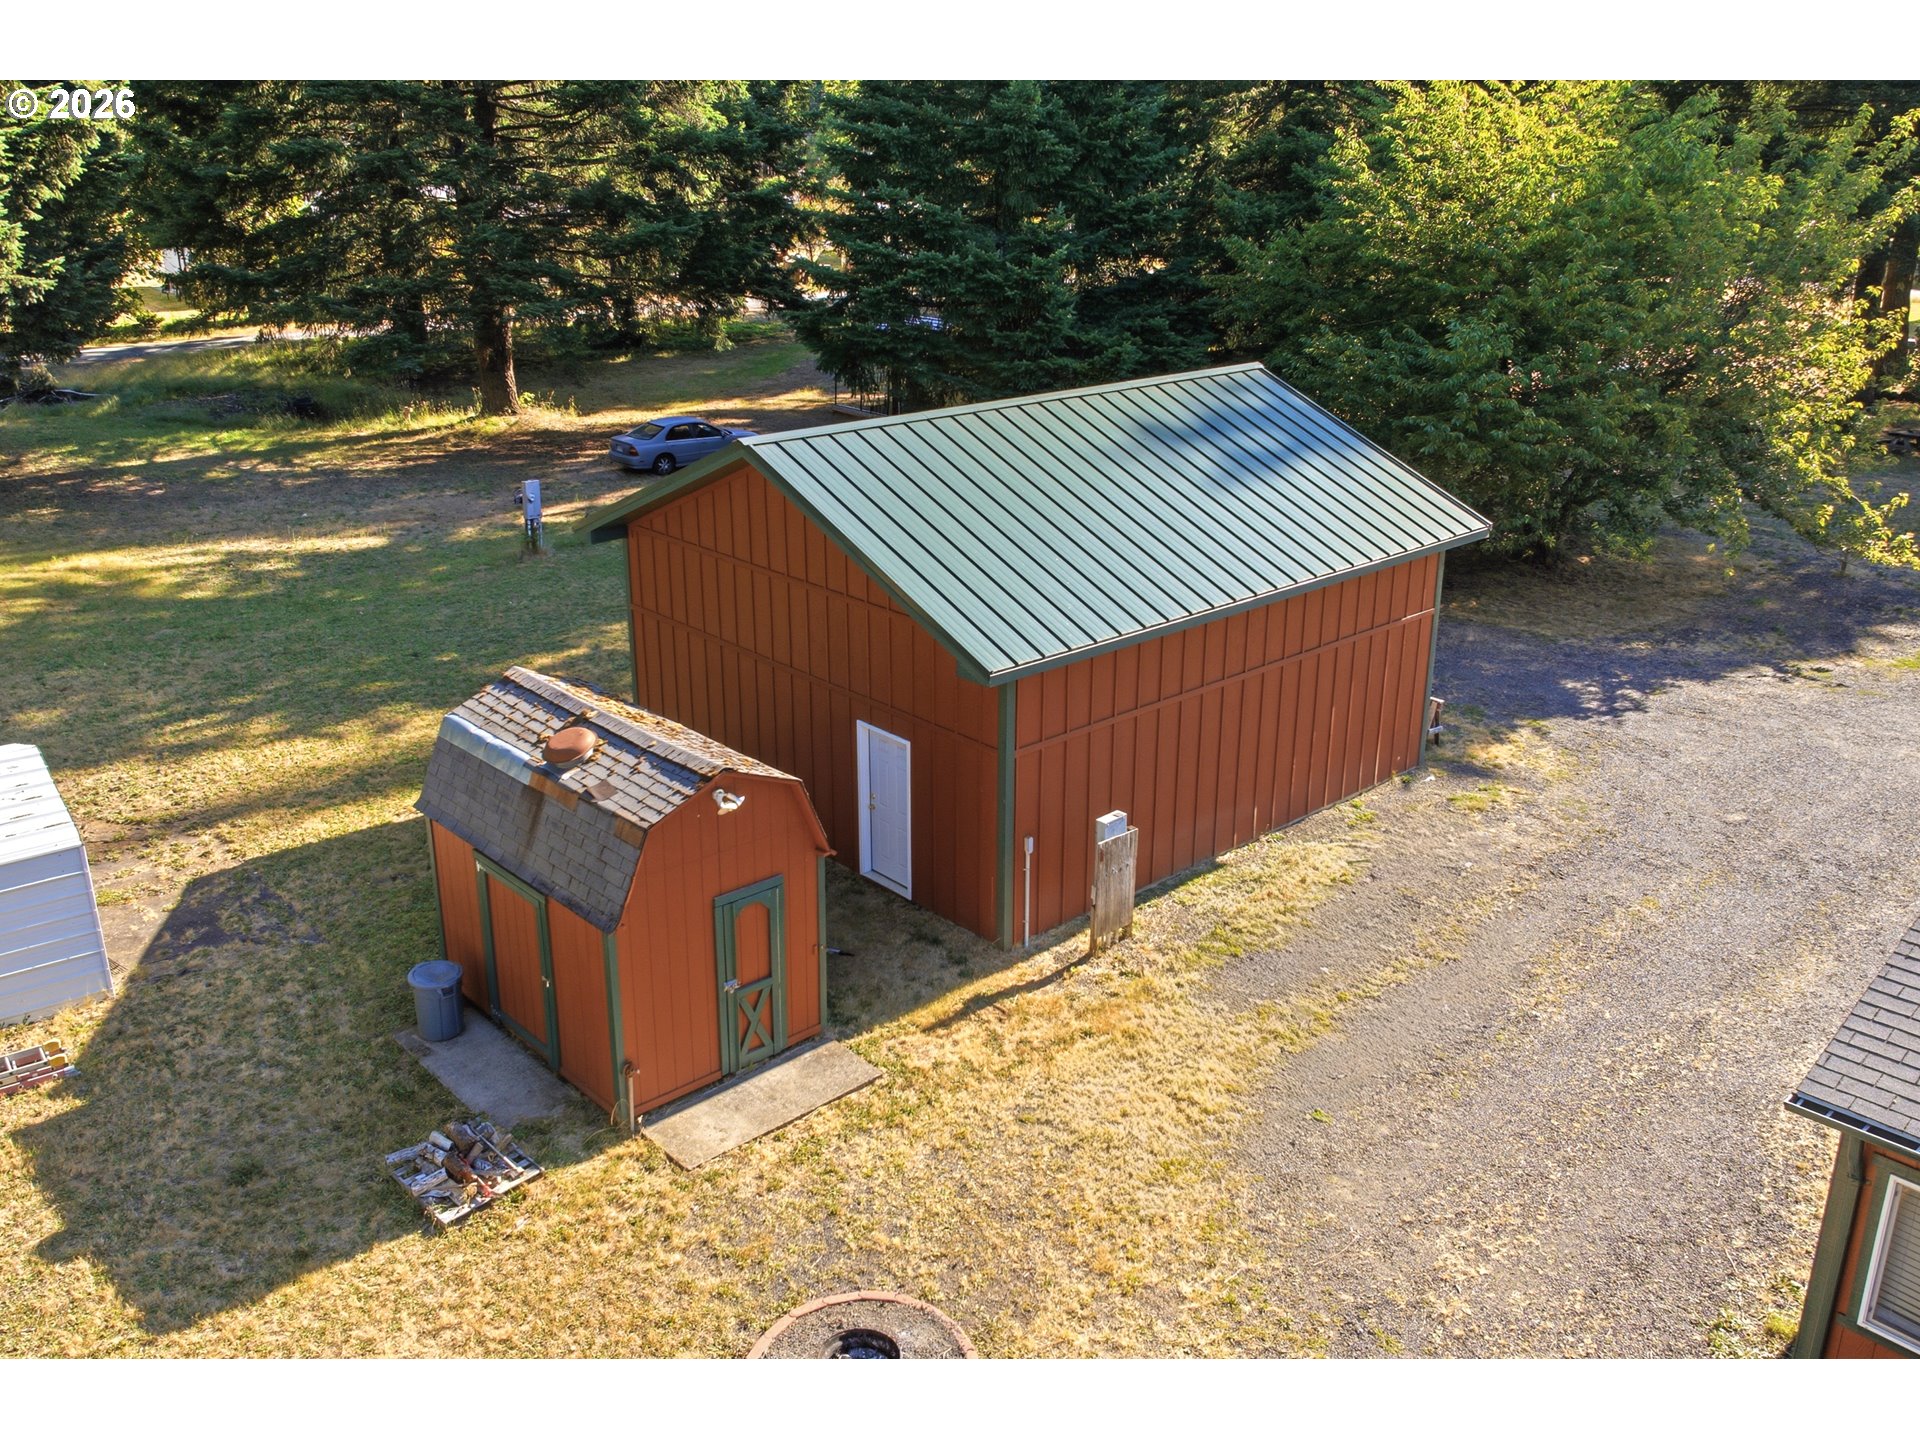
Aerial view of a red-brown barn and matching shed with green trim amid trees.
Brown single-story home with a shingle roof and patio dining set, viewed from above.
Aerial view of a home and outbuildings surrounded by mature trees, with a gravel driveway.
Aerial view of a home and green-roofed outbuilding among mature evergreens.
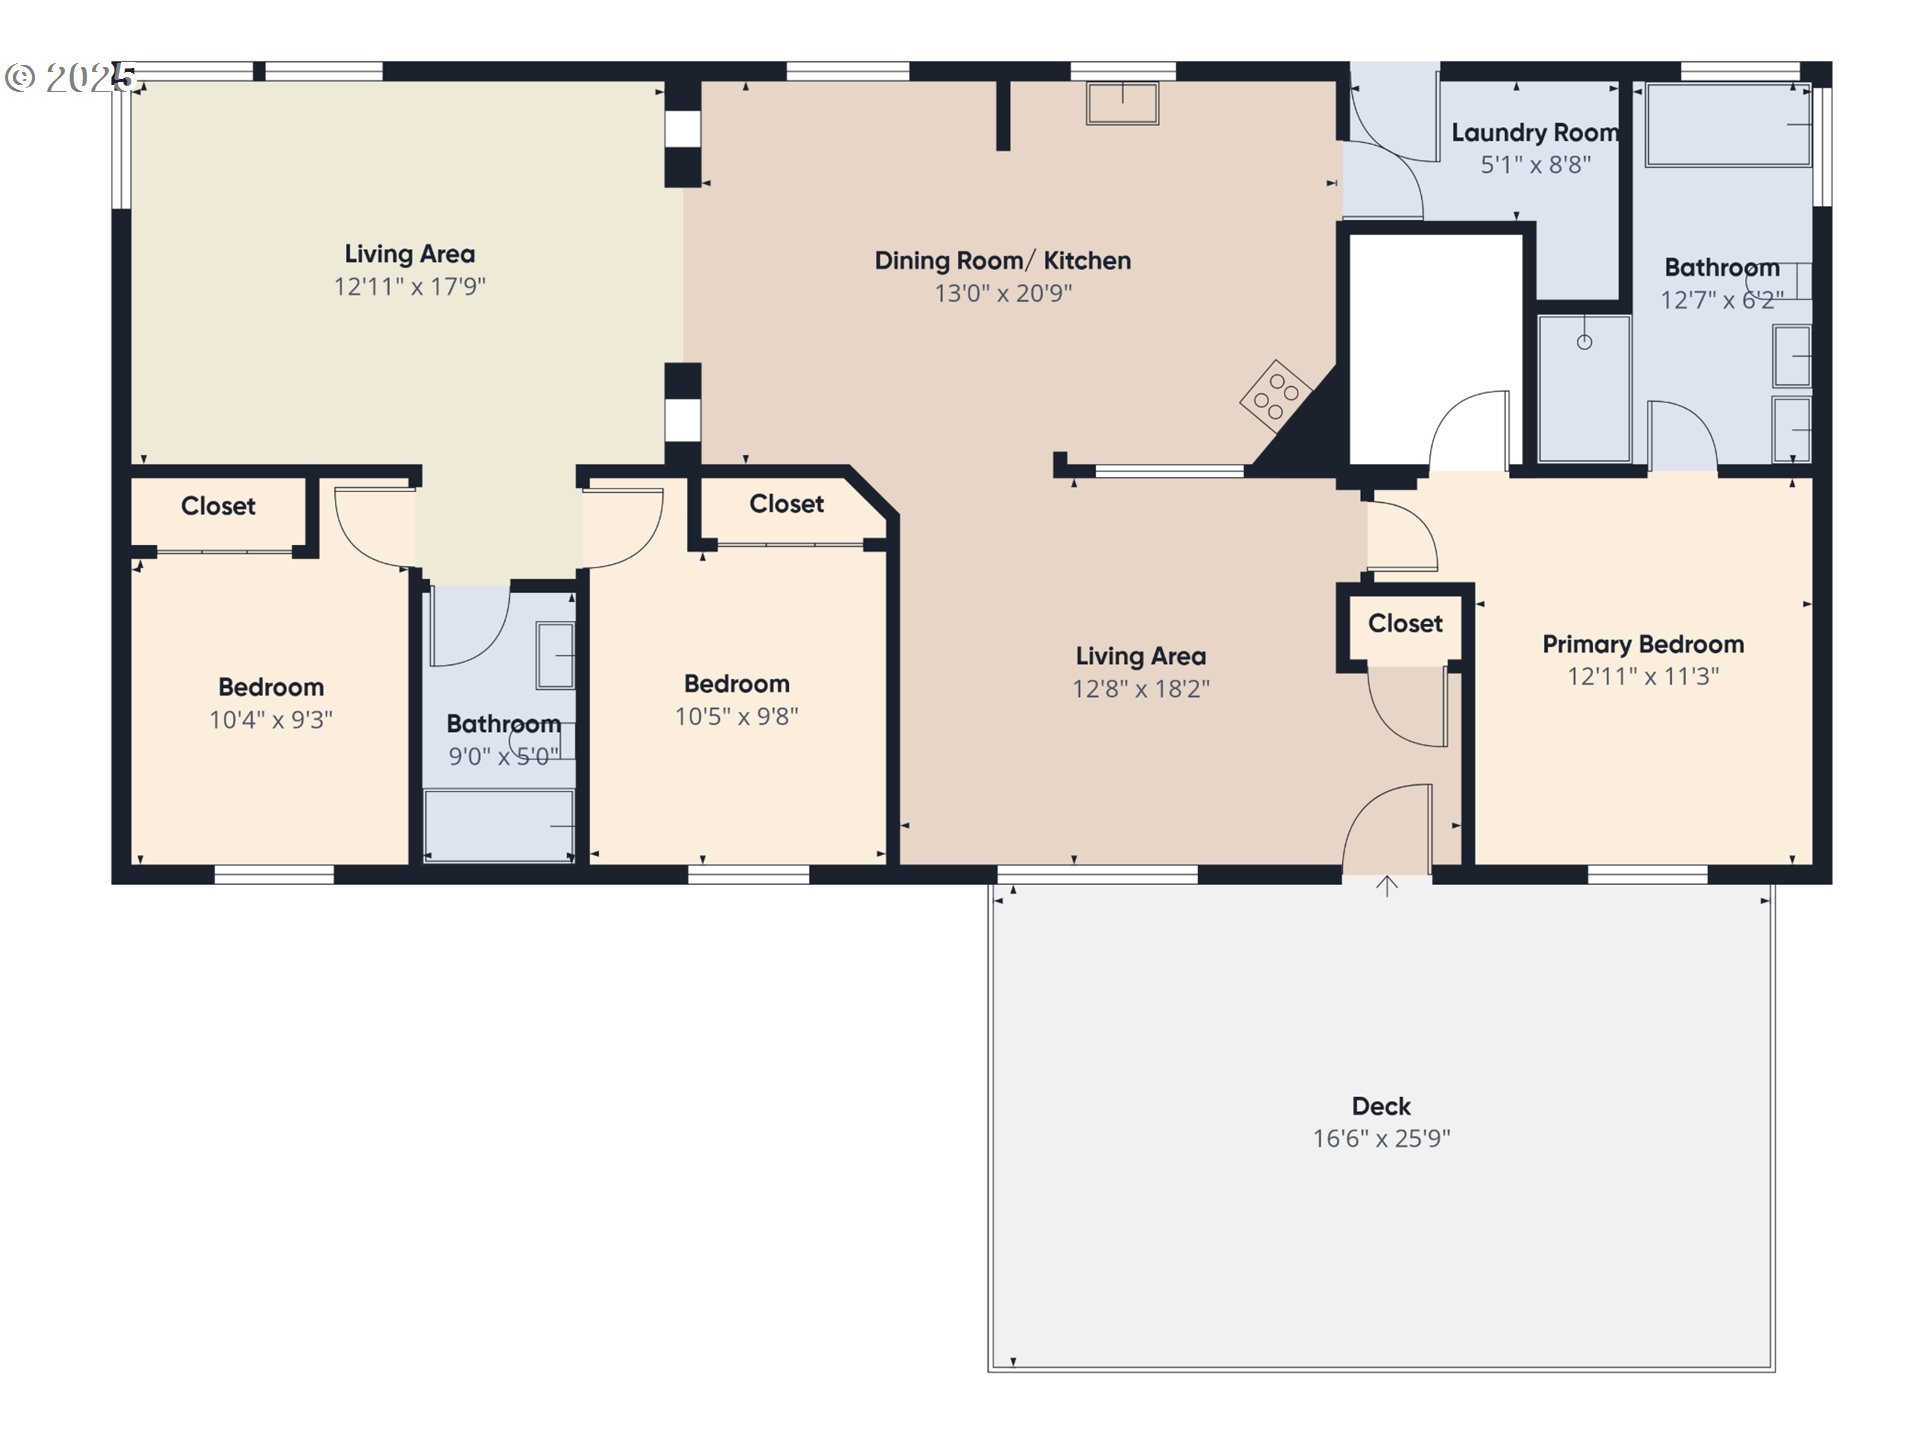
Floor plan showing three bedrooms, two living areas, kitchen and dining room, and a large deck.
VIEW PHOTOS
$499,000

52 COATES RD

3 Beds 2 Baths 1,512 Sq.Ft. 0.65 Acres

Description

This beautifully maintained manufactured home has its own quiet pocket of privacy, with mountain range views stretching out from nearly every window. The split-bedroom layout gives everyone room to breathe, while the kitchen -- bright, island-anchored, and outfitted with newer appliances -- flows easily into the adjoining dining area and both the living and family rooms beyond. It's a functional floor plan built for actual living. The primary suite offers a large walk-in closet and an updated tile bathroom. Newer carpet, trim, and flooring throughout, and a freshly painted exterior -- both home and shop -- with a full HVAC system keep things comfortable no matter the season. Outside, the .65 acres and the setting are such a standout: a Trex front deck made for slow, private mornings with coffee, and a concrete back patio that takes over when it's time to entertain, with no close neighbors to interrupt either one. Just beyond the house, a BRAND-NEW 728 sq ft shop with a built-in workbench, a tool shed, and a small metal carport round things out -- the kind of space that turns hobbies into possibilities and makes weekend projects effortless. Move-in ready, thoughtfully upgraded. This won't last long, schedule a showing today.

Share Property

Location

52 COATES RD, Carson, WA 98610

Status

For Sale
Chrissy Wood

Chrissy Wood

TITLE

Real Estate Professional

Property Amenities

Interior
Appliances Convection Oven, Dishwasher, Free Standing Gas Range, Free Standing Refrigerator, Gas Appliances, Island, Microwave, Solid Surface Countertop, Stainless Steel Appliance
Total Bedrooms: 3
Full Bathrooms: 2
Other Interior Features Ceiling Fan, Engineered Hardwood, Tile Floor, Wallto Wall Carpet, Washer Dryer
Area & Lot
Total area 1,512 Sq.Ft.
Lot Area 0.65 Acres
Living area 1,512 Sq.Ft.
MLS® ID 179434497
Year Built 1998
High School Stevenson
Middle School Windriver
Elementary School Carson
View Description Mountain,Territorial
Architecture Styles Double Wide Manufactured, Manufactured Home
Type Manufactured-Mobile
Status For Sale
Exterior
Stories 1
Air conditioning Central Air
Heat type Forced Air
Disability Features Accessible Full Bath, Bathroom Cabinets, Kitchen Cabinets, Minimal Steps, Natural Lighting, One Level, Walkin Shower
Water Source Public Water
Garage Space 3.0
Sewer Septic Tank
Other Exterior Features Deck, Outbuilding, Raised Beds, RVParking, RVBoat Storage, Workshop, Yard
Parking Carport, Driveway
Lot Features Level, Trees
Roof Composition
Finance
Sales Price $499,000
Real Estate Tax $3,665 yearly
Single-story orange home with green trim, a front porch, gravel driveway, and wooded hills behind it.

360 Virtual Tour

Take a tour of this property
Single-story orange home with green trim, a front porch, gravel driveway, and wooded hills behind it.

Schedule a Showing

We would love to show you our beautiful property. Please select your preferred date and time below. An agent will be in touch shortly to confirm your appointment.

Schedule a Showing

We would love to show you our beautiful property. Please select your preferred date and time below. An agent will be in touch shortly to confirm your appointment.

Thank you for your interest in 52 COATES RD, Carson, WA 98610. We are reviewing your request and will be in touch shortly!

Mortgage Calculator

Estimate your monthly mortgage payment, including the principal and interest, property taxes, and HOA. Adjust the values to generate a more accurate rate.

All estimates are provided for informational purposes only. Actual amounts may vary.
$0,000 Your Payment 20 15 65
$0,000 Your Payment

Do Not Delete - Carson/Stevenson

Work With Us

Chrissy and Brock cover a lot of real estate ground and knowledge and have the experience and expertise to do it all. They also have established relationships and connections with local resources to help ensure that clients are well taken care of before, during, and after a transaction.
FOLLOW US ON INSTAGRAM