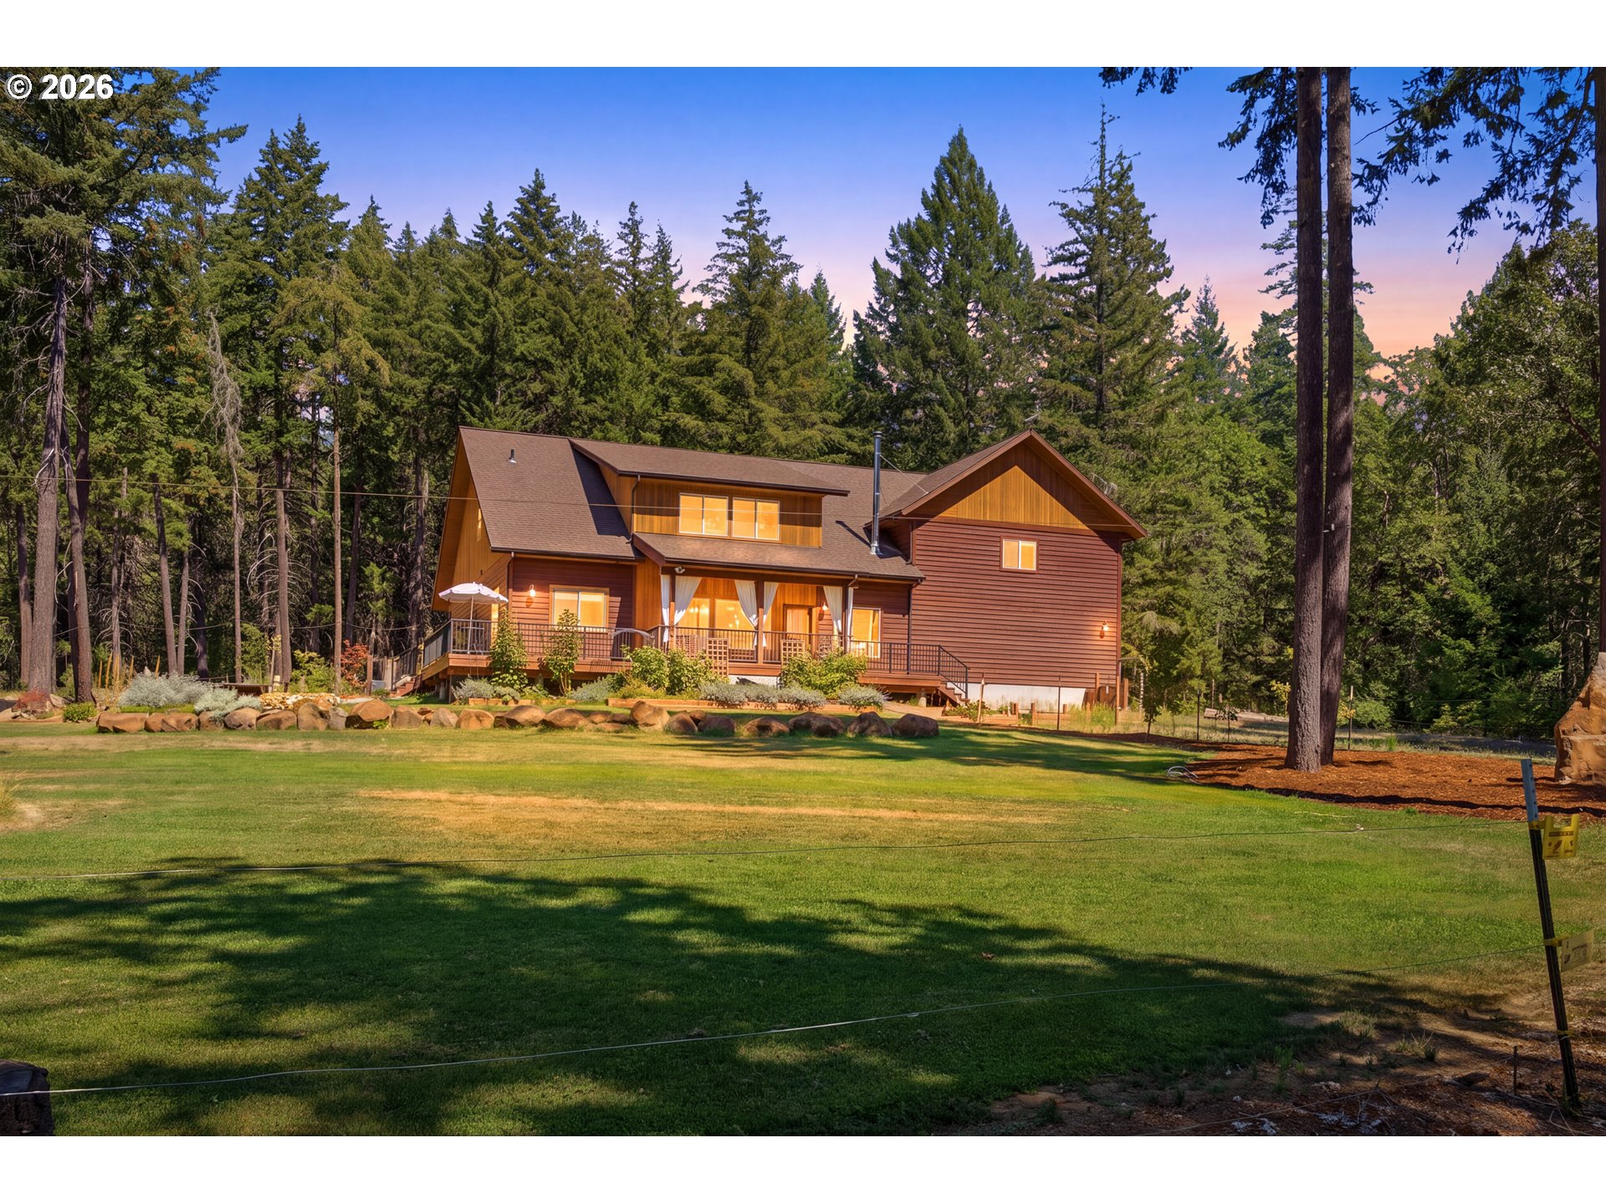
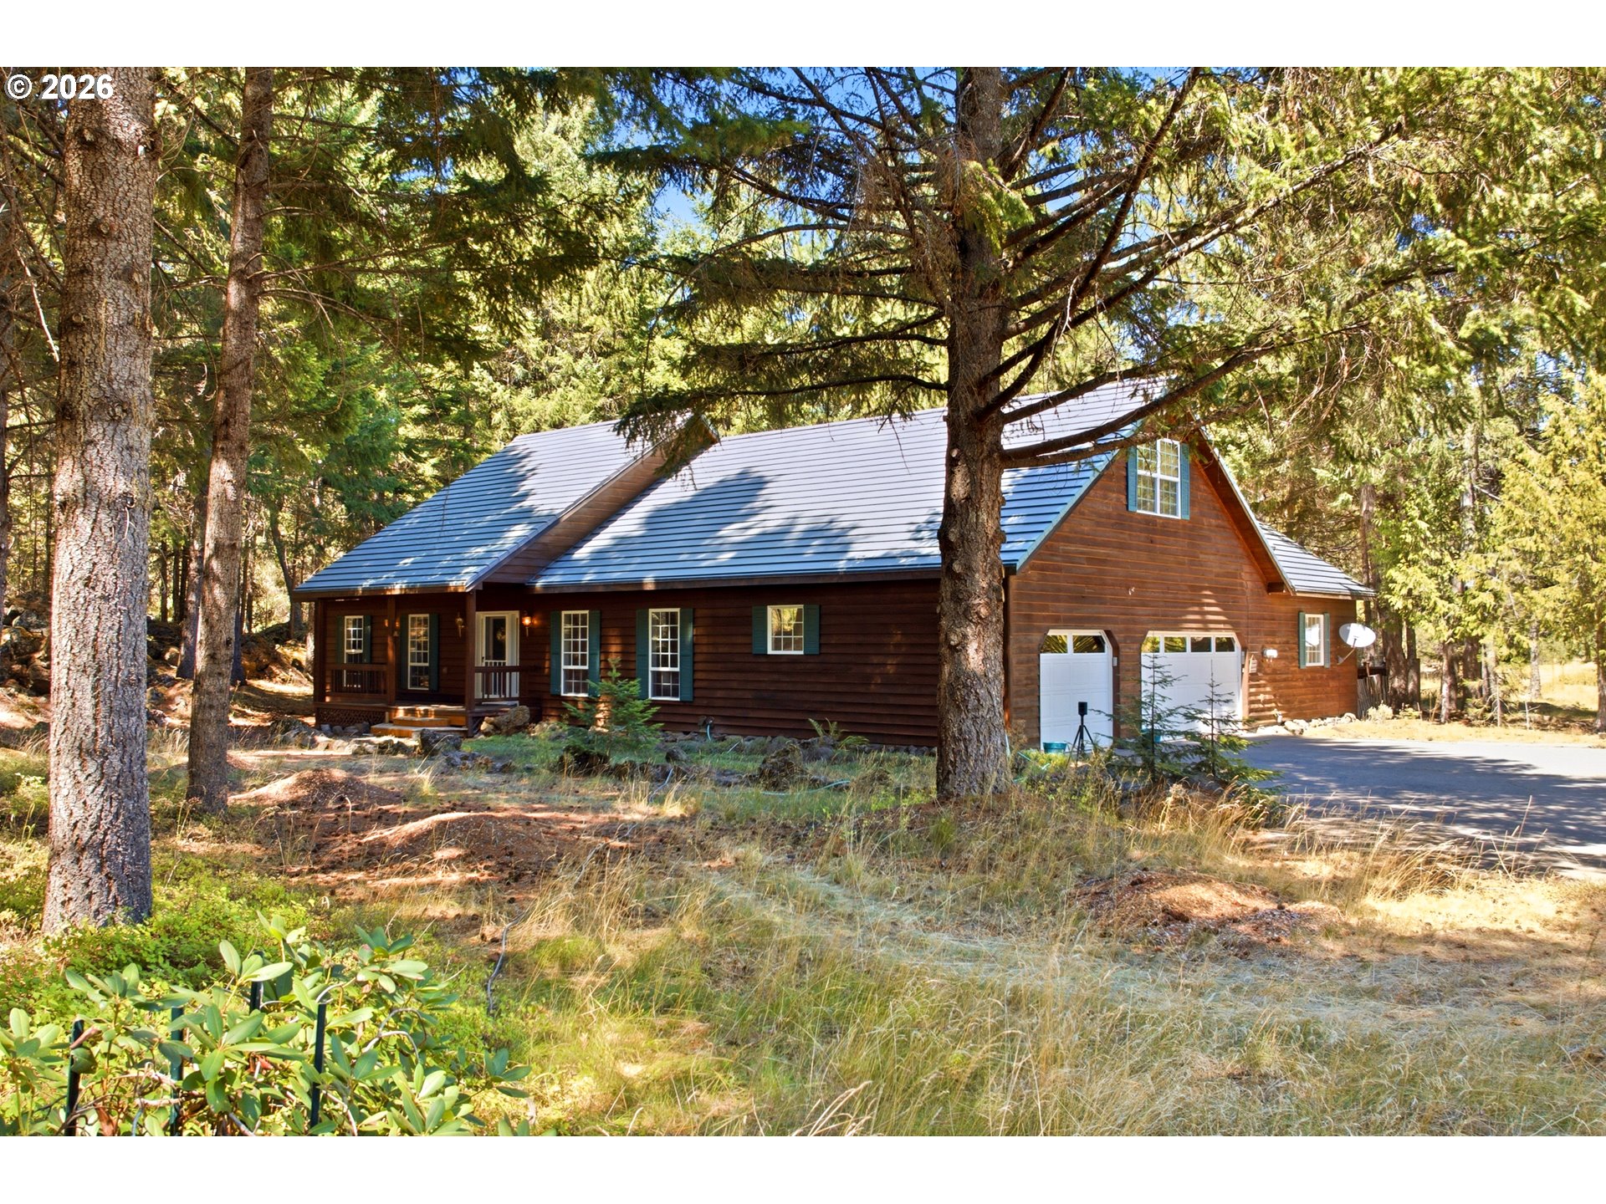
Blue-sided home with a wide raised deck, attached garage, and fenced lawn against a wooded backdrop.
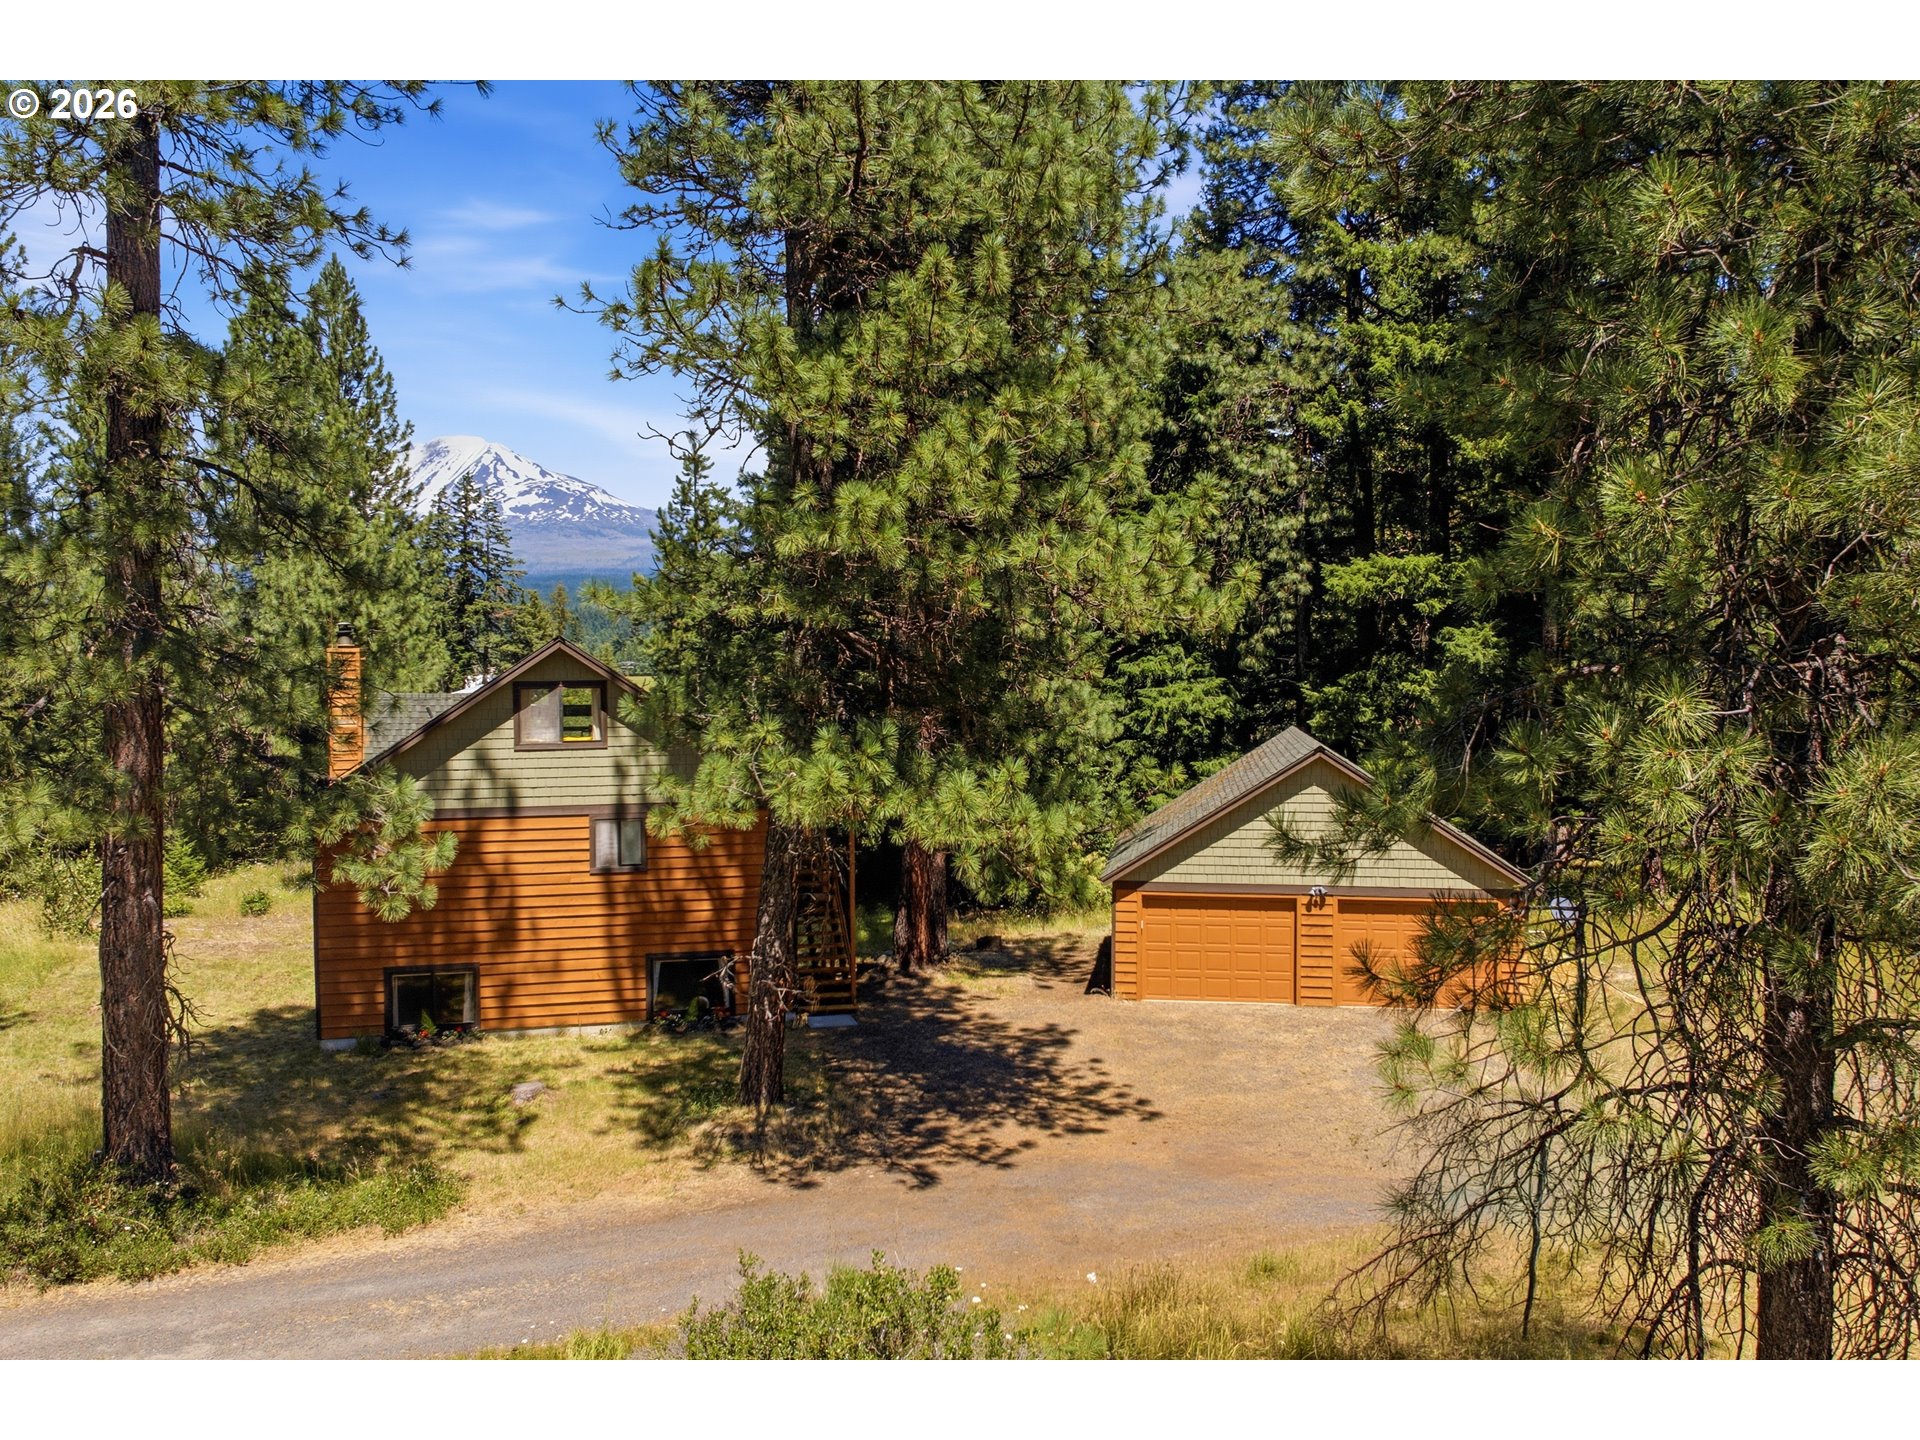
Aerial view of a house with a raised deck amid evergreen forest, lawn, and distant mountains.
Home with a raised deck and fenced lawn, surrounded by evergreen forest and mountain slopes.
Aerial view of a blue home with a large raised deck and detached outbuilding among evergreen trees.
Blue barn-style outbuilding with wooden doors and a small balcony, surrounded by evergreen trees.
Home’s rear exterior with a long elevated deck, wooden stairs, and a broad lawn backed by evergreens.
Home with a covered wooden deck, outdoor hot tub, and red patio umbrella on a grassy slope.
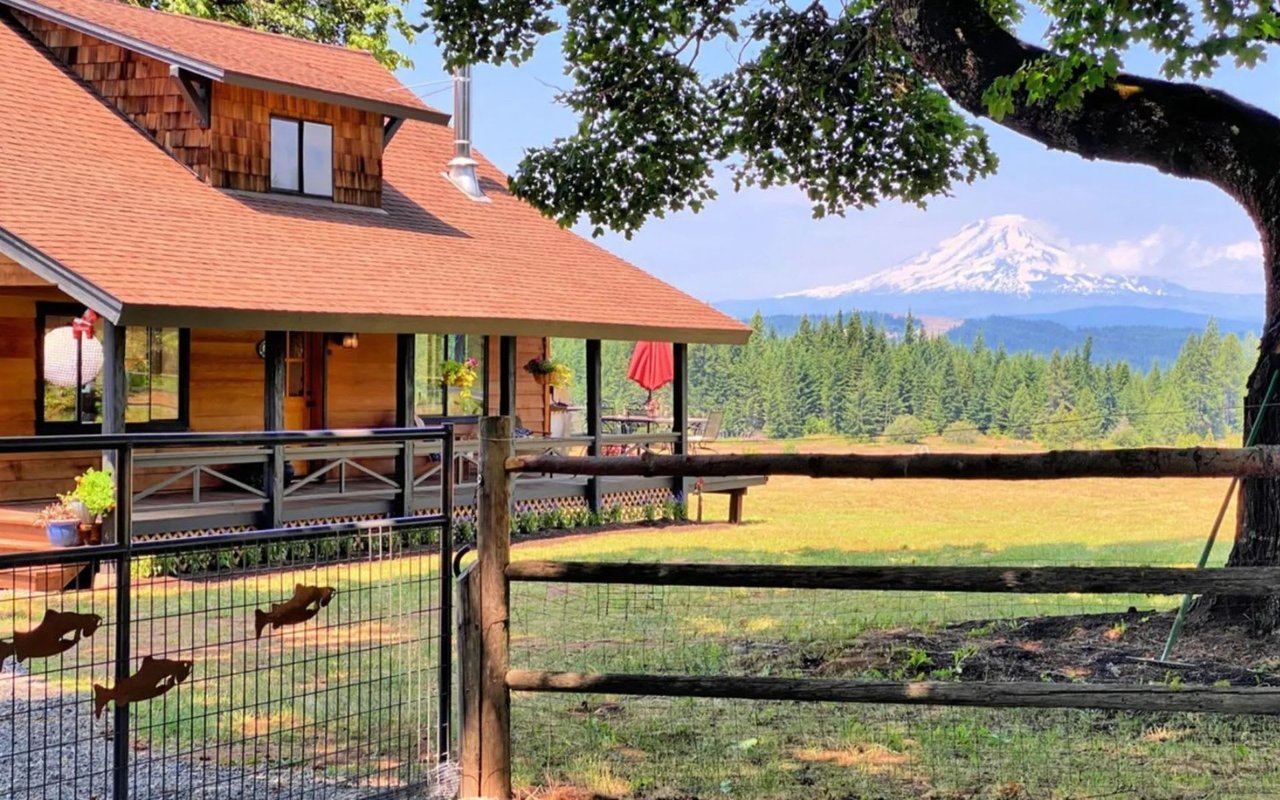
Covered wood deck with glass doors, outdoor seating, and a view of wooded hills.
Covered wooden deck with black chairs and a view of evergreen woodland.
Backyard patio with a red umbrella, seating, circular fire pit, and hot tub beside a wooded yard.
Home entryway with a glass-panel door, wooden chairs, oval mirror, and wood floors.
Home entry and hallway with wood-look floors and a mounted moose head.
Dining room with a rustic table, vintage hutch, wood floors, and large elephant artwork.
Bright kitchen with white cabinets, stainless steel appliances, and a butcher-block island beneath large windows.
Bright kitchen with a large butcher-block island, white cabinetry, and stainless steel appliances.
Kitchen with white cabinetry, stainless appliances, and a blue butcher-block island opening to a dining area.
Kitchen with a large island, four brown bar stools, white cabinets, and a rustic wood pendant light.
Open dining room and kitchen with vaulted ceilings, wood floors, and a long island with bar stools.
Living and dining area with hardwood floors, large windows, and a fireplace against a dark blue accent wall.
Living room with a fireplace, large windows overlooking trees, and a wooden baby play gym.
Living room with a charcoal sectional, piano, and large windows overlooking trees and a deck.
Living room with a gray sectional sofa, upright piano, and mounted moose head.
Bright bedroom with a gray bed, wood floors, and large windows overlooking trees.
Bedroom with gray-and-white bedding, framed prints, matching lamps, and a tall oval mirror.
Bathroom with patterned tile flooring, an ornate double-sink wood vanity, and a glass shower.
Bathroom with a glass walk-in shower, patterned floor tiles, and floating wooden shelves.
Furnished den with a floral-patterned ceiling, desk by a window, and gray sofa with stained-glass lamp.
Nursery with a black crib, peach sofa, toy-filled play tent, and large window.
Bathroom with a dark wood vanity, white shower curtain, and patterned black-and-white tile floor.
Laundry room with white cabinets, wood countertop, washer and dryer, and a patterned runner.
Home gym with a treadmill, stationary bike, free weights, and astronaut wall art.
Open-plan living room with wood-look floors, gray sectional, dining area, and white kitchen.
Bright kitchen with a wooden rolling island, stainless steel appliances, and a dining table by the window.
Open-plan living and dining room with a gray sectional, wood floors, and a large curtained window.
Open-concept living and dining room with a gray sectional, light wood floors, and a telescope.
Furnished bedroom with an ornate wooden desk, white furry chair, and black metal bed.
Furnished bedroom with a black metal bed, vintage trunk, striped rug, and small electric fireplace.
Bathroom with a white vanity, teal walls, and a branch-patterned shower curtain.
Garage with a wide windowed door, concrete floor, and unfinished drywall walls and ceiling.
Woodworking workshop with machinery and tools inside a blue outbuilding with open wooden doors.
Woodworking workshop with machinery, dust-collection hoses, workbenches, and a wooden staircase.
Woodworking workshop with a central table saw, extensive tools, and exposed timber framing.
Gray-sided home with a broad raised deck, fenced yard, and evergreen forest surroundings.
Aerial view of home and outbuildings amid a forested fenced yard, with wooded hills beyond.
Aerial view of homes and lawns amid evergreen forest, with rolling wooded hills beyond.
Aerial view of a home with rooftop solar panels, a detached outbuilding, and a wooded lawn.
Aerial view of homes and open lawns surrounded by dense evergreen forest along a winding road.
Two-level floor plan showing room layouts and dimensions for 5 Dawn Ave.
VIEW PHOTOS
$981,220

5 DAWN AVE

4 Beds 3 Baths 4,988 Sq.Ft. 2.94 Acres

Description

Looking for your dream home? Look no further! This stunning 4-bedroom, 3-bathroom home is situated on 2.94 park-like acres that is fully fenced, offering views of Mt. Adams. The home features modern finishes, including custom shaker cabinets, granite countertops, a custom butcher block island, and new luxury vinyl plank flooring throughout. You'll love the fully remodeled master bedroom en-suite, complete with new French doors leading to the deck and a large step-in tiled shower. This home offers a wide range of amenities to suit your lifestyle, including a custom workout room that will get your body moving. The home also includes a full finished daylight basement with a kitchen, providing flexibility for multigenerational living, an ADU, Apartment Rental, or Mother-in-Law suite. Plus, there's an 832+ sq ft fully insulated shop with a new 200 amp breaker and an upstairs loft that can be used for storage or an artist studio. The outdoor space is equally impressive, with beautiful landscaping featuring colorful flowering bulbs, rows of fragrant roses, and fruit trees. You'll love entertaining on the large wrap-around deck upstairs or the stamped concrete patio with a fire pit downstairs. There's even a private hot tub for ultimate relaxation. Indulge in the ultimate Columbia Gorge lifestyle with this exceptional property, where modern living meets nature's beauty. Don't miss out on this rare opportunity - schedule your showing today and let the fun begin!

Share Property

Location

5 DAWN AVE, White Salmon, WA 98672

Status

Sold

Date Sold

June 26, 2023
Chrissy Wood

Chrissy Wood

TITLE

Real Estate Professional

Brock Wood

Brock Wood

TITLE

Real Estate Professional

Property Amenities

Interior
Fireplace Wood Burning
Appliances Convection Oven, Dishwasher, Free Standing Gas Range, Free Standing Refrigerator, Gas Appliances, Granite, Island, Microwave, Pantry, Plumbed For Ice Maker, Stainless Steel Appliance
Total Bedrooms: 4
Full Bathrooms: 3
Other Interior Features Garage Door Opener, Granite, High Ceilings, Laundry, Passive Solar, Quartz, Separate Living Quarters Apartment Aux Living Unit, Solar Tube, Sprinkler, Tile Floor, Washer Dryer, Water Purifier
Area & Lot
Lot Area 2.94 Acres
Living area 4,988 Sq.Ft.
MLS® ID 23547997
Year Built 2007
High School Columbia
Middle School Henkle
Elementary School Whitson
View Description Mountain,Trees Woods
Architecture Styles Stories 2, Custom Style
Type Residential
Status Sold
Exterior
Stories 2
Air conditioning Heat Pump
Heat type Mini Split, Radiant
Water Source Well
Garage Space 2.0
Sewer Septic Tank
Other Exterior Features Covered Deck, Covered Patio, Deck, Fenced, Fire Pit, Free Standing Hot Tub, Garden, Guest Quarters, Outbuilding, Private Road, Rain Barrel Cistern, Raised Beds, RVParking, Security Lights, Sprinkler, Tool Shed, Workshop, Yard
Parking Driveway
Lot Features Gentle Sloping, Private, Trees
Roof Composition
Finance
Sales Price $981,220
Real Estate Tax $6,409 yearly

Snowden

This area tends to get a fair bit more snow than nearby and lower elevations.

Work With Us

Chrissy and Brock cover a lot of real estate ground and knowledge and have the experience and expertise to do it all. They also have established relationships and connections with local resources to help ensure that clients are well taken care of before, during, and after a transaction.
FOLLOW US ON INSTAGRAM