Wood-sided cabin and open metal garage in a forest clearing, with an American flag hanging inside.
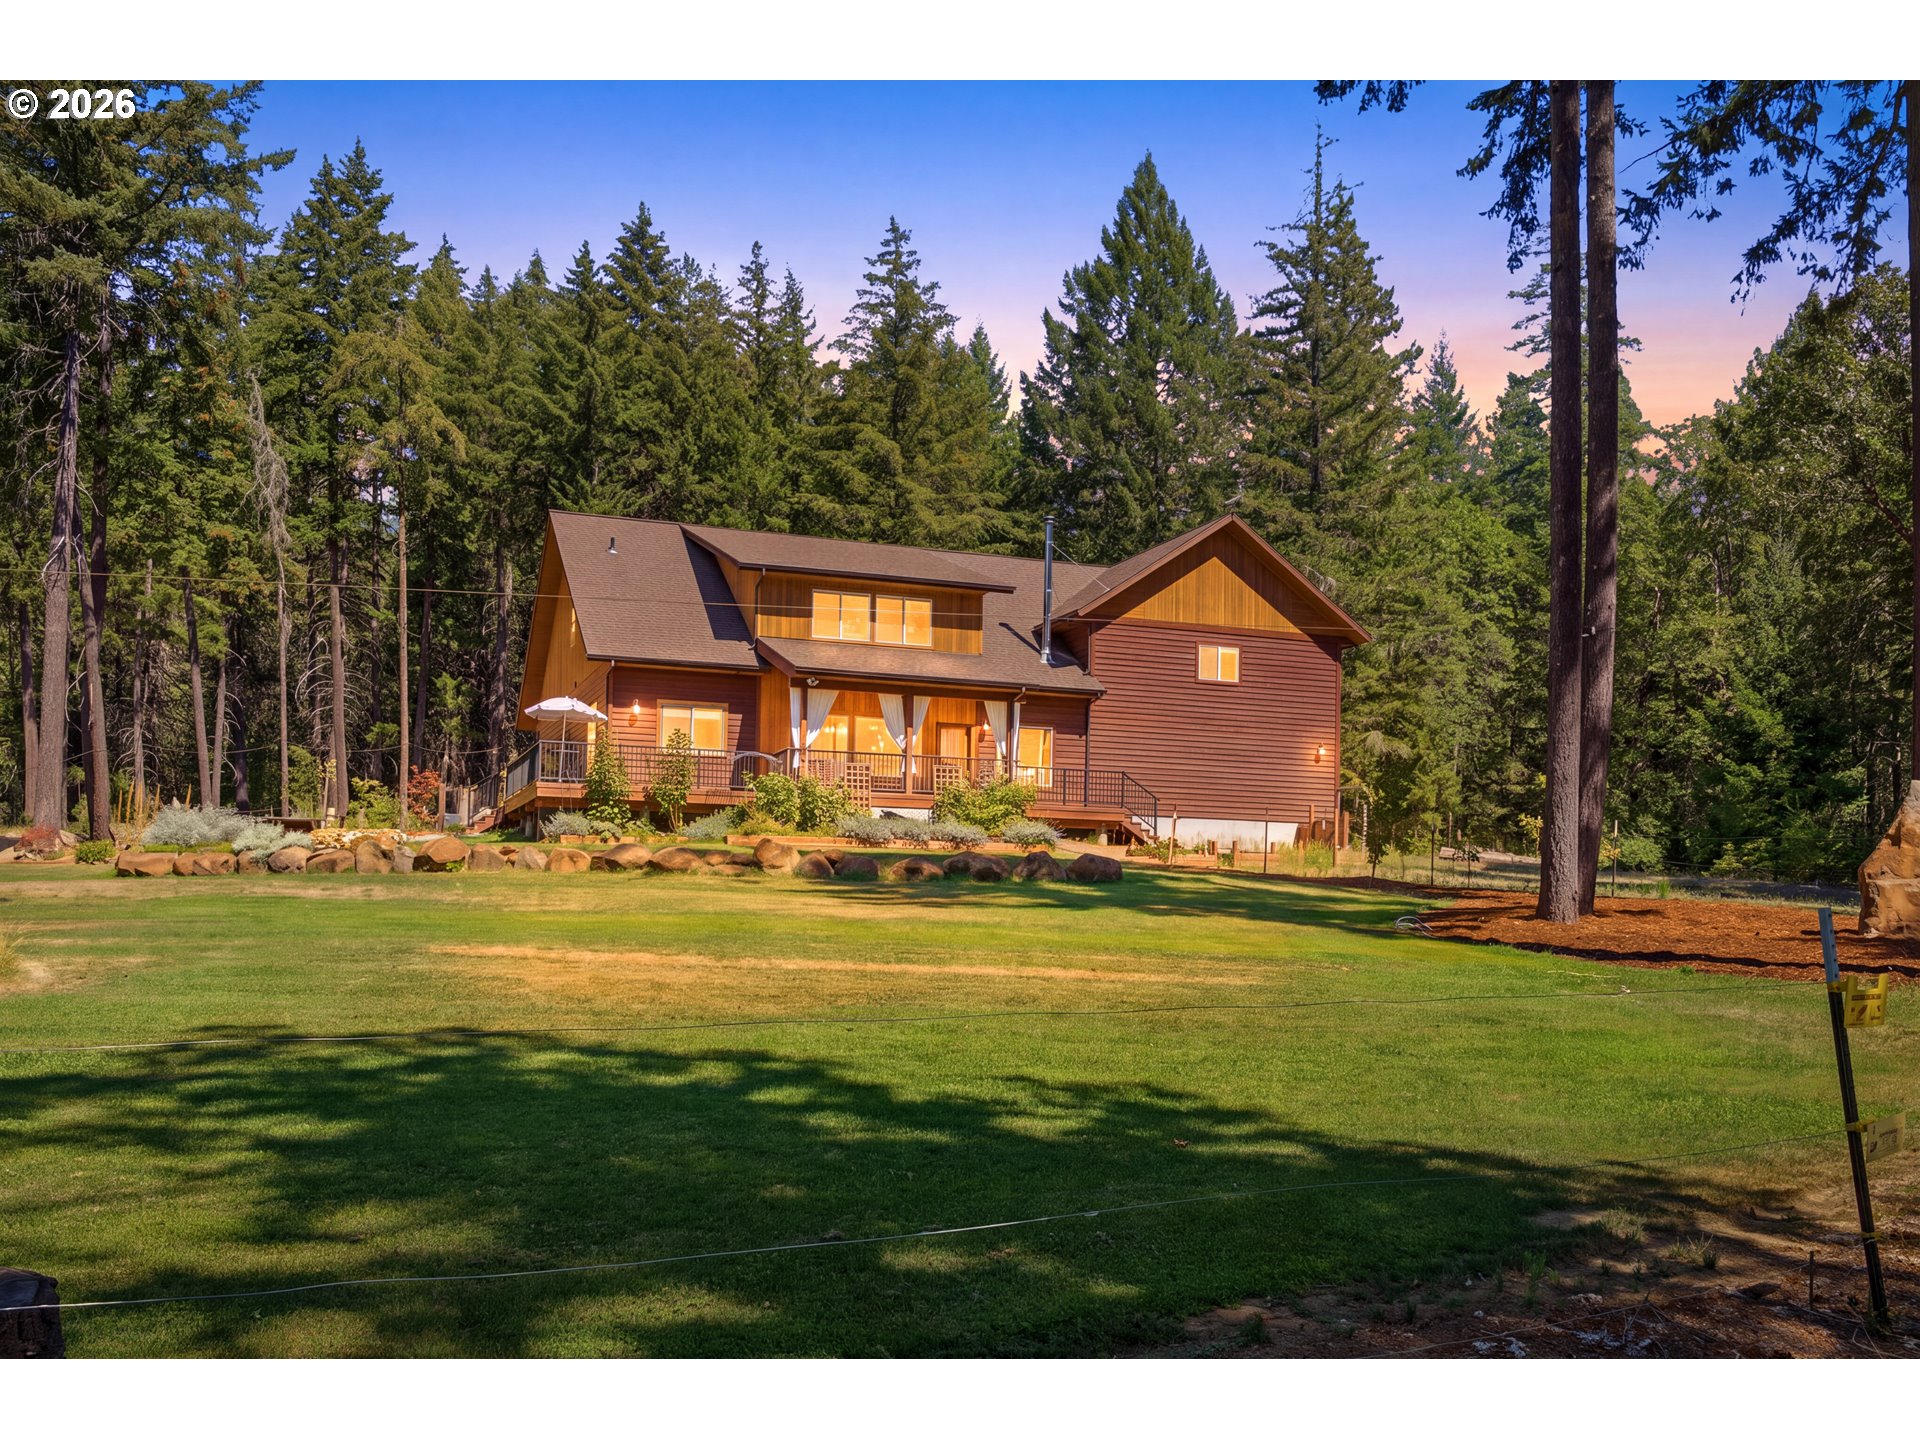
Wood-sided cabin with a covered porch, upper balcony, potted plants, and patio seating among evergreen trees.
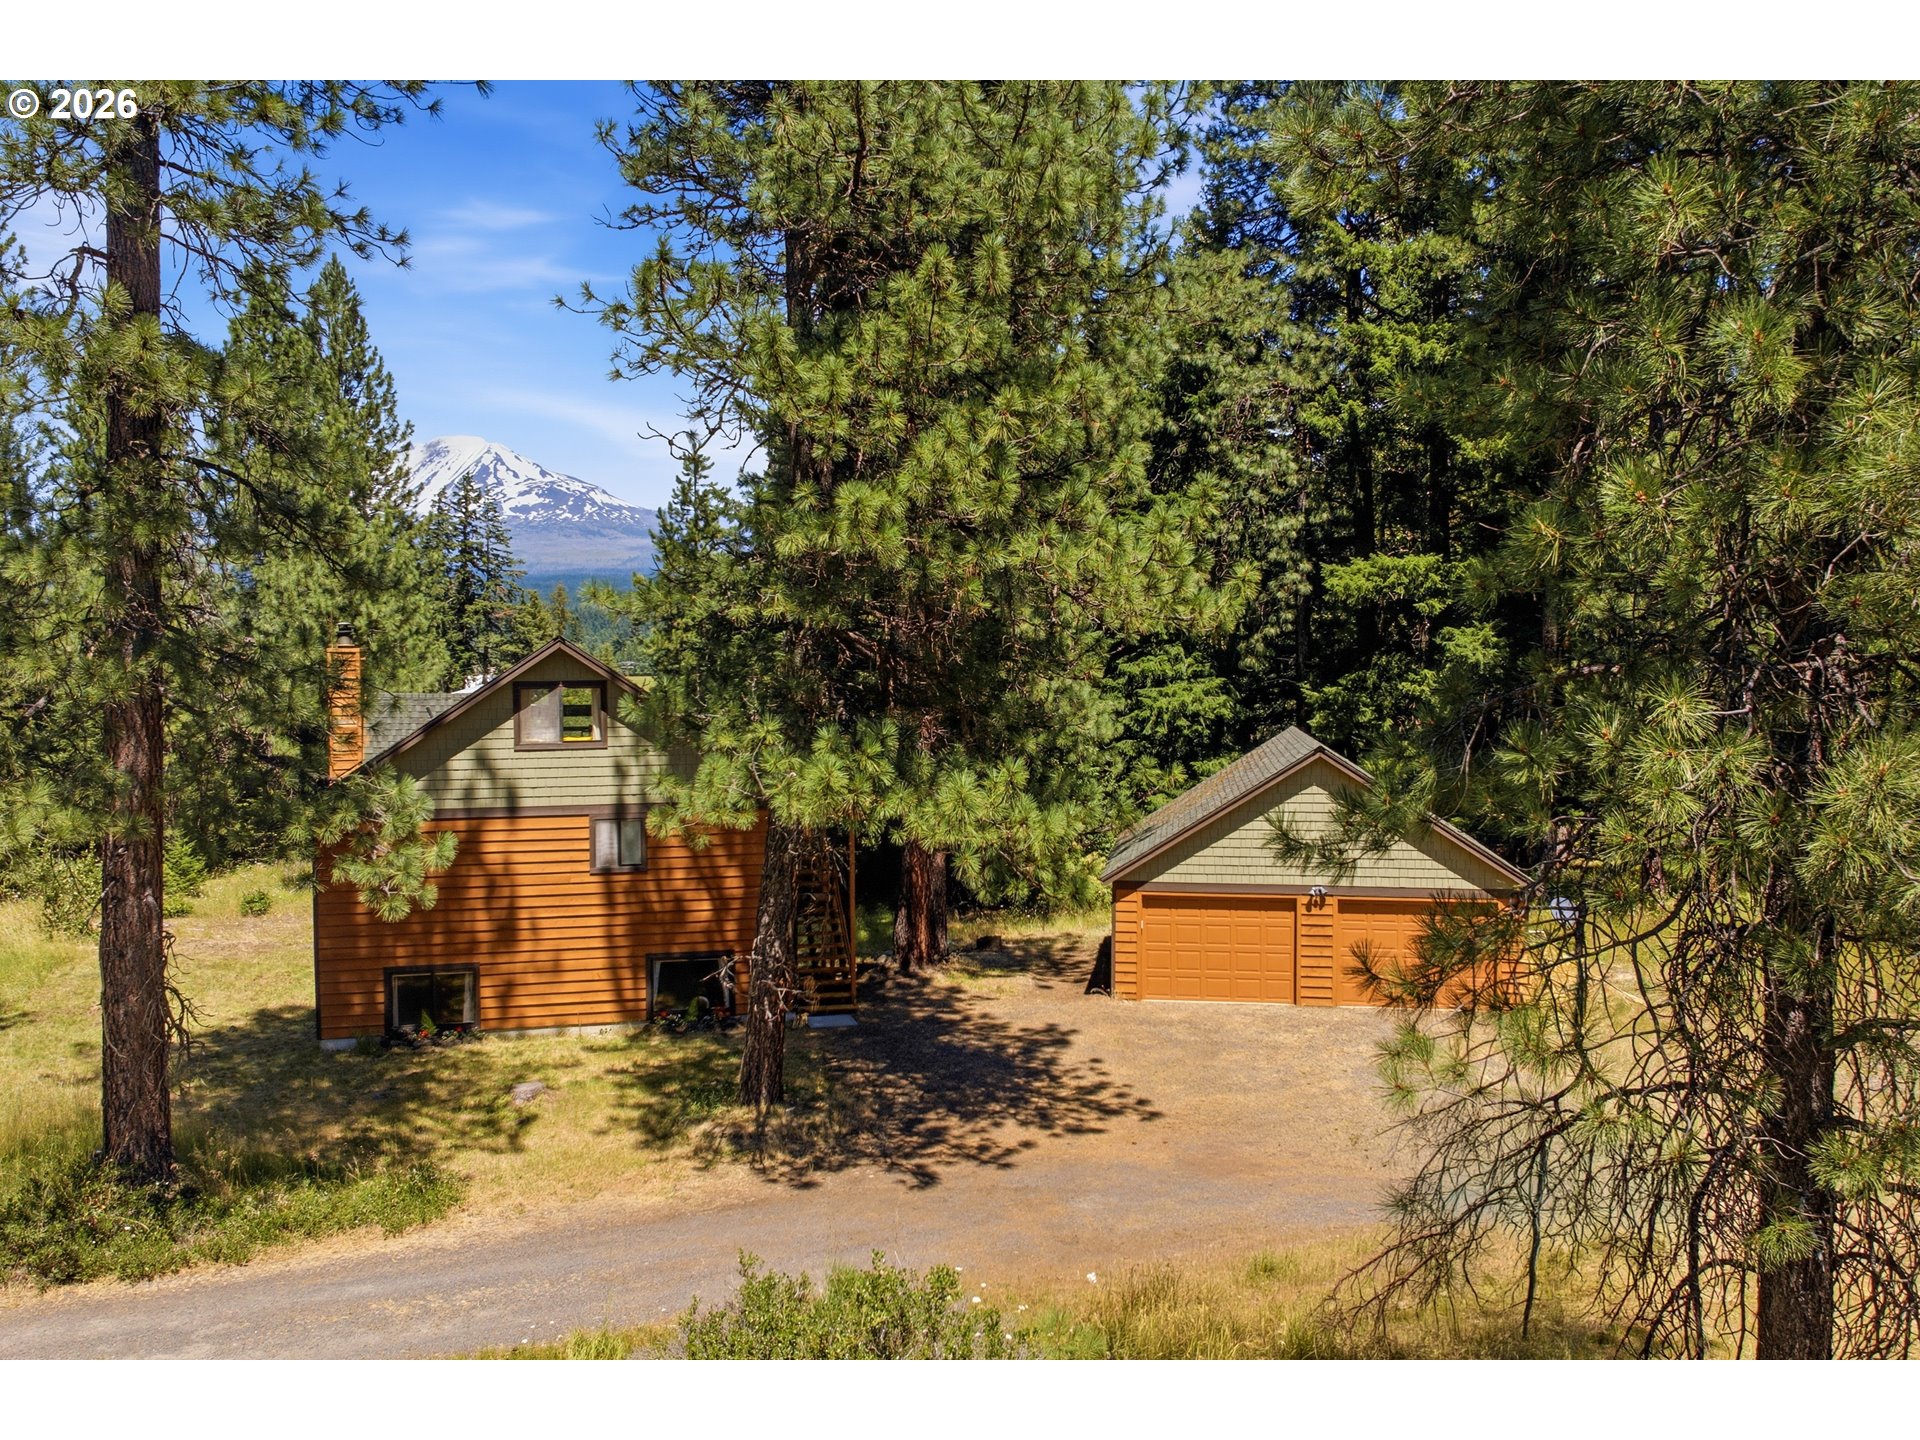
A home among pine trees with a snow-capped mountain in the distance.
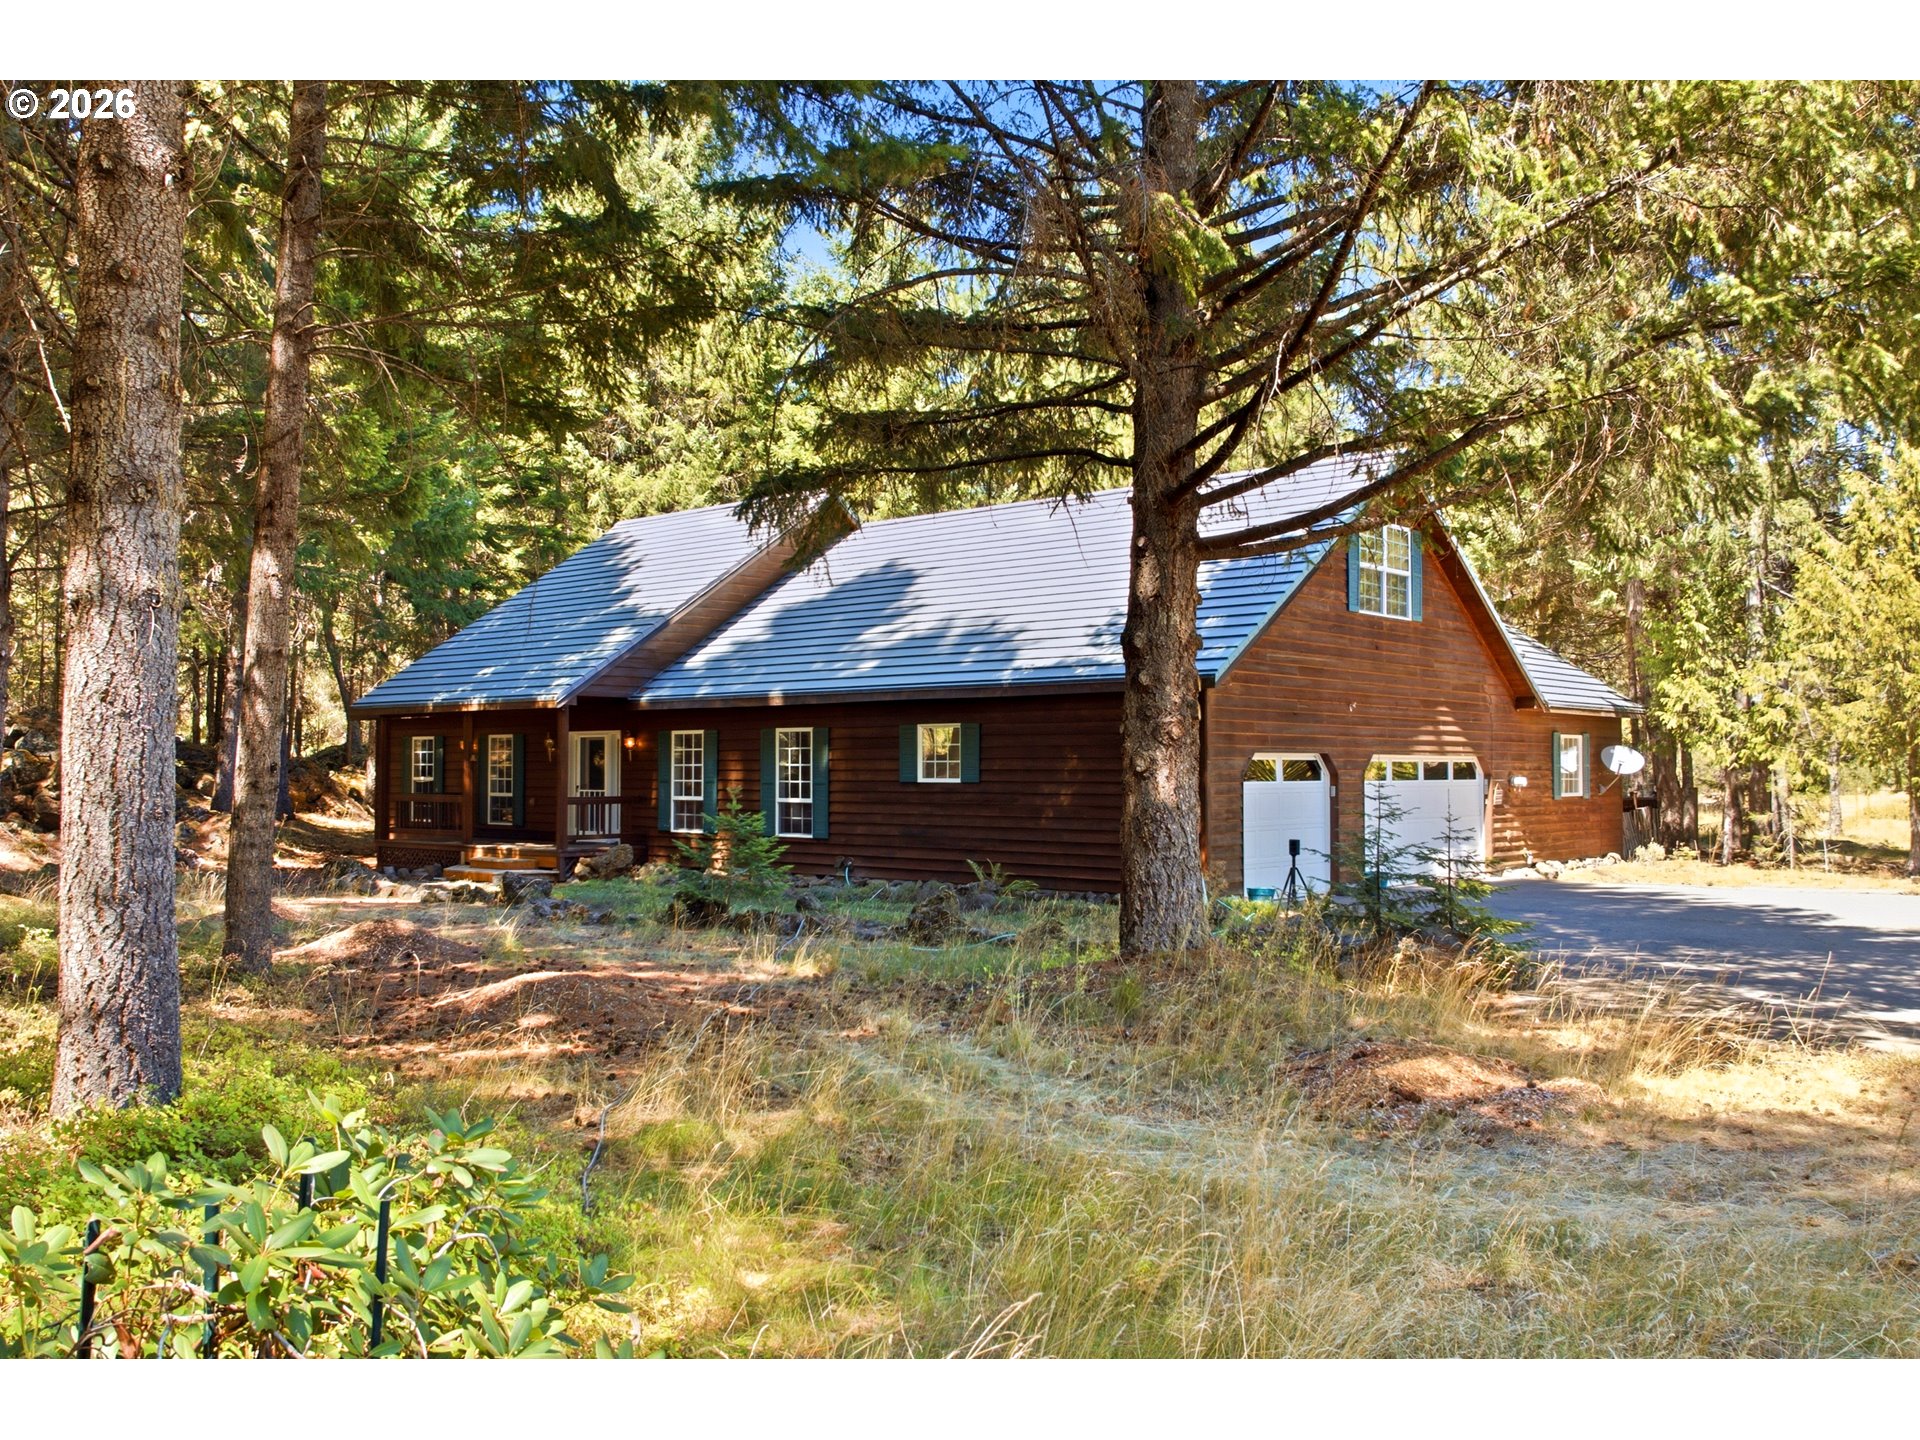
Wood-sided cabin and green metal storage shed among tall evergreen trees beside a gravel driveway.
Aerial view of a green-roofed home and outbuildings among evergreen trees, with a blue shade canopy.
Aerial view of a cabin nestled in evergreen forest, with mountain ridges behind it.
Wood-sided cabin among evergreens, with a steep gabled roof and raised deck.
Covered cedar entry porch with two white Adirondack chairs beside the front door.
Cabin porch with a white glass-paneled door, wood siding, and an Adirondack chair beside the trees.
Entryway with a windowed front door, ornate oval mirror, and wooden console table.
Entry hall with white louvered closets, gray tile flooring, and a wooden staircase.
Open living room and kitchen with wood cabinetry, large forest-facing windows, and a wood stove.
Open-plan living room with a staircase, purple rug, gray sectional, and rustic live-edge coffee table.
Black wood-burning stove with a fire burning, set on a gray tiled hearth.
Dining room with a wooden table, red curtains, and large windows overlooking pine trees.
Open-plan kitchen and living area with honey-toned cabinets, a wooden dining table, and a black wood stove.
Kitchen with light wood cabinets, stainless steel appliances, gray counters, and a patterned runner.
Kitchen with light wood cabinets, wood floors, and a long counter with a sink.
Kitchen sink with a chrome faucet, tiled backsplash, and windows overlooking trees.
Bedroom with a gray bed, exposed wood ceiling beam, and window overlooking trees.
Bedroom with a blue-quilted bed, exposed wood beam, dresser, and open doorway.
Bedroom with striped bedding, louvered closet doors, and a window overlooking trees.
Home office with hardwood floors, an exercise bike, a desk, and a doorway to a bedroom.
Home office with bookcases, a desk, and two road bicycles beside a stairwell.
Furnished bedroom with blue striped bedding, white closet doors, and a vaulted ceiling with a ceiling fan.
Bedroom with a striped bed beneath a vaulted ceiling and sliding doors to a deck.
Wooden deck overlooking dense evergreen forest, with a blue metal roof visible below.
Bathroom with a wood vanity, oval sink, large mirror, and white shower curtain.
Bathroom with a white textured shower curtain, toilet, and light wood flooring.
Laundry room with white washer and dryer, wall cabinets, and a windowed exterior door.
Utility room with a deep sink, tool-covered workbench, chest freezer, and windowed exterior door.
Wooded backyard with a deck, metal shed, outdoor dining set, and fenced fire pit area.
Wooded property with tall pines framing a distant snow-streaked mountain.
Wooden deck with a blue shade sail and Adirondack chairs overlooking a pine-filled yard.
Wooden deck with two chairs overlooking a pine- and evergreen-filled yard.
Open-sided metal-roofed storage shed with an American flag and wooded surroundings
Open storage shed with exposed timber trusses, stacked firewood, bicycles, and lawn equipment.
Wood-sided outbuilding with pink double doors beside a fenced patio and outdoor dining set.
Two-story wood-sided house with an upper balcony and detached outbuilding among pine trees.
Cabin deck with a blue shade sail, Adirondack chair, and covered grill among pine trees.
Fenced garden with raised beds, a small shed, and a hoop greenhouse among tall evergreens.
VIEW PHOTOS
$724,000

45 LONESOME PINES DR

3 Beds 2 Baths 2,128 Sq.Ft. 3.94 Acres

Description

Welcome to Tranquil Bliss in Trout Lake! Nestled among towering pine trees, with views of Mt. Adams, this home offers the epitome of privacy on its 3.94-acre lot. With 3 bedrooms and 2 bathrooms, this inviting residence is move-in ready, allowing you to embark on your new chapter seamlessly. As you step inside, you'll be greeted by a serene ambiance, accentuated by the natural beauty that surrounds the property. The open floor plan seamlessly connects the living, dining, and kitchen areas, providing a perfect setting for entertaining guests or enjoying quiet evenings. Outside, nature enthusiasts will revel in the picturesque landscape, where the enchanting pine trees create a peaceful haven. Imagine waking up to the soothing sounds of nature and sipping your morning coffee on the deck, as you bask in the tranquility of your surroundings. For those seeking ample storage space, parking for your toys, or a workshop, the 18x21 detached metal garage offers the ideal solution. Whether you're an avid hobbyist or need room for your vehicles, this versatile space will cater to your needs. There is also a big garden area just waiting for your green thumb. 45 Lonesome Pines presents a rare opportunity to own a slice of paradise in Trout Lake, where privacy, natural beauty, and a move-in ready home converge. Don't miss out on the chance to experience the ultimate retreat in the heart of nature. Schedule your showing today and embark on a new chapter of serenity and bliss.

Share Property

Location

45 LONESOME PINES DR, Trout Lake, WA 98650

Status

Sold

Date Sold

August 17, 2023
Chrissy Wood

Chrissy Wood

TITLE

Real Estate Professional

Property Amenities

Interior
Fireplace Stove, Wood Burning
Appliances Dishwasher, Free Standing Range, Free Standing Refrigerator, Range Hood
Total Bedrooms: 3
Full Bathrooms: 2
Other Interior Features High Ceilings, Laundry, Vaulted Ceiling, Vinyl Floor, Wallto Wall Carpet, Washer Dryer, Wood Floors
Area & Lot
Lot Area 3.94 Acres
Living area 2,128 Sq.Ft.
MLS® ID 23589907
Year Built 1999
High School Trout Lake
Middle School Trout Lake
Elementary School Trout Lake
View Description Mountain,Trees Woods
Architecture Styles Stories 2, Custom Style
Type Residential
Status Sold
Exterior
Stories 2
Air conditioning Heat Pump
Heat type Mini Split, Wood Stove
Disability Features Bathroom Cabinets, Kitchen Cabinets, Natural Lighting, Walkin Shower
Water Source Public Water
Garage Space 1.0
Sewer Septic Tank
Other Exterior Features Covered Deck, Deck, Garden, Outbuilding, Patio, Private Road, RVParking, Tool Shed
Parking Driveway
Lot Features Level, Private, Road Maintenance Agreement, Trees
Roof Metal
Finance
Sales Price $724,000
Real Estate Tax $4,093 yearly

Work With Us

Chrissy and Brock cover a lot of real estate ground and knowledge and have the experience and expertise to do it all. They also have established relationships and connections with local resources to help ensure that clients are well taken care of before, during, and after a transaction.
FOLLOW US ON INSTAGRAM