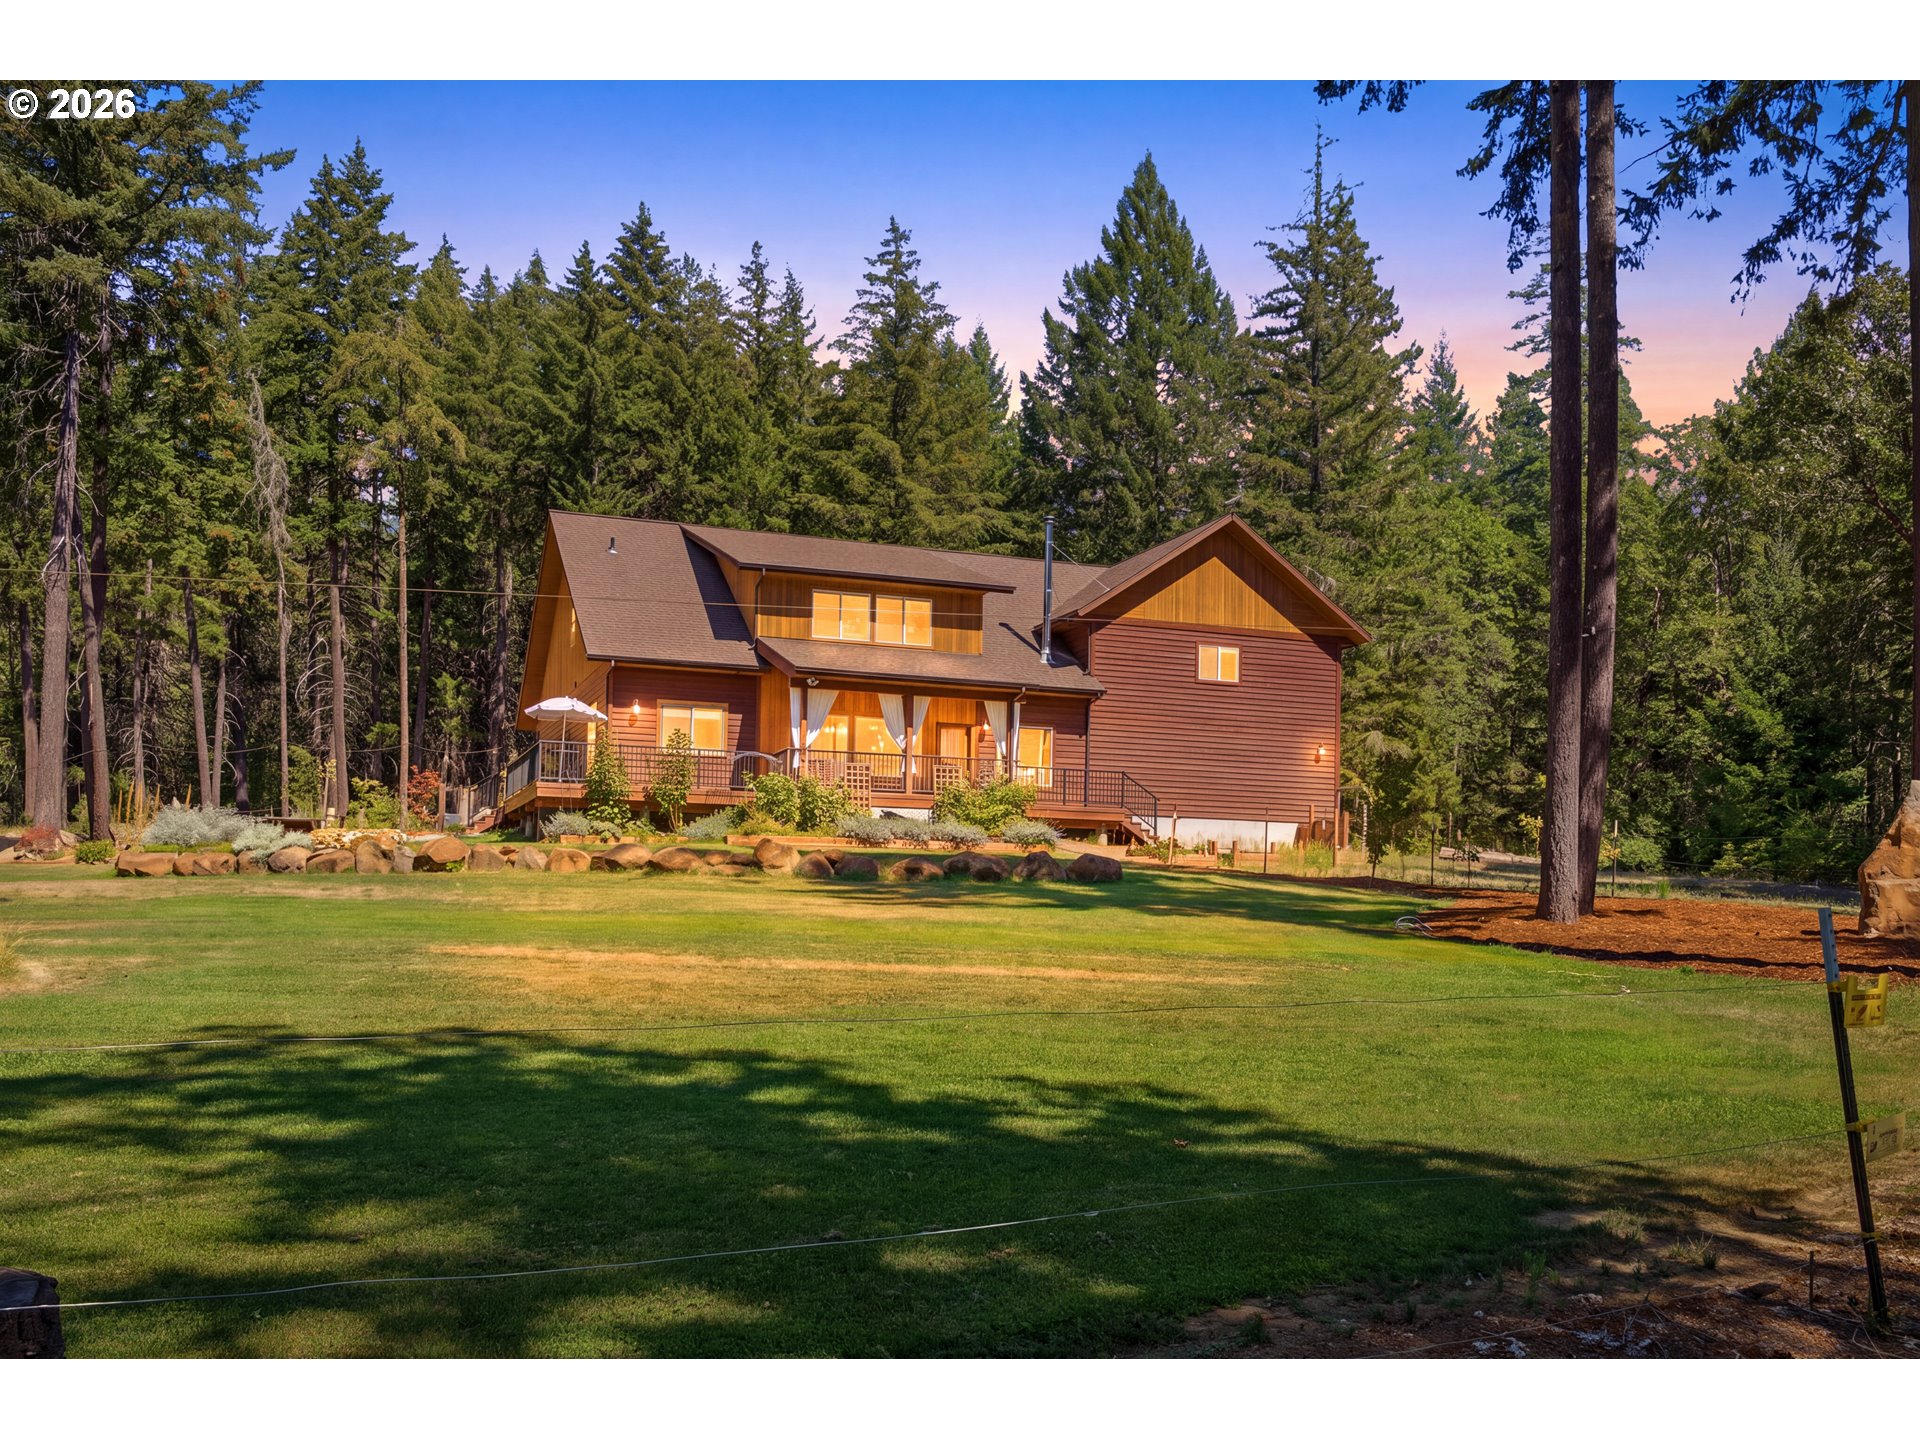
Modern brown home with a two-car garage, pine trees, and warm lights beneath a pink dusk sky.
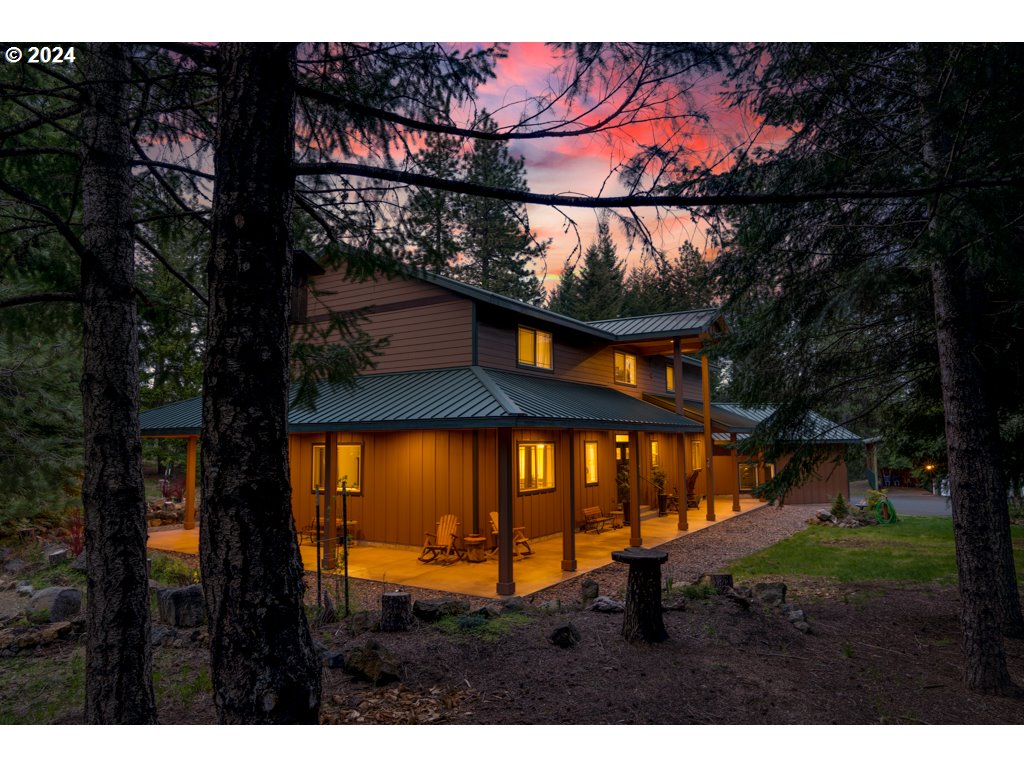
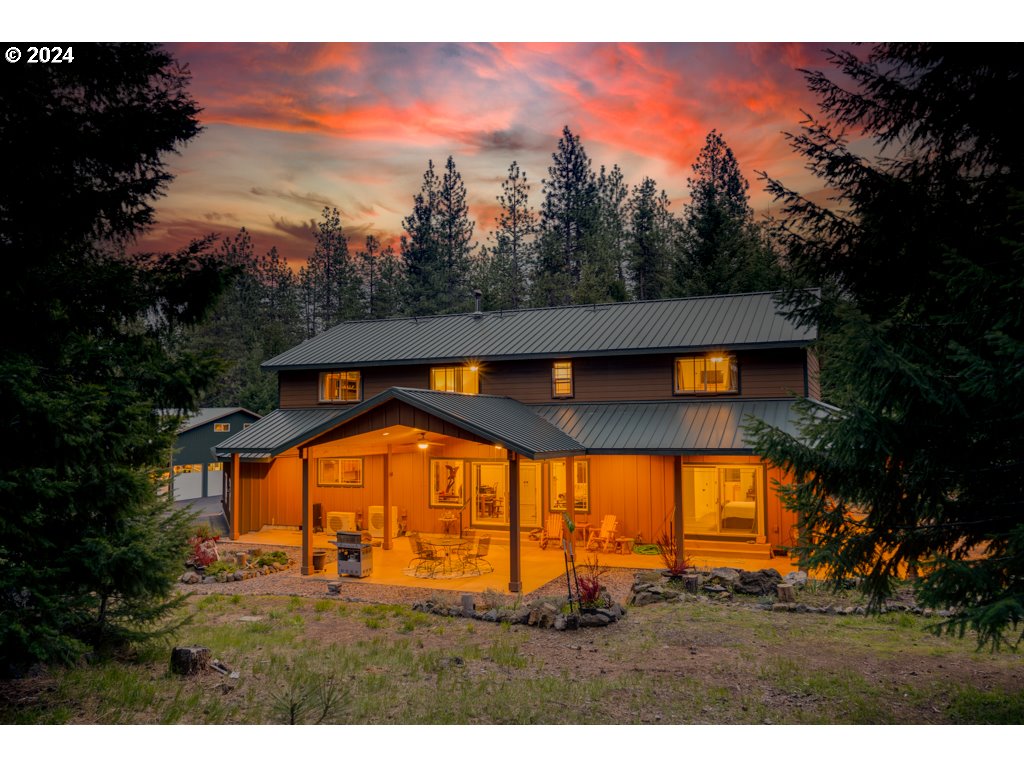
Two-story brown house glowing at dusk among tall pines, with a covered patio and metal roof.
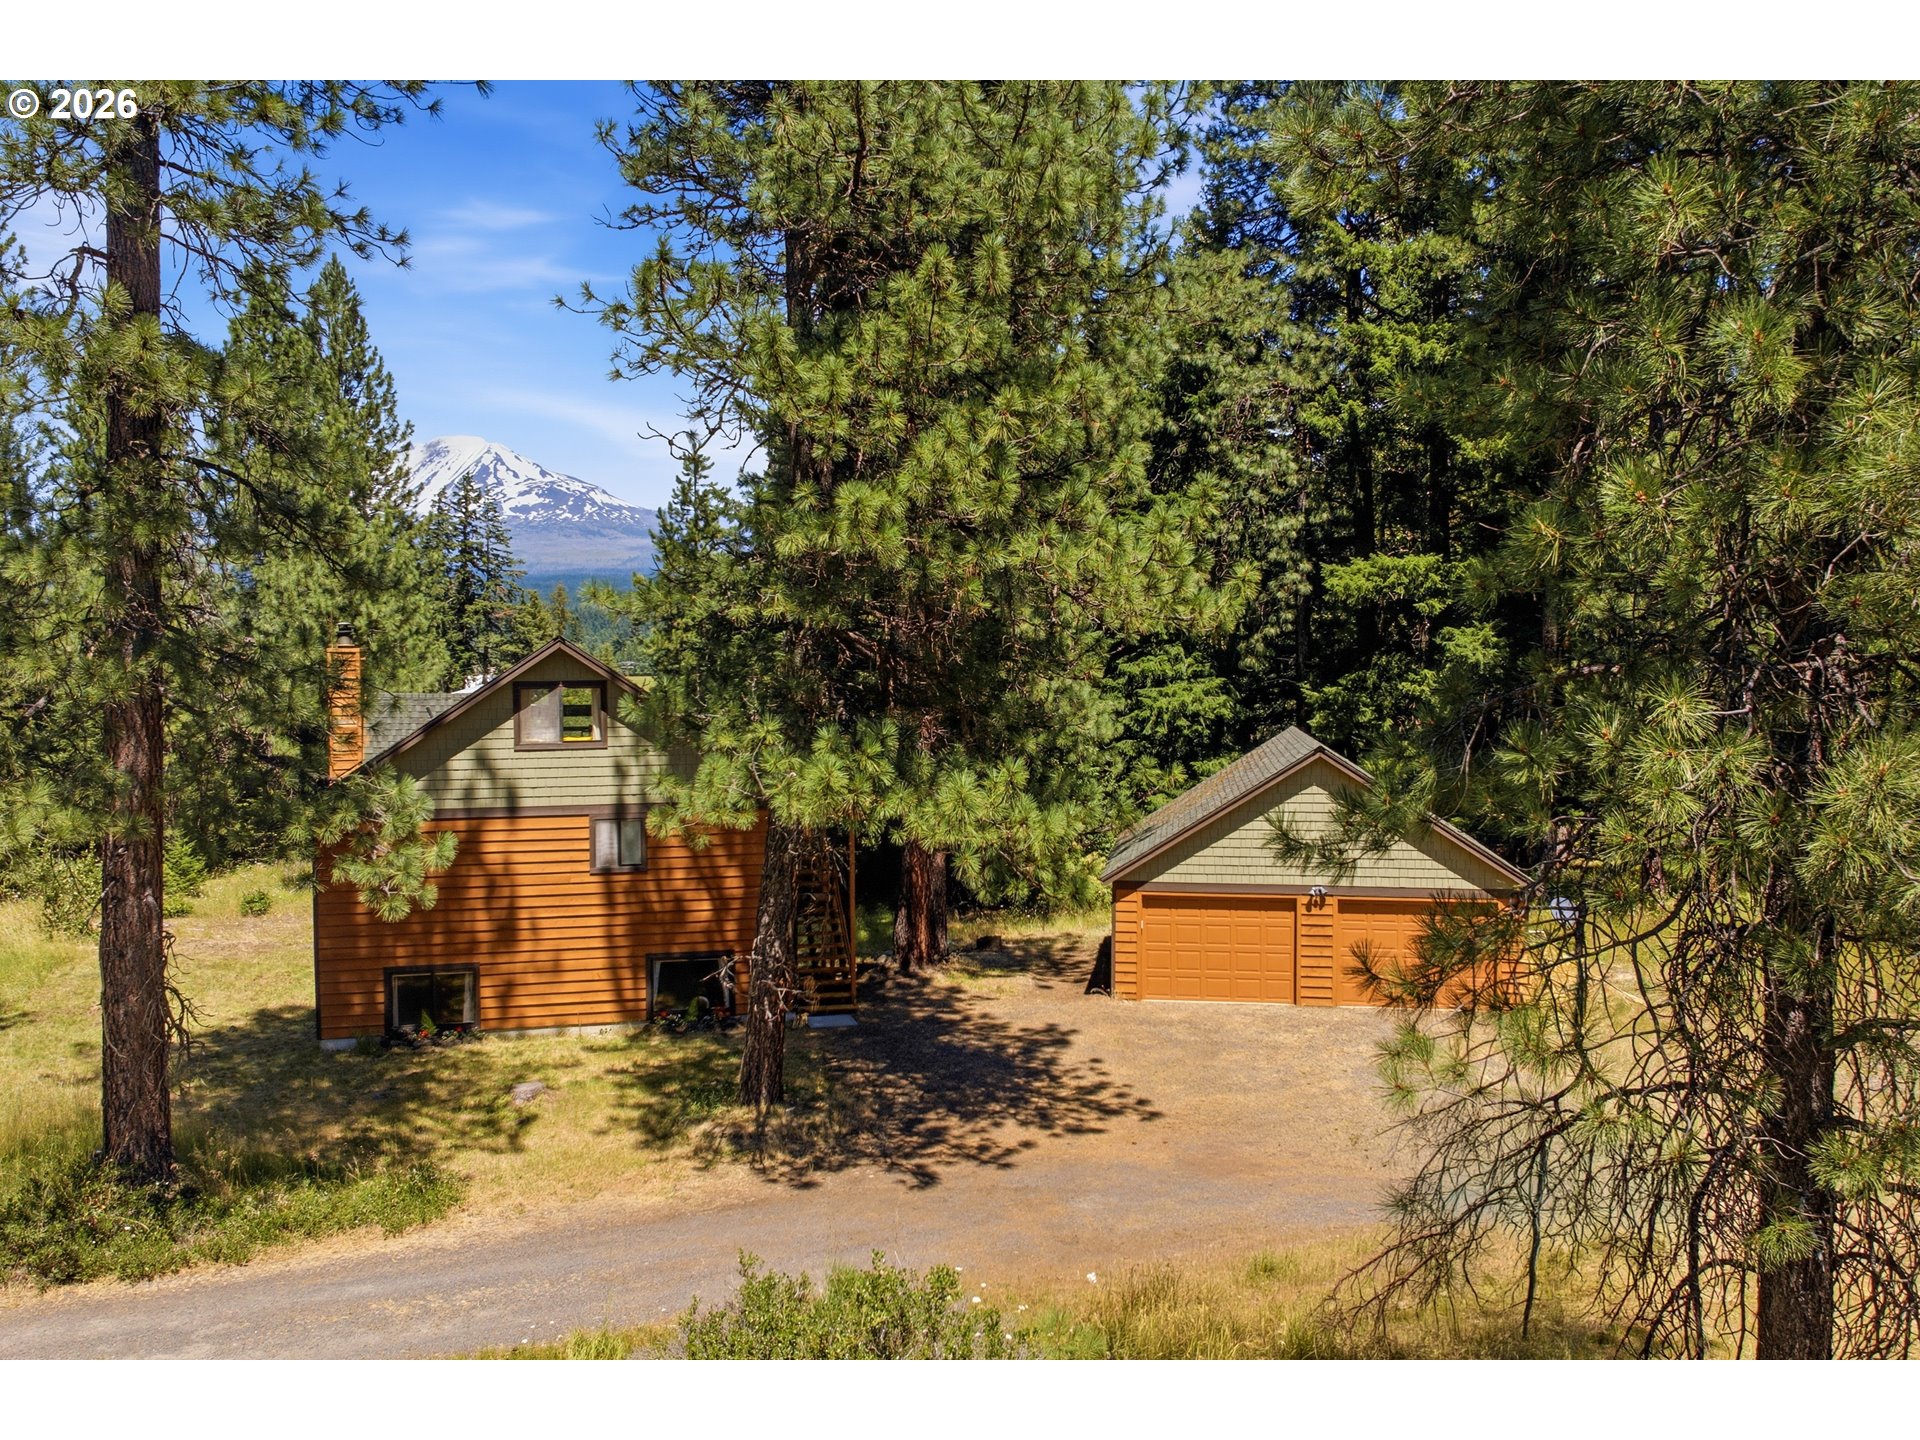
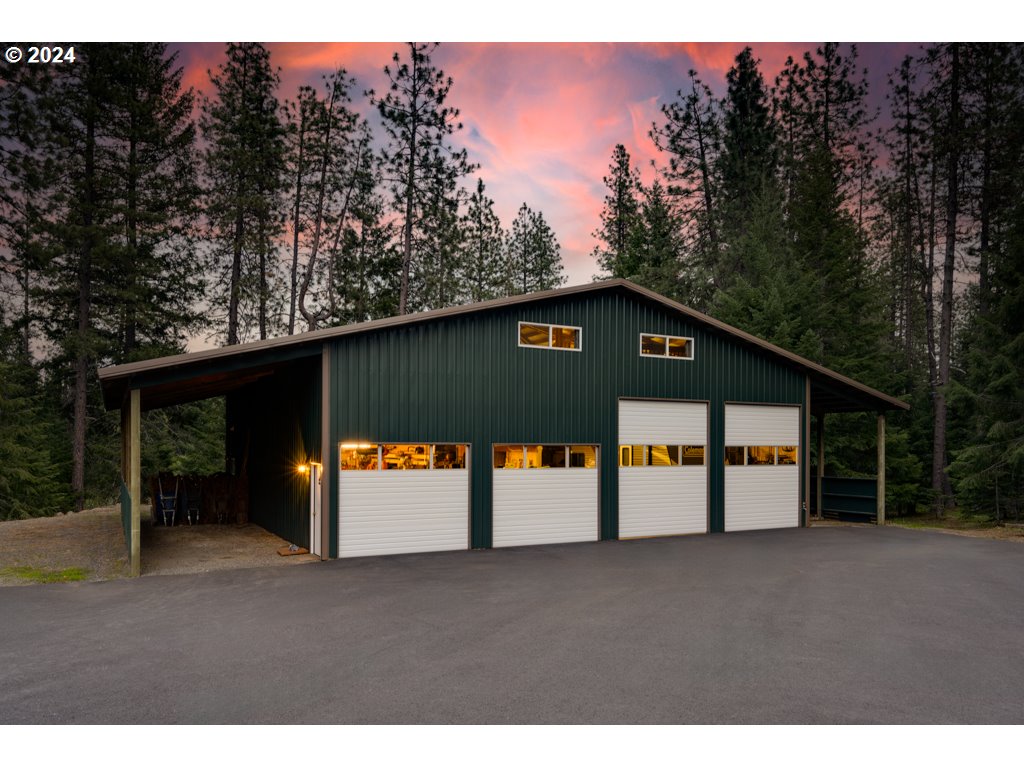
Large green garage with four white doors and a covered side bay among pine trees at dusk.
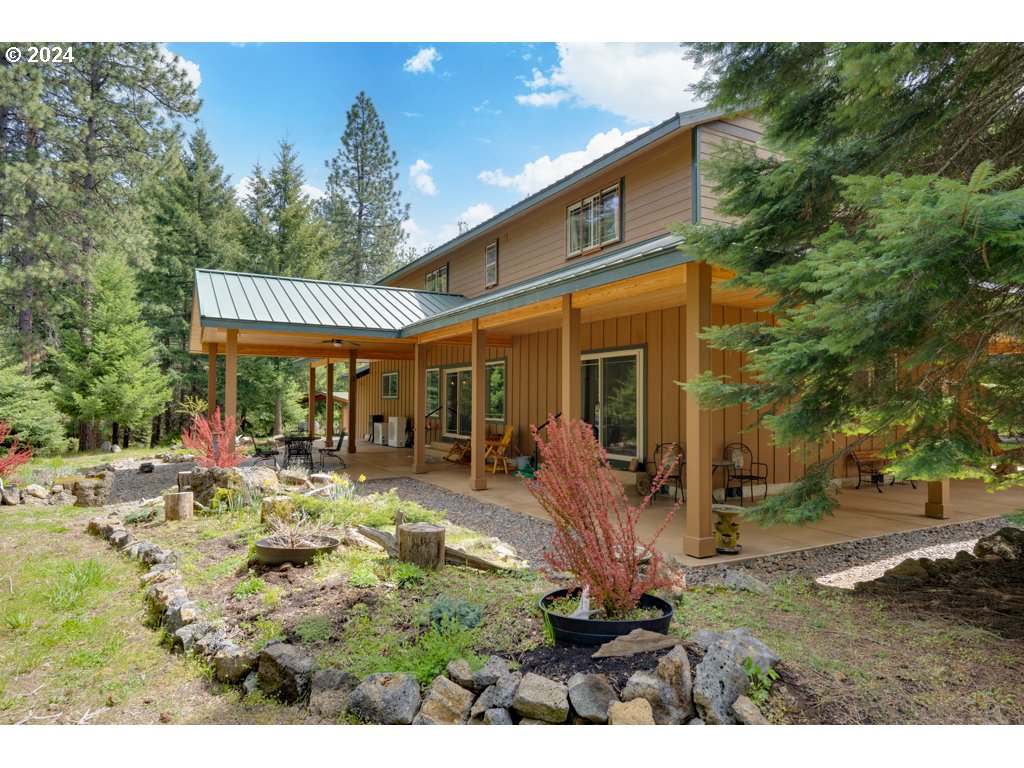
Two-story tan home with a covered patio, metal roof, and wooded surroundings.
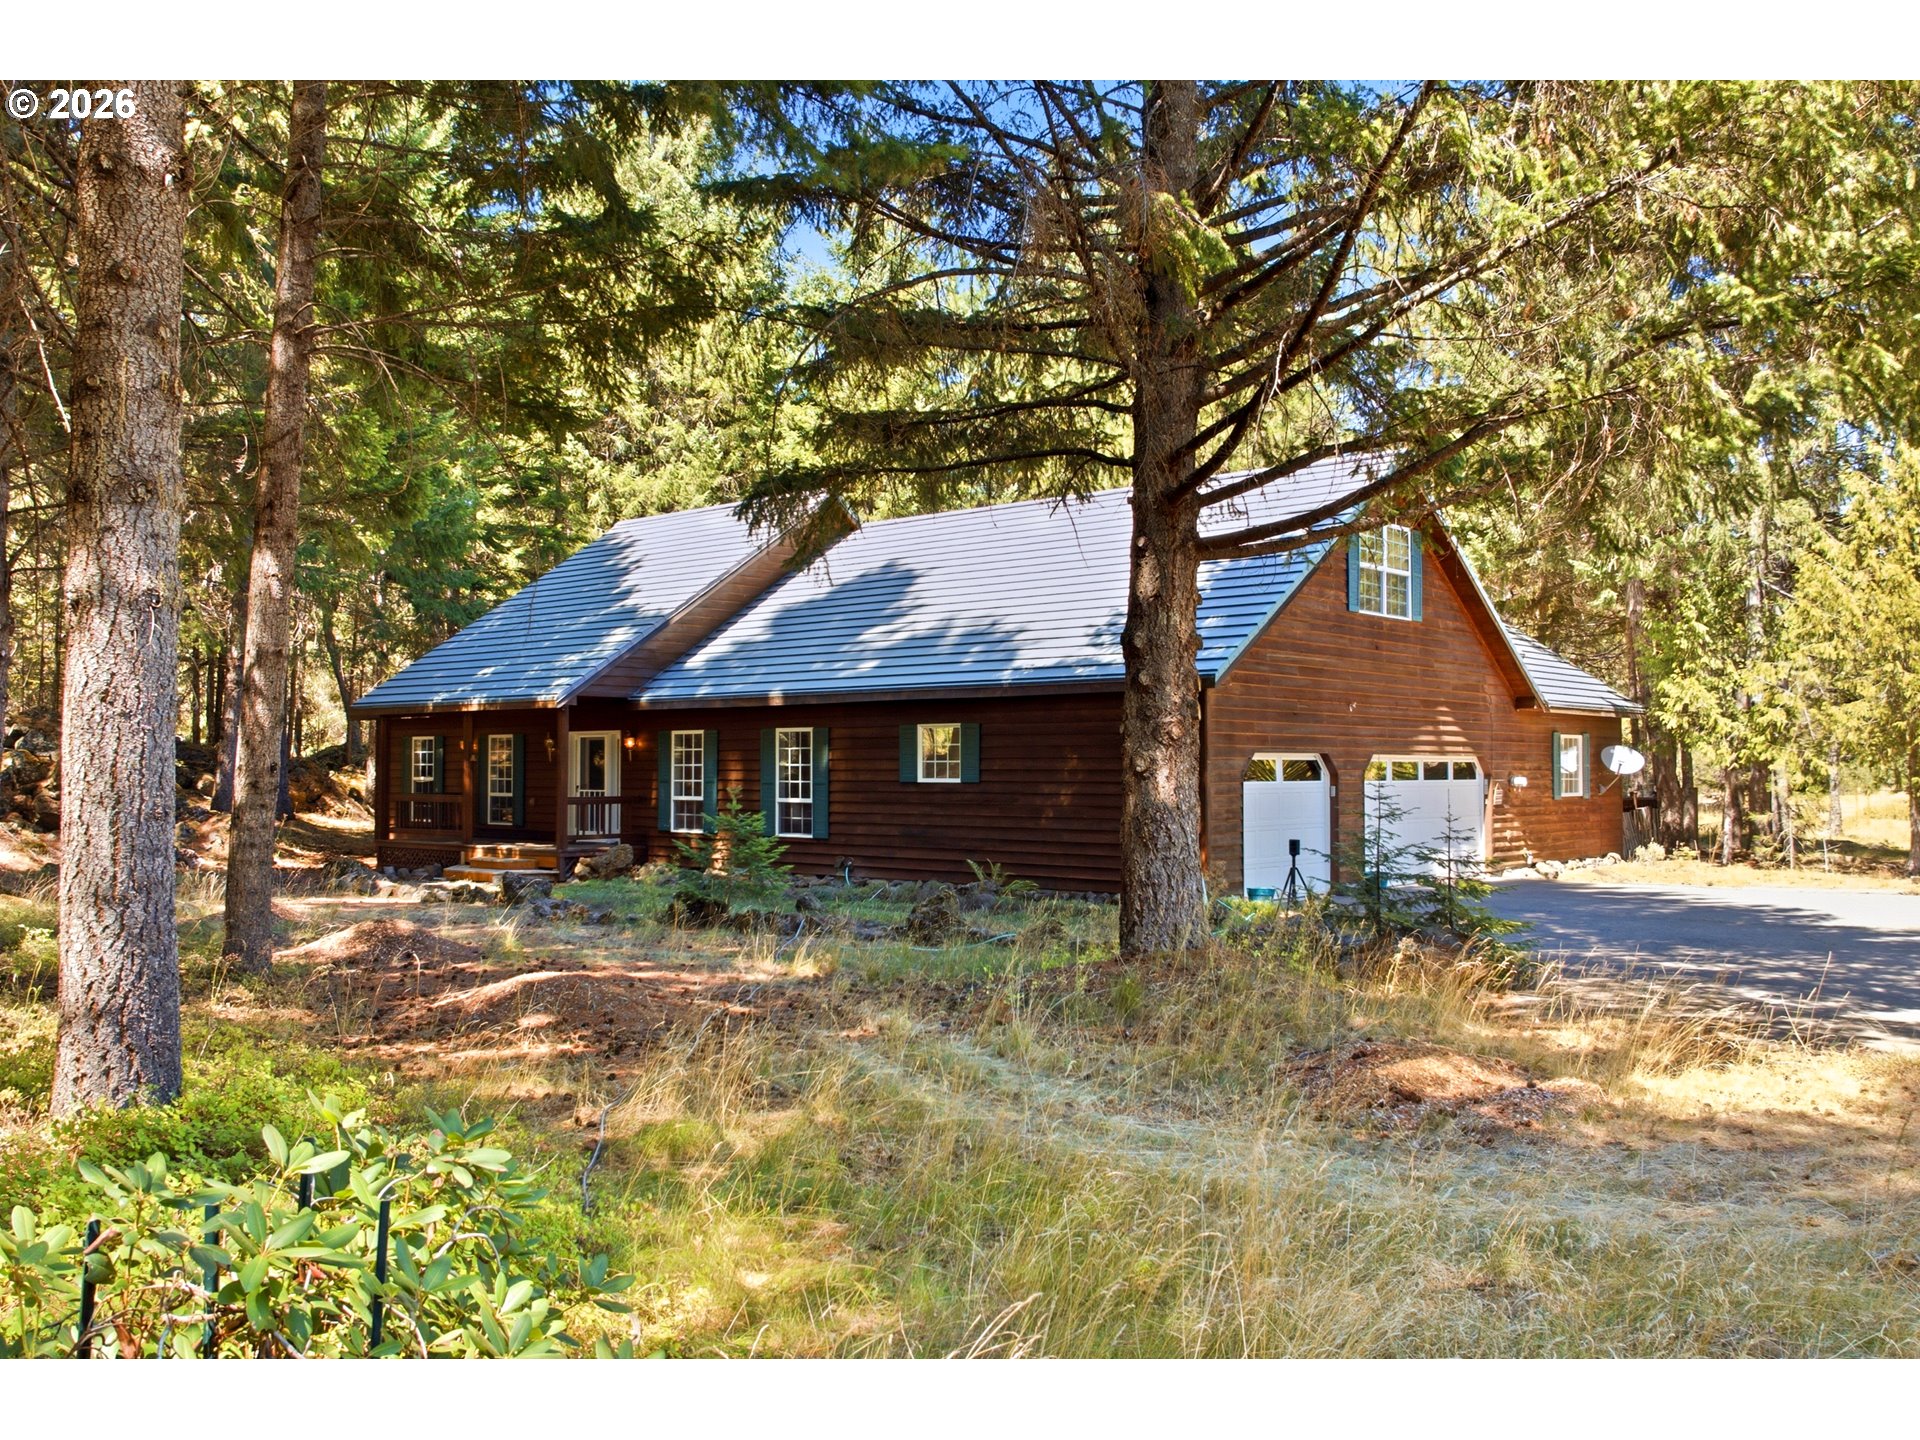
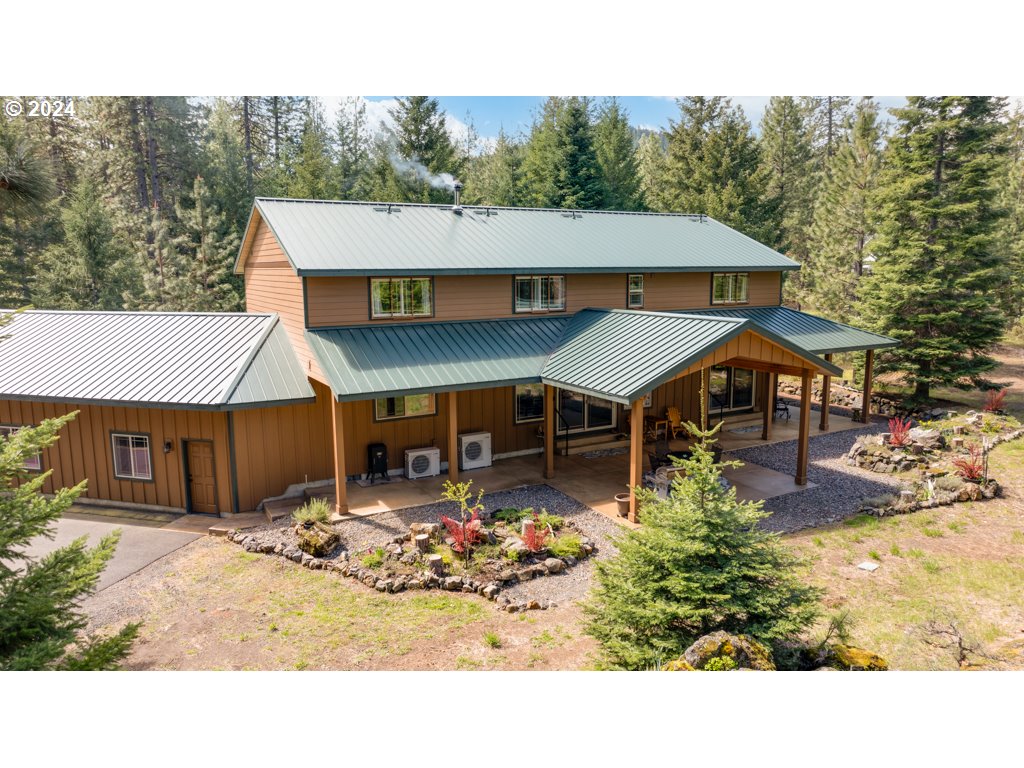
Two-story brown home with gray metal roofs and a covered porch among evergreen trees.
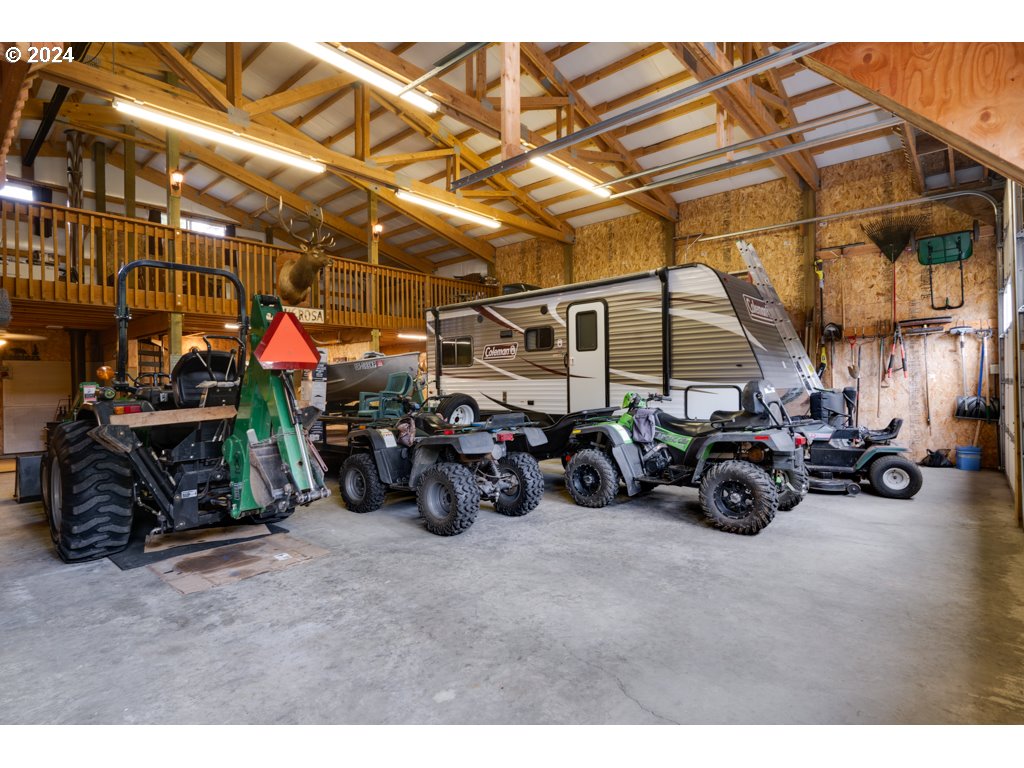
Large garage with exposed wood trusses, a mezzanine, travel trailer, tractor, and off-road vehicles.
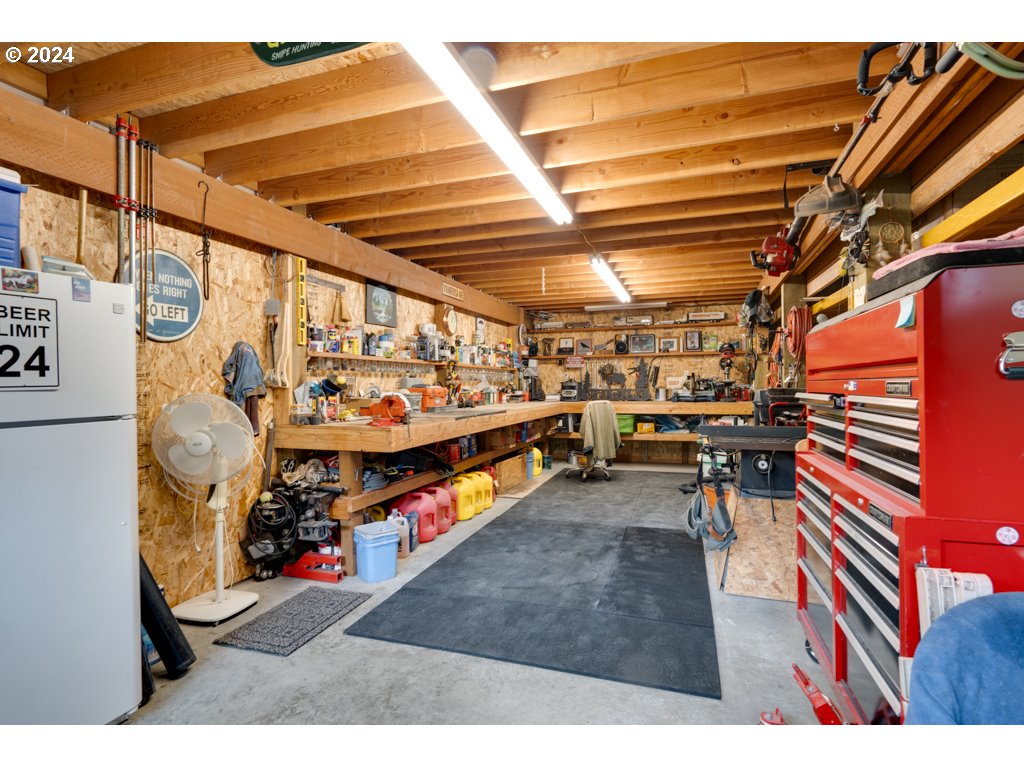
Workshop with exposed timber beams, long workbenches, and a large red tool chest.
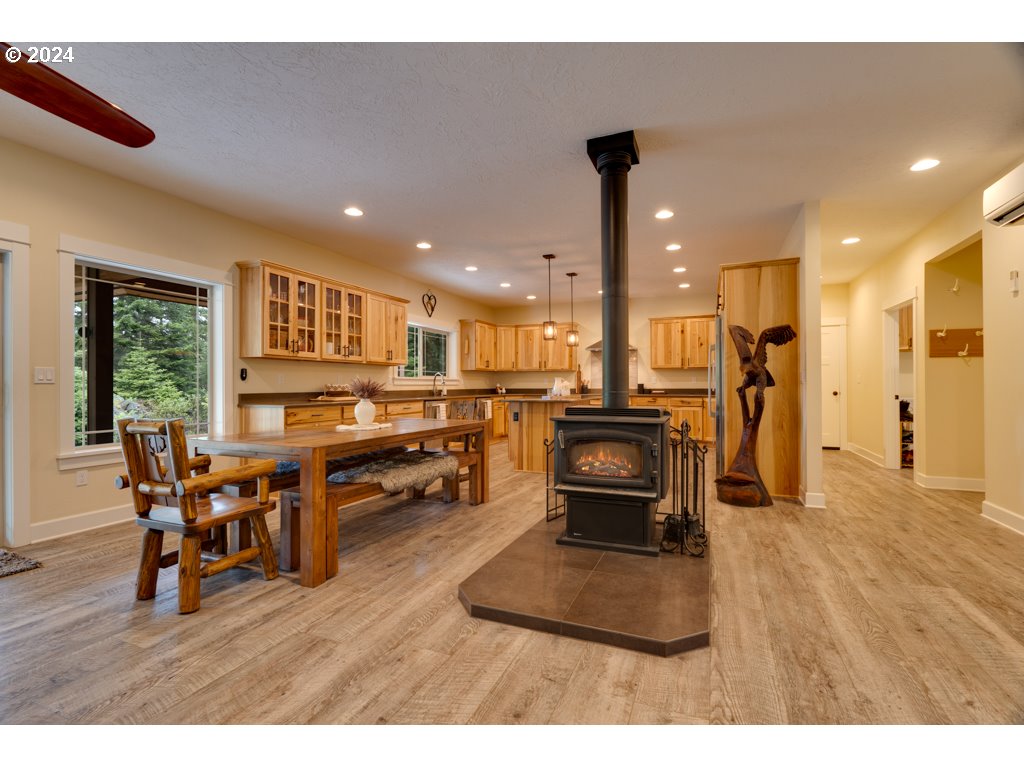
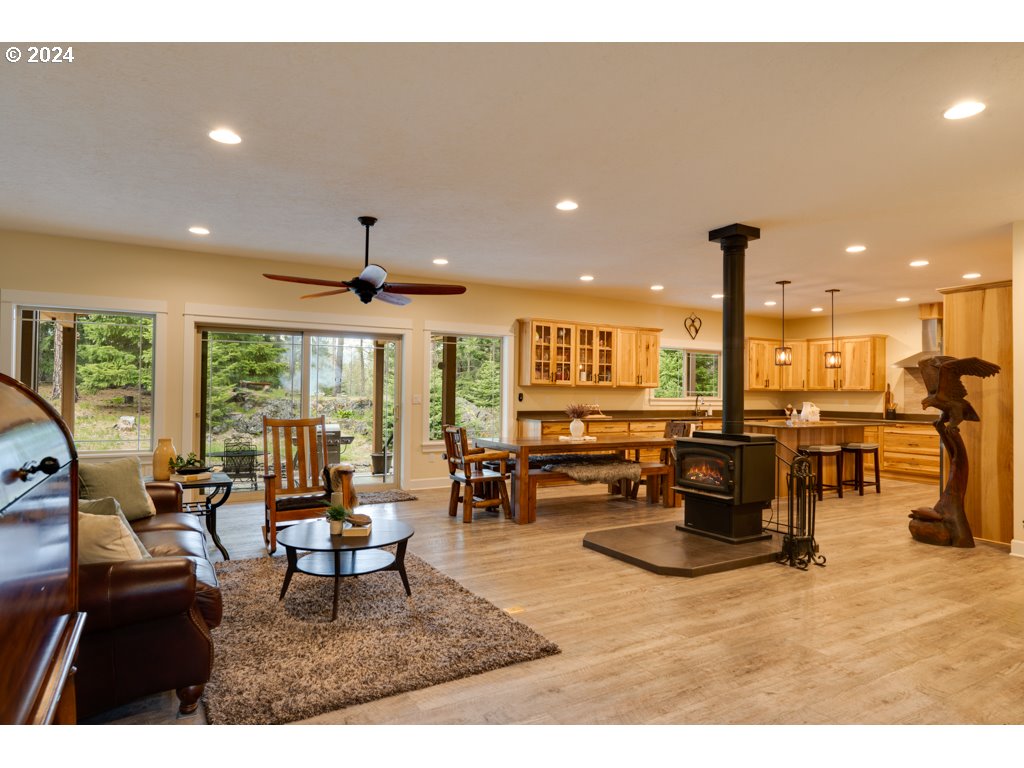
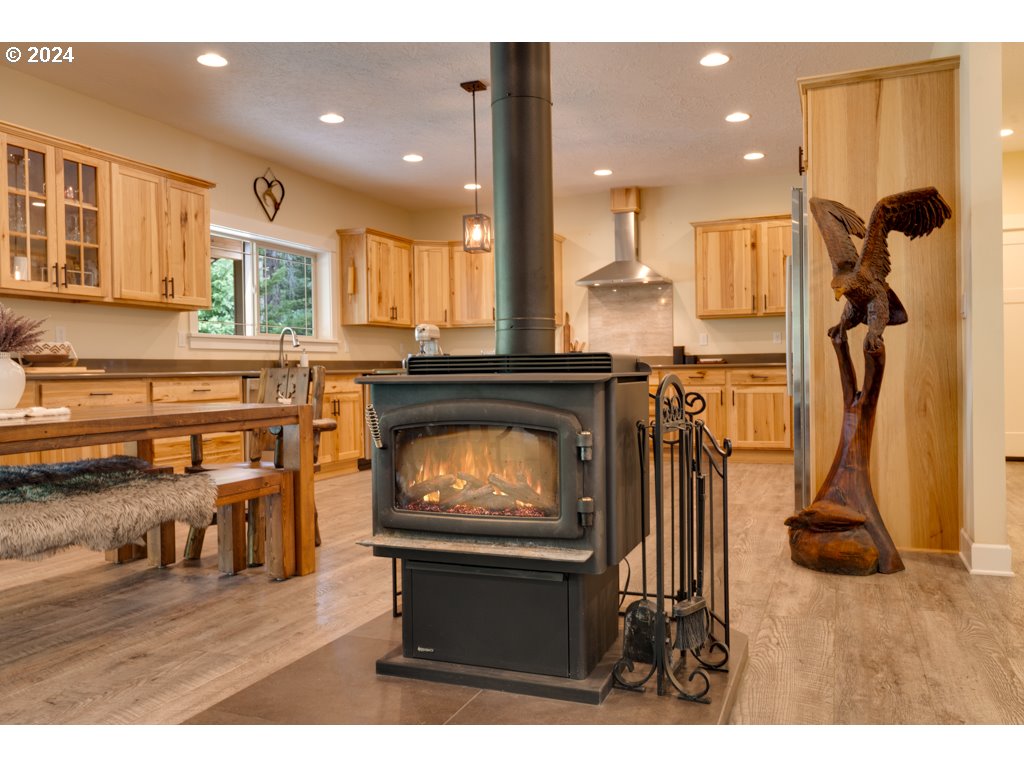
Open-plan kitchen and dining area with light wood cabinetry, a wooden table, and a central wood-burning stove.
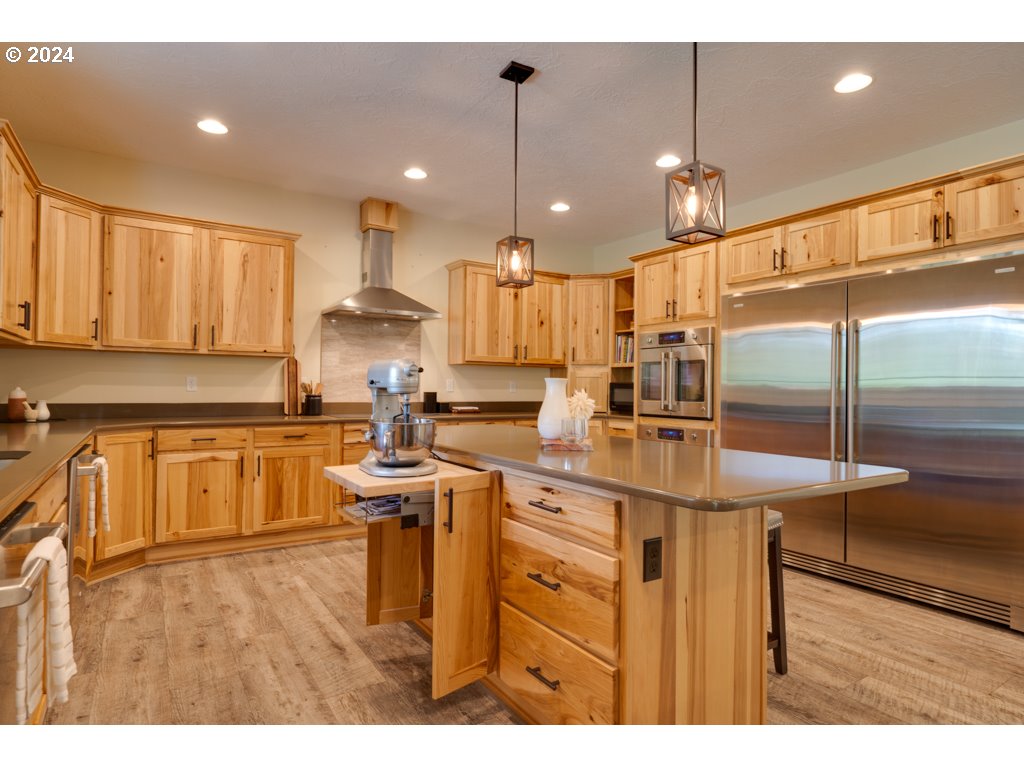
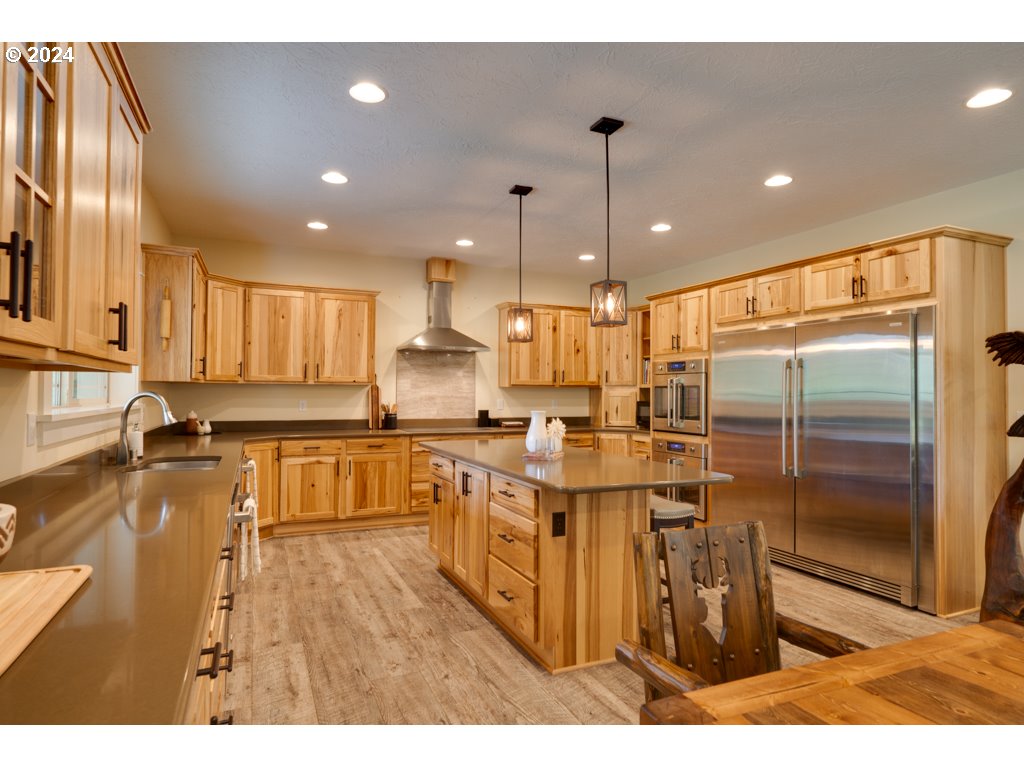
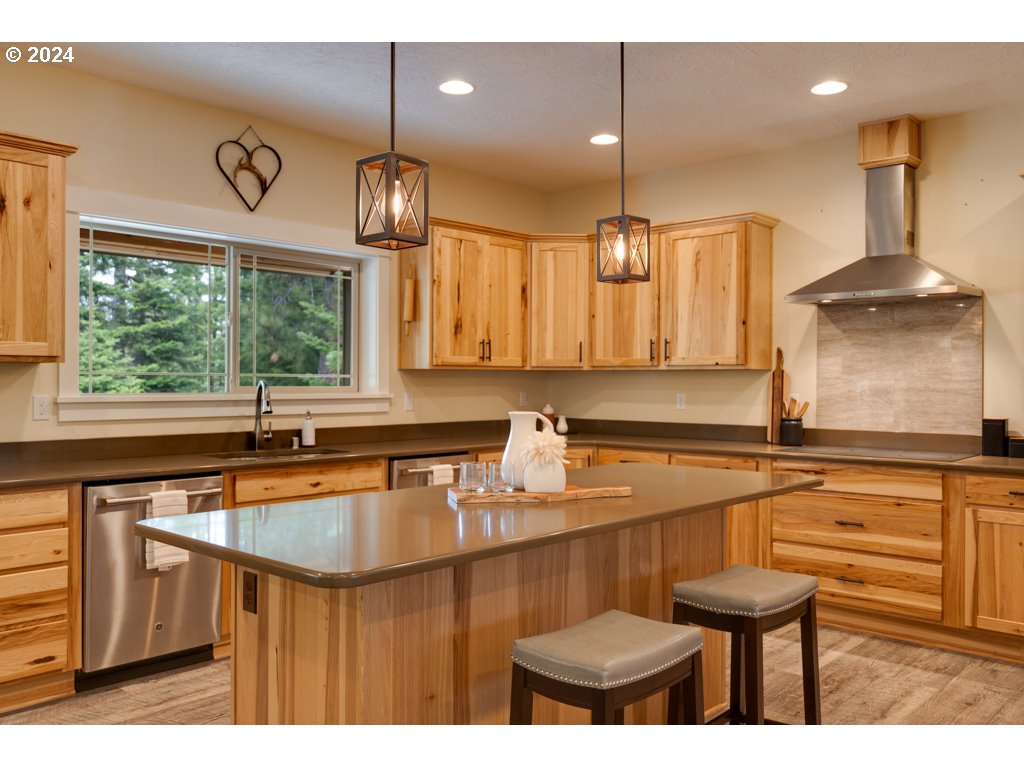
Kitchen with extensive honey-toned wood cabinets, a large island, and stainless steel appliances.
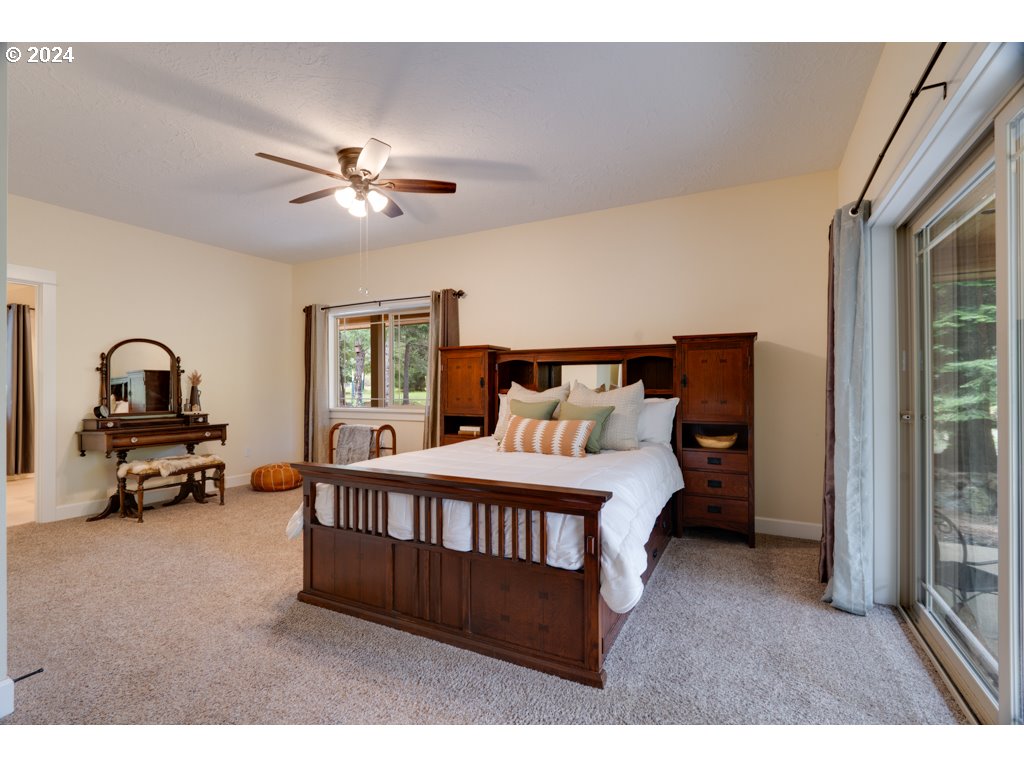
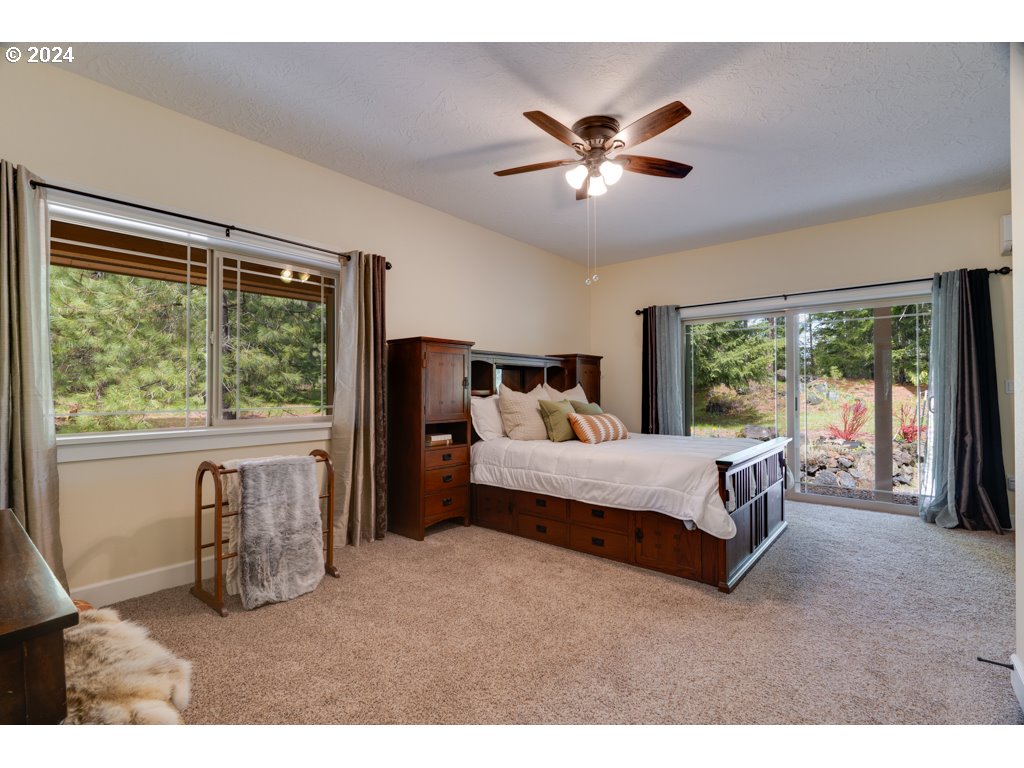
Bedroom with a dark wood bed, beige carpet, ceiling fan, and sliding glass doors.
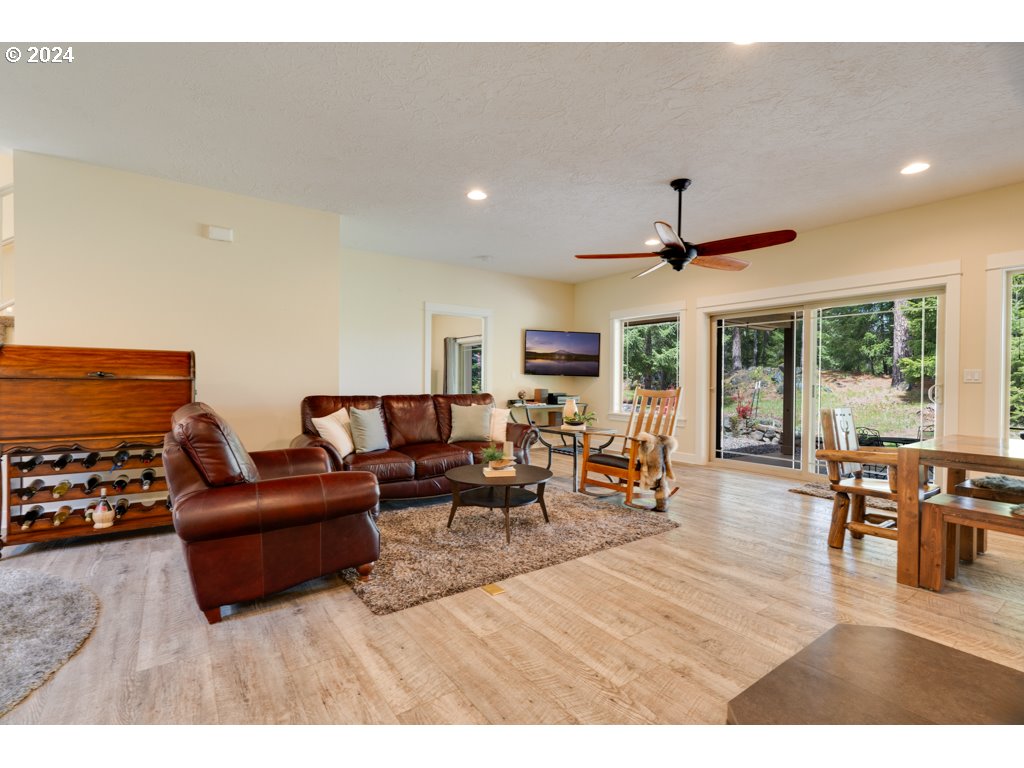
Living room with brown leather seating and sliding glass doors overlooking trees.
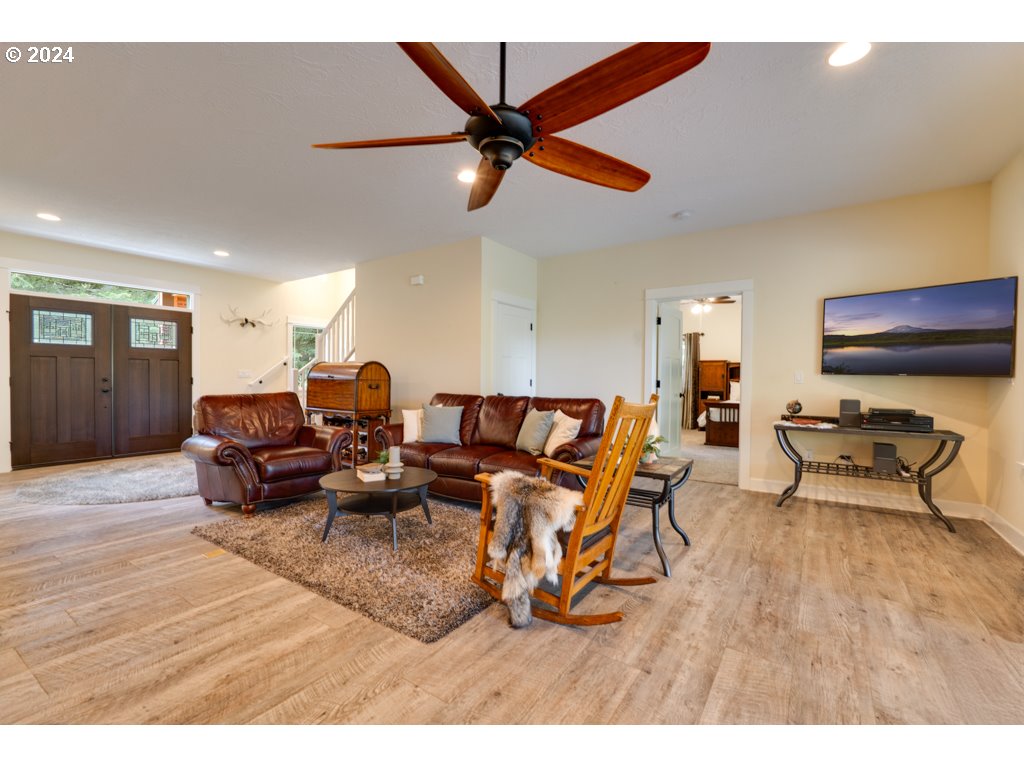
Living room with brown leather seating, a wood ceiling fan, and light flooring.
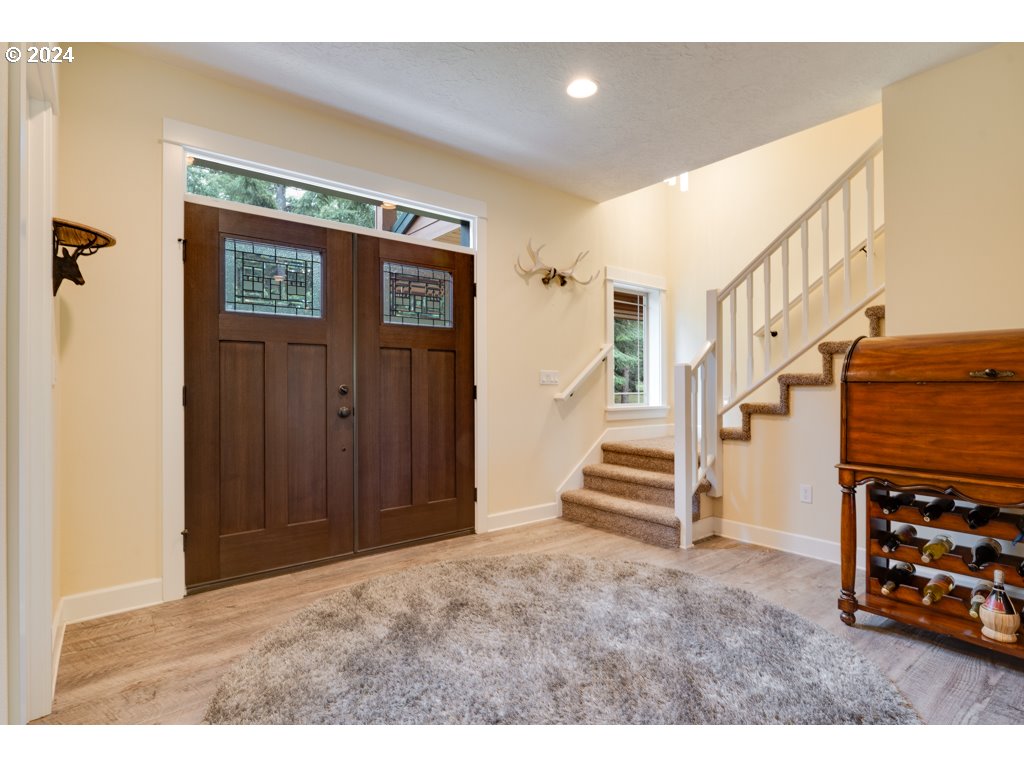
Entryway with stained-glass double doors, carpeted stairs, and a wooden wine cabinet.
Spacious kitchen with honey-colored wood cabinets, a central island, and stainless steel appliances.
Open-plan living room and kitchen with a wood-burning stove and large windows overlooking trees.
Wood-sided home with a metal roof and covered patio glowing at dusk among evergreen trees.
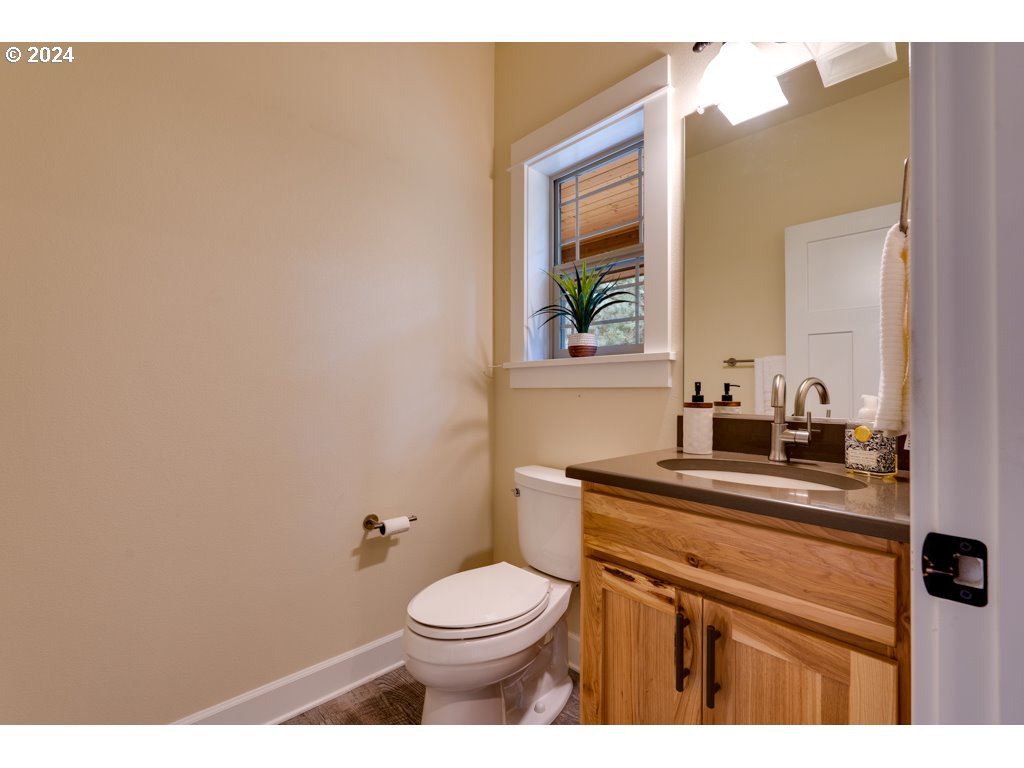
Bathroom with a wood-front vanity, dark countertop, oval sink, and window above the toilet.
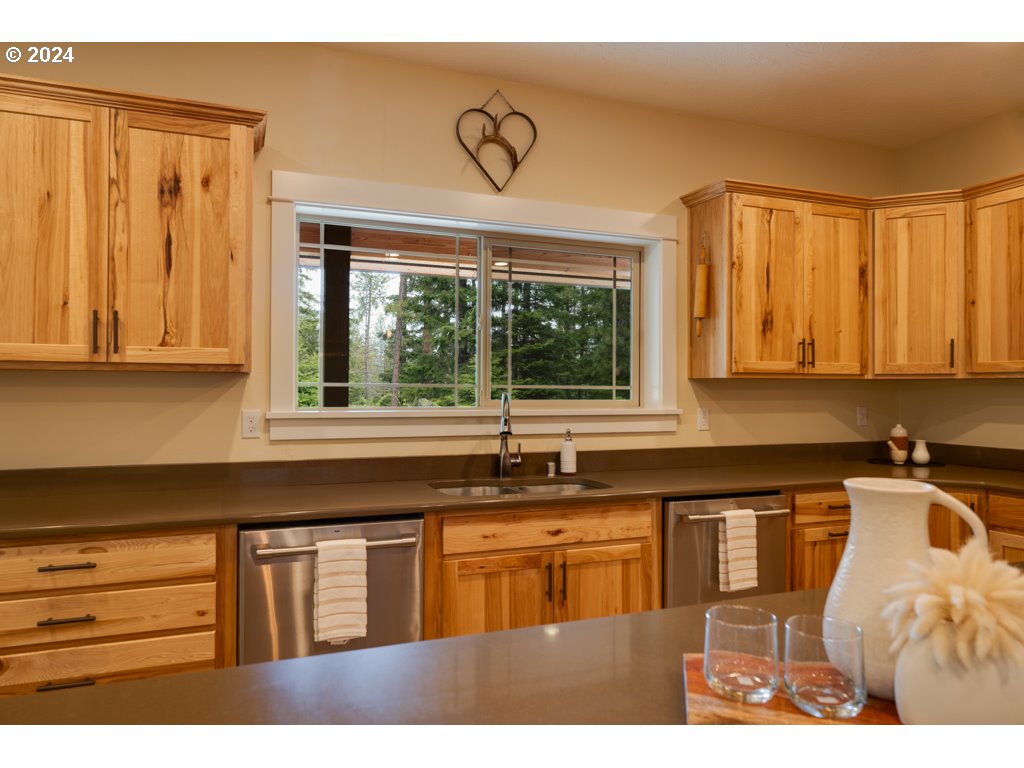
Kitchen with knotty wood cabinets and a window overlooking evergreen trees.
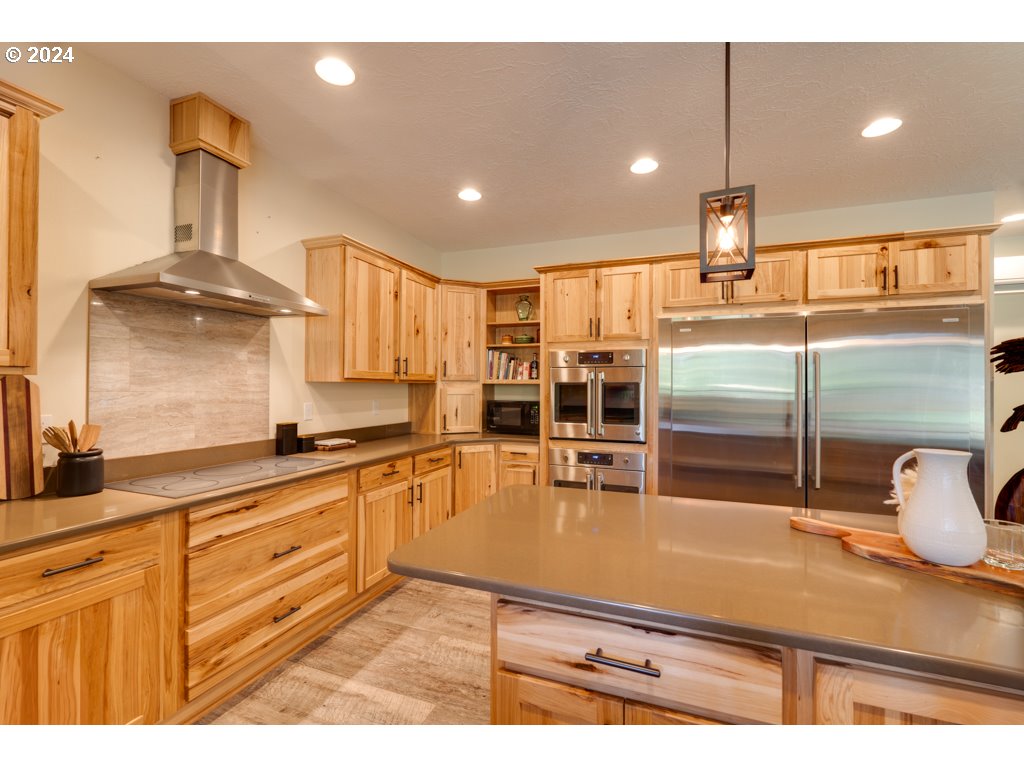
Kitchen with natural-wood cabinets, a large island, and stainless steel appliances.
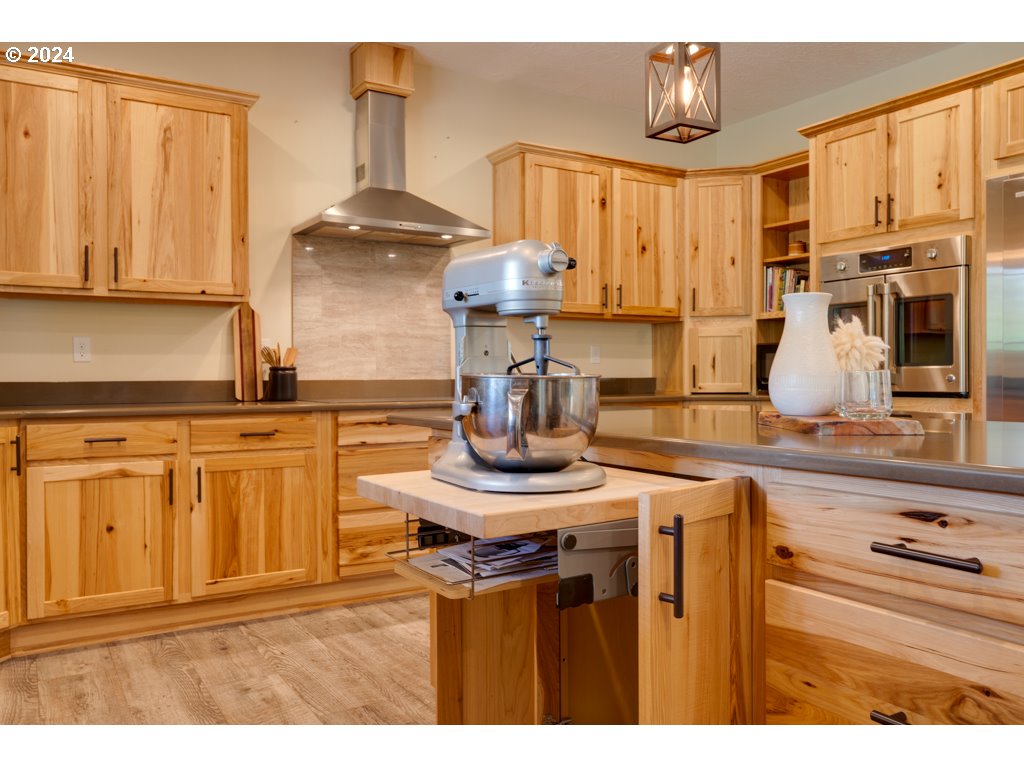
Kitchen with natural wood cabinets, stainless steel appliances, and a butcher-block island with a stand mixer.
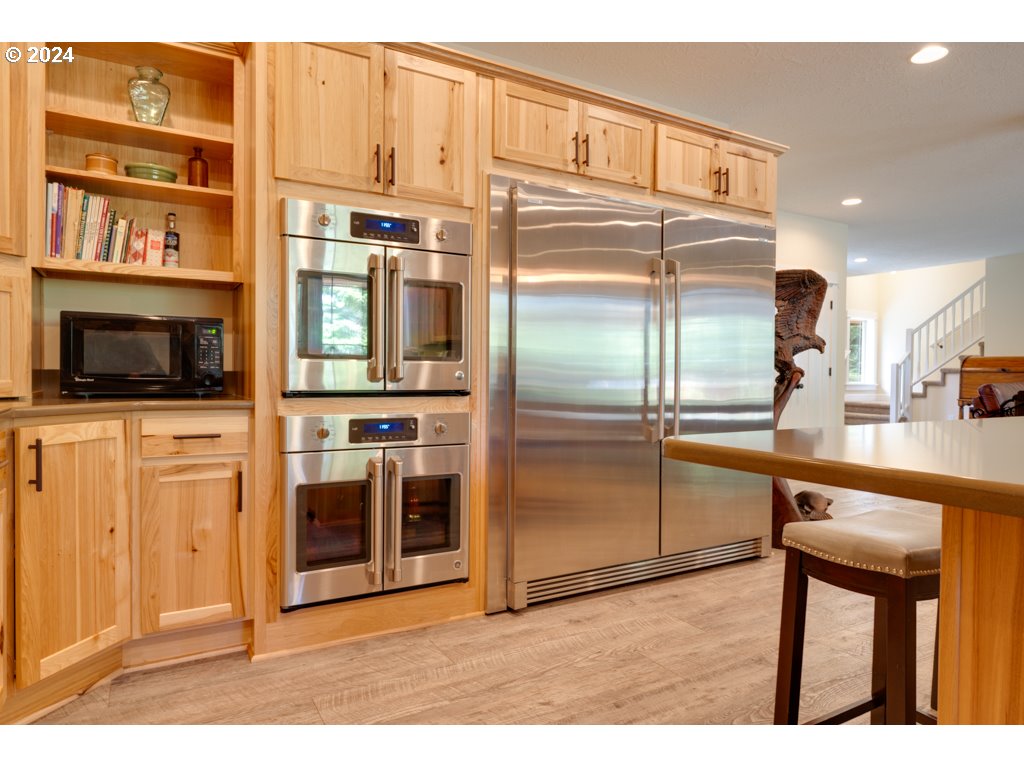
Kitchen with natural wood cabinets, double wall ovens, and a large stainless-steel refrigerator.
Wood-finished kitchen with a lit freestanding wood stove and carved eagle sculpture.
Bedroom with a dark wood bed, ceiling fan, and sliding glass doors opening toward trees.
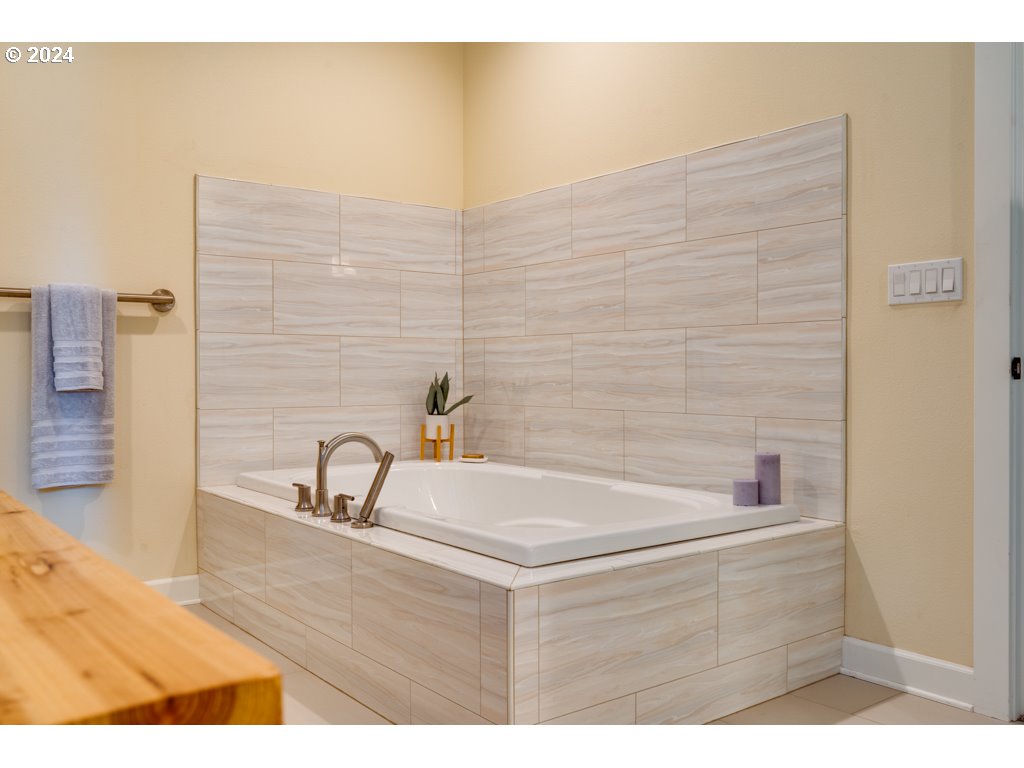
Bathroom with a built-in soaking tub, pale tile surround, and brass fixtures.
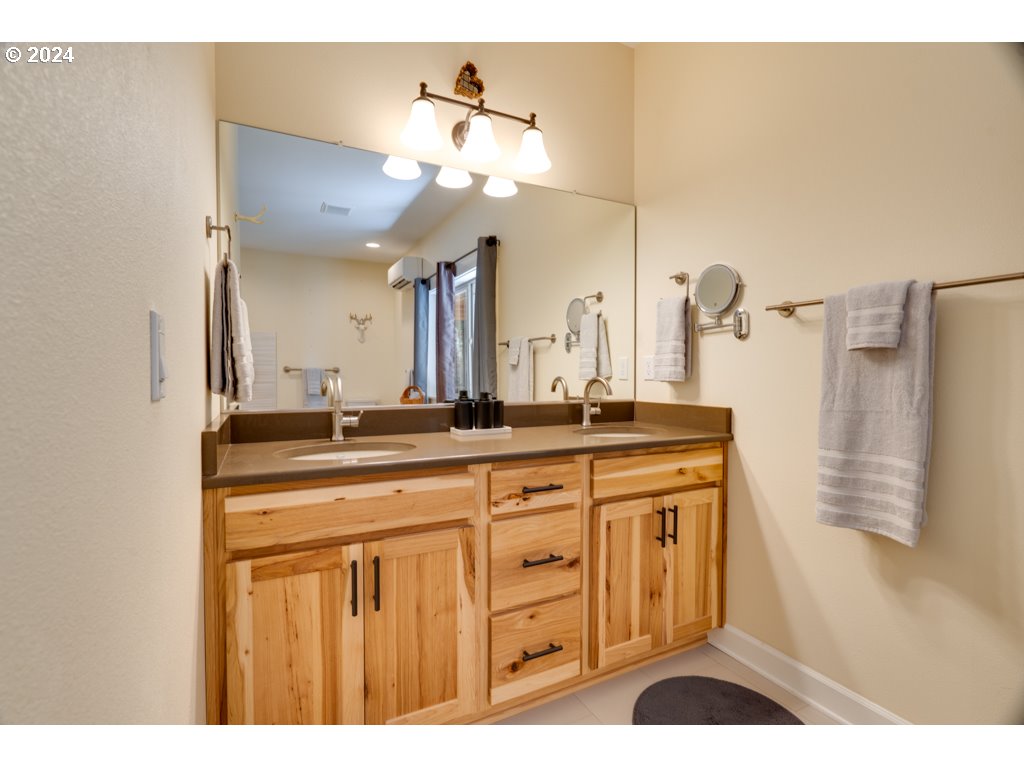
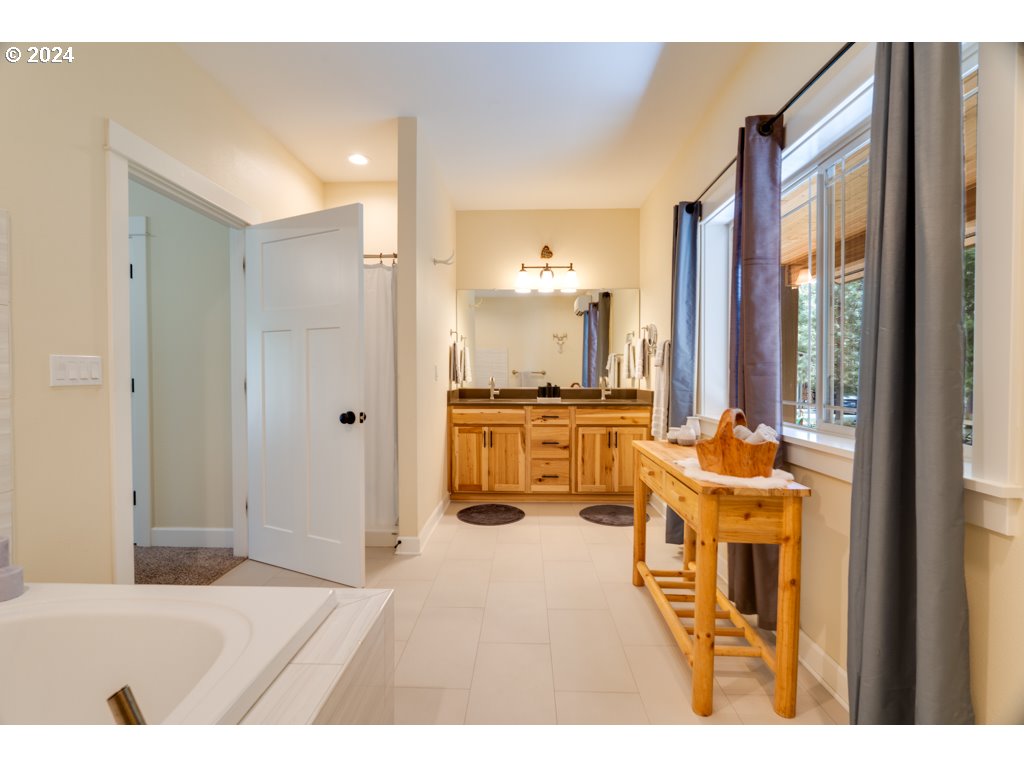
Bathroom vanity with dual sinks, natural-wood cabinetry, a large mirror, and towel bars.
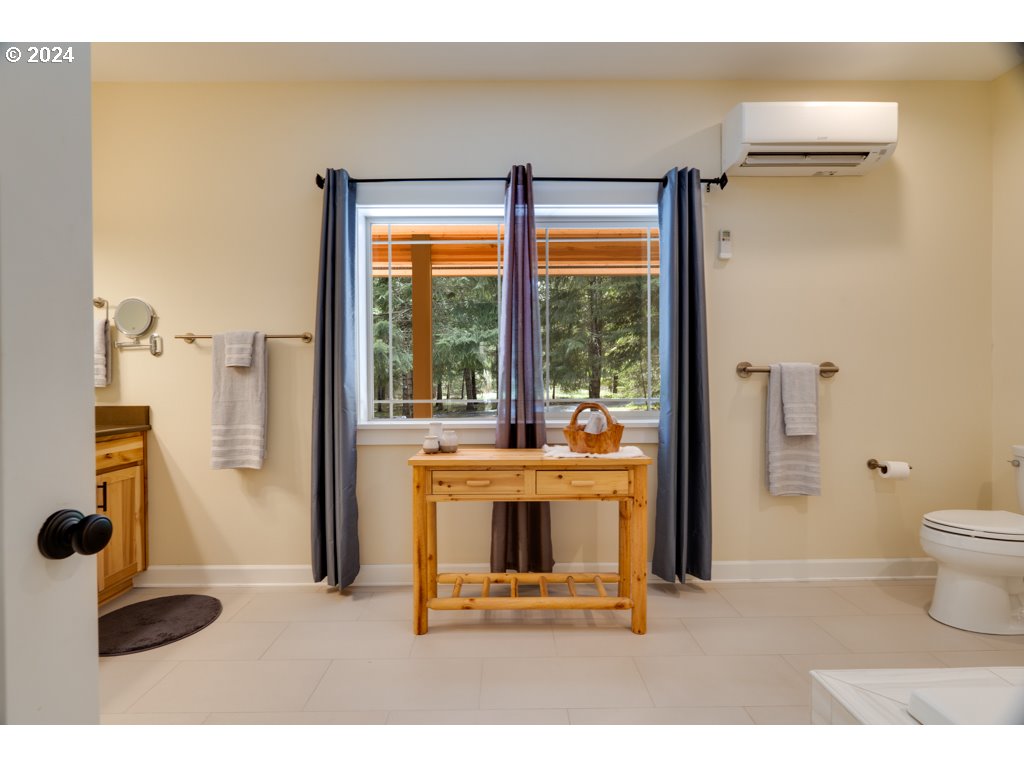
Bathroom with a wooden console beneath a large curtained window overlooking trees.
Spacious bathroom with a soaking tub, double wooden vanity, and broad windows.
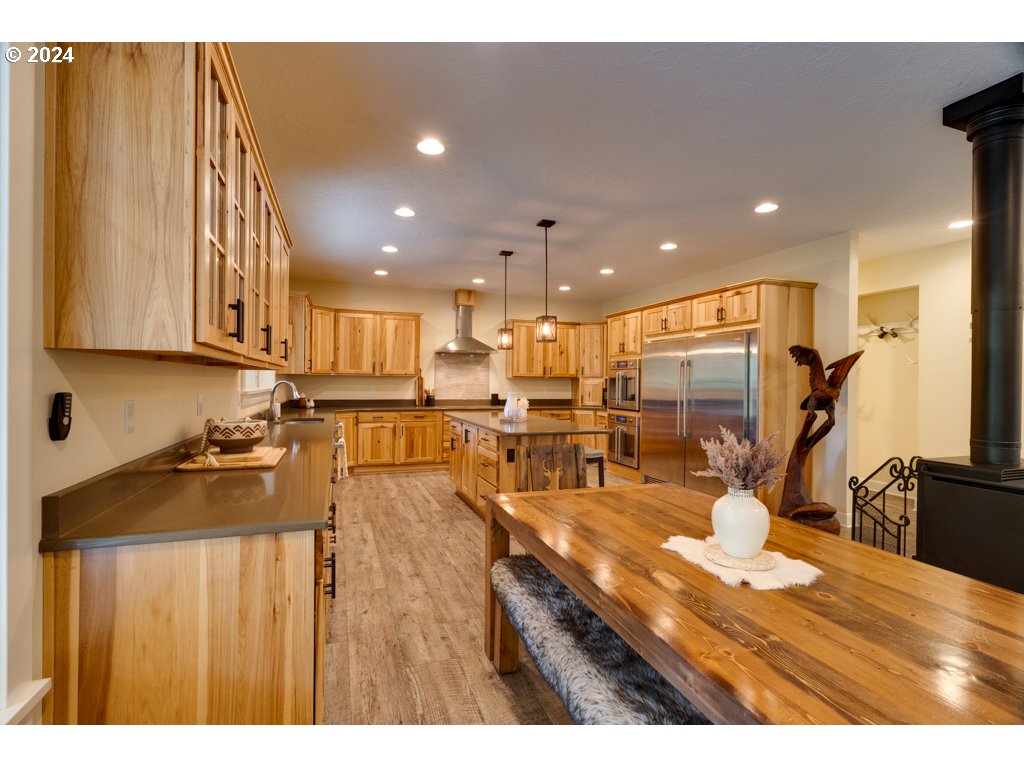
Kitchen with knotty wood cabinets, stainless-steel appliances, and a large rustic dining table.
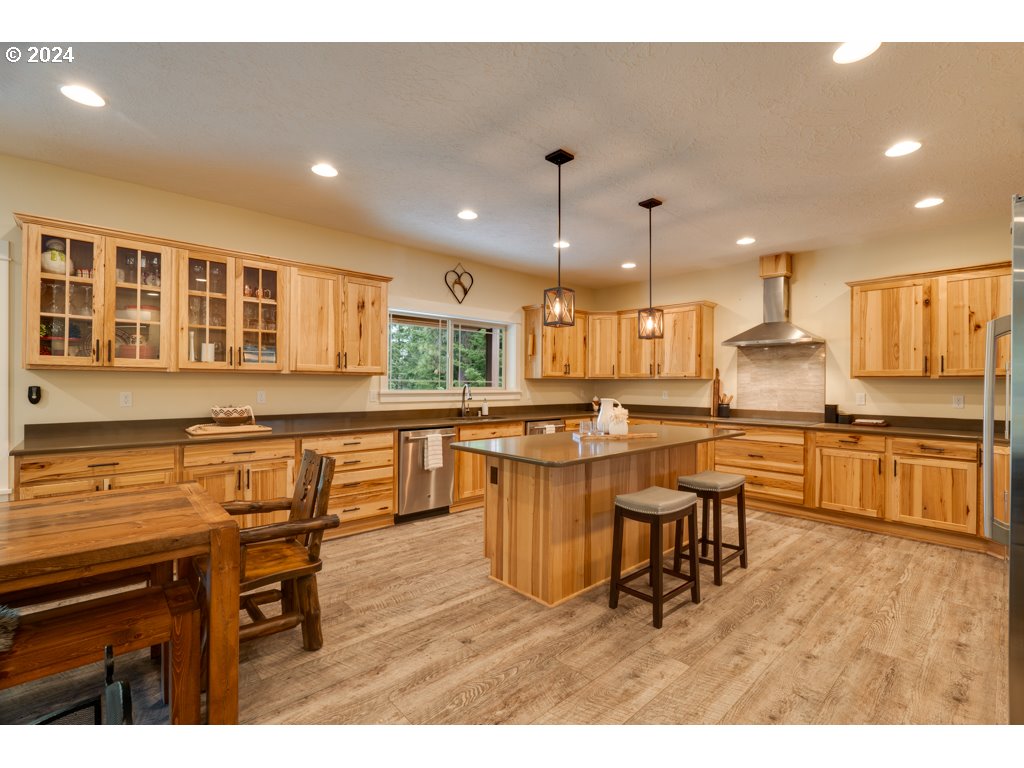
Kitchen with honey-colored wood cabinetry, a central island, pendant lights, and a wooden dining table.
Kitchen with knotty wood cabinets, a large island, and a window overlooking evergreen trees.
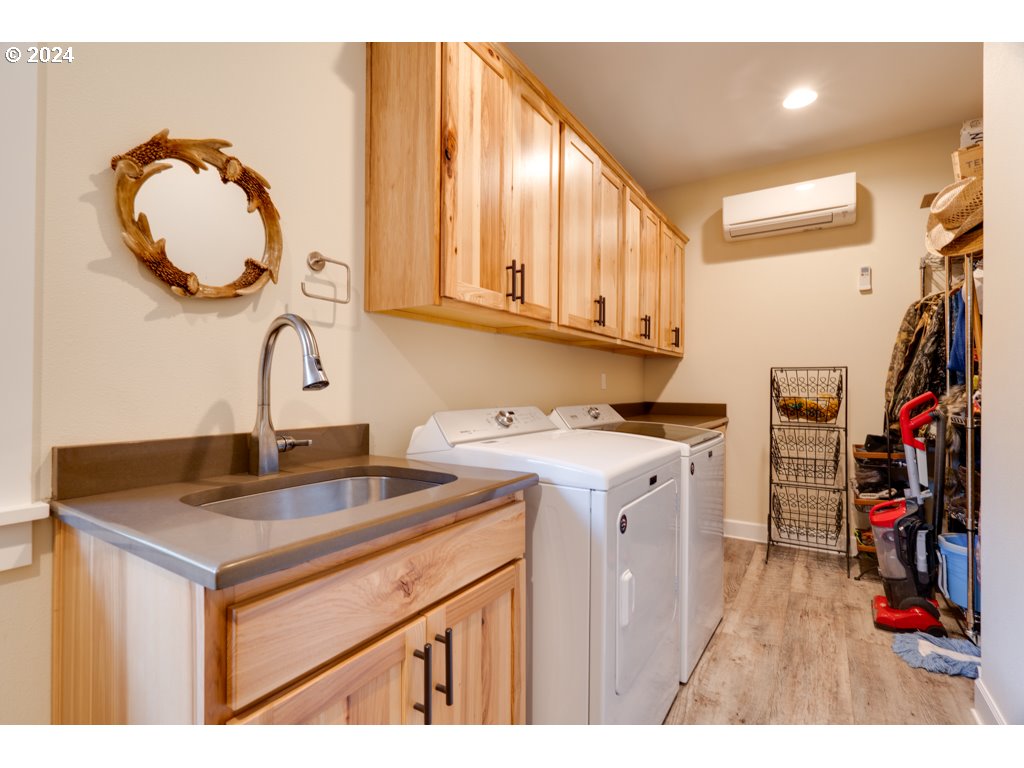
Laundry room with a utility sink, wood cabinetry, washer, and dryer.
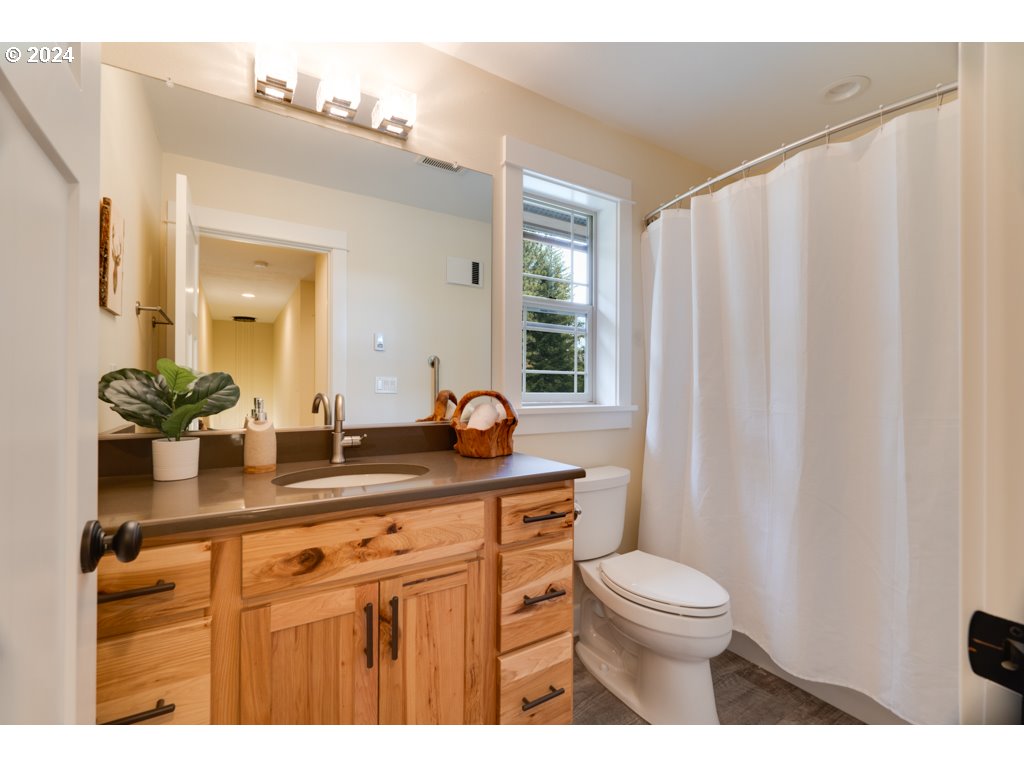
Bathroom with a natural wood vanity, dark countertop, white shower curtain, and window.
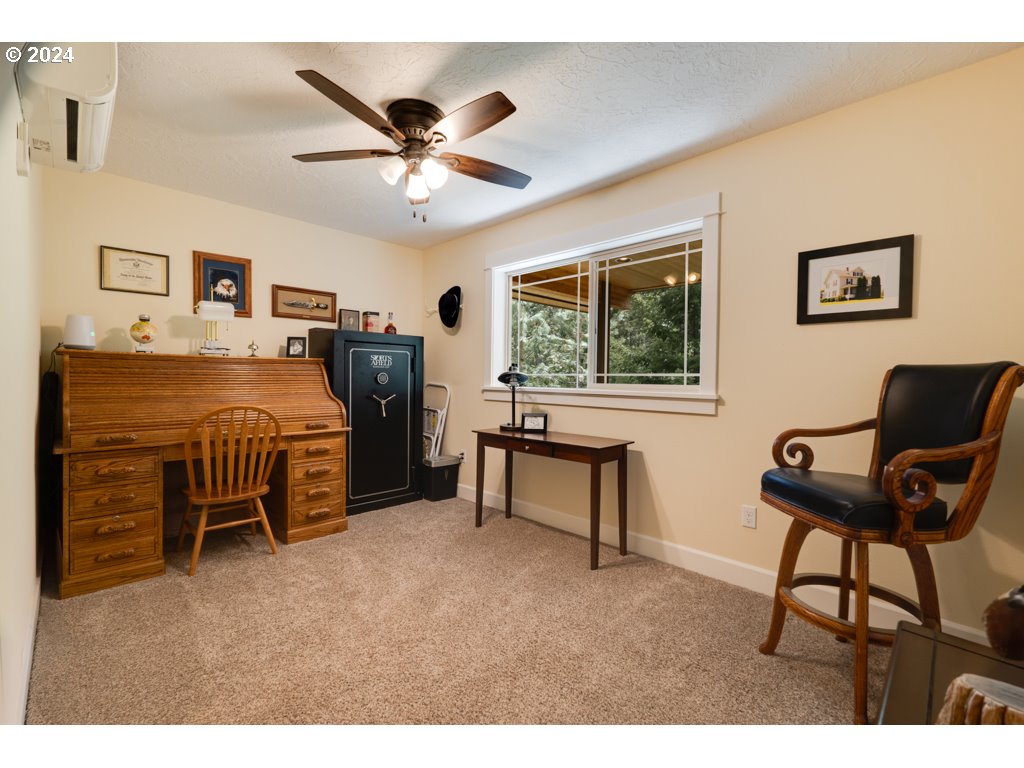
Furnished home office with a roll-top desk, black safe, and leather armchair.
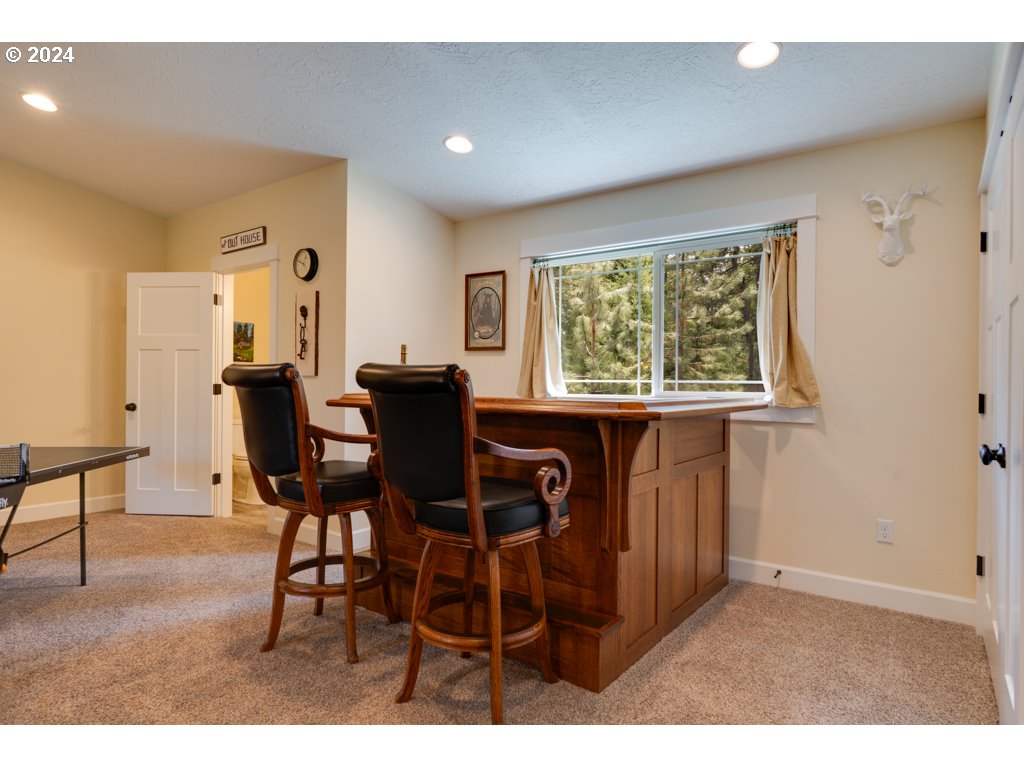
Game room with a wooden counter, two bar stools, and a window overlooking trees.
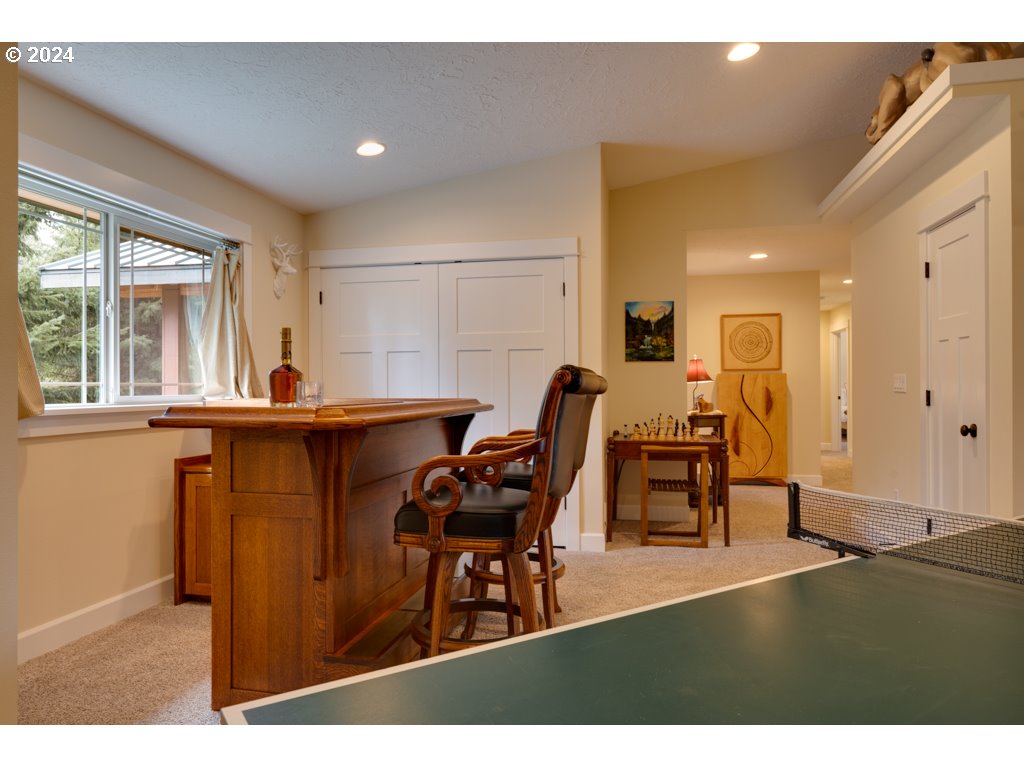
Furnished recreation room with a green pool table, wooden bar, and chess table by the window.
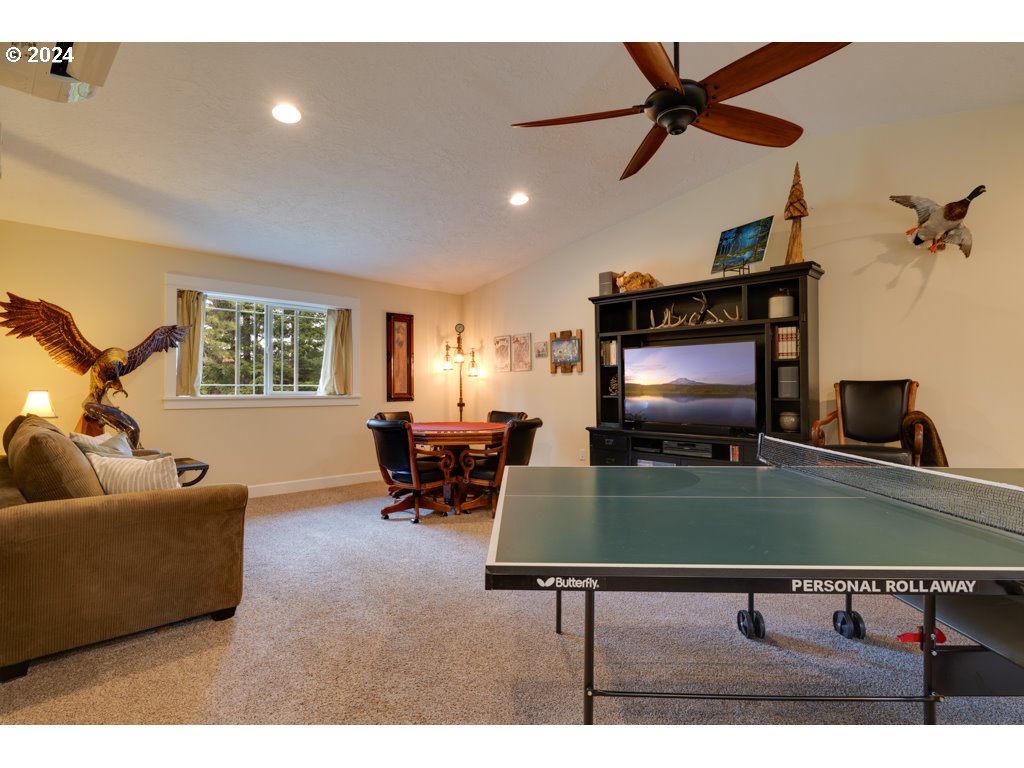
Furnished recreation room with a ping-pong table, sofa, television, and small dining table.
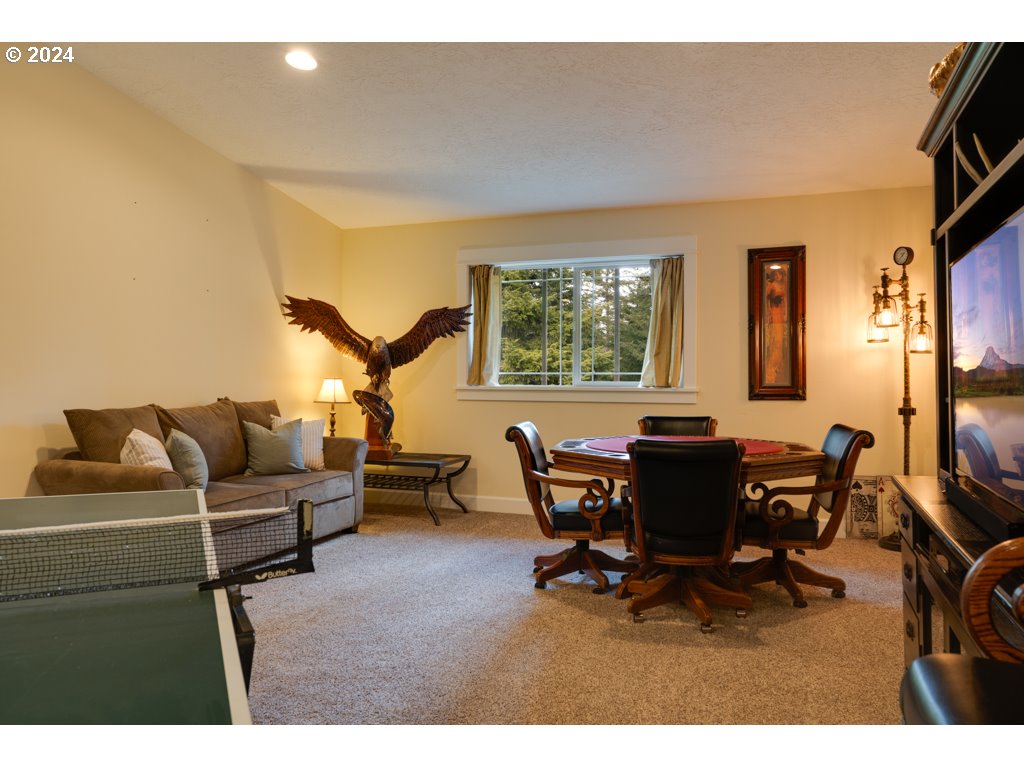
Furnished game room with a sofa, pool table, dining table, and eagle sculpture.
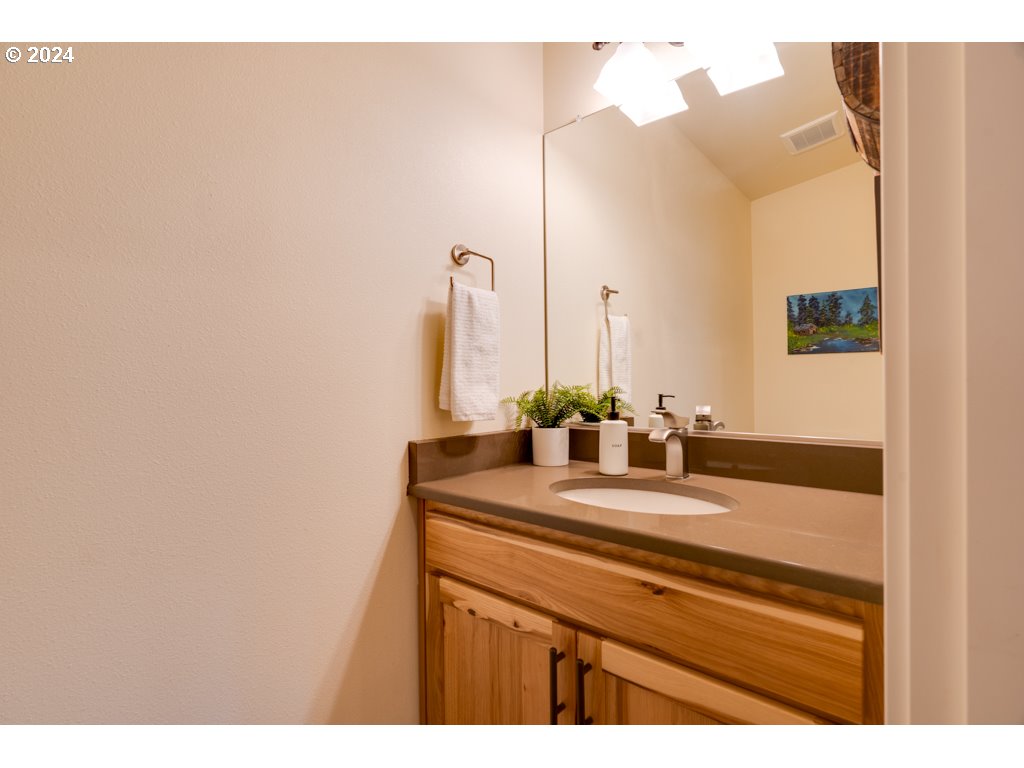
Bathroom vanity with a wood cabinet, brown counter, oval sink, and large mirror.
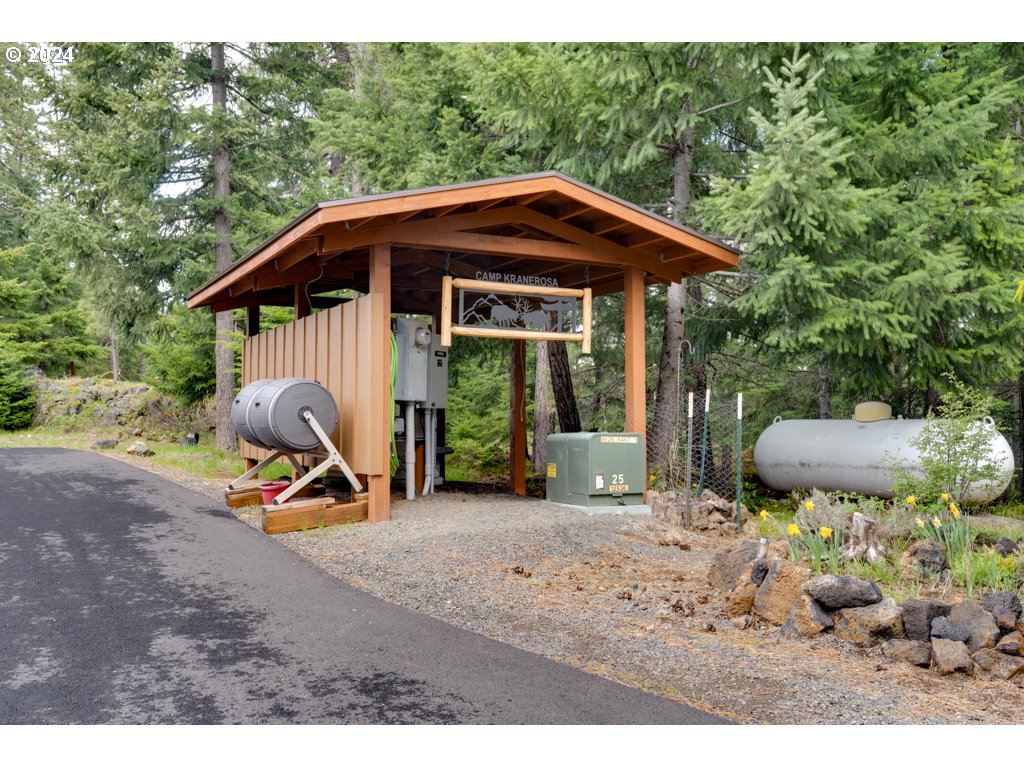
Utility shelter and propane tank beside a wooded paved driveway.
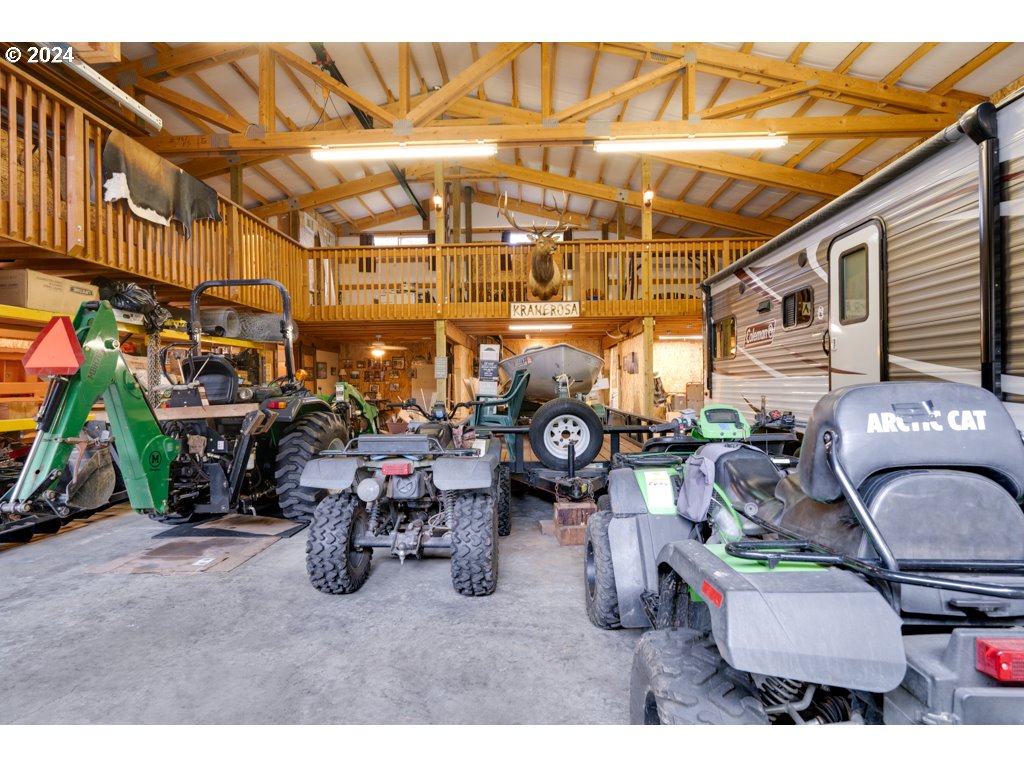
Large timber-framed garage filled with ATVs, a tractor, and a travel trailer beneath a mezzanine.
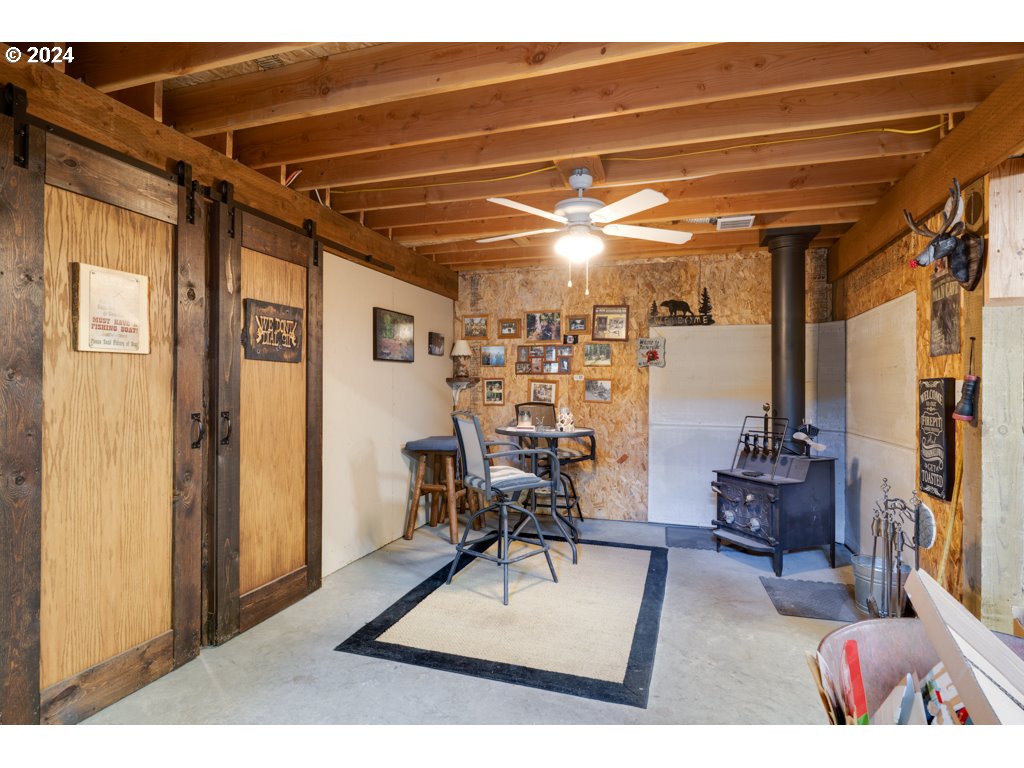
Rustic garage with sliding wooden doors, exposed beams, and a wood-burning stove.
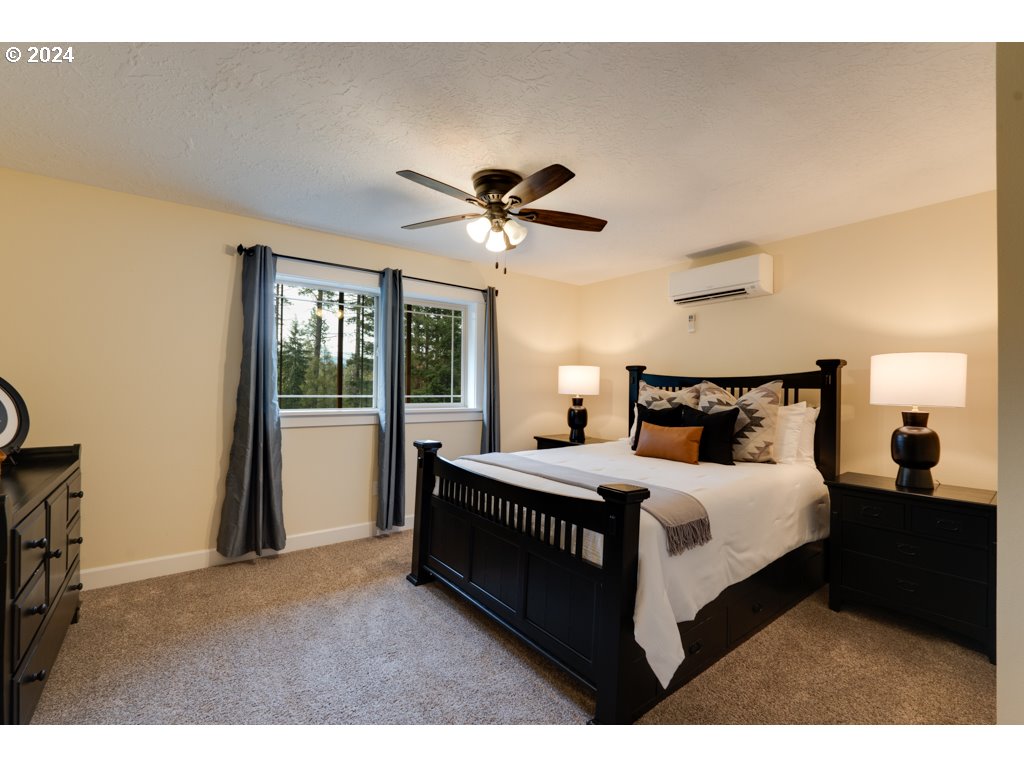
Staged bedroom with a black four-poster bed, white bedding, and windows overlooking trees.
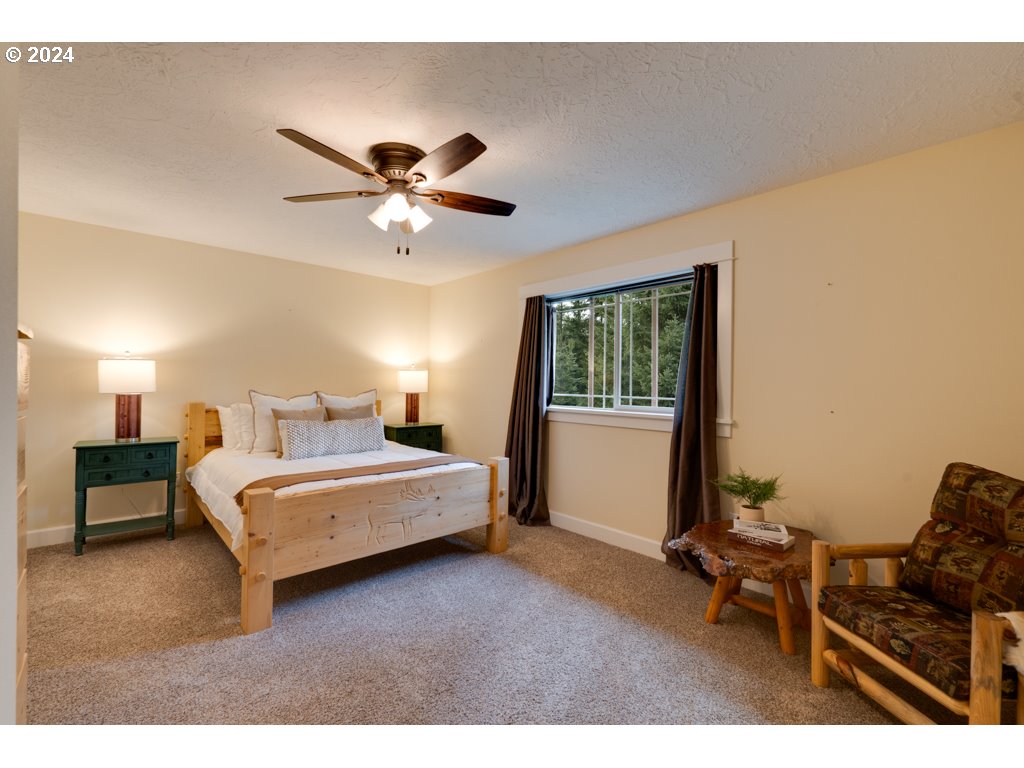
Furnished bedroom with a light wood bed, green nightstands, ceiling fan, and window overlooking trees.
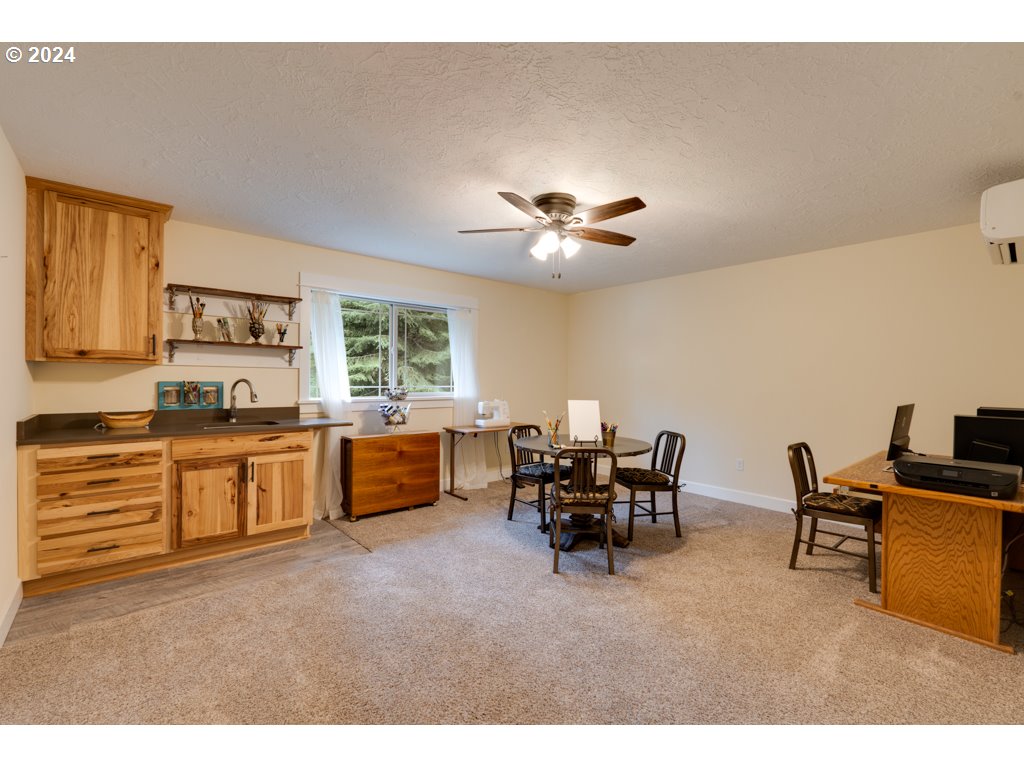
Multipurpose room with a wood-cabinet kitchenette, dining table, desks, and a window overlooking evergreens.
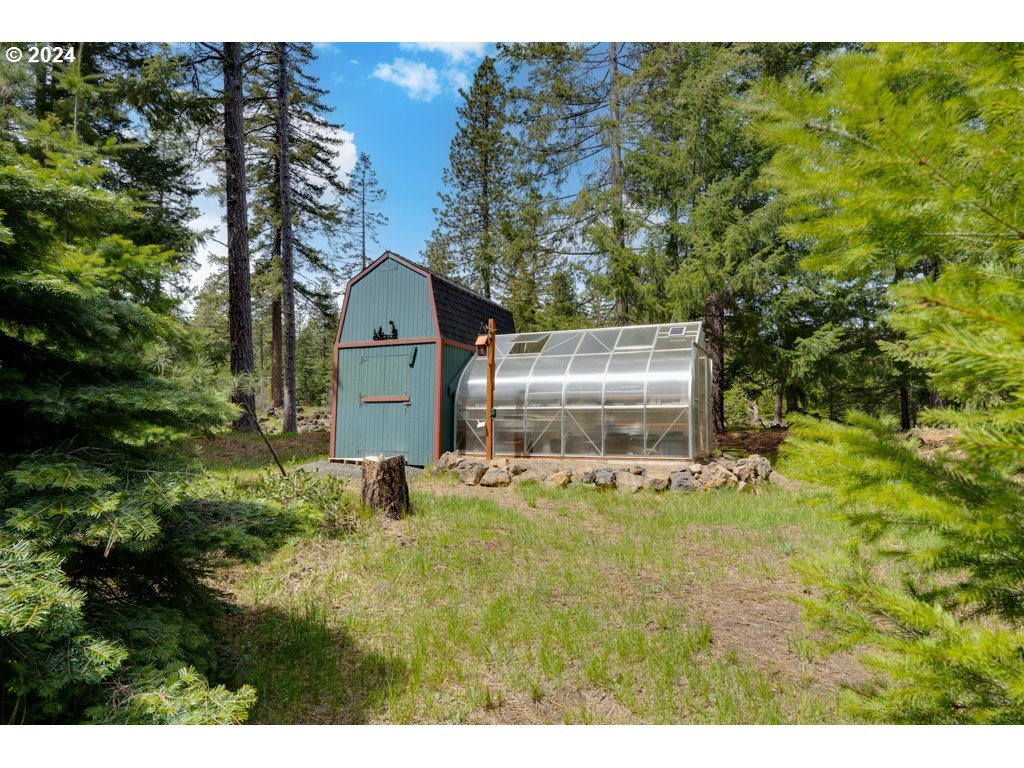
Teal barn-style outbuilding and greenhouse in a sunny evergreen forest clearing.
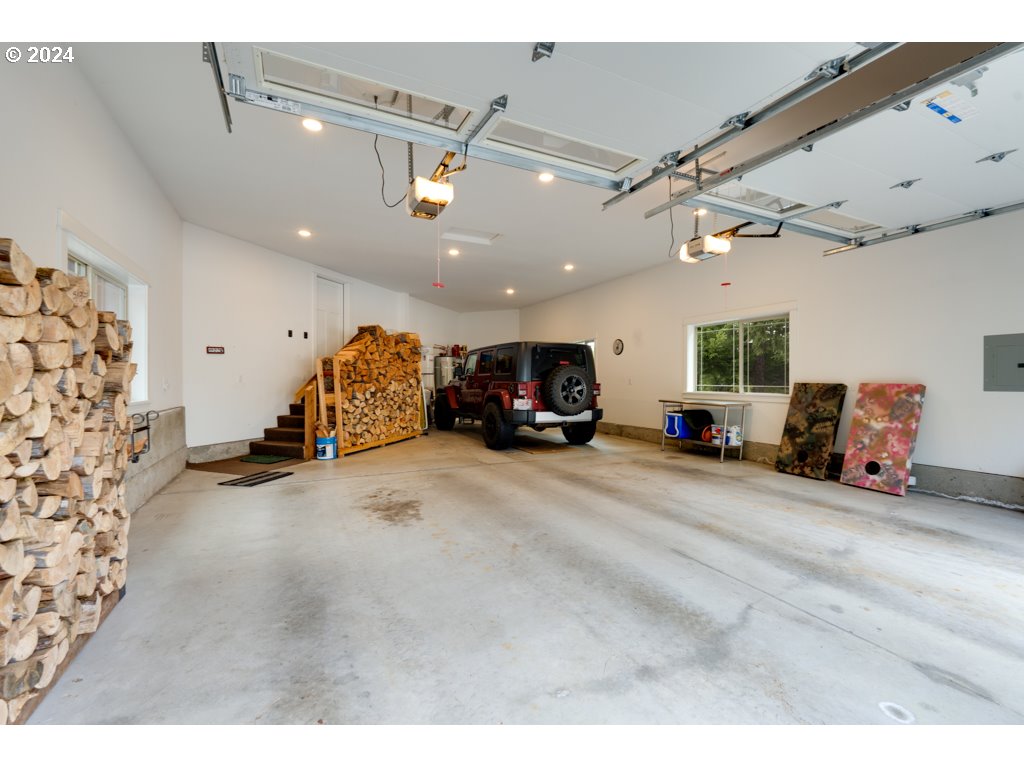
Spacious garage with a parked Jeep and firewood stacked along the walls.
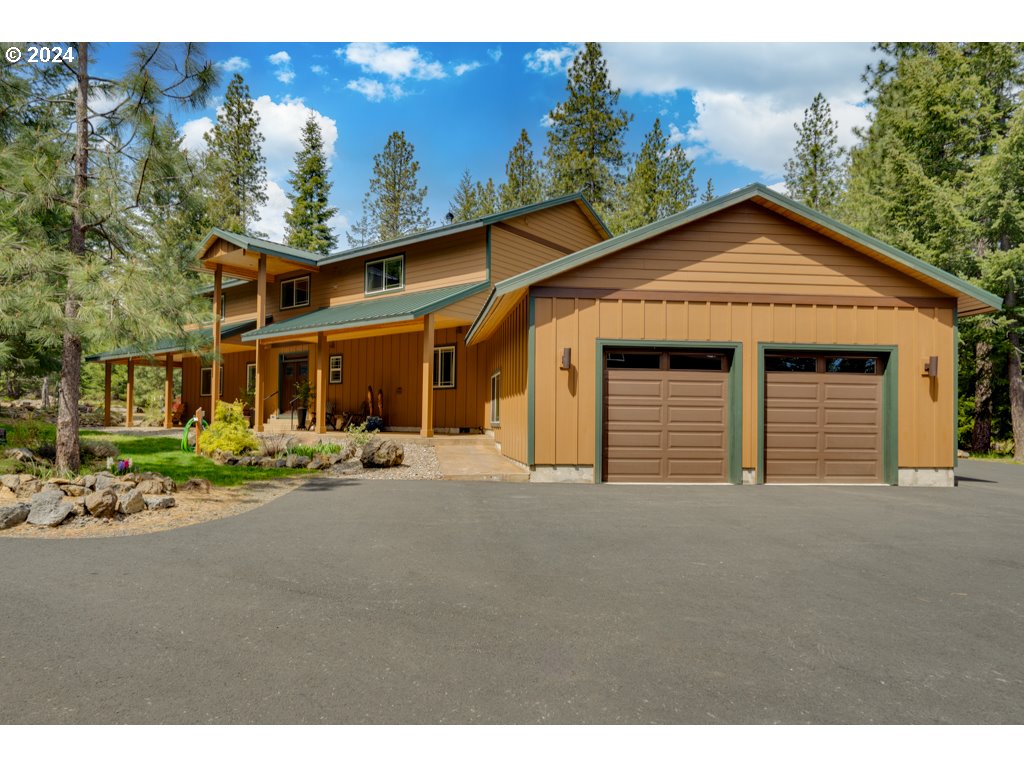
Brown two-story home with a covered porch and two-car garage among pine trees.
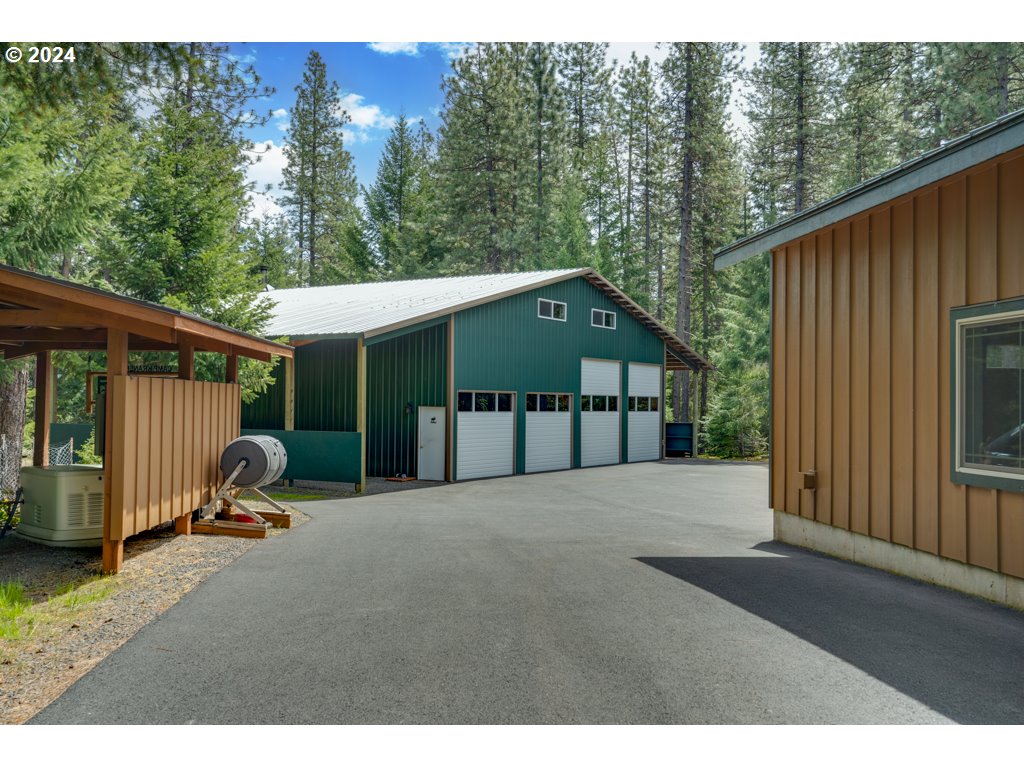
Green metal workshop with multiple garage doors and smaller outbuildings beside a paved driveway in a pine forest.
VIEW PHOTOS
$1,299,000

36 LONESOME PINES DR

4 Beds 5 Baths 3,600 Sq.Ft. 3.94 Acres

Description

Most properties near Gifford Pinchot offer the land or the house. This one comes with a 2,600-square-foot custom shop, a 1,200-square-foot loft above it, a 924-square-foot three-car garage, and 3.94 wooded acres backing one of the most accessible stretches of National Forest in Washington. The shop is the headline. Built with the scale and electrical capacity to run a working business, a vehicle collection, or a full fabrication setup, it has the loft space to function however your work or passion demands. Pair that with the oversized garage and the acreage, and the property works as a genuine base of operations -- not just a home with storage. The house holds its own. A 4-bedroom, 4-bathroom custom Craftsman with an office, great room, and wraparound covered porch spanning 1,804 square feet. The kitchen was built for people who actually cook: quartz countertops, custom hickory cabinetry, double ovens, two dishwashers, an induction cooktop. French doors off the main-floor primary suite open to a private outdoor space. Mini-splits in nearly every room, a wood stove, and an automatic Generac system mean the property runs year-round without compromise. Mt. Adams visible through the tree line. Gifford Pinchot National Forest is minutes away. Hood River and White Salmon are 30 minutes out. Portland is 90. Trout Lake's K-12 school -- one of the strongest in the Gorge -- is down the road. This is a property for someone who doesn't want to choose between living well and working from their land. At this scale, in this location, that choice rarely comes up for sale.

Share Property

Location

36 LONESOME PINES DR, Trout Lake, WA 98650

Status

Pending
Chrissy Wood

Chrissy Wood

TITLE

Real Estate Professional

Property Amenities

Interior
Fireplace Wood Burning
Appliances Builtin Oven, Builtin Refrigerator, Convection Oven, Cooktop, Dishwasher, Double Oven, Induction Cooktop, Island, Microwave, Plumbed For Ice Maker, Quartz, Range Hood, Solid Surface Countertop, Stainless Steel Appliance
Total Bedrooms: 4
Full Bathrooms: 3
Other Interior Features Ceiling Fan, Central Vacuum, Garage Door Opener, High Ceilings, Laundry, Luxury Vinyl Plank, Quartz, Soaking Tub, Tile Floor, Wallto Wall Carpet, Washer Dryer
Area & Lot
Total area 3,600 Sq.Ft.
Lot Area 3.94 Acres
Living area 3,600 Sq.Ft.
MLS® ID 575390794
Year Built 2018
High School Trout Lake
Middle School Trout Lake
Elementary School Trout Lake
View Description Mountain,Seasonal,Trees Woods
Architecture Styles Craftsman, Custom Style
Type Residential
Status Pending
Exterior
Stories 2
Air conditioning Heat Pump, Mini Split
Heat type Heat Pump, Mini Split, Wood Stove
Disability Features Bathroom Cabinets, Garageon Main, Kitchen Cabinets, Main Floor Bedroom Bath, Minimal Steps, Natural Lighting, Parking, Utility Room On Main, Walkin Shower
Water Source Public Water
Garage Space 3.0
Sewer Septic Tank, Standard Septic
Other Exterior Features Greenhouse, Outbuilding, Patio, Porch, Private Road, RVHookup, RVParking, RVBoat Storage, Second Garage, Security Lights, Tool Shed
Parking Driveway
Lot Features Level, Private, Private Road, Secluded, Trees, Wooded
Roof Metal
Finance
Sales Price $1,299,000
Real Estate Tax $8,608 yearly
Two-story brown house glowing at dusk among tall pines, with a covered patio and metal roof.

360 Virtual Tour

Take a tour of this property
Two-story brown house glowing at dusk among tall pines, with a covered patio and metal roof.

Schedule a Showing

We would love to show you our beautiful property. Please select your preferred date and time below. An agent will be in touch shortly to confirm your appointment.

Schedule a Showing

We would love to show you our beautiful property. Please select your preferred date and time below. An agent will be in touch shortly to confirm your appointment.

Thank you for your interest in 36 LONESOME PINES DR, Trout Lake, WA 98650. We are reviewing your request and will be in touch shortly!

Mortgage Calculator

Estimate your monthly mortgage payment, including the principal and interest, property taxes, and HOA. Adjust the values to generate a more accurate rate.

All estimates are provided for informational purposes only. Actual amounts may vary.
$0,000 Your Payment 20 15 65
$0,000 Your Payment

Trout Lake

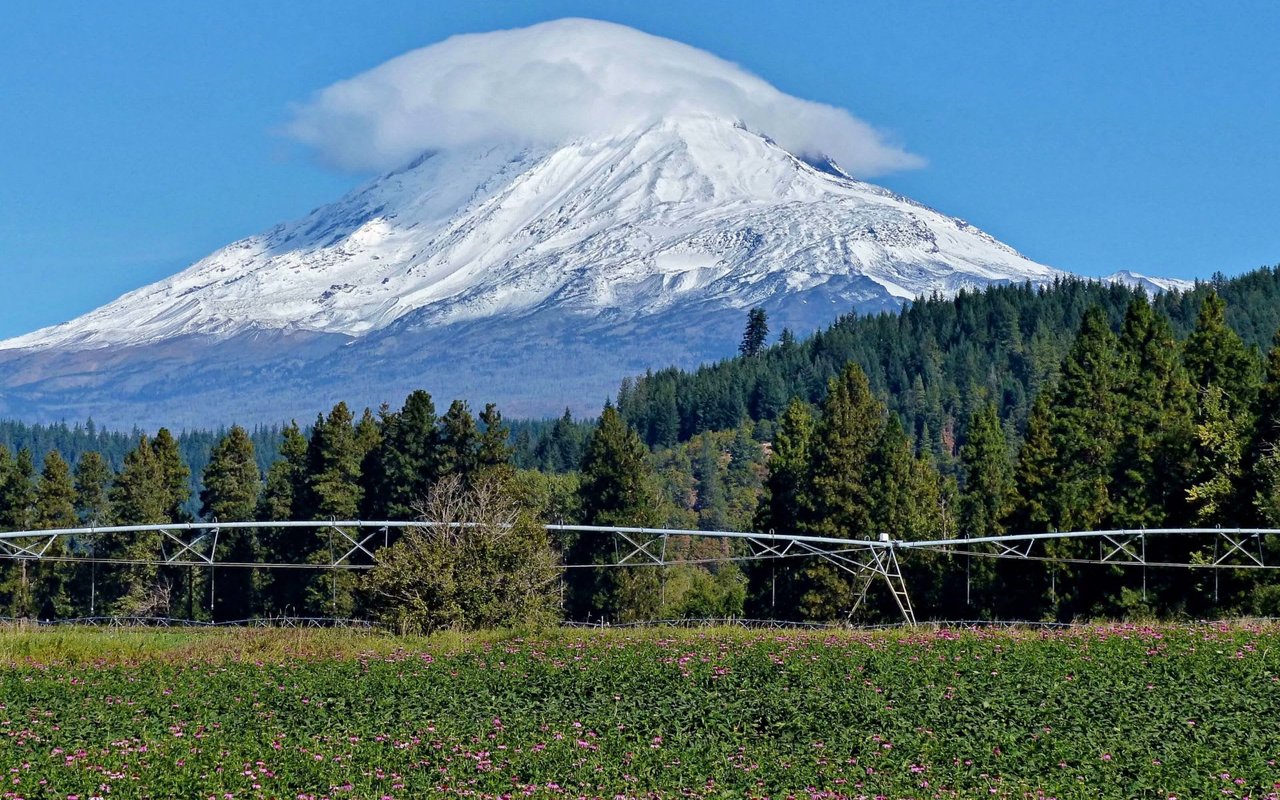
Trout Lake is a quaint mountain valley at the base of Mount Adams.

Work With Us

Chrissy and Brock cover a lot of real estate ground and knowledge and have the experience and expertise to do it all. They also have established relationships and connections with local resources to help ensure that clients are well taken care of before, during, and after a transaction.
FOLLOW US ON INSTAGRAM