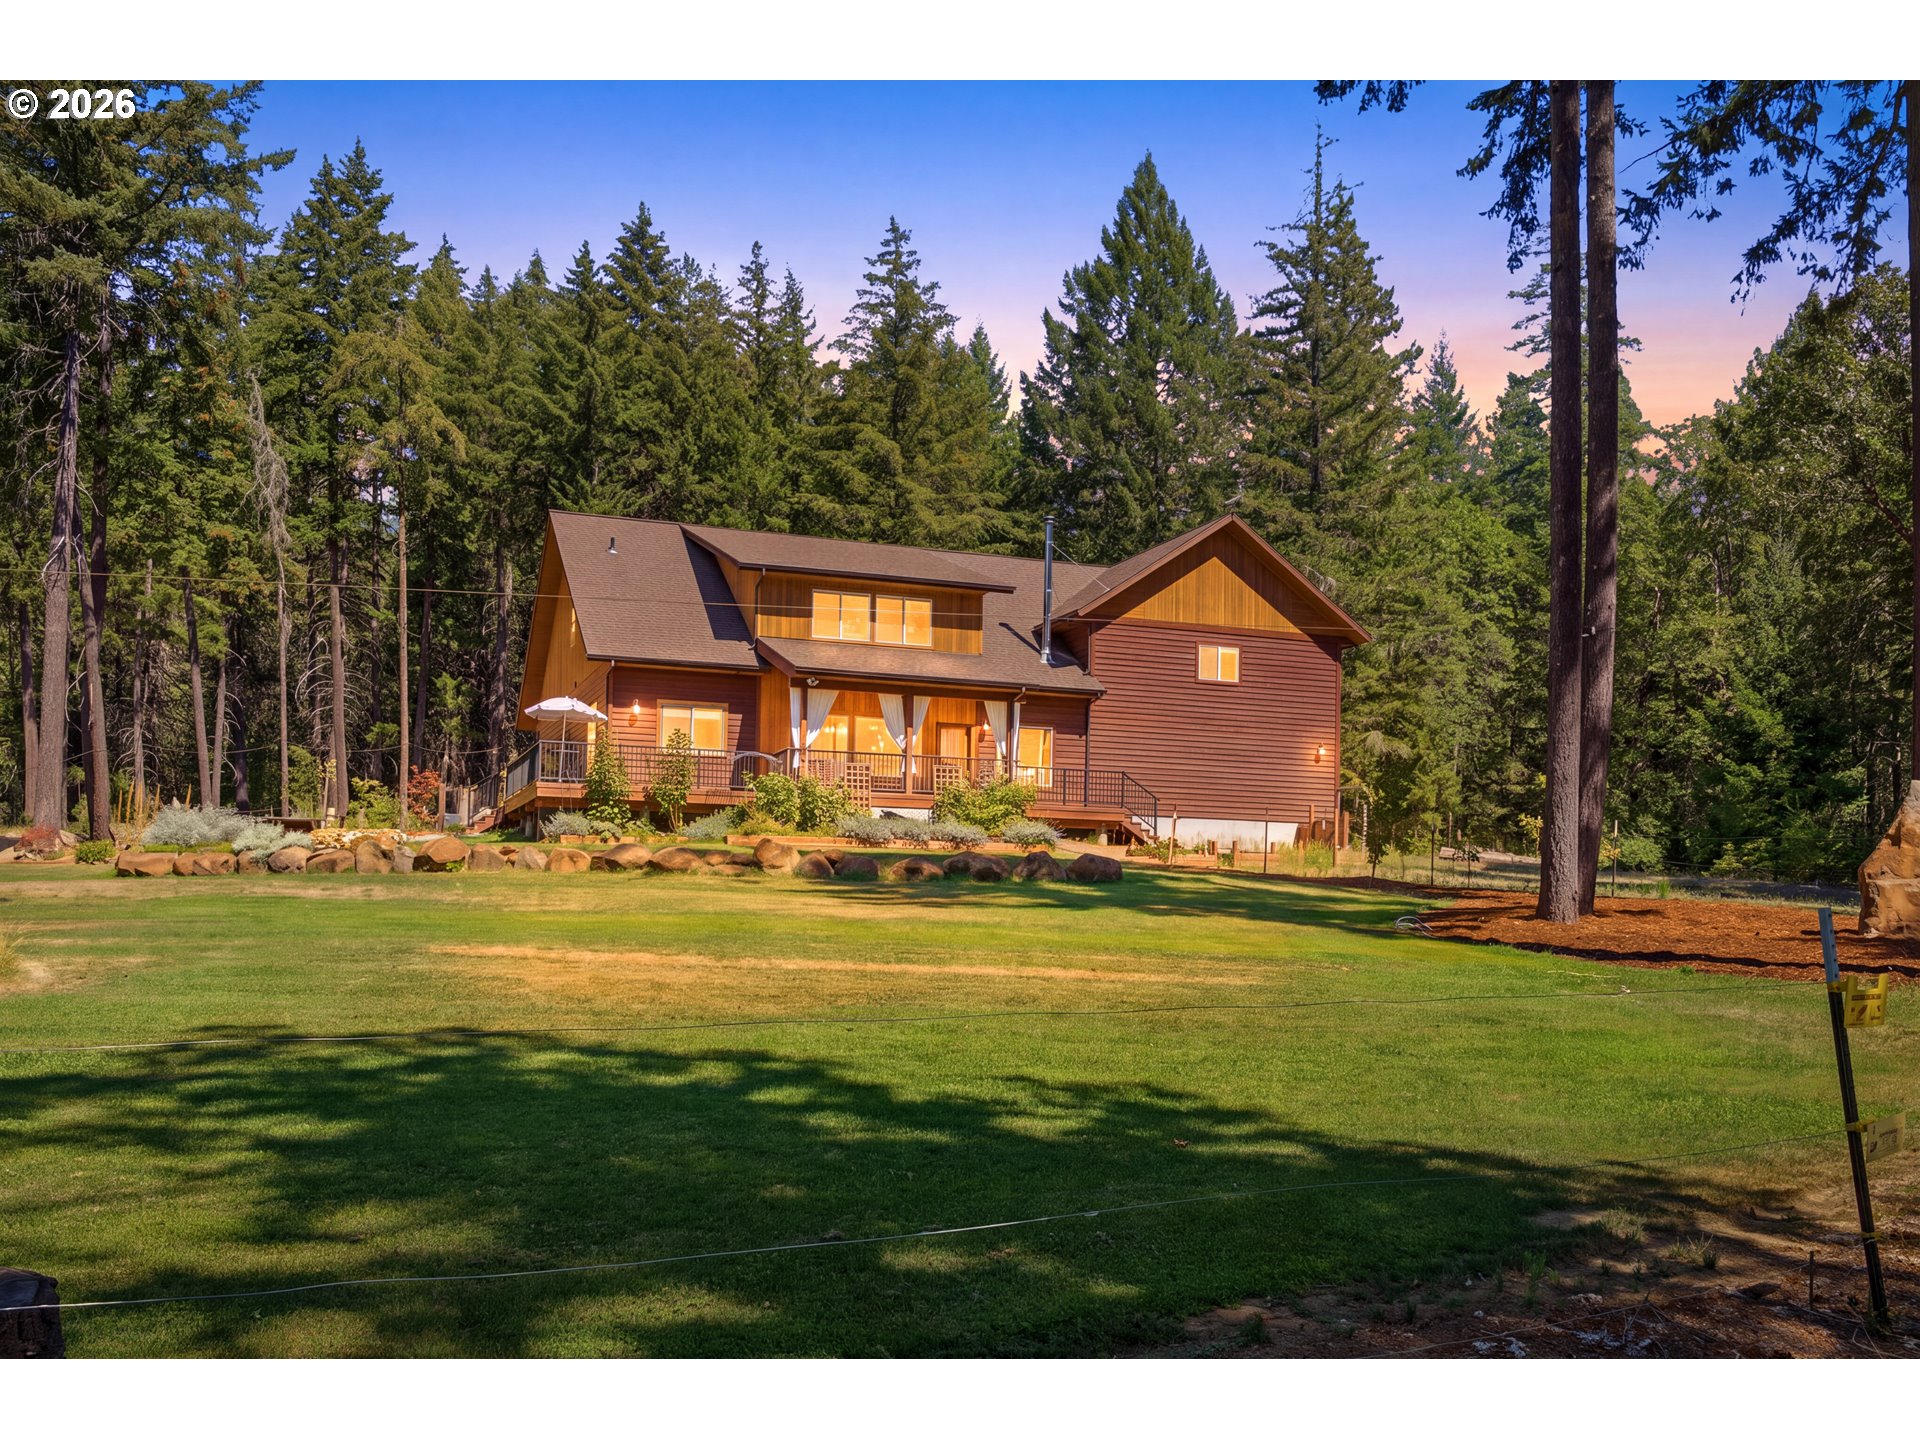
Aerial view of a log home with a covered walkway and garage, backed by evergreen forest and a snow-capped mountain.
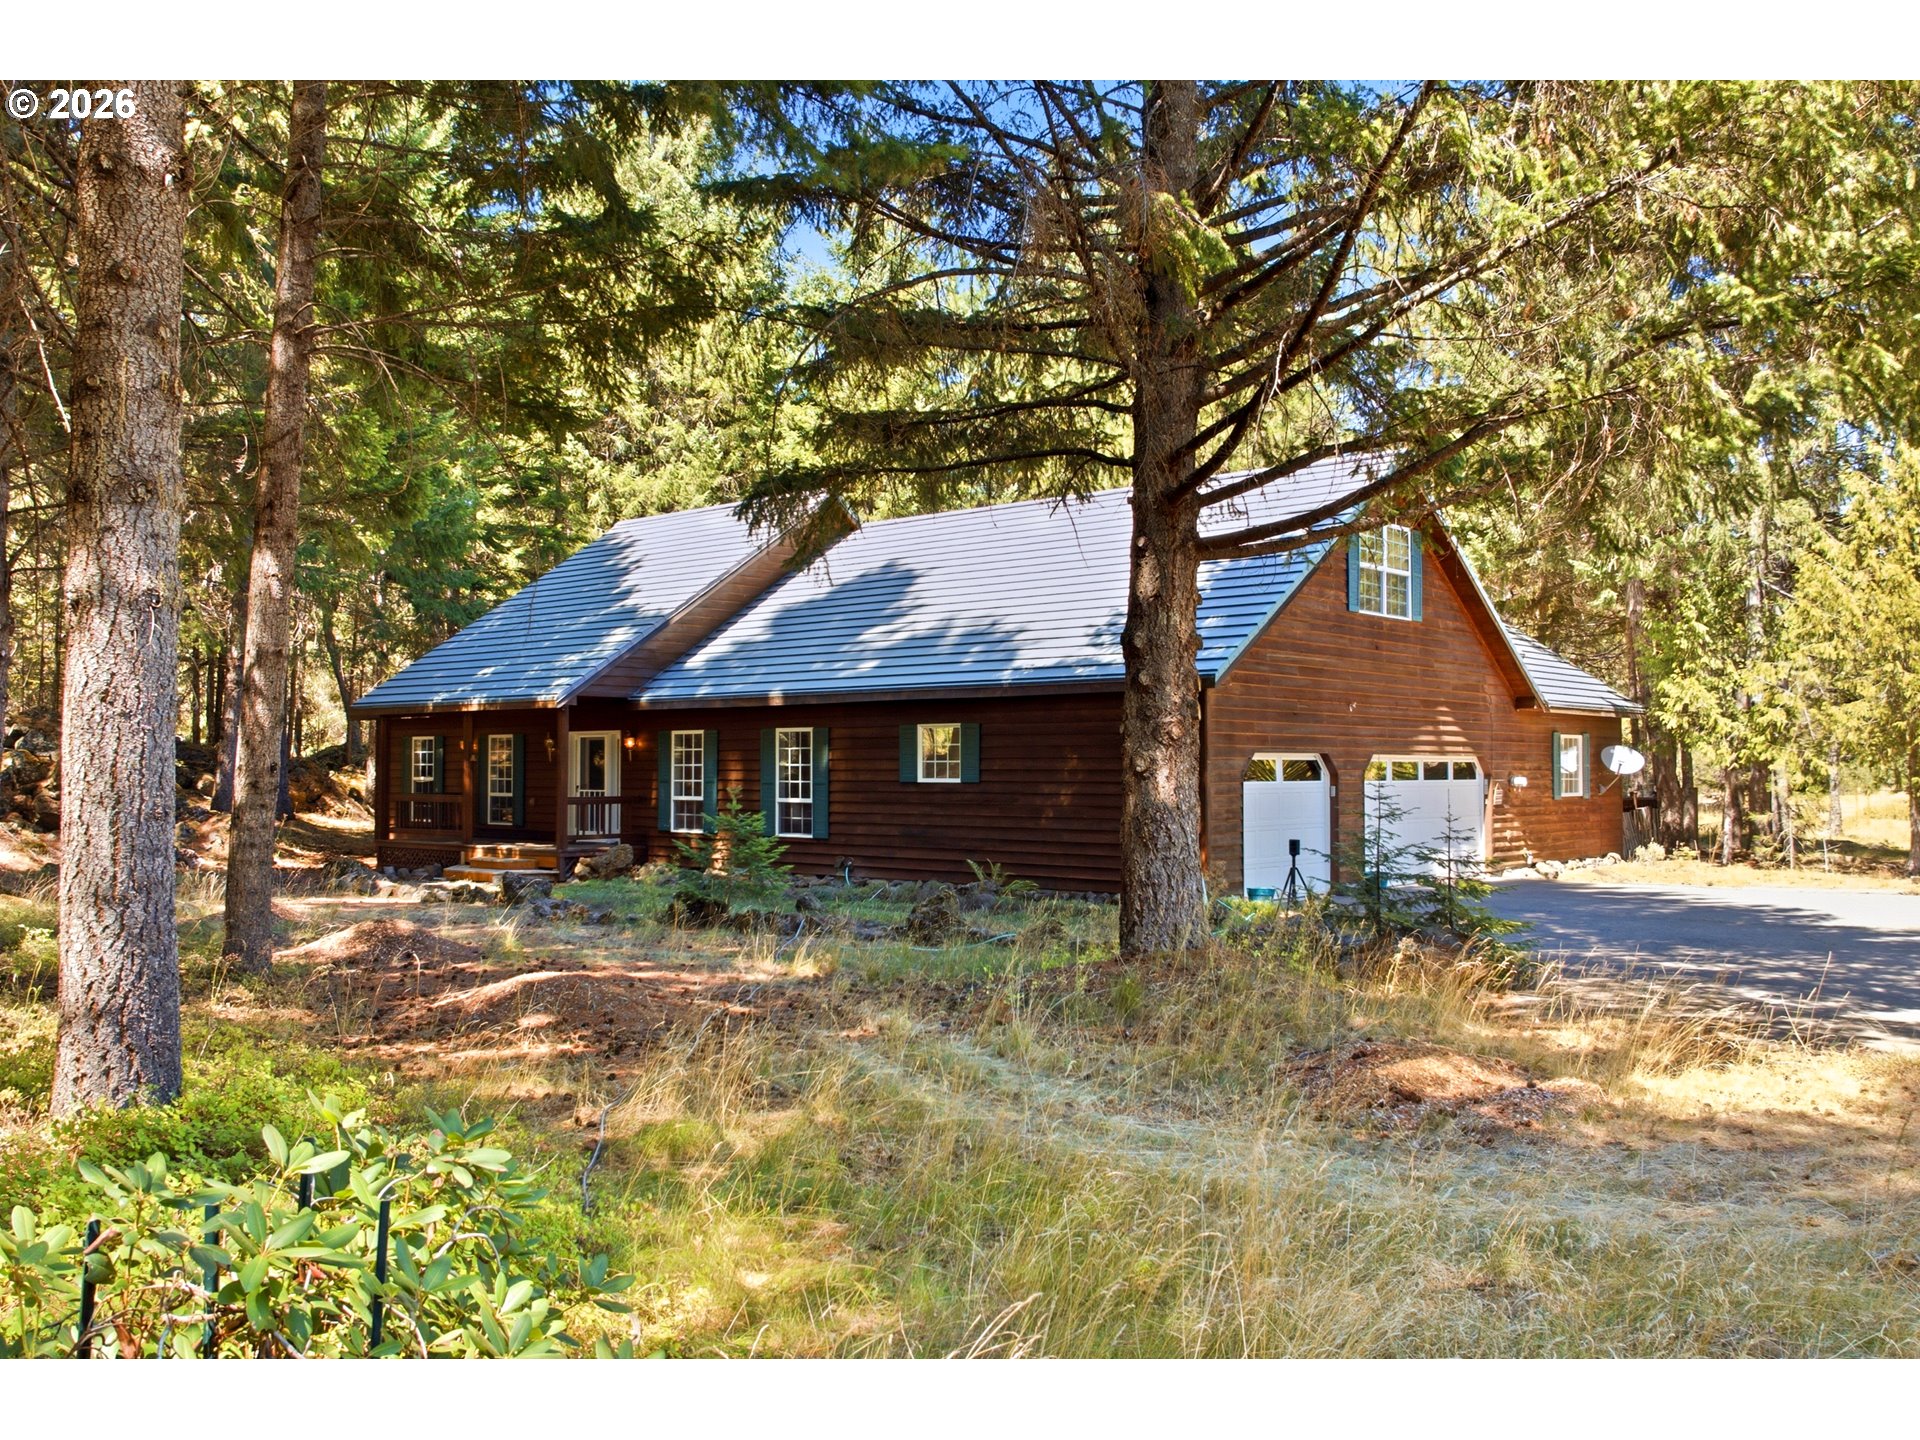
Rustic log home with an attached garage and covered walkway, surrounded by evergreens.
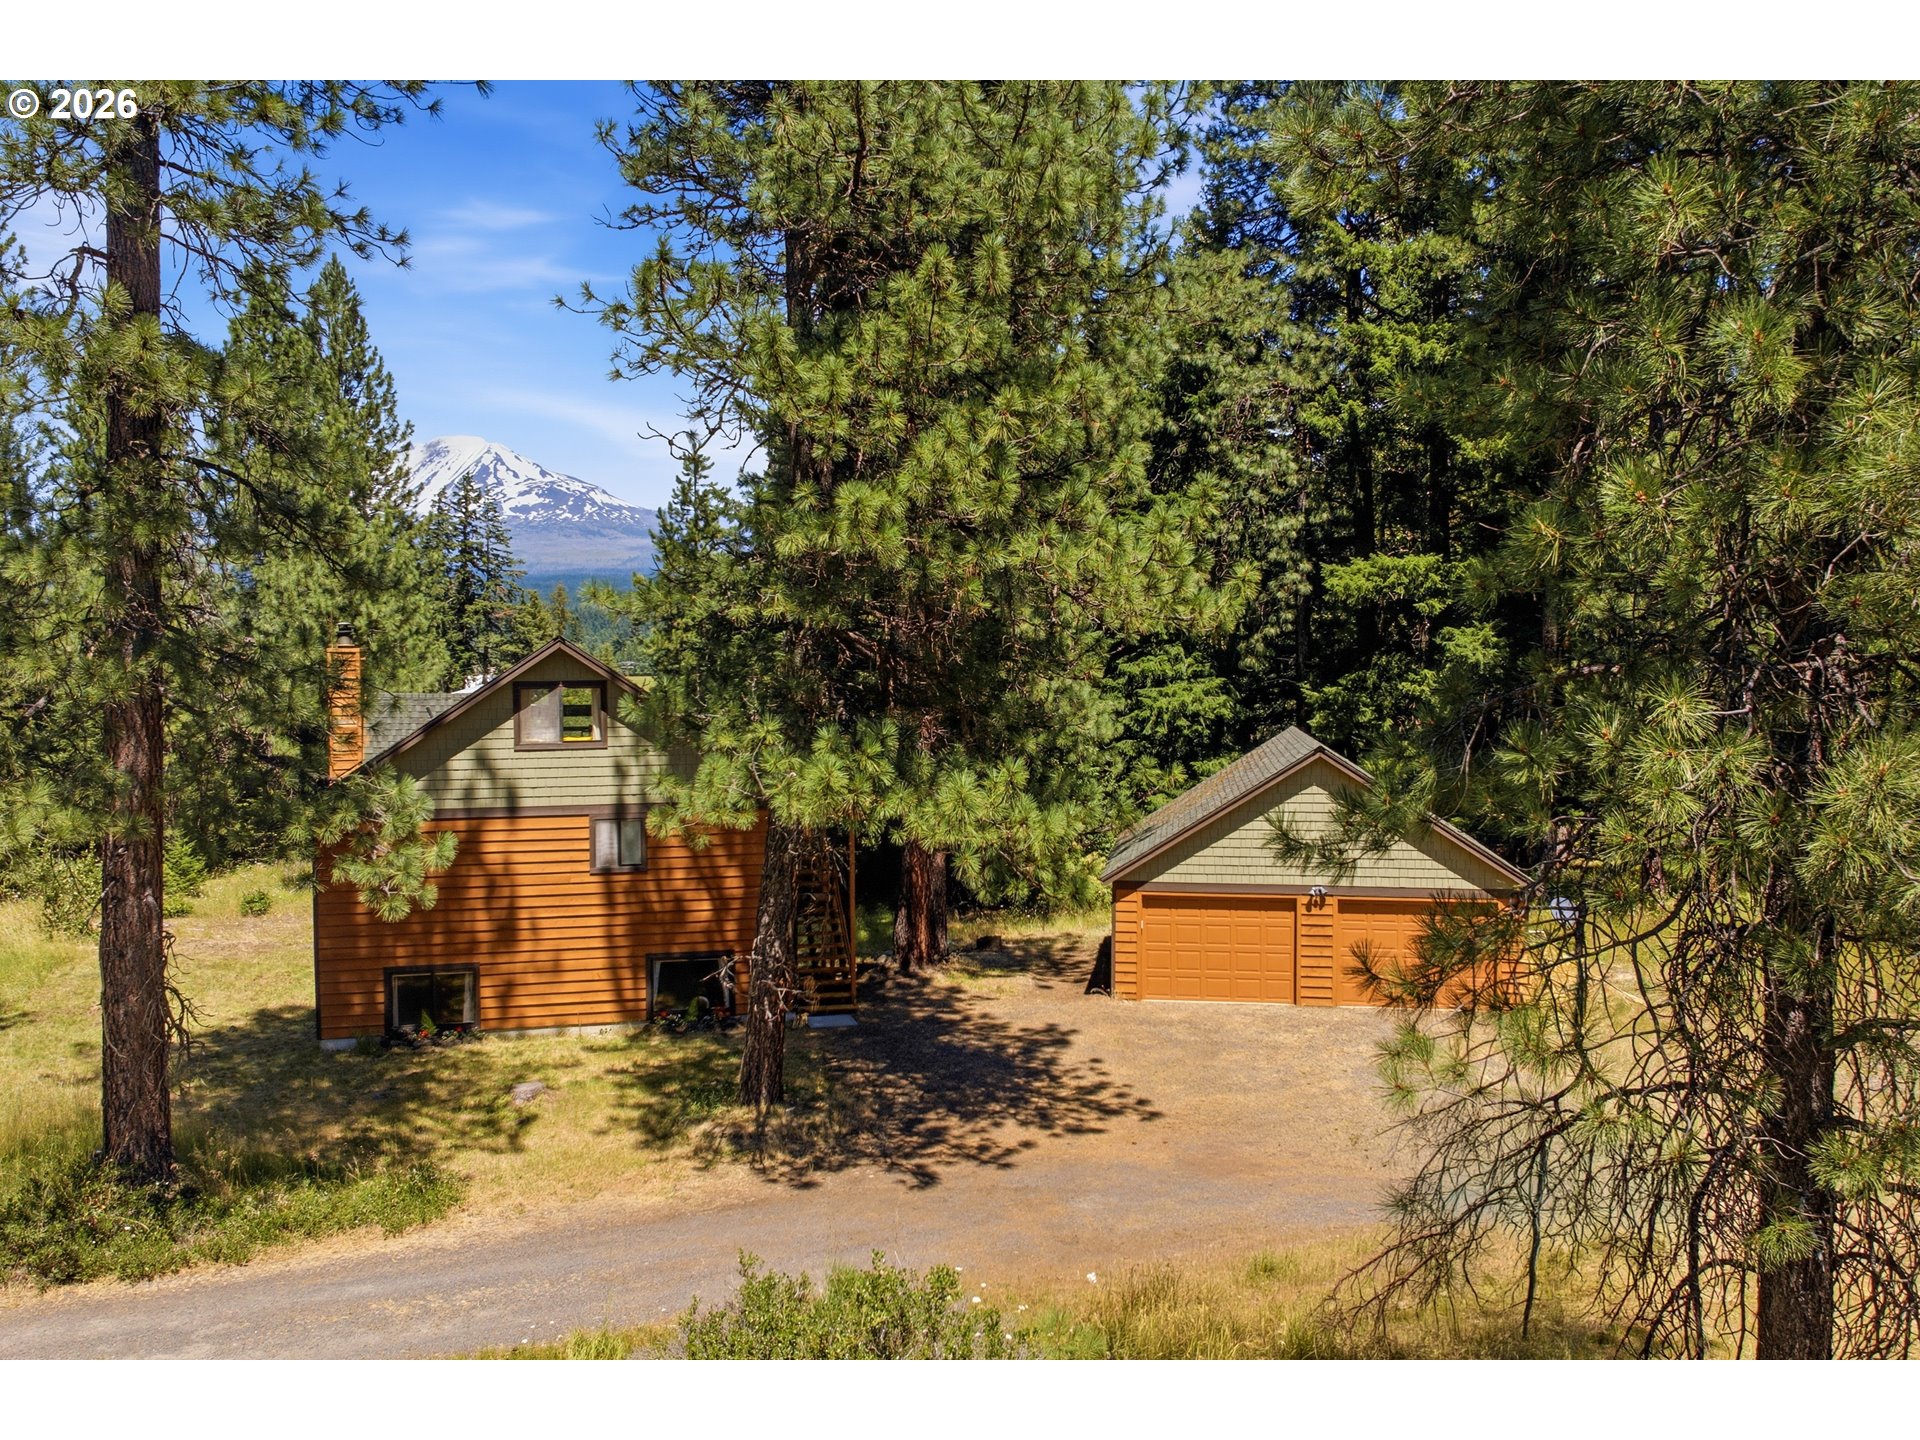
Aerial view of a log home surrounded by pine trees, with a gravel drive and forested mountains beyond.
Rustic log home entrance with timber posts, ornate iron railings, and a covered walkway to the front door.
Log home with a covered porch, raised deck, and small pond in a gravel courtyard.
Wide wooden deck overlooking pine trees and a snow-streaked mountain.
Log home's front door with decorative glass panels, pinecone garland, and rustic porch railings.
Log home with a raised deck and broad lawn, surrounded by pine trees.
Covered log cabin porch with a wicker loveseat, wooden railings, and wooded surroundings.
Kitchen with light wood cabinetry, stainless steel appliances, stone counters, and log walls.
Log cabin kitchen with granite counters, wood cabinetry, and a sink beneath windows overlooking pine trees.
Rustic kitchen with a raised granite breakfast bar, pale wood cabinets, stainless appliances, and a window overlooking trees.
Wood-paneled living room with a vaulted ceiling, gray sofa, and large windows overlooking pine trees.
Log home living room with a lit fireplace, carved mantel, and leafy potted plant.
Log-walled dining room with a dark table, black chairs, and large windows overlooking trees.
Log home living room with gray sofa, vaulted wood ceiling, and kitchen beyond.
Mountain view from a home window, framed by a wooden deck and pine trees.
Log cabin bedroom with a centered bed, knotty wood walls, and a wide window with blinds.
Log cabin bedroom with a patterned bedspread, wood-paneled walls, and hardwood floors.
Bathroom with wood-paneled upper walls, an octagonal window, bathtub, toilet, and pedestal sink.
Log cabin bedroom with a bed, exposed timber walls, and a glass-paneled door beside the loft railing.
Snow-covered mountain and pine trees framed by a large A-frame window in a wood-paneled cabin.
Stained-glass chandelier hanging beneath an octagonal window in a log cabin.
Log cabin living area with exposed timber, a wood stove, large window, and dining counter.
Log cabin bedroom with a large white-and-gray bed and honey-toned log walls.
Log-cabin bathroom with a white pedestal sink, toilet, and skylight.
Wood-framed window overlooking pine trees and a snow-covered mountain, with a lamp and plant on the sill.
Staged cabin bedroom with a white bed centered between wood-paneled walls and bedside lamps.
Wood-paneled sauna with a long bench, bucket and ladle, and Harvia heater.
VIEW PHOTOS
$800,000

3 REDMOND WAY

3 Beds 3 Baths 2,244 Sq.Ft. 2.43 Acres

Description

Experience the ultimate in rustic luxury with this stunning Lincoln Log Home, nestled on 2.43 acres of breathtaking countryside. Enjoy awe-inspiring views of majestic Mt. Adams from the expansive deck and living areas, where nature's beauty is always on display. This 3 bedroom, 2 bathroom home boasts a unique design spanning two levels and features an attached beautiful custom walkway leading to a 2-car garage, as well as an upstairs office or a potential 1 bedroom, 1 full bathroom apartment. Step outside and enjoy the ultimate outdoor living experience on the large deck, complete with a sauna and chefs BBQ, overlooking a tranquil water feature and Koi pond. The ample yard features plenty of trees for added privacy, as well as a fenced garden and/or pet area. With a large privacy fence between this property and the neighbors to the north, you'll have all the seclusion and tranquility you desire. Don't miss out on the perfect combination of comfort and natural beauty that this amazing property has to offer - schedule a showing today!

Share Property

Location

3 REDMOND WAY, Trout Lake, WA 98650

Status

Sold

Date Sold

September 28, 2023
Chrissy Wood

Chrissy Wood

TITLE

Real Estate Professional

Property Amenities

Interior
Fireplace Propane, Stove
Appliances Dishwasher, Free Standing Range, Free Standing Refrigerator, Granite, Microwave, Stainless Steel Appliance
Total Bedrooms: 3
Full Bathrooms: 3
Other Interior Features Ceiling Fan, High Ceilings, High Speed Internet, Washer Dryer, Wood Floors
Area & Lot
Lot Area 2.43 Acres
Living area 2,244 Sq.Ft.
MLS® ID 22615512
Year Built 2003
High School Trout Lake
Middle School Trout Lake
Elementary School Trout Lake
View Description Mountain,Trees Woods
Architecture Styles Stories 2, Log
Type Residential
Status Sold
Exterior
Stories 2
Air conditioning Heat Pump
Heat type Heat Pump
Water Source Public Water
Garage Space 2.0
Sewer Septic Tank, Standard Septic
Other Exterior Features Deck, Garden, Satellite Dish, Sauna, Yard
Parking Driveway, Off Street
Lot Features Level, Road Maintenance Agreement, Trees, Wooded
Roof Metal
Finance
Sales Price $800,000
Real Estate Tax $4,081 yearly

Trout Lake

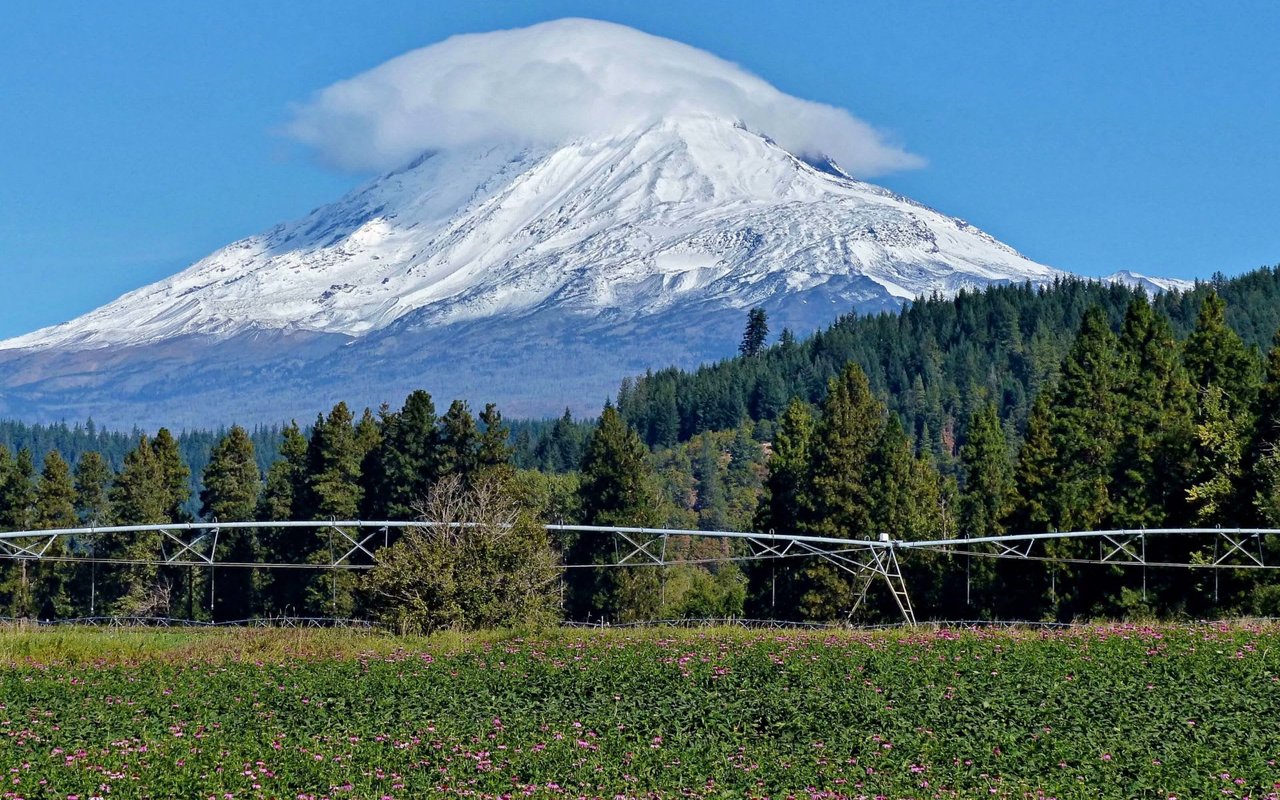
Trout Lake is a quaint mountain valley at the base of Mount Adams.

Work With Us

Chrissy and Brock cover a lot of real estate ground and knowledge and have the experience and expertise to do it all. They also have established relationships and connections with local resources to help ensure that clients are well taken care of before, during, and after a transaction.
FOLLOW US ON INSTAGRAM