Gray two-story house with two garage doors, a wide driveway, and bright flower beds.
Gray two-story home with two garage doors, a broad driveway, flower beds, and a wooded hillside.
Gray two-story house beside a large evergreen, with garden beds and a gravel road.
Two-story gray-sided home with an attached garage, sunflowers, and a large evergreen.
Aerial view of homes beside a broad river, with a tree-lined neighborhood and distant mountains.
Aerial view of a gray house with a fenced backyard, deck, and garden beds.
Staged living and dining area with a gray sofa, geometric rug, and large windows.
Living room with a gray sofa, geometric rug, and large wood-trimmed bay windows.
Staged living room with a gray sofa, round coffee table, and wood-trimmed windows overlooking trees.
Living room with a gray sofa and a large bay window overlooking trees and a garden.
Staged living room with gray sofa and patterned rug, open to a dining area and wood-cabinet kitchen.
Dining room with a white table and chairs beside sliding doors opening onto a wooded deck.
Staged dining room with a set table, framed “gather” sign, and sliding doors overlooking a deck and mountains.
Kitchen with warm wood cabinets, a large peninsula, and a geometric wood-trimmed ceiling.
Kitchen with warm wood cabinets, a broad peninsula countertop, and a window over the double sink.
Kitchen with wood cabinets, white refrigerator, window over the sink, and a large peninsula.
Kitchen with honey-colored wood cabinetry, a peninsula dishwasher, and sliding doors to a deck.
Kitchen sink beneath a large window, framed by warm wood cabinets and trim.
Bathroom with an oak vanity, large mirror, white toilet, and tan tile floor.
Laundry room with front-loading washer and dryer beneath wooden cabinets.
Bedroom with a blue-and-yellow dressed bed, leafy window view, and potted plant.
Bedroom with a navy bedspread, yellow throw, and large wood-paneled closet.
Bedroom with a white bed, aqua throw, and large window overlooking leafy trees.
Bedroom with a bed, window, wooden sink vanity, and blue chair.
Bright bedroom with a white bed, sage-green pillow, forest prints, and a wood-trimmed window.
Bedroom with a large hillside-view window, wood vanity, and pale blue armchair.
Empty walk-in closet with beige carpet, wooden hanging rods, and an open door.
Bathroom with a wood vanity, tiled tub and shower, and narrow wood-framed window.
Wooden deck with two cushioned chairs and a small table beneath surrounding trees.
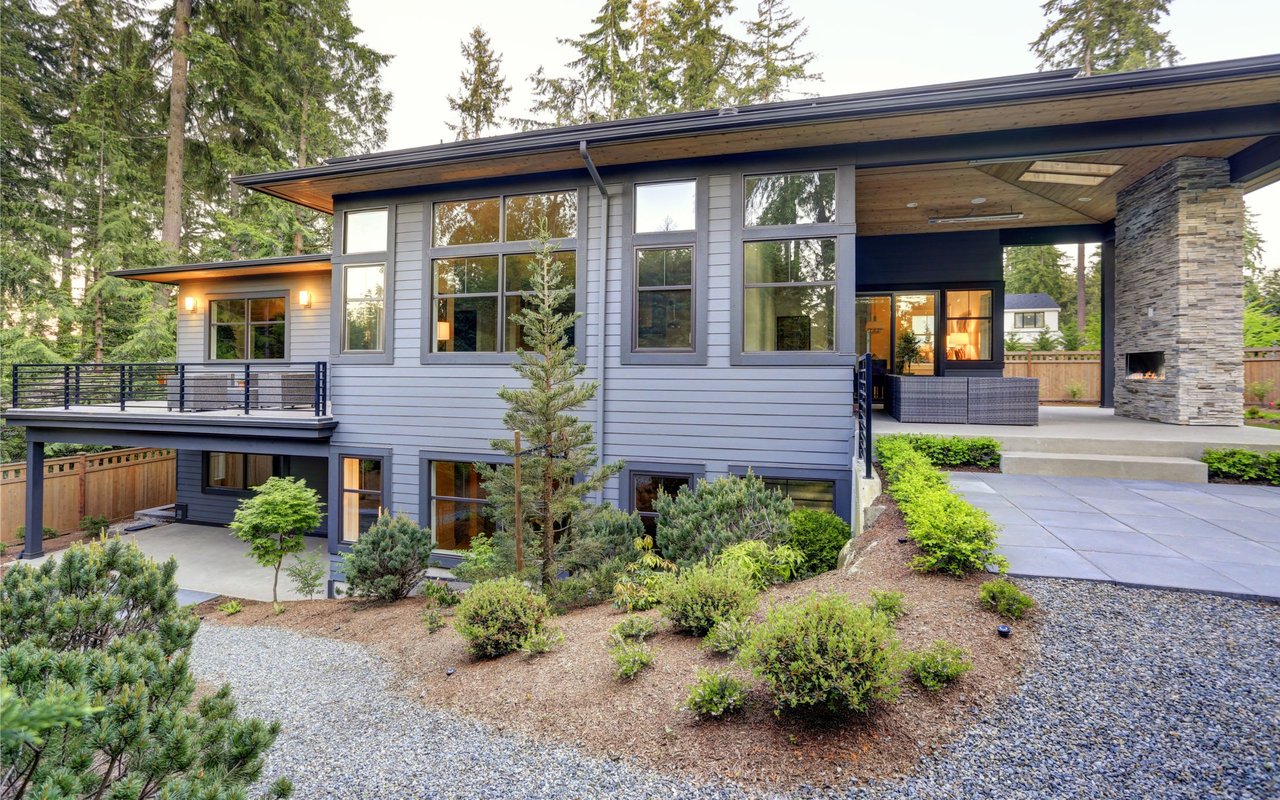
Wooden deck with two chairs beside a gray-sided house, shaded by a large pine tree.
Aerial view of homes beside a broad river, bridge, forested hills, and distant snow-capped mountain.
Aerial view of a gray house and its fenced backyard, with decks, garden beds, and mature trees.
VIEW PHOTOS
$725,000

235 S 1ST ST

4 Beds 4 Baths 2,156 Sq.Ft. 8,276 Sq.Ft.

Description

Calling all investors! RARE chance to own a well-maintained and cared for duplex in an unbeatable location. Lovely neighborhood and located 1 block from the heart of downtown White Salmon and just steps from the bluff. Turn-key investment as-is, use for multi-gen living, or occupy one unit and offset mortgage/costs renting the other unit. Separate garage and entrance for each side with lovely yard/garden space on each end. Excellent tenant in month to month lease!

Share Property

Location

235 S 1ST ST, White Salmon, WA 98672

Status

Sold

Date Sold

September 16, 2022
Chrissy Wood

Chrissy Wood

TITLE

Real Estate Professional

Brock Wood

Brock Wood

TITLE

Real Estate Professional

Property Amenities

Interior
Appliances Dishwasher, Free Standing Range, Range Hood
Total Bedrooms: 4
Full Bathrooms: 2
Other Interior Features Garage Door Opener, High Ceilings, Laundry, Vinyl Floor, Wallto Wall Carpet, Washer Dryer
Area & Lot
Lot Area 8,276 Sq.Ft.
Living area 2,156 Sq.Ft.
MLS® ID 22477797
Year Built 1989
High School Columbia
Middle School Henkle
Elementary School Whitson
View Description City,Seasonal,Territorial
Architecture Styles Stories 2, Other
Type Residential
Status Sold
Exterior
Stories 2
Air conditioning None
Heat type Wall Furnace
Water Source Public Water
Garage Space 2.0
Sewer Public Sewer
Other Exterior Features Deck, Fenced, Garden, Greenhouse, Yard
Parking Driveway, Off Street
Lot Features Corner Lot, Level, Trees
Roof Composition
Finance
Sales Price $725,000
Real Estate Tax $2,426 yearly

Snowden

This area tends to get a fair bit more snow than nearby and lower elevations.

Work With Us

Chrissy and Brock cover a lot of real estate ground and knowledge and have the experience and expertise to do it all. They also have established relationships and connections with local resources to help ensure that clients are well taken care of before, during, and after a transaction.
FOLLOW US ON INSTAGRAM