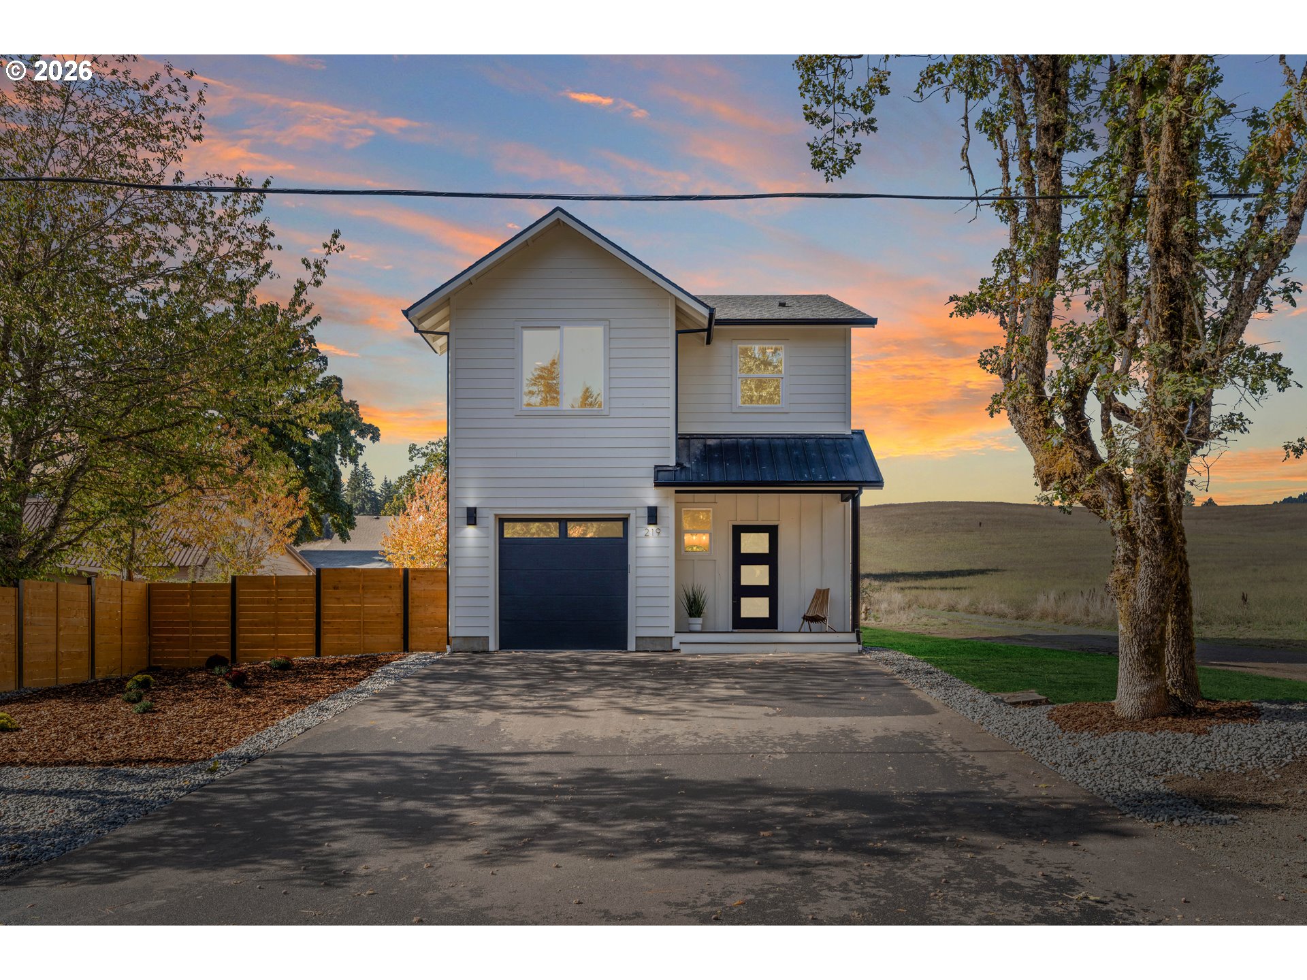
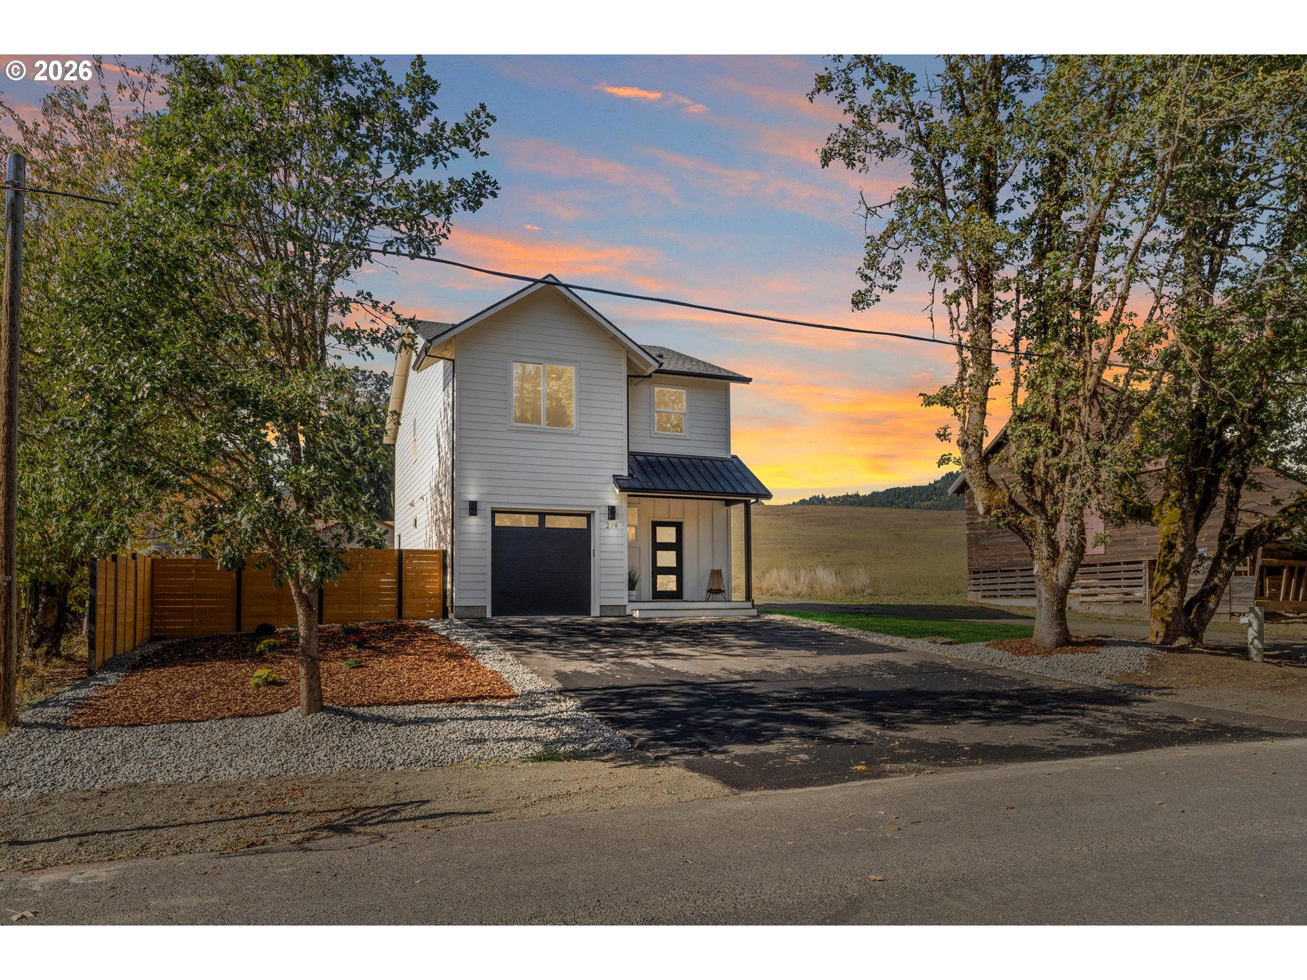
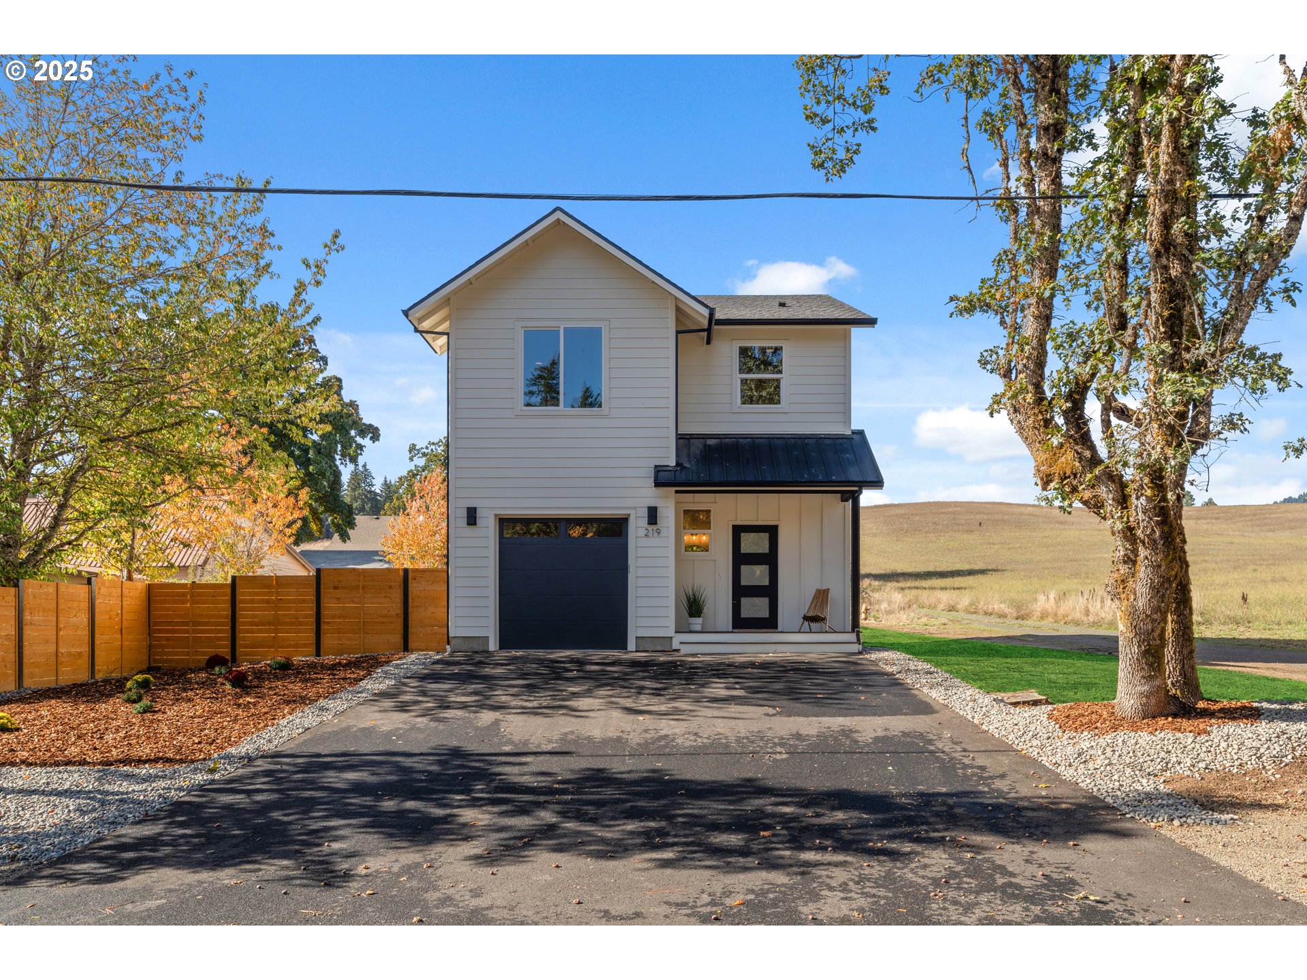
Two-story gray house with a dark garage door and paved driveway at dusk.
Two-story gray home with a black garage door and fenced yard at sunset.
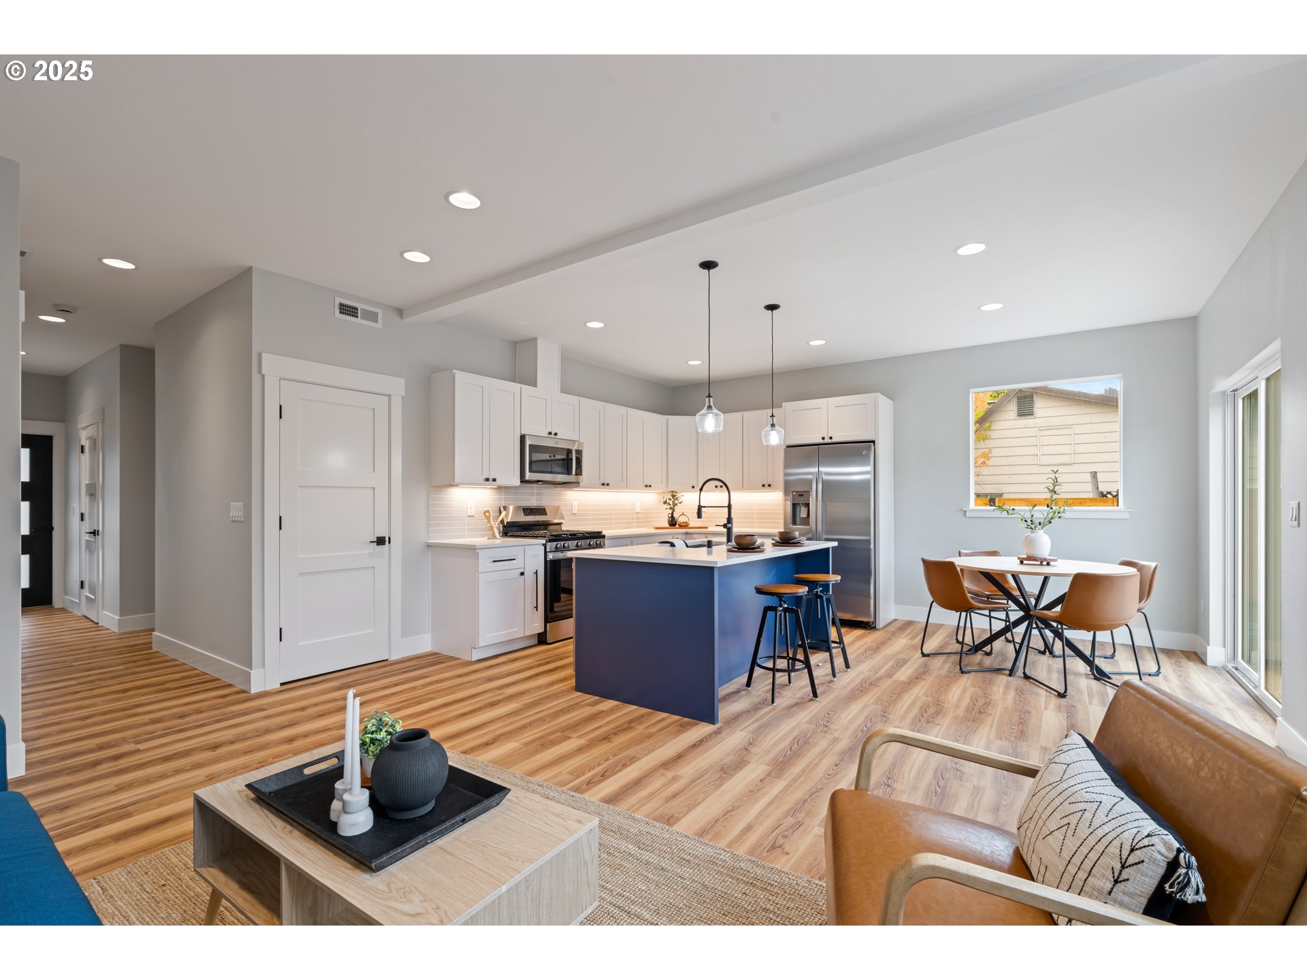
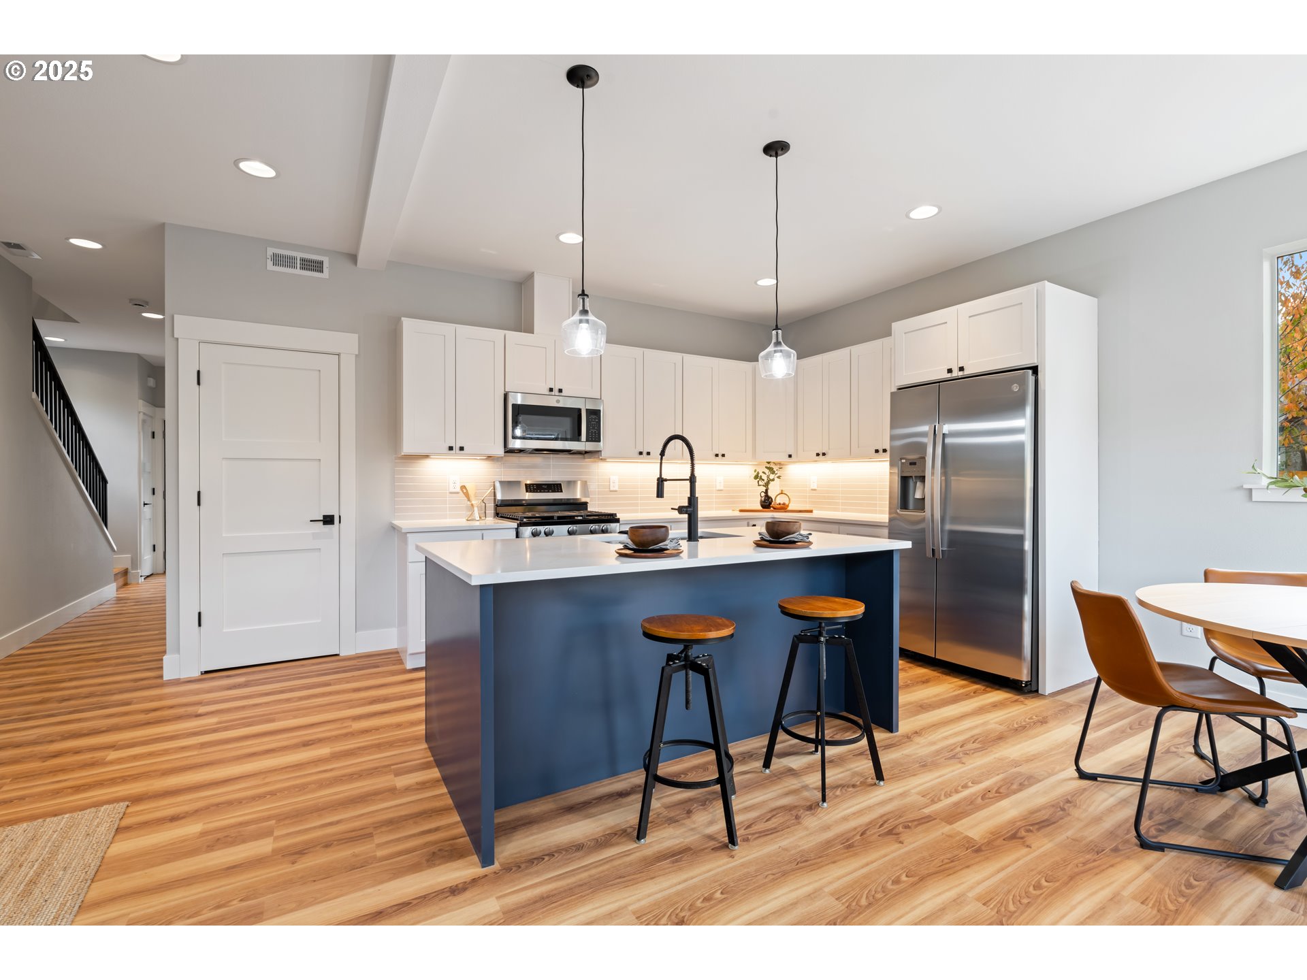
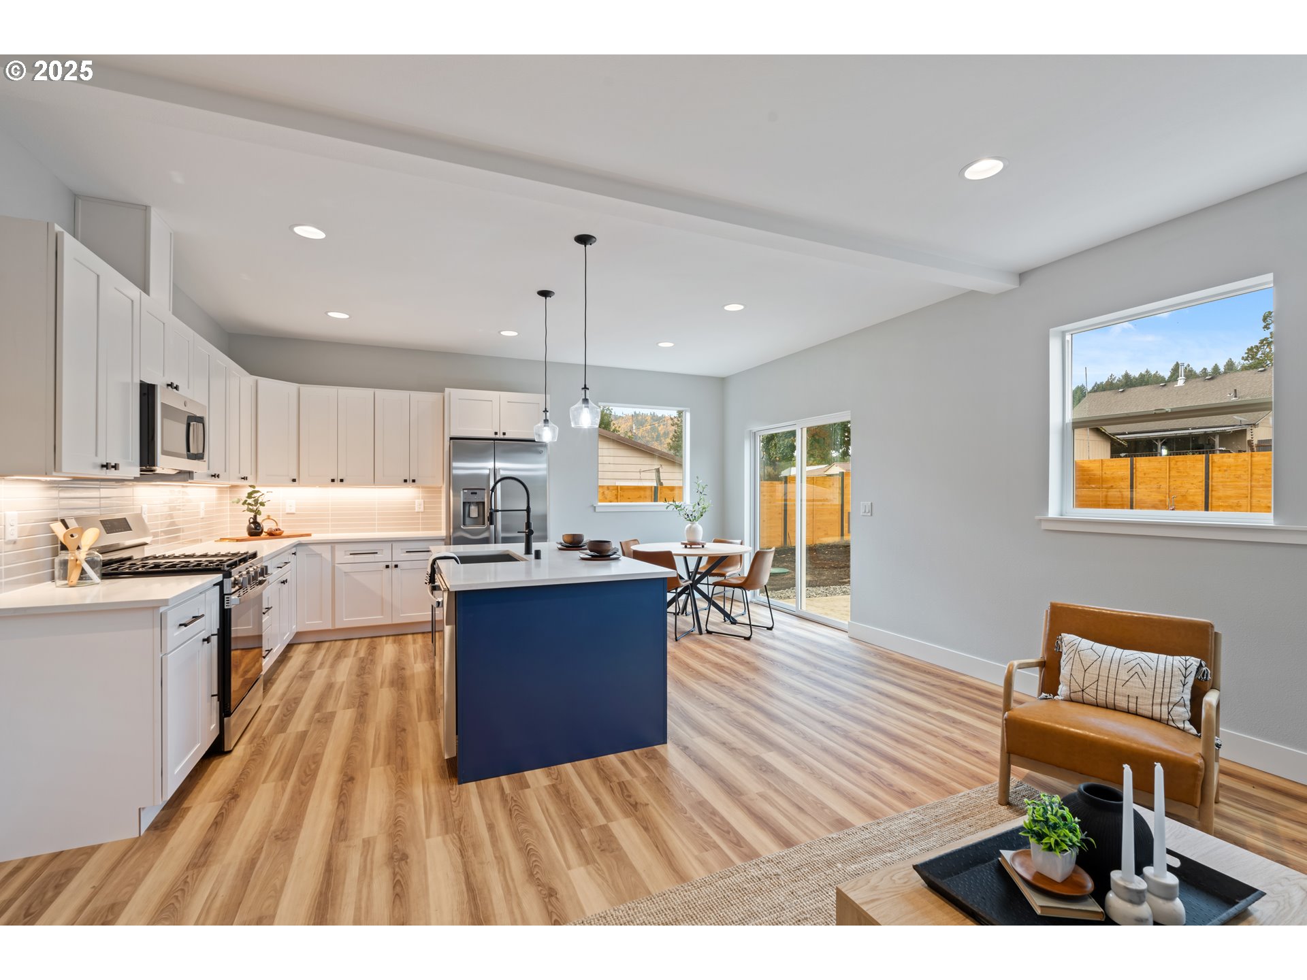
Open-plan kitchen and dining area with a navy island, stainless appliances, wood floors, and sliding glass doors.
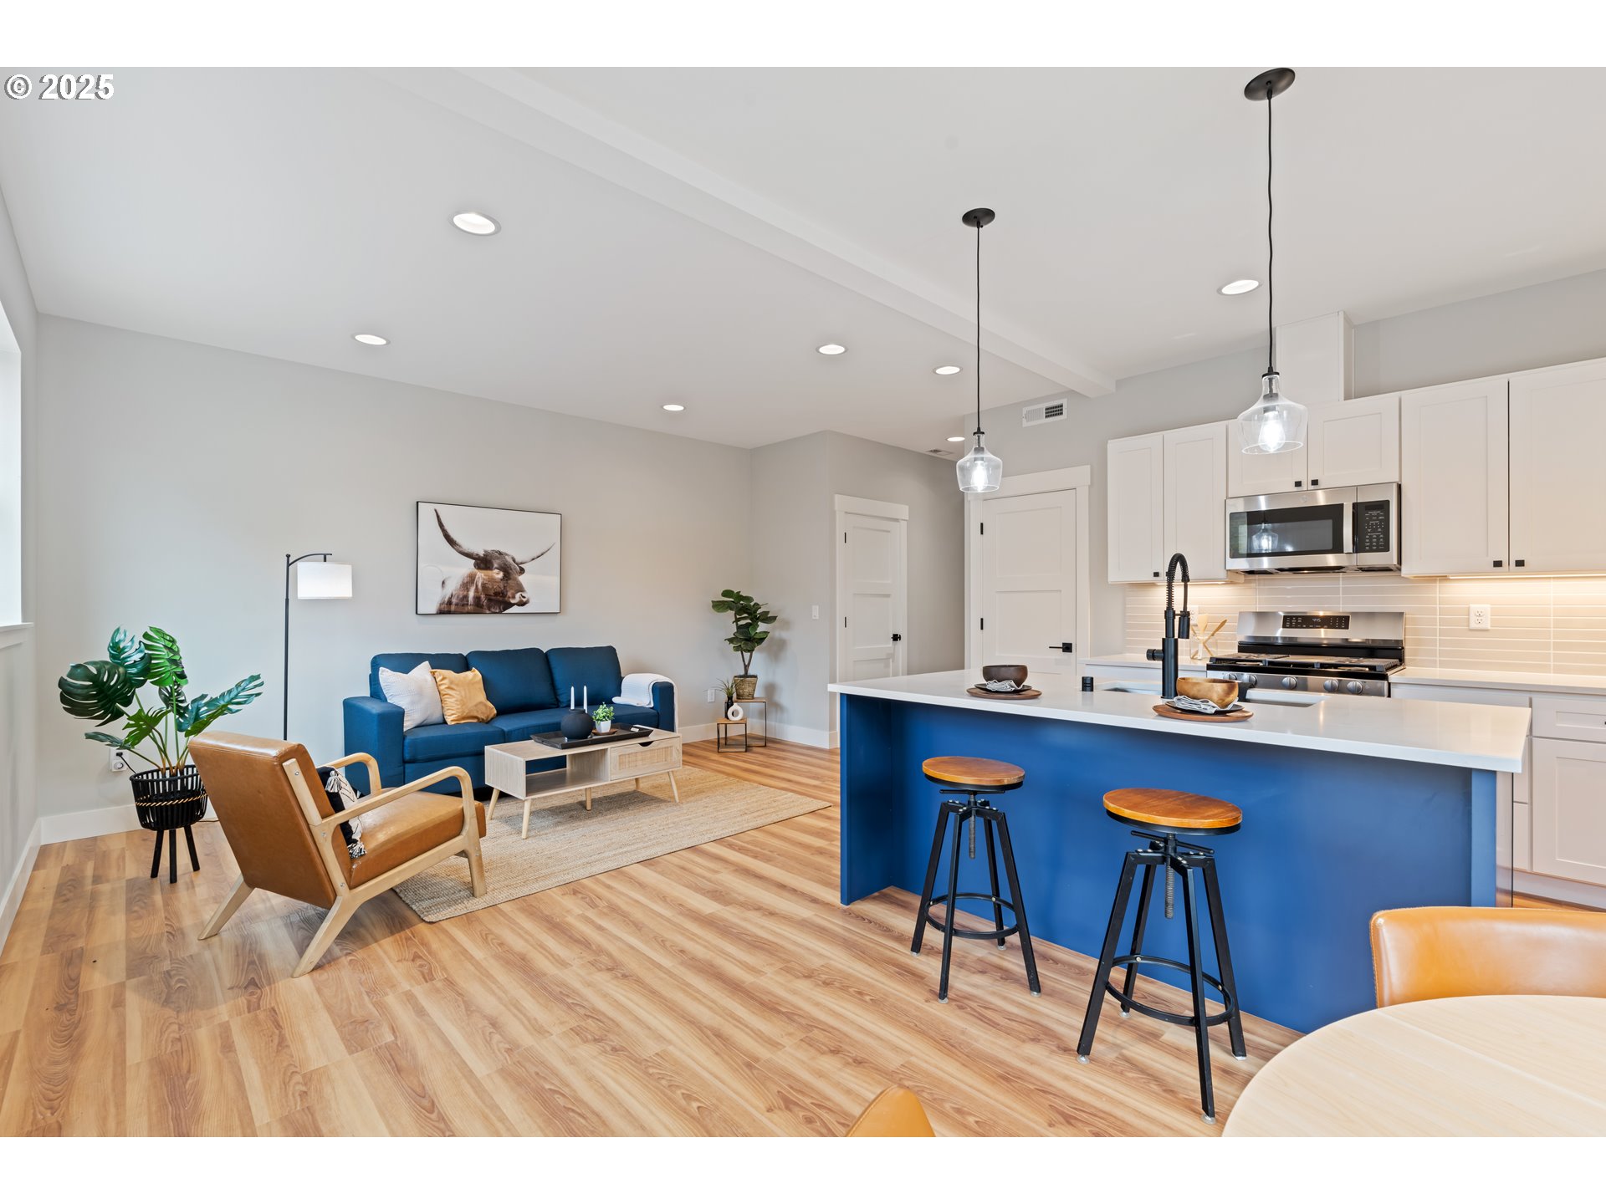
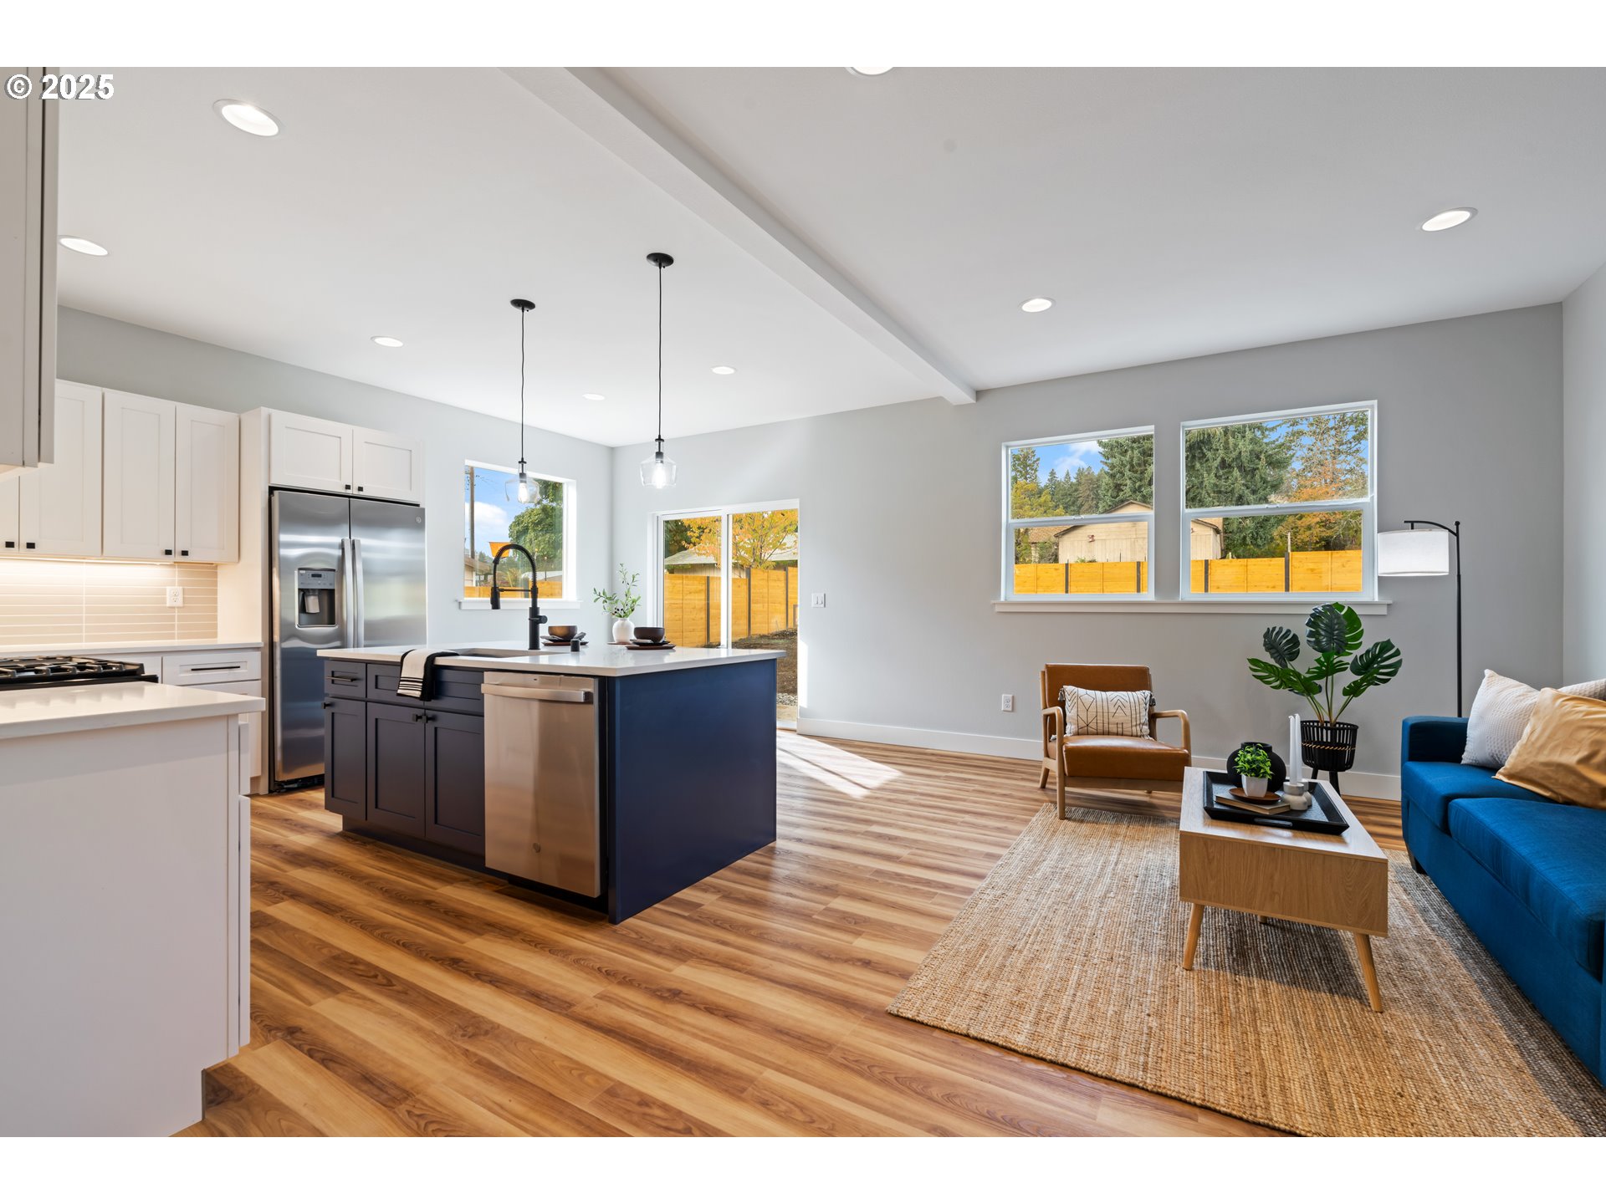
Open-plan kitchen and living area with a blue island, white cabinets, and a blue sofa.
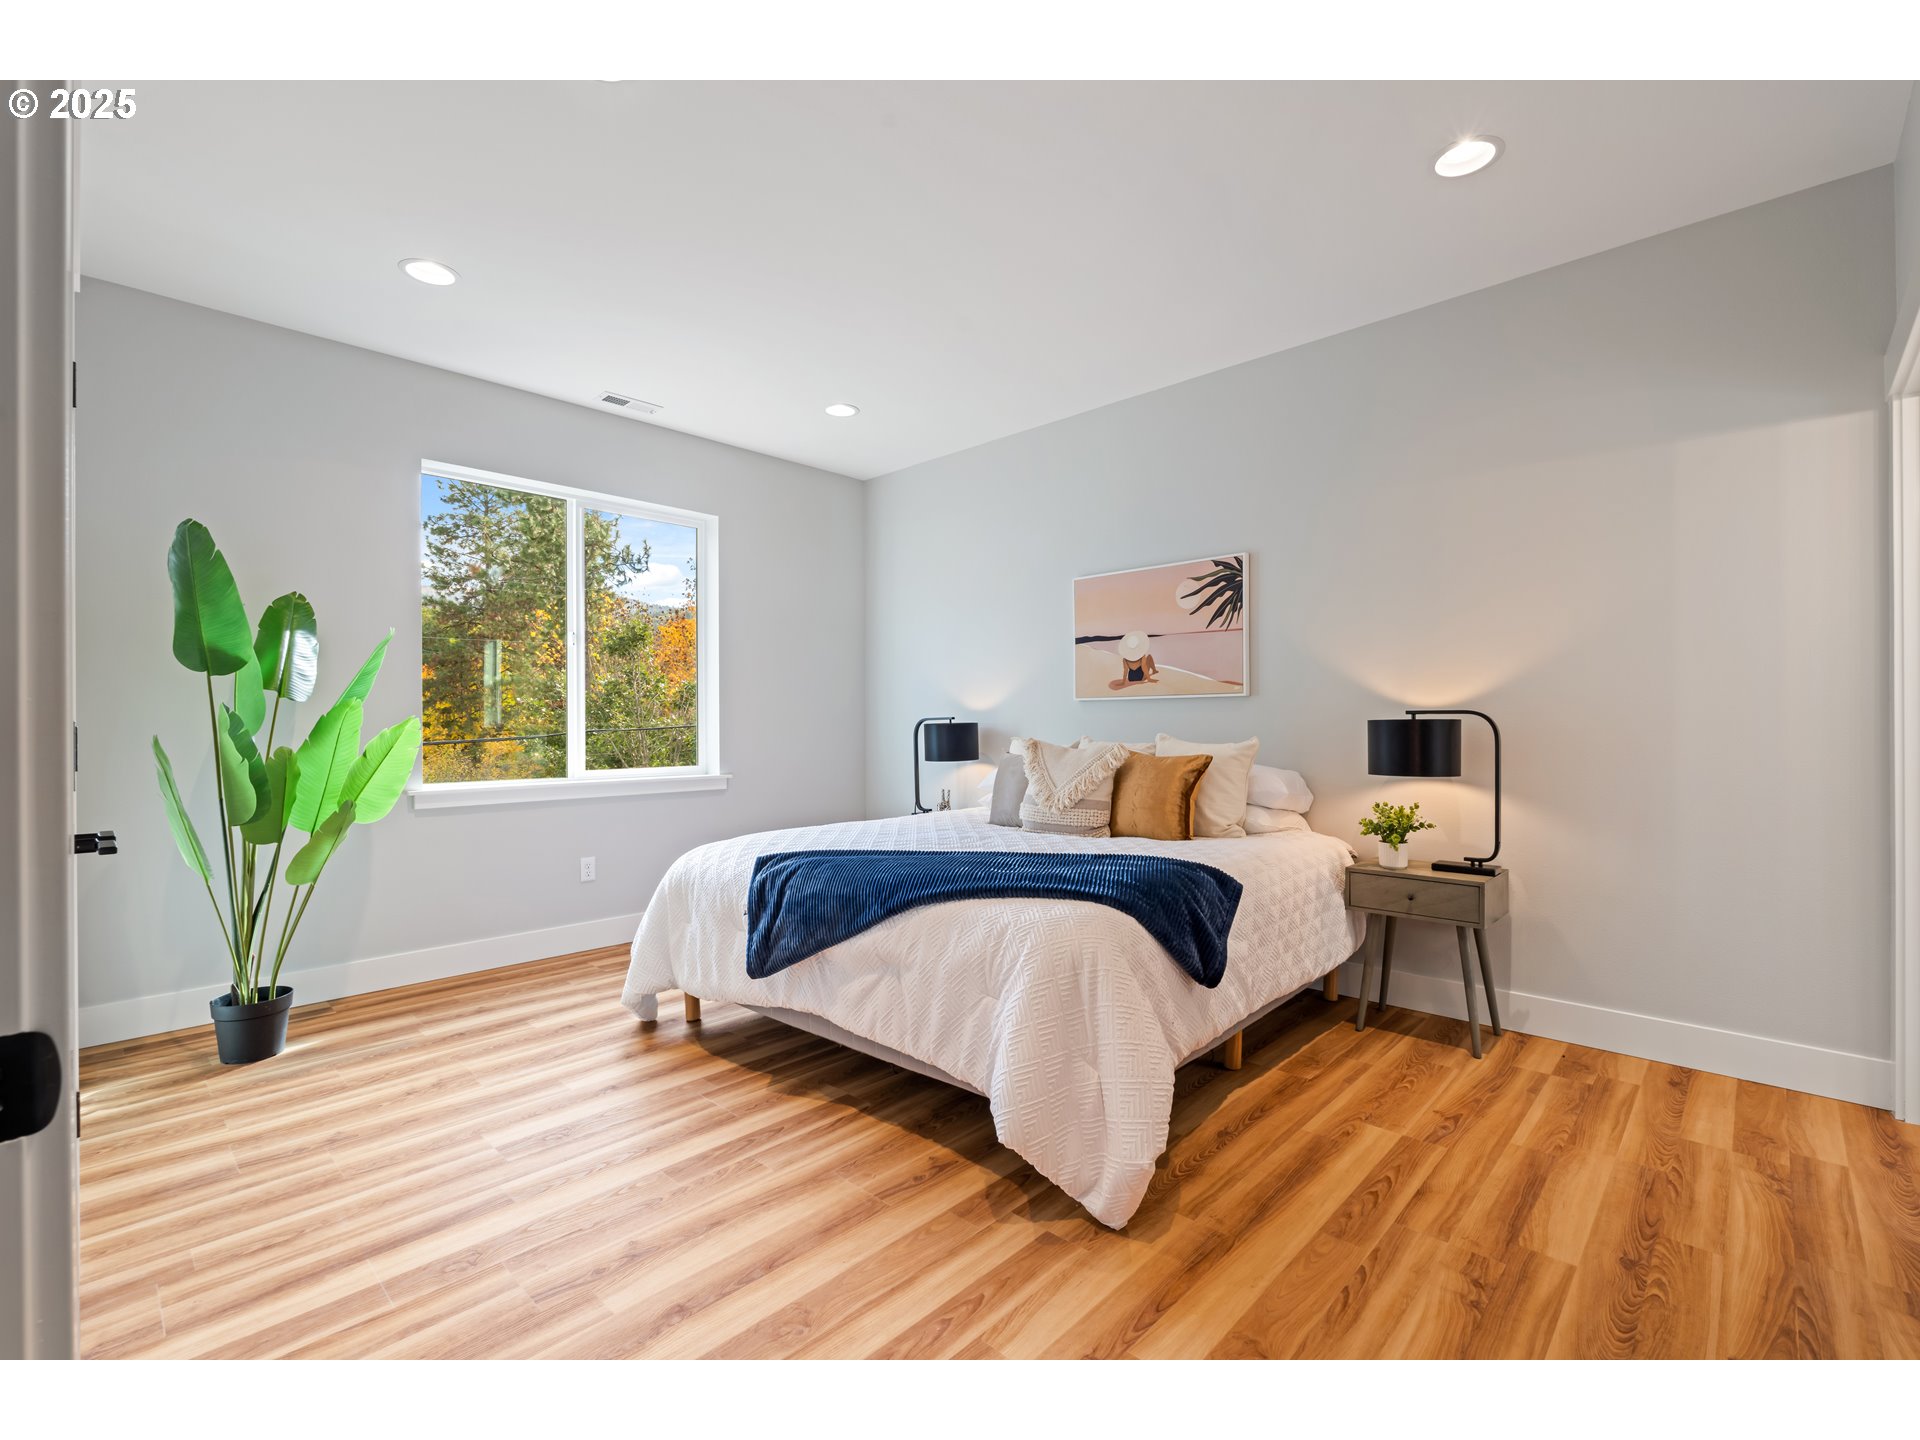
Staged bedroom with a white bed, navy throw, and large window overlooking autumn foliage.
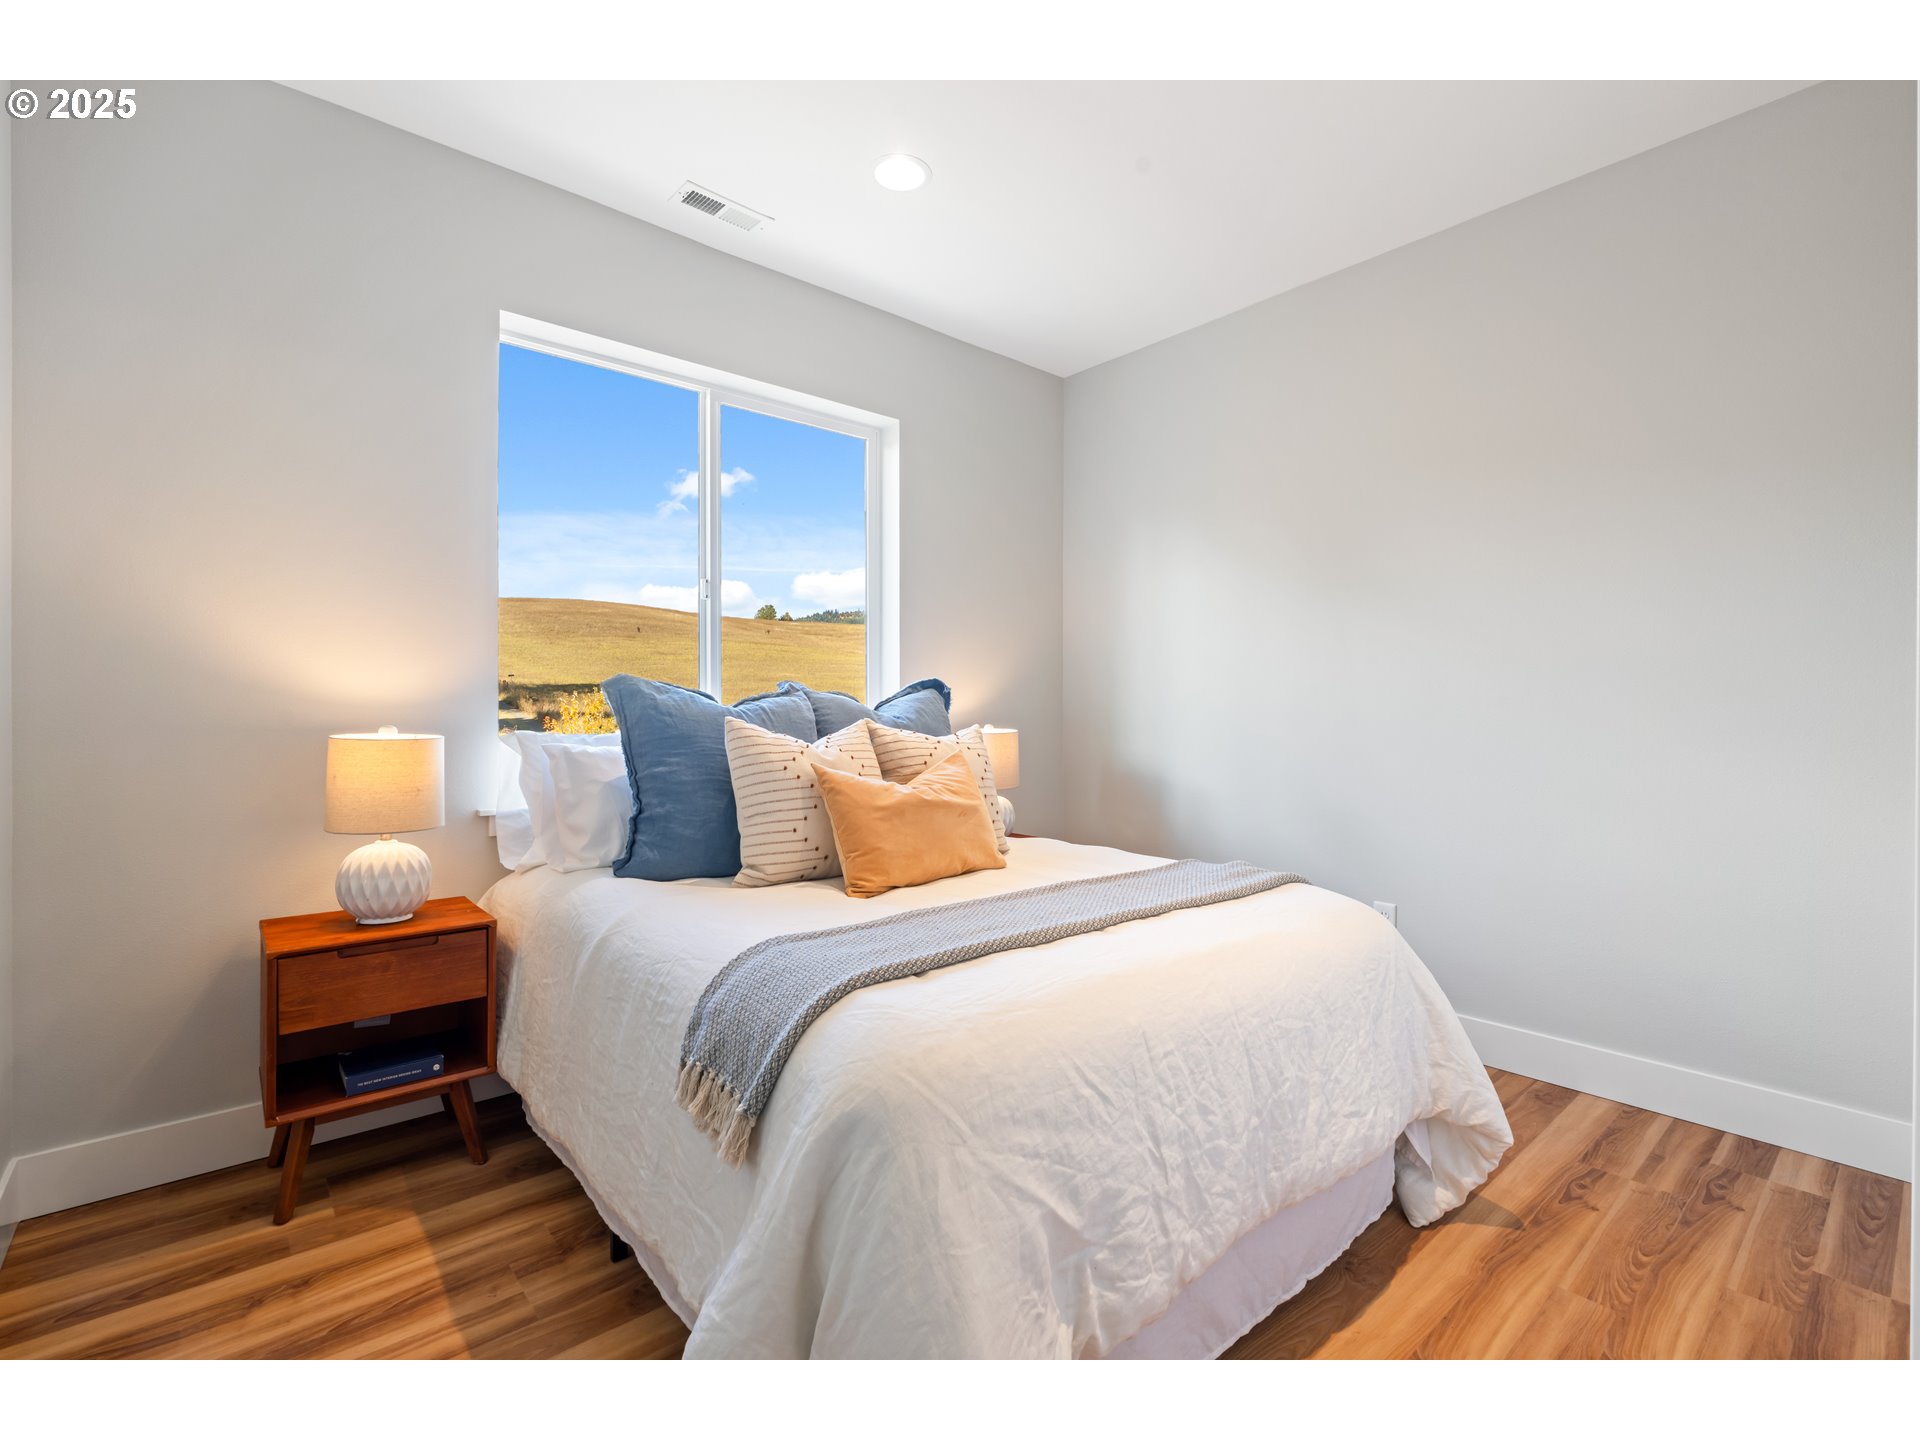
Staged bedroom with a white bed, colorful pillows, and a window overlooking a golden hill.
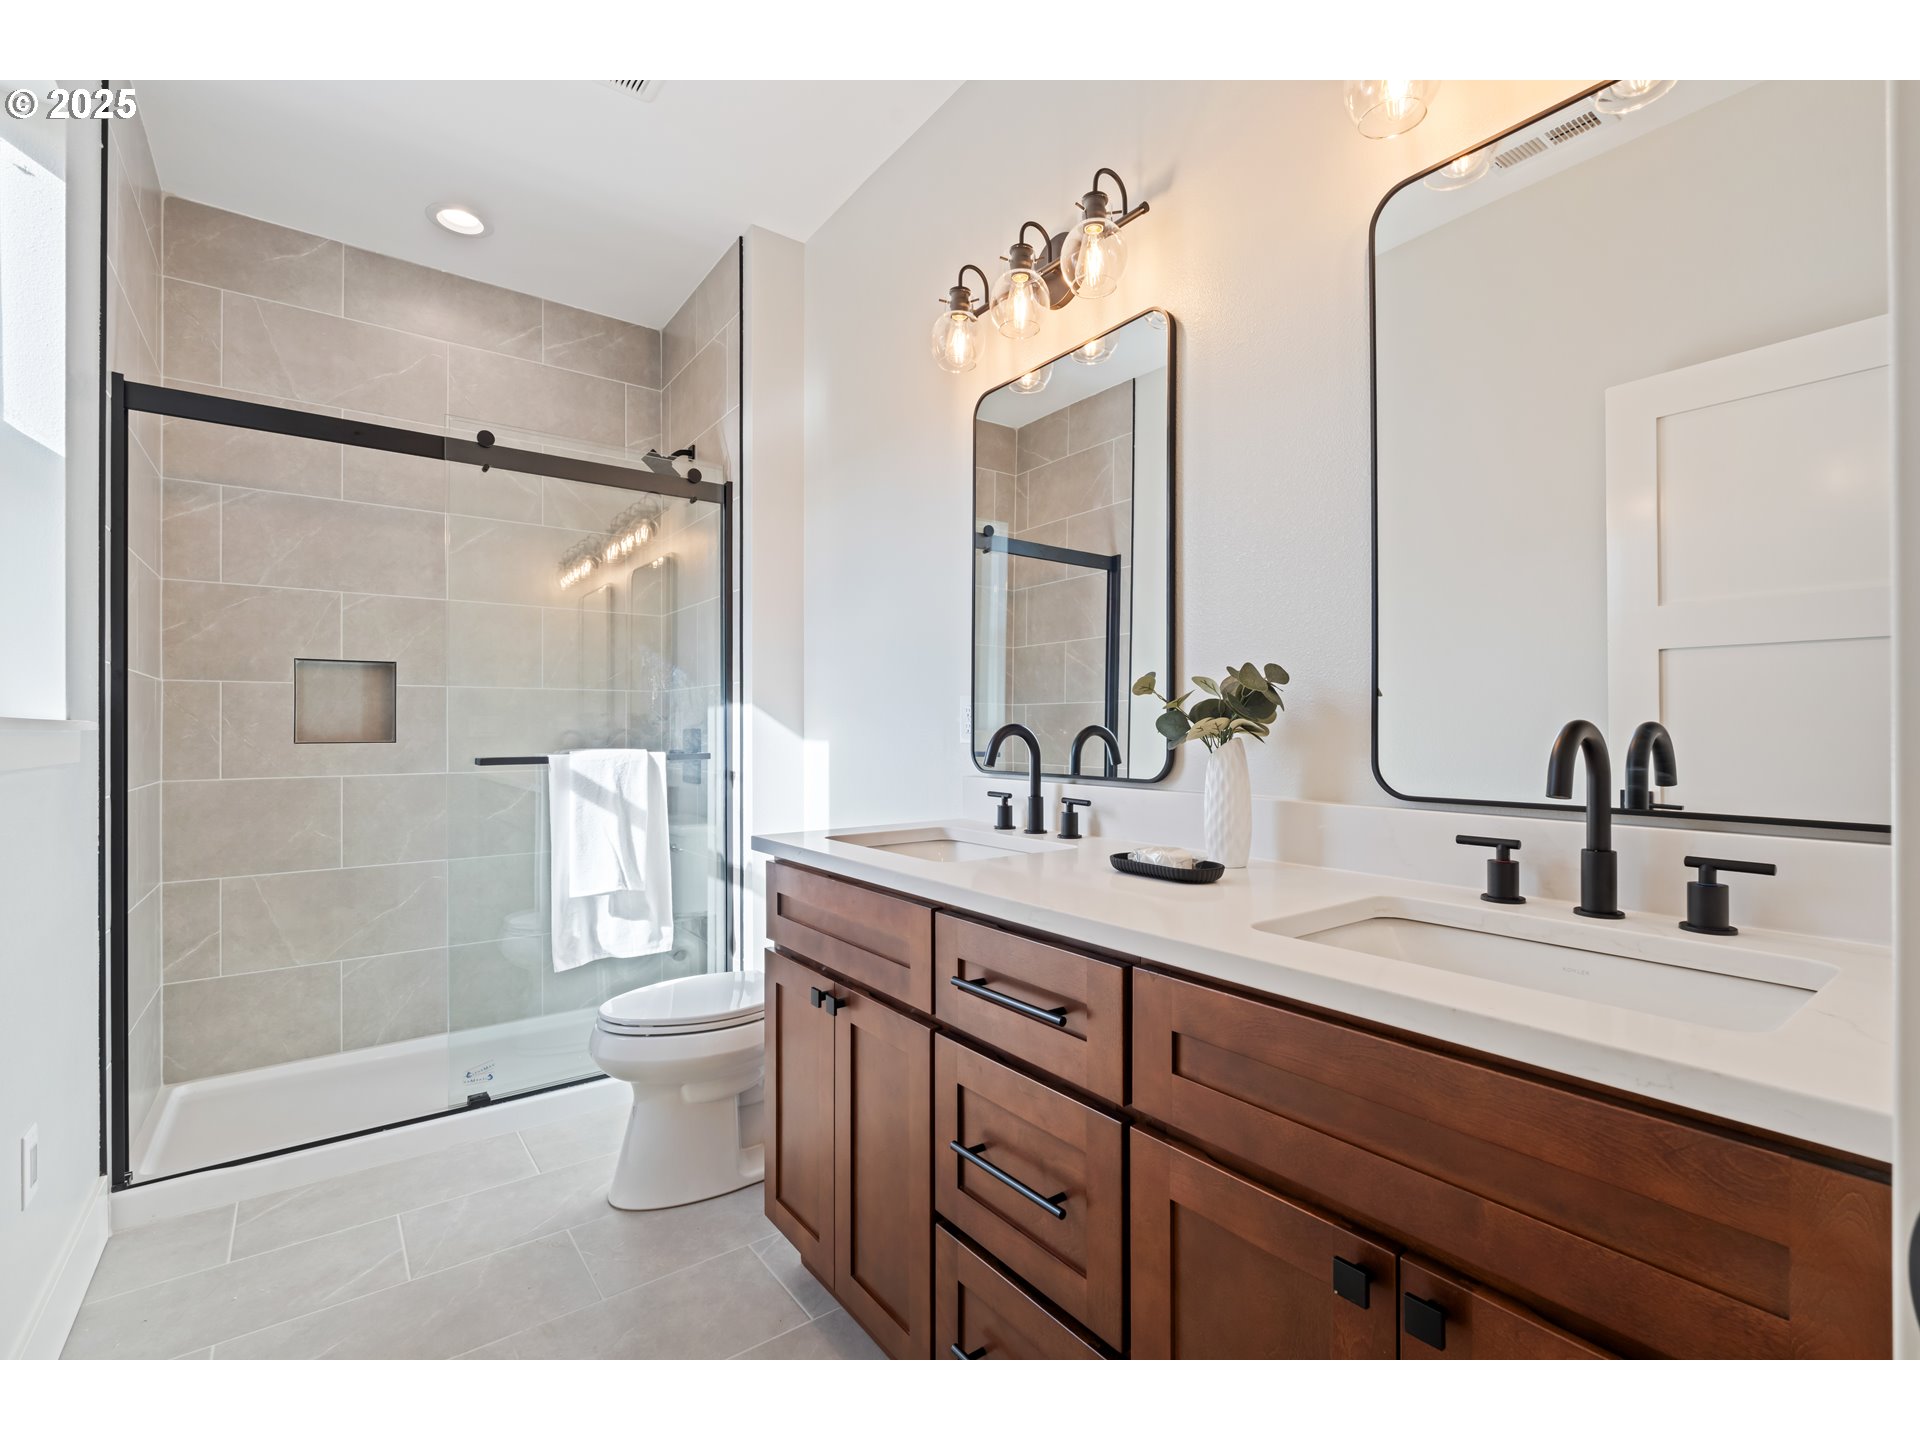
Bathroom with a glass walk-in shower and a long dark wood double vanity with two sinks.
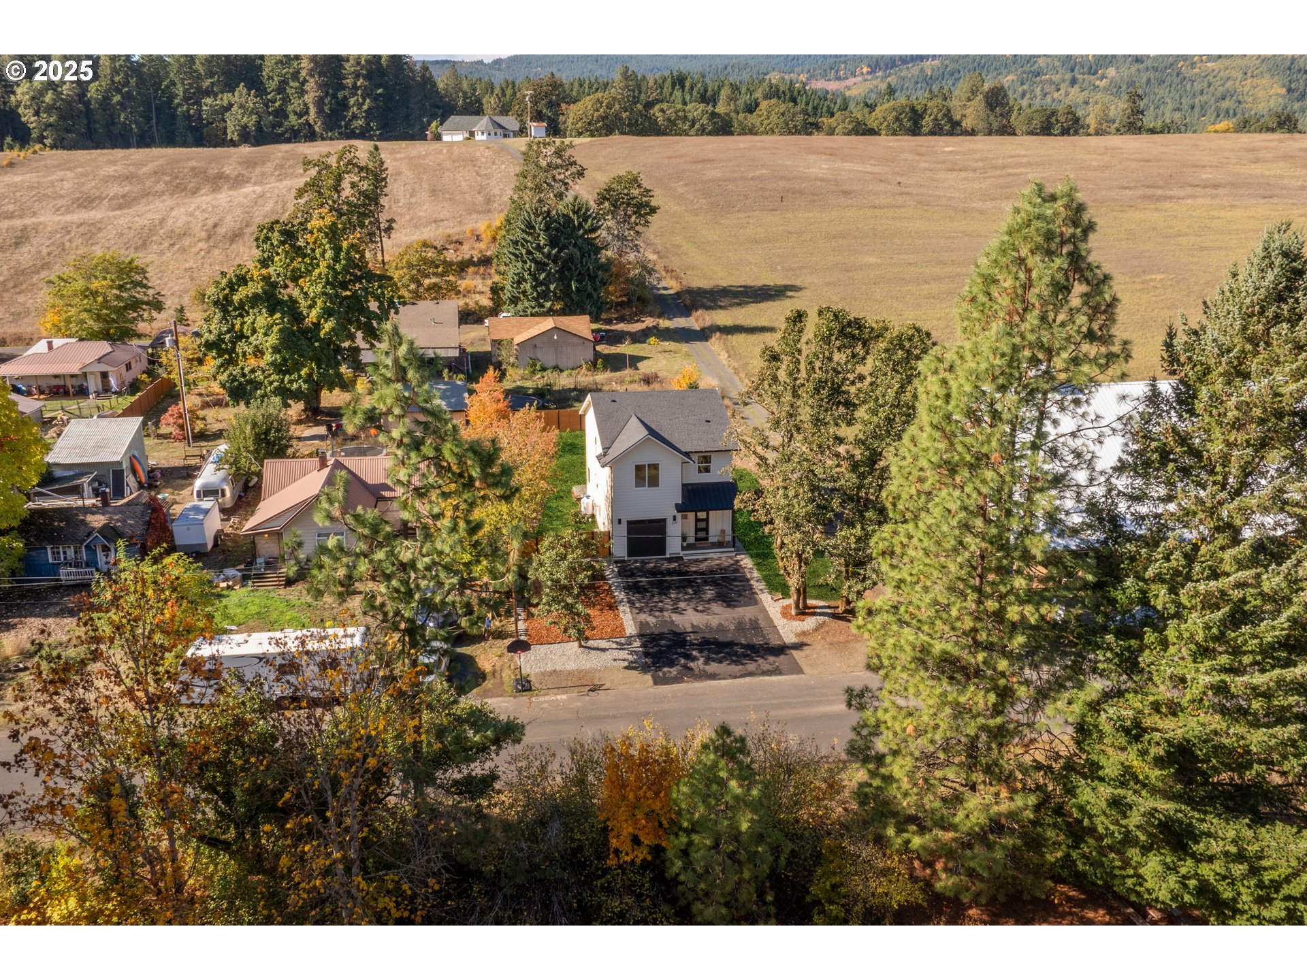
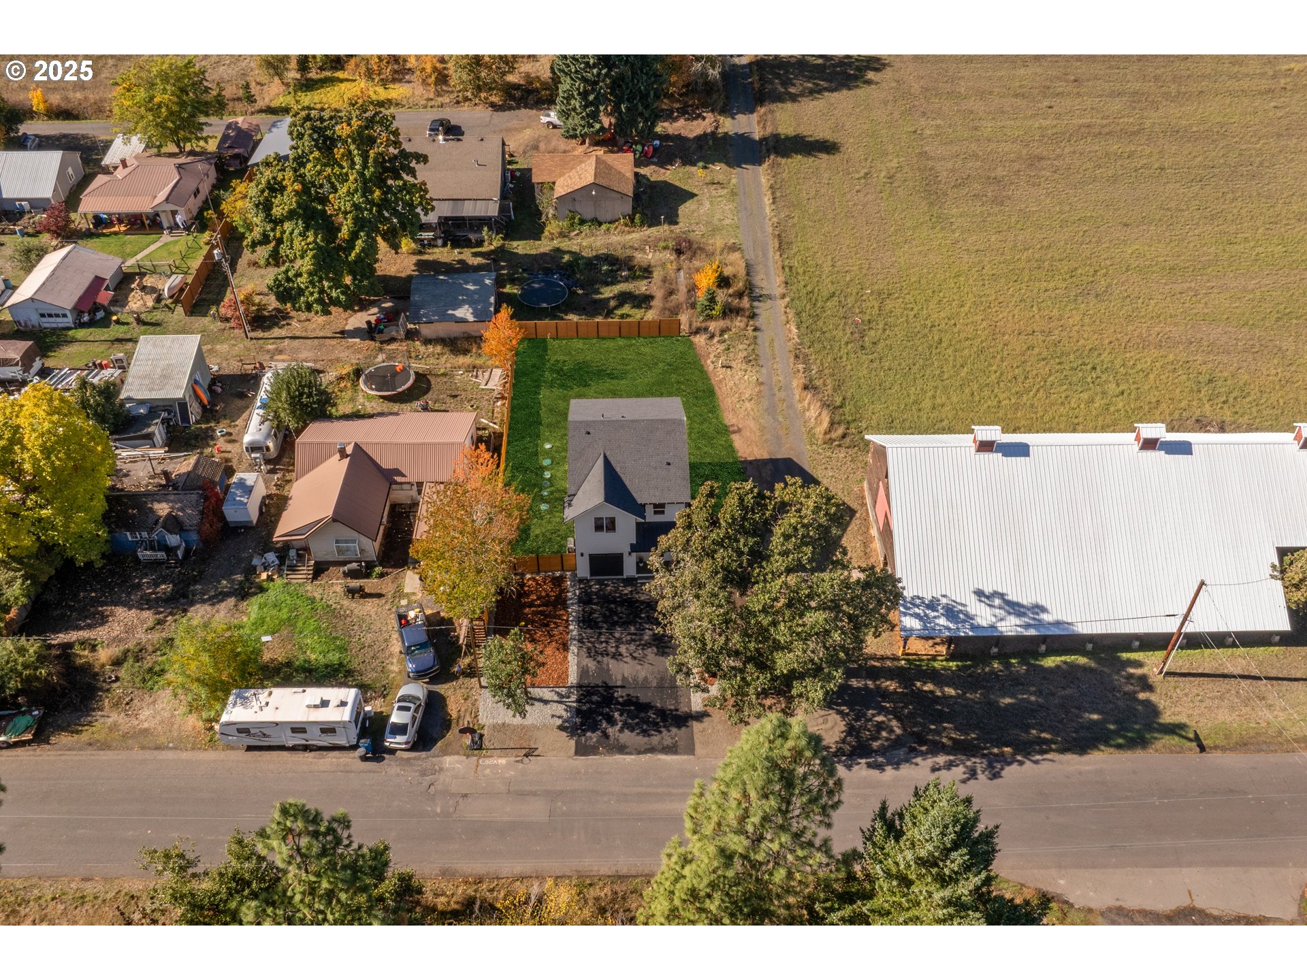
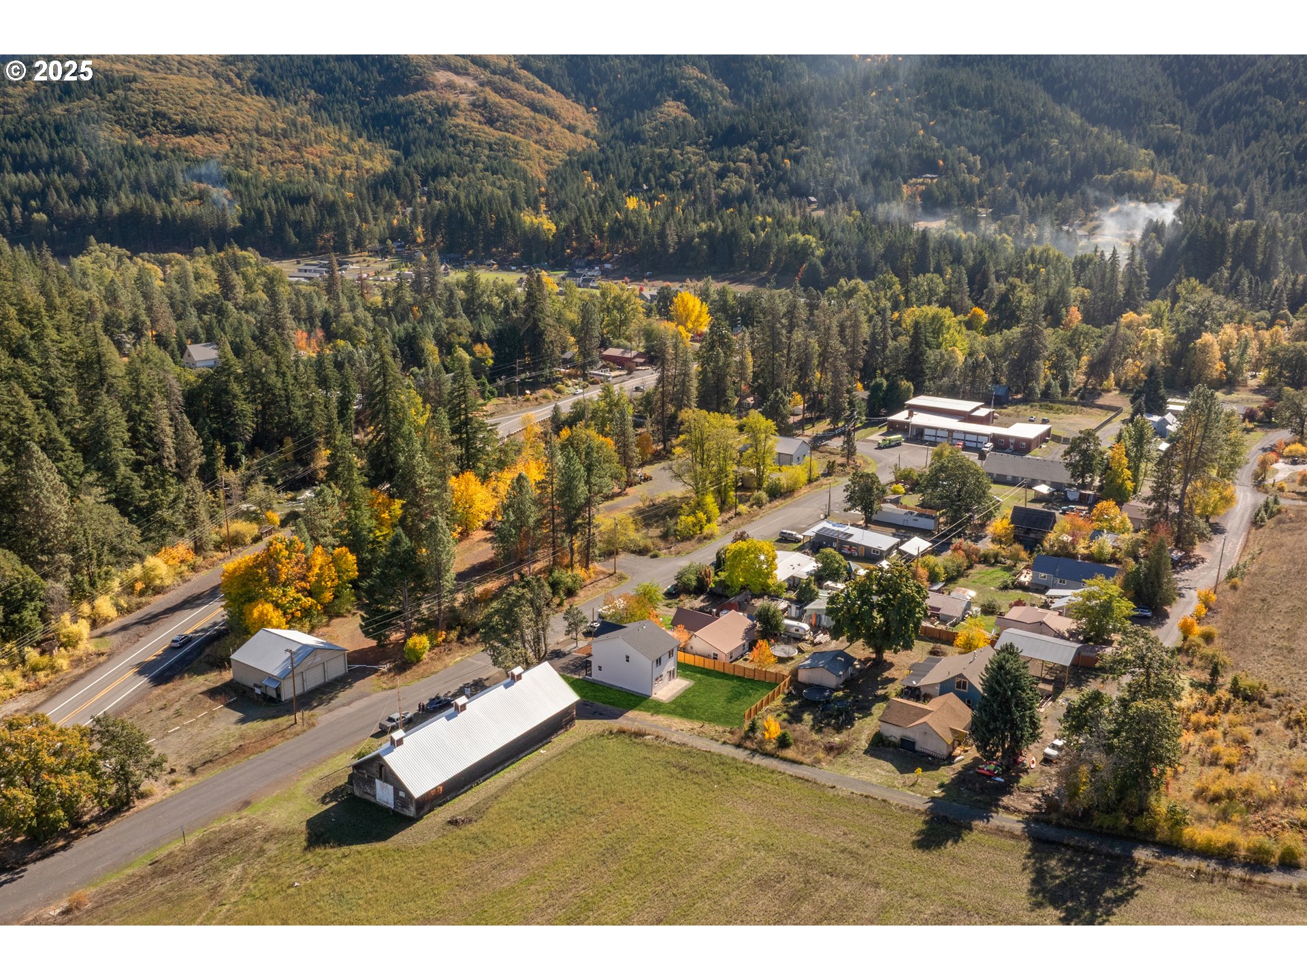
Aerial view of a white two-story home beside a broad field and wooded hills.
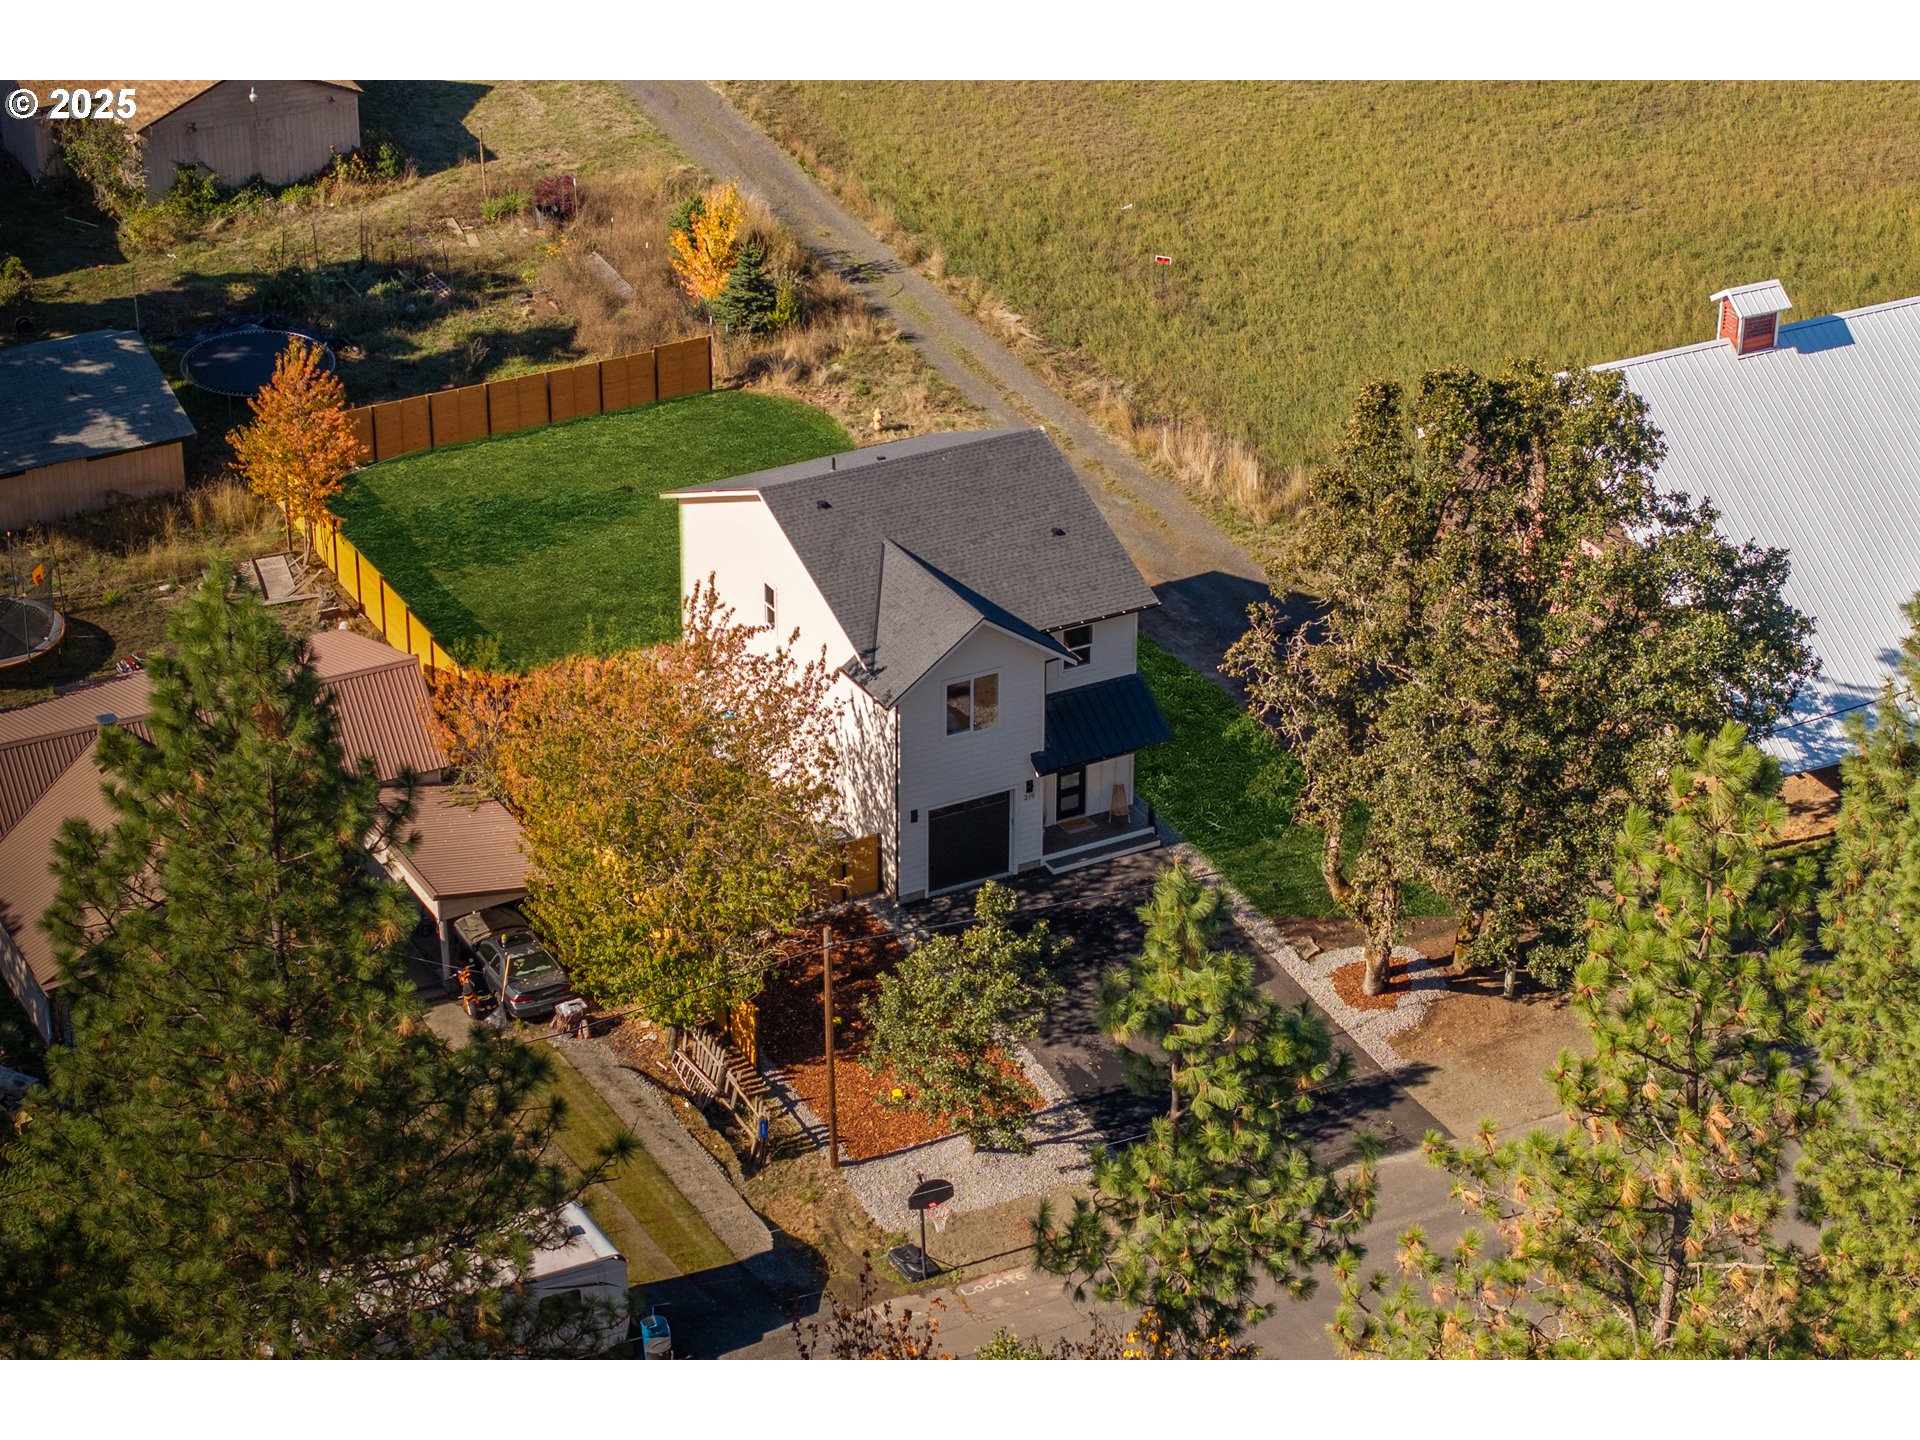
Two-story house with a dark garage door, covered entry, and wide paved driveway.
Open-concept kitchen and living room with a dark blue island, wood floors, and large yard-facing windows.
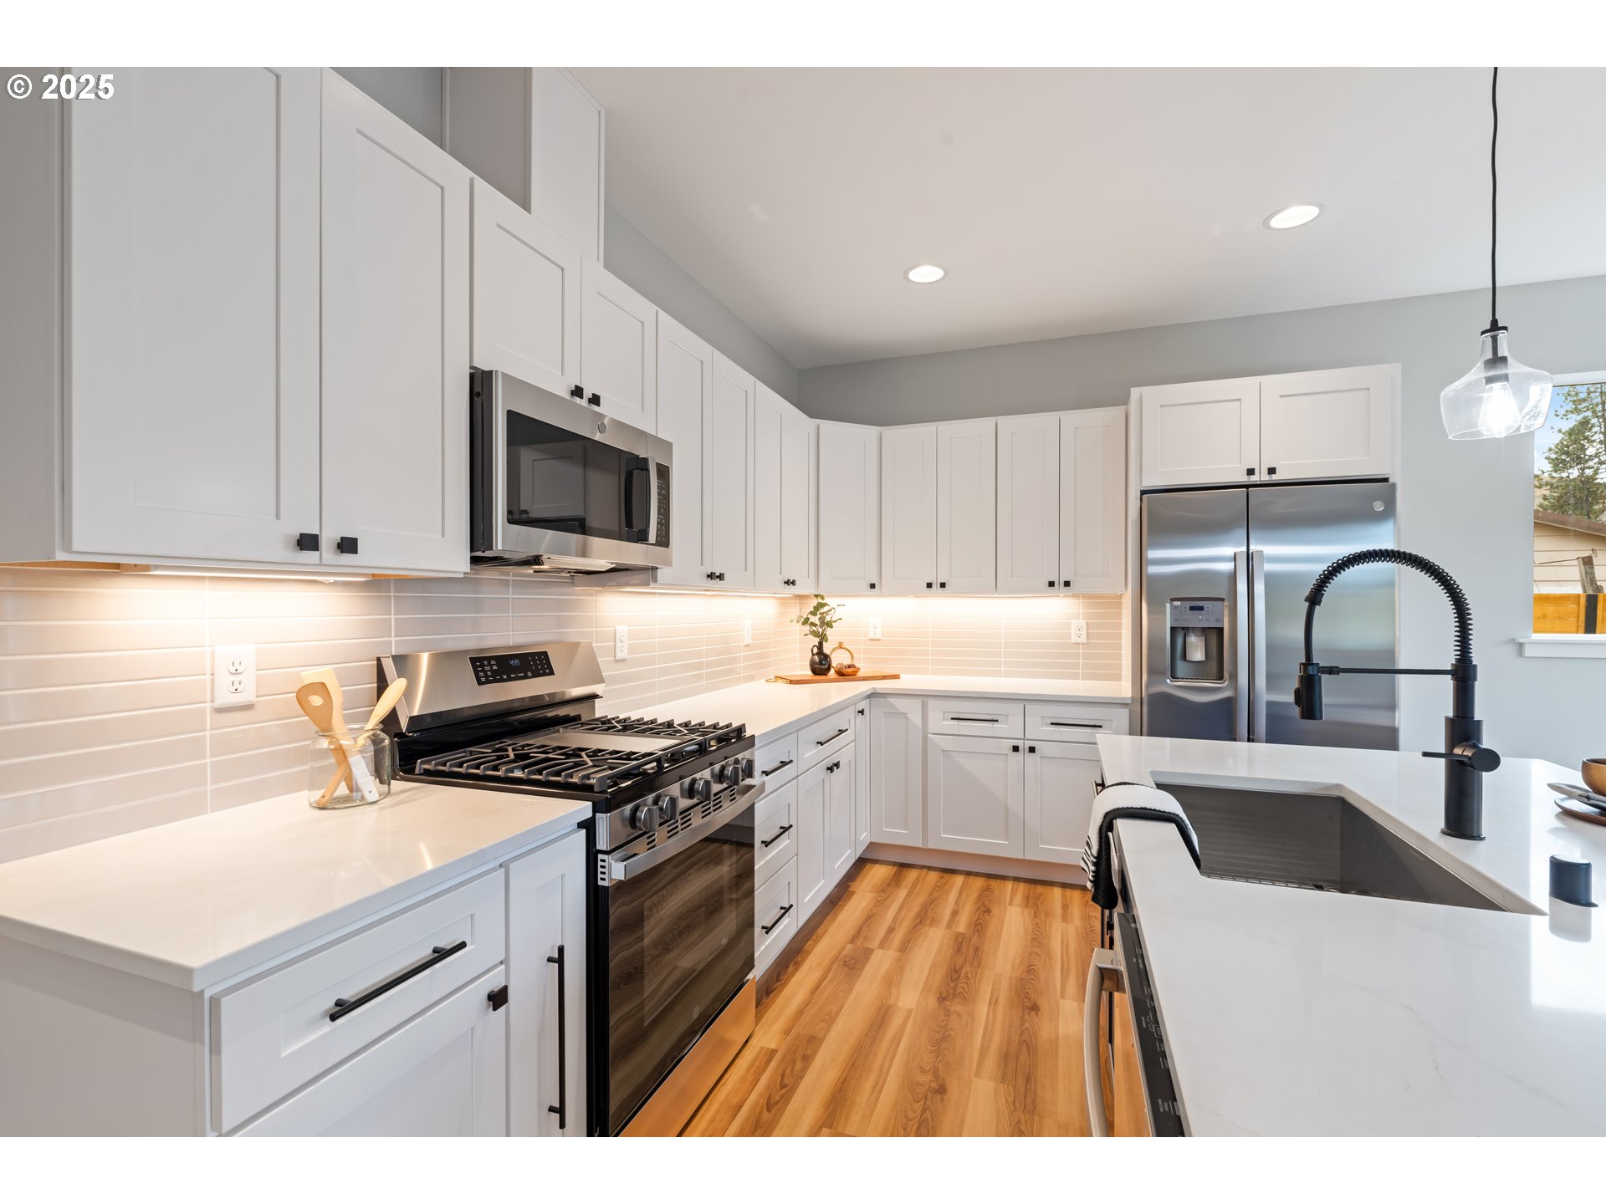
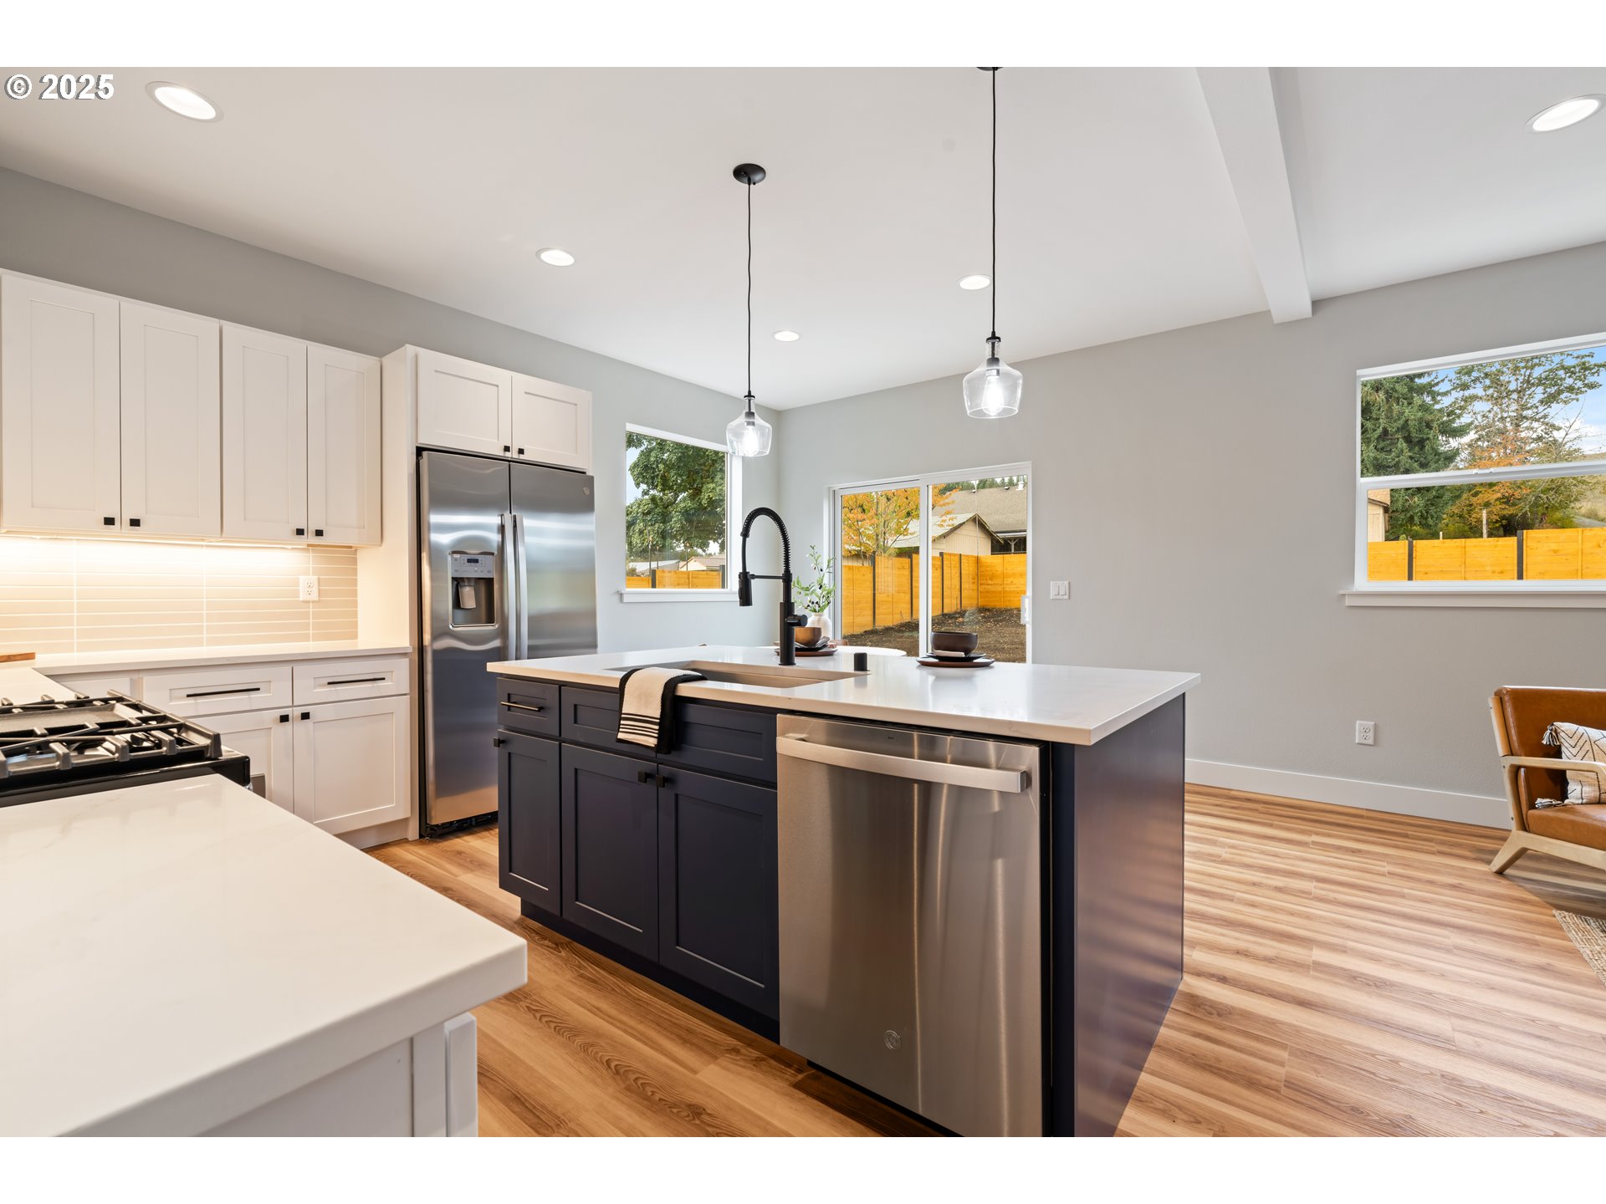
Bright kitchen with white cabinets, stainless appliances, gas range, large island sink, and wood flooring.
Kitchen with white cabinets, stainless appliances, and a navy island with bar stools.
Modern kitchen with a dark island, stainless steel appliances, and windows overlooking a fenced yard.
Open-plan kitchen with white cabinets, navy island, wood floors, and a dining nook by sliding glass doors.
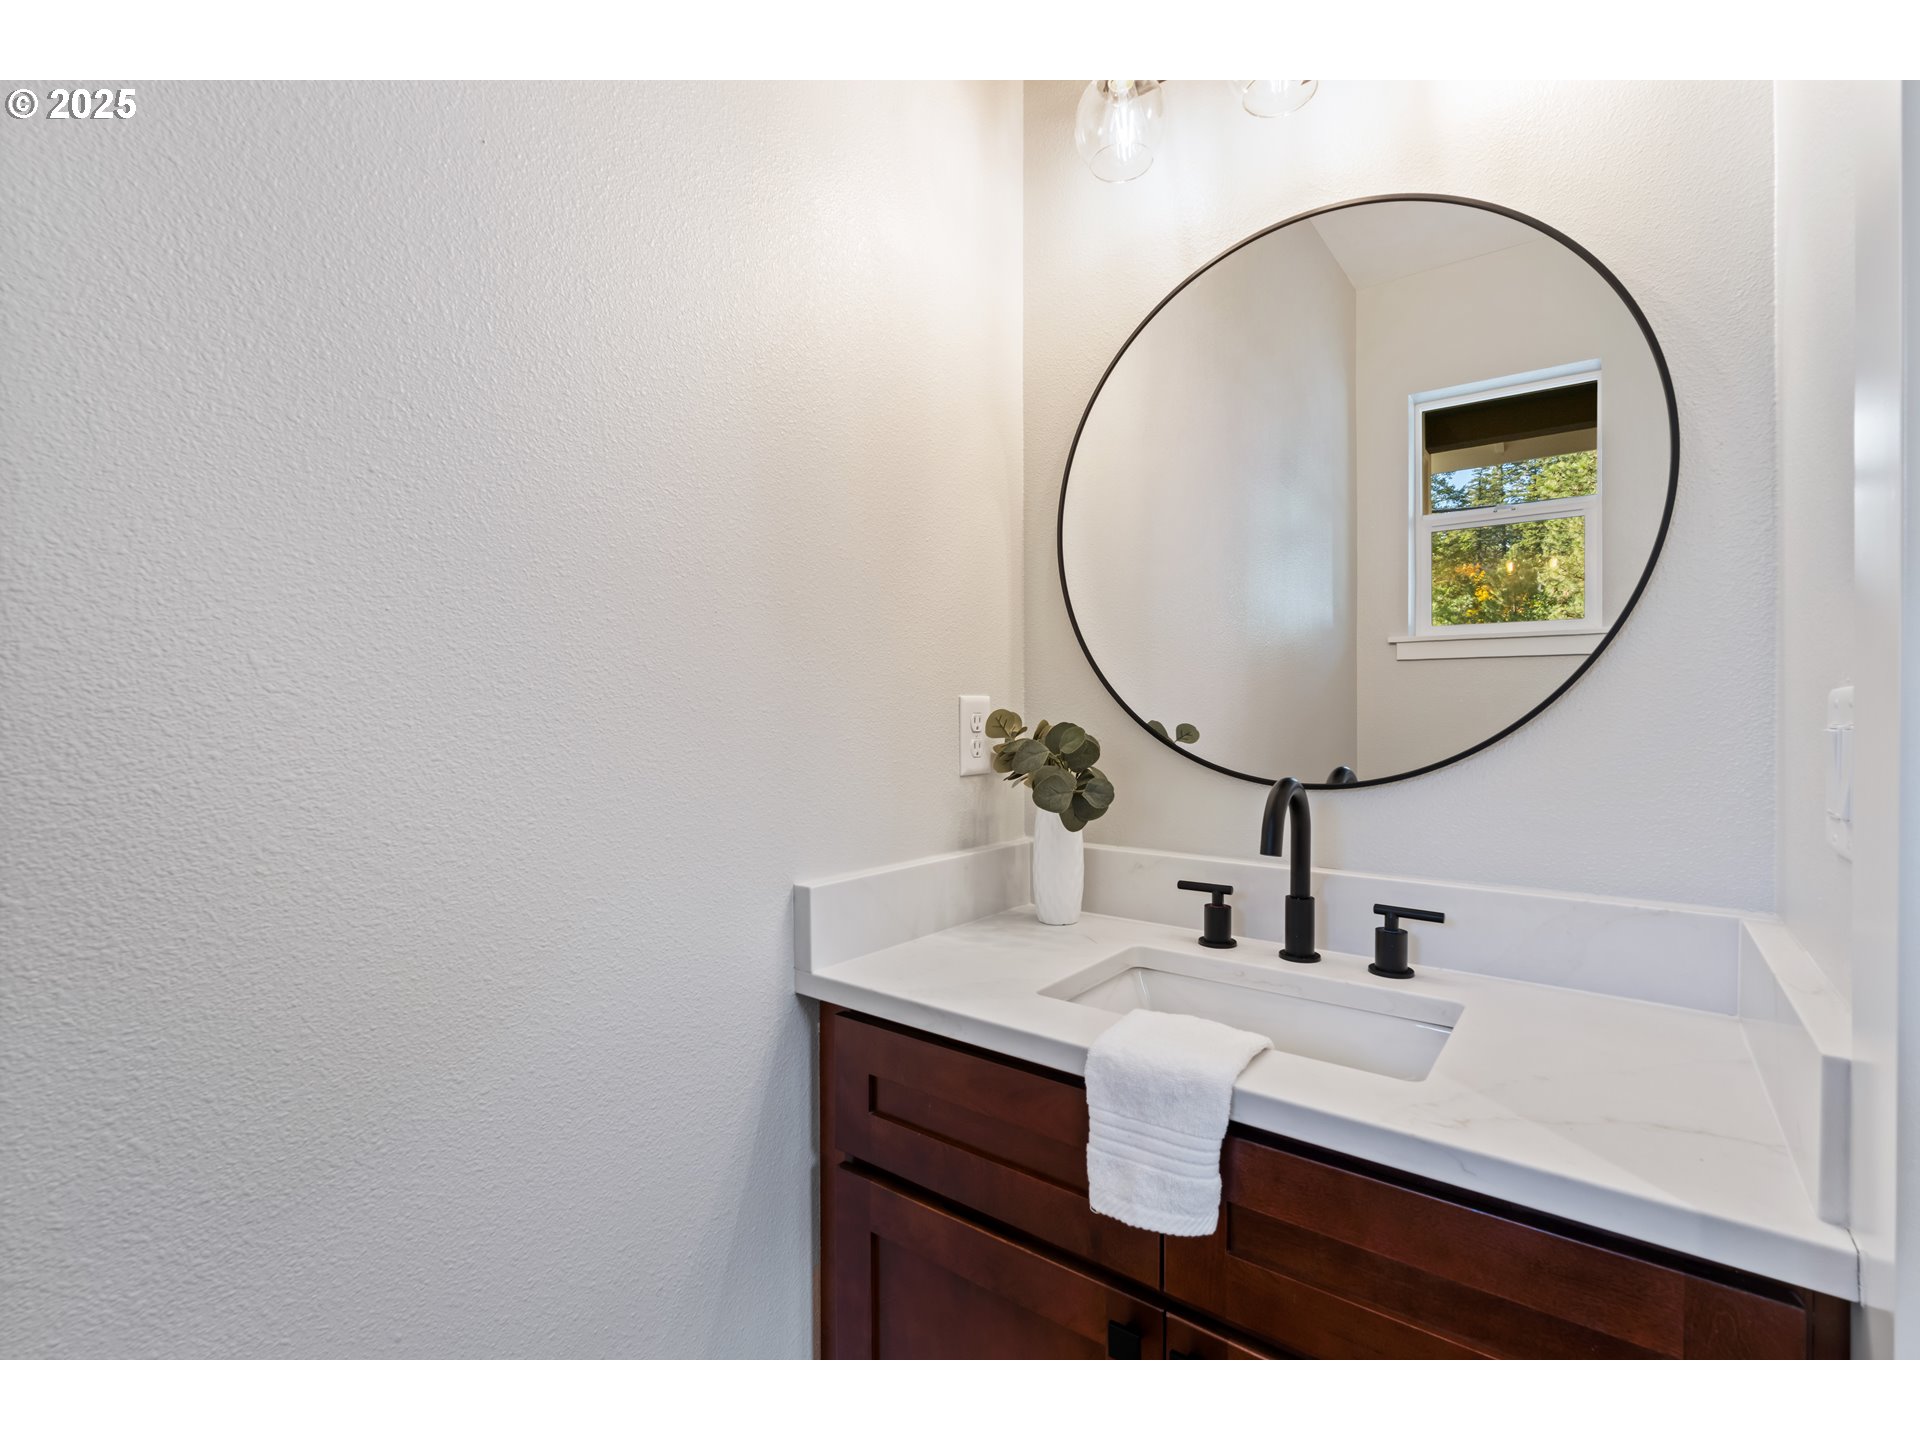
Bathroom vanity with a dark wood cabinet, black fixtures, and a large round mirror.
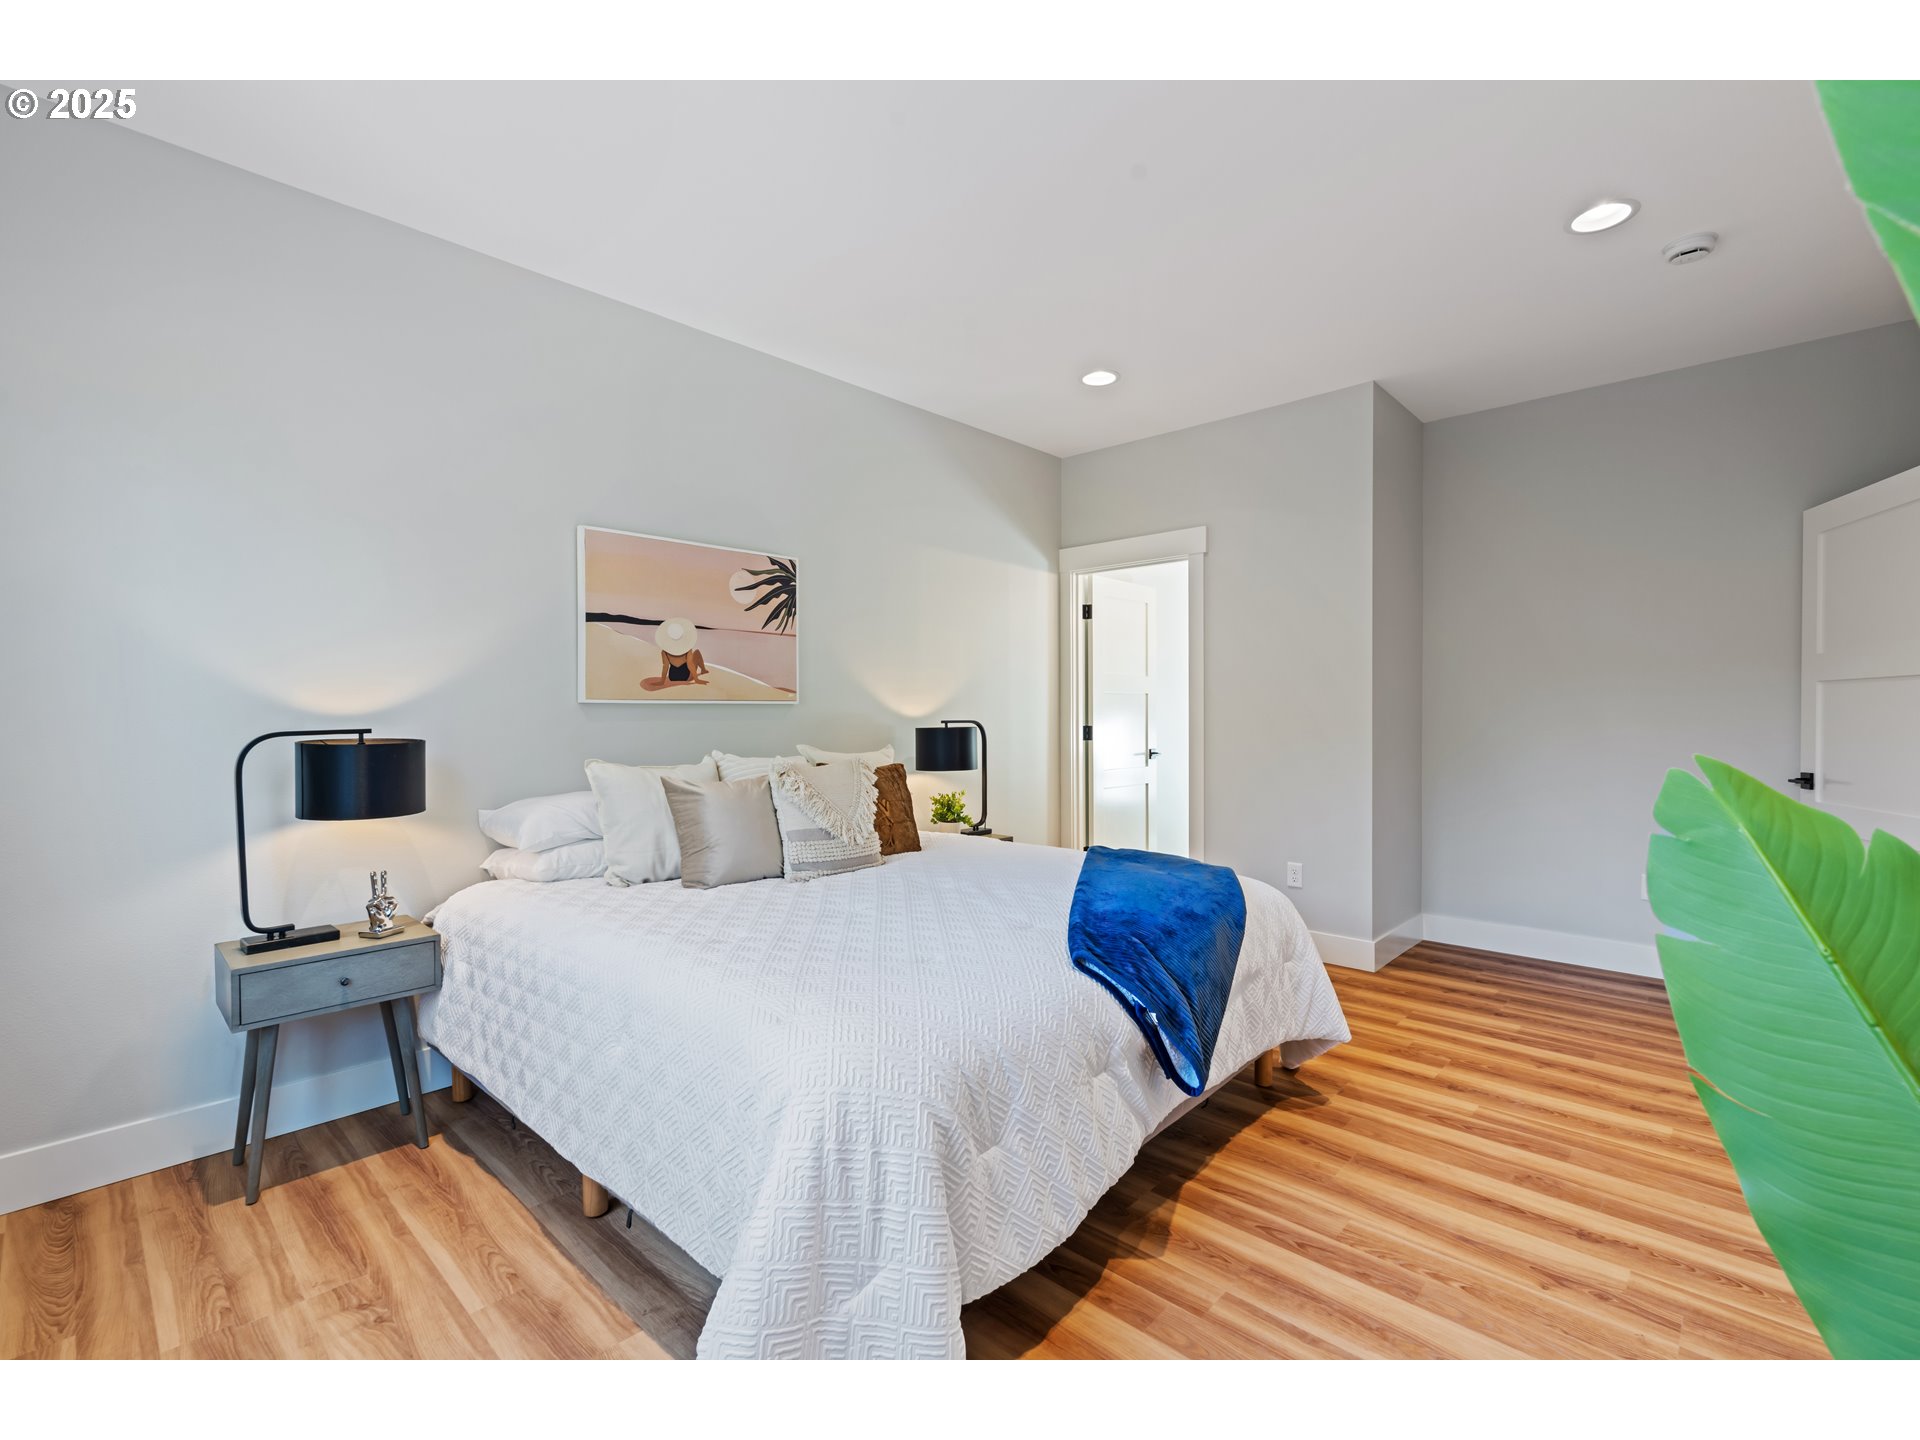
Staged bedroom with a white bed, blue throw, black lamps, and warm wood flooring.
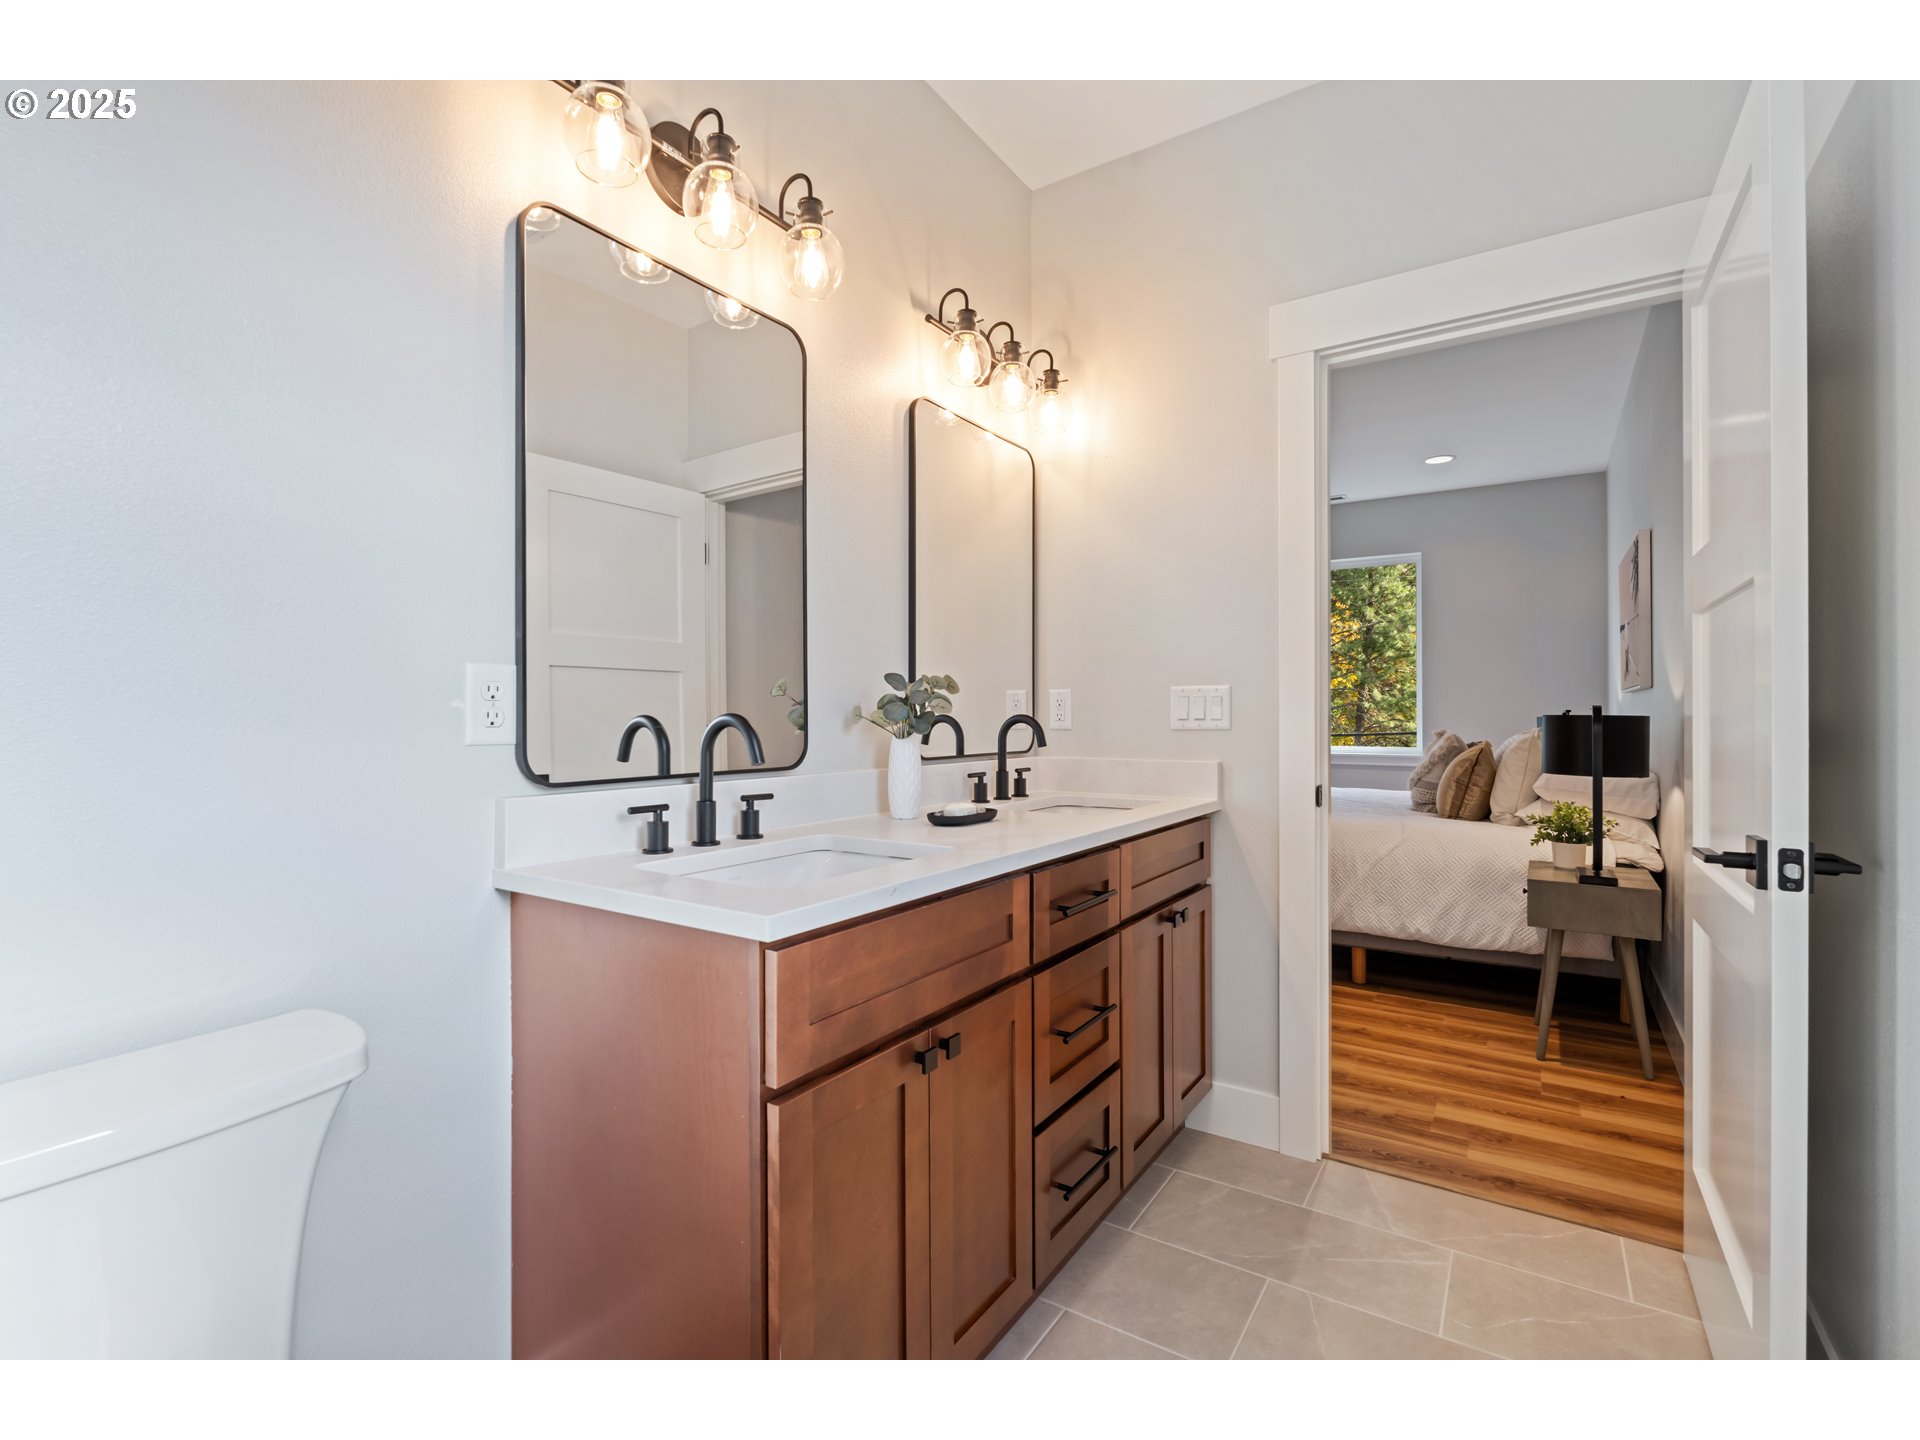
Bathroom with a walnut double vanity and an open doorway to a furnished bedroom.
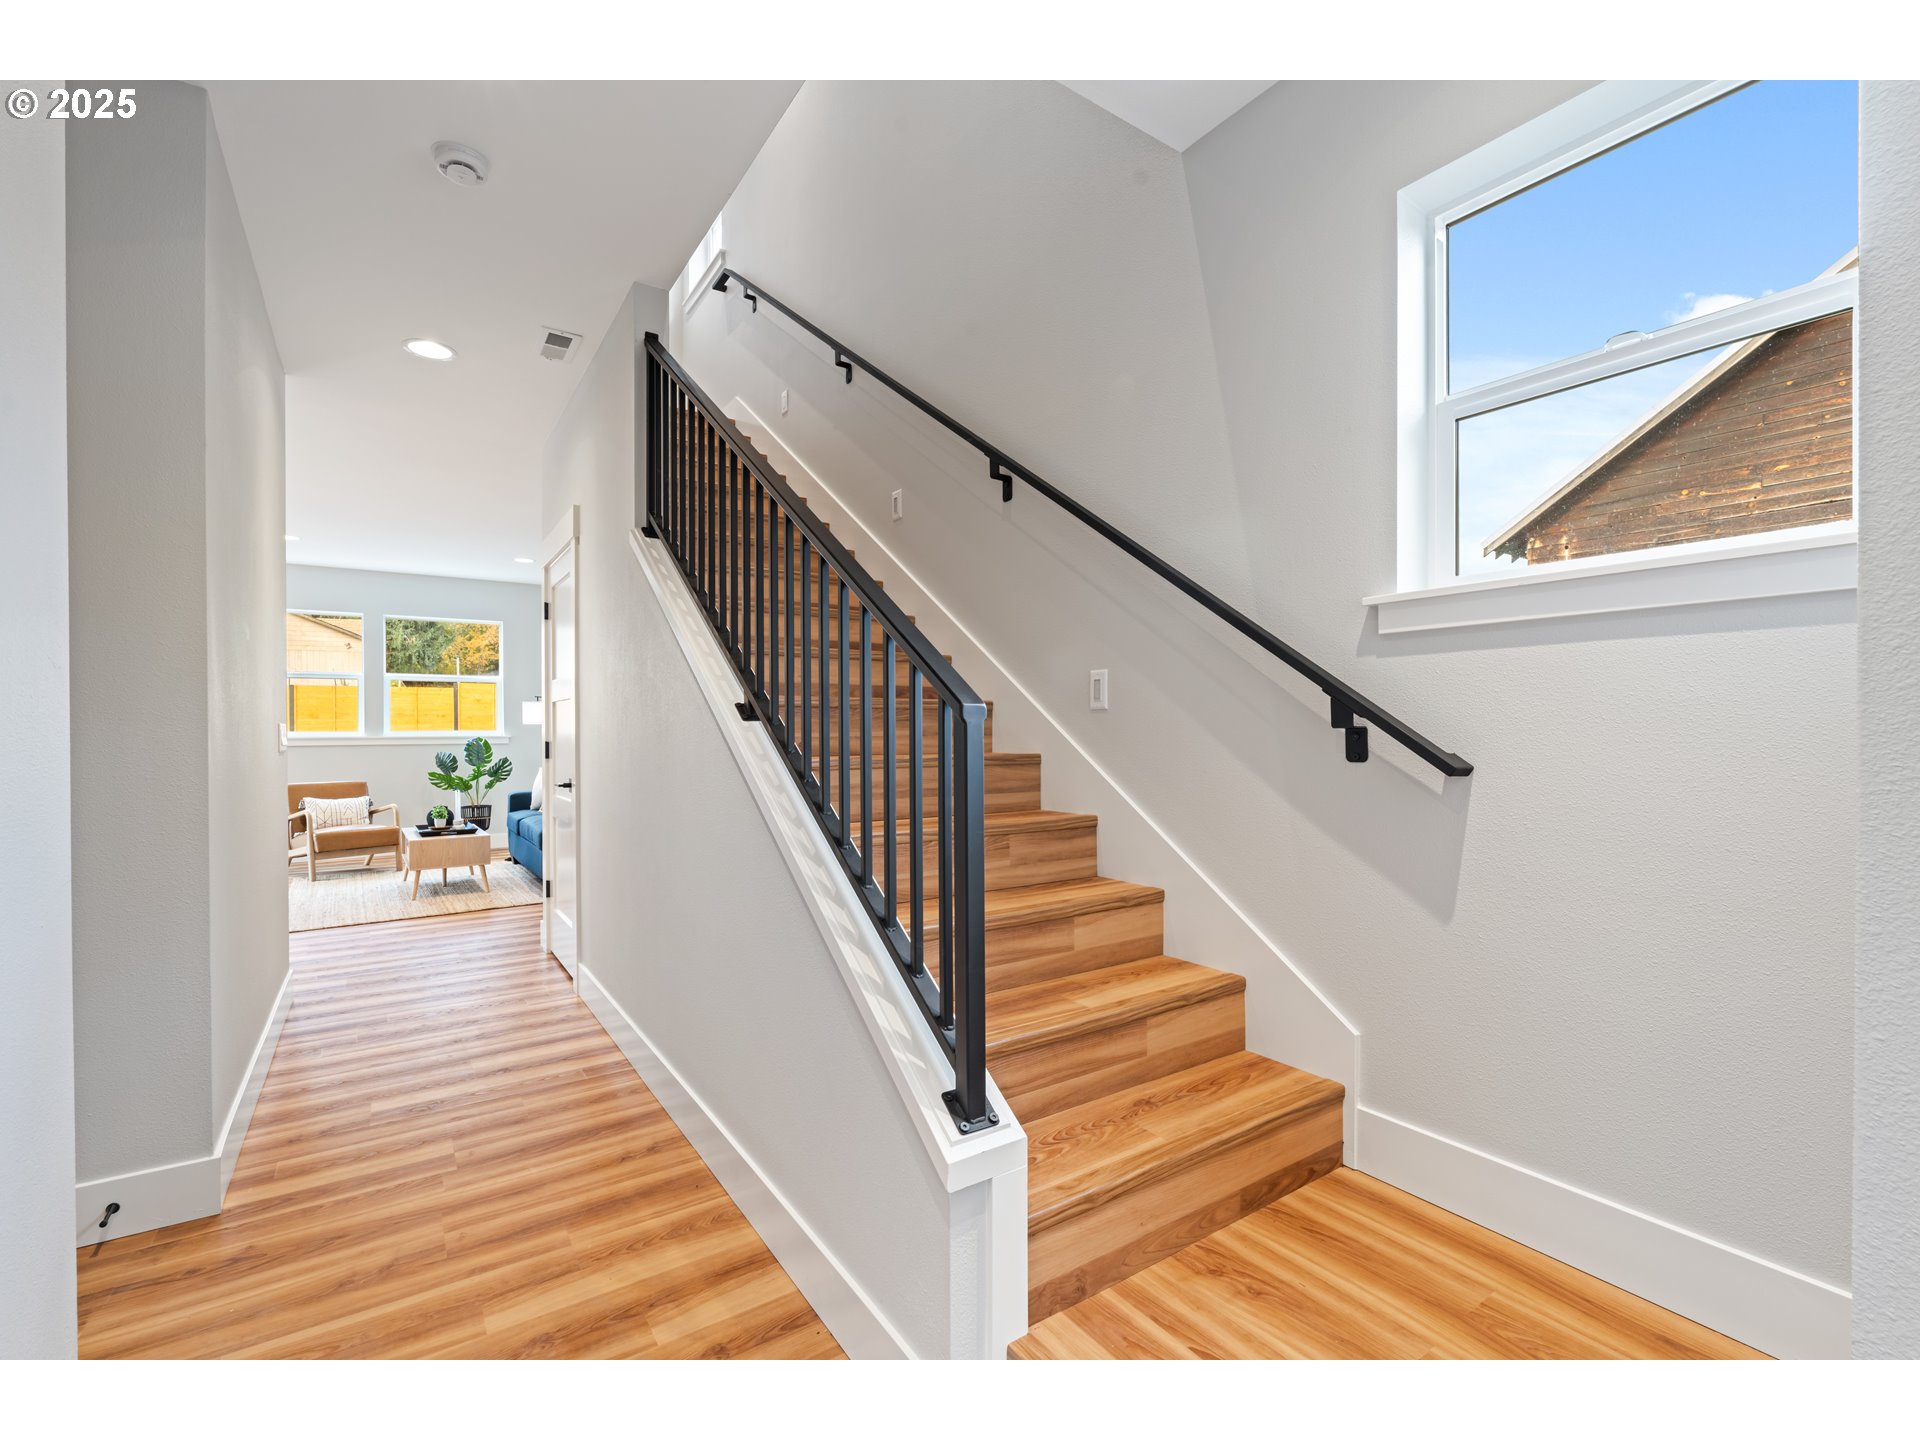
Bright entryway with a wood staircase, black railings, and a furnished sitting area beyond.
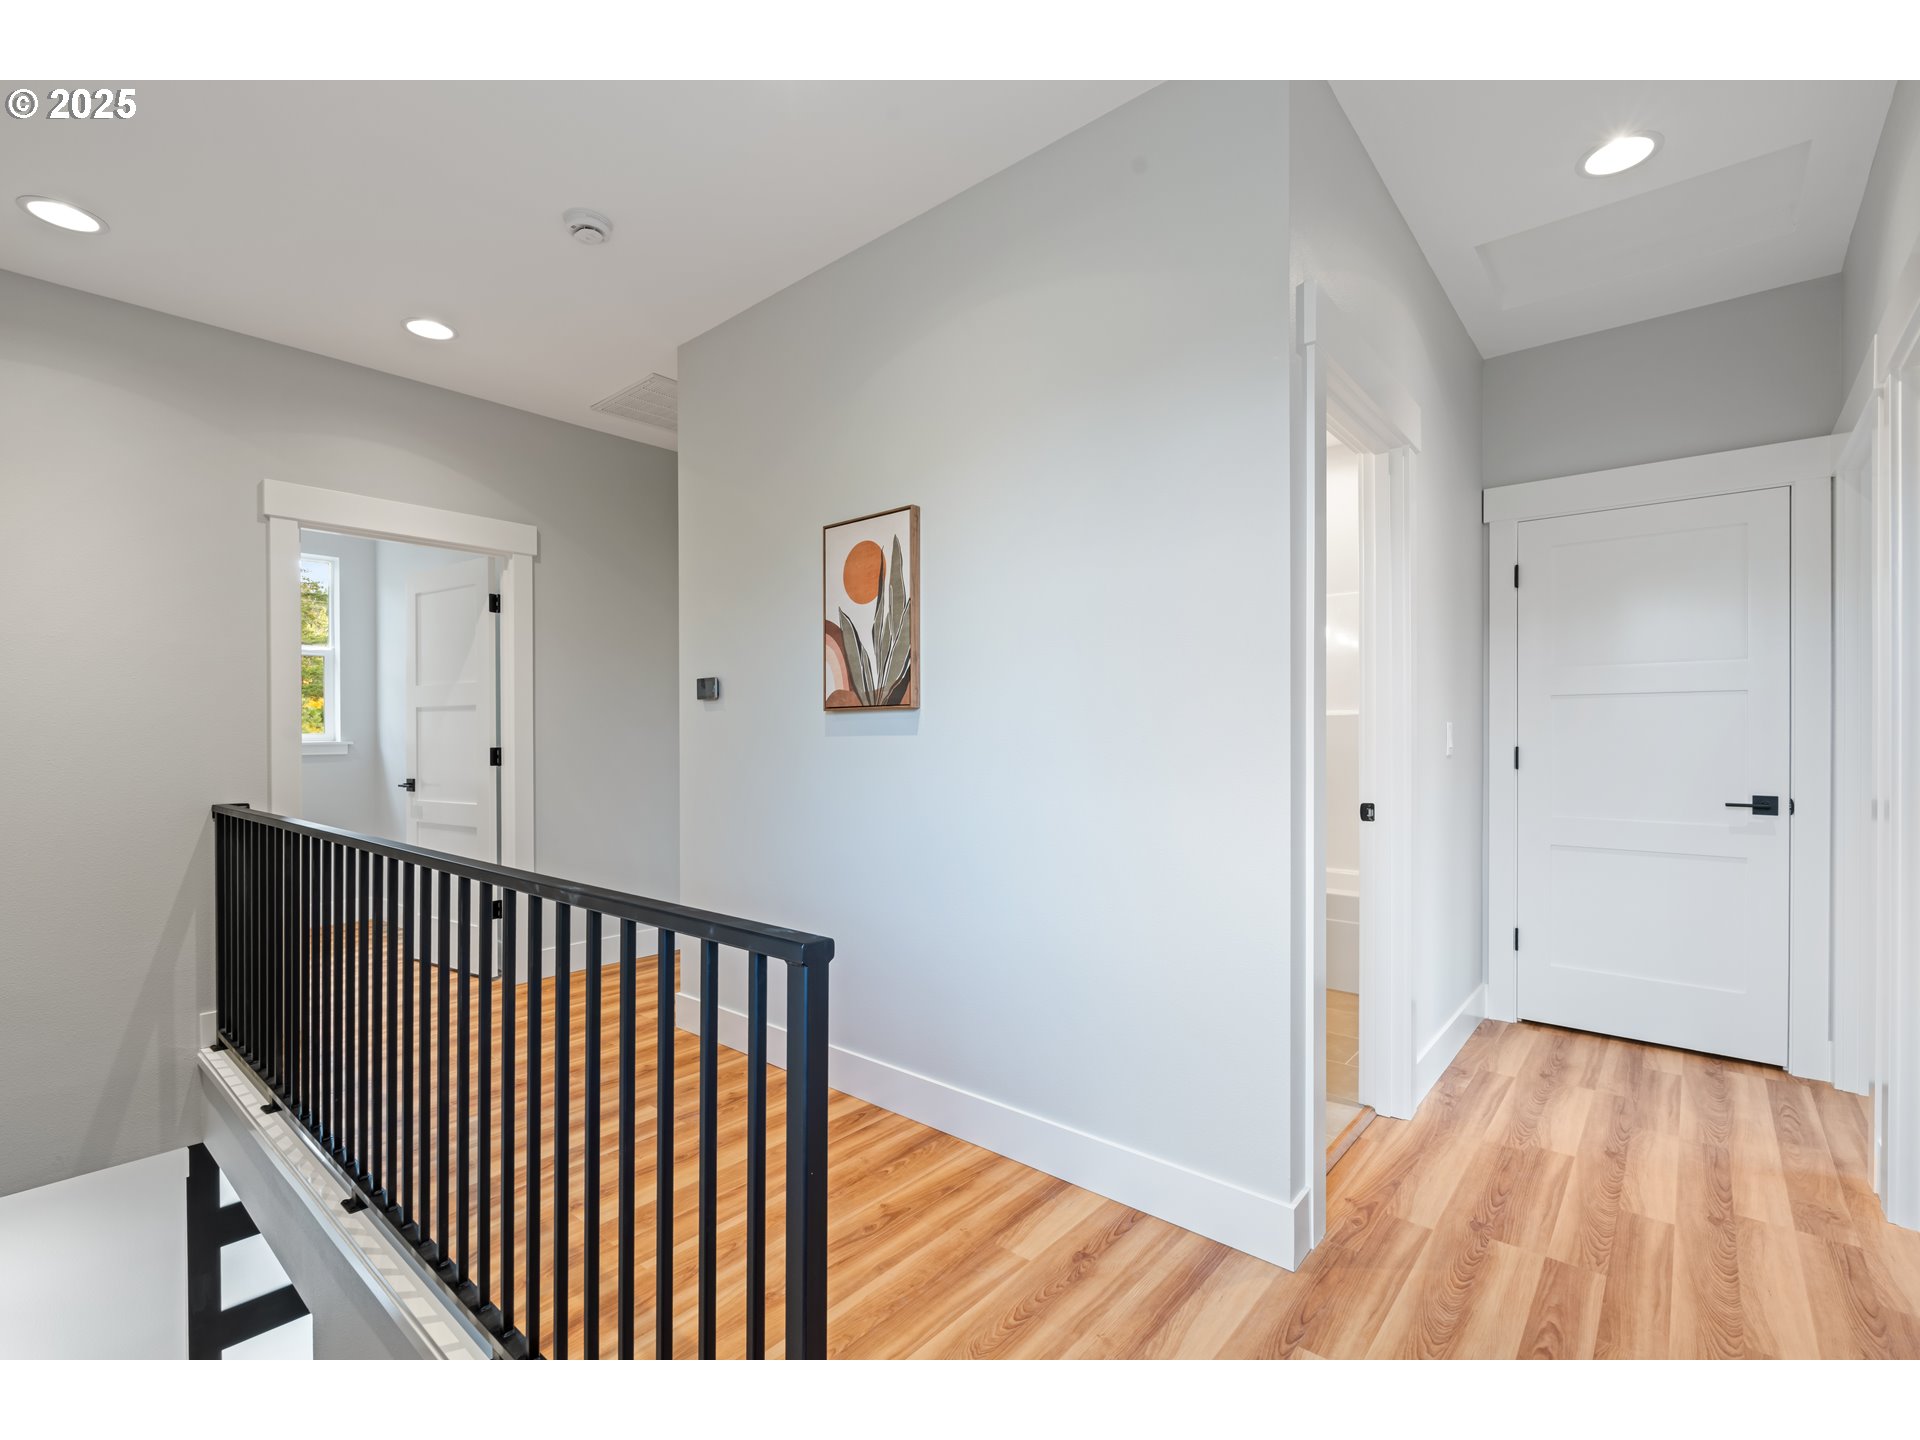
Upstairs hallway with light wood floors, white doors, and a black stair railing.
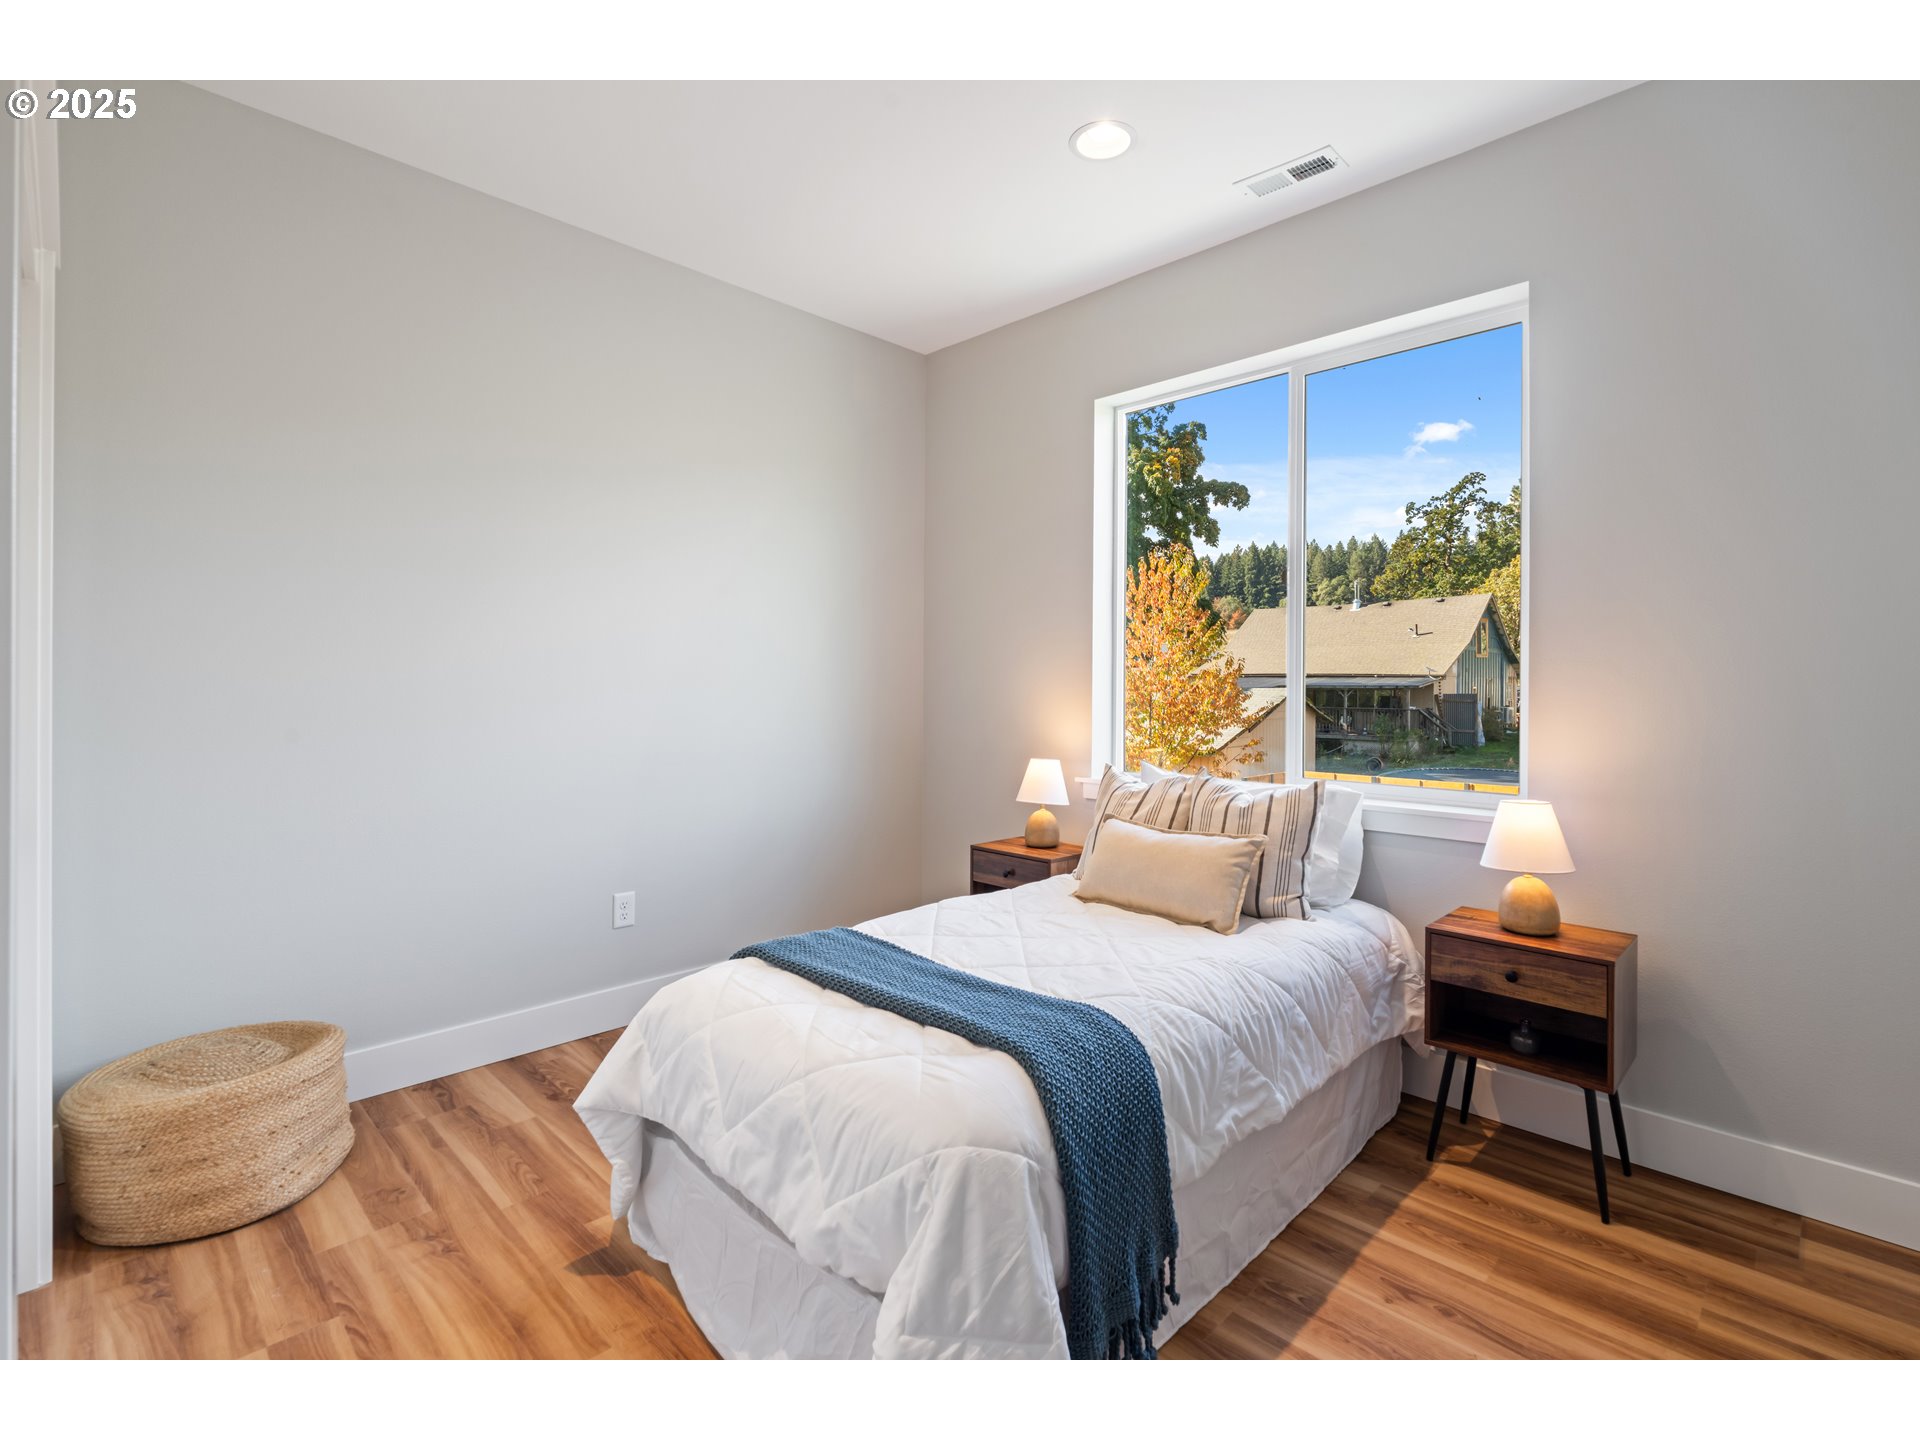
Staged bedroom with a white bed and blue throw beside a large window overlooking autumn trees.
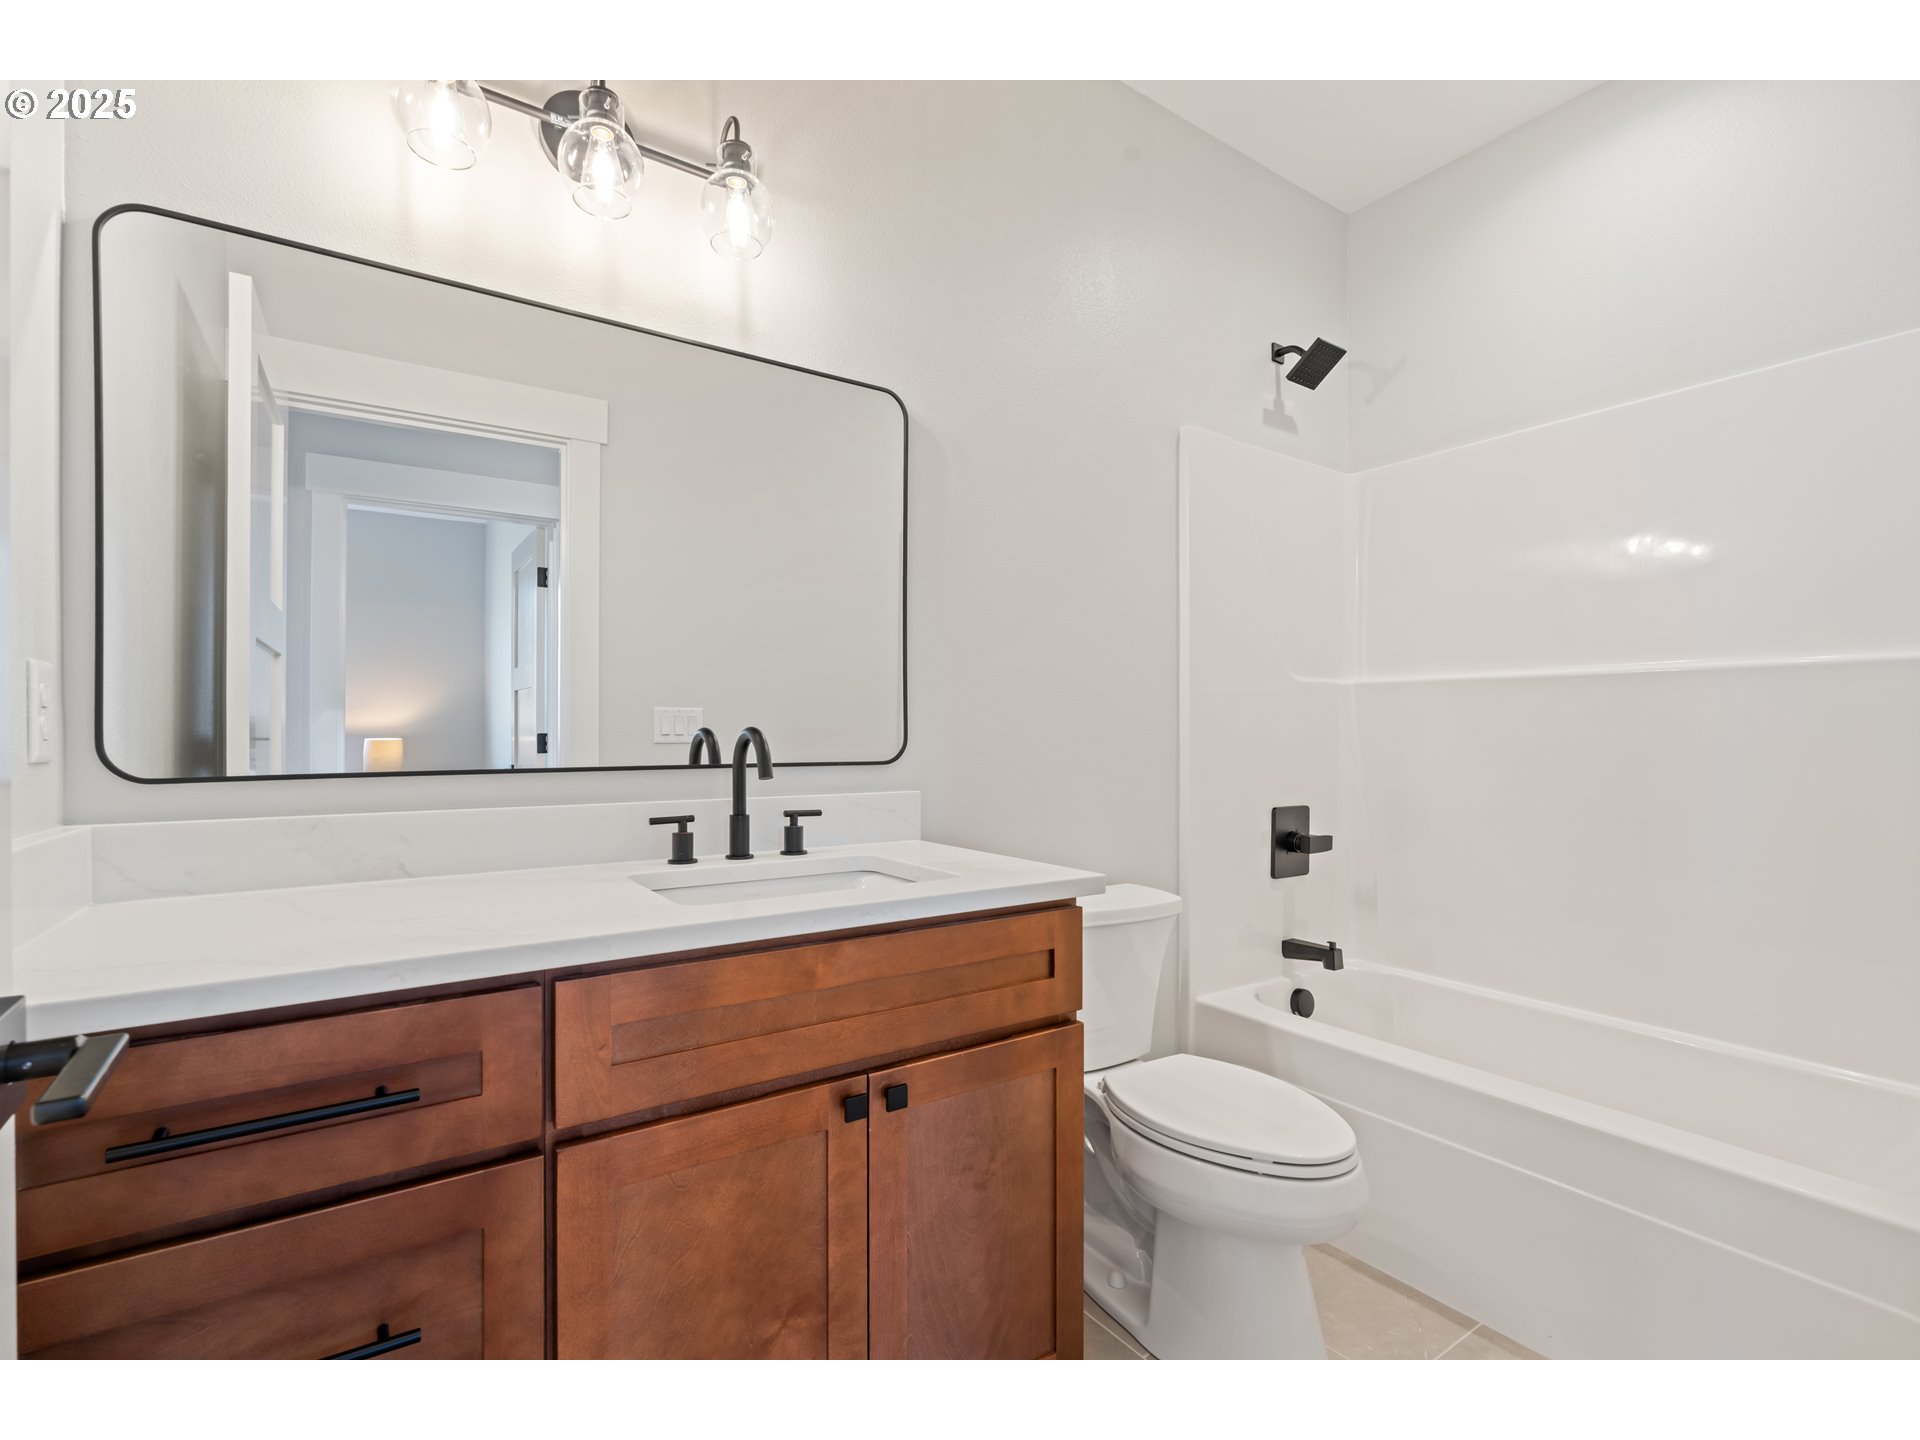
Bathroom with a wood vanity, large black-framed mirror, and white tub and shower.
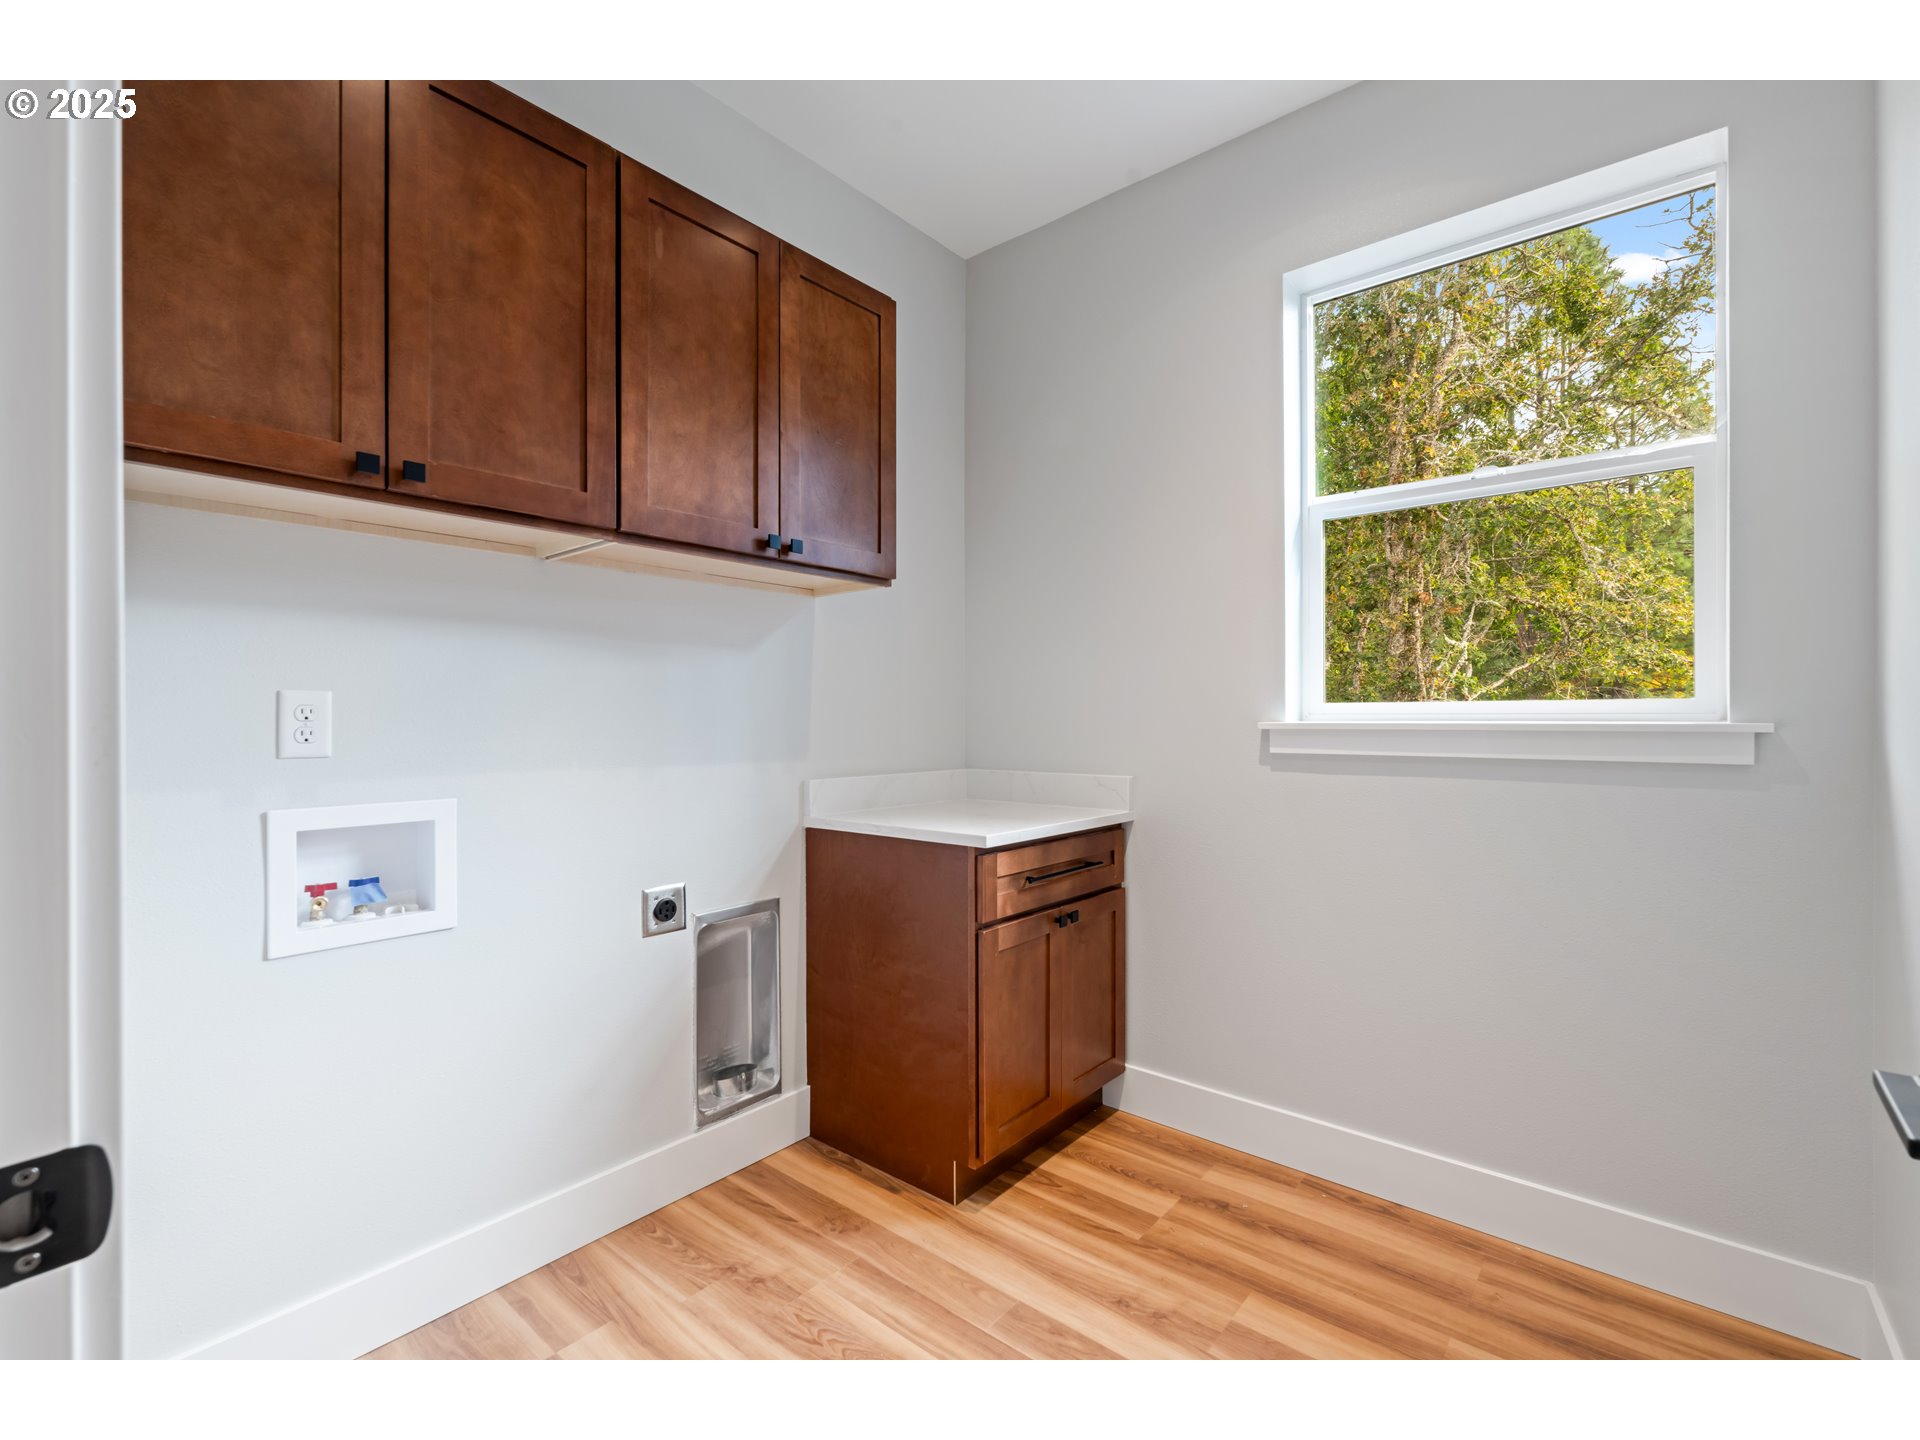
Laundry room with dark wood cabinets, washer hookups, wood-look flooring, and a large window.
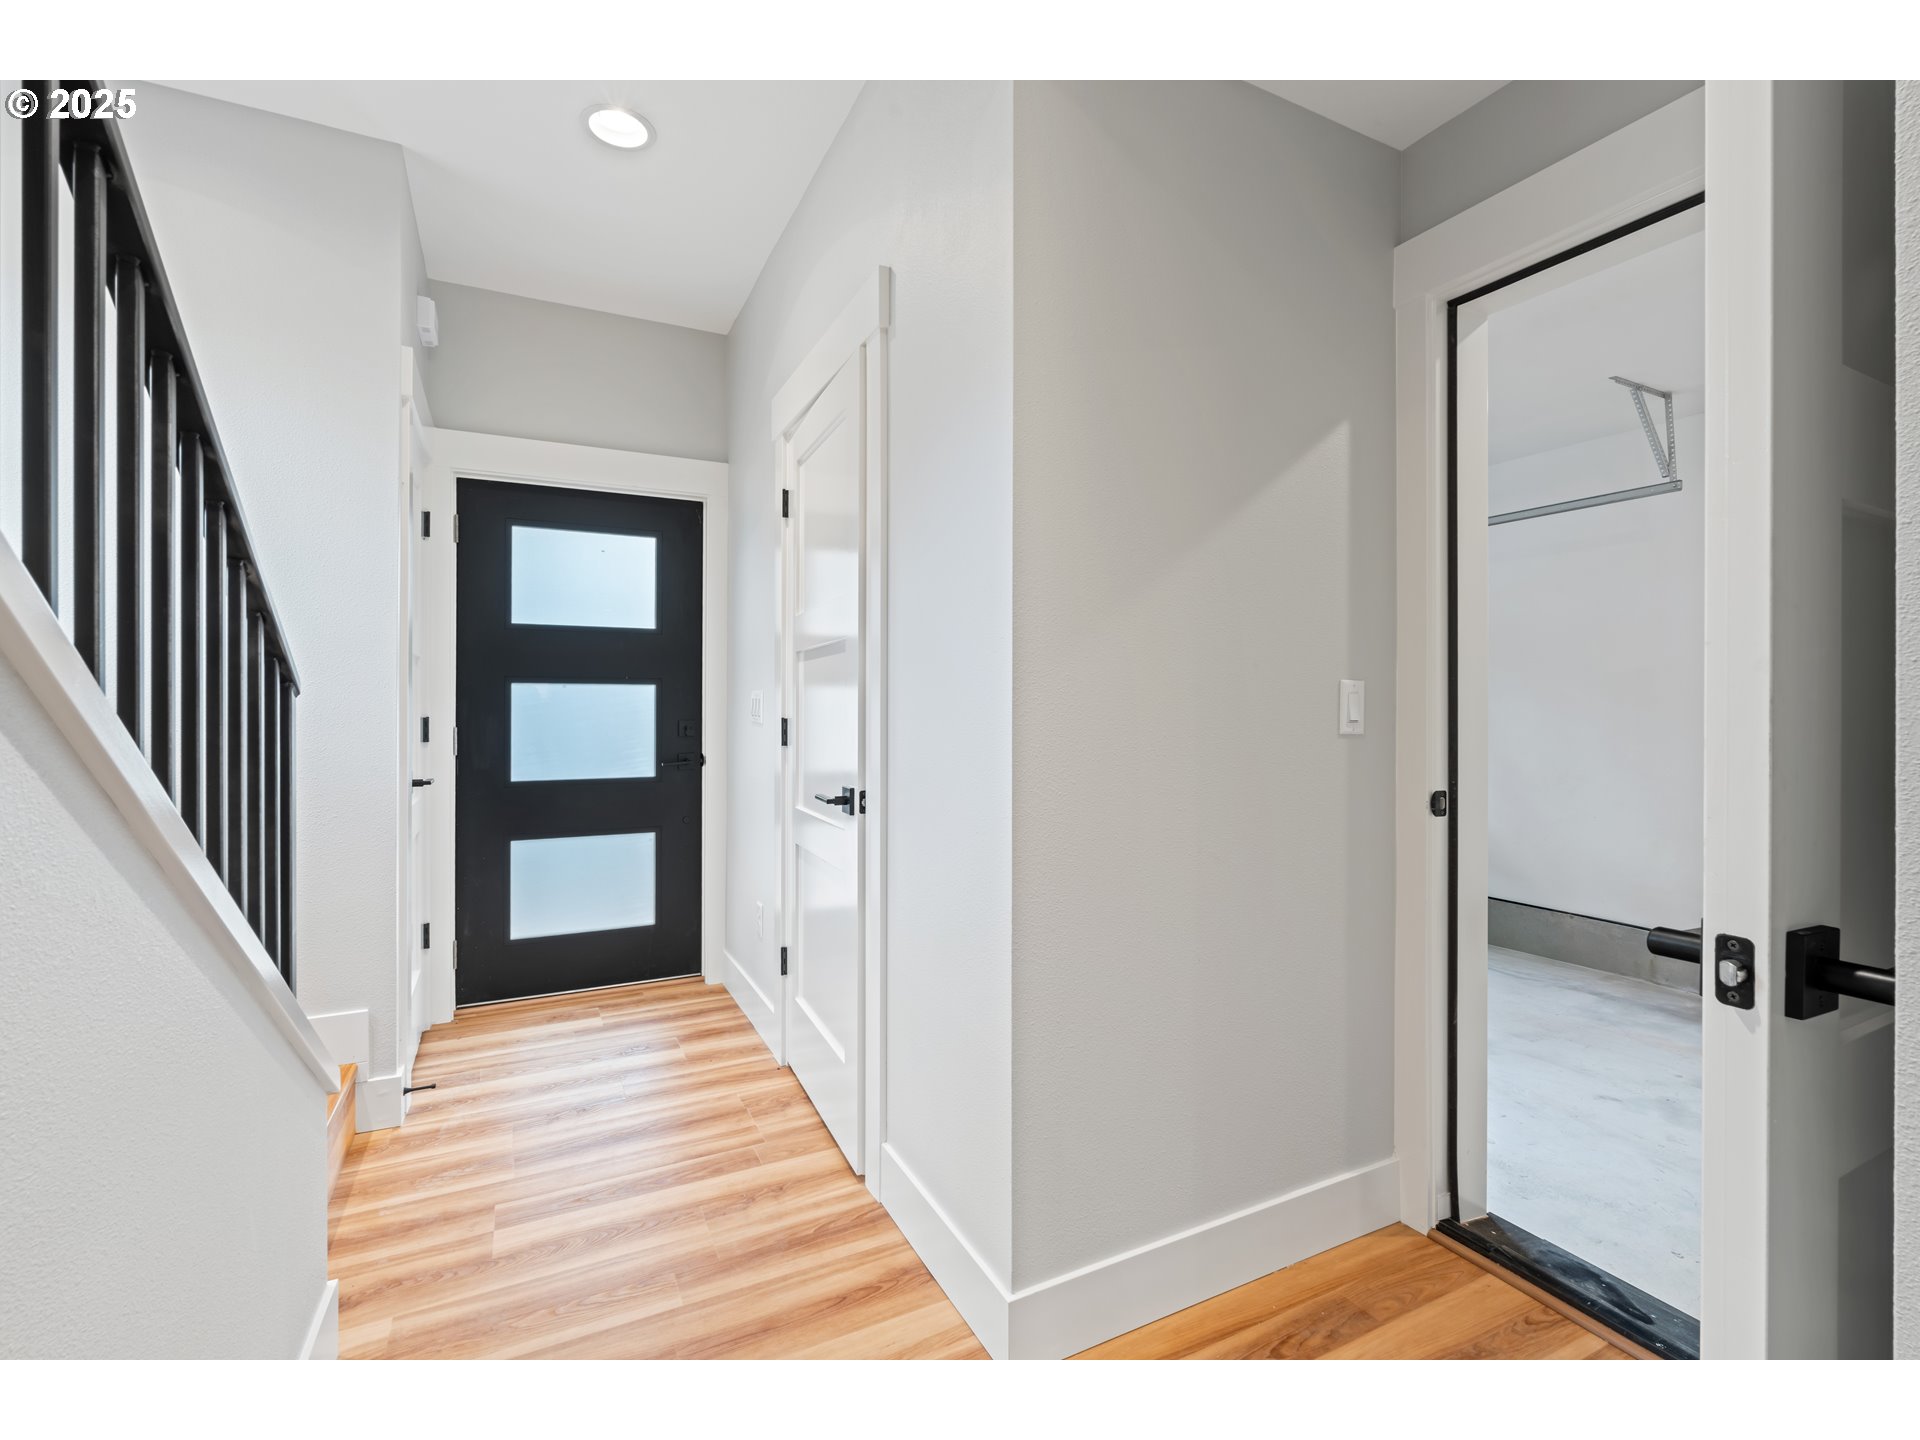
Entry hall with wood floors, black stair railing, and a three-panel frosted-glass front door.
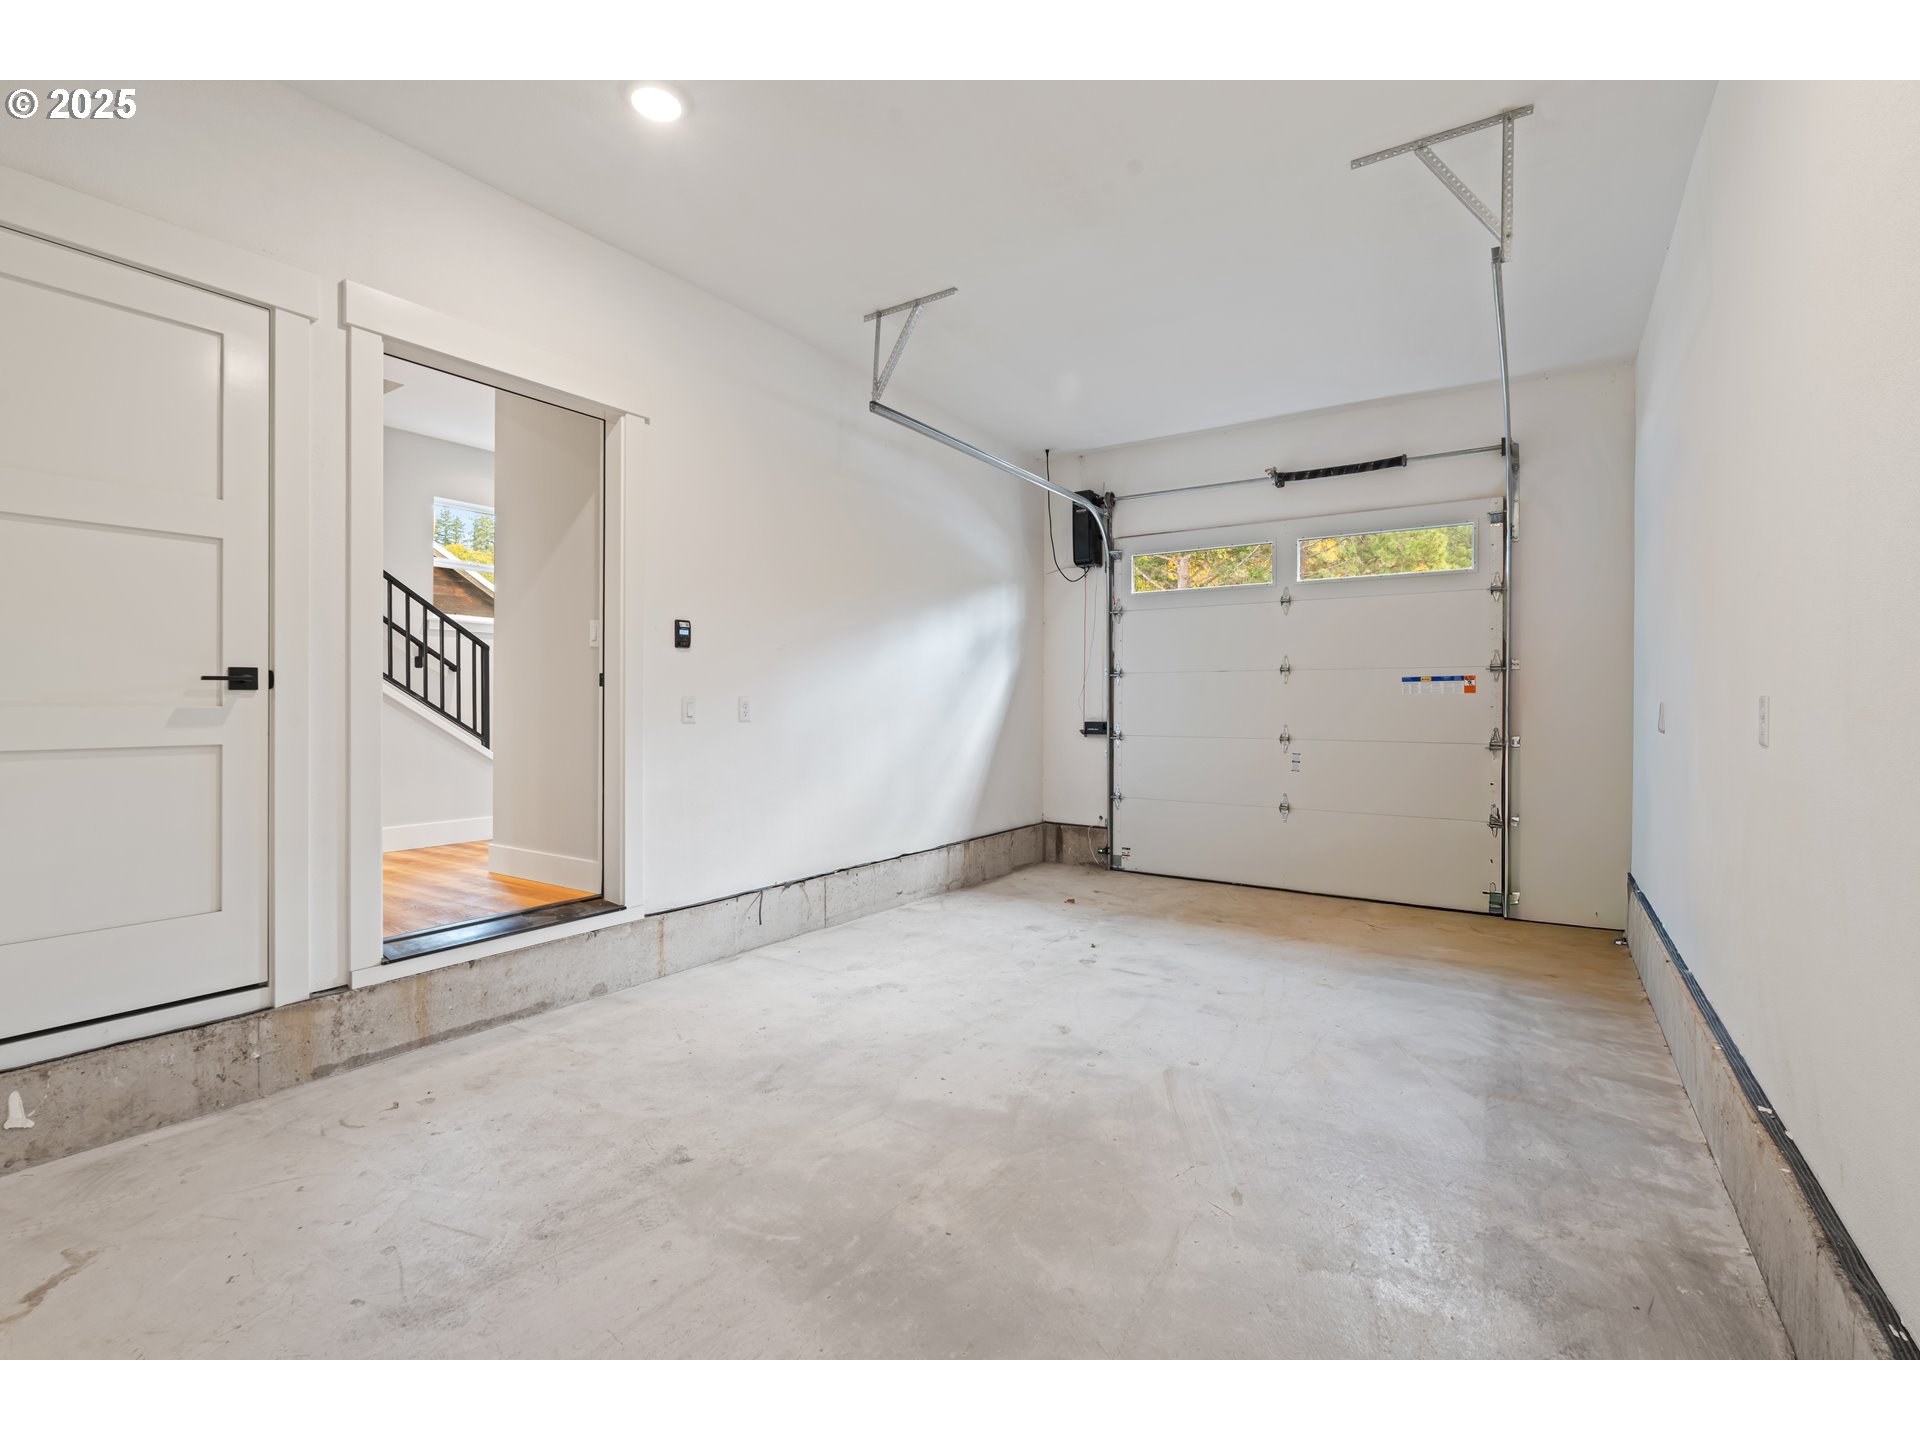
Empty garage with a concrete floor, closed windowed garage door, and open doorway to the home.
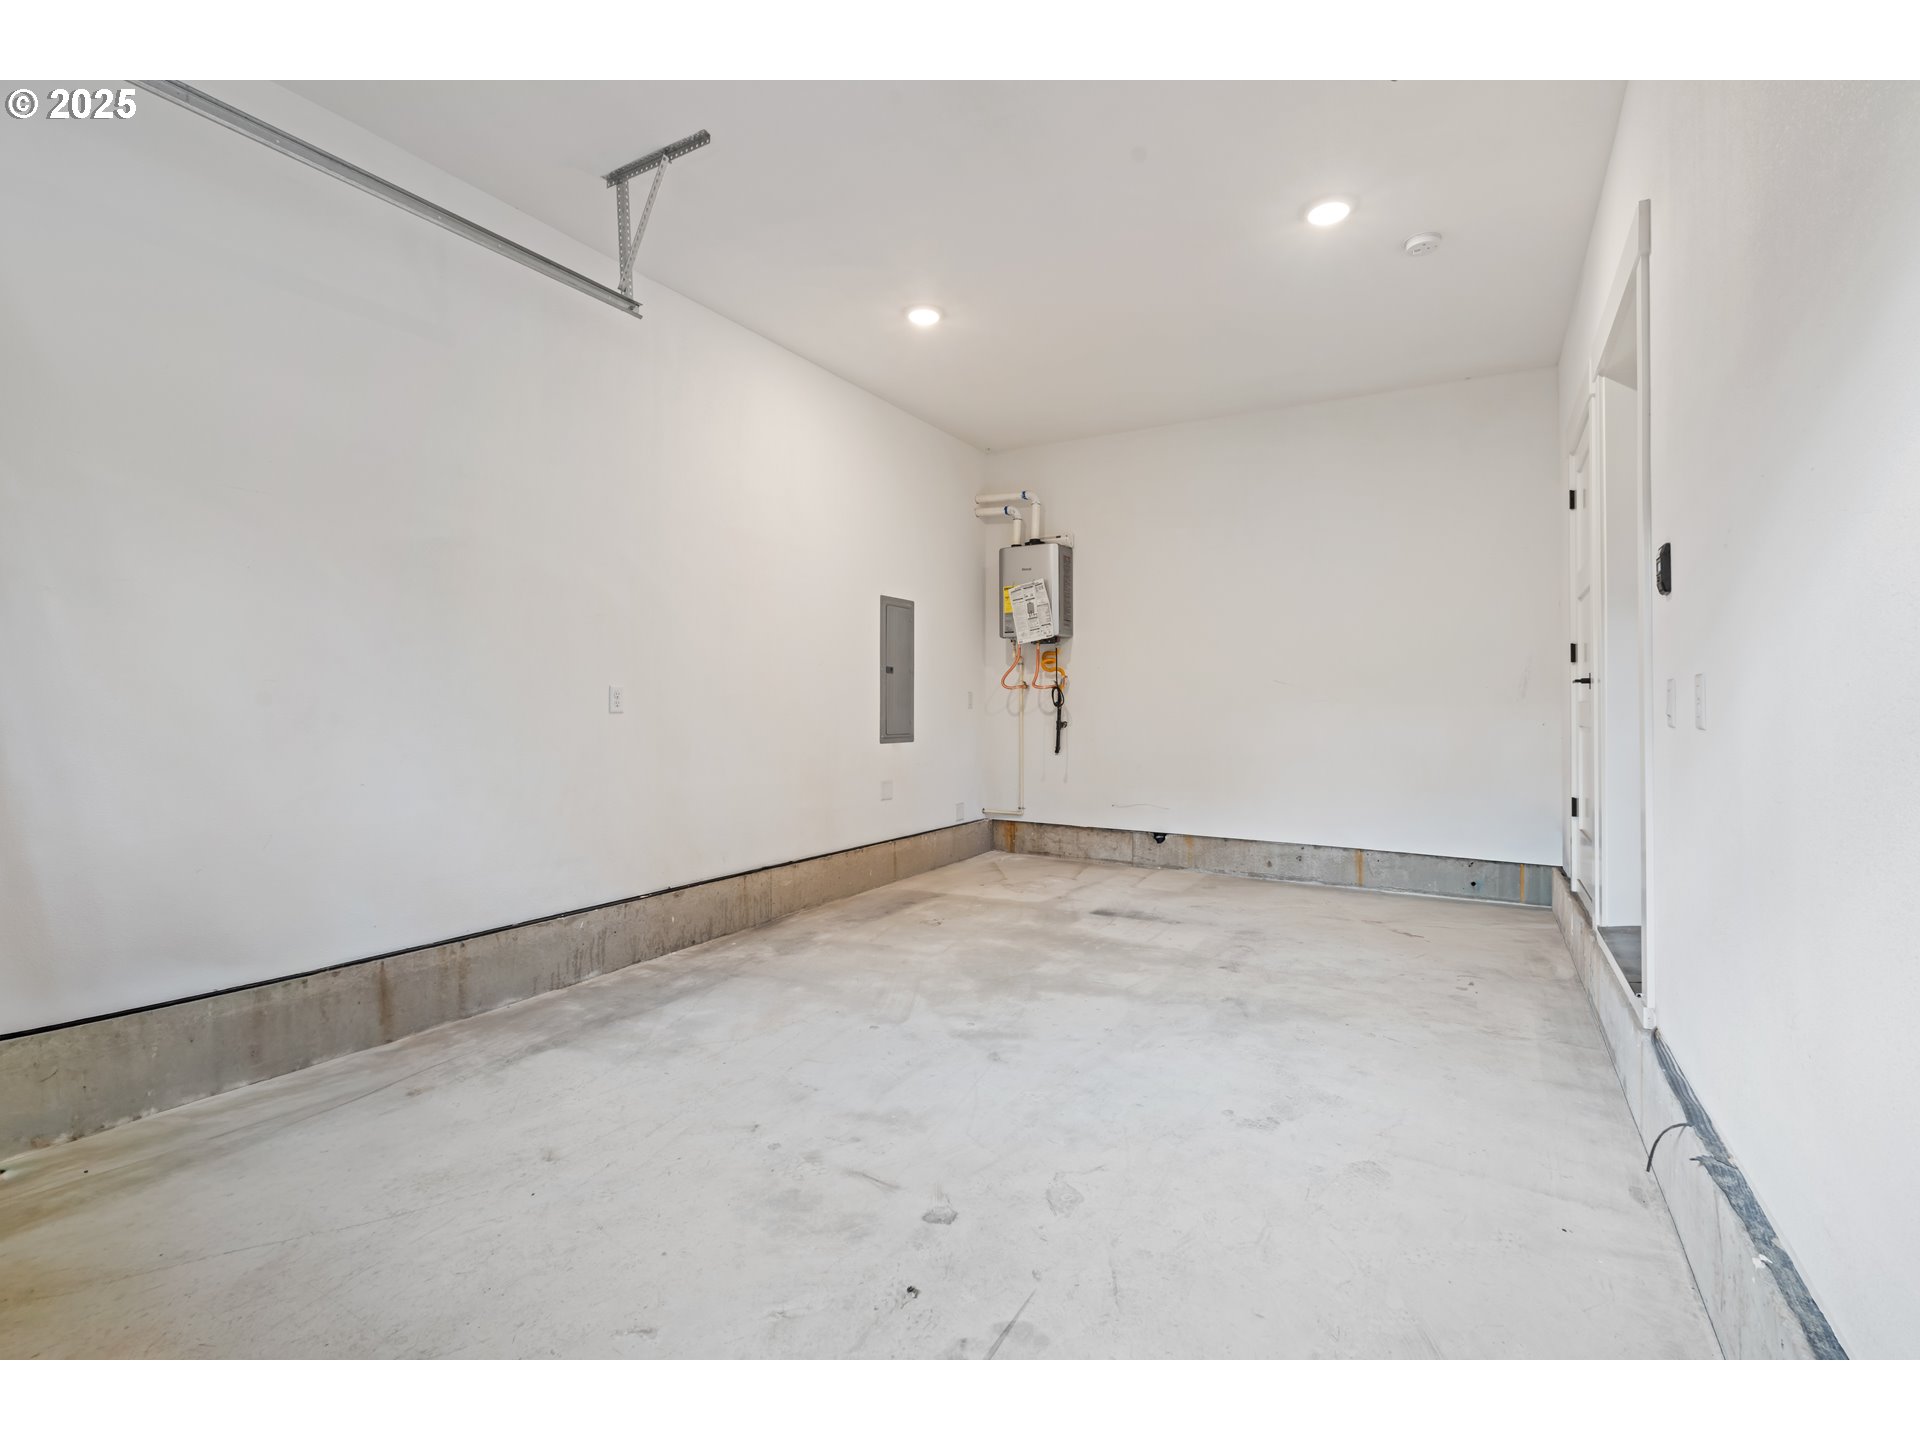
Empty garage with a concrete floor, garage door opener track, and wall-mounted water heater.
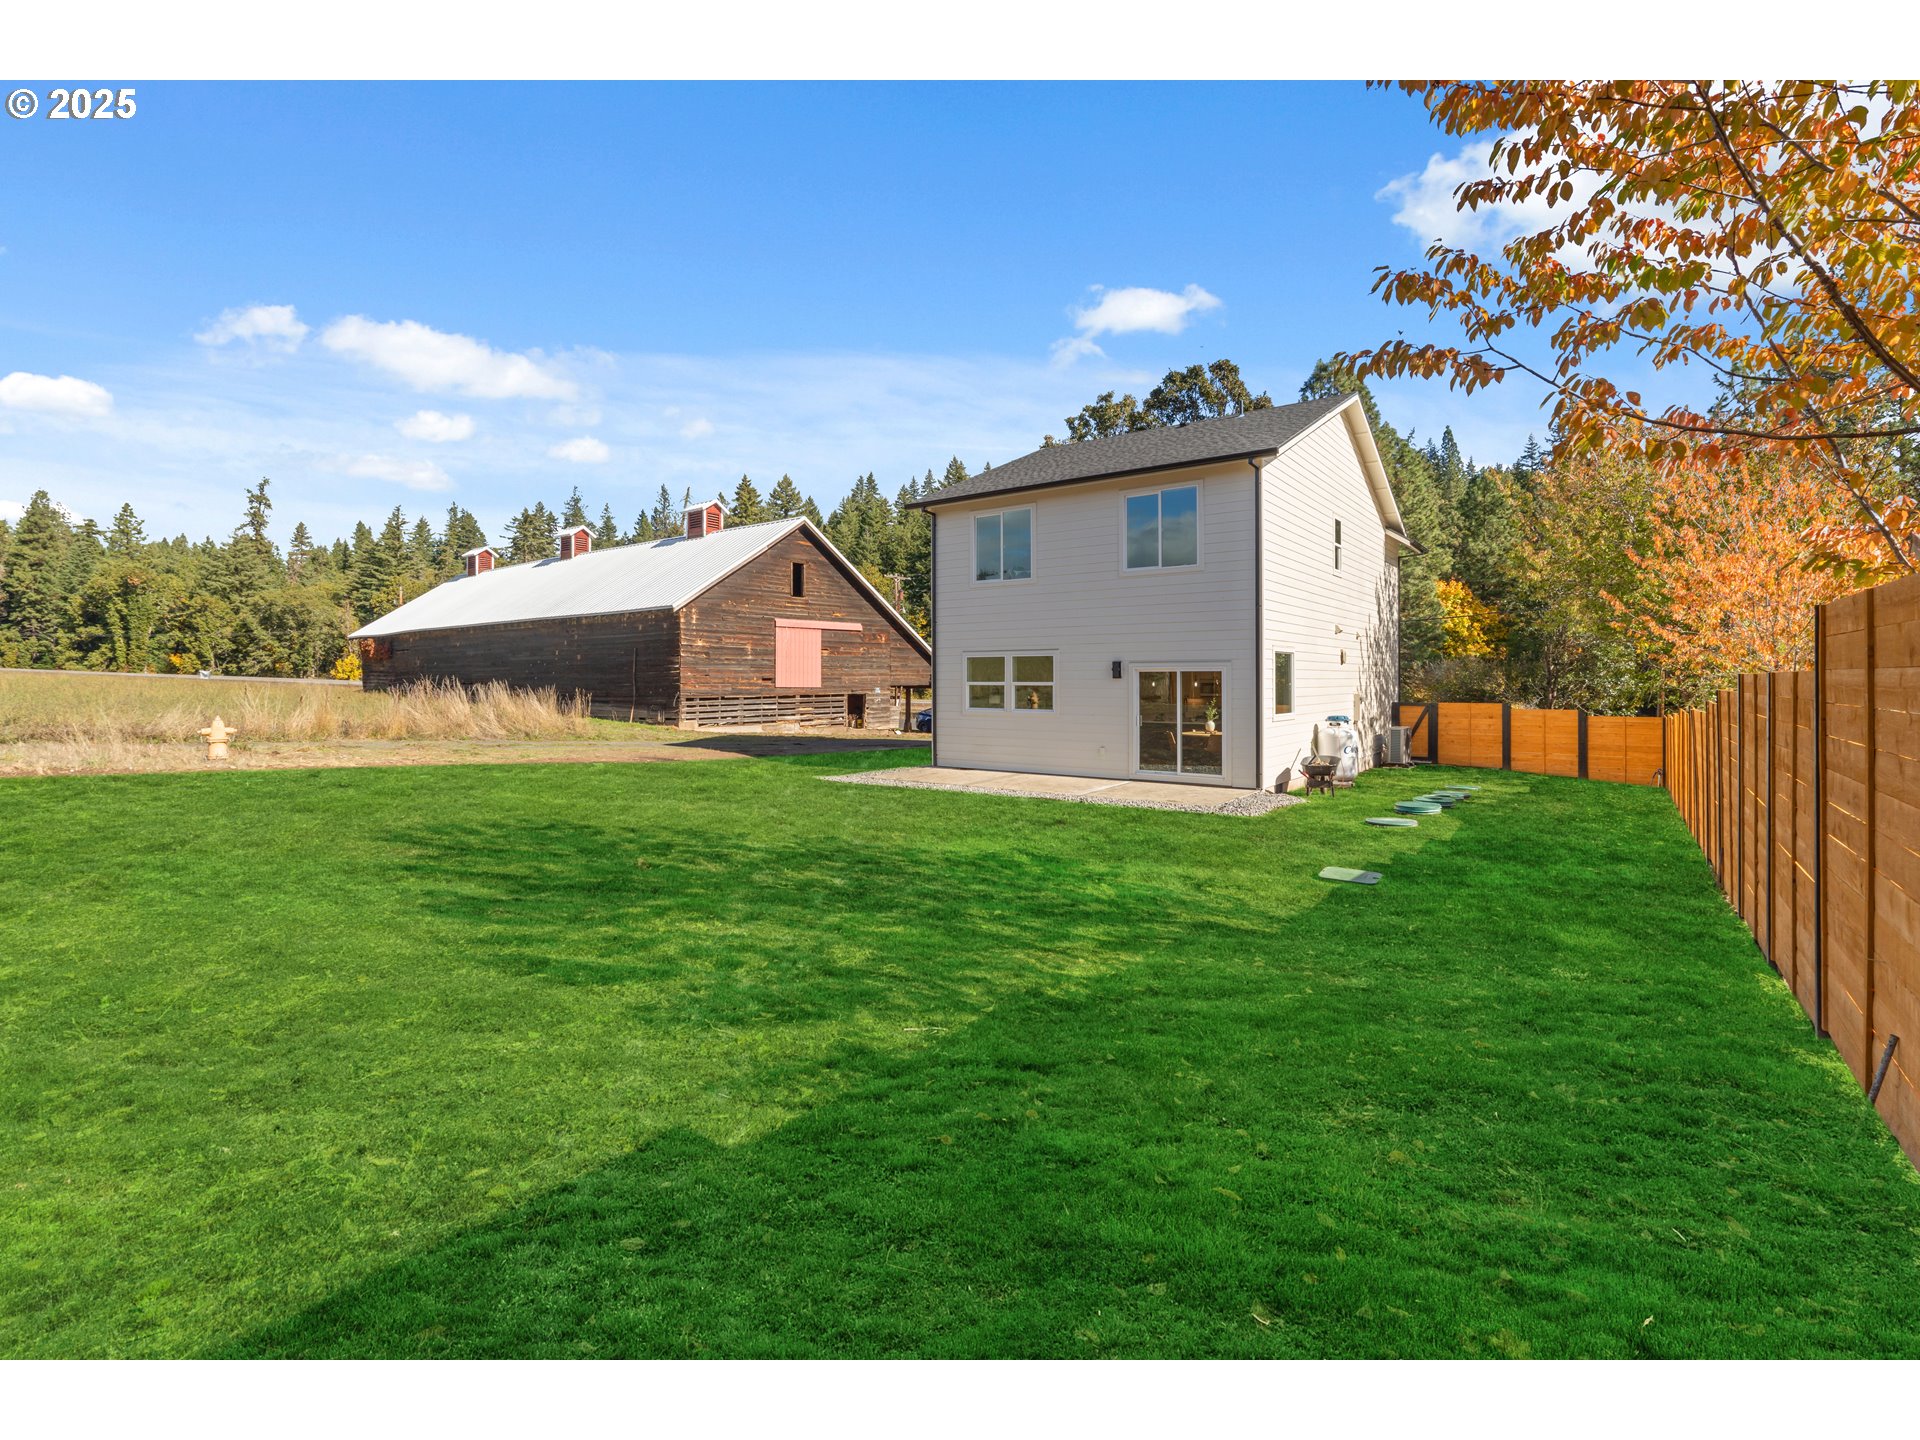
Two-story house behind a broad fenced lawn, with a weathered barn and autumn trees nearby.
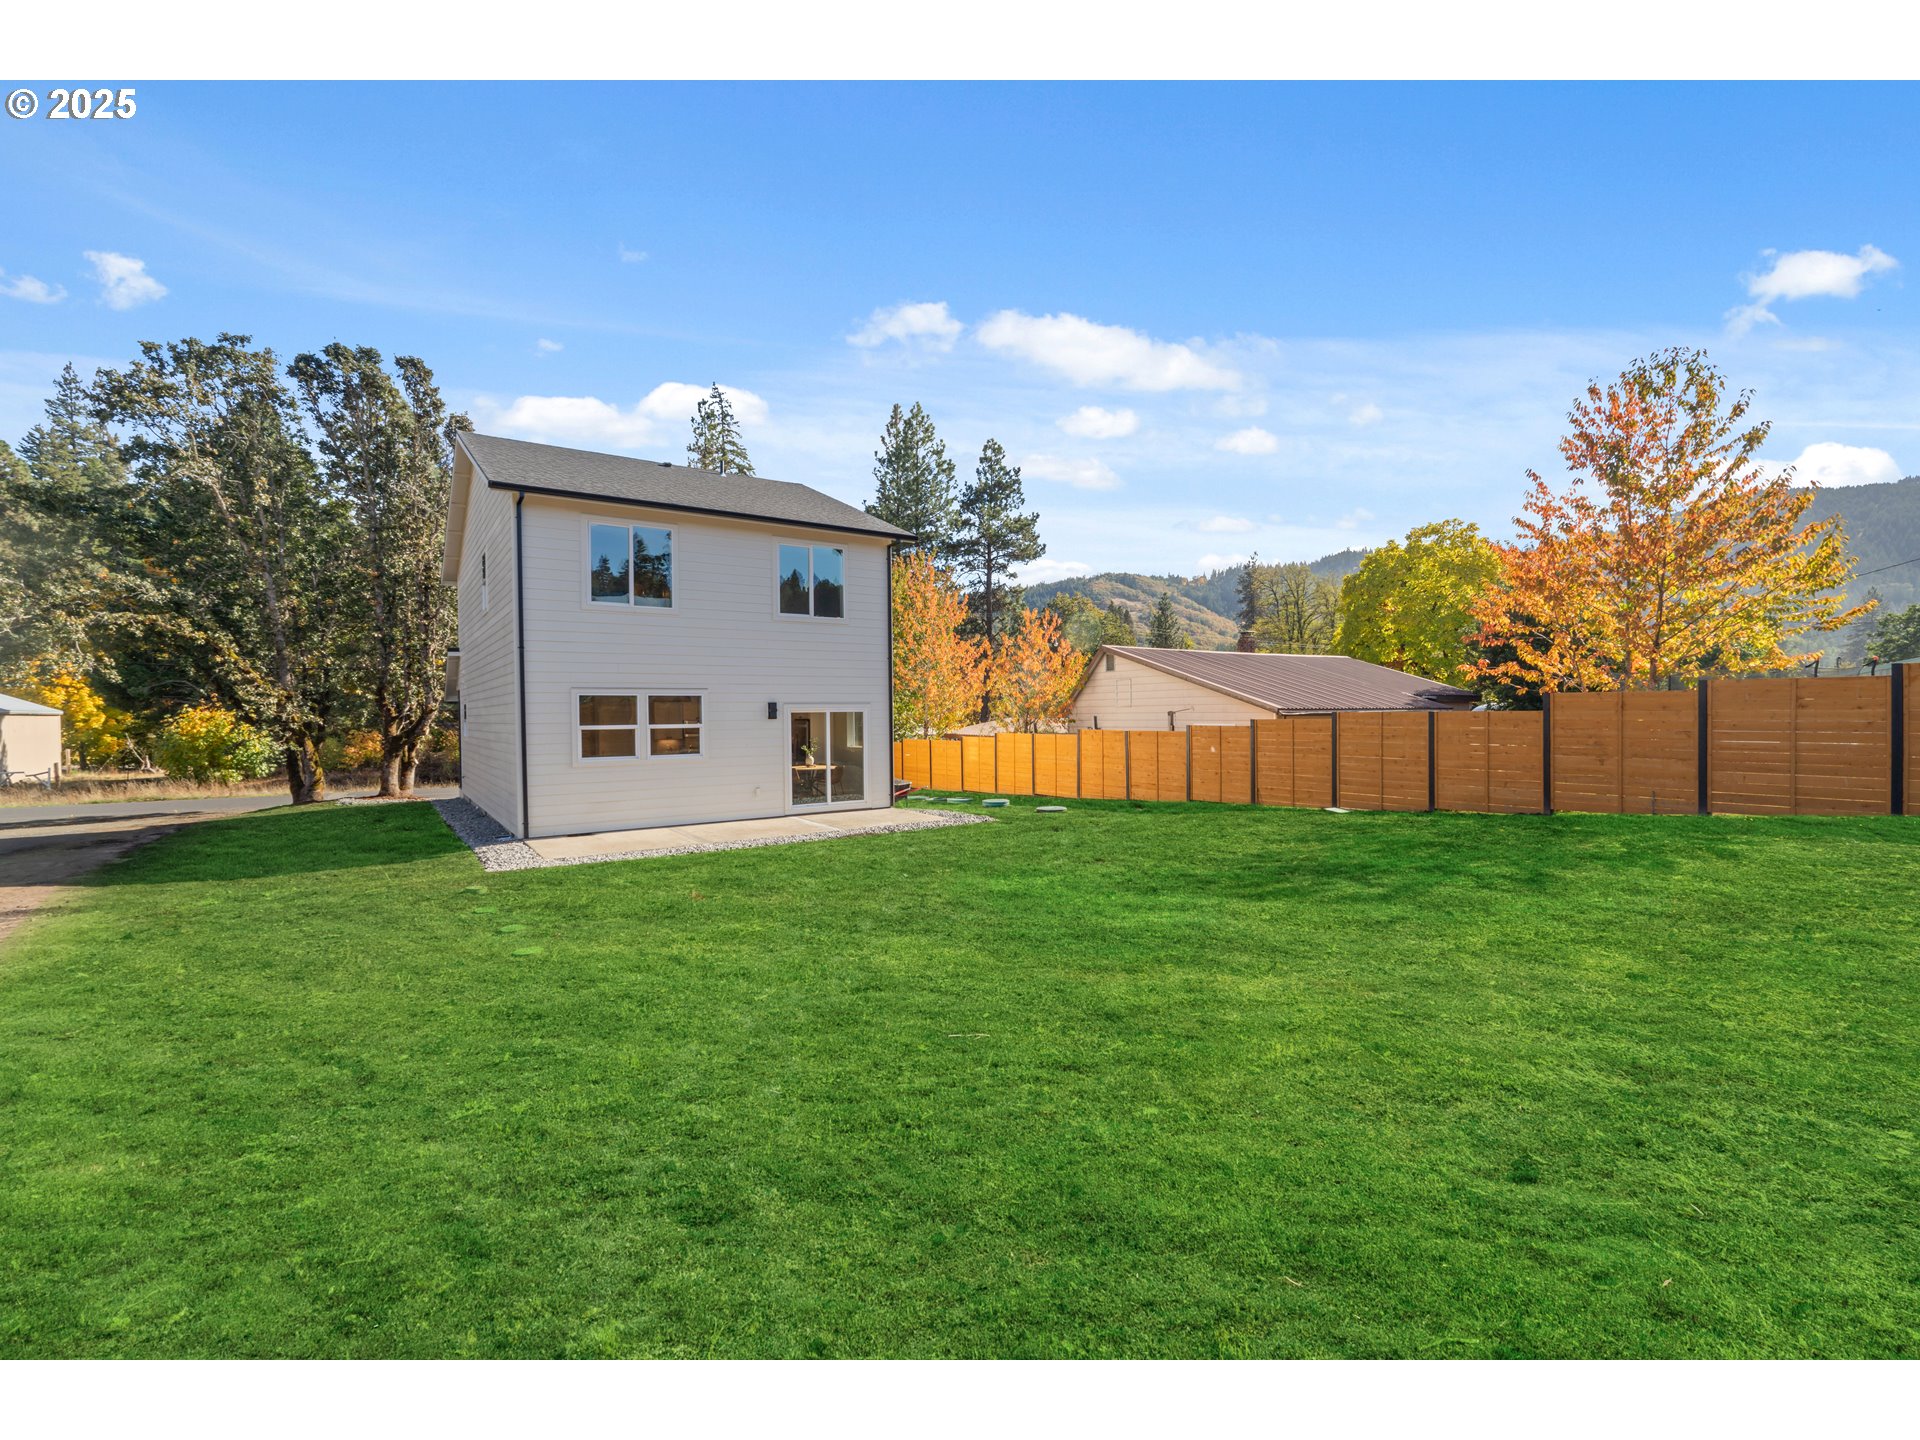
Two-story light-colored house beside a broad lawn, wooden fence, and autumn trees.
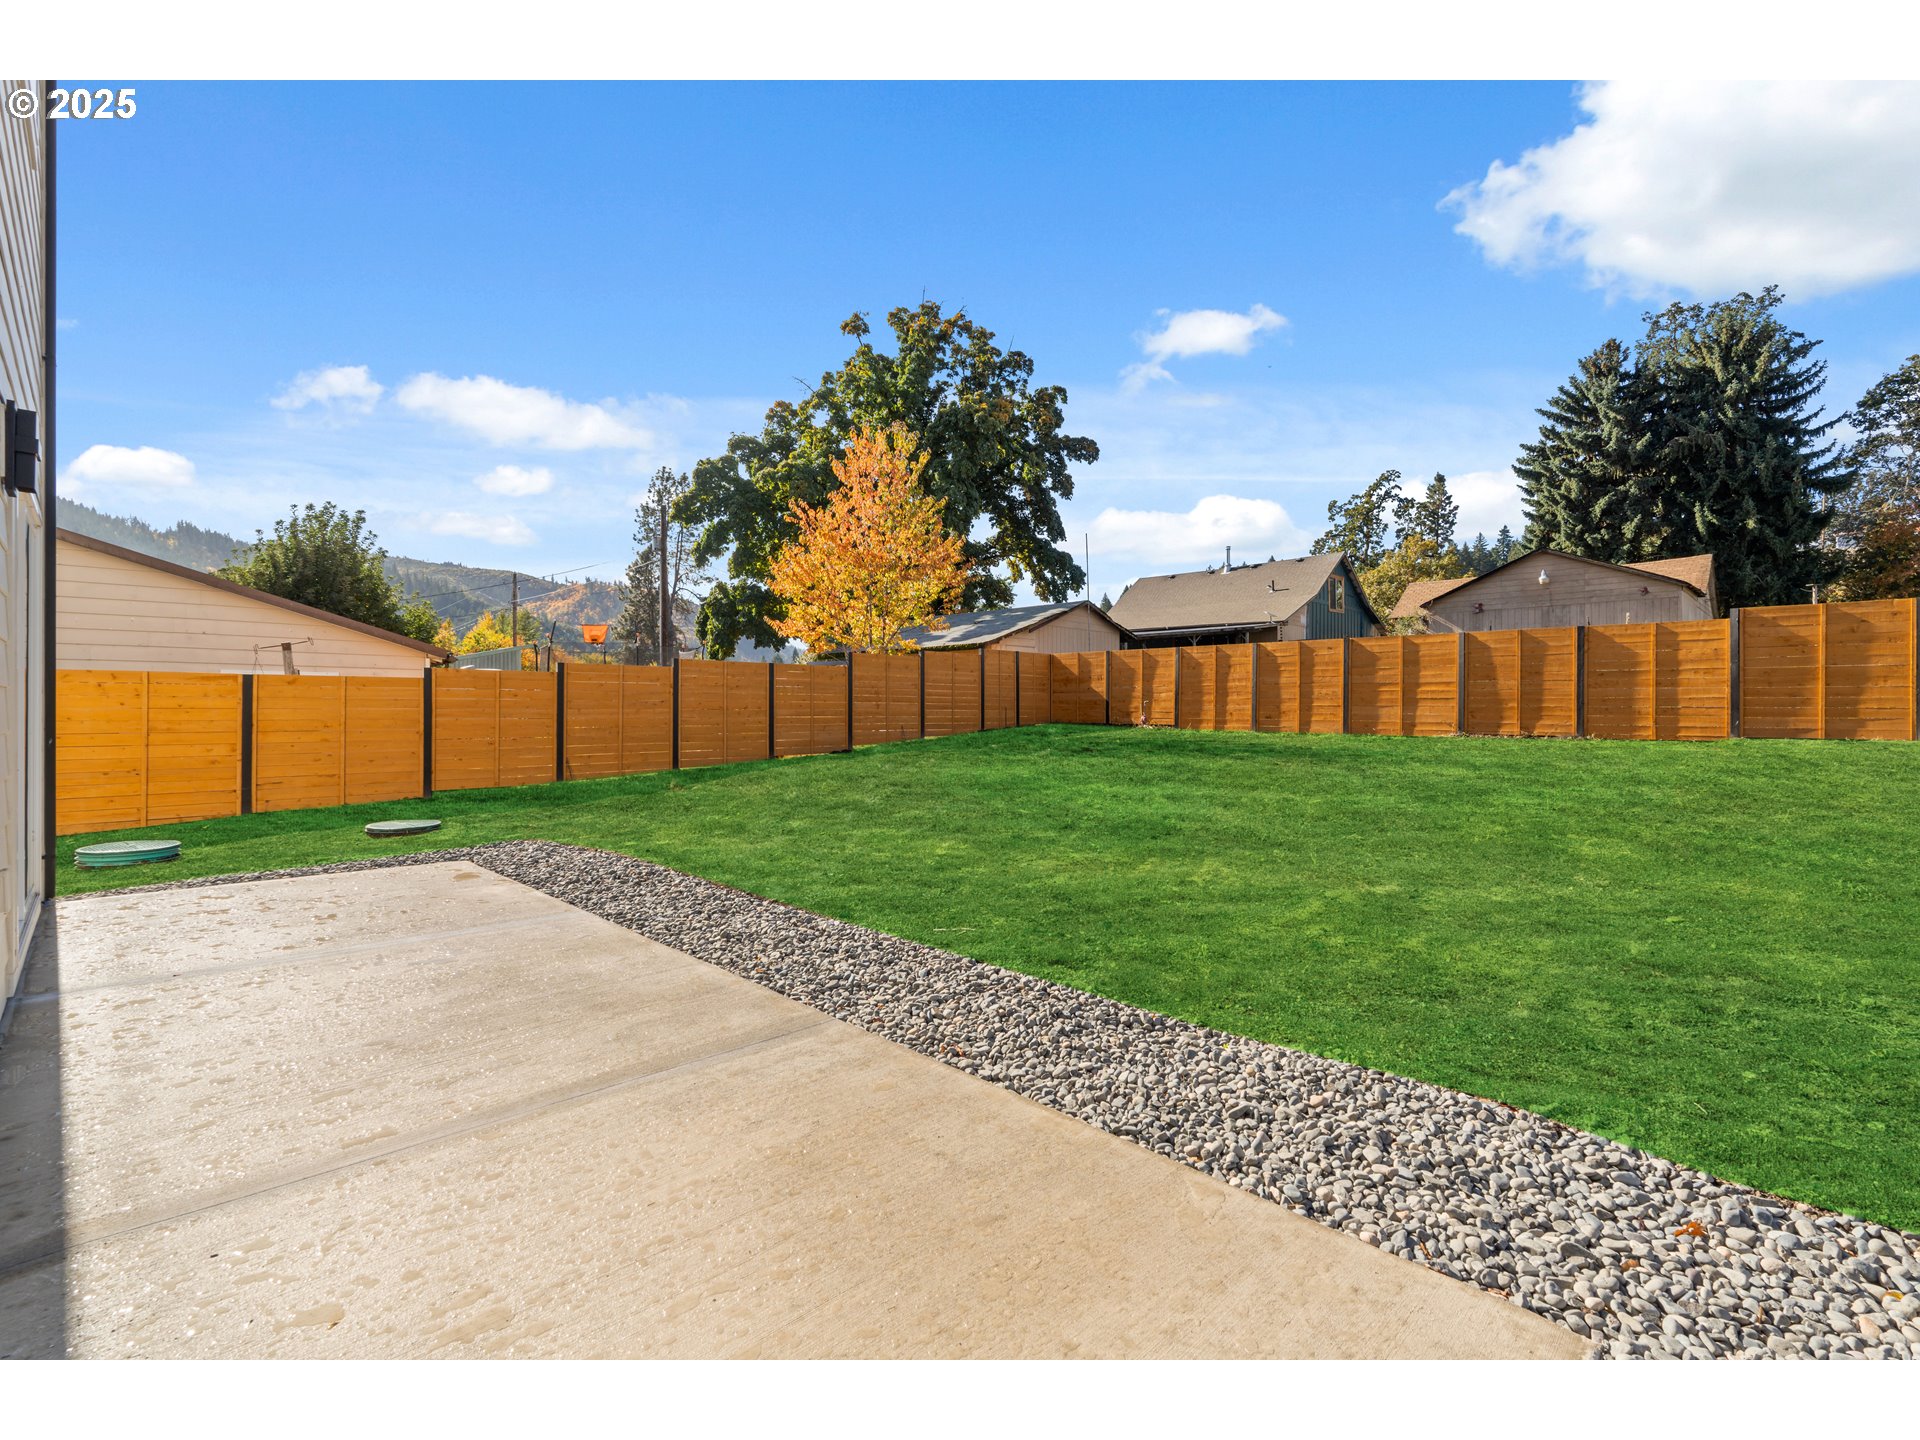
Backyard lawn enclosed by a wooden privacy fence, with a concrete patio and autumn trees beyond.
Aerial view of a two-story house on a green lot beside an open field and paved road.
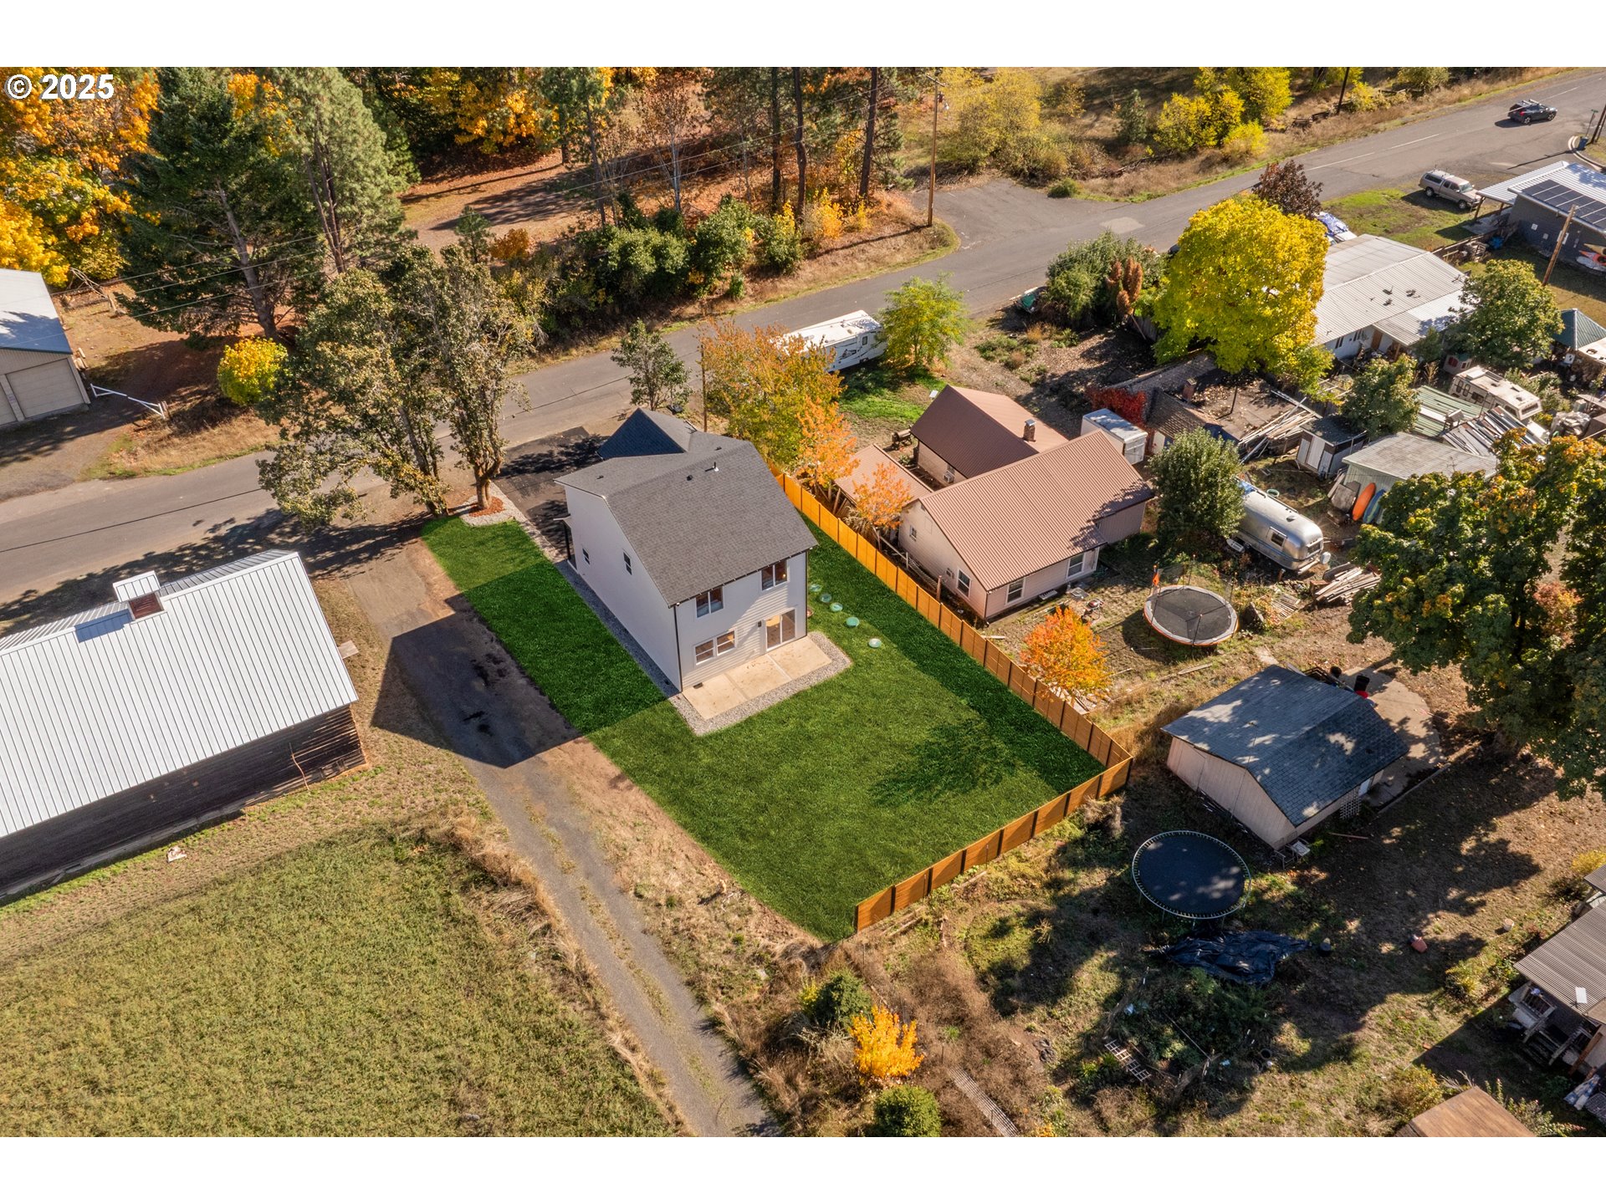
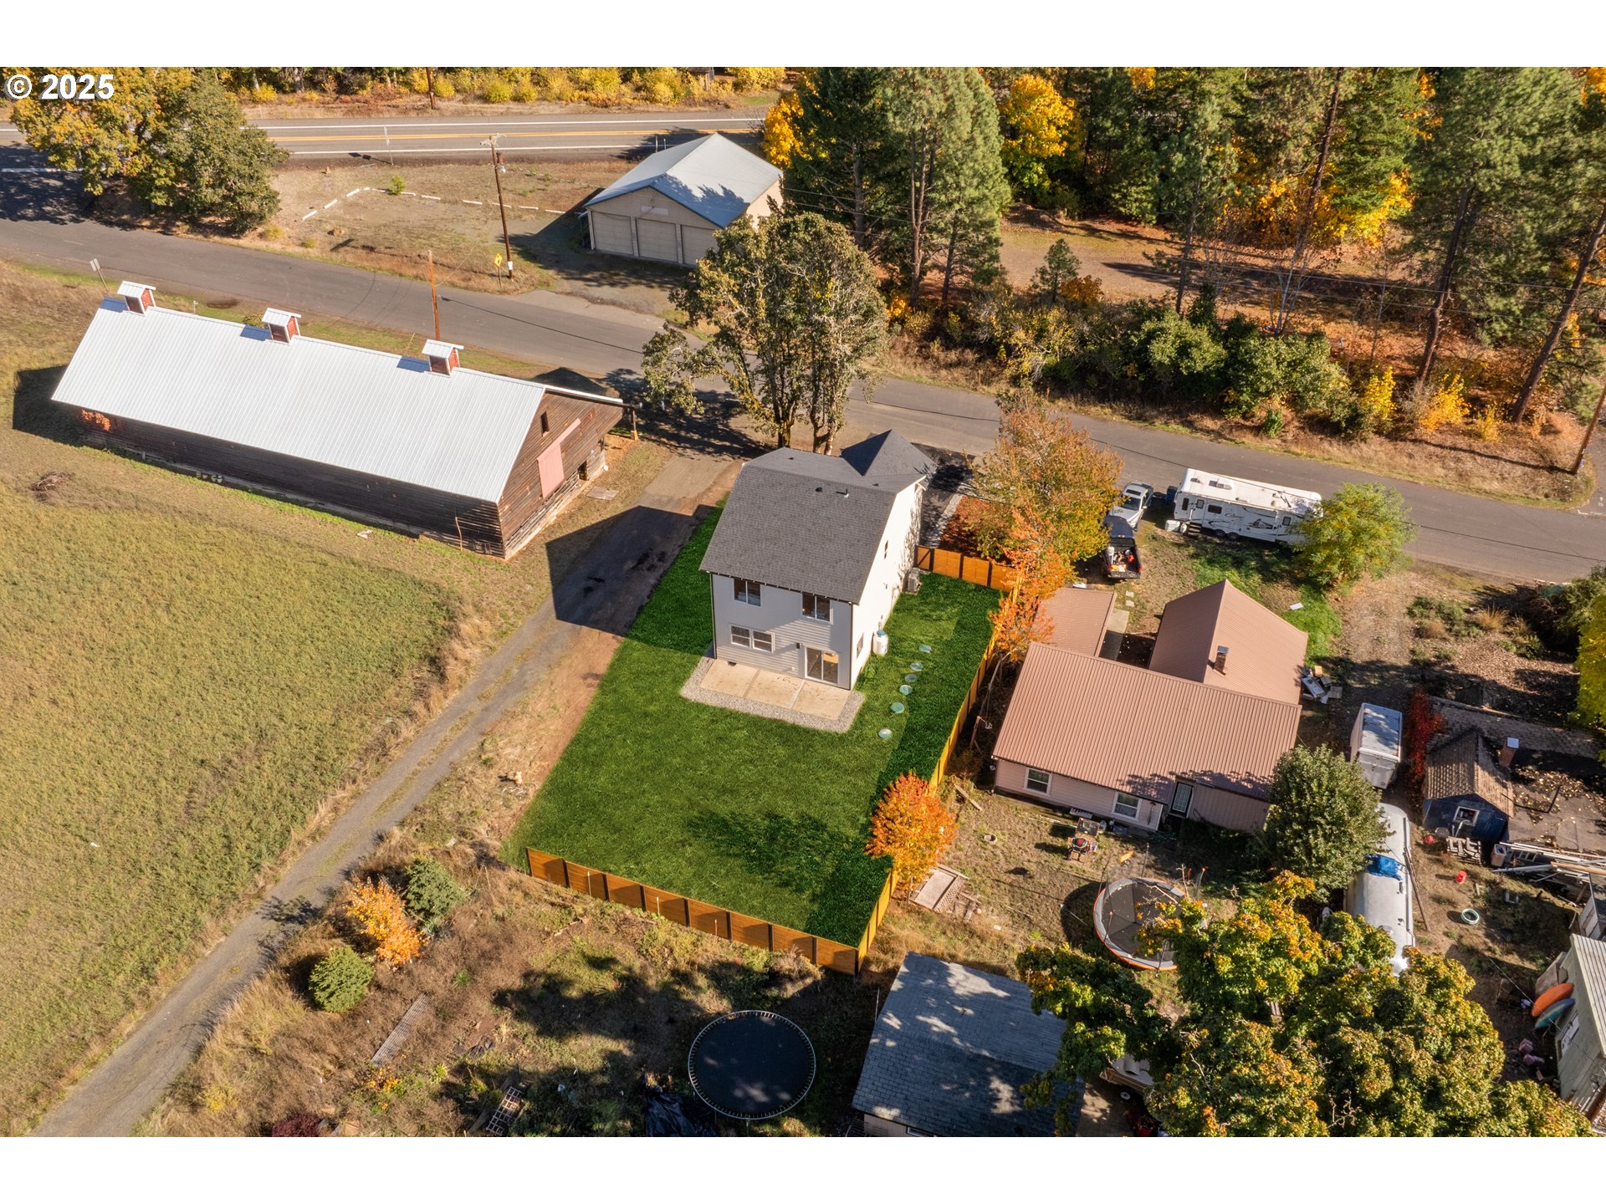
Aerial view of a two-story white house with a fenced green lawn and autumn trees.
Aerial view of a two-story house and fenced green lawn beside a road.
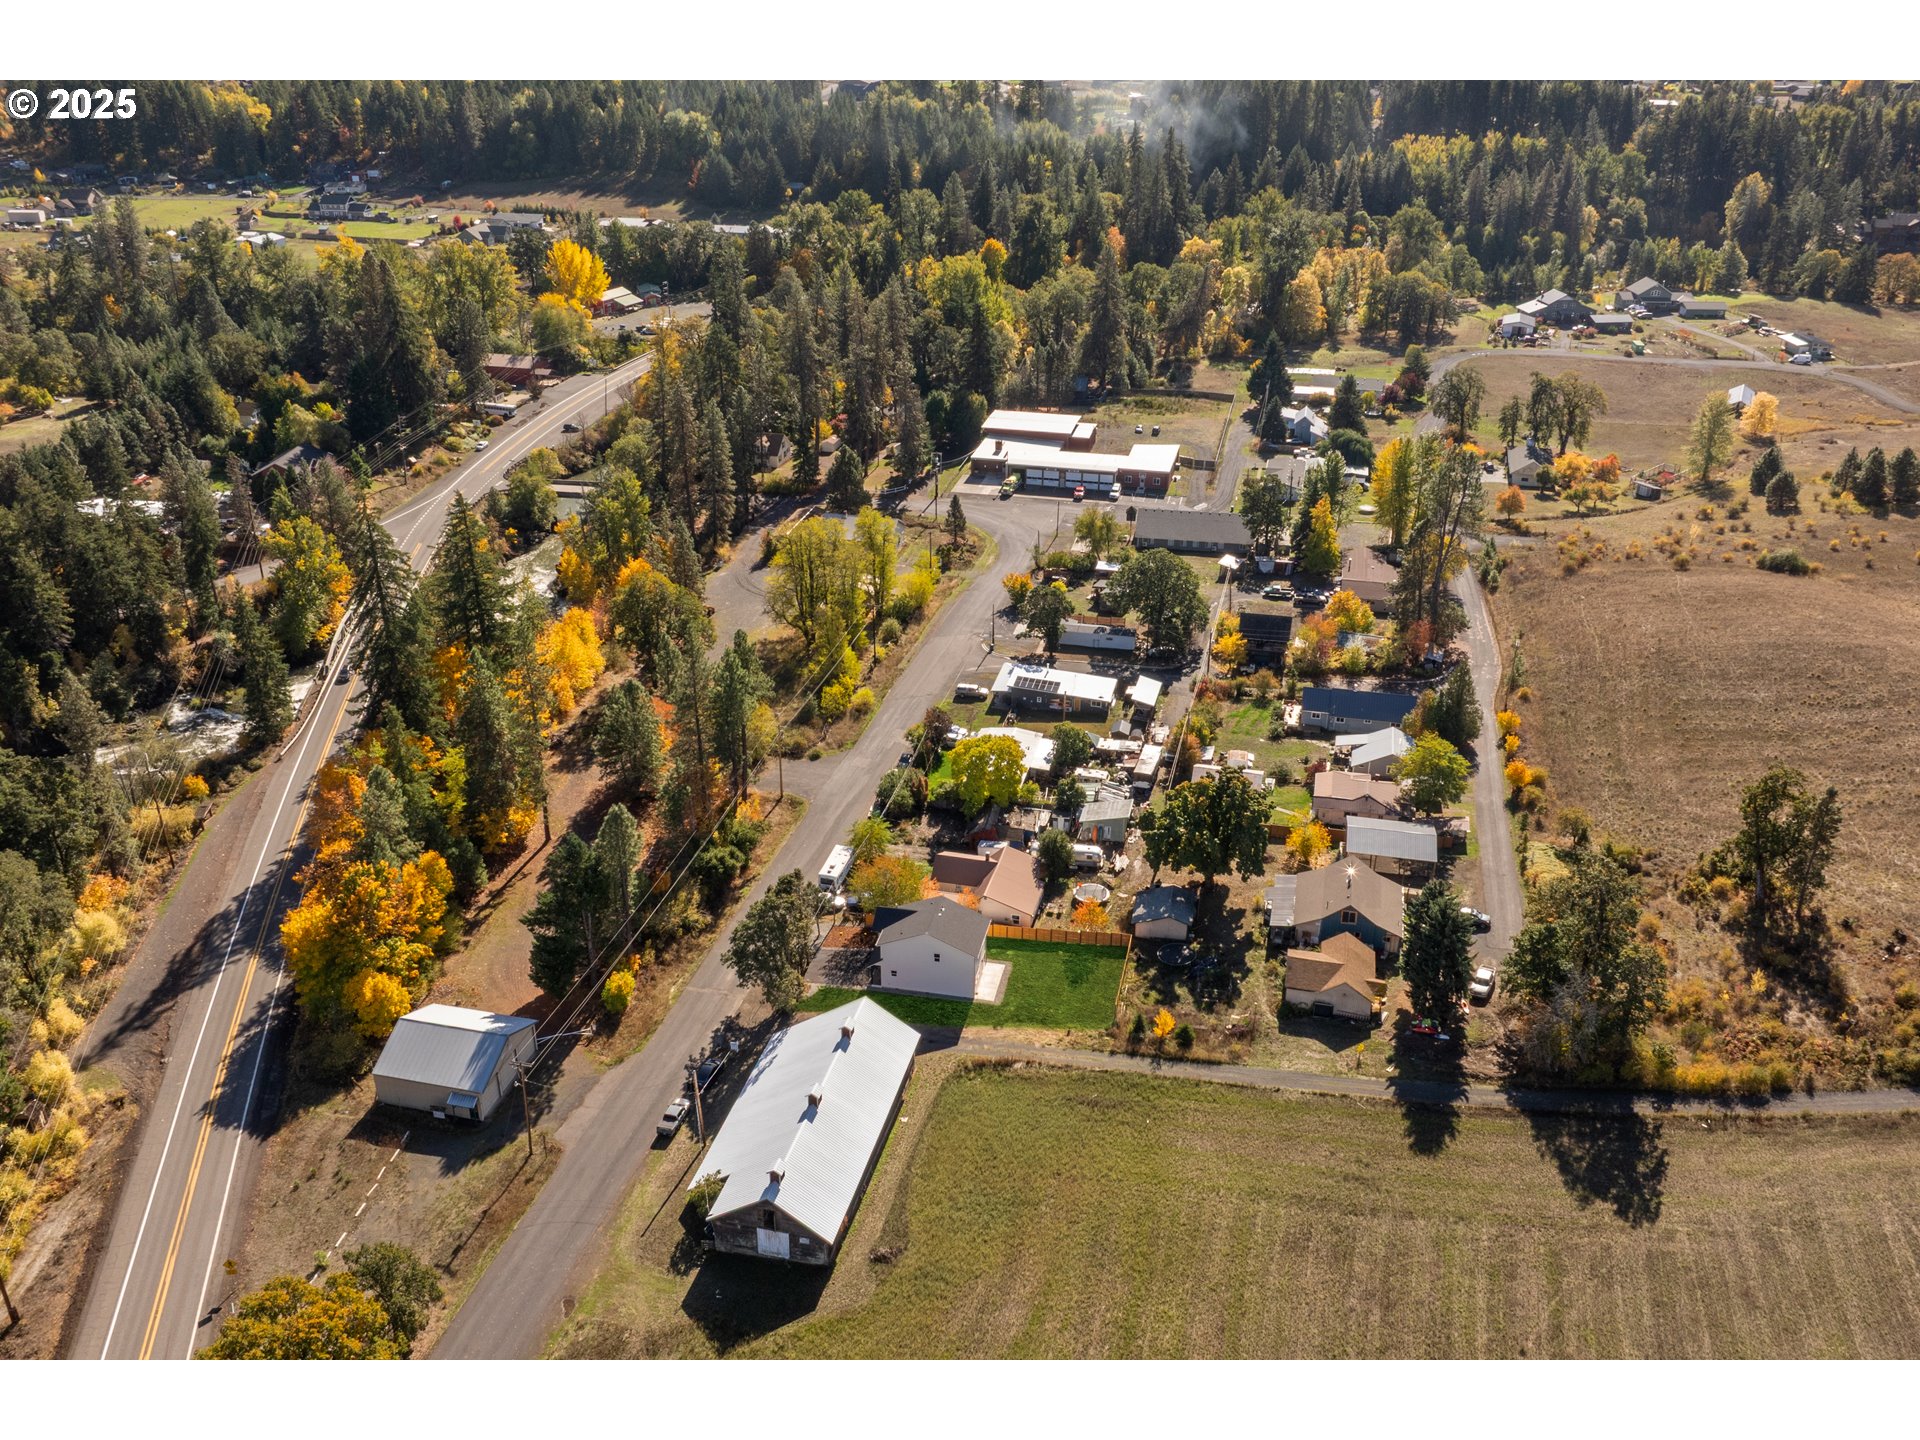
Aerial view of a two-story white home with fenced lawn, detached carport, and surrounding trees.
Aerial view of homes and roads among autumn trees, open fields, and forested hills.
Aerial view of a White Salmon neighborhood with homes, open fields, and autumn-colored trees.
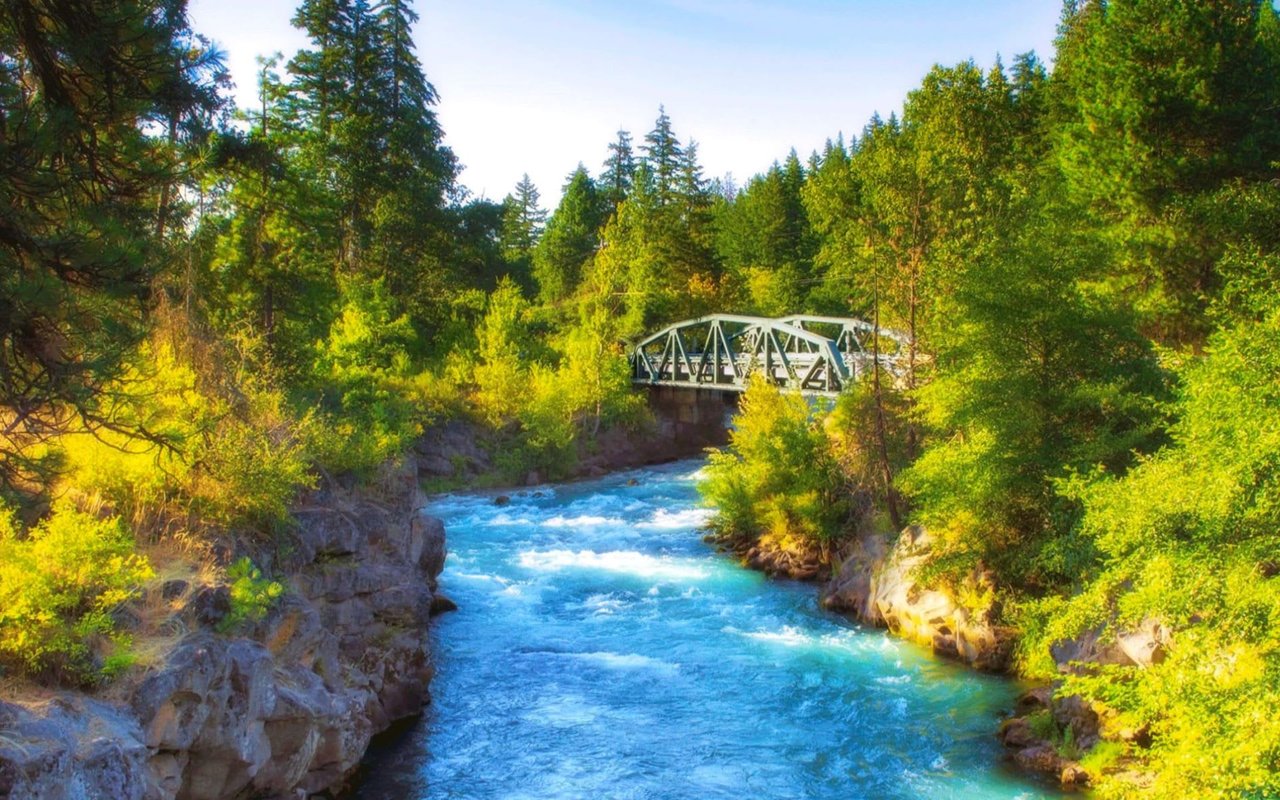
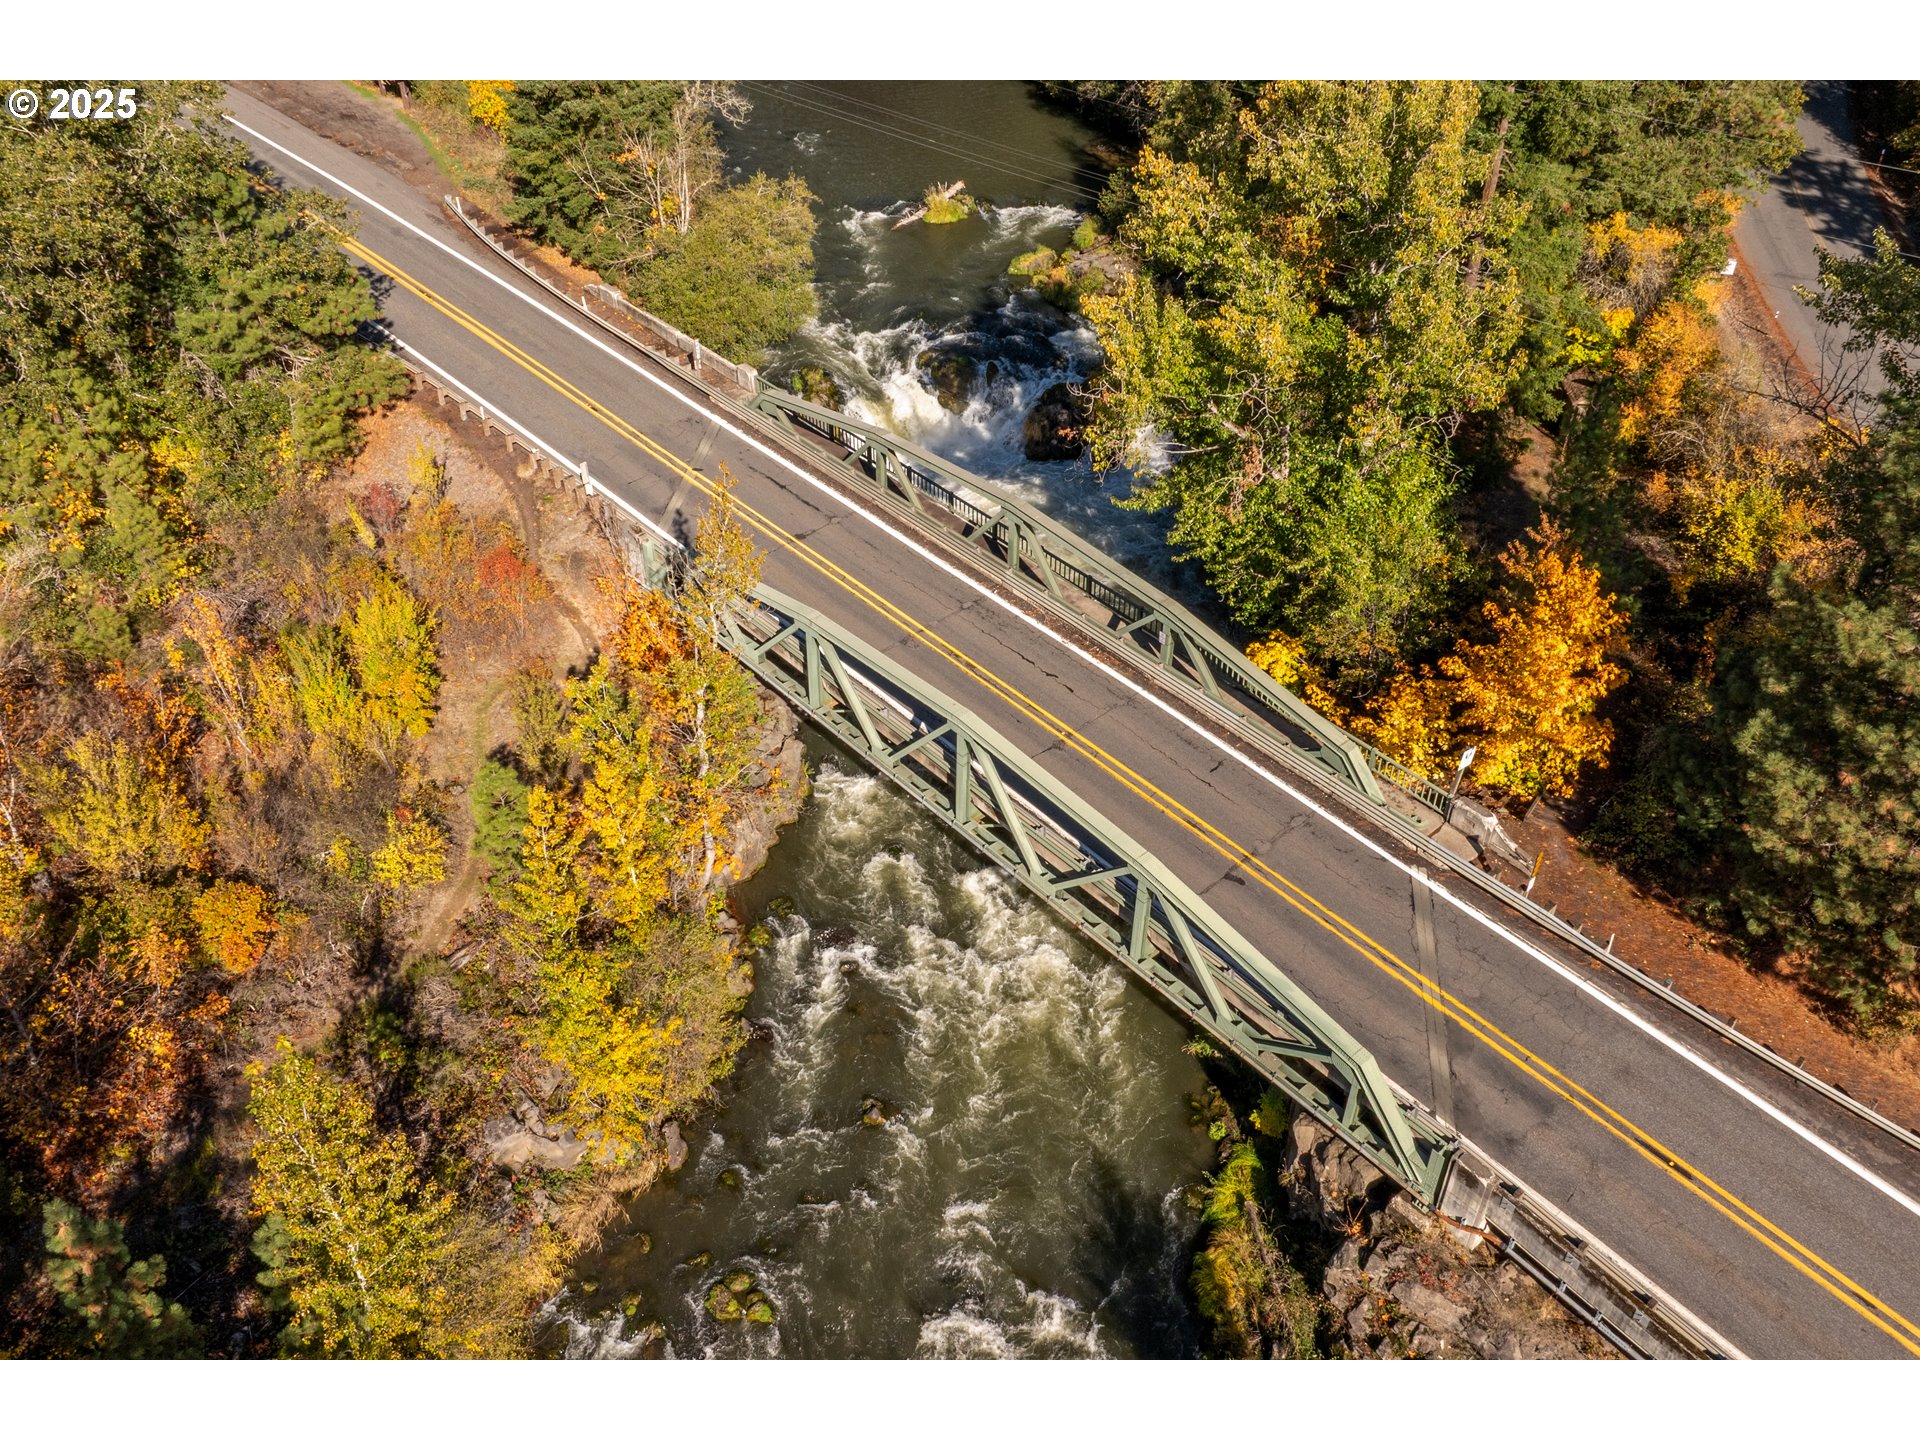
Green steel bridge crossing a rocky river amid autumn foliage.
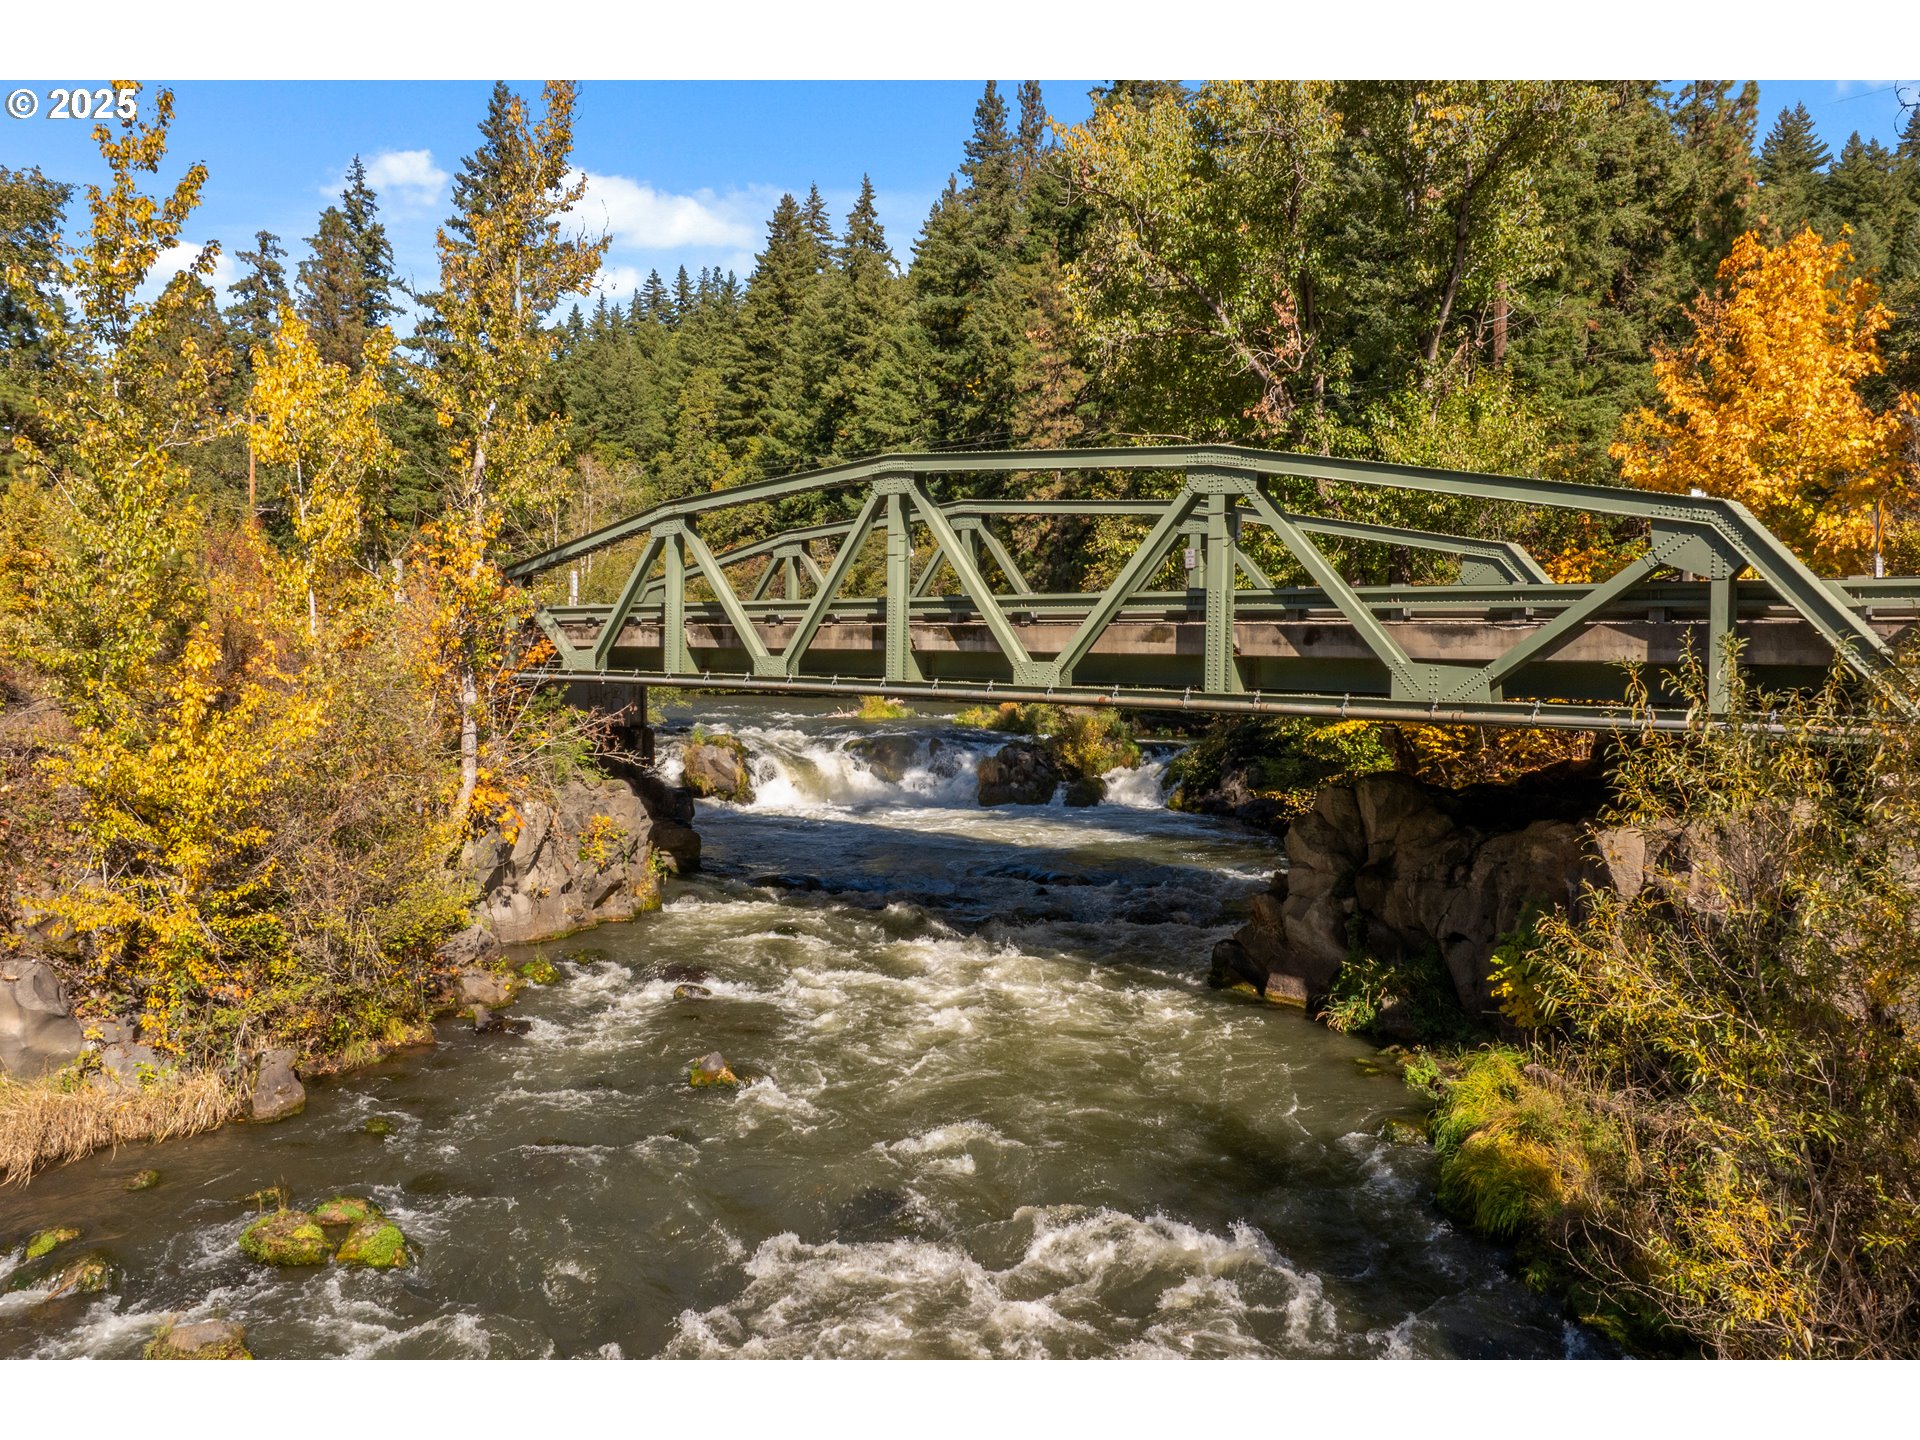
Green truss bridge over river rapids, framed by autumn foliage.
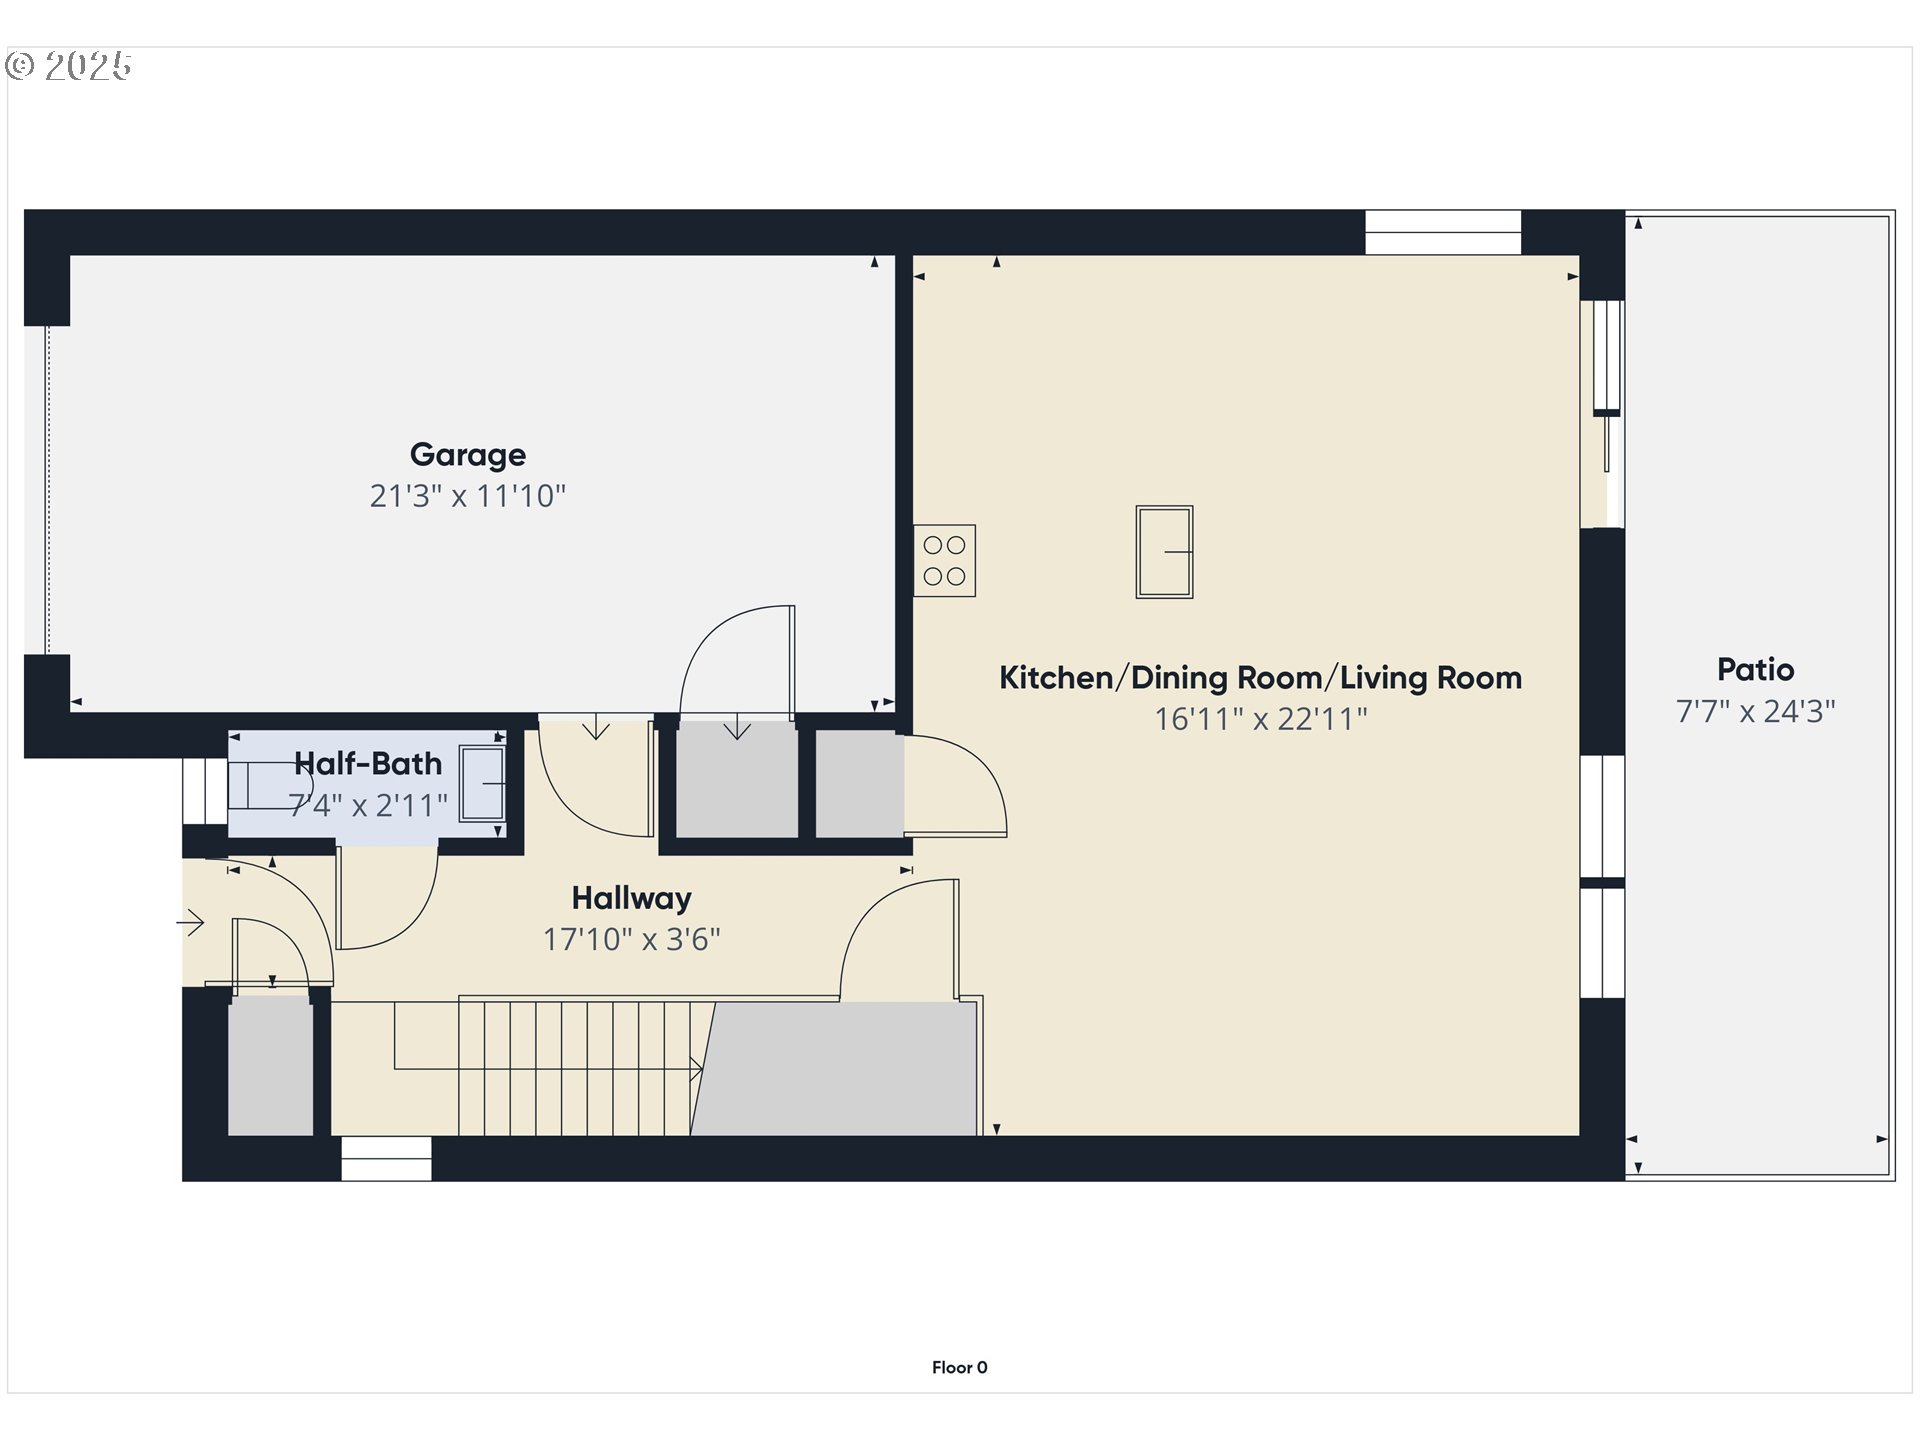
Ground-floor plan with garage, half-bath, open living area, hallway, and patio.
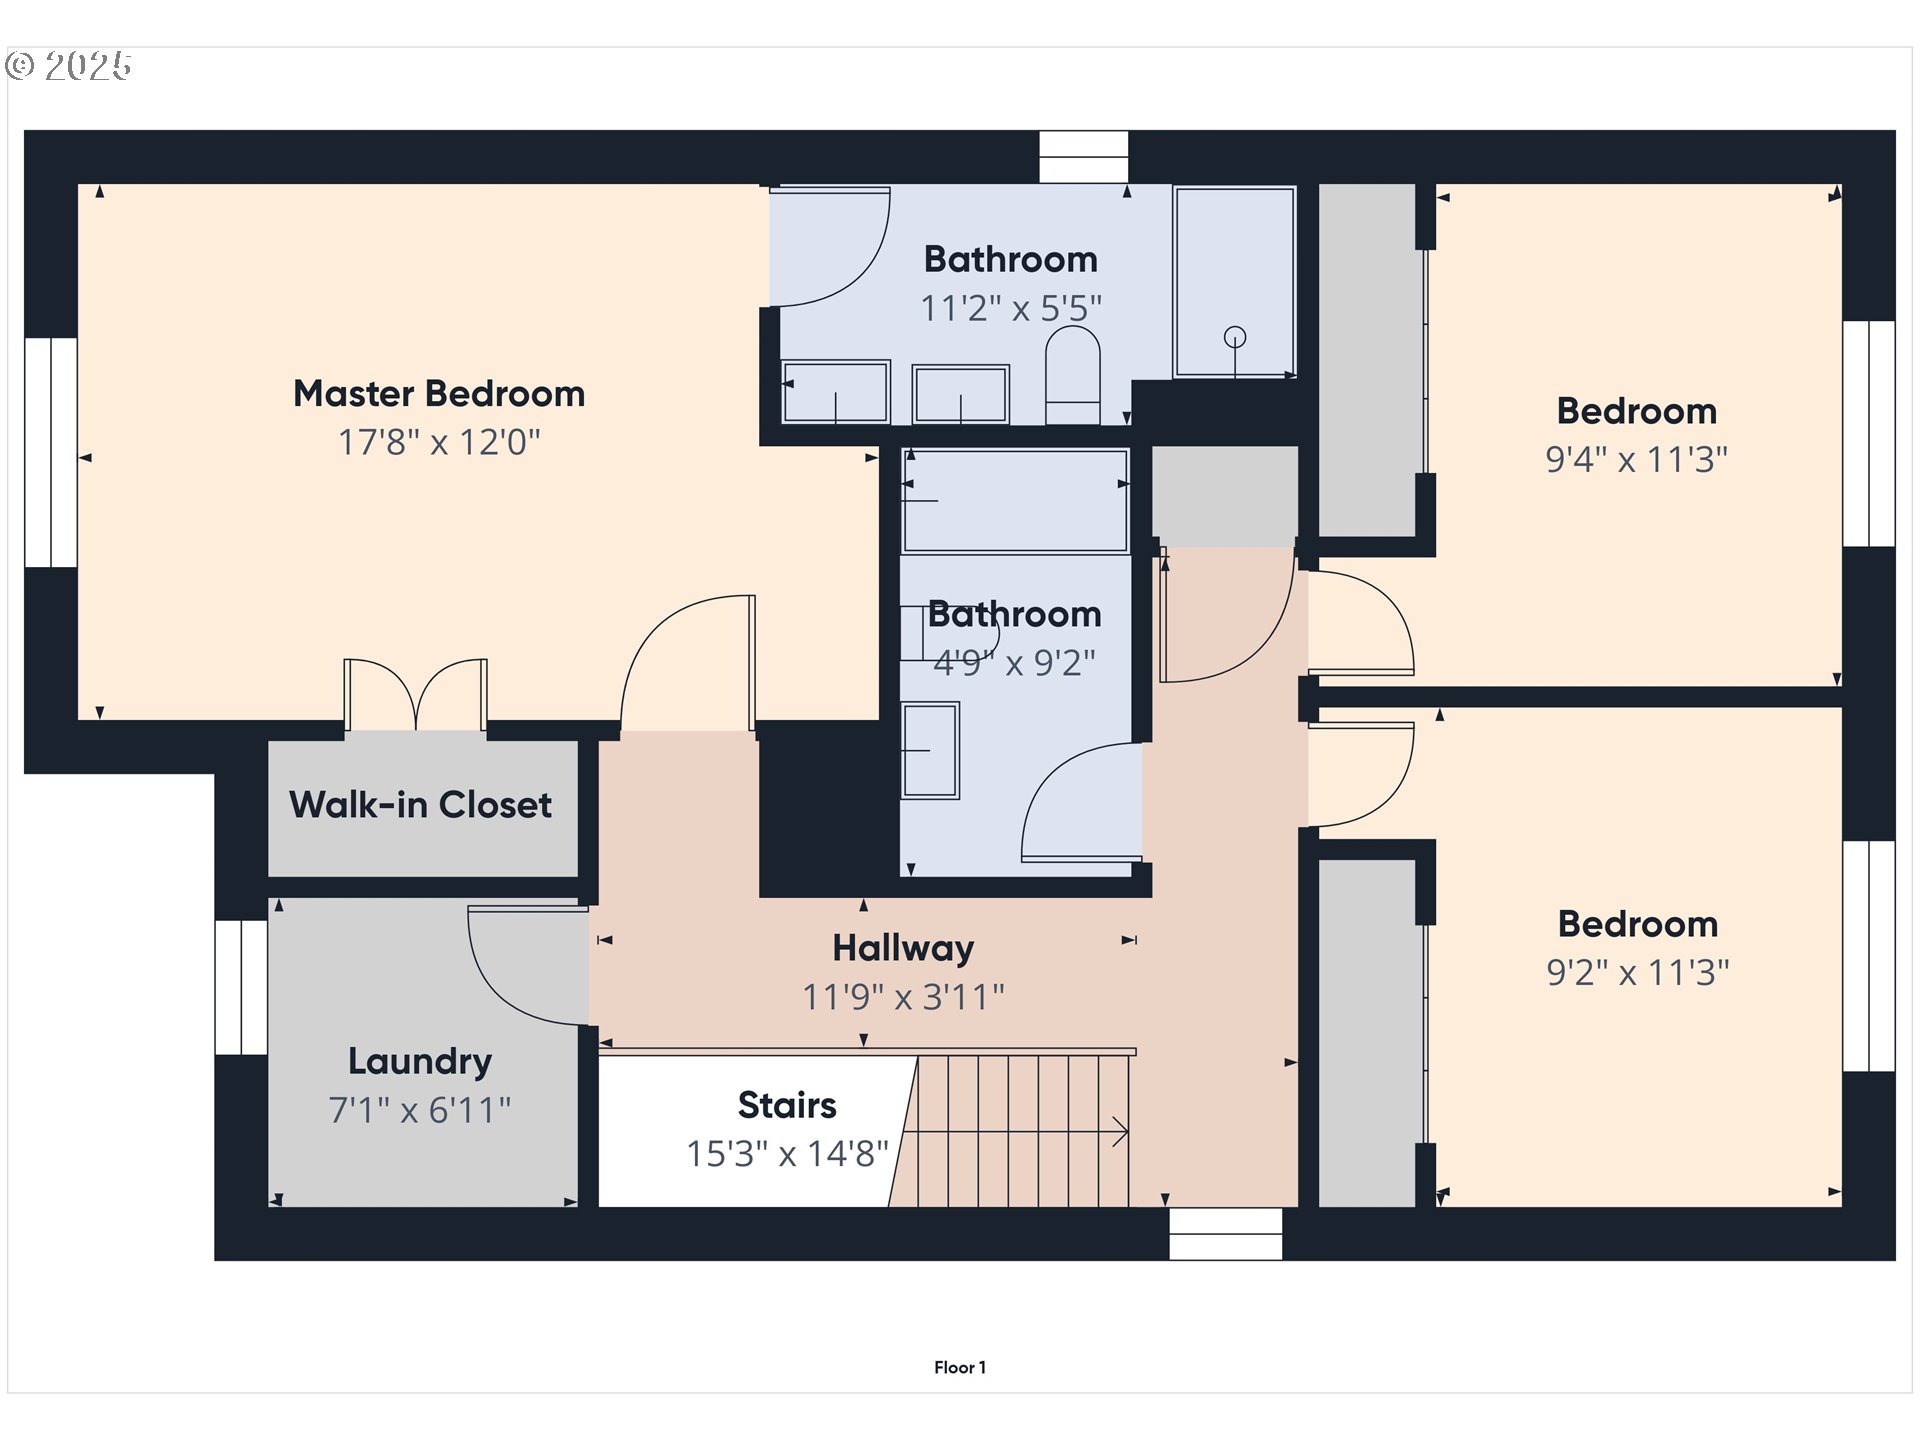
Floor 1 plan with a master bedroom, two bedrooms, two bathrooms, walk-in closet, laundry, hallway, and stairs.
VIEW PHOTOS
$615,000

219 N MAIN AVE, White Salmon

3 Beds 3 Baths 1,563 Sq.Ft. 5,662 Sq.Ft.

Description

The White Salmon River is just across the road. Husum Falls is your neighbor. This is the kind of address people drive three hours to visit -- and this 2025 custom build lets you stay. The house was designed to match the setting: open, light-filled, and easy to live in whether you're here for a long weekend or a full season. The kitchen is the natural gathering point -- quartz countertops, a large island, custom cabinetry with under-cabinet lighting, and enough storage that unpacking for a week doesn't feel like a project. The oversized primary suite has the details that make a getaway feel like a retreat: floor-to-ceiling tiled shower, double sinks, walk-in closet. Two additional bedrooms handle guests without anyone feeling crowded, with a full bath upstairs and a half bath on the main level. Outside, the grass is already in. The river is already there. The only thing left is deciding when you're coming.

Share Property

Location

219 MAIN ST, White Salmon, WA 98672

Status

Pending
Chrissy Wood

Chrissy Wood

TITLE

Real Estate Professional

Property Amenities

Interior
Appliances Dishwasher, ENERGYSTARQualified Appliances, Free Standing Gas Range, Free Standing Range, Free Standing Refrigerator, Gas Appliances, Island, Microwave, Pantry, Plumbed For Ice Maker, Quartz, Solid Surface Countertop, Stainless Steel Appliance, Tile
Total Bedrooms: 3
Full Bathrooms: 2
Other Interior Features Garage Door Opener, High Ceilings, Laundry, Luxury Vinyl Plank, Quartz, Tile Floor
Area & Lot
Total area 1,563 Sq.Ft.
Lot Area 5,662 Sq.Ft.
Living area 1,563 Sq.Ft.
MLS® ID 748345296
Year Built 2025
High School Columbia
Middle School Henkle
Elementary School Whitson
View Description Territorial
Architecture Styles Stories 2, Contemporary
Type Residential
Status Pending
Exterior
Stories 2
Air conditioning Central Air
Heat type ENERGYSTARQualified Equipment, Forced Air, Heat Pump
Disability Features Accessible Doors, Accessible Hallway, Bathroom Cabinets, Builtin Lighting, Garageon Main, Kitchen Cabinets, Minimal Steps, Natural Lighting, Parking, Walkin Shower
Water Source Public Water
Garage Space 1.0
Security Features None
Sewer Septic Tank
Other Exterior Features Covered Deck, Fenced, Patio, Porch, Yard
Parking Driveway, On Street
Lot Features Corner Lot, Level, Trees
Roof Composition
Finance
Sales Price $615,000
Real Estate Tax $1,214 yearly
Two-story gray home with a black garage door and fenced yard at sunset.

360 Virtual Tour

Take a tour of this property
Two-story gray home with a black garage door and fenced yard at sunset.

Schedule a Showing

We would love to show you our beautiful property. Please select your preferred date and time below. An agent will be in touch shortly to confirm your appointment.

Schedule a Showing

We would love to show you our beautiful property. Please select your preferred date and time below. An agent will be in touch shortly to confirm your appointment.

Thank you for your interest in 219 MAIN ST, White Salmon, WA 98672. We are reviewing your request and will be in touch shortly!

Mortgage Calculator

Estimate your monthly mortgage payment, including the principal and interest, property taxes, and HOA. Adjust the values to generate a more accurate rate.

All estimates are provided for informational purposes only. Actual amounts may vary.
$0,000 Your Payment 20 15 65
$0,000 Your Payment

Husum/BZ Corner

An unincorporated community located 10-15 minutes north of the Columbia River.

Work With Us

Chrissy and Brock cover a lot of real estate ground and knowledge and have the experience and expertise to do it all. They also have established relationships and connections with local resources to help ensure that clients are well taken care of before, during, and after a transaction.
FOLLOW US ON INSTAGRAM