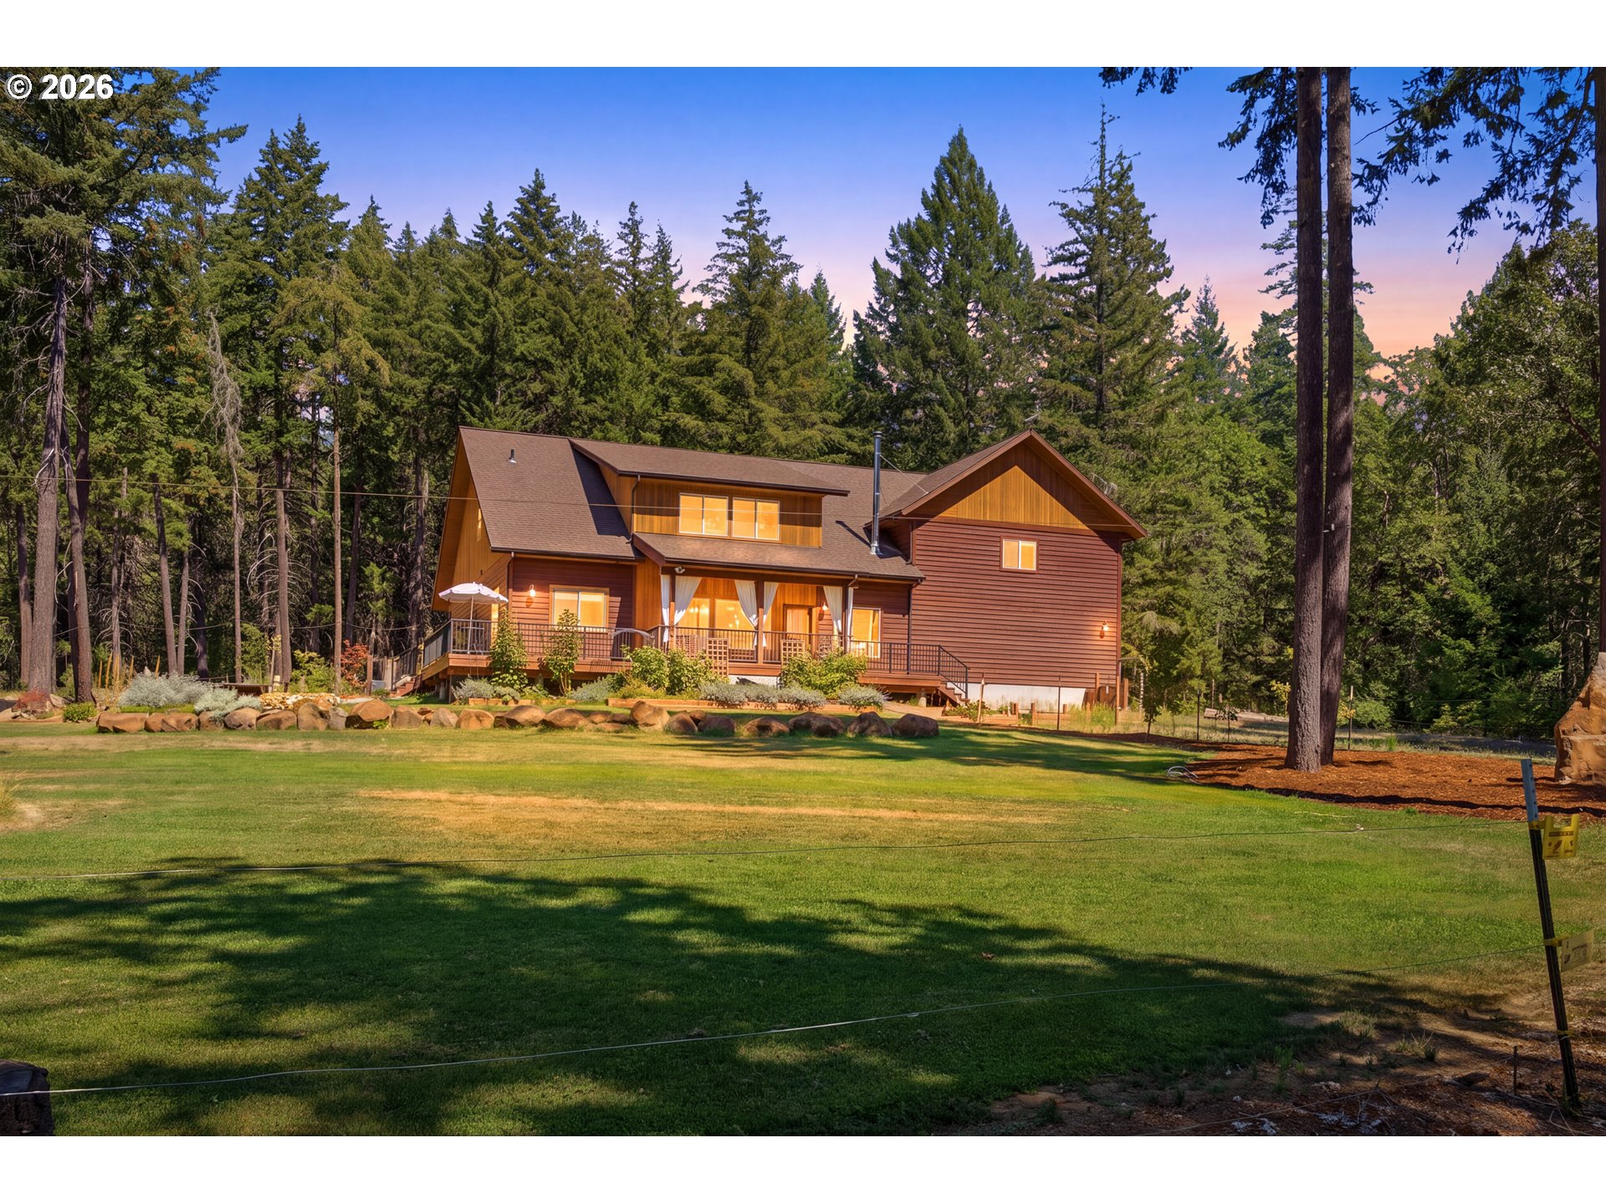
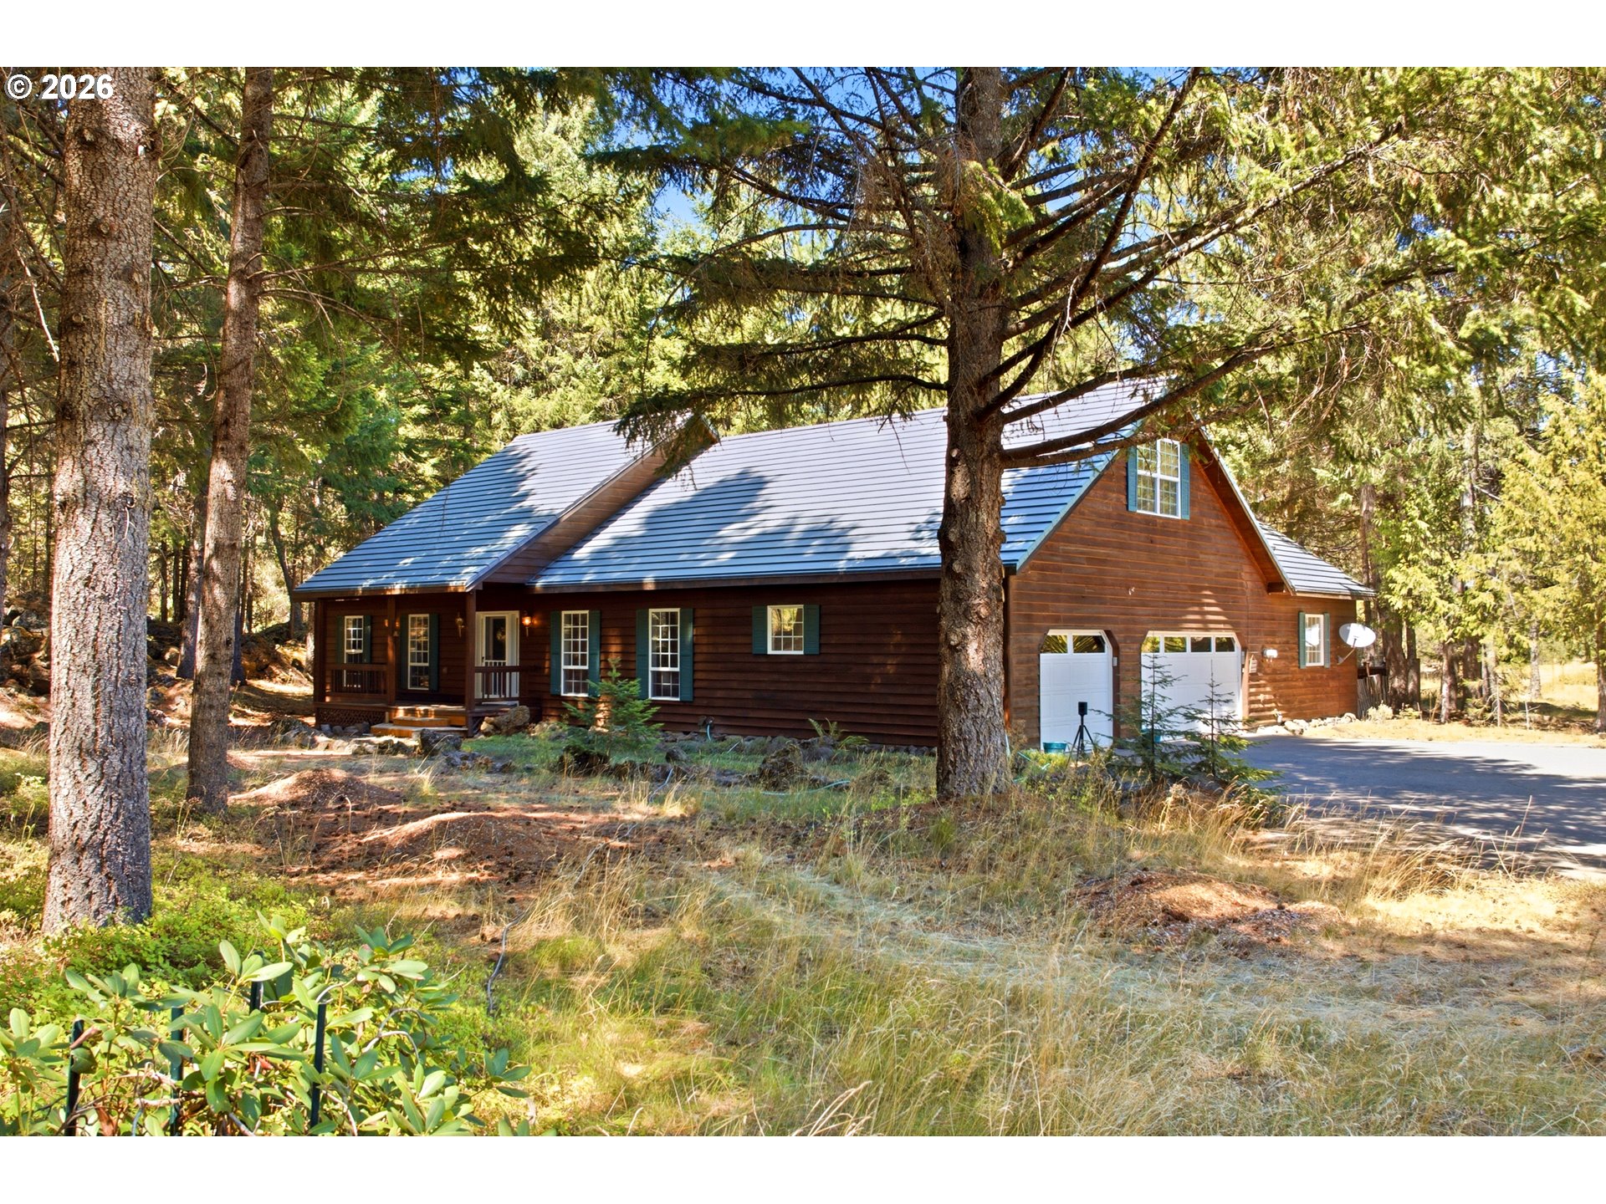
Brown house with a tall angular window wall, double garage, and gravel driveway among evergreen trees.
Tan multi-level home among pine trees, with tall windows, raised decks, and a landscaped lawn.
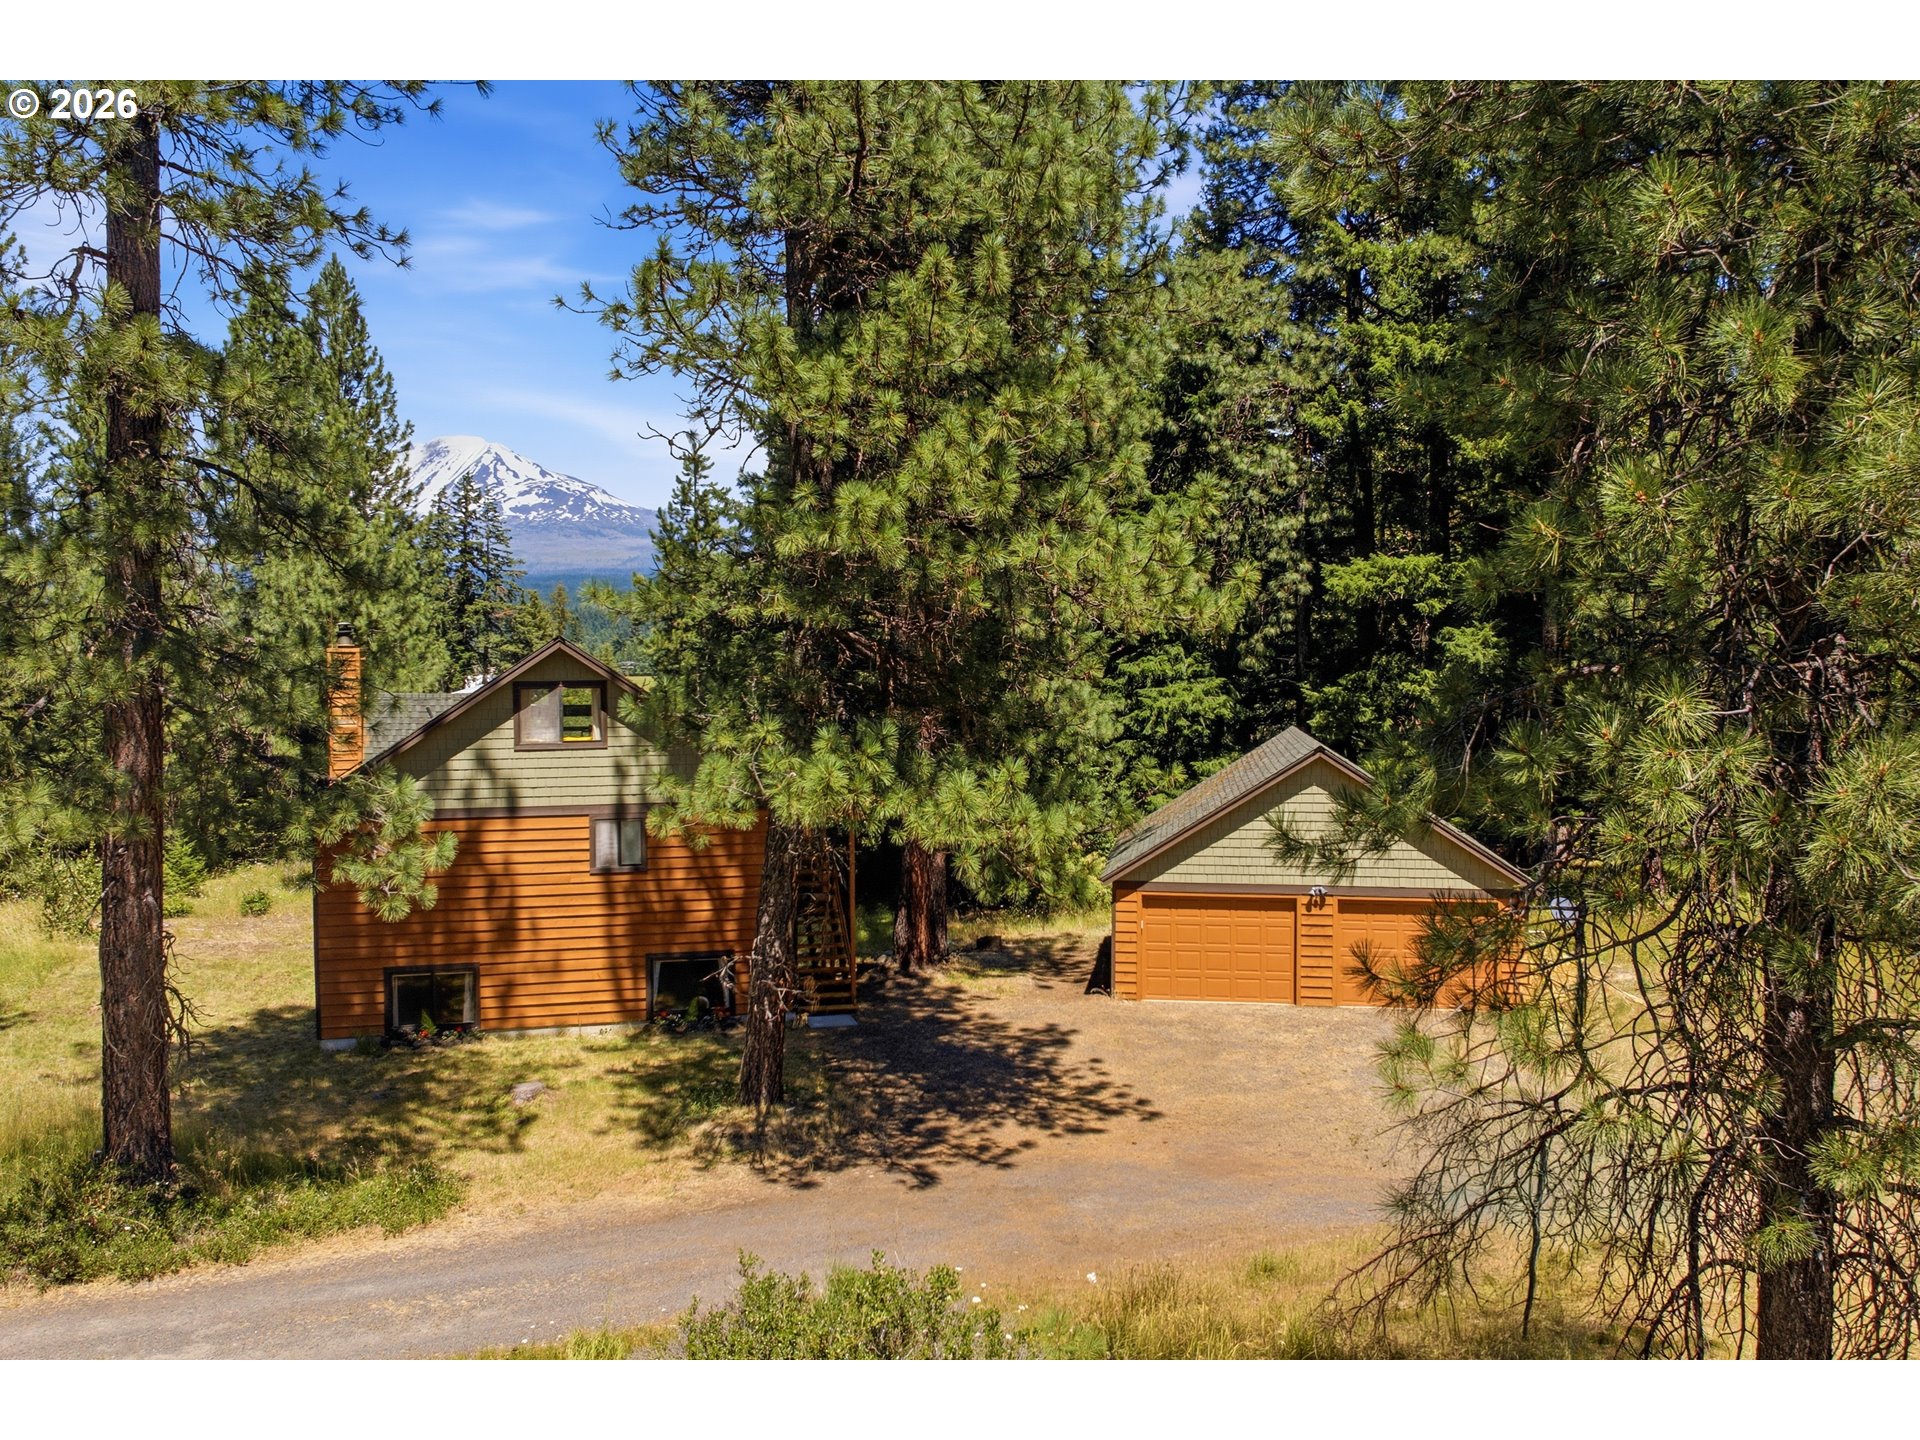
Tan house with a tall gabled window and double garage in a wooded clearing.
Tan home nestled among tall trees, with a large tree trunk framing the view.
Two-story tan house with a long balcony set among tall pine trees.
A creek winds through a wooded lawn, past ferns and stone banks.
Wooded property grounds with a creek, stone banks, ferns, and a small wooden footbridge.
Wooded property with a creek winding beneath mature trees beside a gravel drive.
Wooded property with a small creek winding through a grassy clearing beside stone-lined banks.
Wooded property with a fern-lined creek and a picnic table among the trees.
Two-story brown house with a walkout lower level, raised deck, and evergreen trees.
Brown house surrounded by evergreen trees, with a pine-needle-covered yard and a small deck.
Wooden treehouse and raised platform with stairs among tall trees.
Entry foyer with a stained-glass front door, wood closet doors, and terracotta tile floor.
Living room with vaulted wood ceiling, large forest-view windows, and a light sectional sofa.
Living room with a vaulted wood ceiling, large sectional, and floor-to-ceiling windows overlooking trees.
Living room with vaulted wood ceiling, tall forest-facing windows, gray sectional, and stone fireplace.
Furnished living room with a vaulted wood ceiling, tall forest-facing windows, and a gray sectional sofa.
Living room with a vaulted wood ceiling, stone fireplace, wood stove, and leather lounge chair.
Dining room with a round wooden table, patterned rug, vaulted wood ceiling, and view into the kitchen.
Dining and living area with a vaulted wood ceiling and windows overlooking evergreen trees.
Furnished dining room with a wood-plank ceiling, chandelier, red rug, and sliding doors to a wooded deck.
Kitchen with honey-colored wood cabinets, white appliances, and a stainless espresso machine.
Kitchen with natural wood cabinets, white appliances, and a wide window overlooking trees.
Kitchen with honey-colored wood cabinets, white appliances, and a sink beneath a window overlooking trees.
Kitchen with light wood cabinets, a window over the sink, and built-in beverage refrigerators.
Bedroom with a white bed and a window overlooking trees.
Staged bedroom with a white bed, gray bedding, reddish-orange carpet, and ceiling fan.
Bathroom with a wood vanity, large mirror, and geometric-patterned shower curtain.
Bedroom with white bedding, rust-colored carpet, and a large window overlooking trees.
Bedroom with a white-covered bed, wood-trimmed window, and trees visible outside.
Bedroom with a white-quilted bed, wooden closet doors, and a ceiling fan.
Furnished bedroom with a white bed, reddish wood furniture, and a window overlooking trees.
Bathroom with a long wood-trimmed vanity, large mirror, and light wood cabinets.
Bedroom with two wooden beds, beige carpet, and an open closet.
Living room with a stone fireplace, wood-burning stove, and sliding glass door overlooking trees.
Living area with a stone-surround wood stove, built-in shelving, and exposed timber posts.
Greenhouse with translucent panels and a corrugated roof among trees.
Wooded yard with a shallow creek, stone retaining walls, and two white chairs.
Tan home with tall windows and attached garage, surrounded by trees, with a gravel yard and stone fire pit.
Woodland creek and wooden footbridge beneath mature trees.
Detached brown garage with a wide door, vintage pickup, and greenhouse among trees.
Wooded property clearing with utility equipment, a mossy stone border, and a green utility cover.
Wooden footbridge crossing a creek beneath tall trees and ferns.
Shallow creek with rock-lined banks and ferns on a wooded property.
Wooded property with a shallow creek, fern-covered banks, and low stone walls.
Tan outbuilding with a green metal roof among tall trees in a wooded clearing.
Wood-sided home with a green metal roof among tall pines, behind a fenced, pine-needle-covered yard.
VIEW PHOTOS
$849,000

1853 HIGHWAY 141

4 Beds 2 Baths 2,680 Sq.Ft. 5.33 Acres

Description

A Nature Lover's Paradise Awaits- Nestled within a breathtaking landscape in Trout Lake, this property is a serene sanctuary like no other. A stylish 4-bedroom, 2-bathroom home anchors this park-like land, offering endless possibilities with the potential for additional bedrooms or an auxiliary living unit on the lower level. Towering trees provide a natural curtain of privacy, while open areas beckon gardeners with an existing garden, greenhouse, fruit trees, and a spacious shop. Storage options abound with a large garden storage area, and for your furry friends, an epic three-story dog palace. RV enthusiasts will appreciate the three electrical and water hookups. Meandering walking trails lead you by old growth Douglas Fir & Pine trees over charming creek bridges. Not to mention, out your back door is hiking, biking, and cross country skiing. This property is your tranquil oasis. Located 20 mins to White Salmon & Hood River. 1.5 hrs to Portland. Home was sold 1 year ago, but due to sellers health it is back on the market.

Share Property

Location

1853 HIGHWAY 141, Trout Lake, WA 98650

Status

Pending
Chrissy Wood

Chrissy Wood

TITLE

Real Estate Professional

Property Amenities

Interior
Fireplace Pellet Stove, Wood Burning
Appliances Dishwasher, Free Standing Range, Free Standing Refrigerator, Pantry, Trash Compactor
Total Bedrooms: 4
Full Bathrooms: 2
Other Interior Features Ceiling Fan, Garage Door Opener, High Ceilings, Laundry, Tile Floor, Vaulted Ceiling, Wallto Wall Carpet, Washer Dryer
Area & Lot
Lot Area 5.33 Acres
Living area 2,680 Sq.Ft.
MLS® ID 23181085
Year Built 1978
High School Trout Lake
Middle School Trout Lake
Elementary School Trout Lake
Water Frontage Creek, Seasonal
View Description Creek Stream,Territorial,Trees Woods
Architecture Styles Stories 2, Mid Century Modern
Type Residential
Status Pending
Exterior
Stories 2
Air conditioning Heat Pump
Heat type Mini Split, Radiant, Wood Stove
Water Source Well
Garage Space 2.0
Security Features Security Gate, Security System Owned
Sewer Septic Tank
Other Exterior Features Deck, Dog Run, Fenced, Garden, Greenhouse, Outbuilding, RVHookup, RVParking, RVBoat Storage, Second Garage, Tool Shed, Workshop, Yard
Lot Features Level, Private, Trees, Wooded
Roof Composition
Finance
Sales Price $849,000
Real Estate Tax $3,976 yearly
Tan multi-level home among pine trees, with tall windows, raised decks, and a landscaped lawn.
Tan house with a tall gabled window and double garage in a wooded clearing.
Tan home nestled among tall trees, with a large tree trunk framing the view.
"A Nature Lover's Paradise Awaits- Nestled within a breathtaking landscape in Trout Lake."

— Chrissy & Brock Wood

Tan multi-level home among pine trees, with tall windows, raised decks, and a landscaped lawn.

Schedule a Showing

We would love to show you our beautiful property. Please select your preferred date and time below. An agent will be in touch shortly to confirm your appointment.

Schedule a Showing

We would love to show you our beautiful property. Please select your preferred date and time below. An agent will be in touch shortly to confirm your appointment.

Thank you for your interest in 1853 HIGHWAY 141, Trout Lake, WA 98650. We are reviewing your request and will be in touch shortly!

Mortgage Calculator

Estimate your monthly mortgage payment, including the principal and interest, property taxes, and HOA. Adjust the values to generate a more accurate rate.

All estimates are provided for informational purposes only. Actual amounts may vary.
$0,000 Your Payment 20 15 65
$0,000 Your Payment

Work With Us

Chrissy and Brock cover a lot of real estate ground and knowledge and have the experience and expertise to do it all. They also have established relationships and connections with local resources to help ensure that clients are well taken care of before, during, and after a transaction.
FOLLOW US ON INSTAGRAM