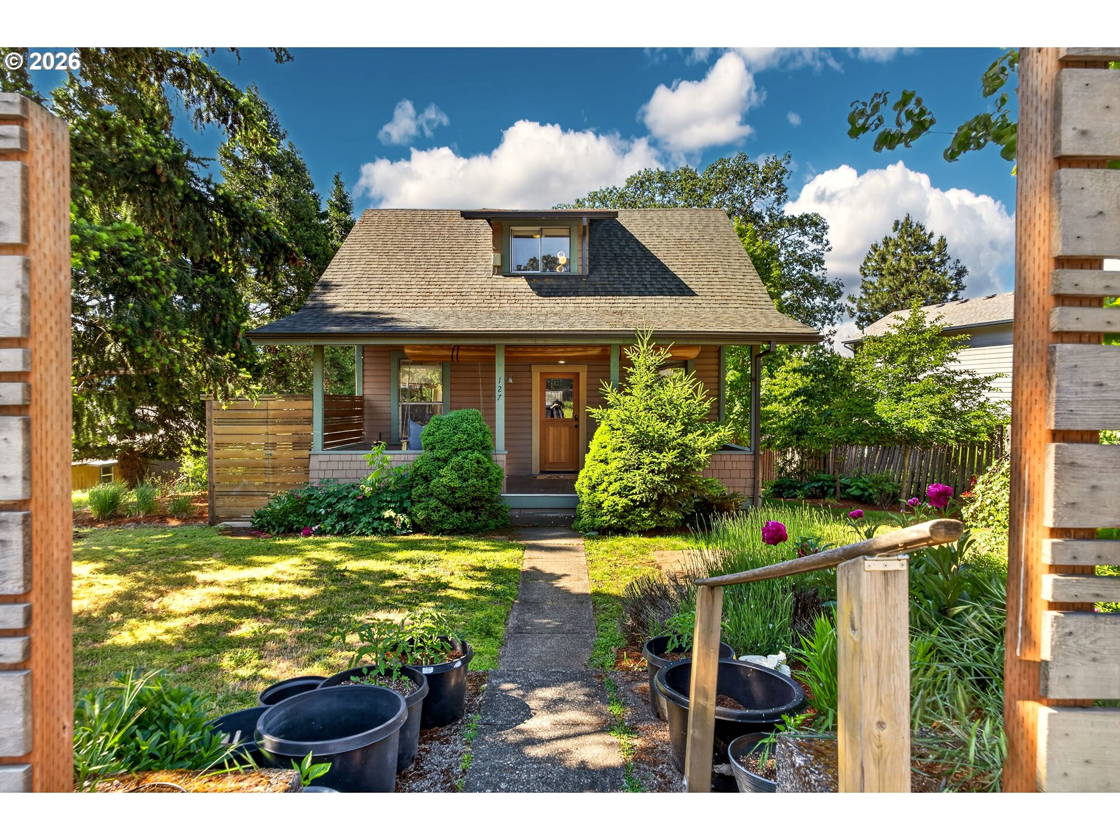
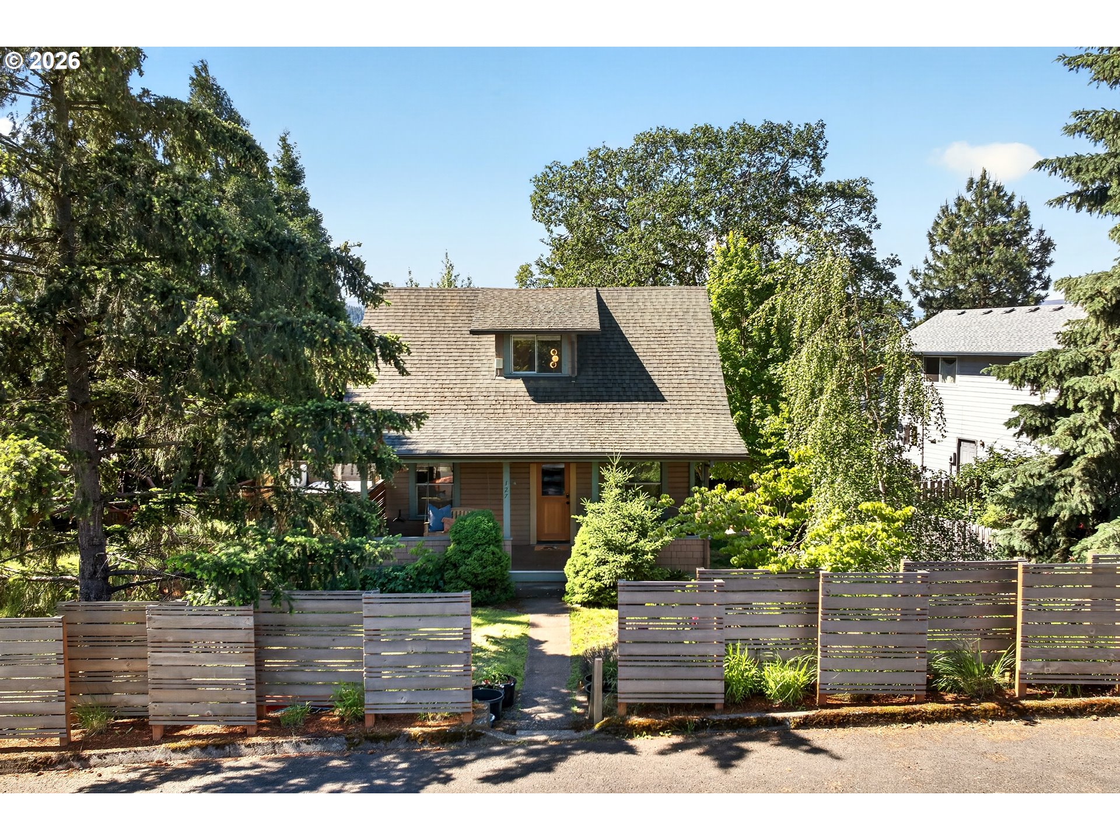
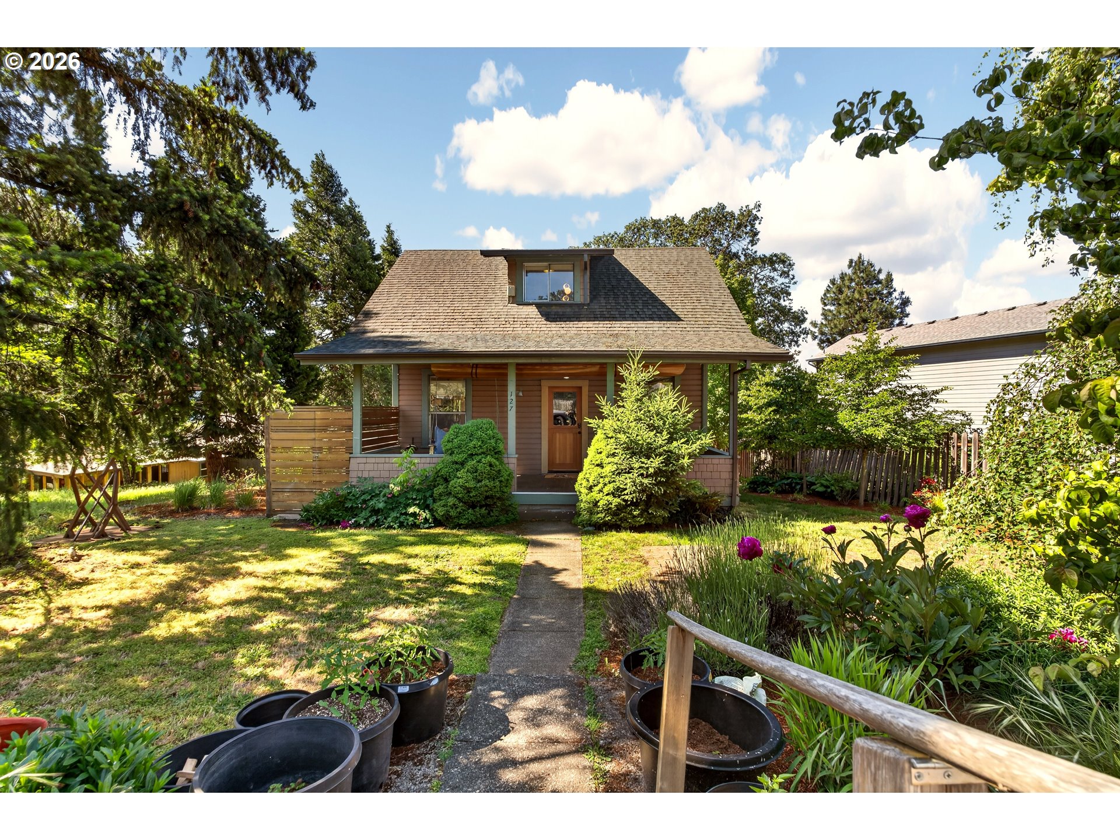
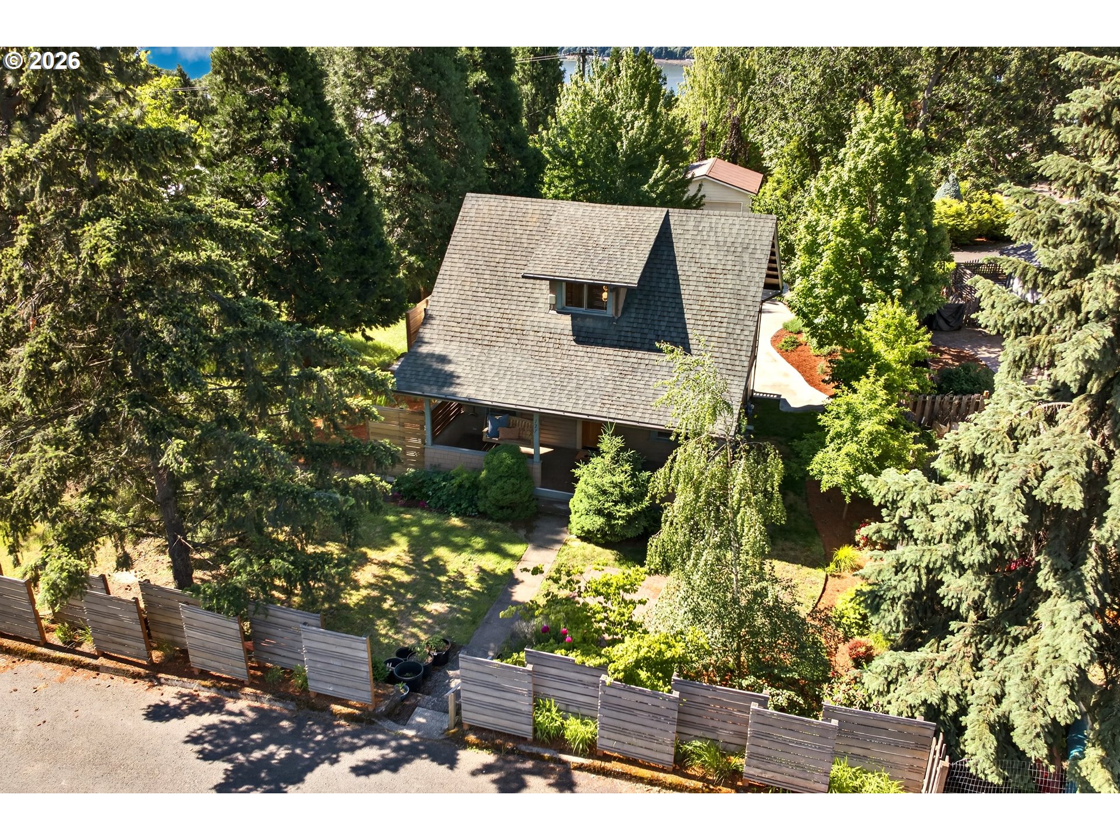
Wood-sided house with a covered porch and dormer, approached through a flower-filled garden.
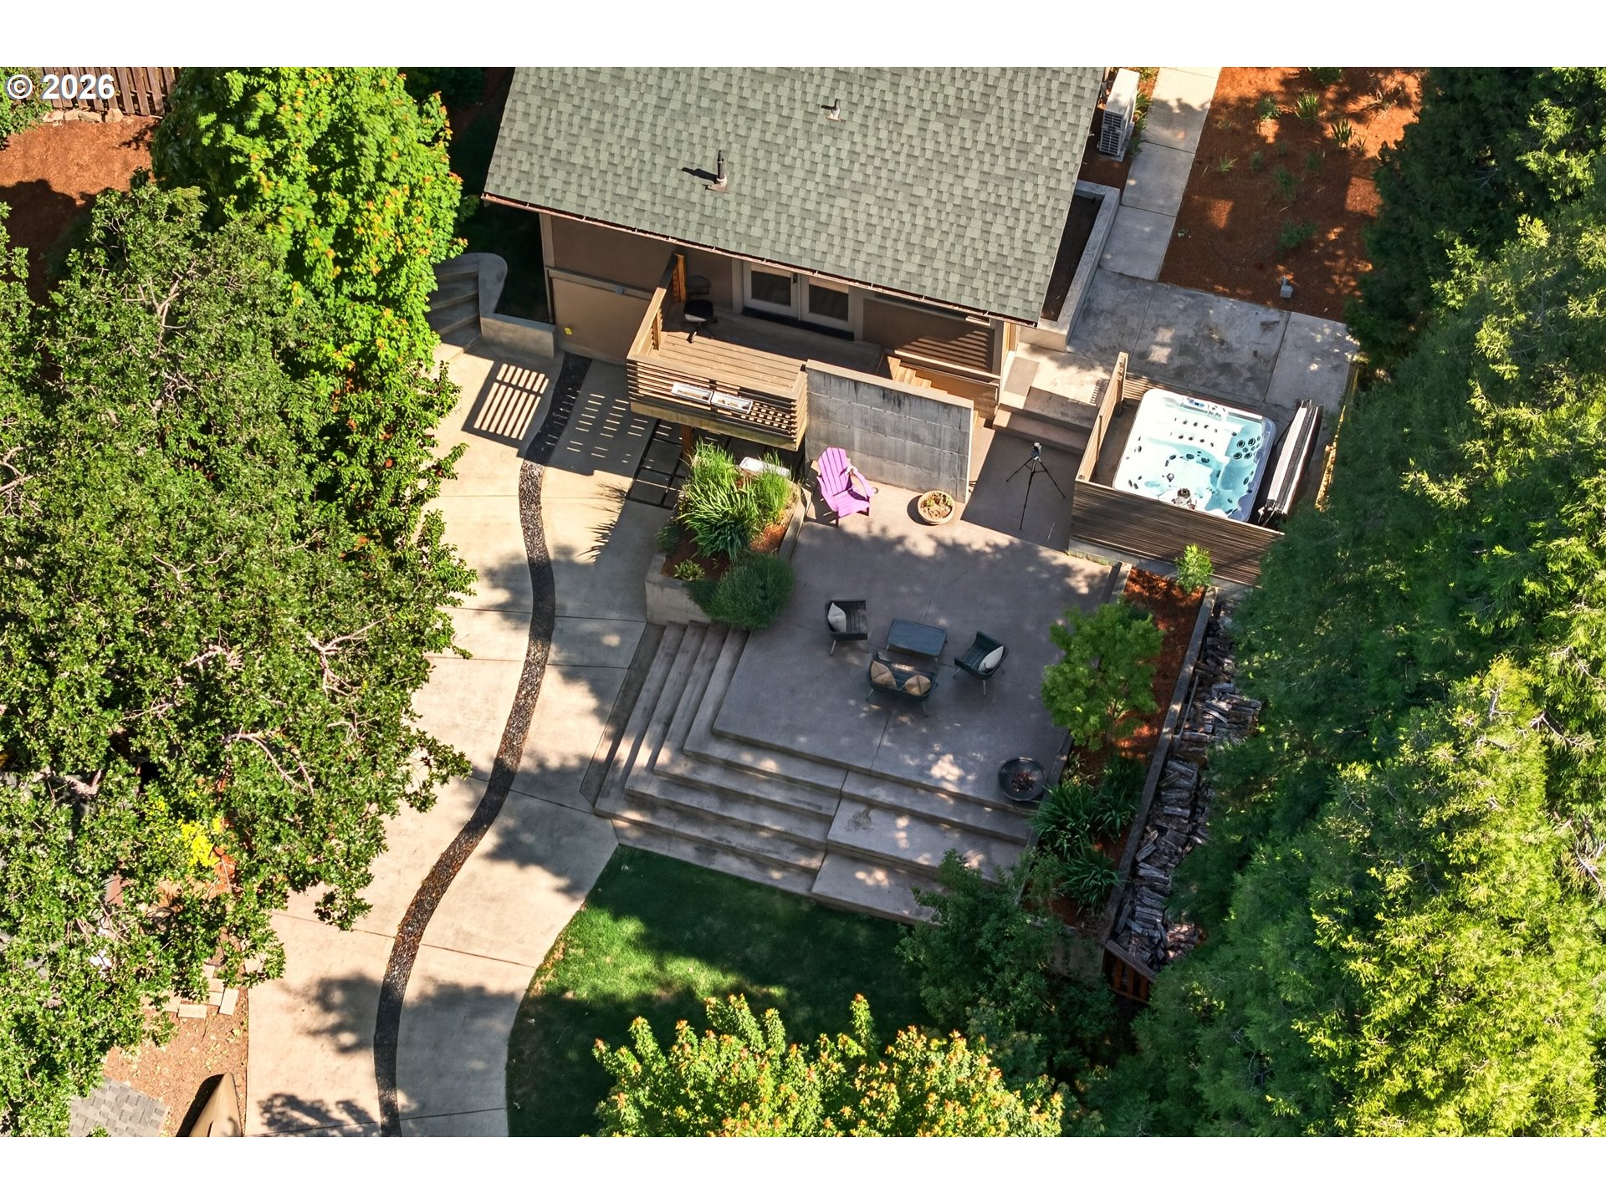
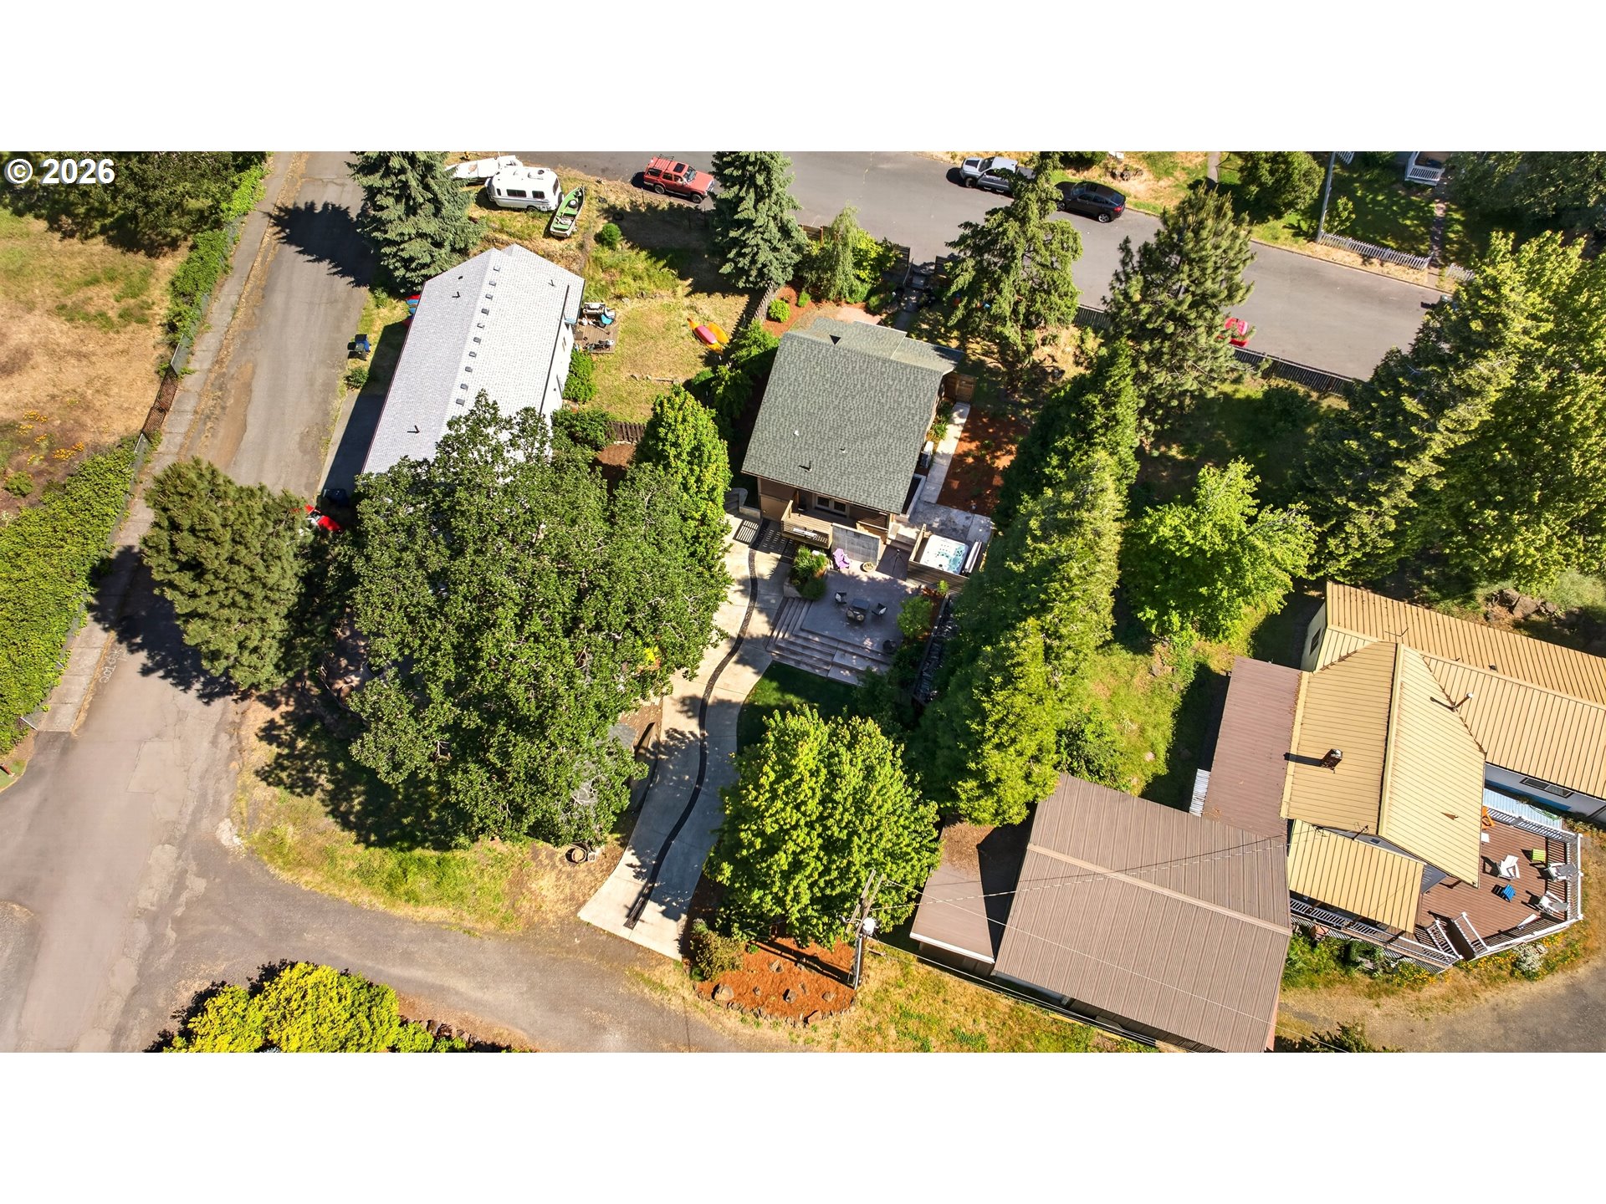
Aerial view of a landscaped backyard with a deck, hot tub, broad patio, and mature trees.
Wood-sided house with a steep shingled roof, leafy trees, and a slatted front fence.
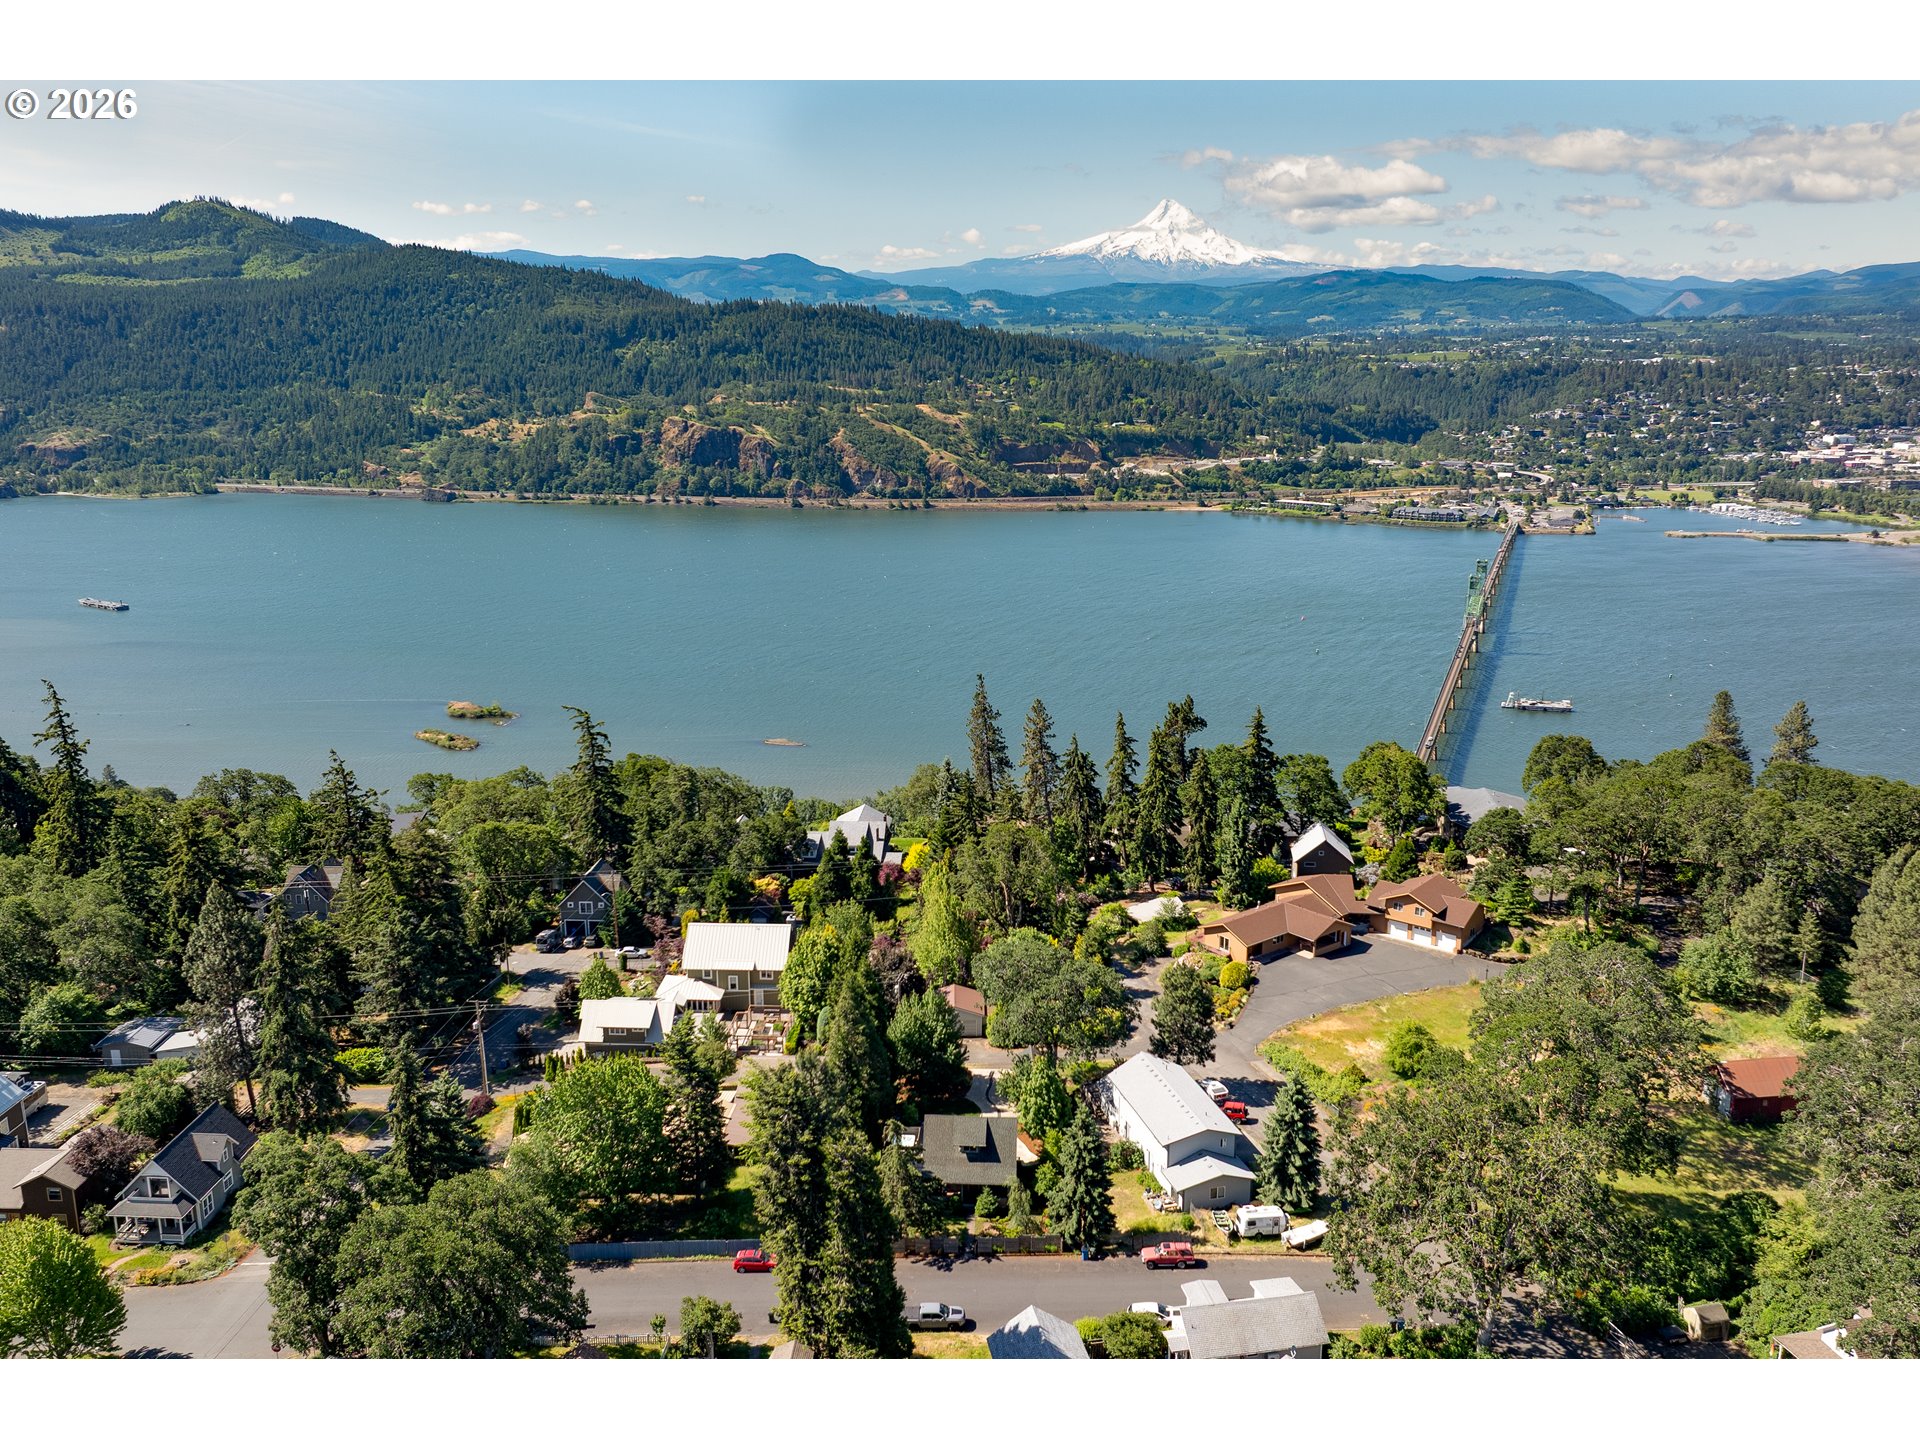
Aerial view of a riverside neighborhood, bridge, and Mount Hood beyond the water.
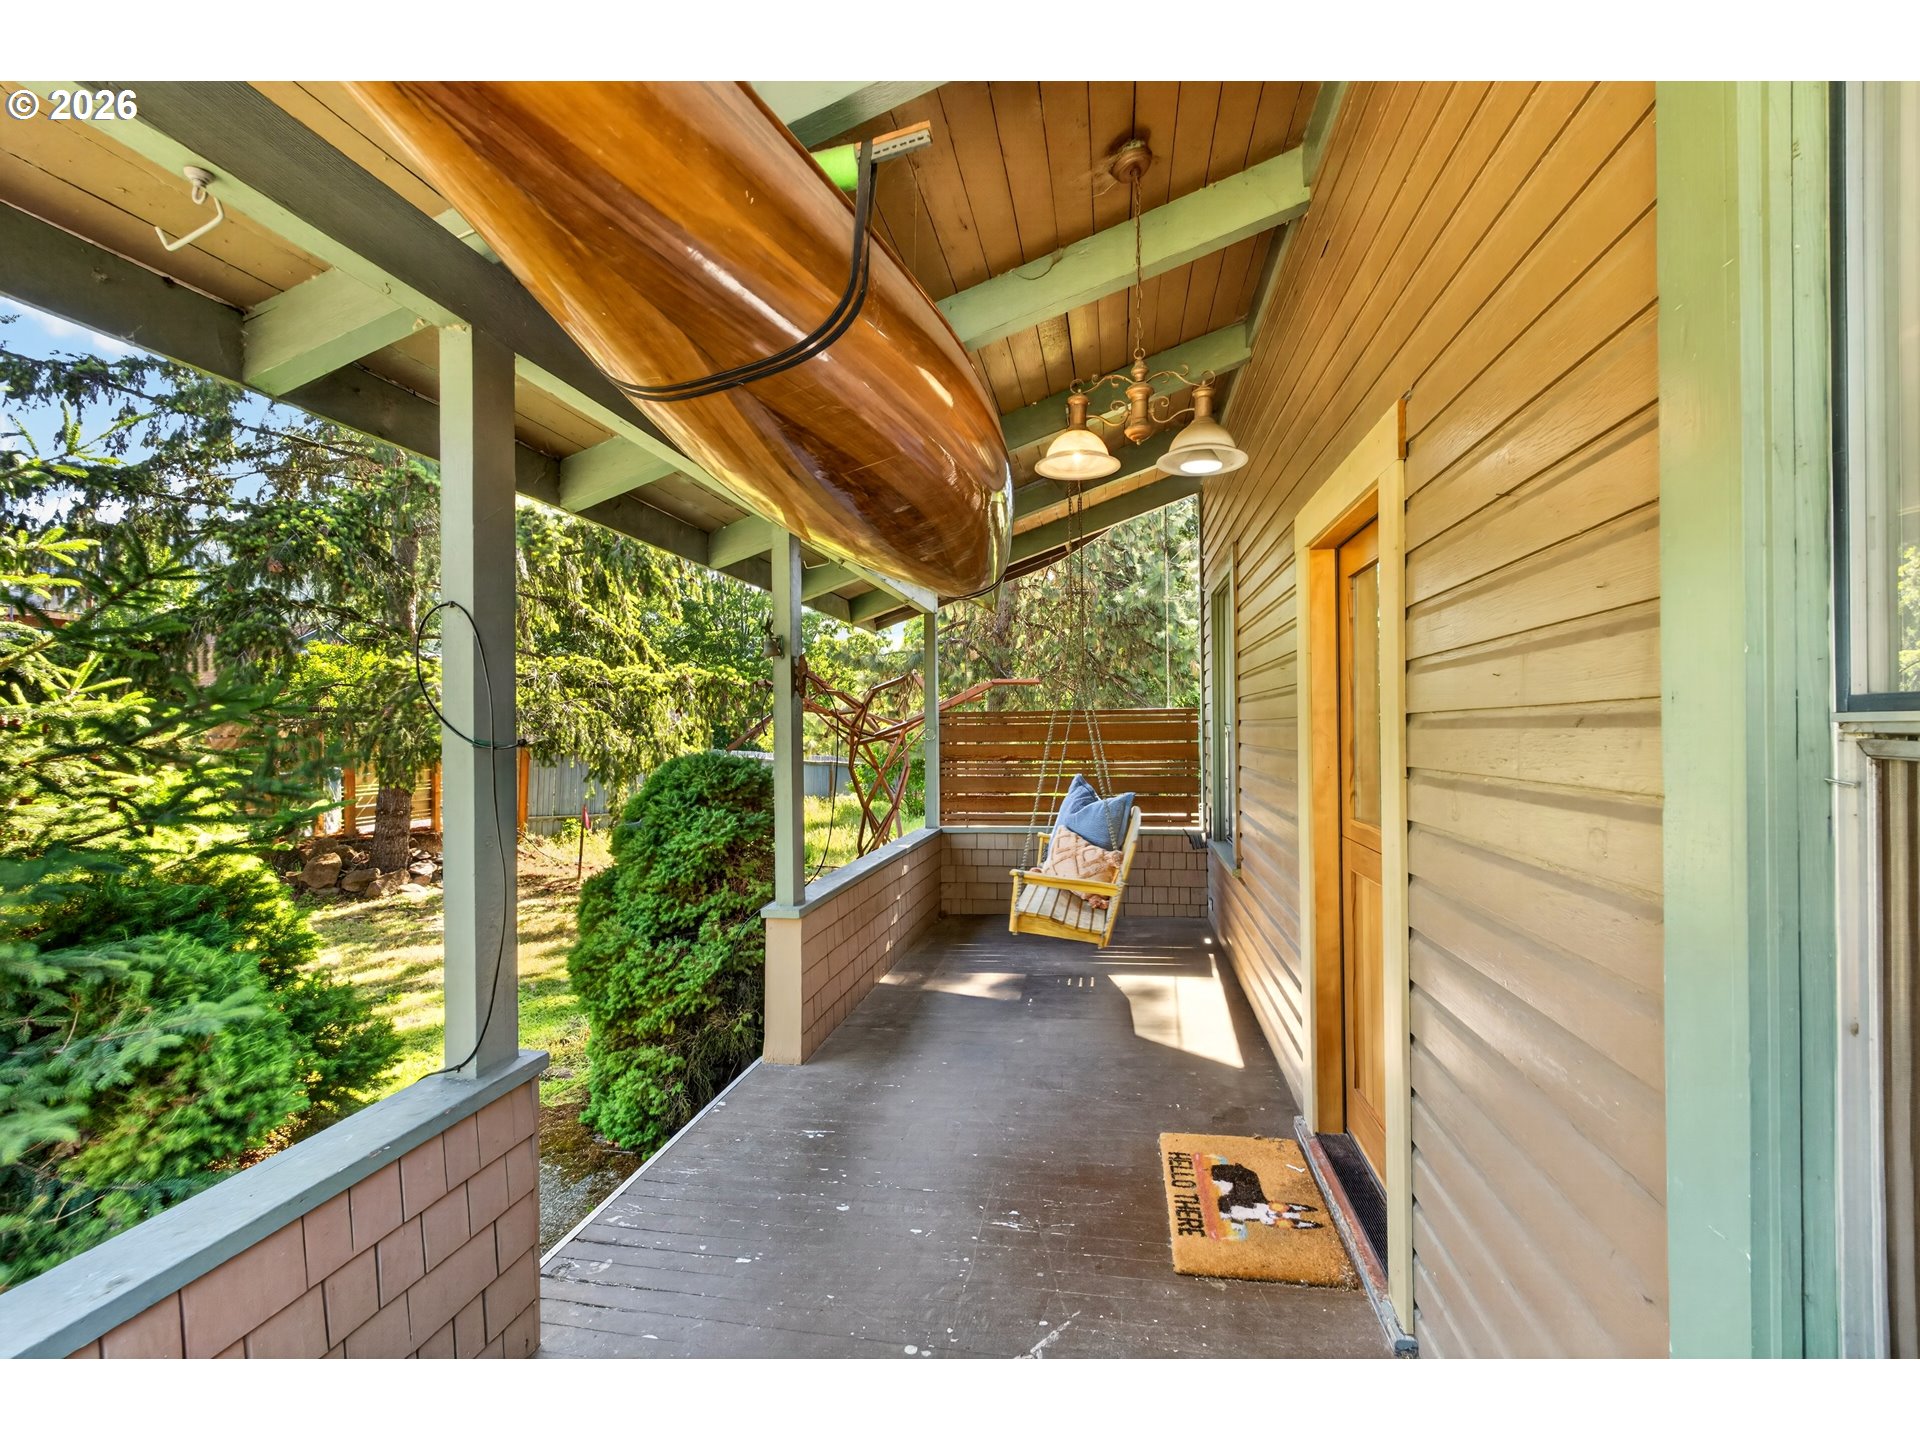
Covered wooden porch with a canoe overhead and a hanging chair overlooking a leafy garden.
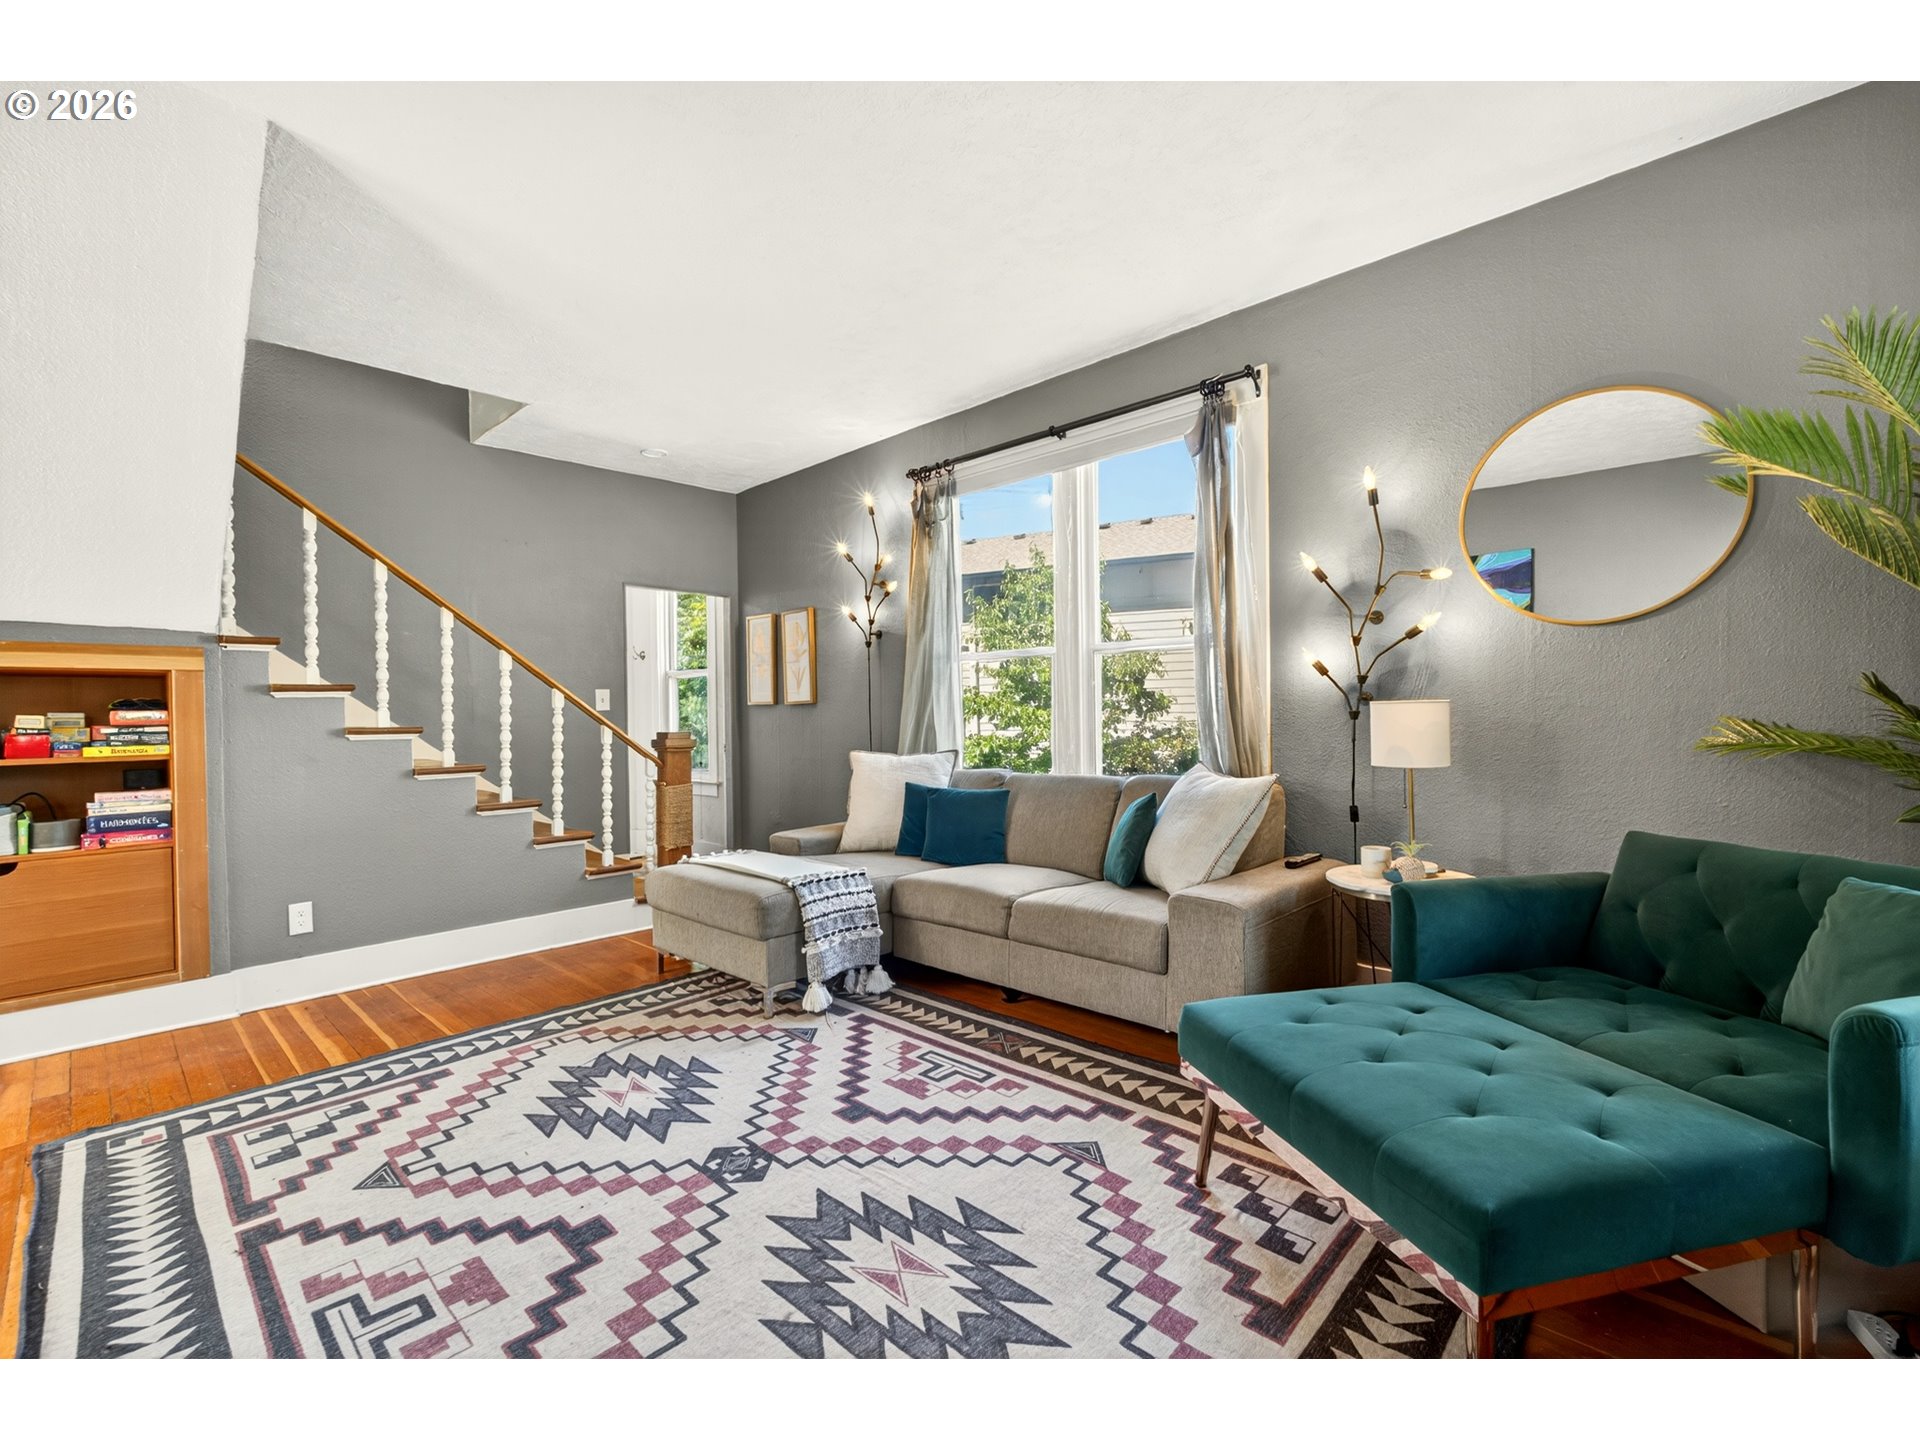
Living room with a staircase, large windows, patterned rug, and gray and teal sofas.
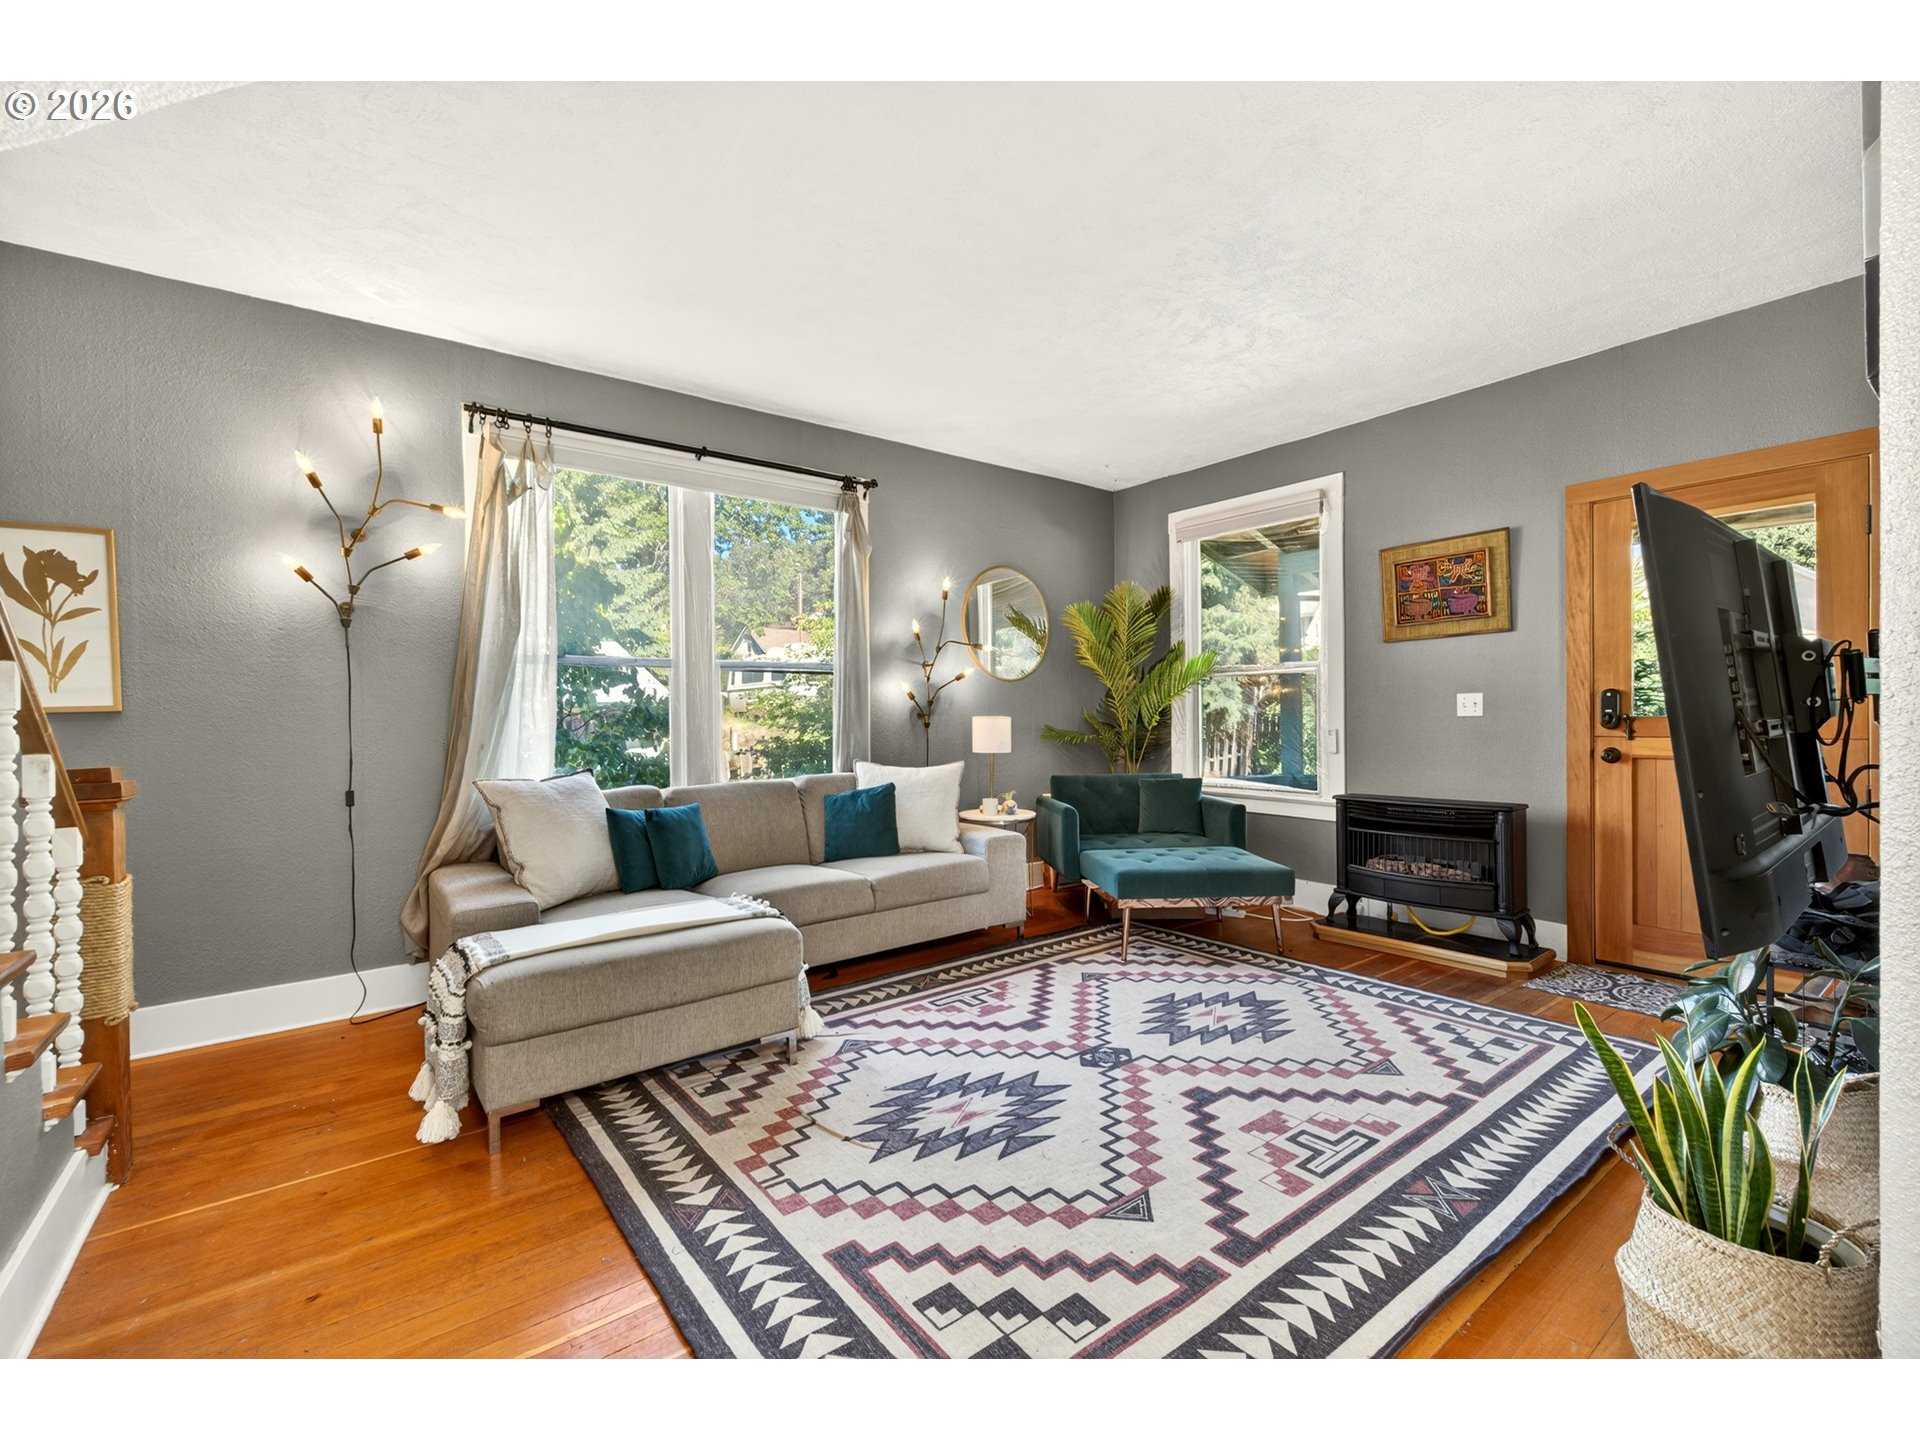
Living room with a beige sectional, teal chair, patterned rug, and sunlit windows.
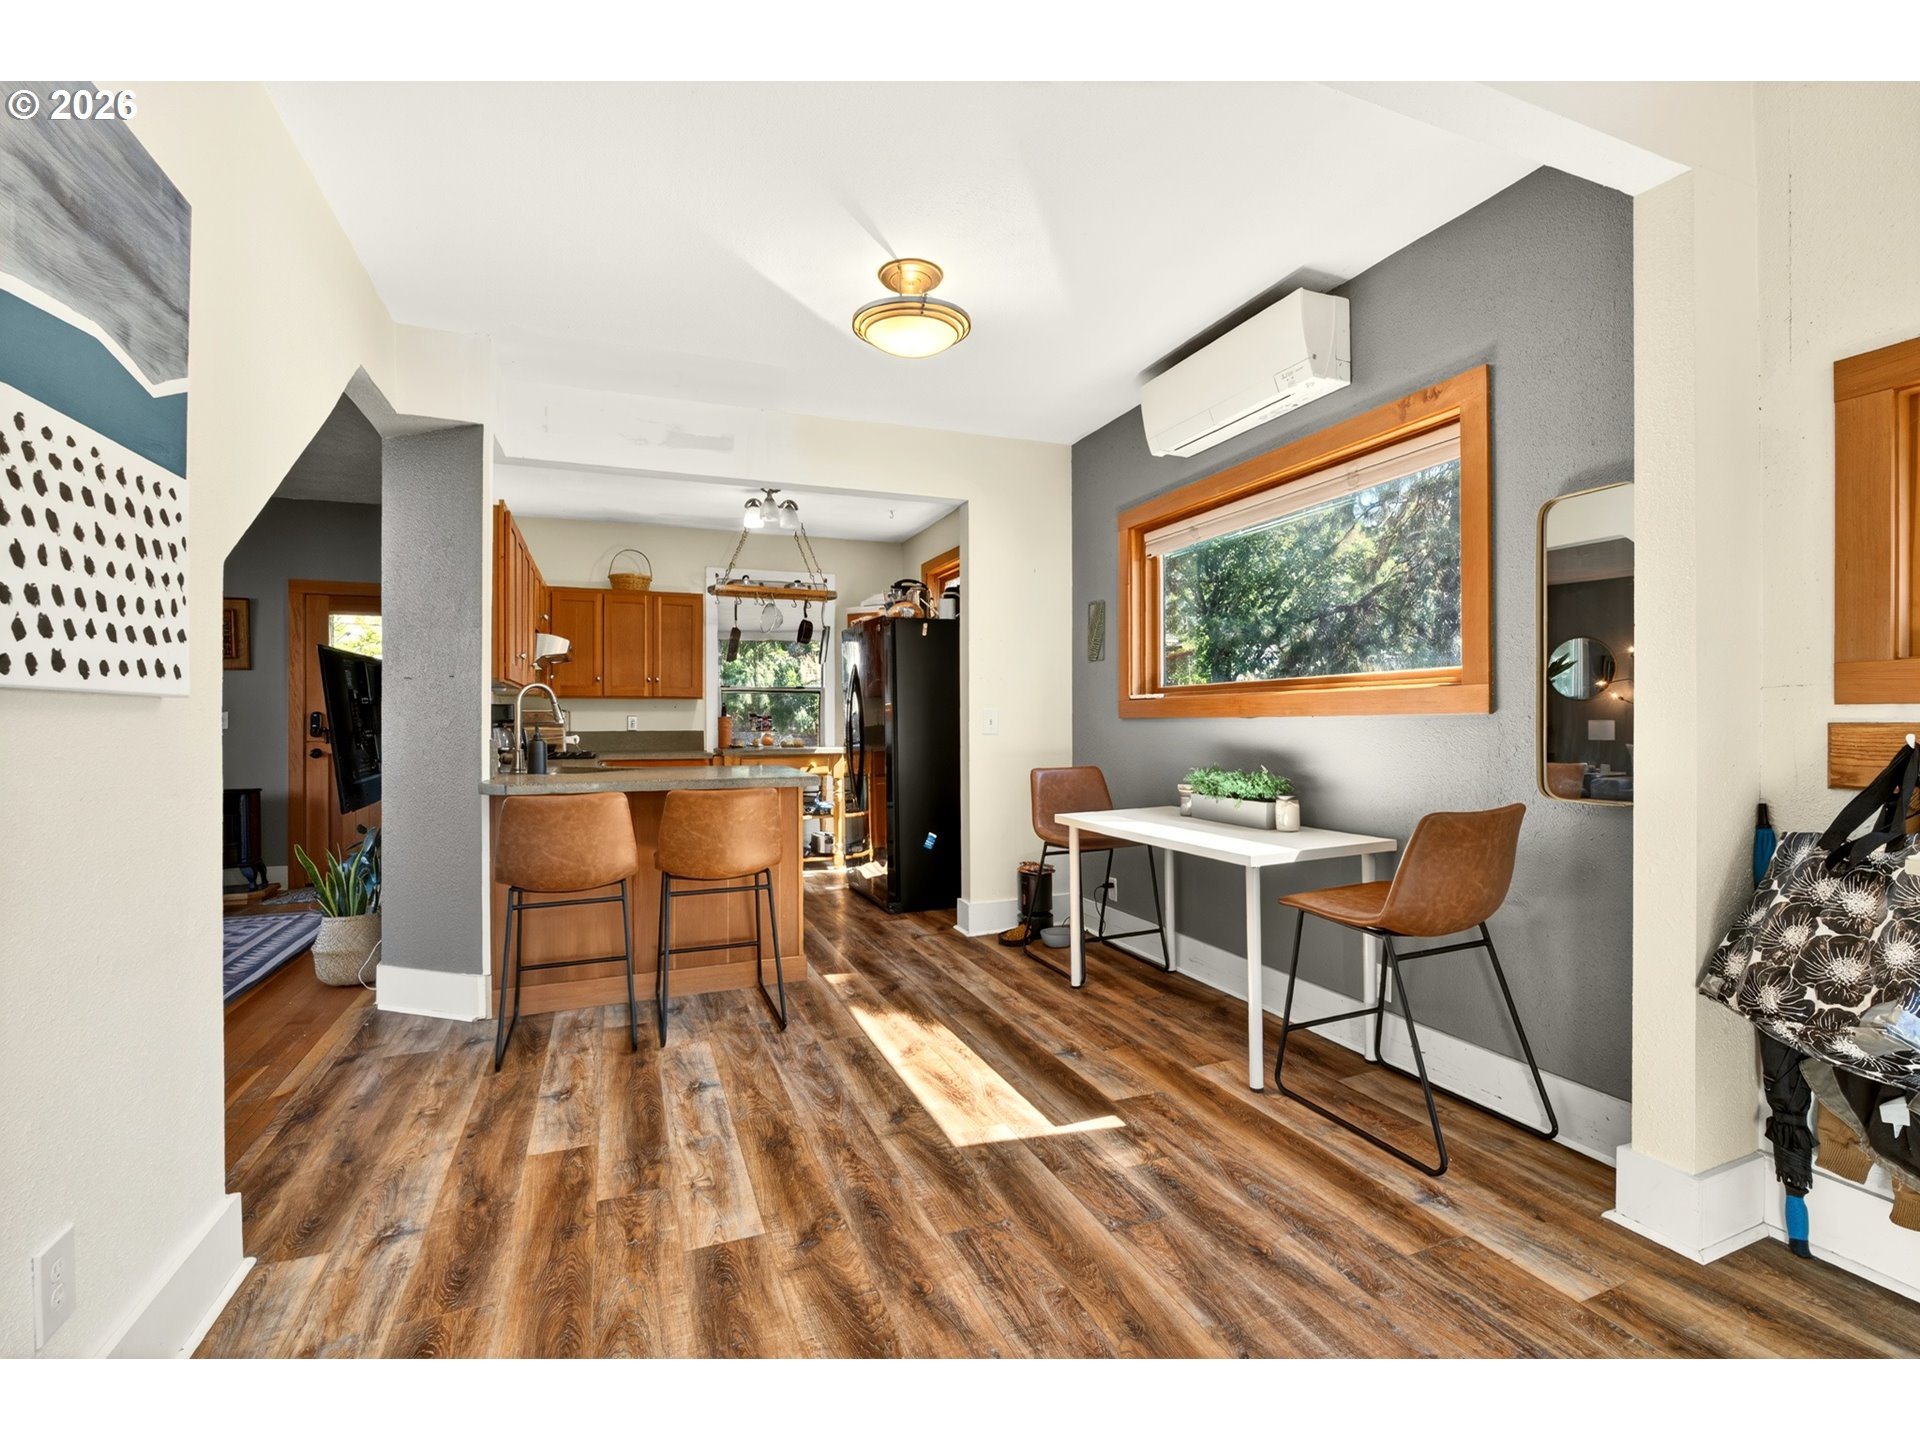
Dining area with a white table beside a large wood-trimmed window, opening to a kitchen with a breakfast bar.
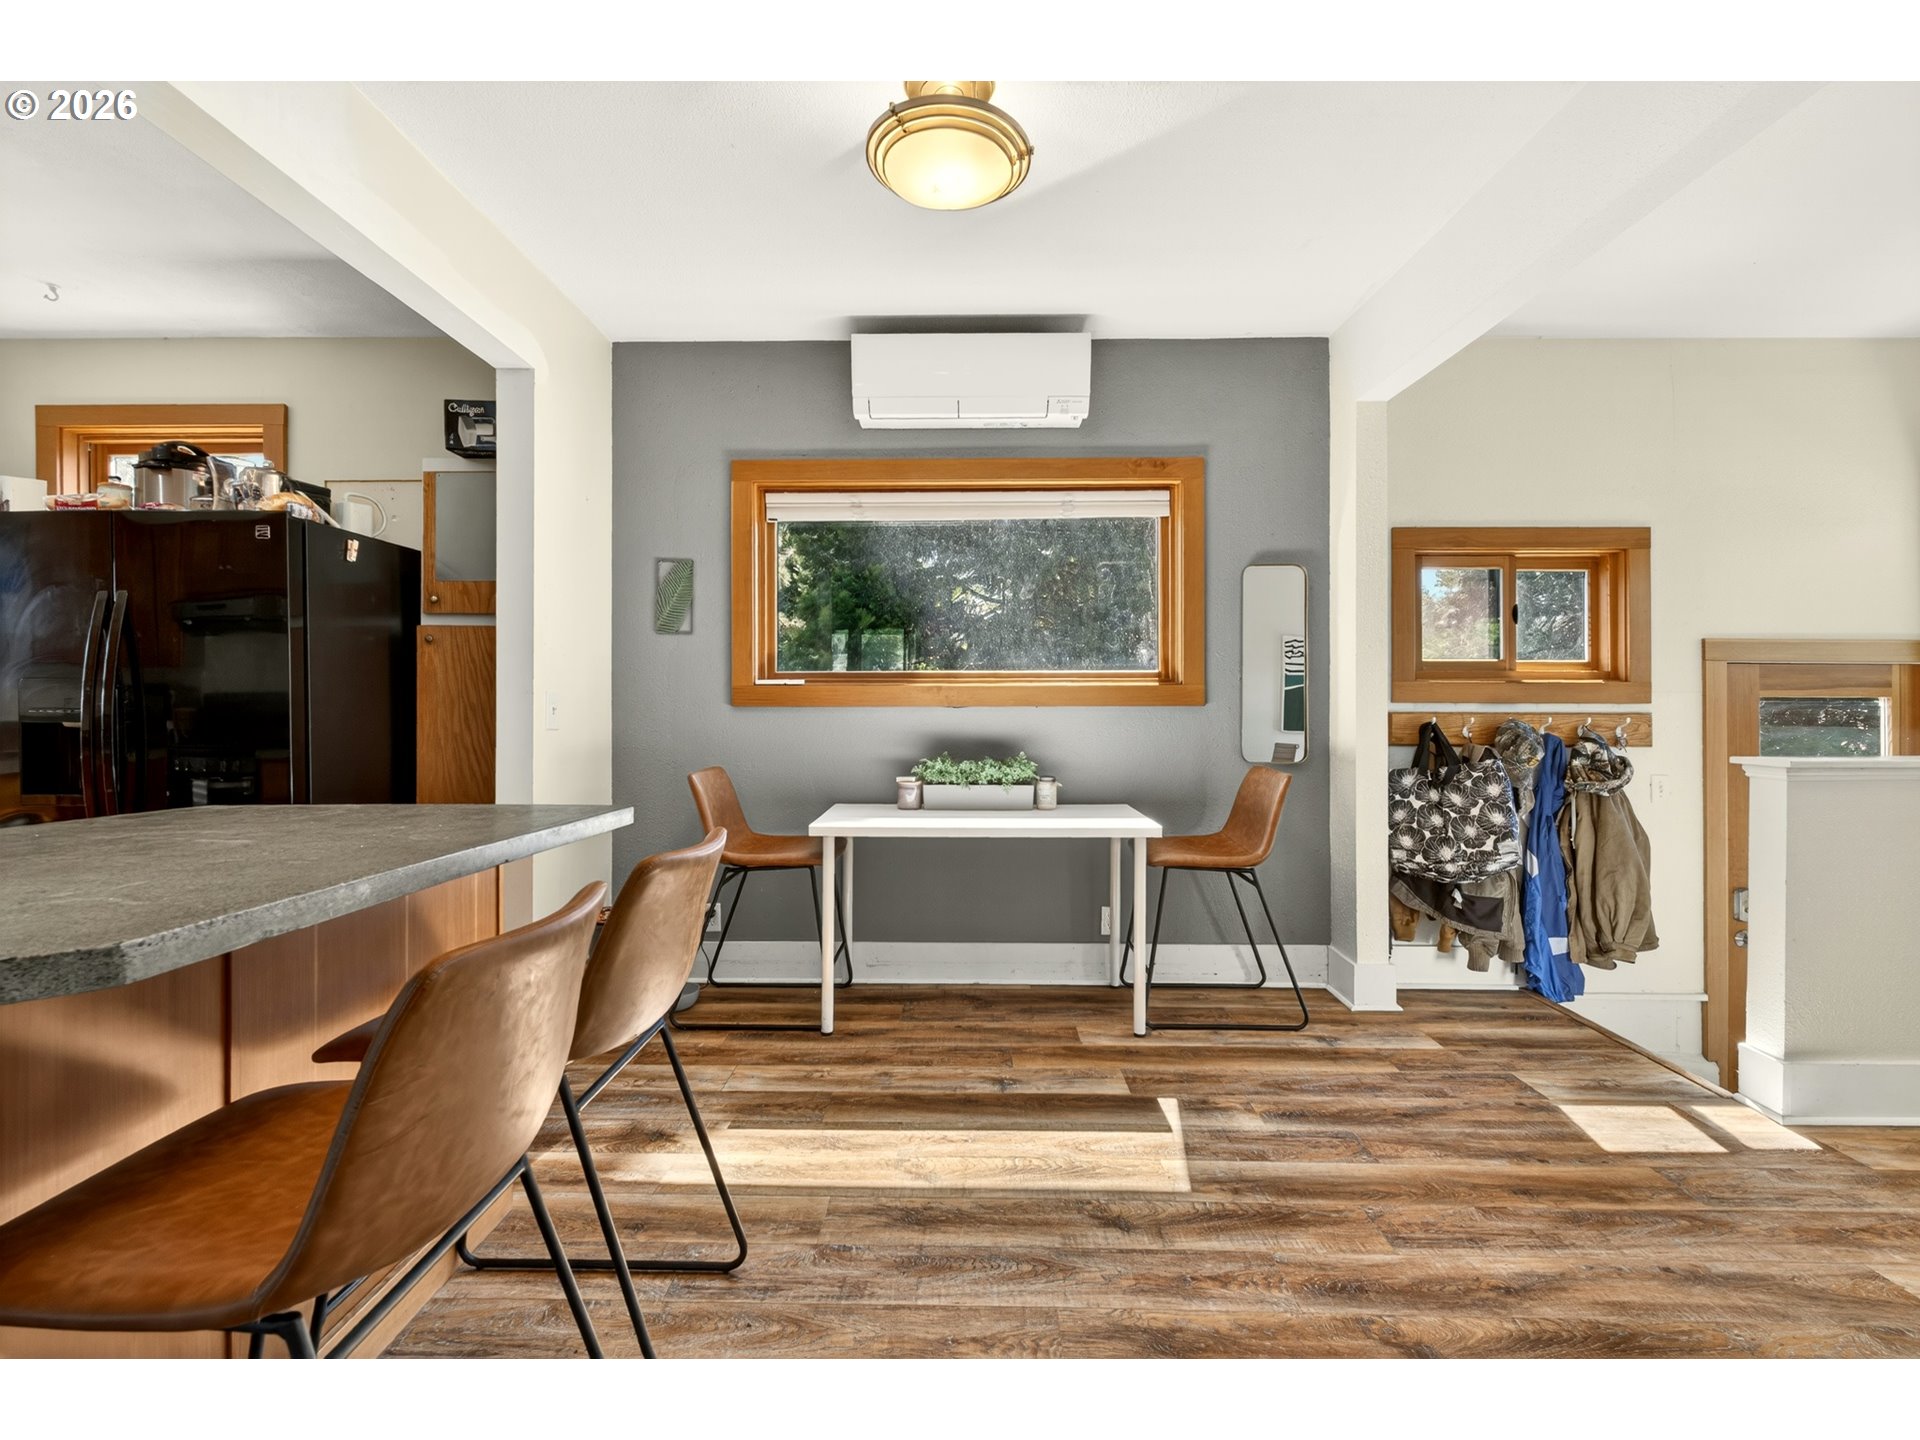
Kitchen and dining area with a stone island, wood-trimmed windows, and a small table.
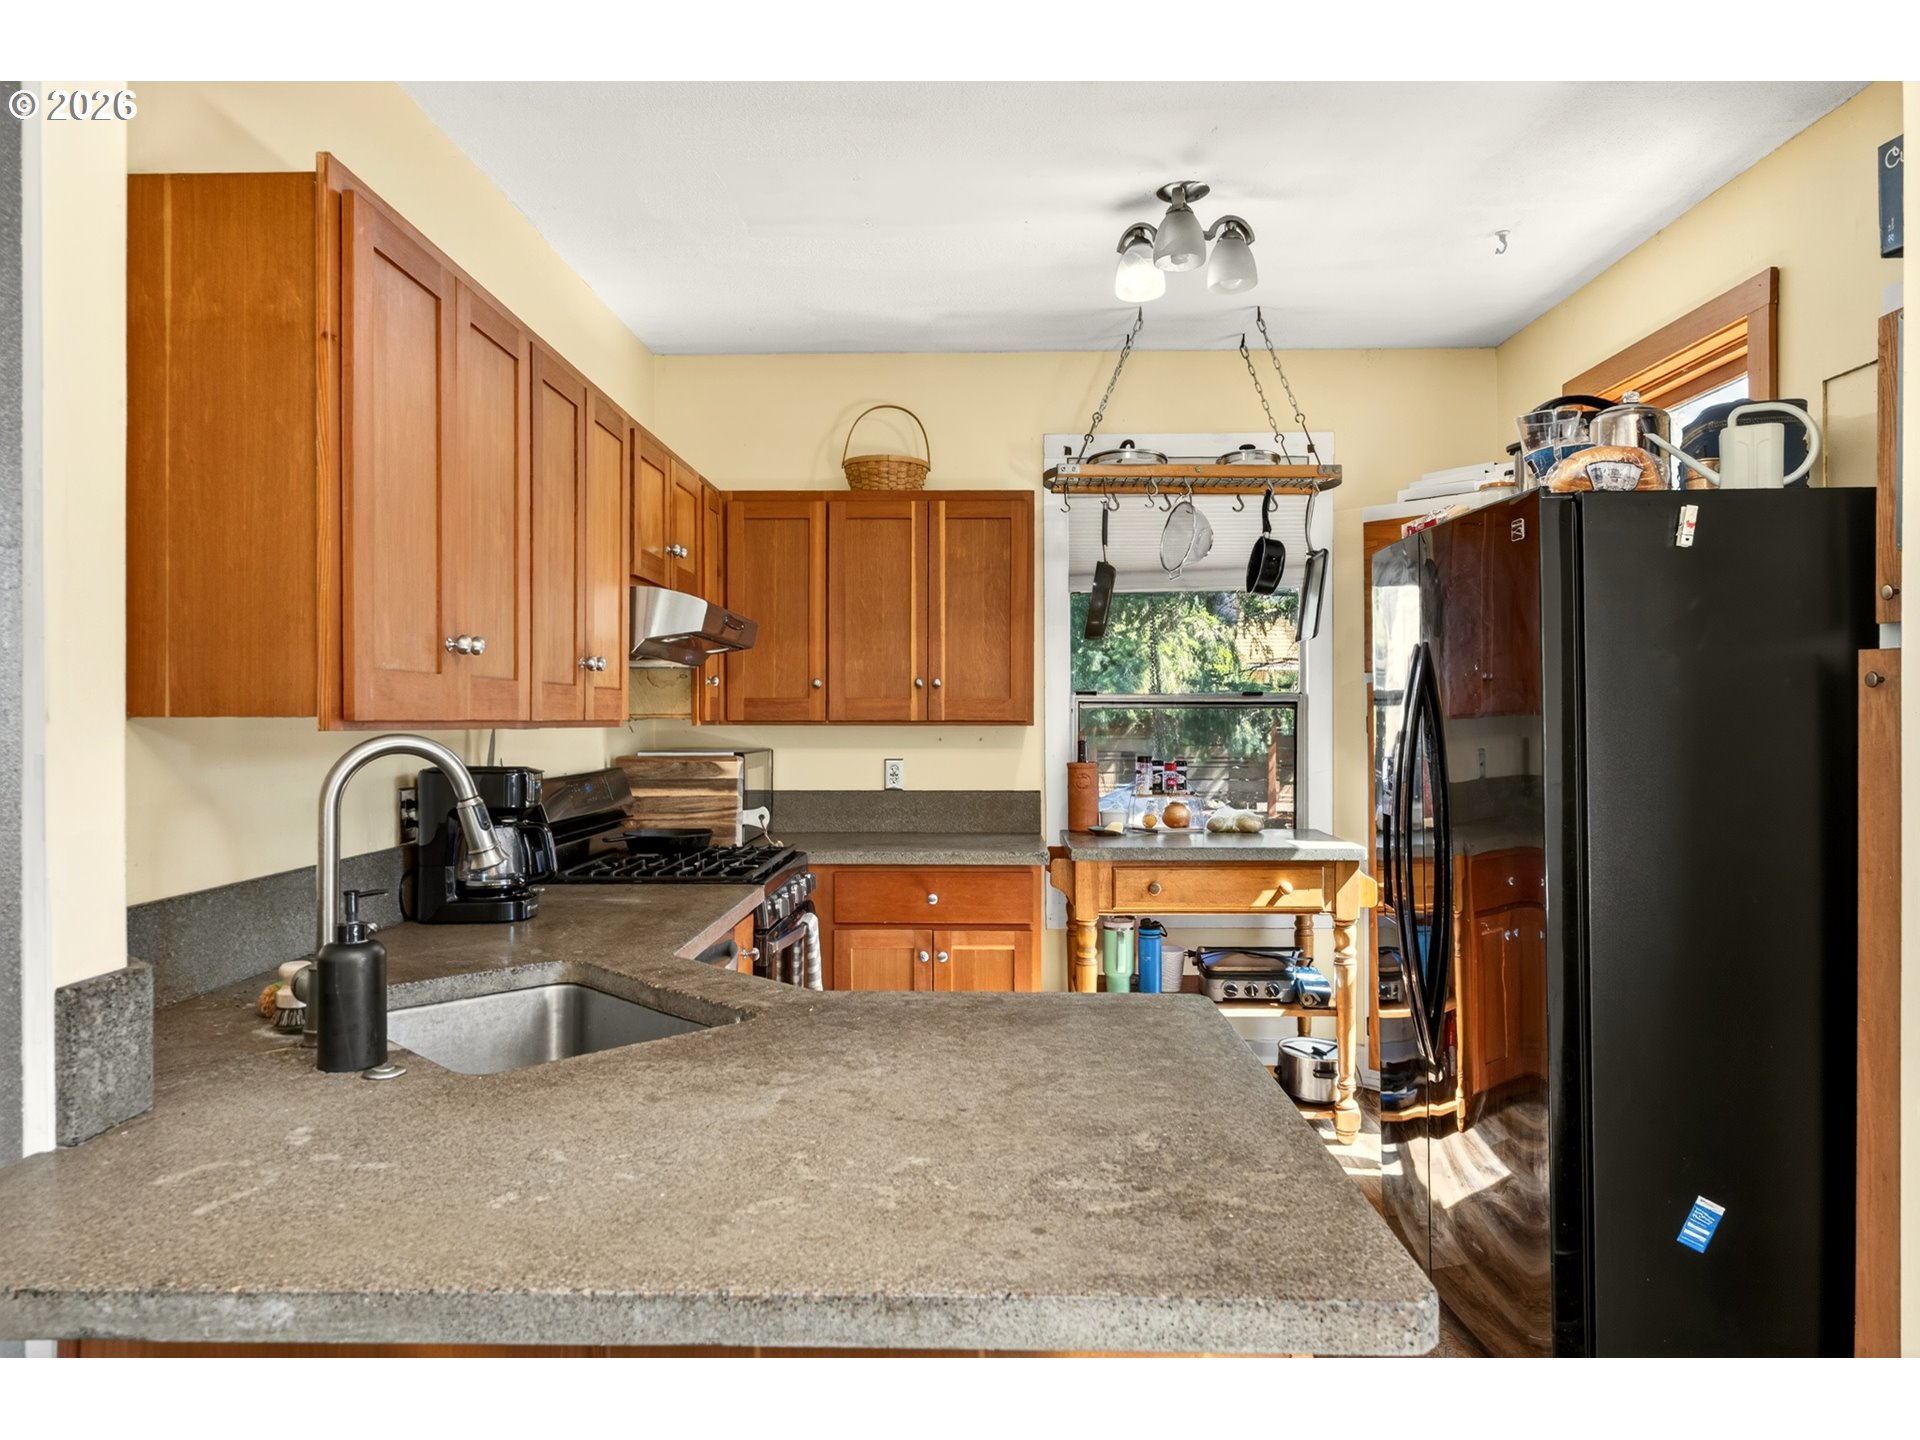
Kitchen with warm wood cabinets, gray stone counters, a hanging pot rack, and a large black refrigerator.
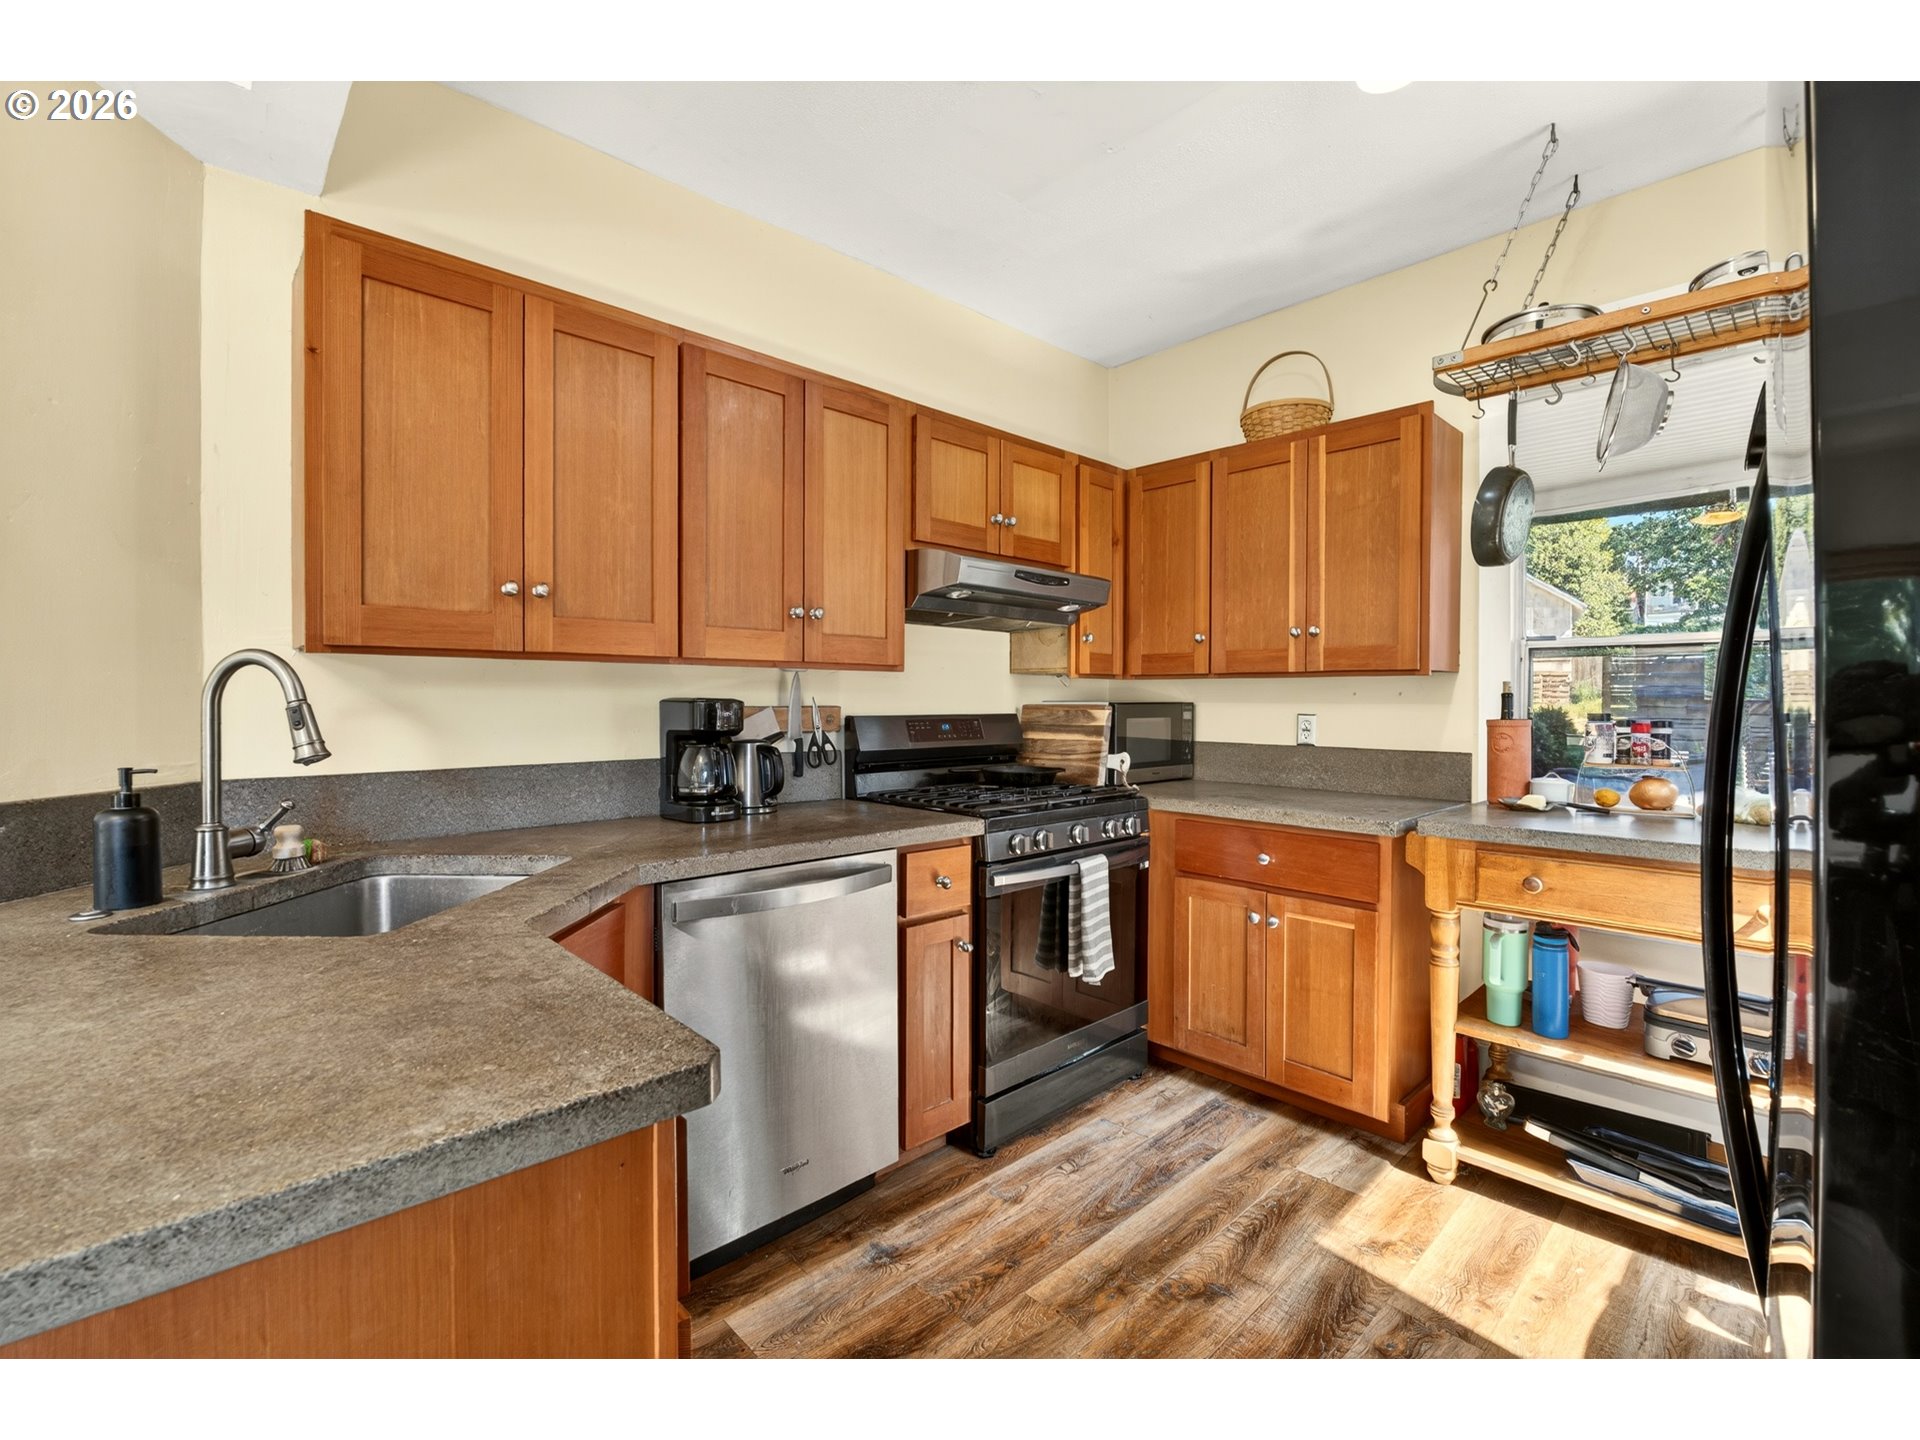
Kitchen with warm wood cabinets, stone counters, stainless appliances, and sunlight through the window.
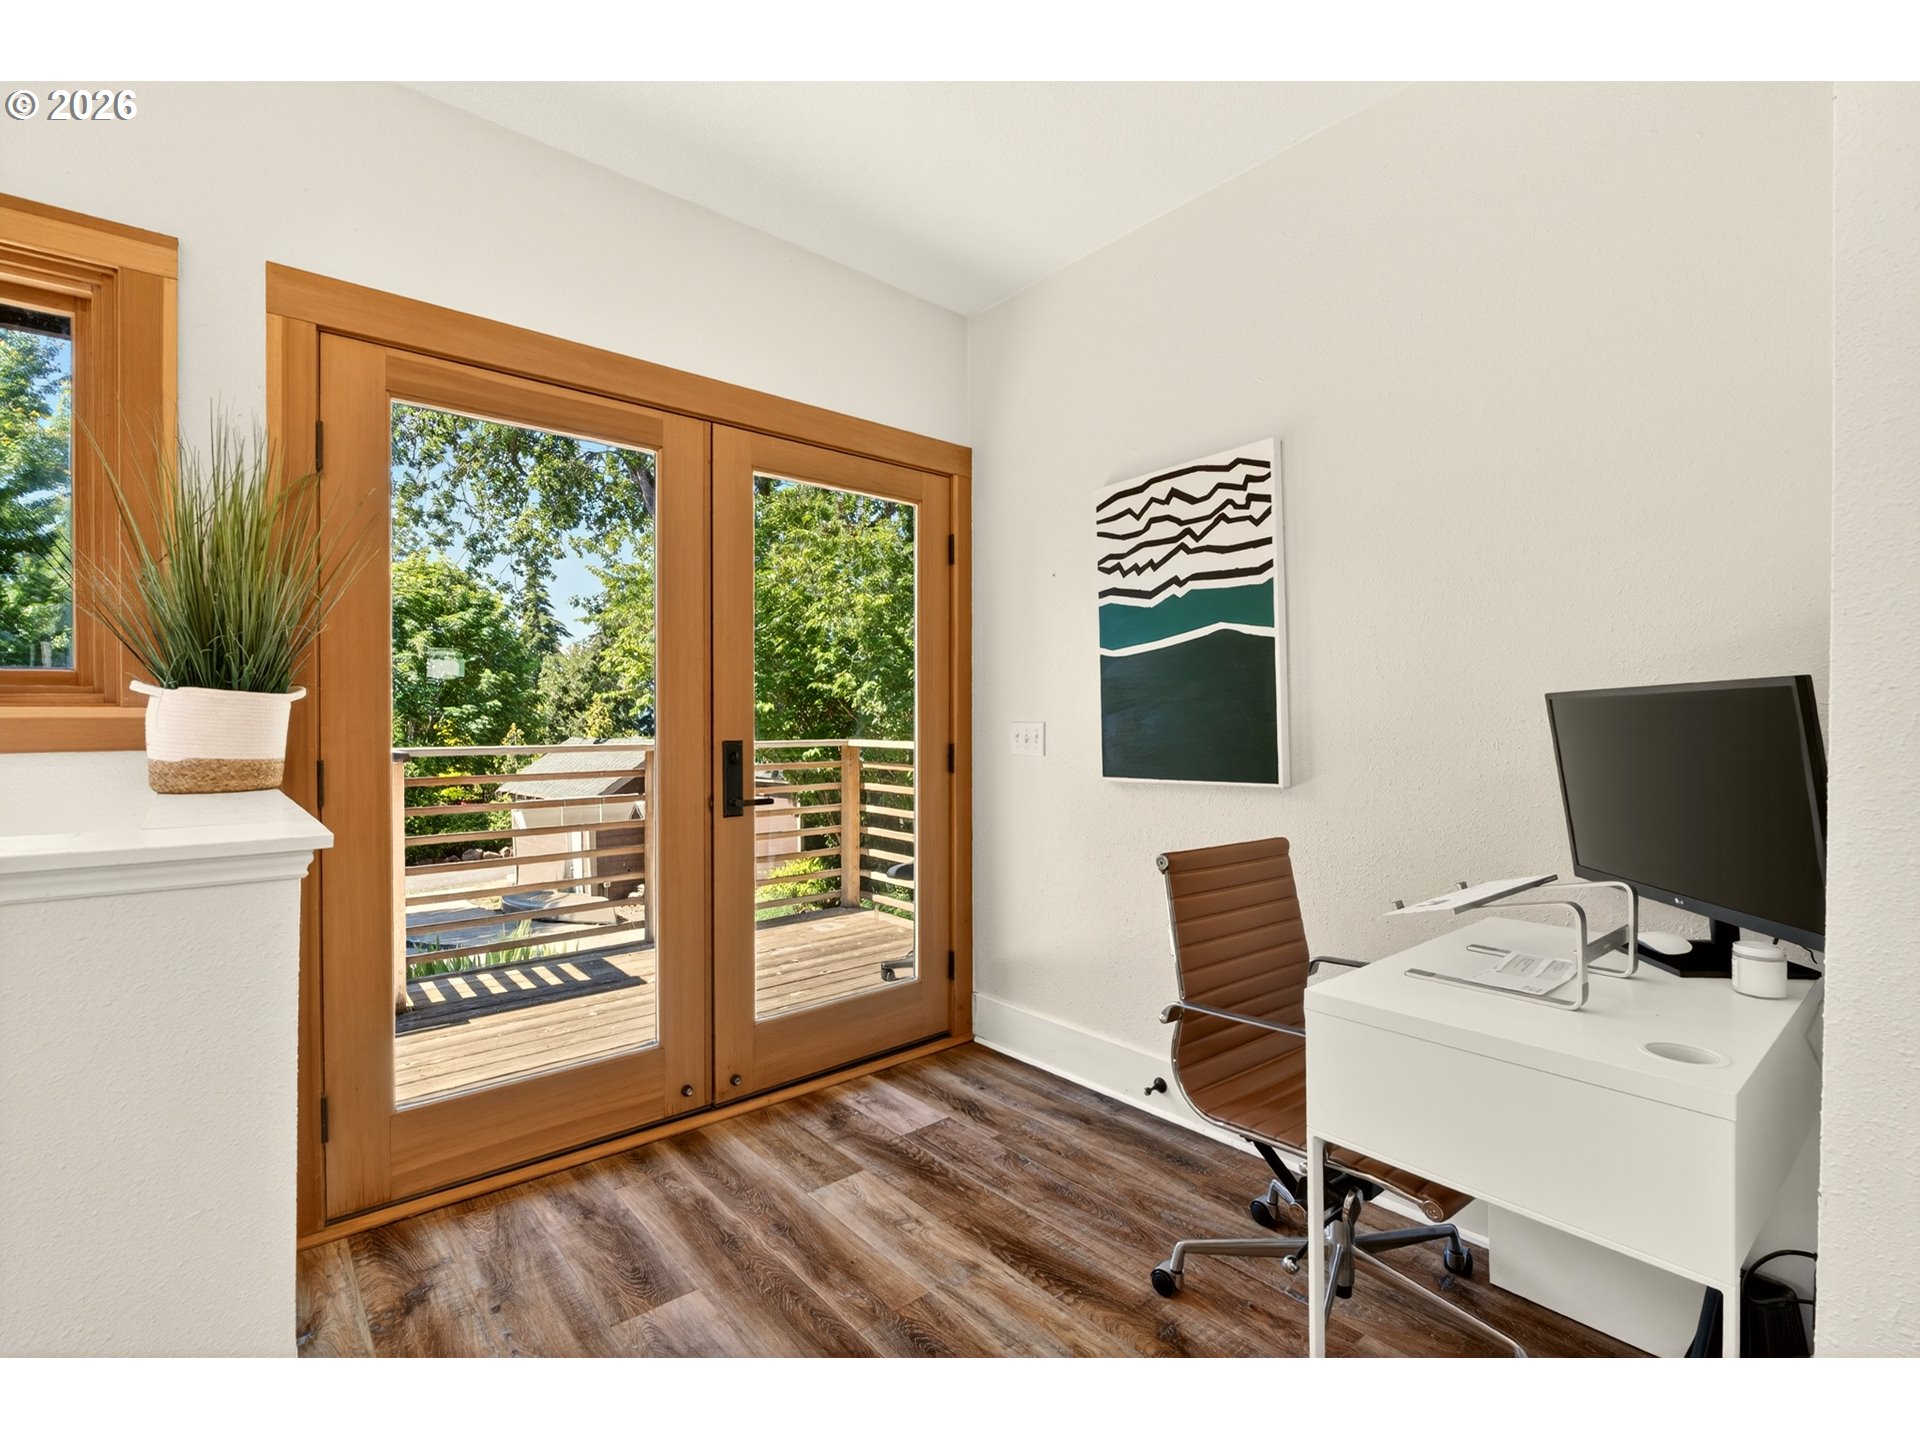
Home office with wood-framed glass doors opening onto a sunny deck and trees.
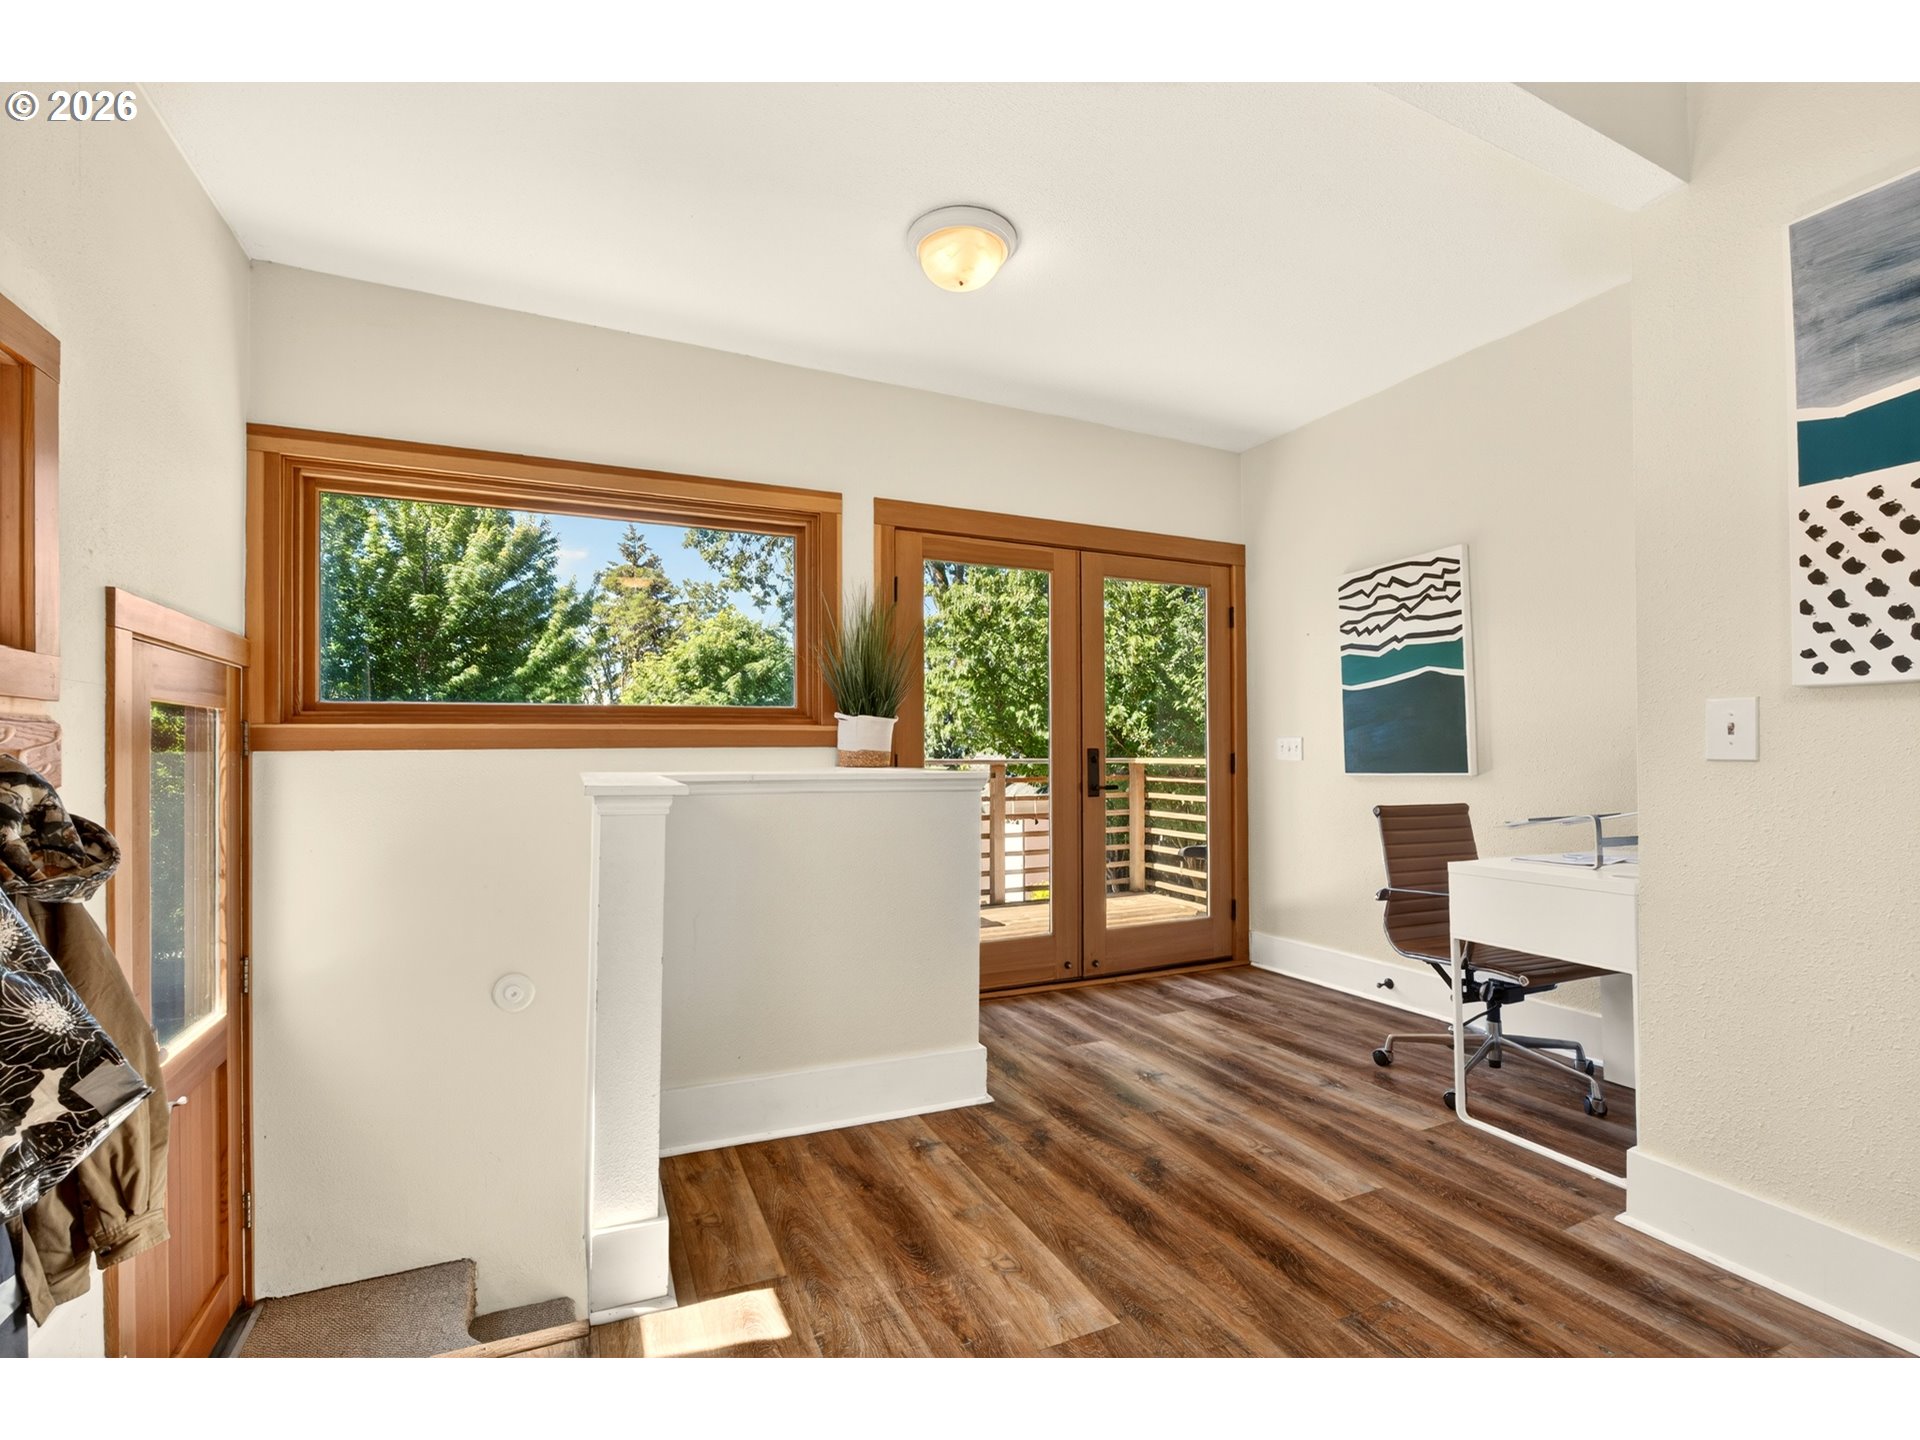
Home office with wood-look floors and glass doors opening to a leafy deck.
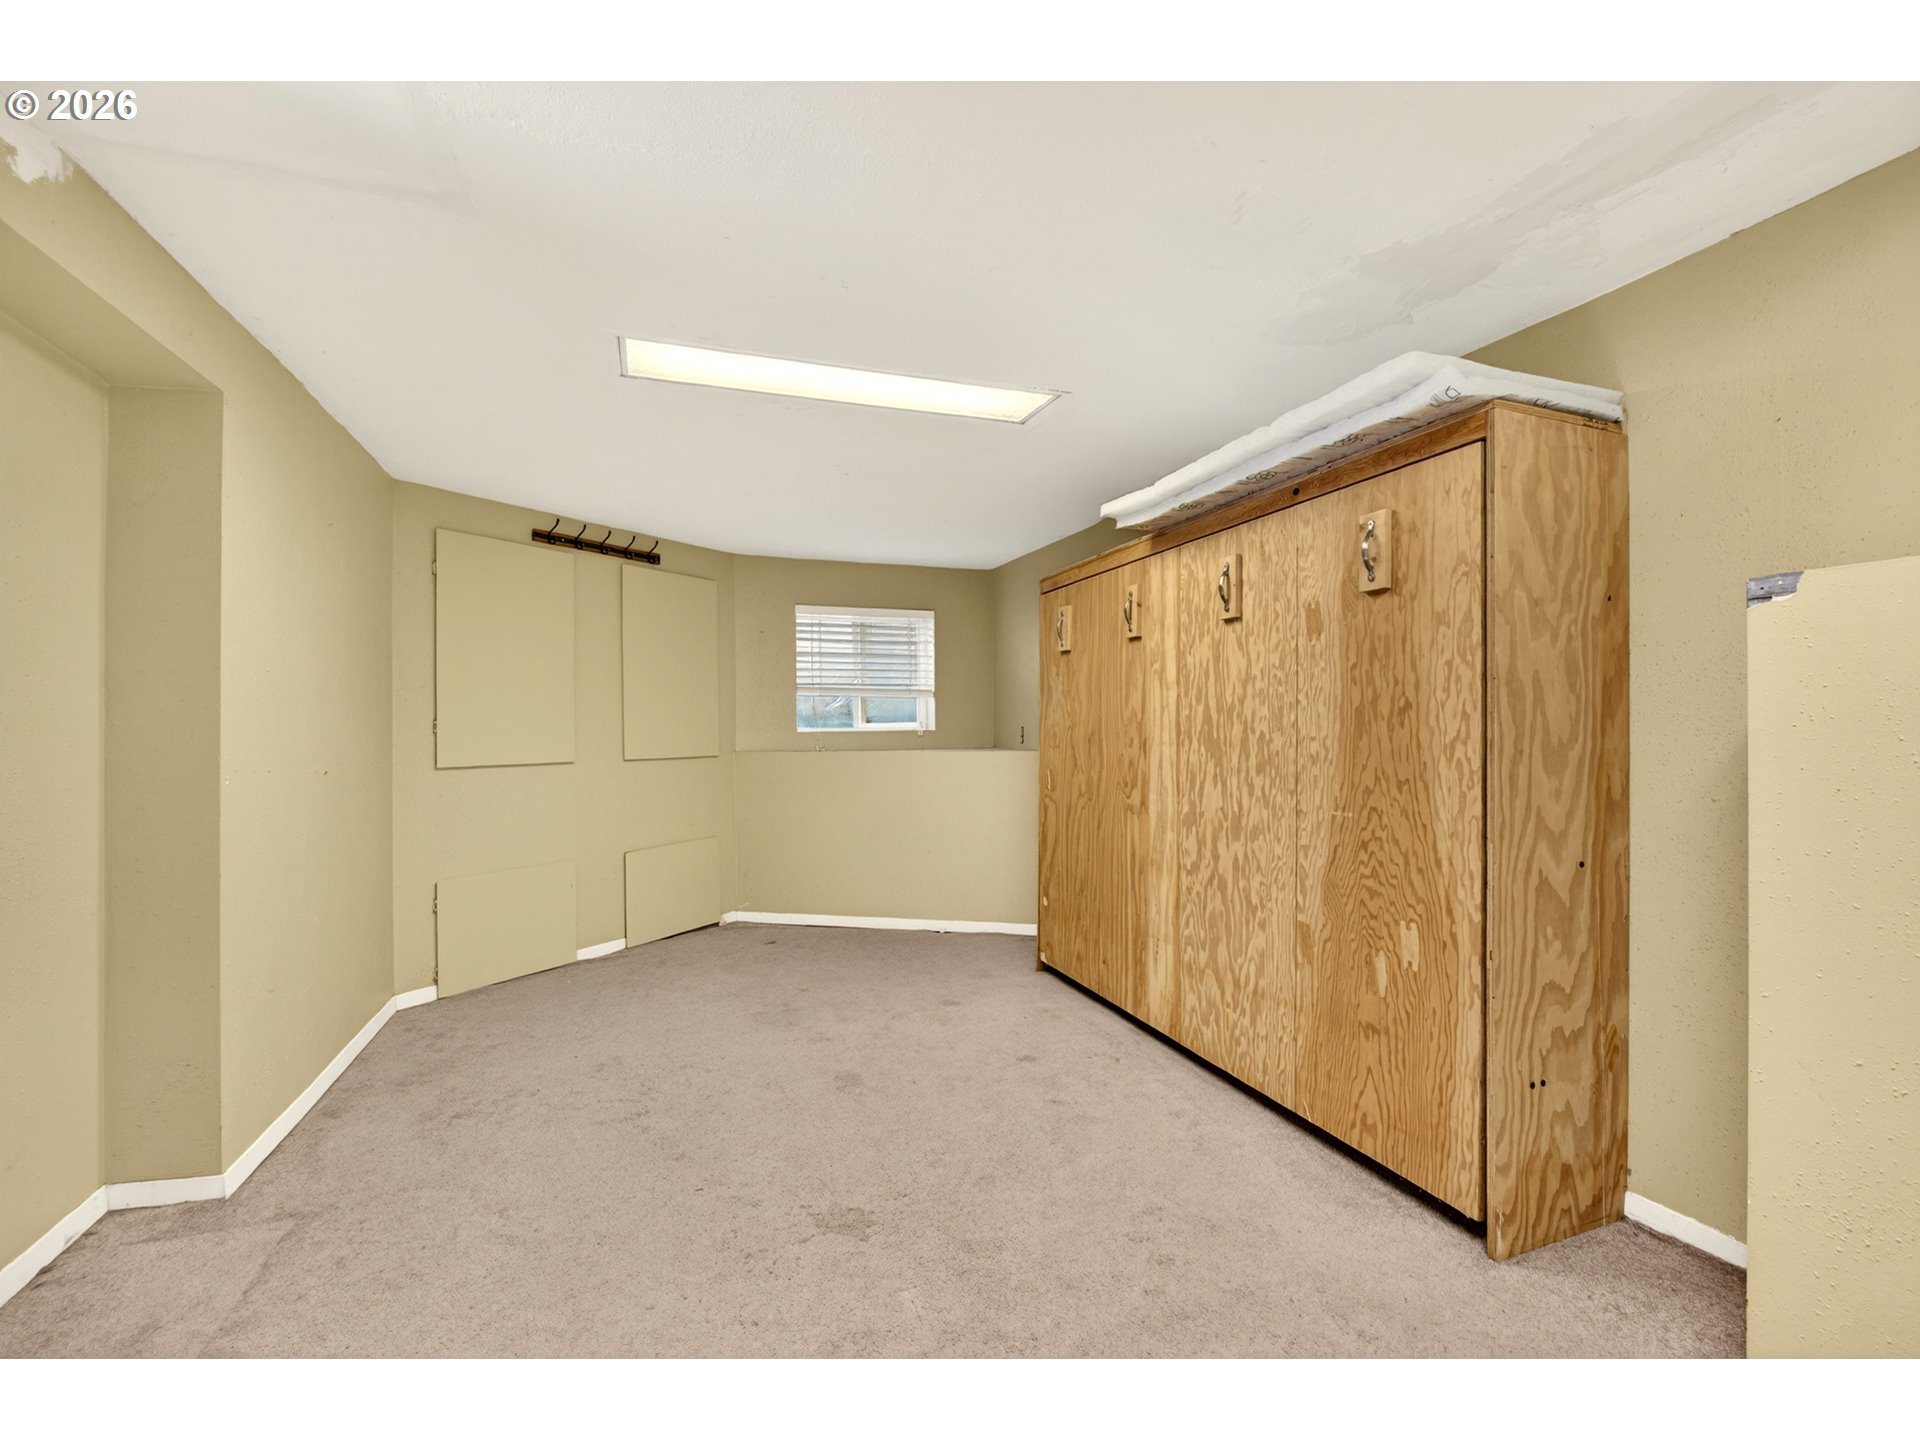
Empty storage room with carpet, a small window, and large plywood cabinets.
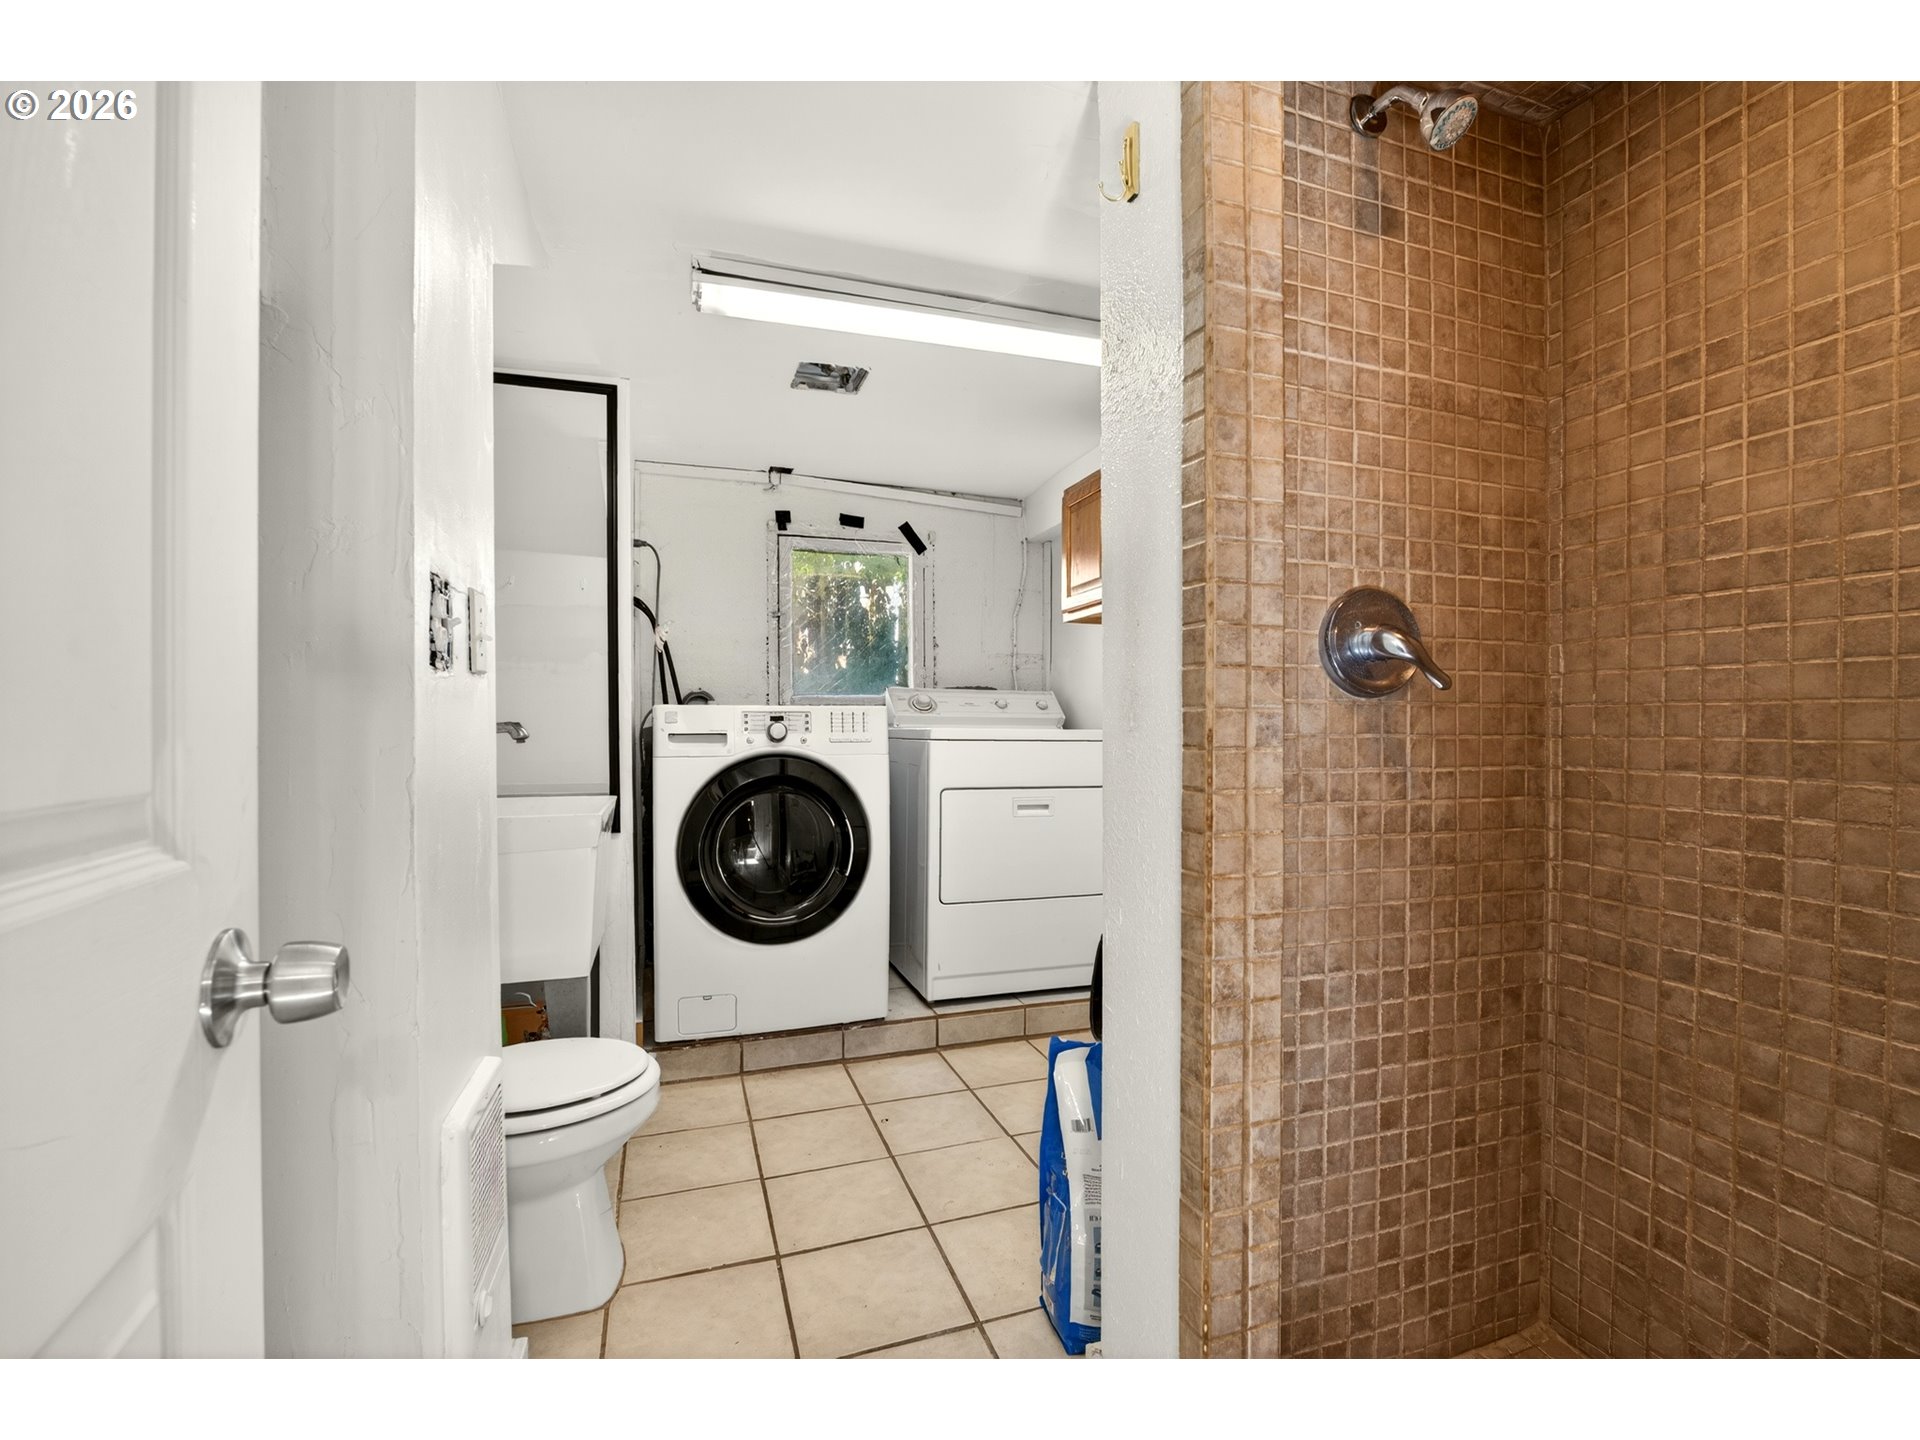
Bathroom and laundry area with a brown-tiled shower, toilet, and washer and dryer.
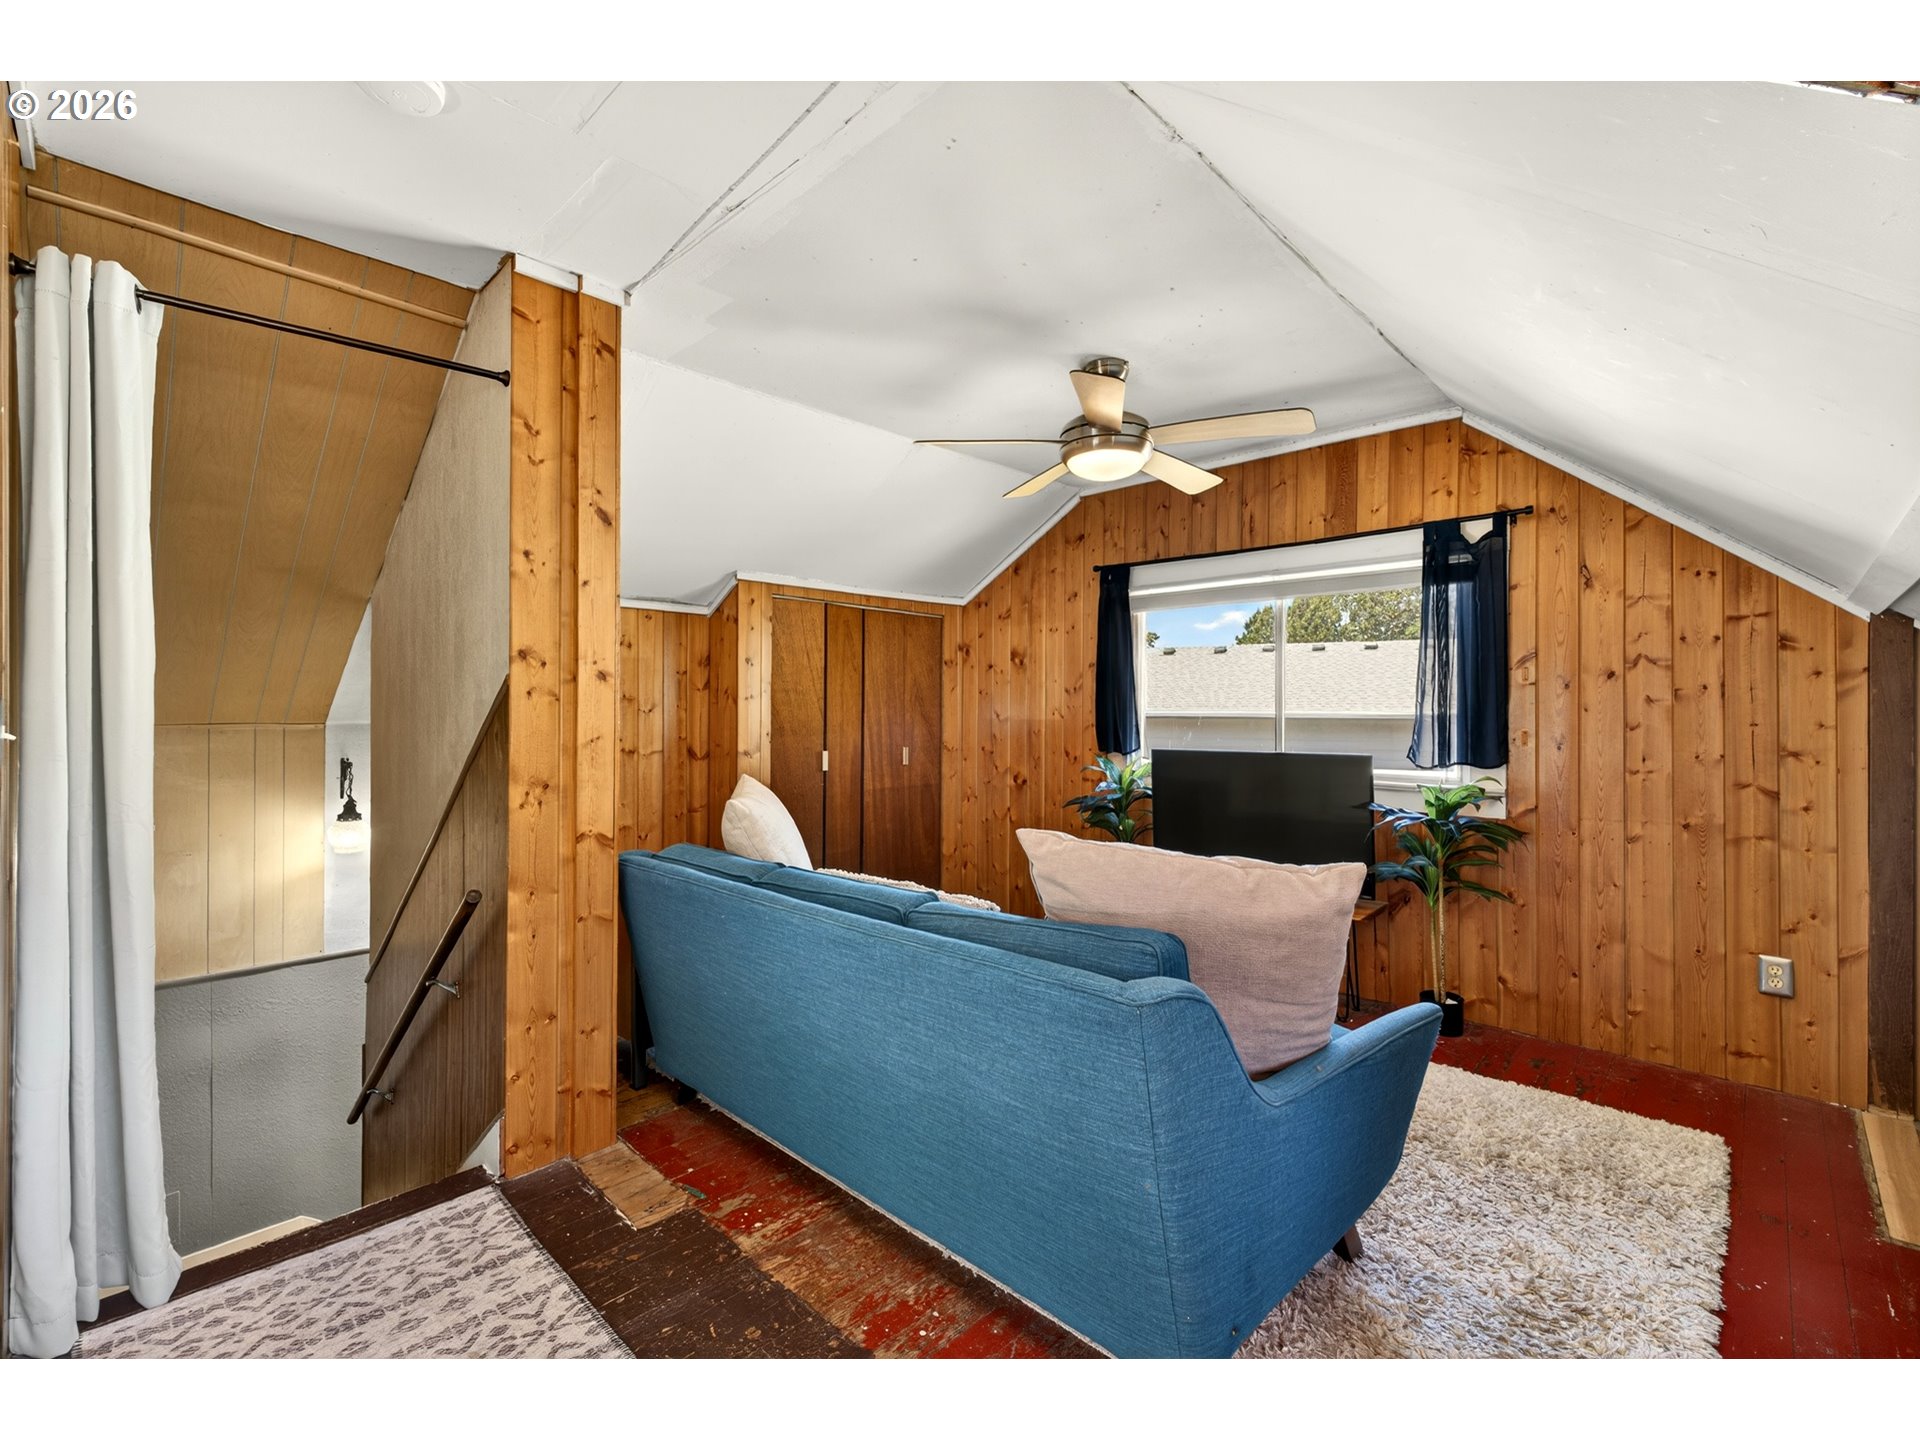
Loft sitting area with wood-paneled walls, a blue sofa, and a sloped ceiling.
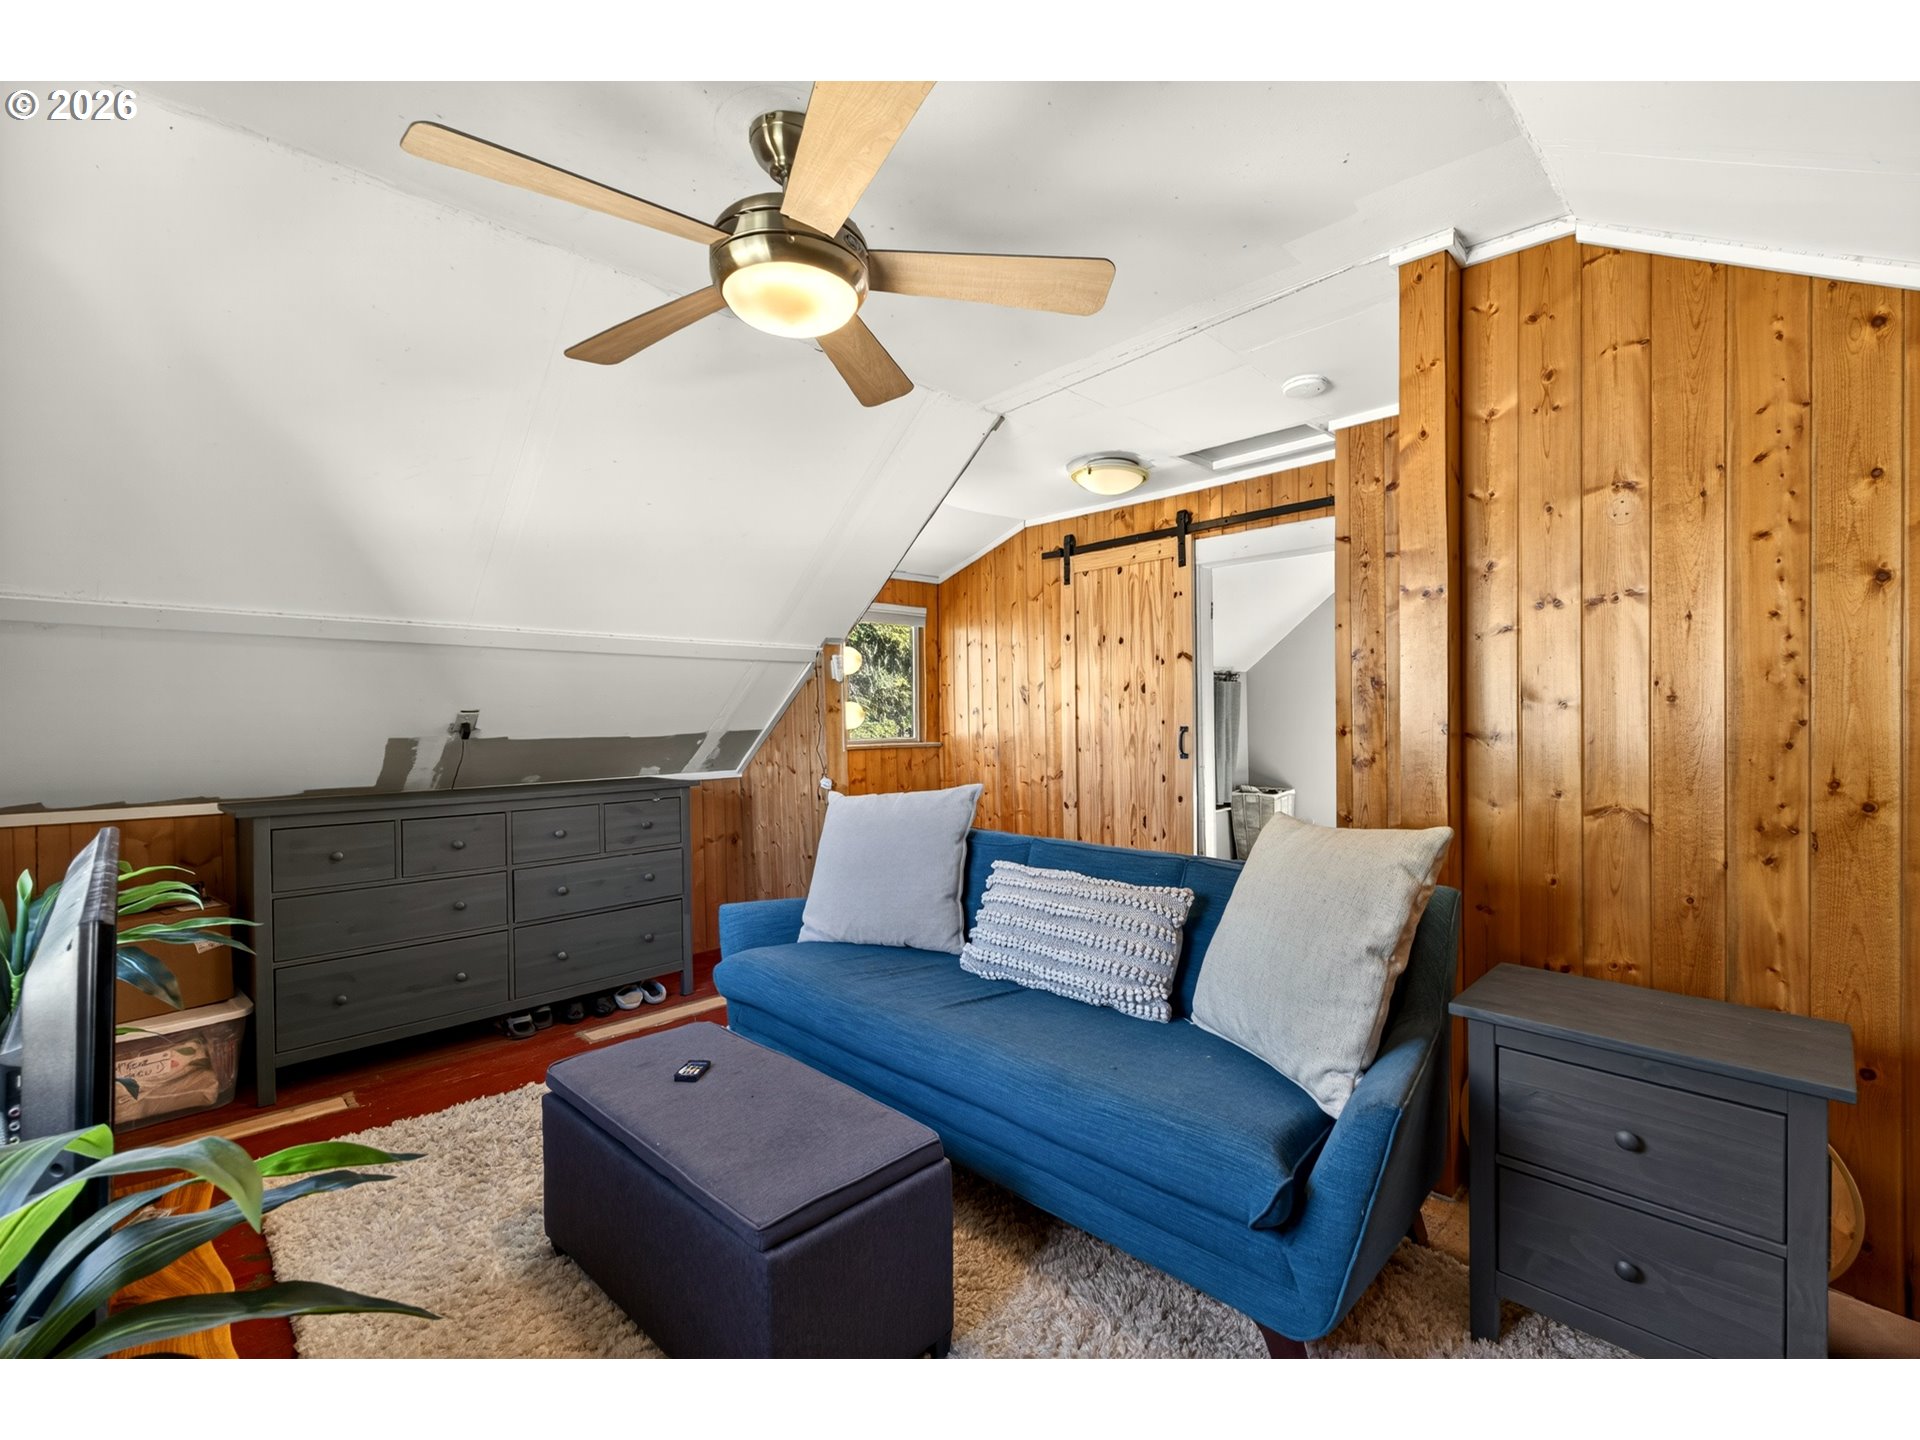
Living room with a blue sofa, pine-paneled walls, and a sloped ceiling.
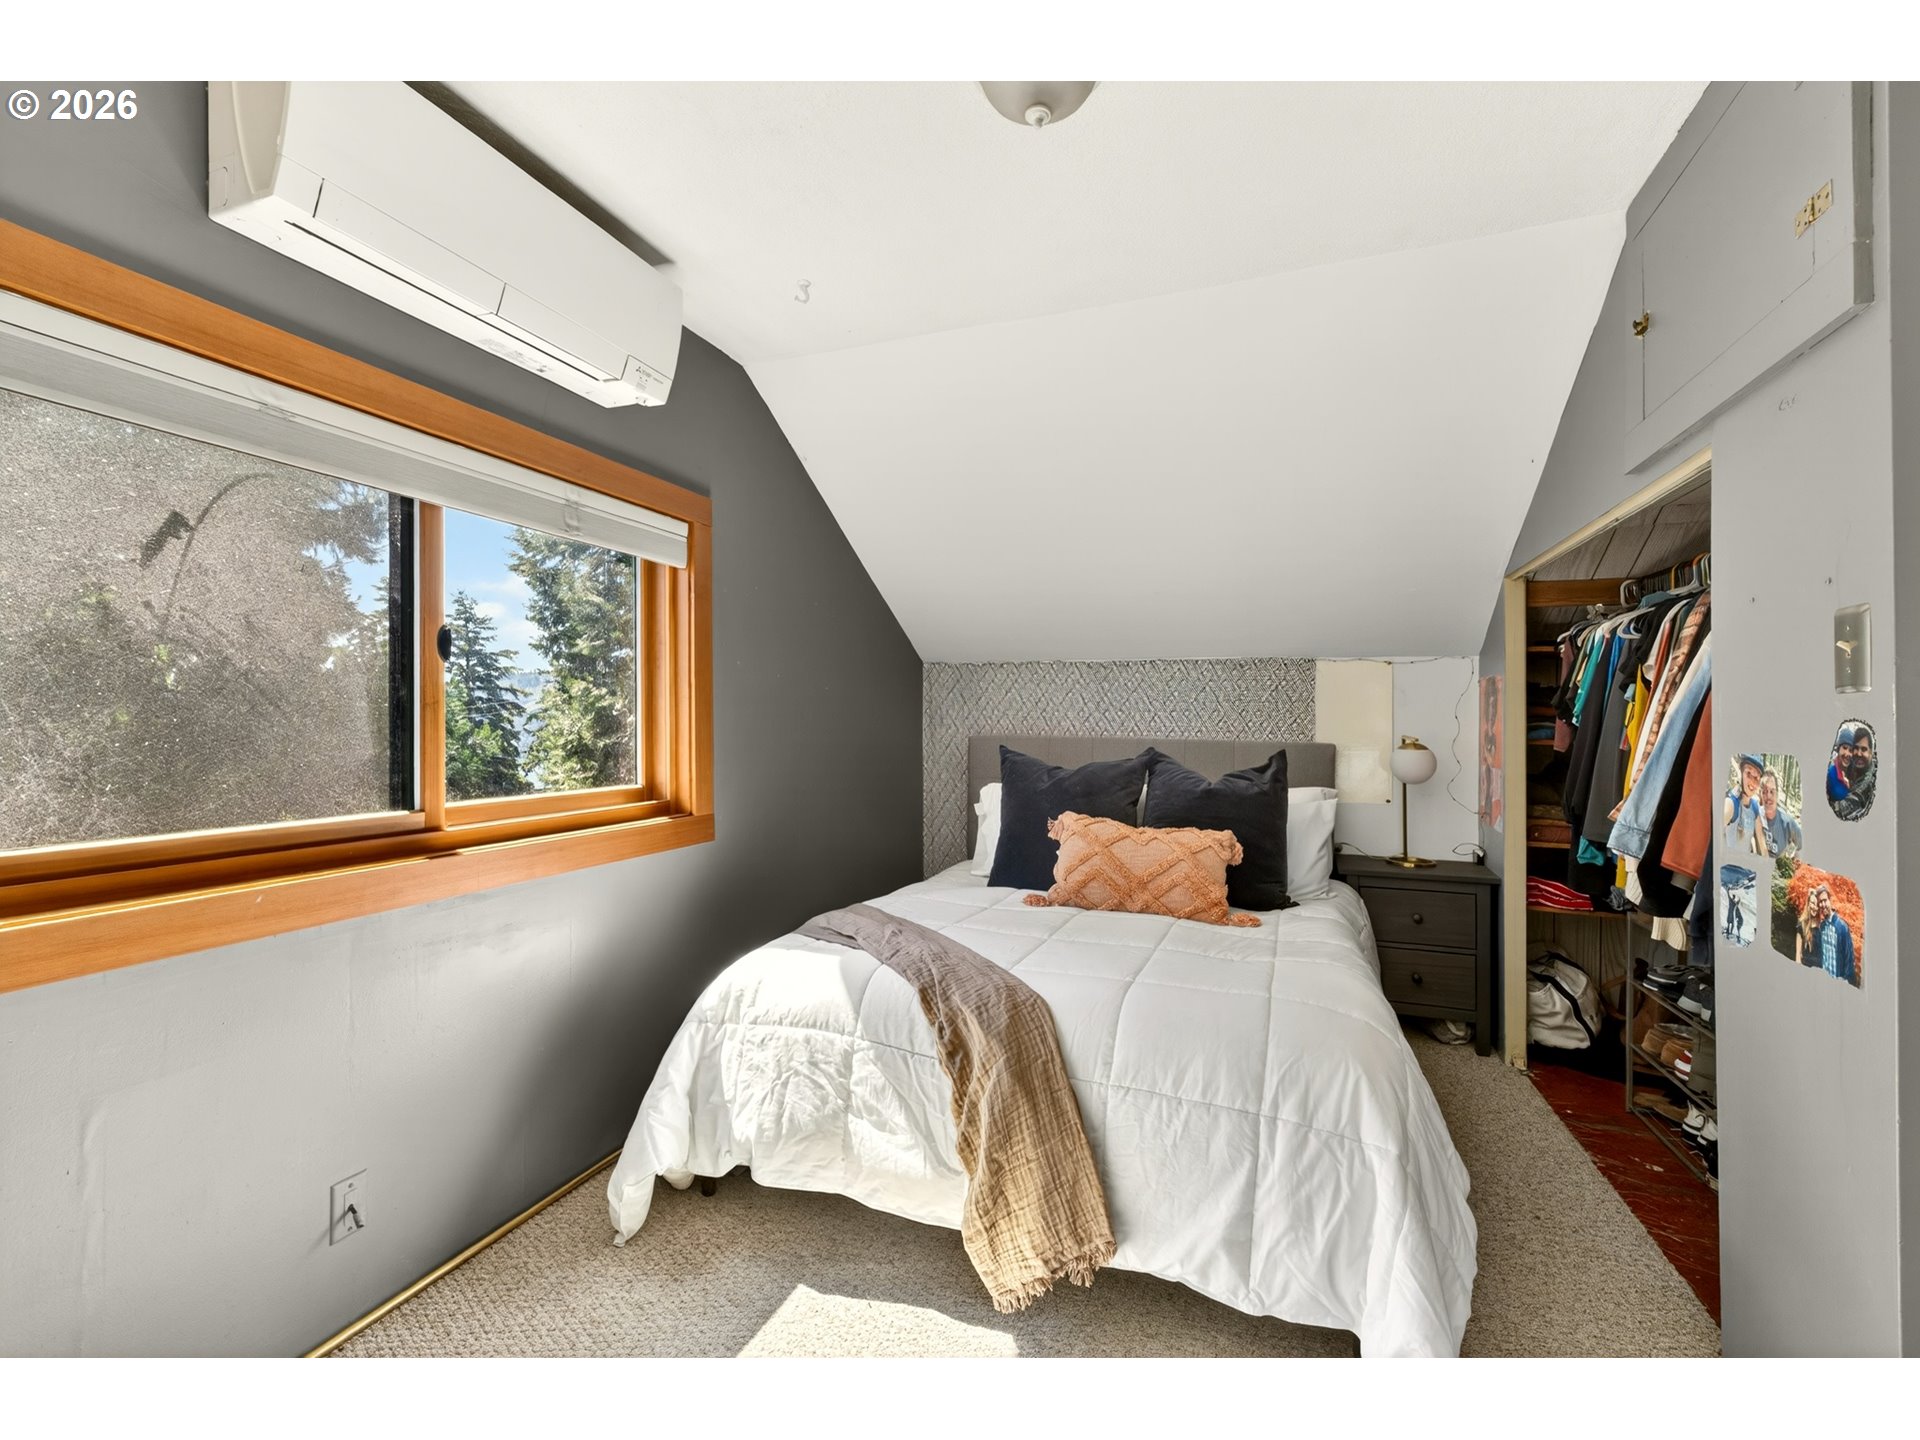
Furnished bedroom with a wood-trimmed window, sloped ceiling, and open clothes closet.
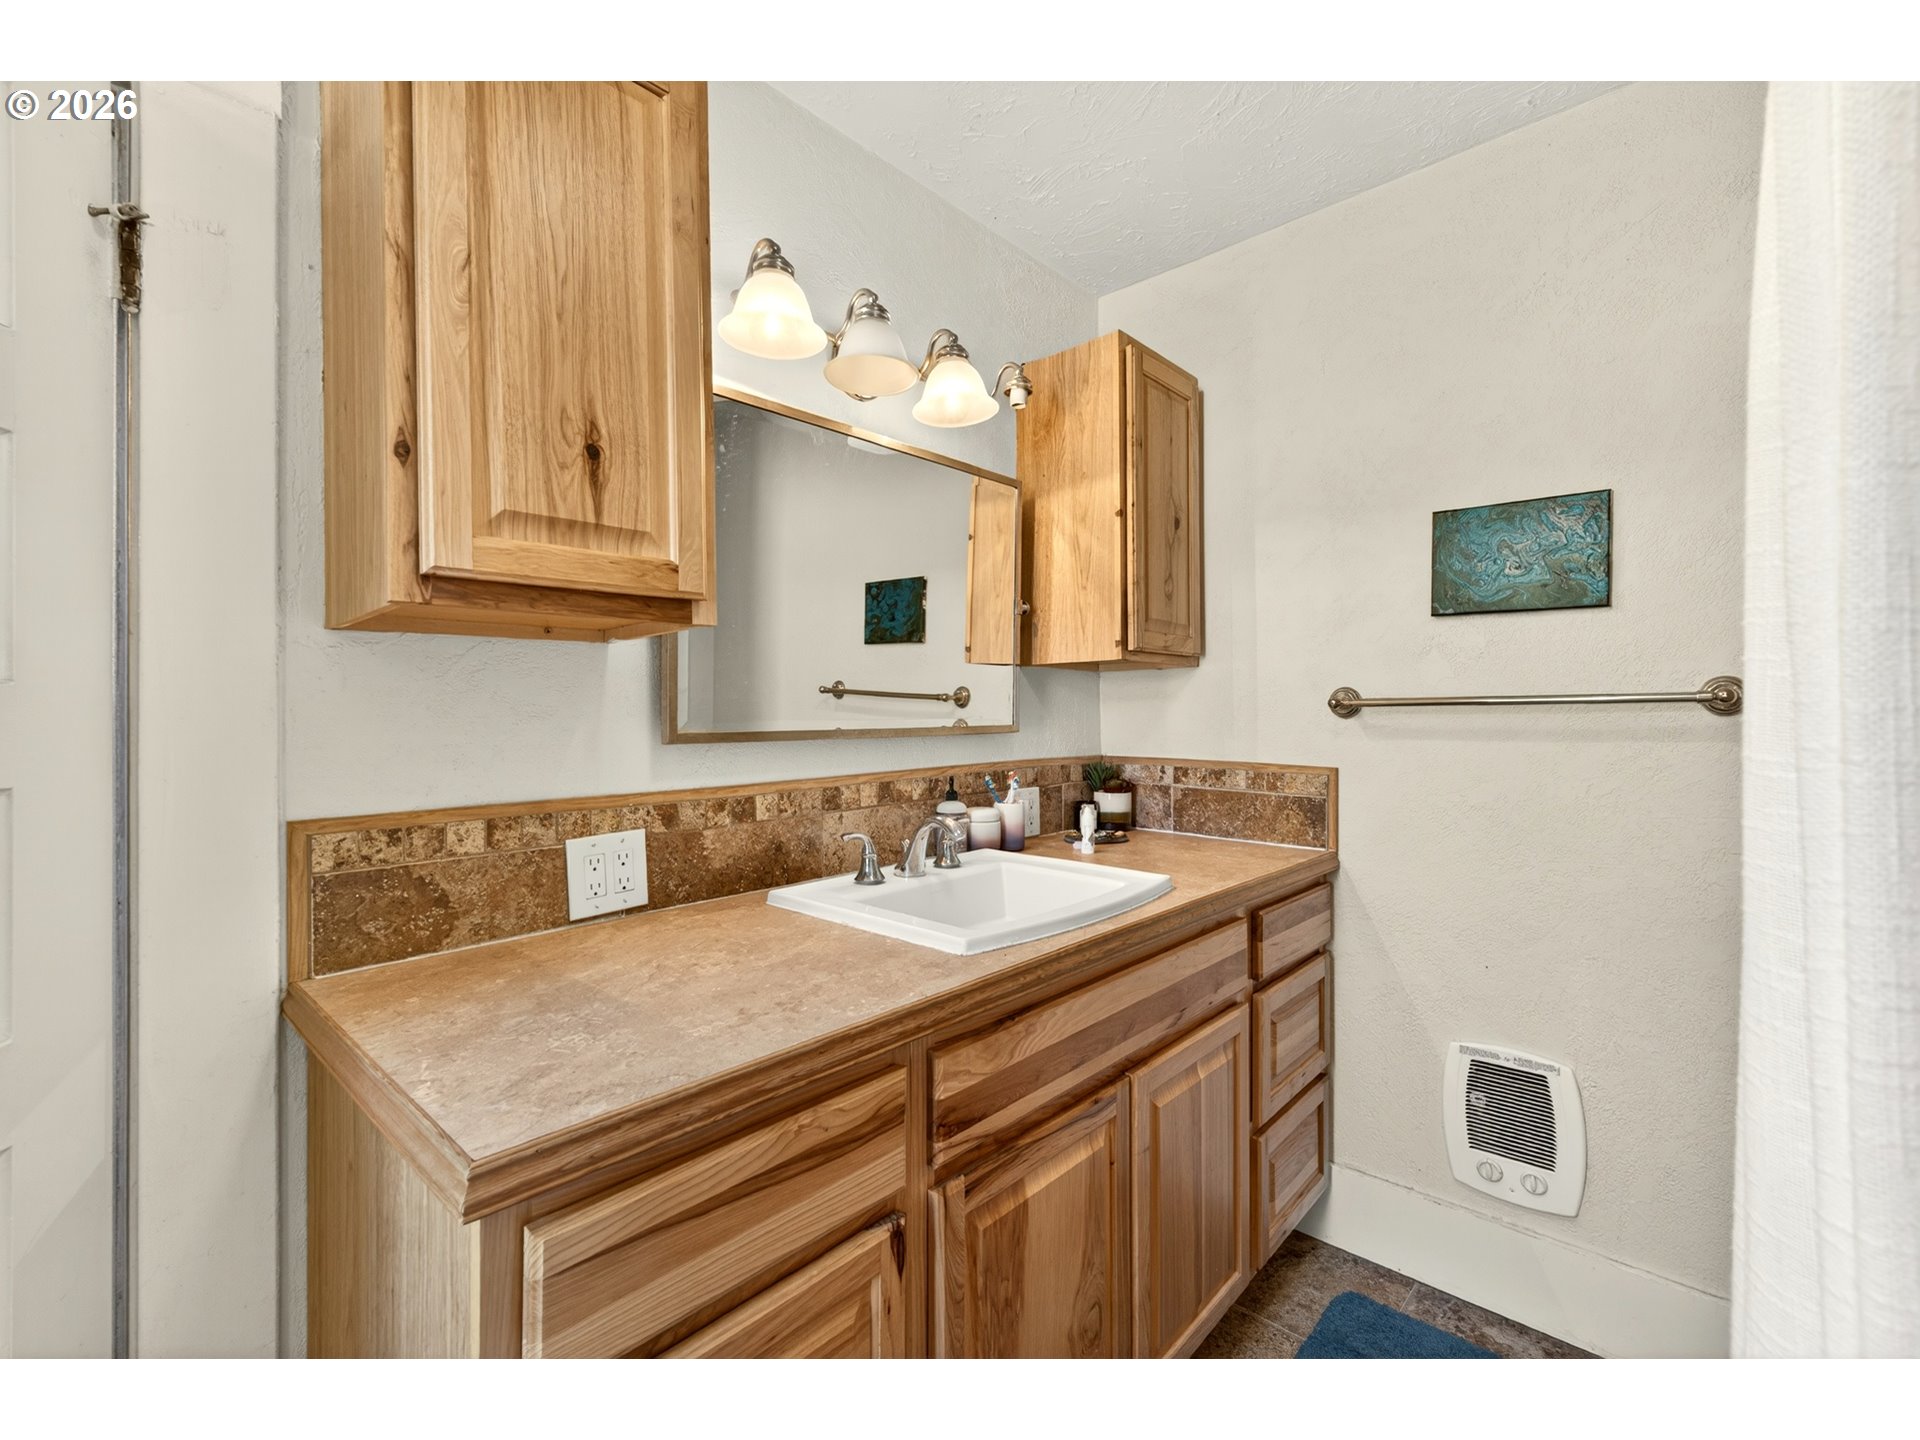
Bathroom vanity with wood cabinets, tan countertop, white sink, and large mirror.
Brown house with a steep roof and covered porch behind a flower garden.
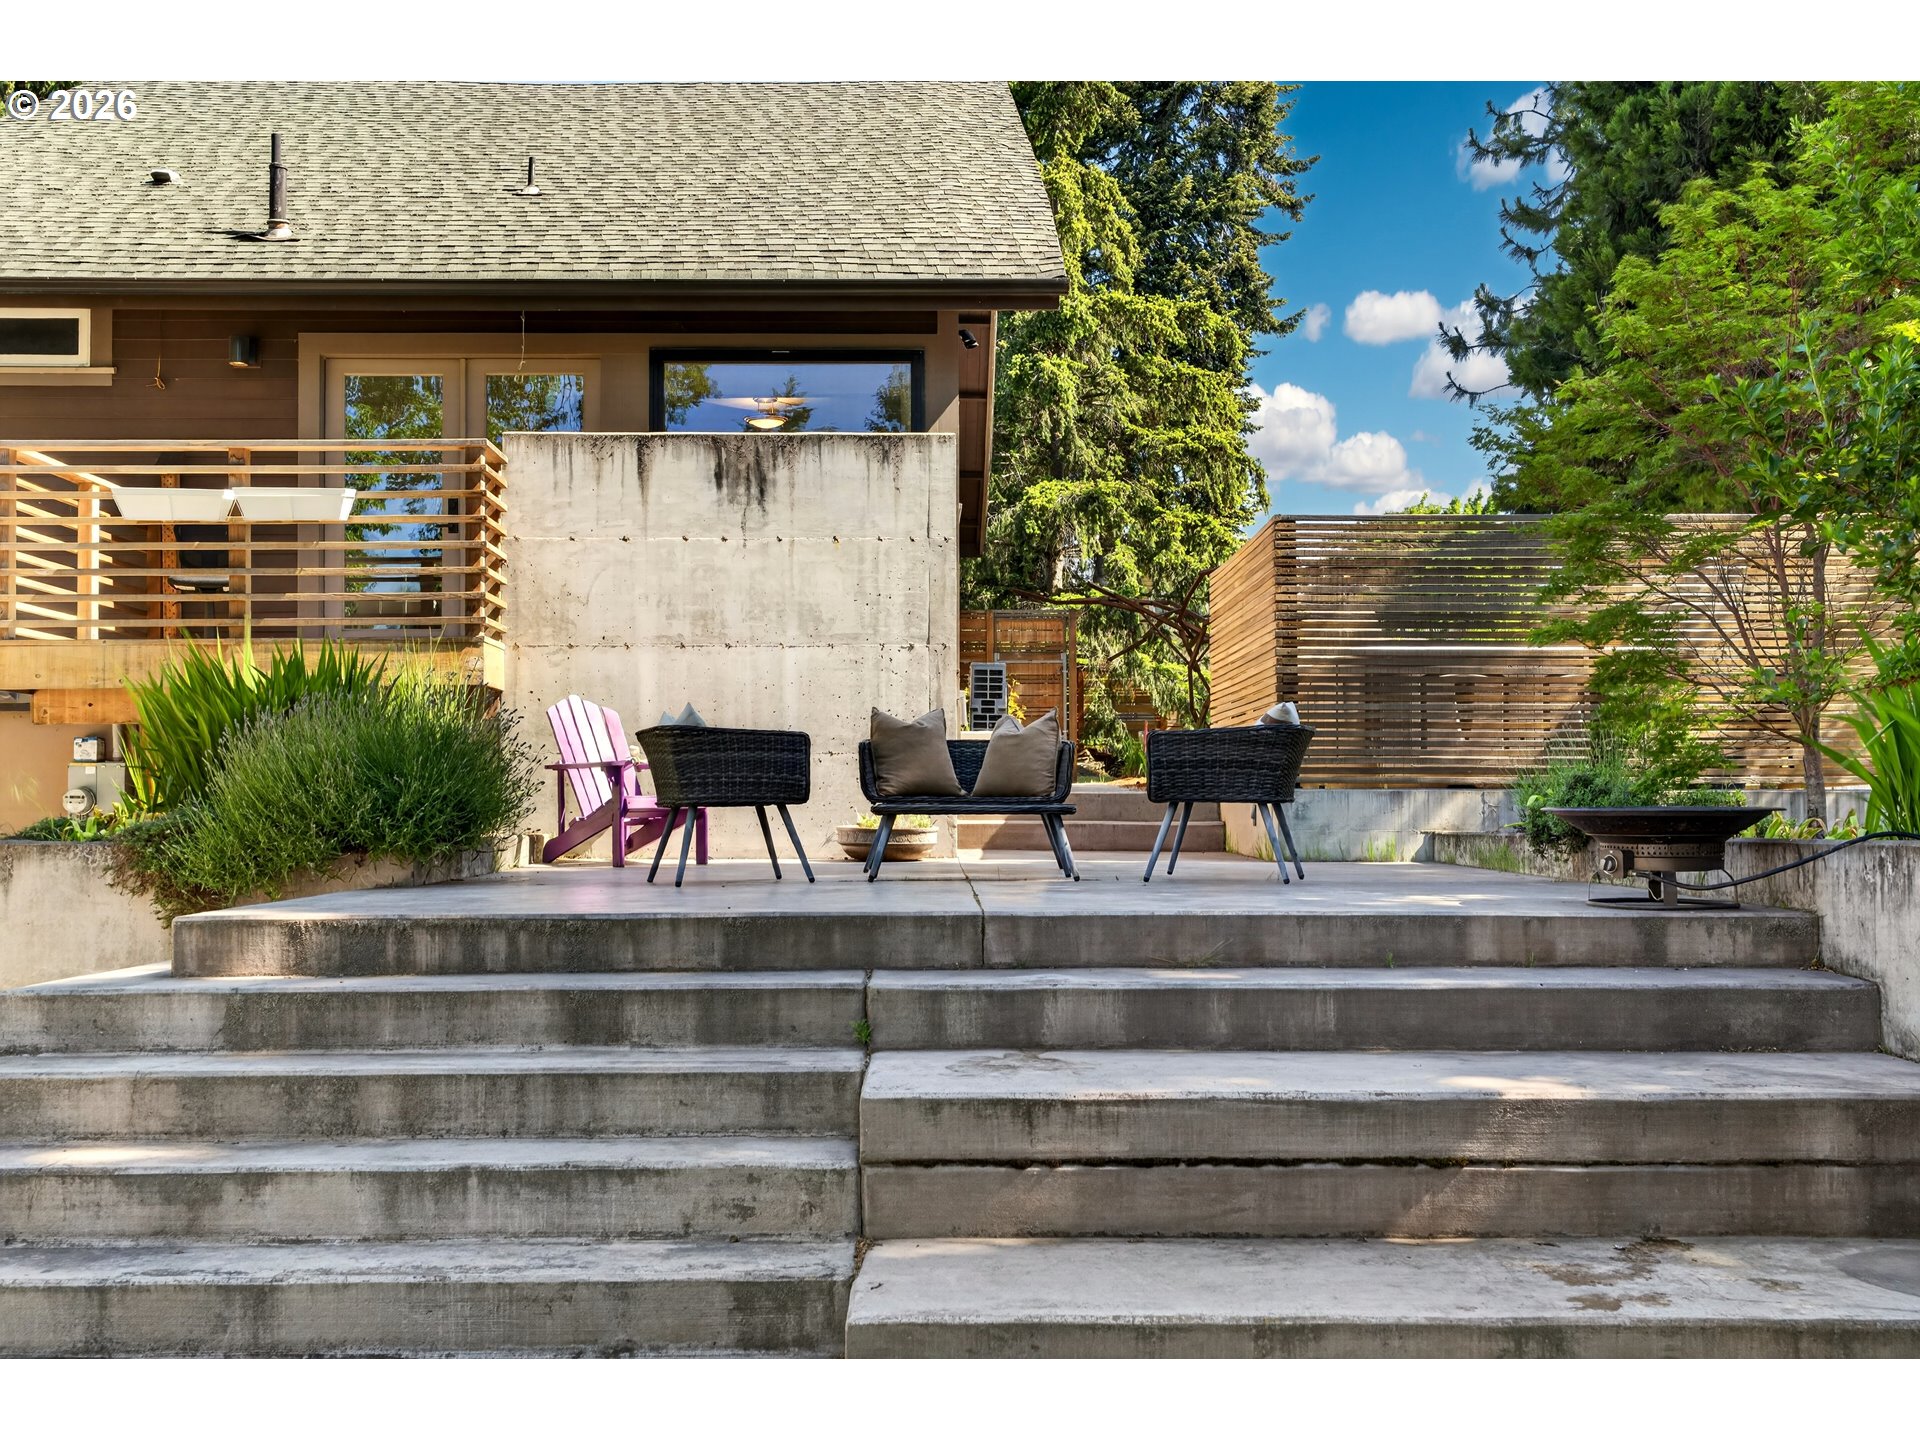
Modern home patio with concrete steps, outdoor seating, and a wooden privacy screen.
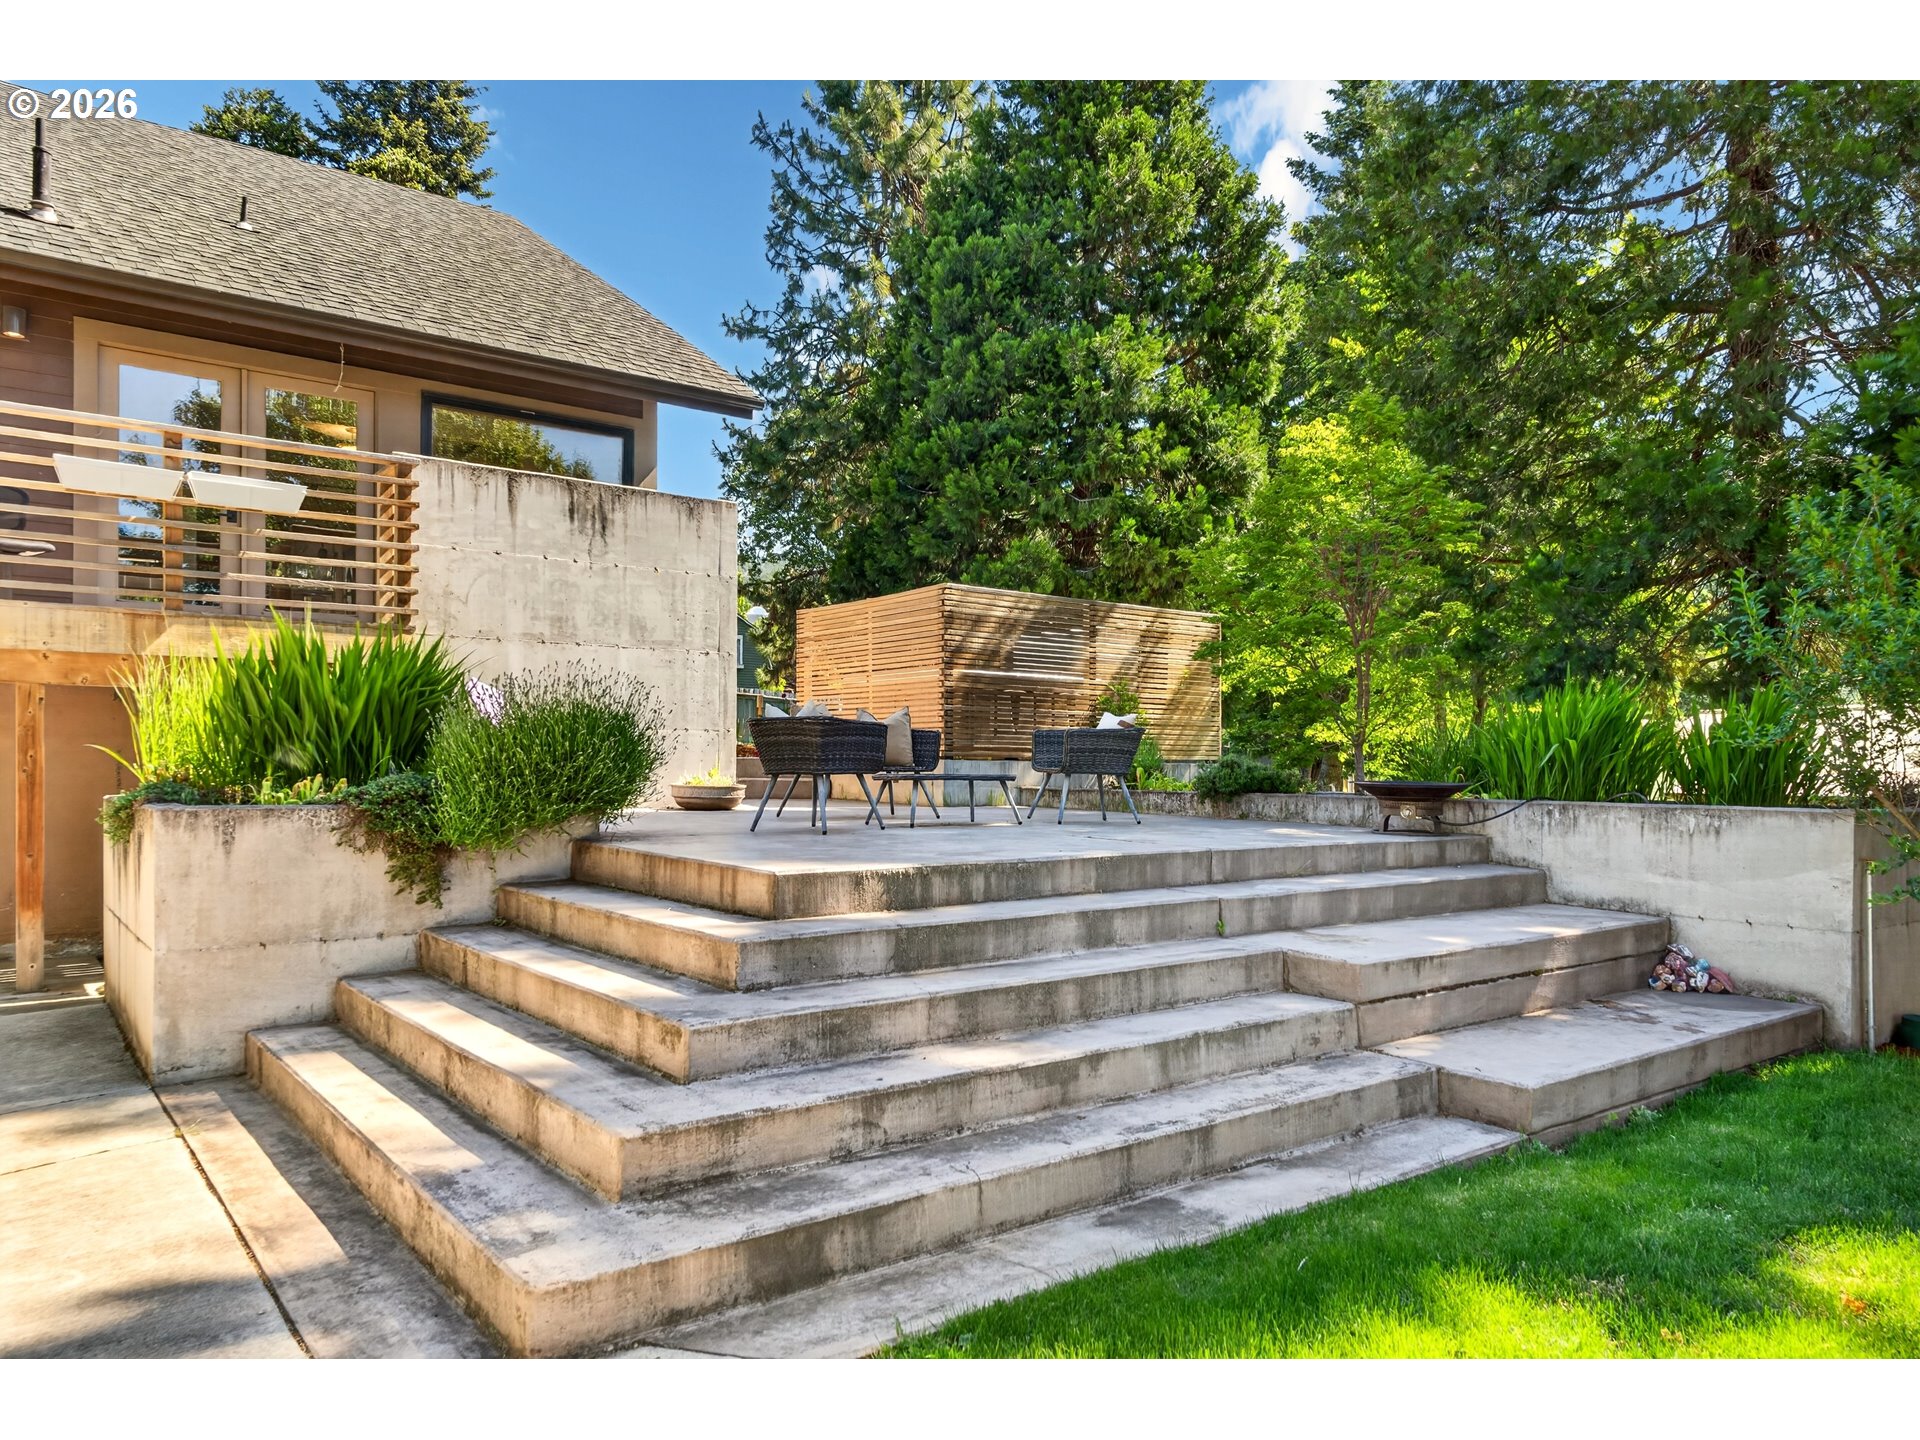
Backyard patio with broad concrete steps, outdoor seating, a wood screen, and lush landscaping.
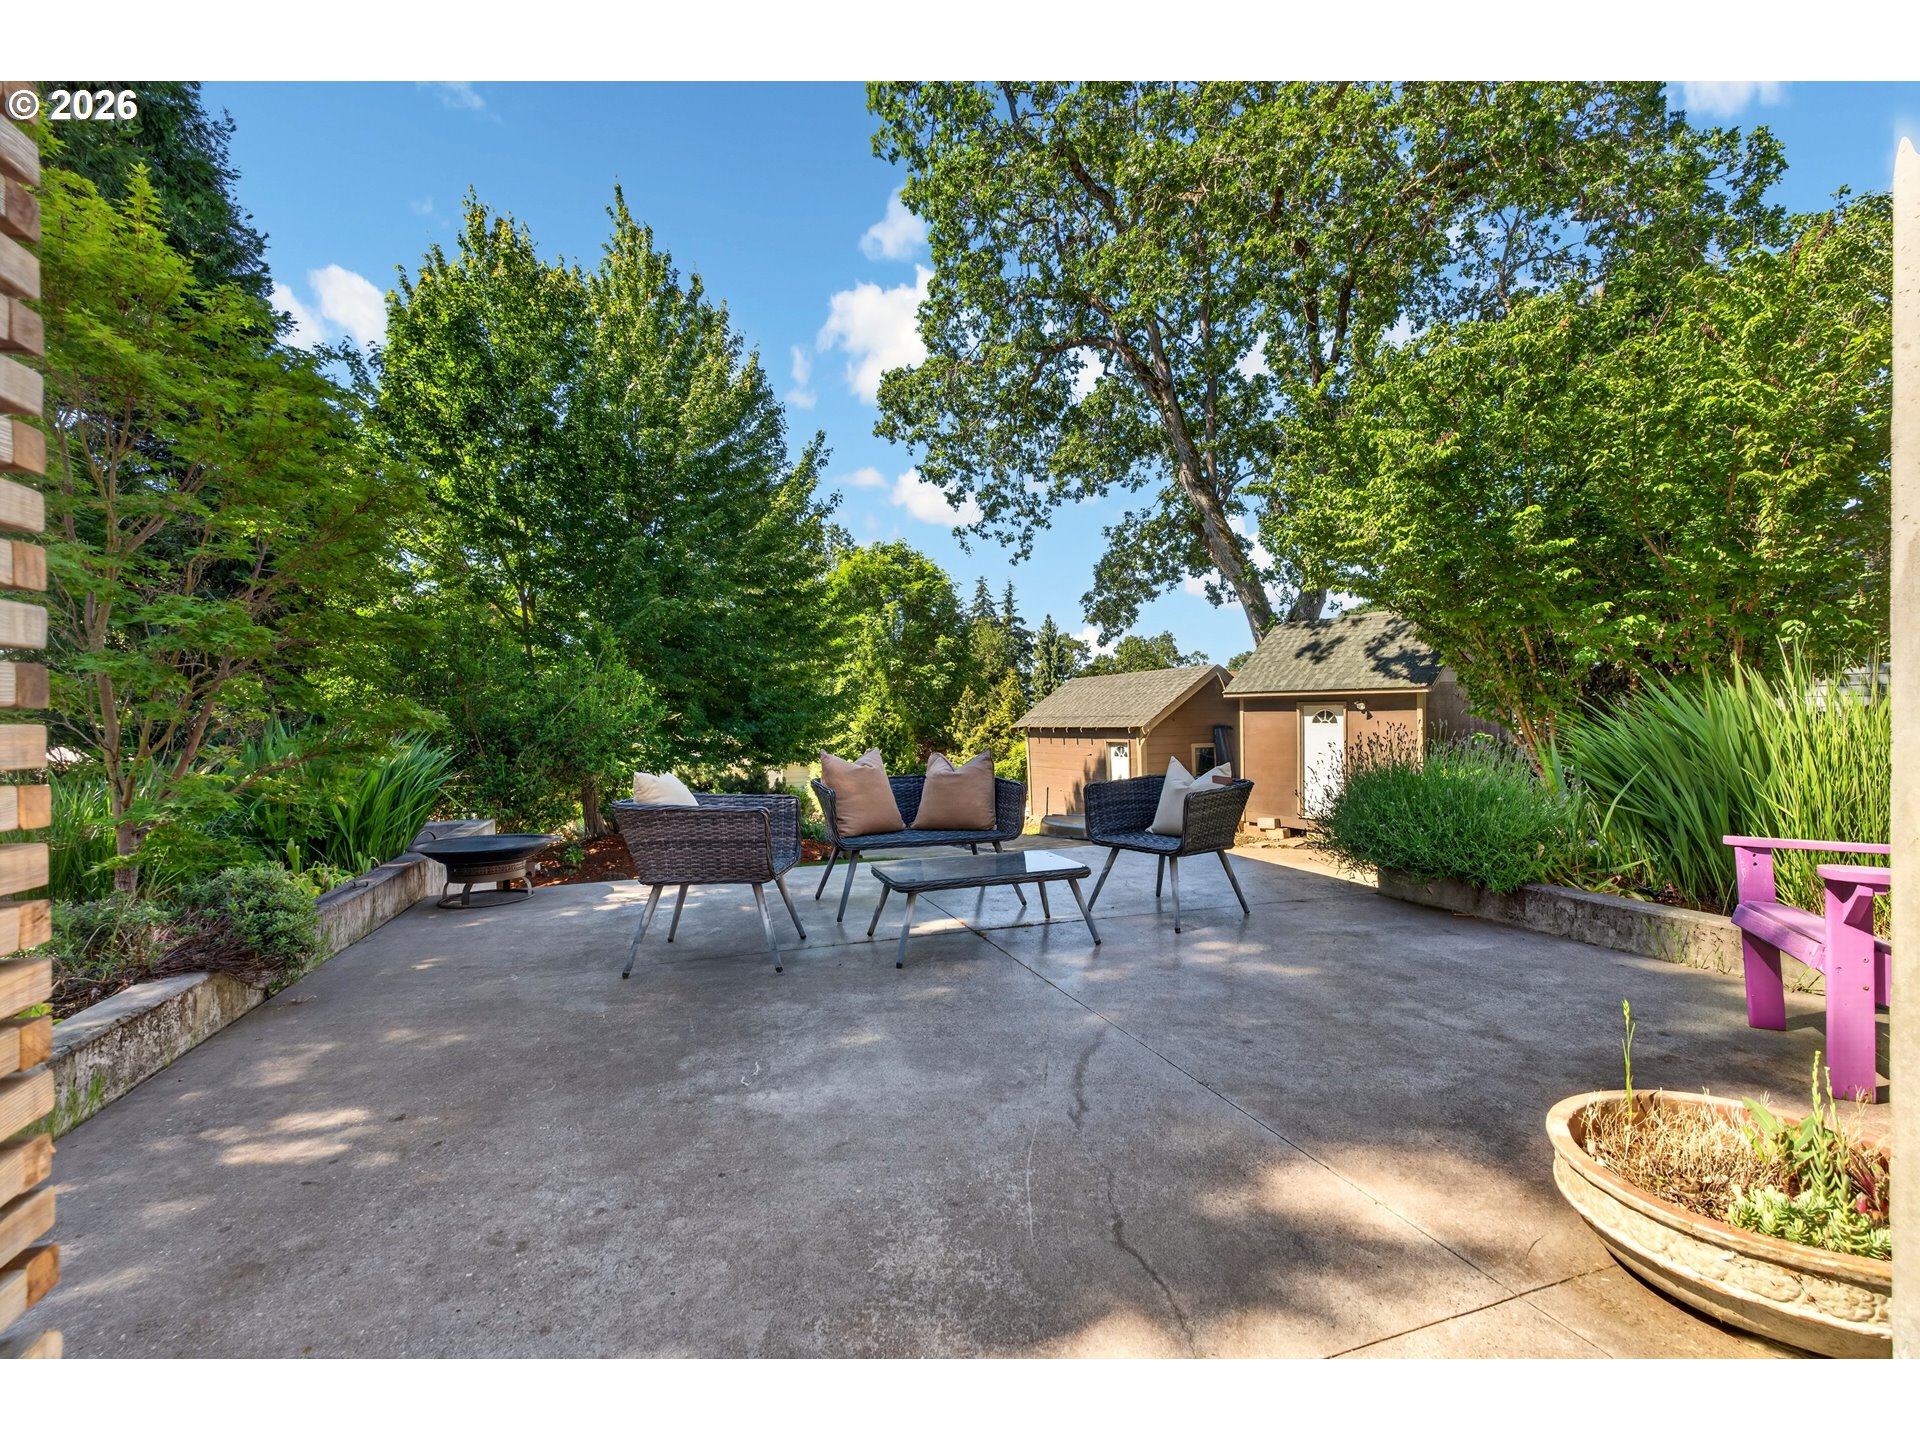
Outdoor patio with wicker seating and a coffee table, surrounded by mature trees and garden beds.
Back patio with a hot tub behind a wooden privacy screen and outdoor seating.
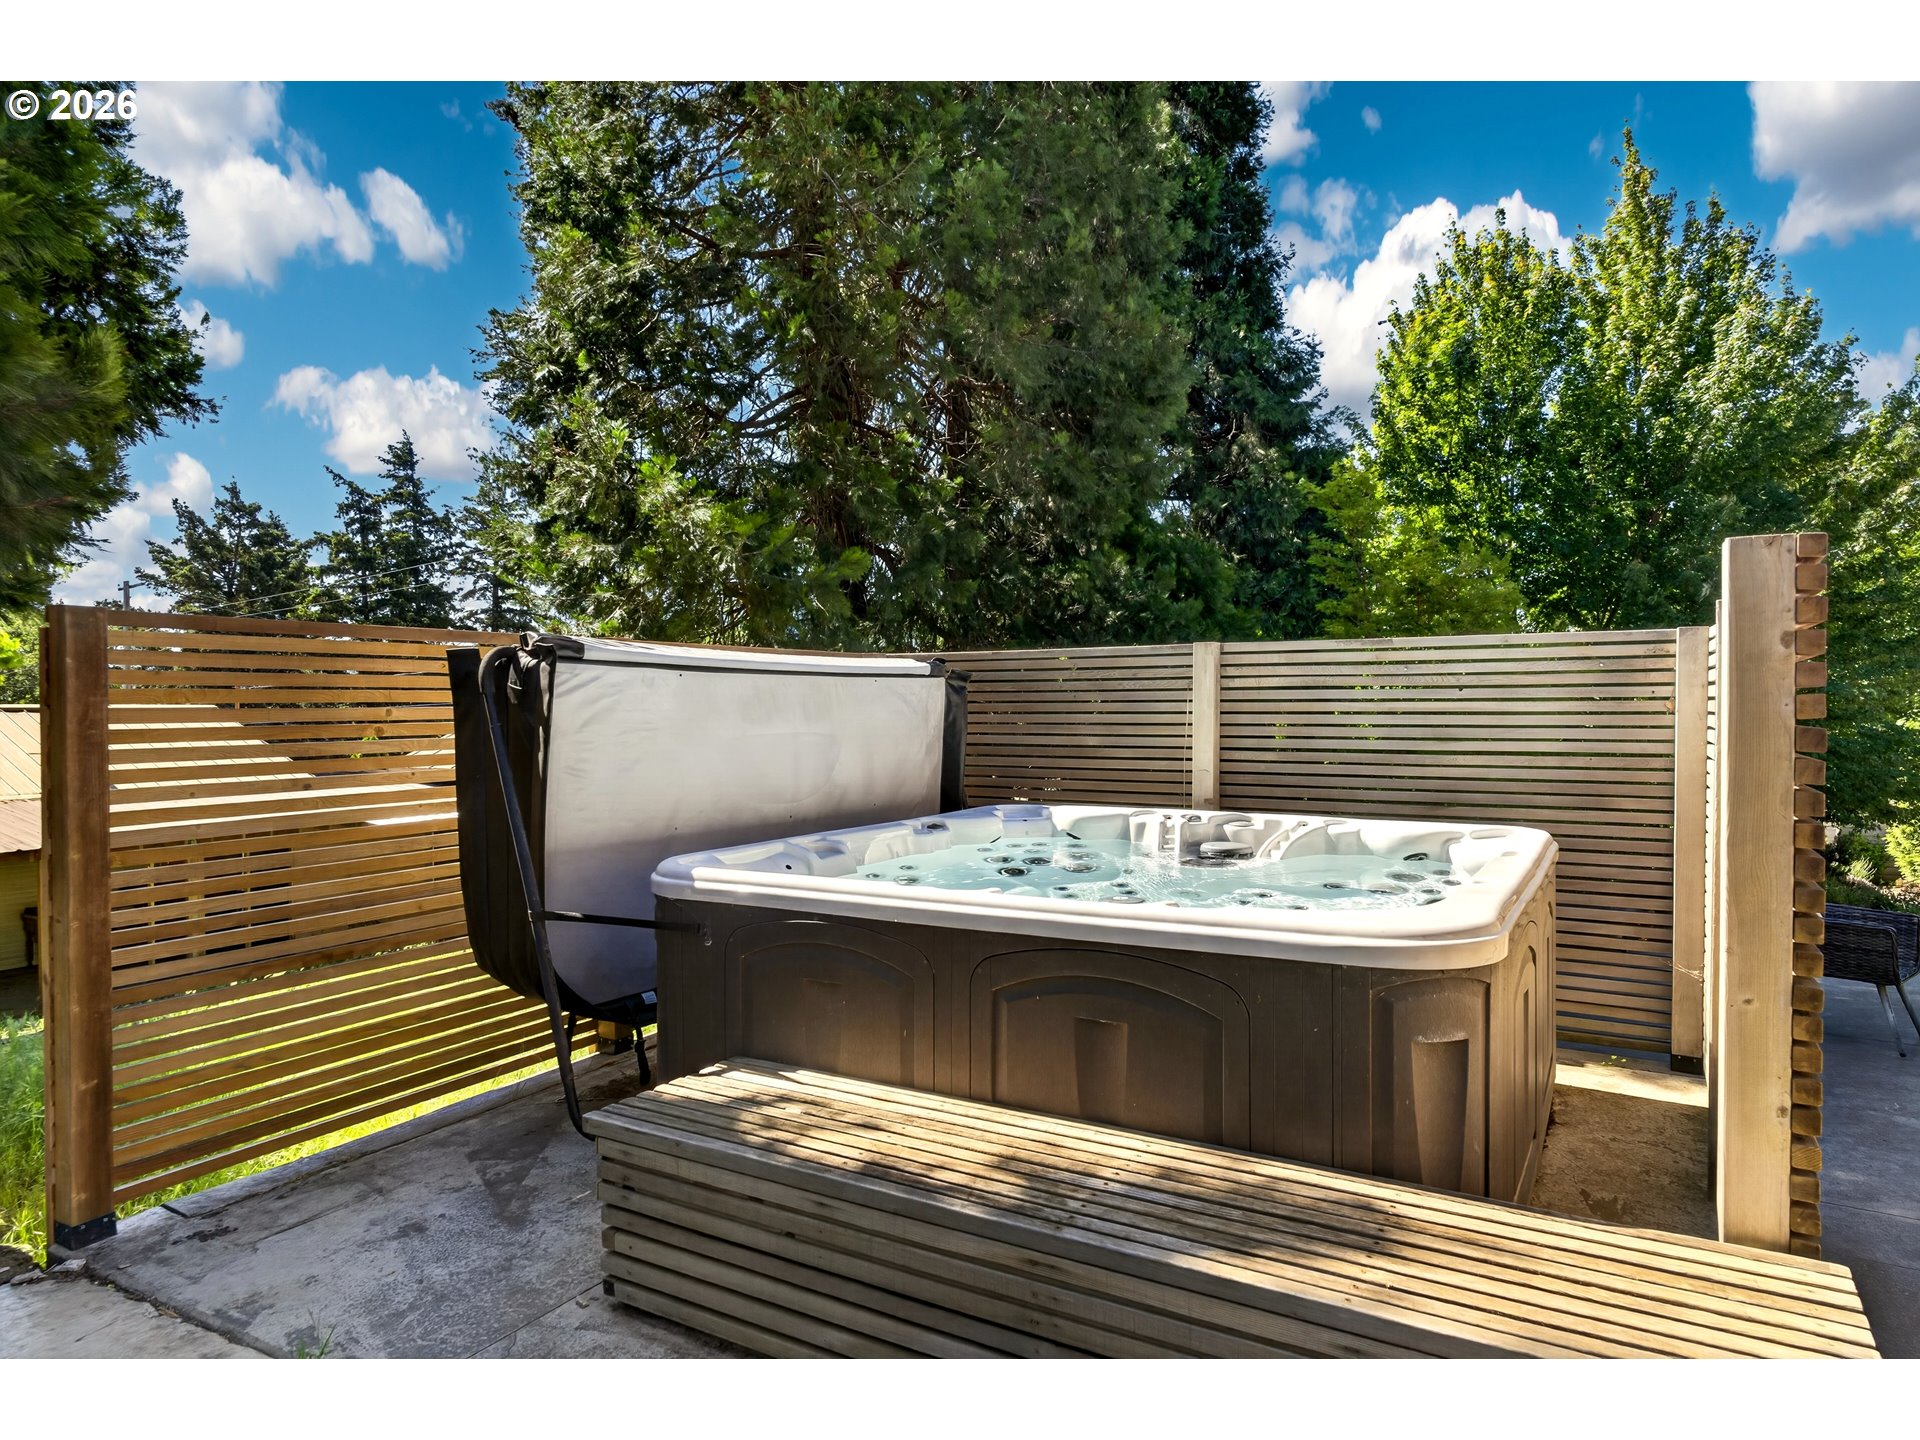
Outdoor hot tub on a patio enclosed by slatted wood privacy fencing, with a long wooden bench.
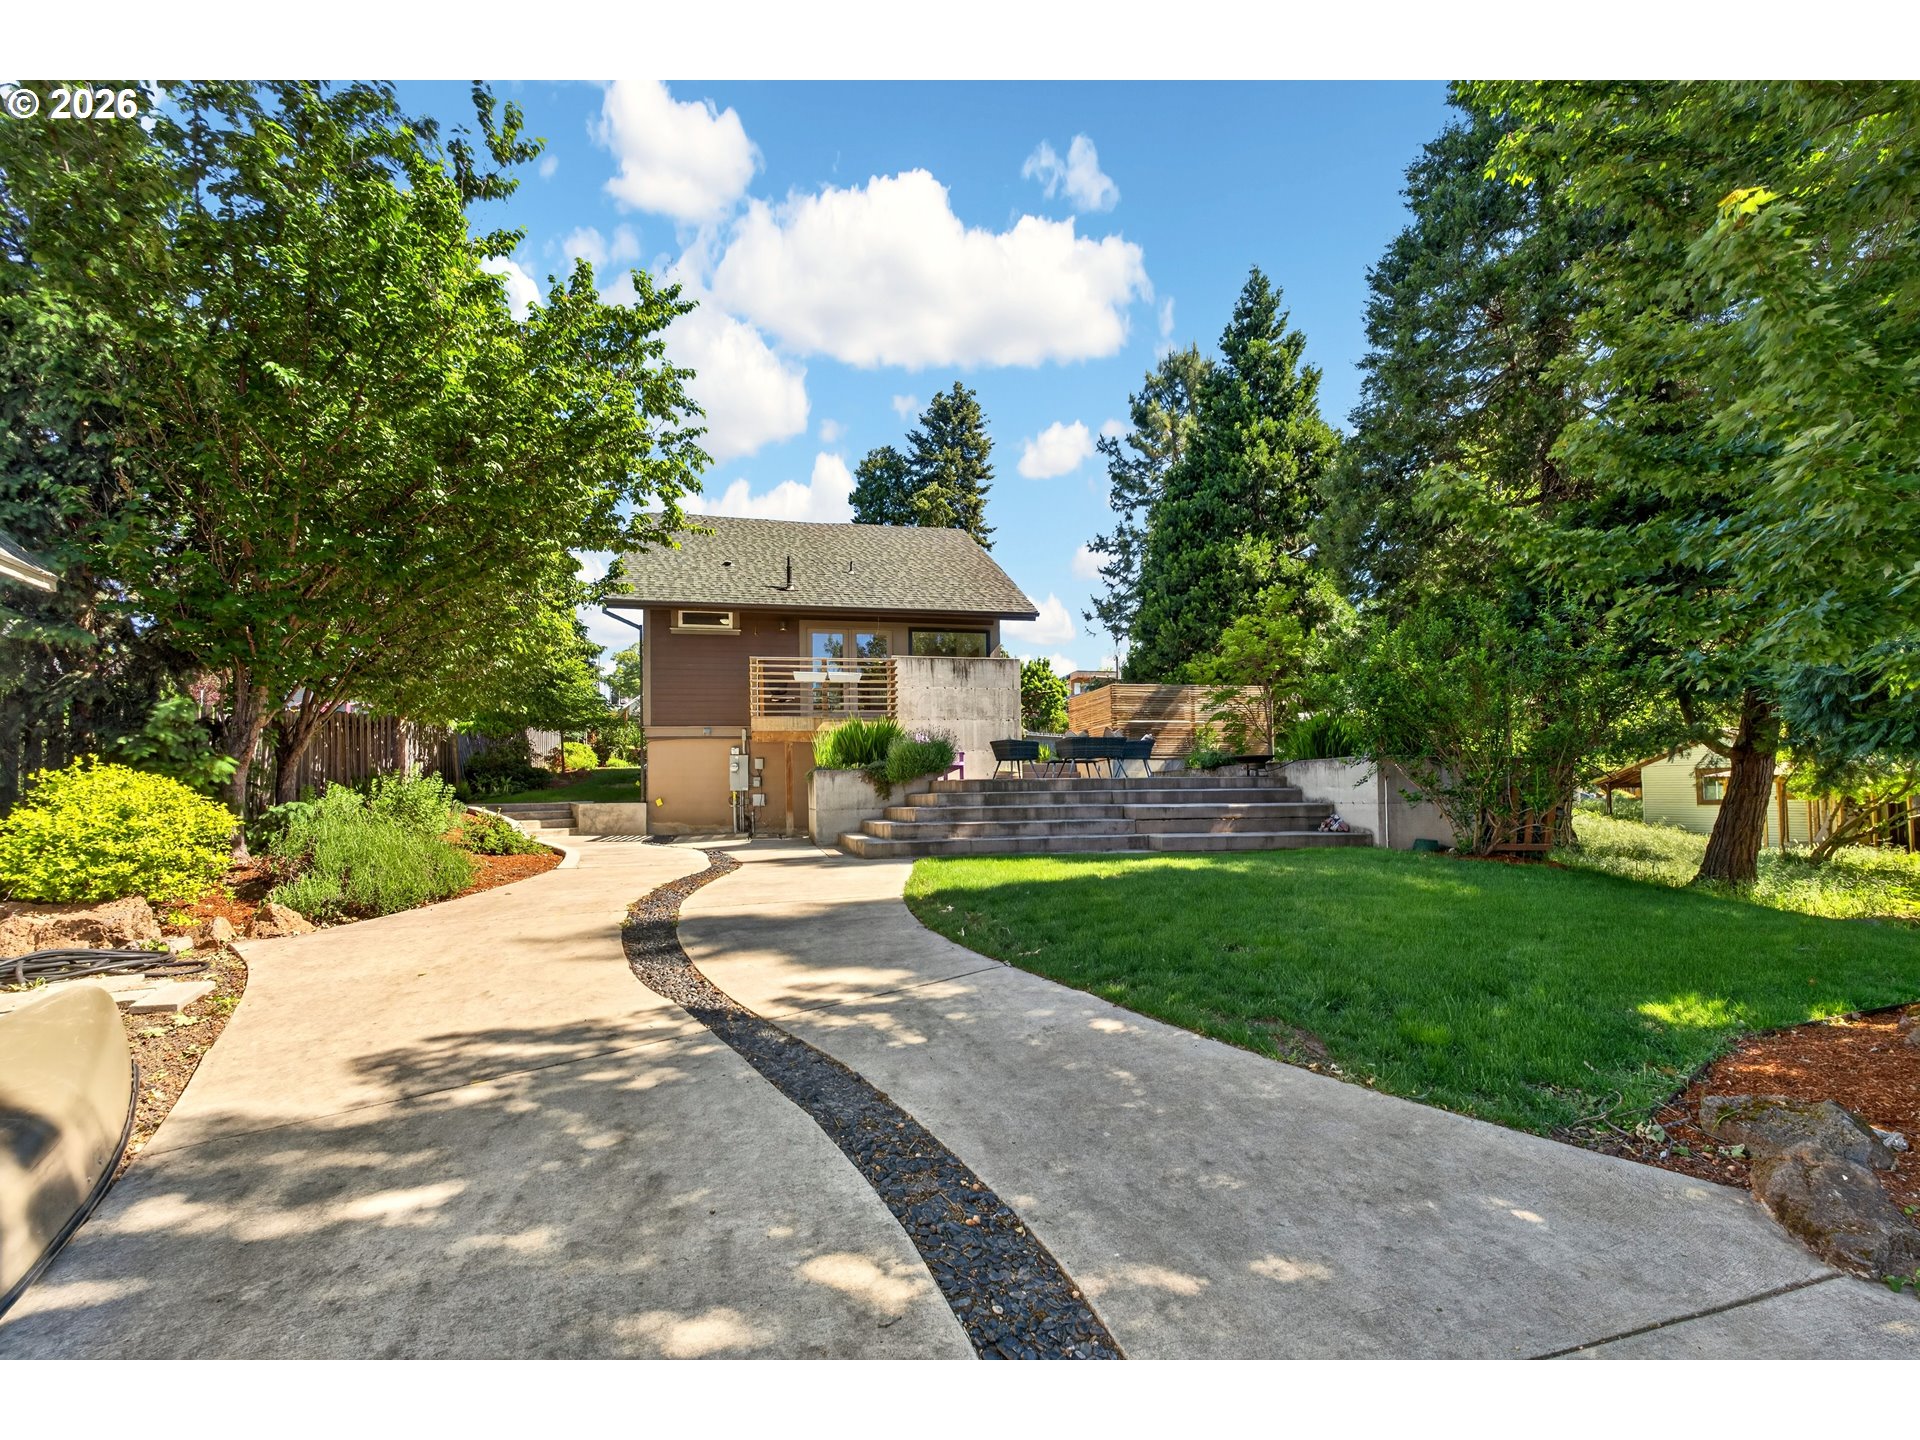
Rear of a two-story home with a raised patio, broad steps, curved path, and landscaped lawn.
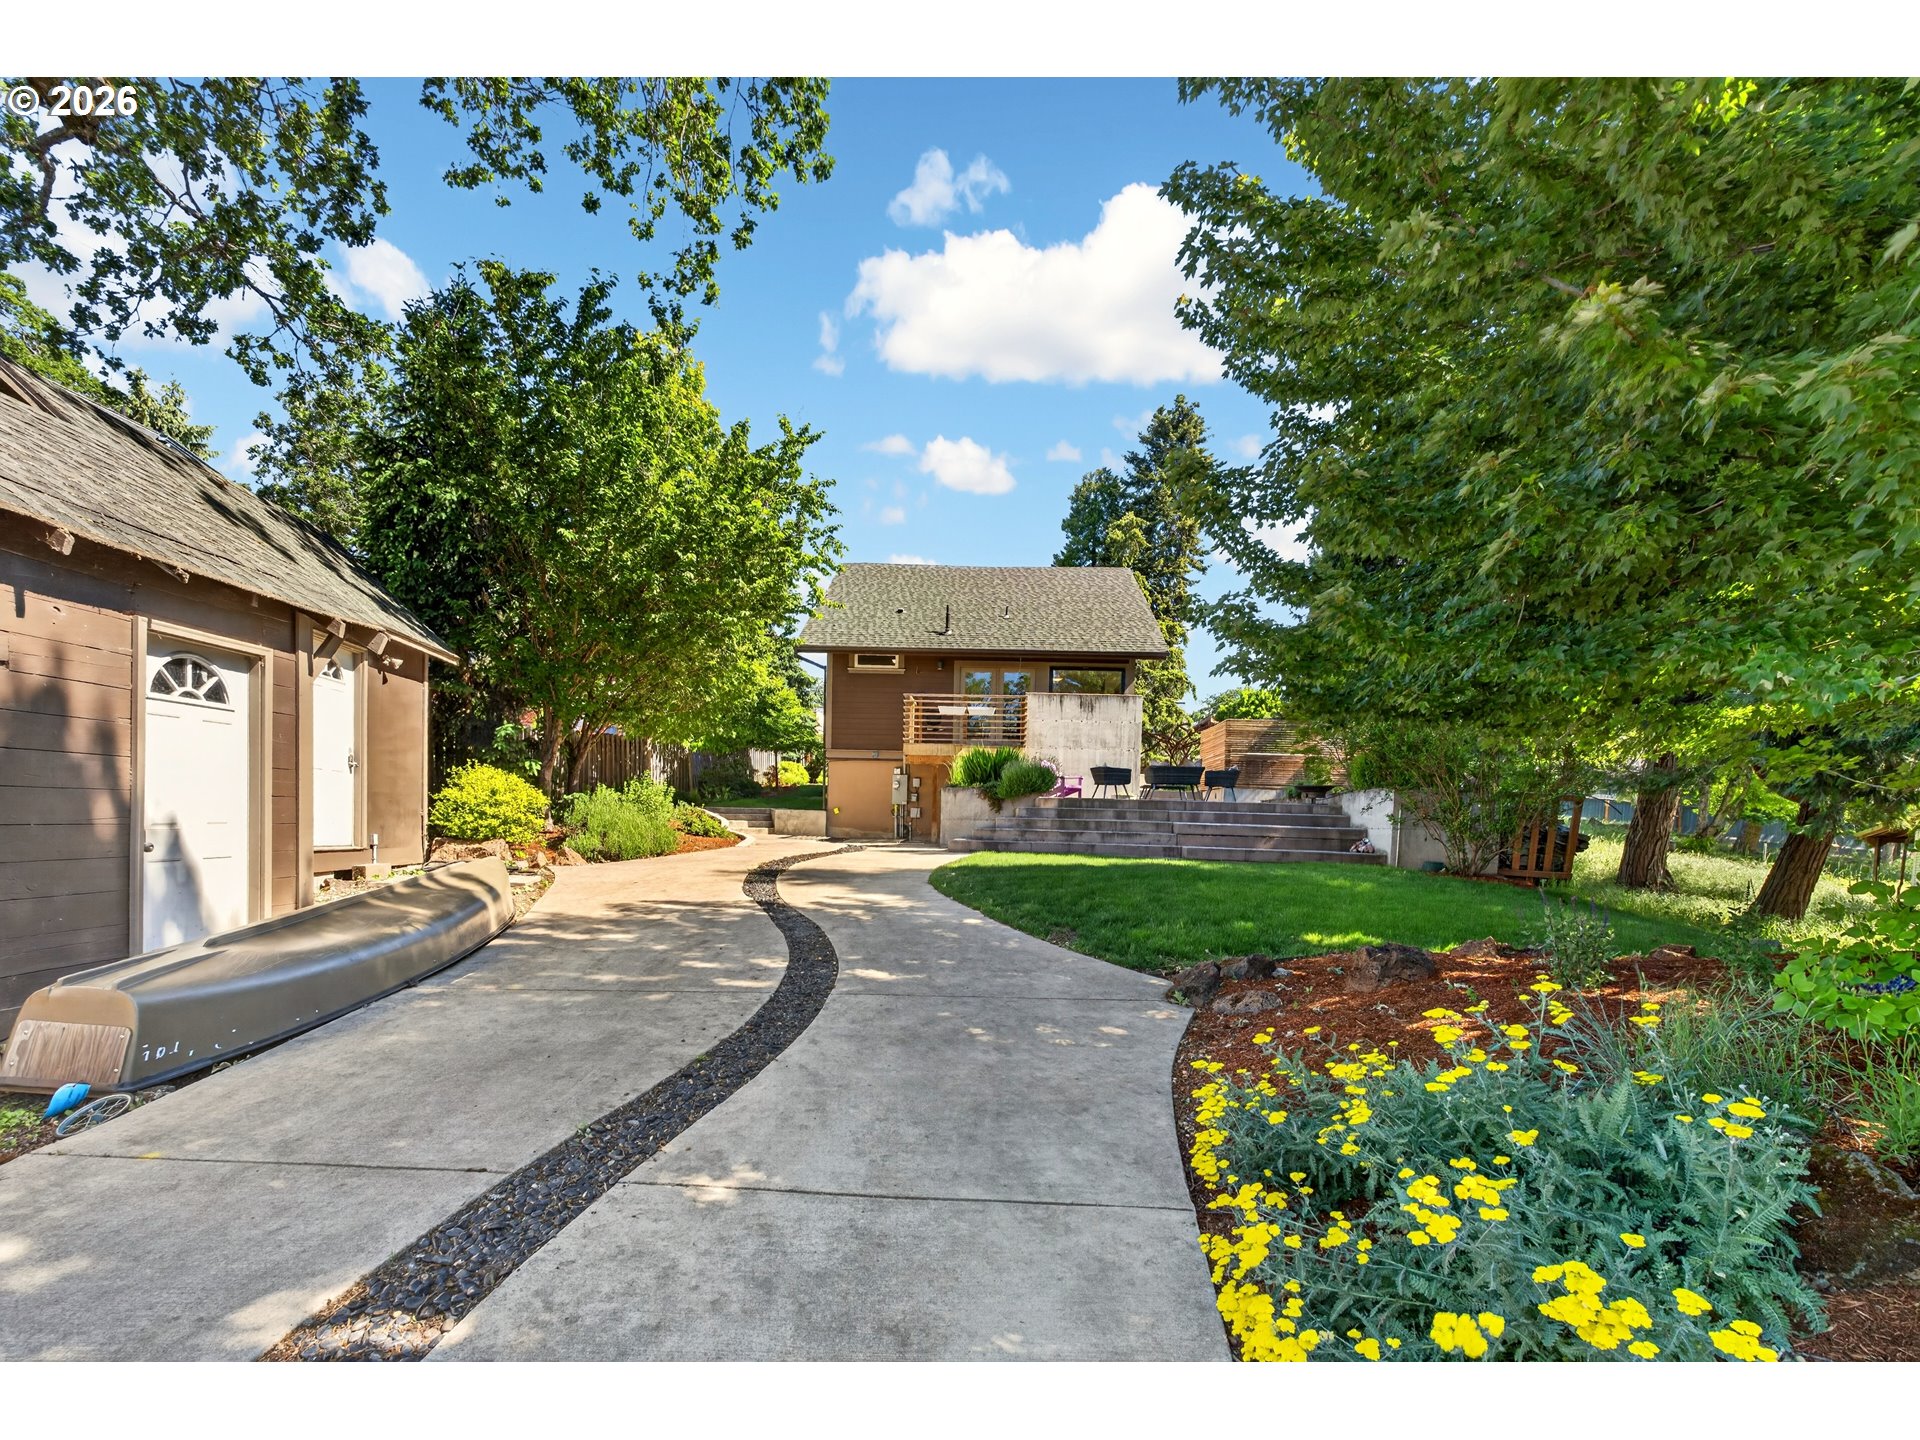
Landscaped yard with a curved driveway, canoe, raised patio, and yellow flowers beside the house.
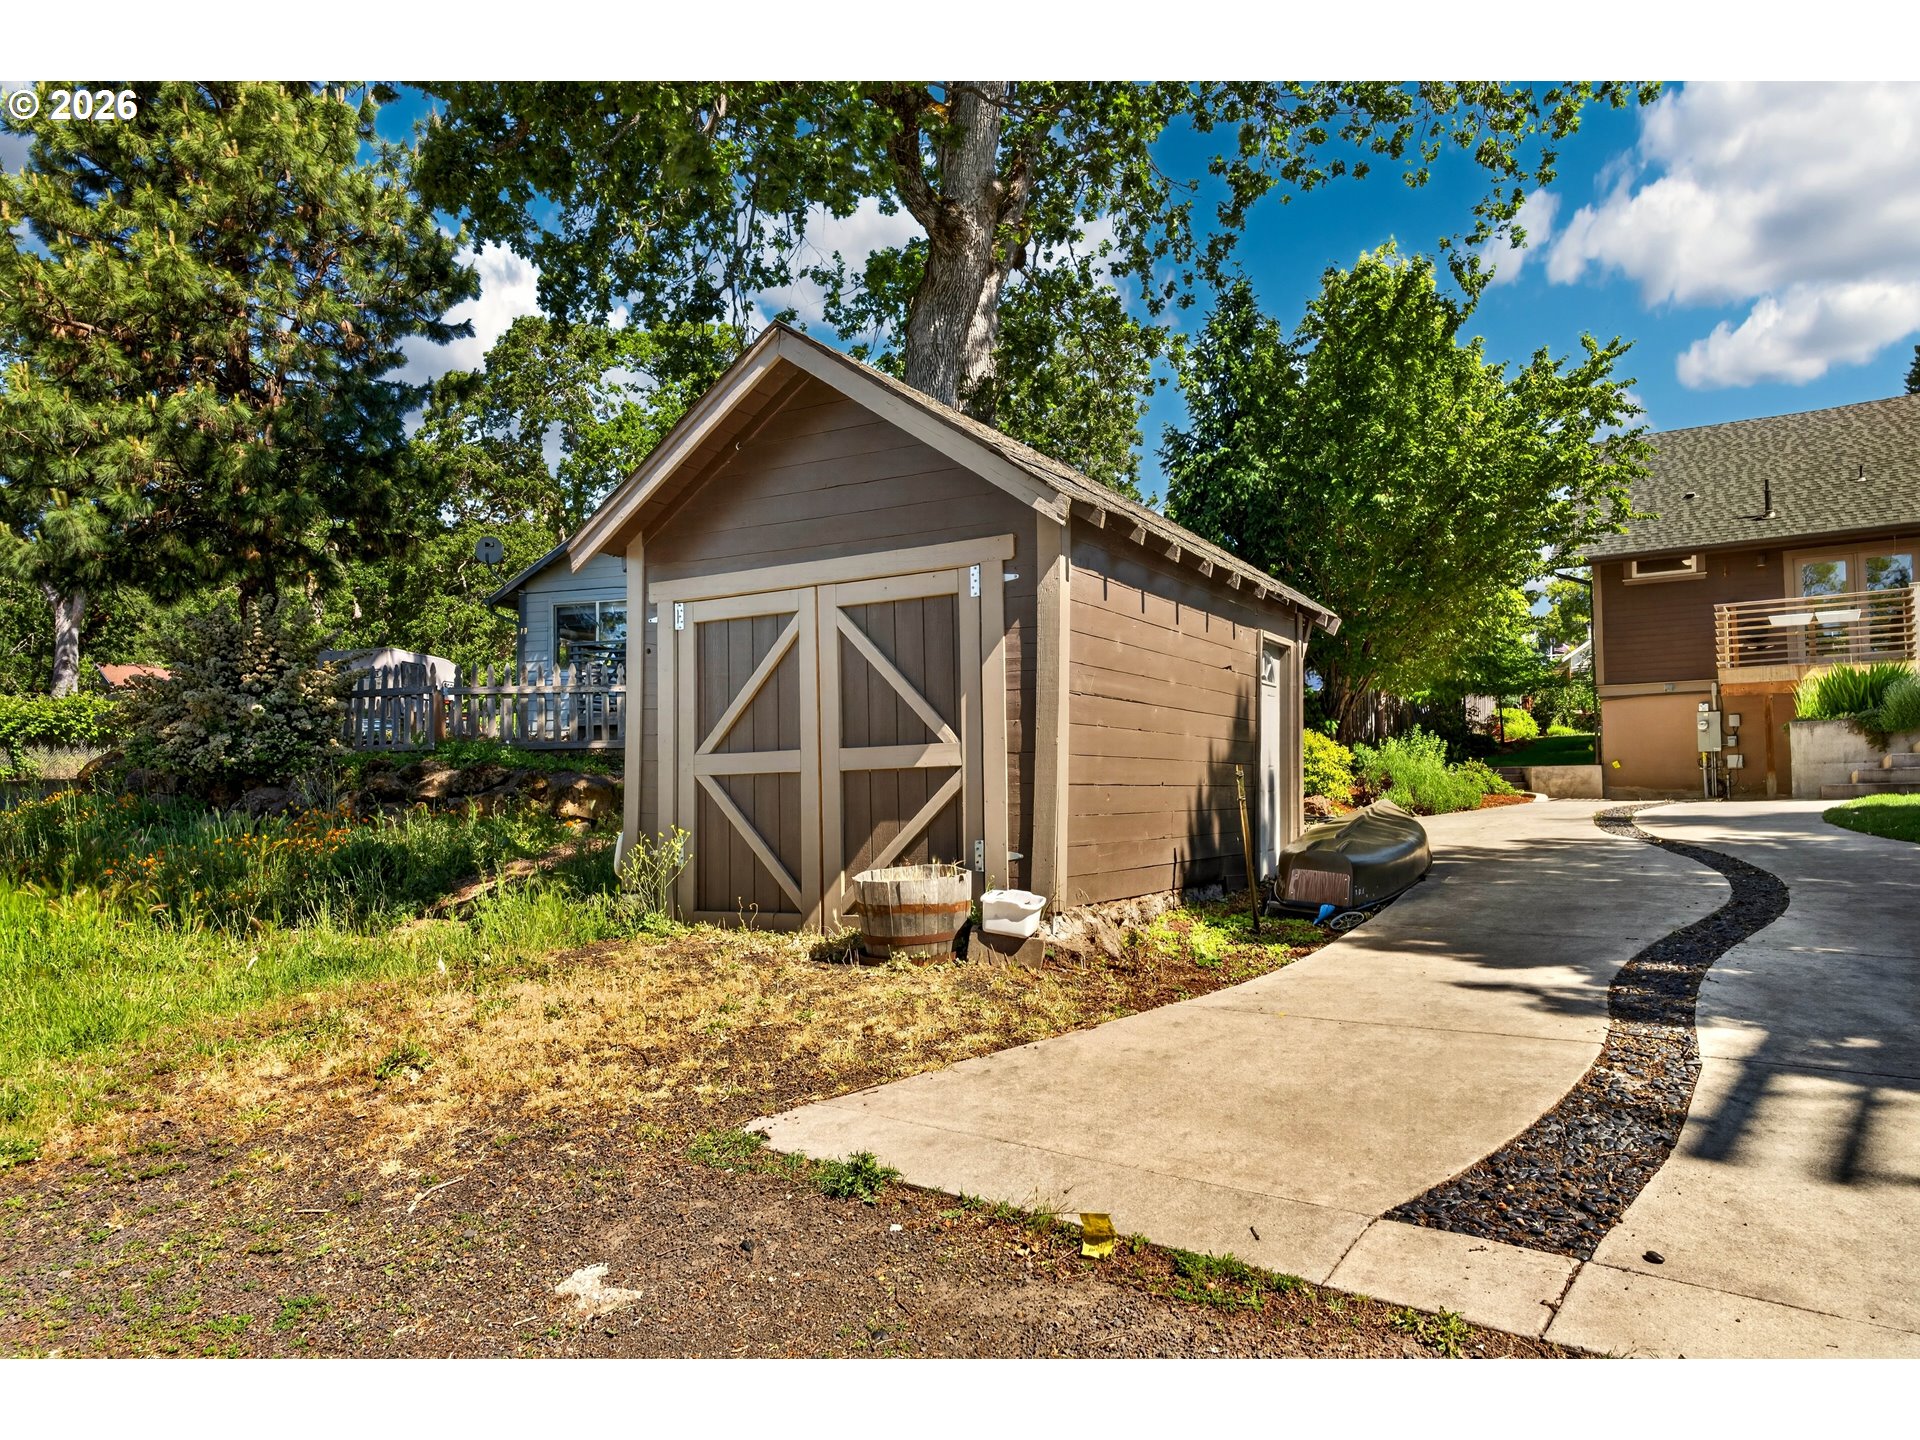
Brown detached shed with barn doors beside a curved driveway and landscaped garden.
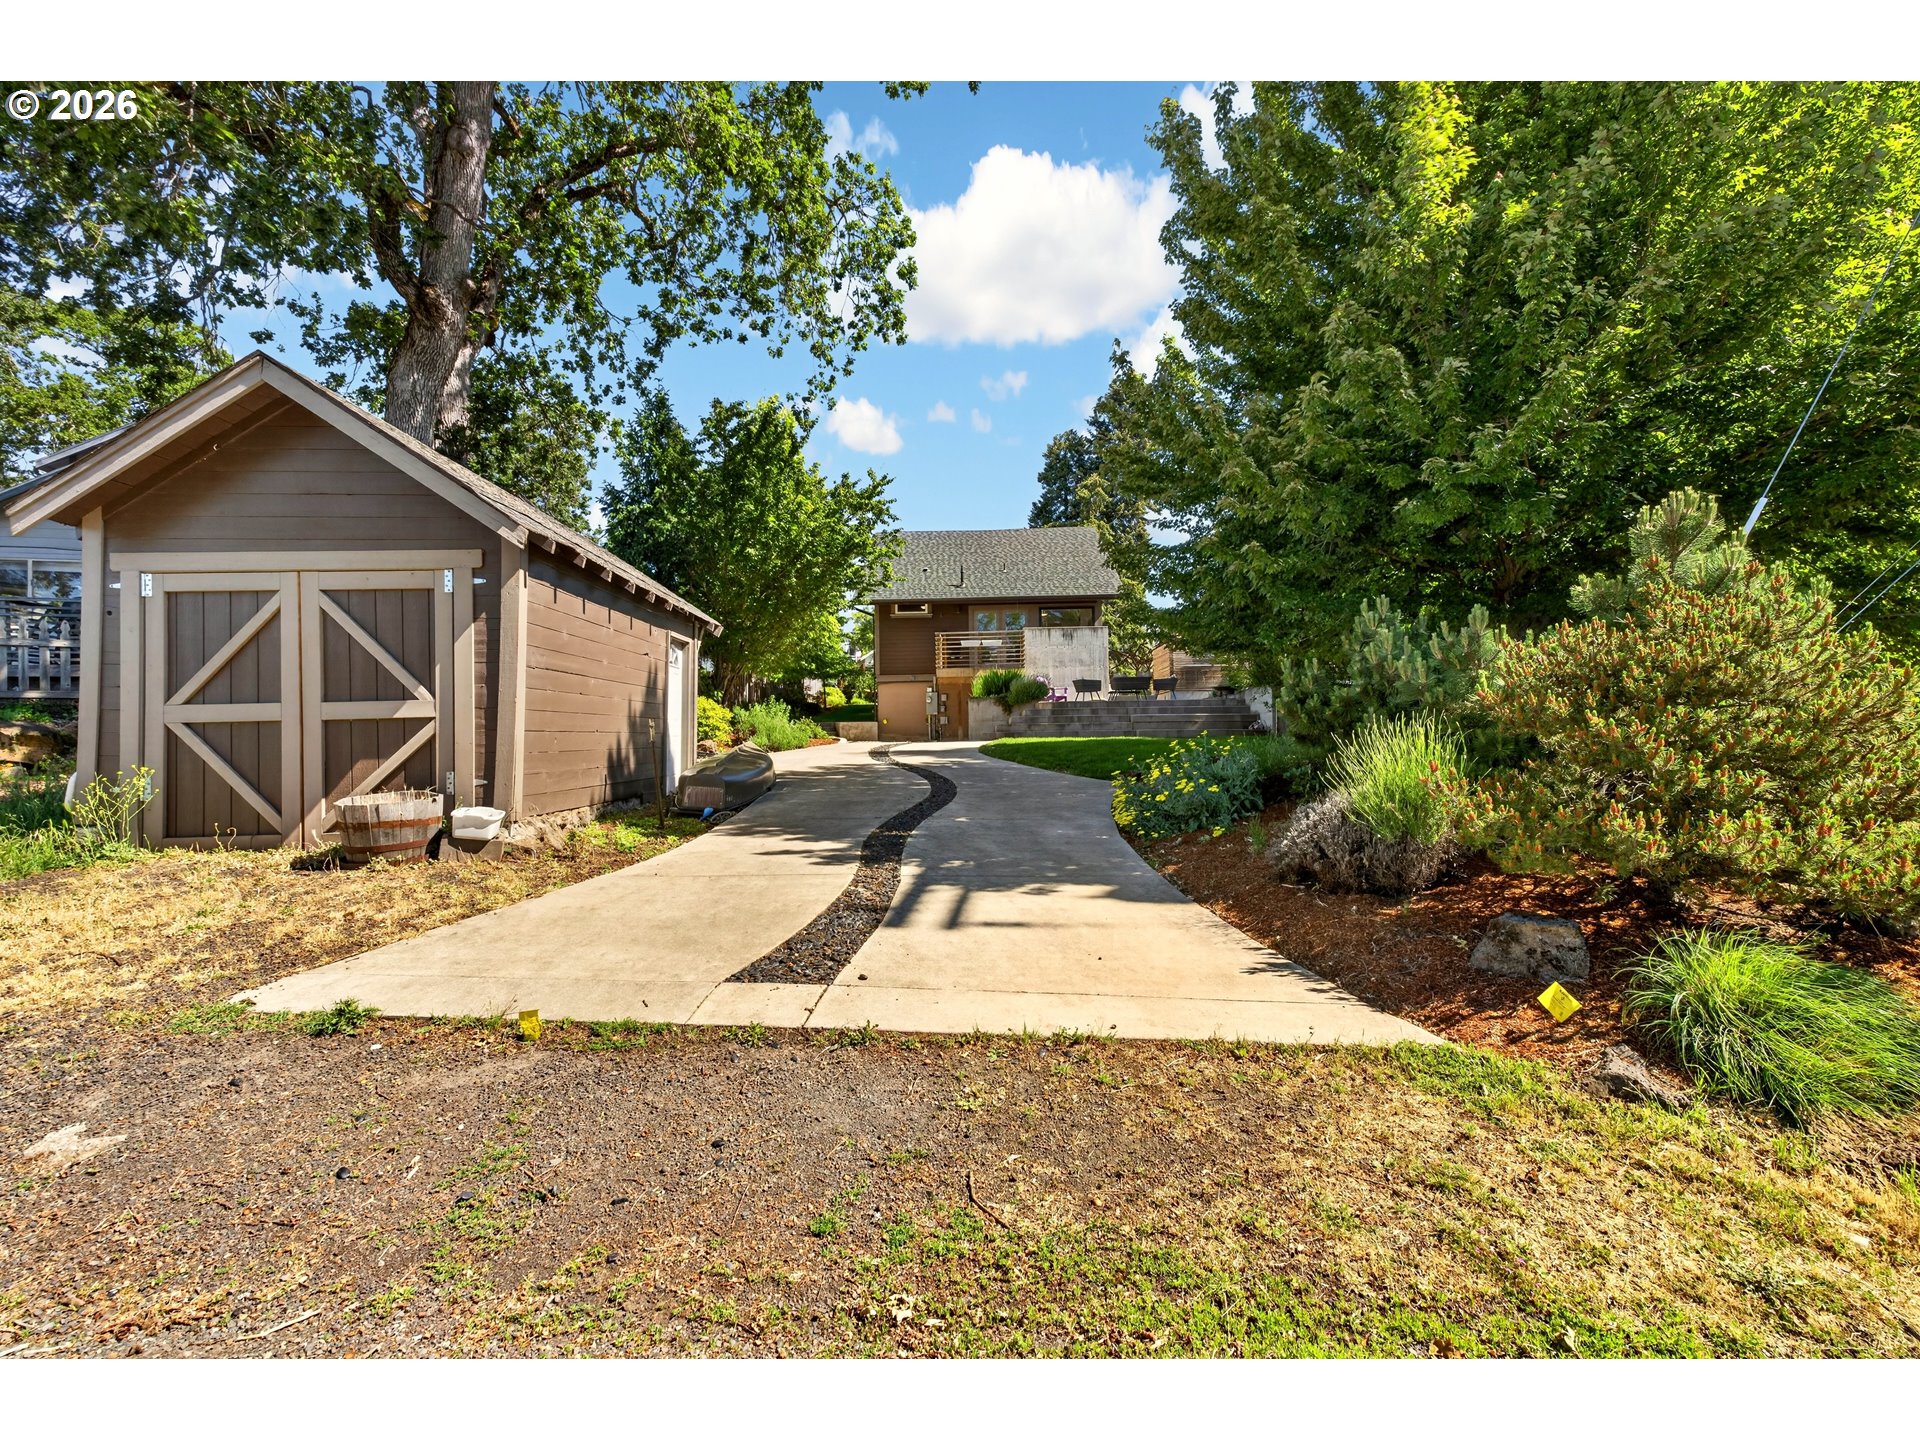
Landscaped yard with a brown shed, curving driveway, and raised patio behind the home.
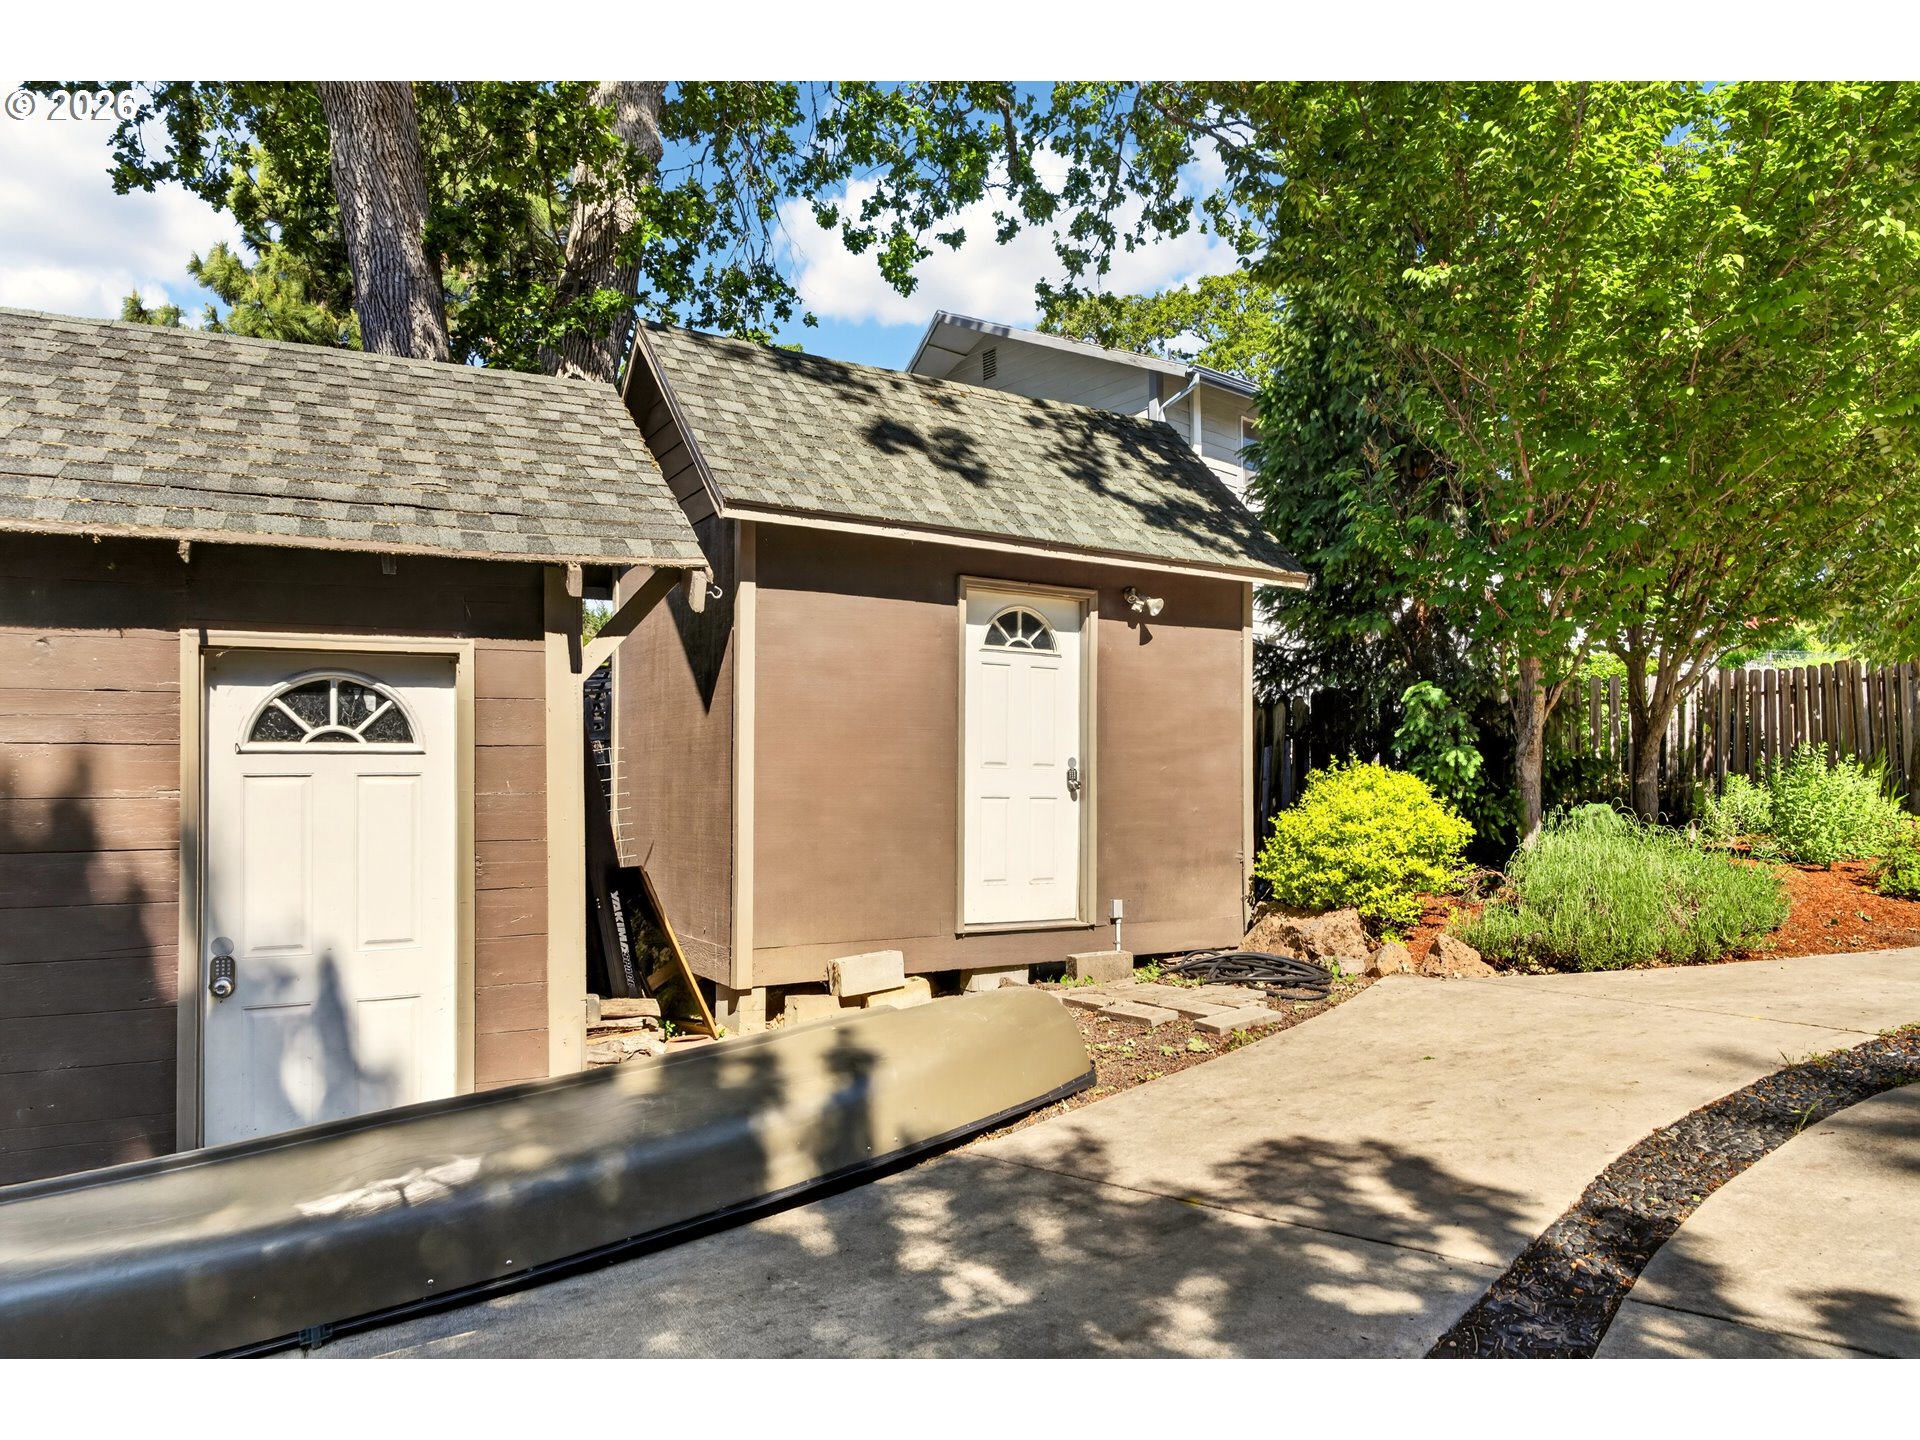
Brown outbuildings with white doors beside a concrete driveway, with a canoe in the foreground.
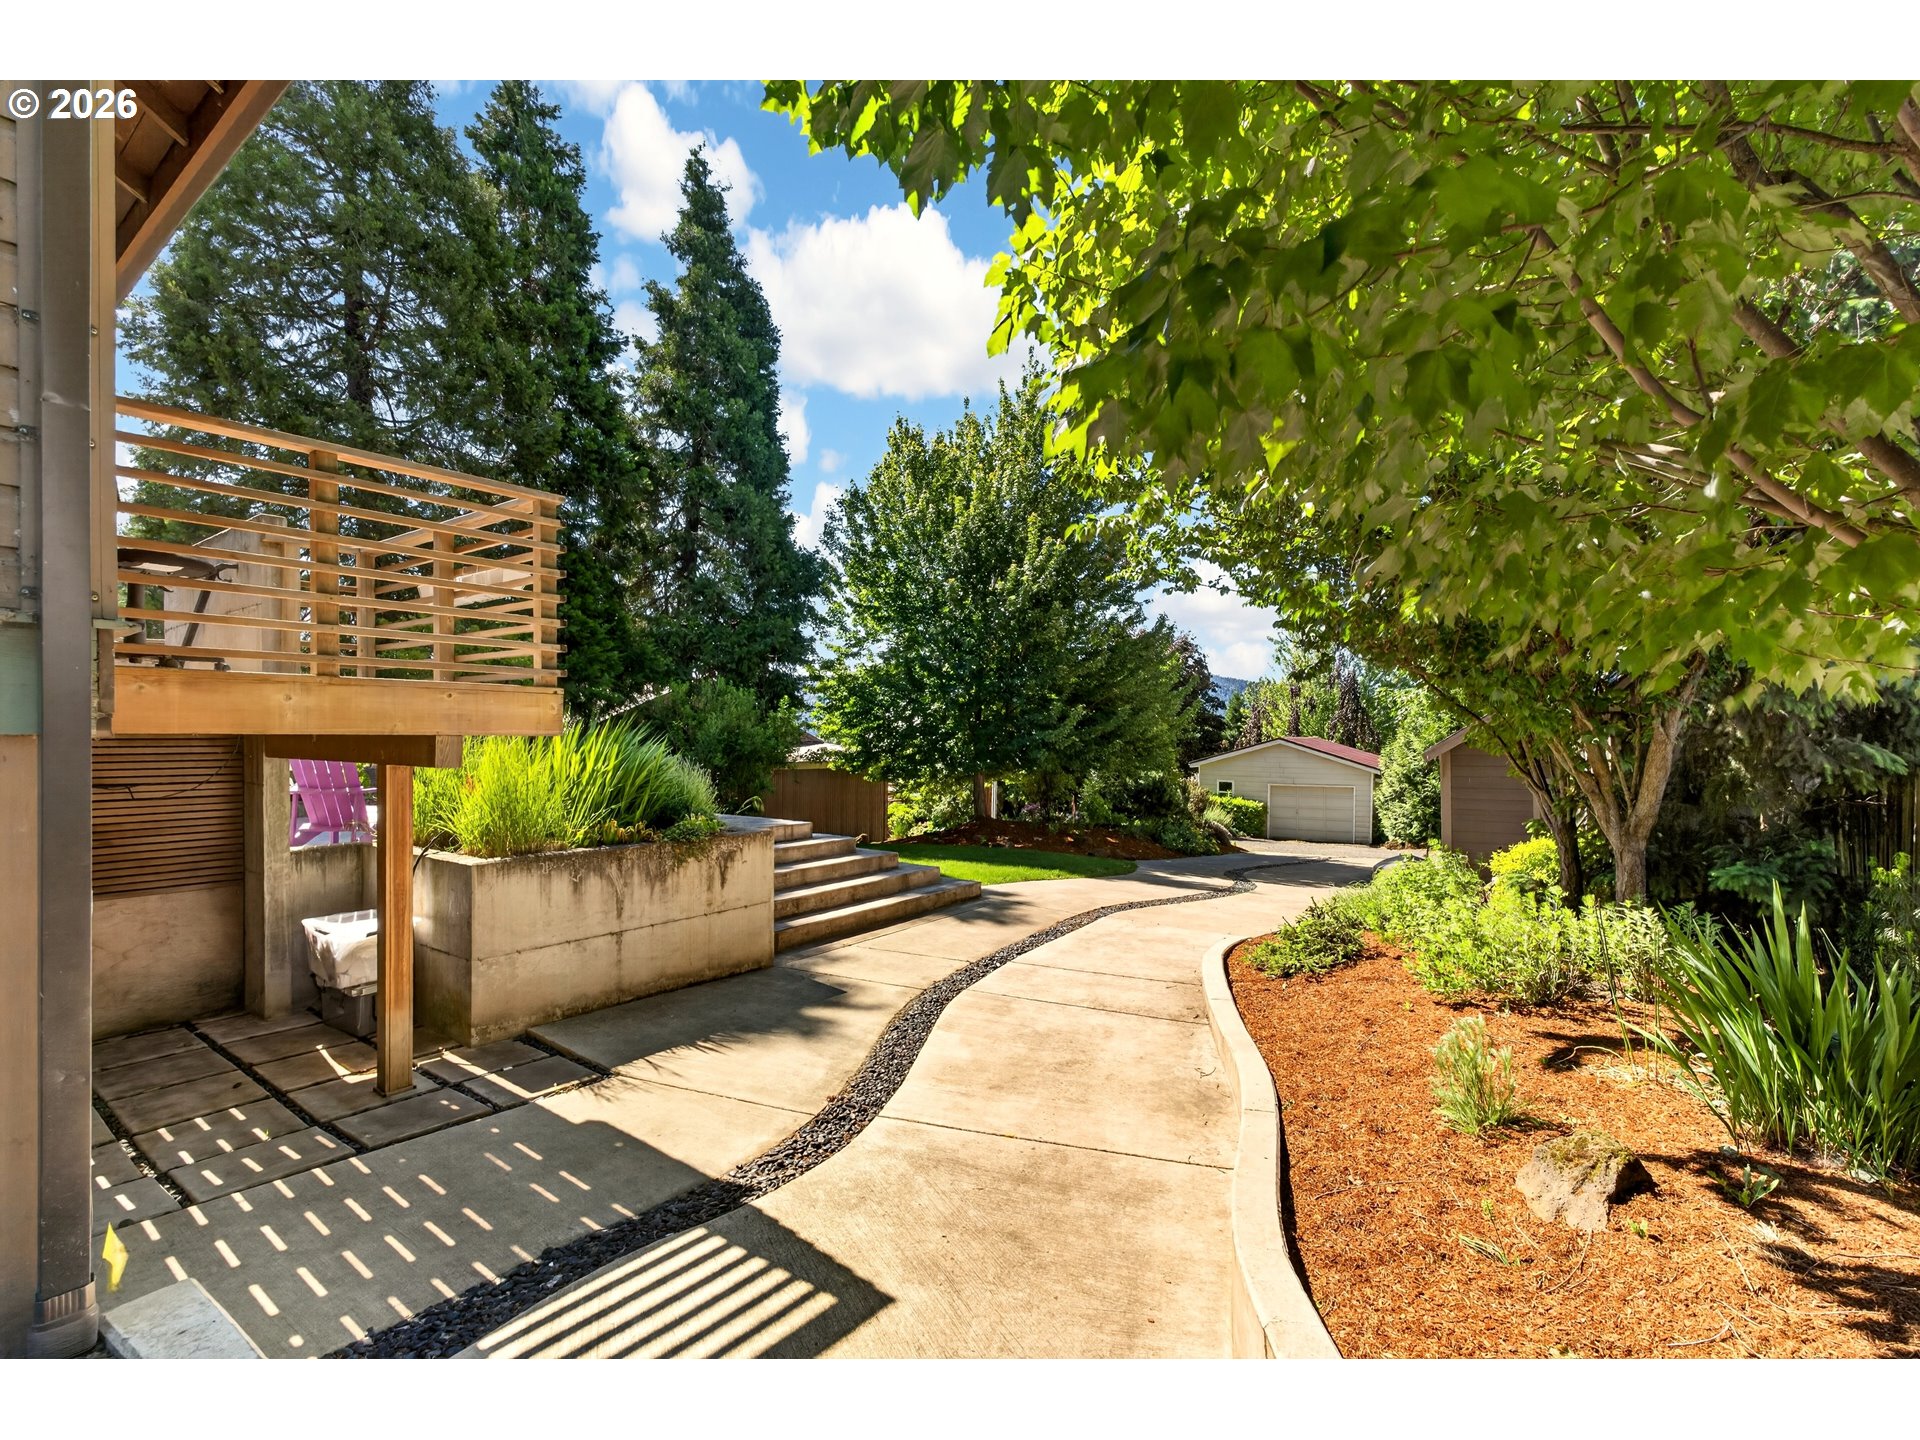
Landscaped backyard with a raised deck, concrete steps, curved walkway, and detached garages.
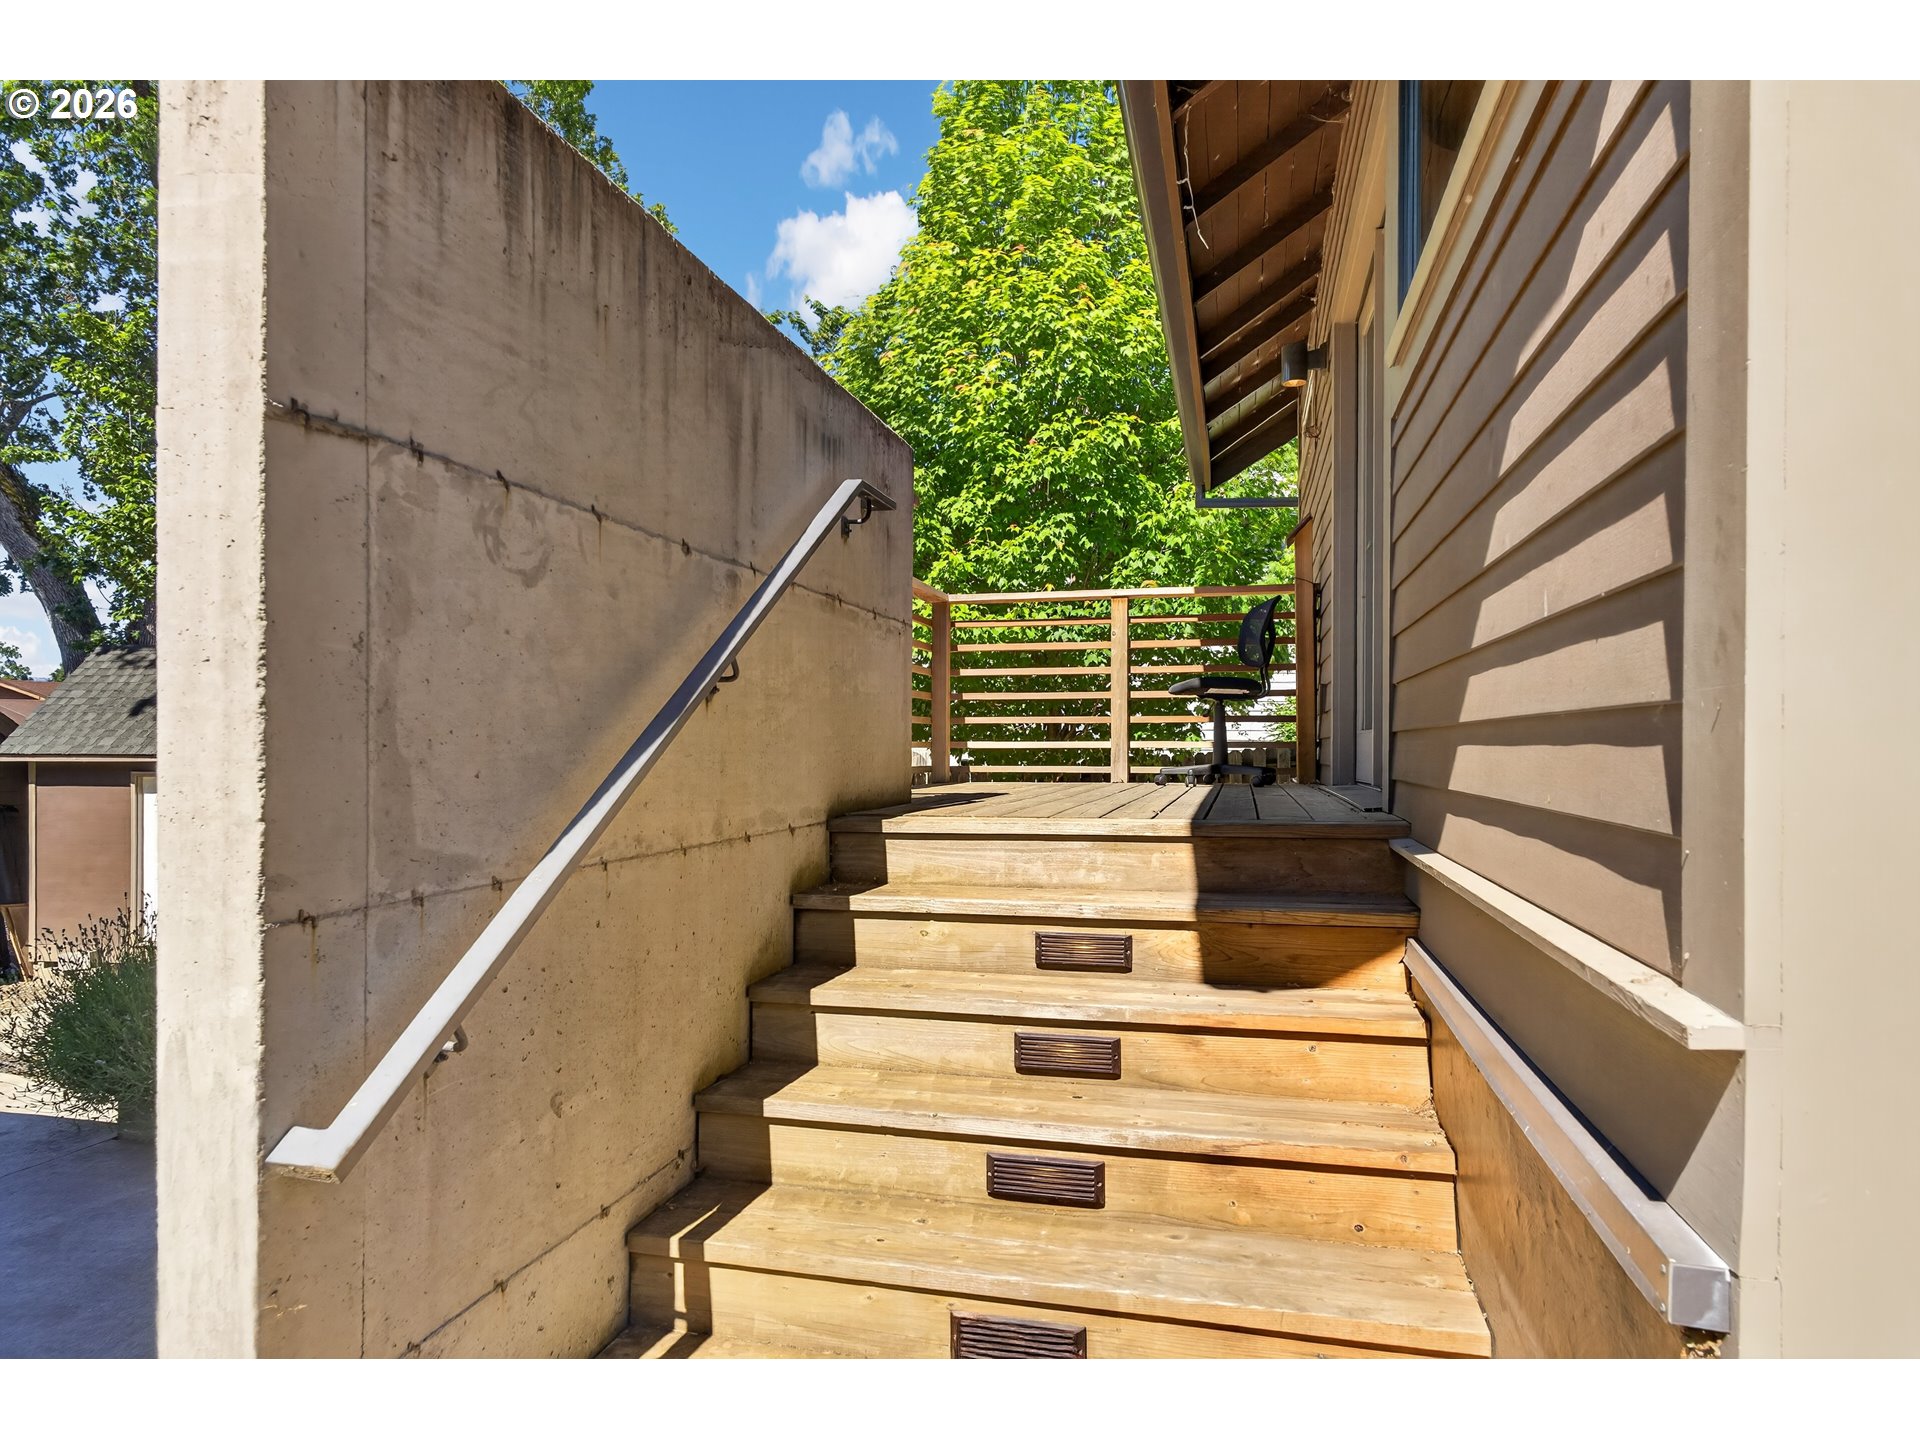
Wooden steps with built-in lights lead to a raised deck beside a concrete retaining wall.
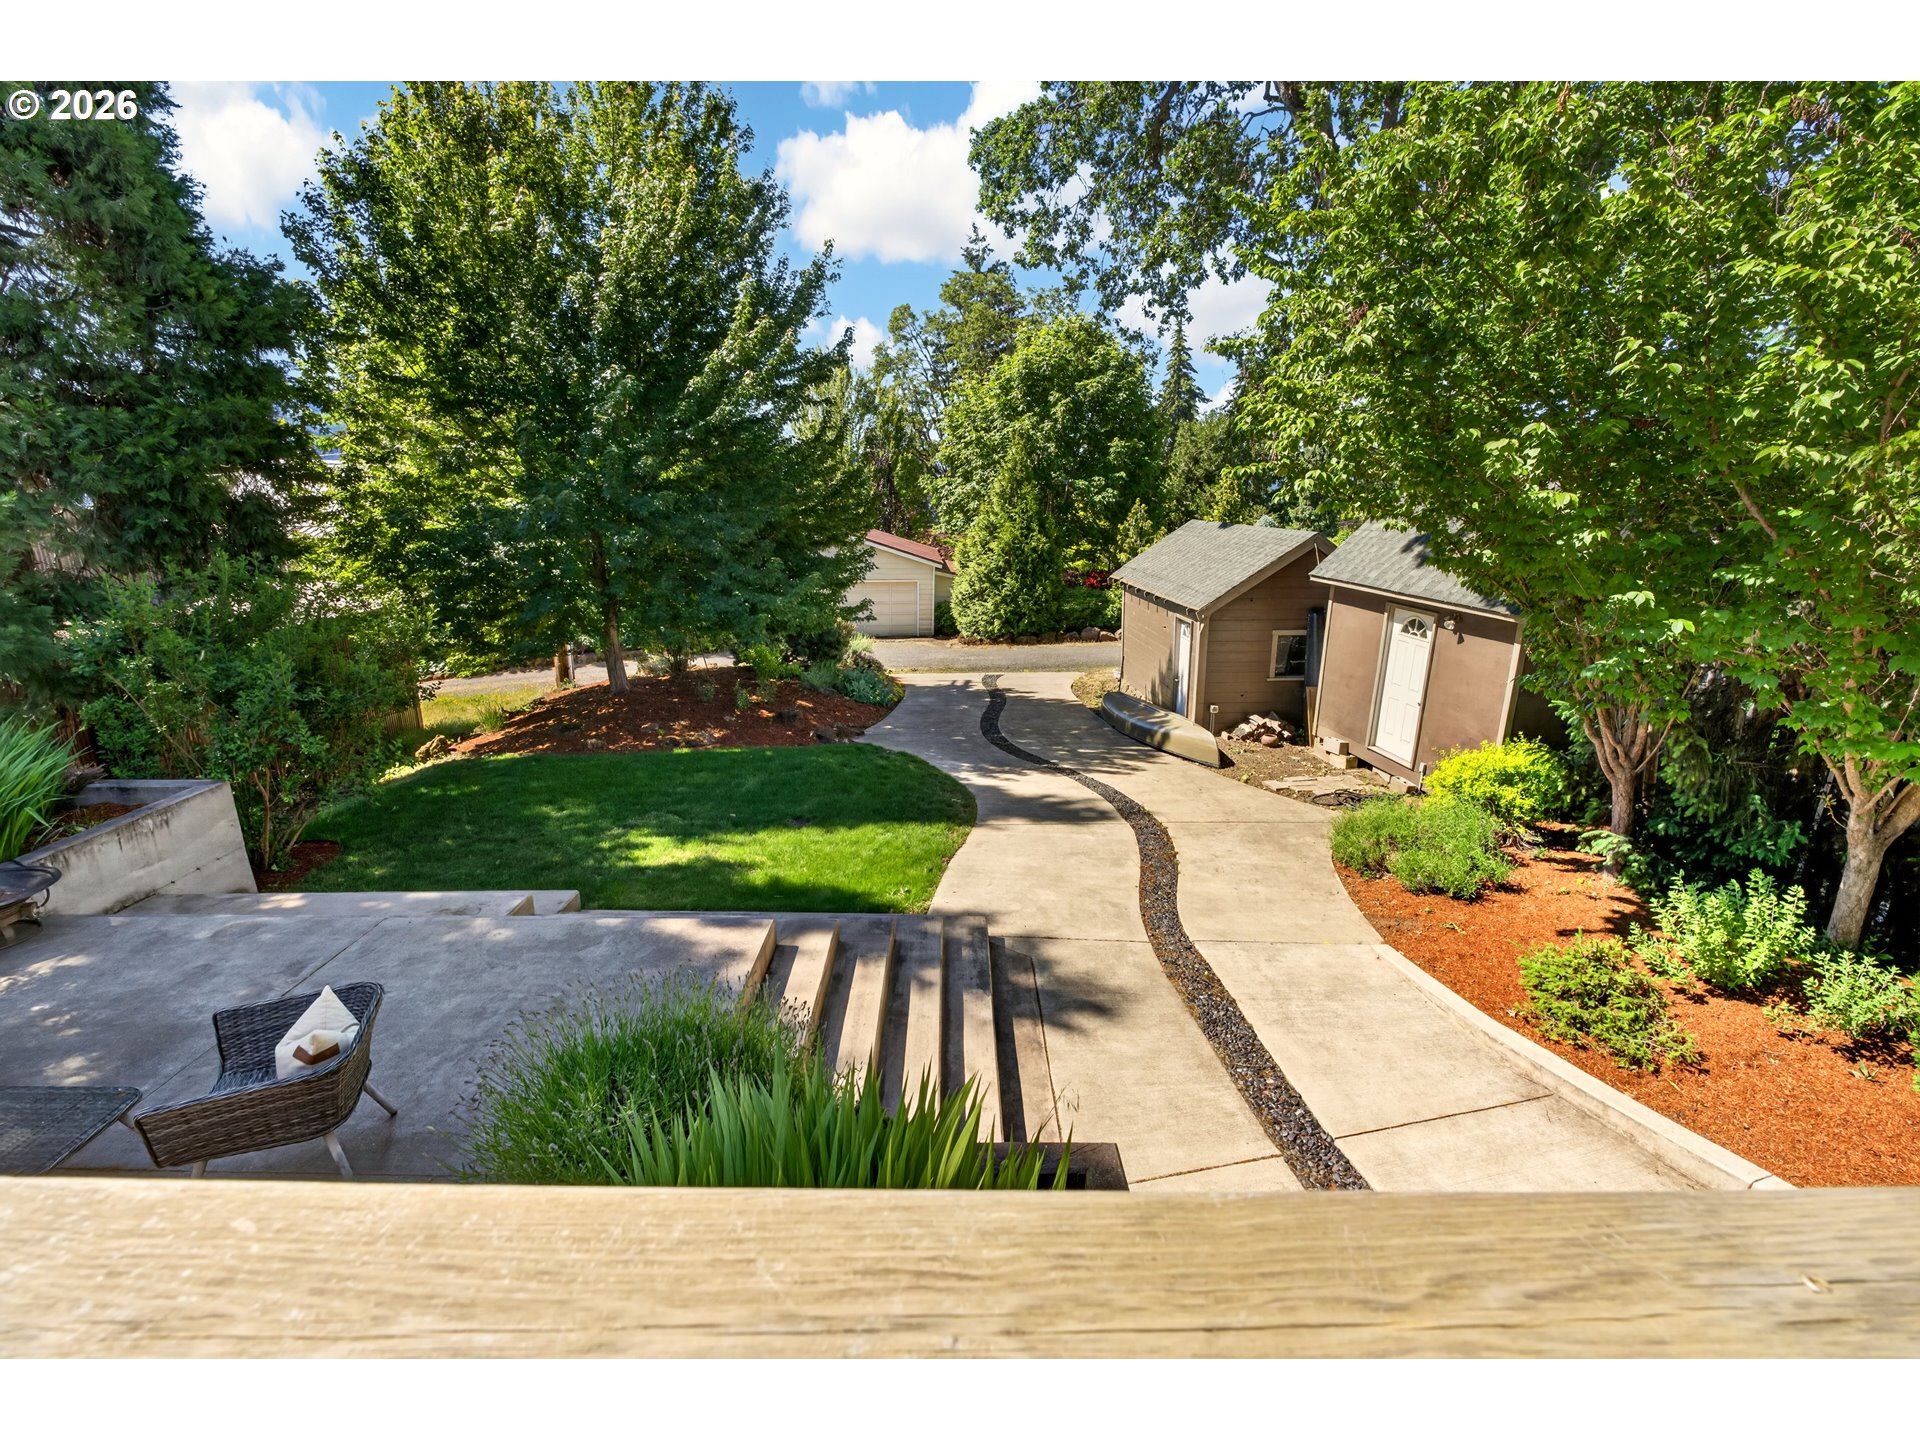
Landscaped yard with a curved walkway, mature trees, patio, and two small outbuildings.
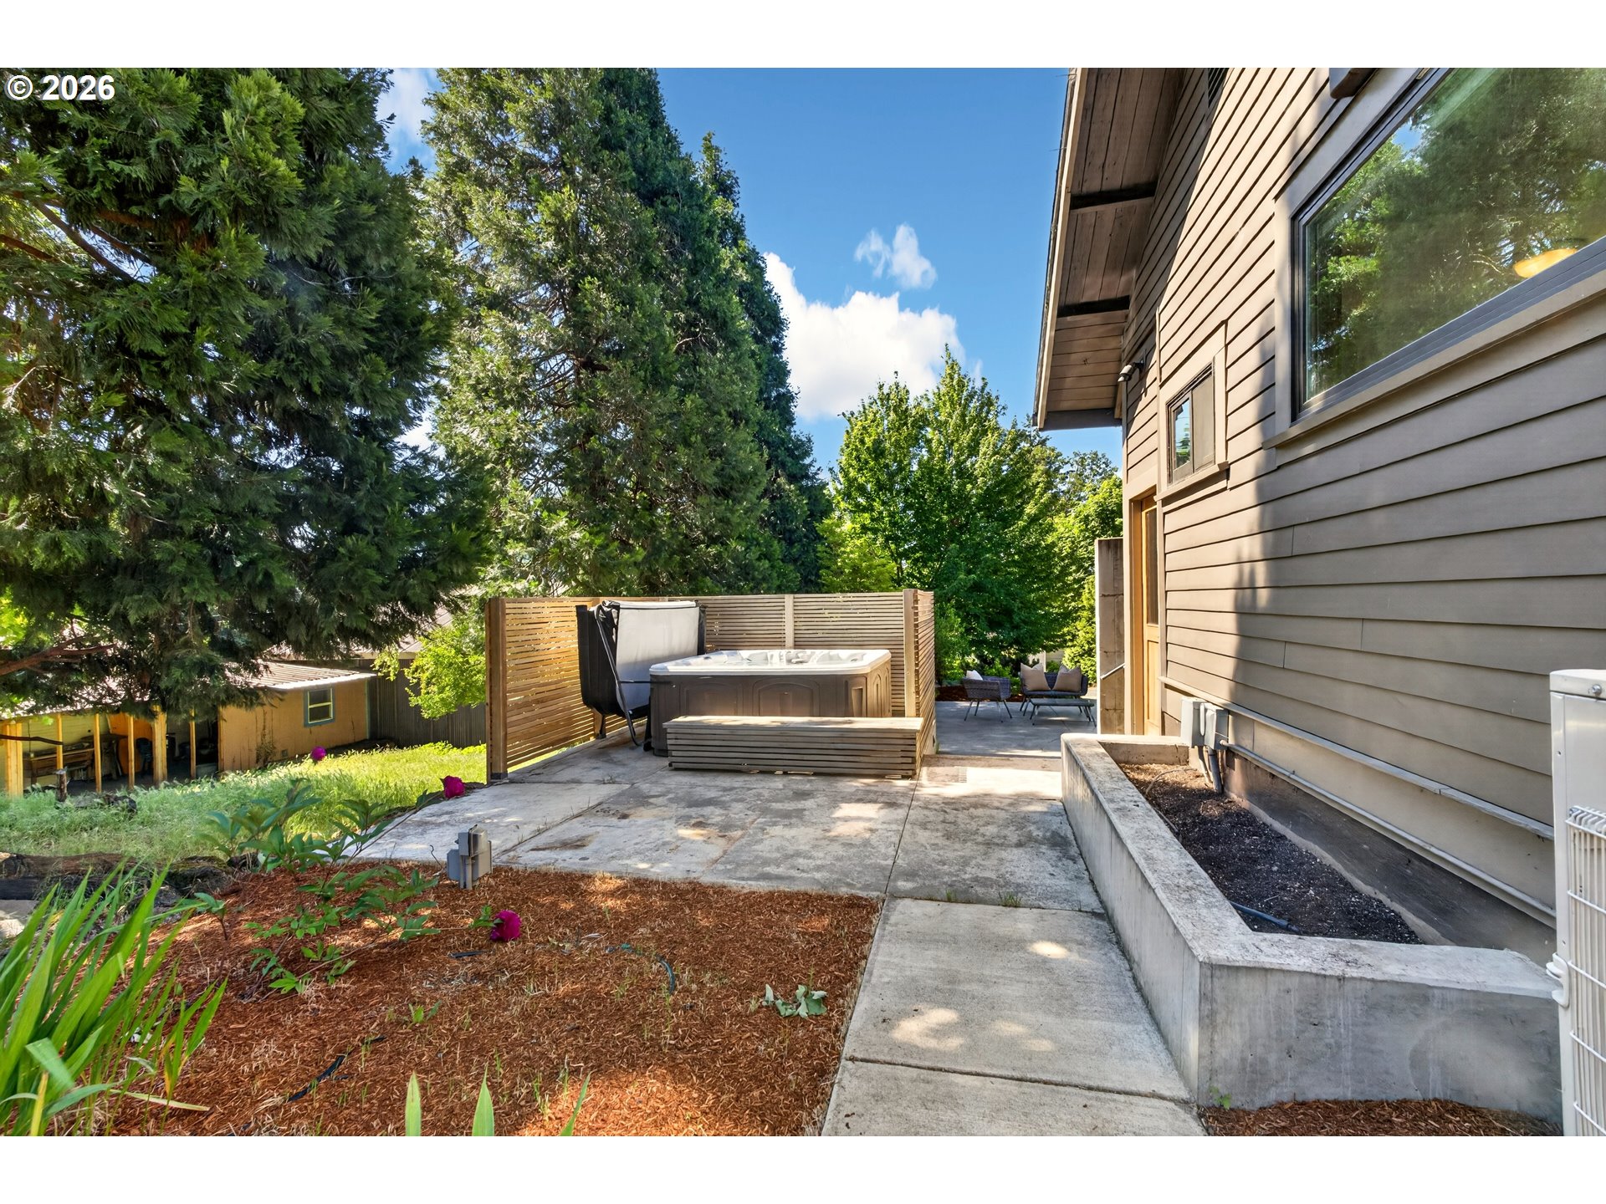
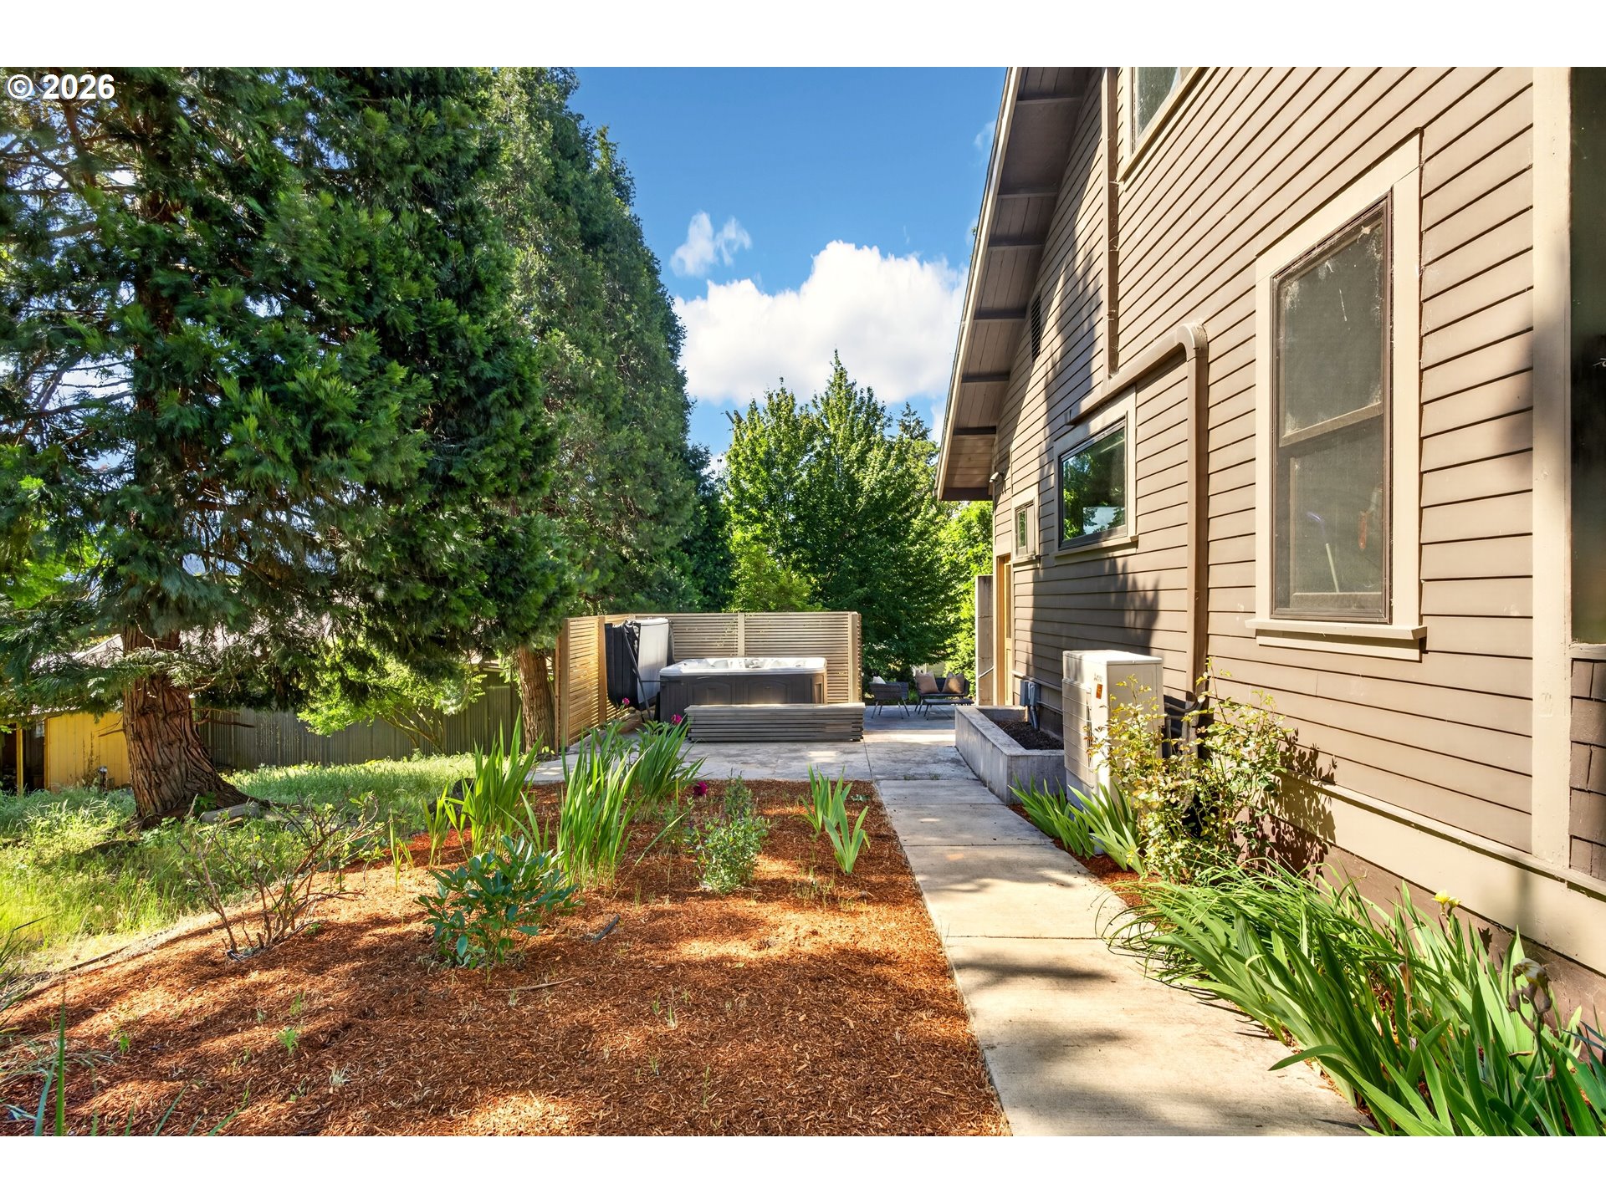
Backyard walkway beside a tan-sided house, leading to a hot tub behind a privacy screen.
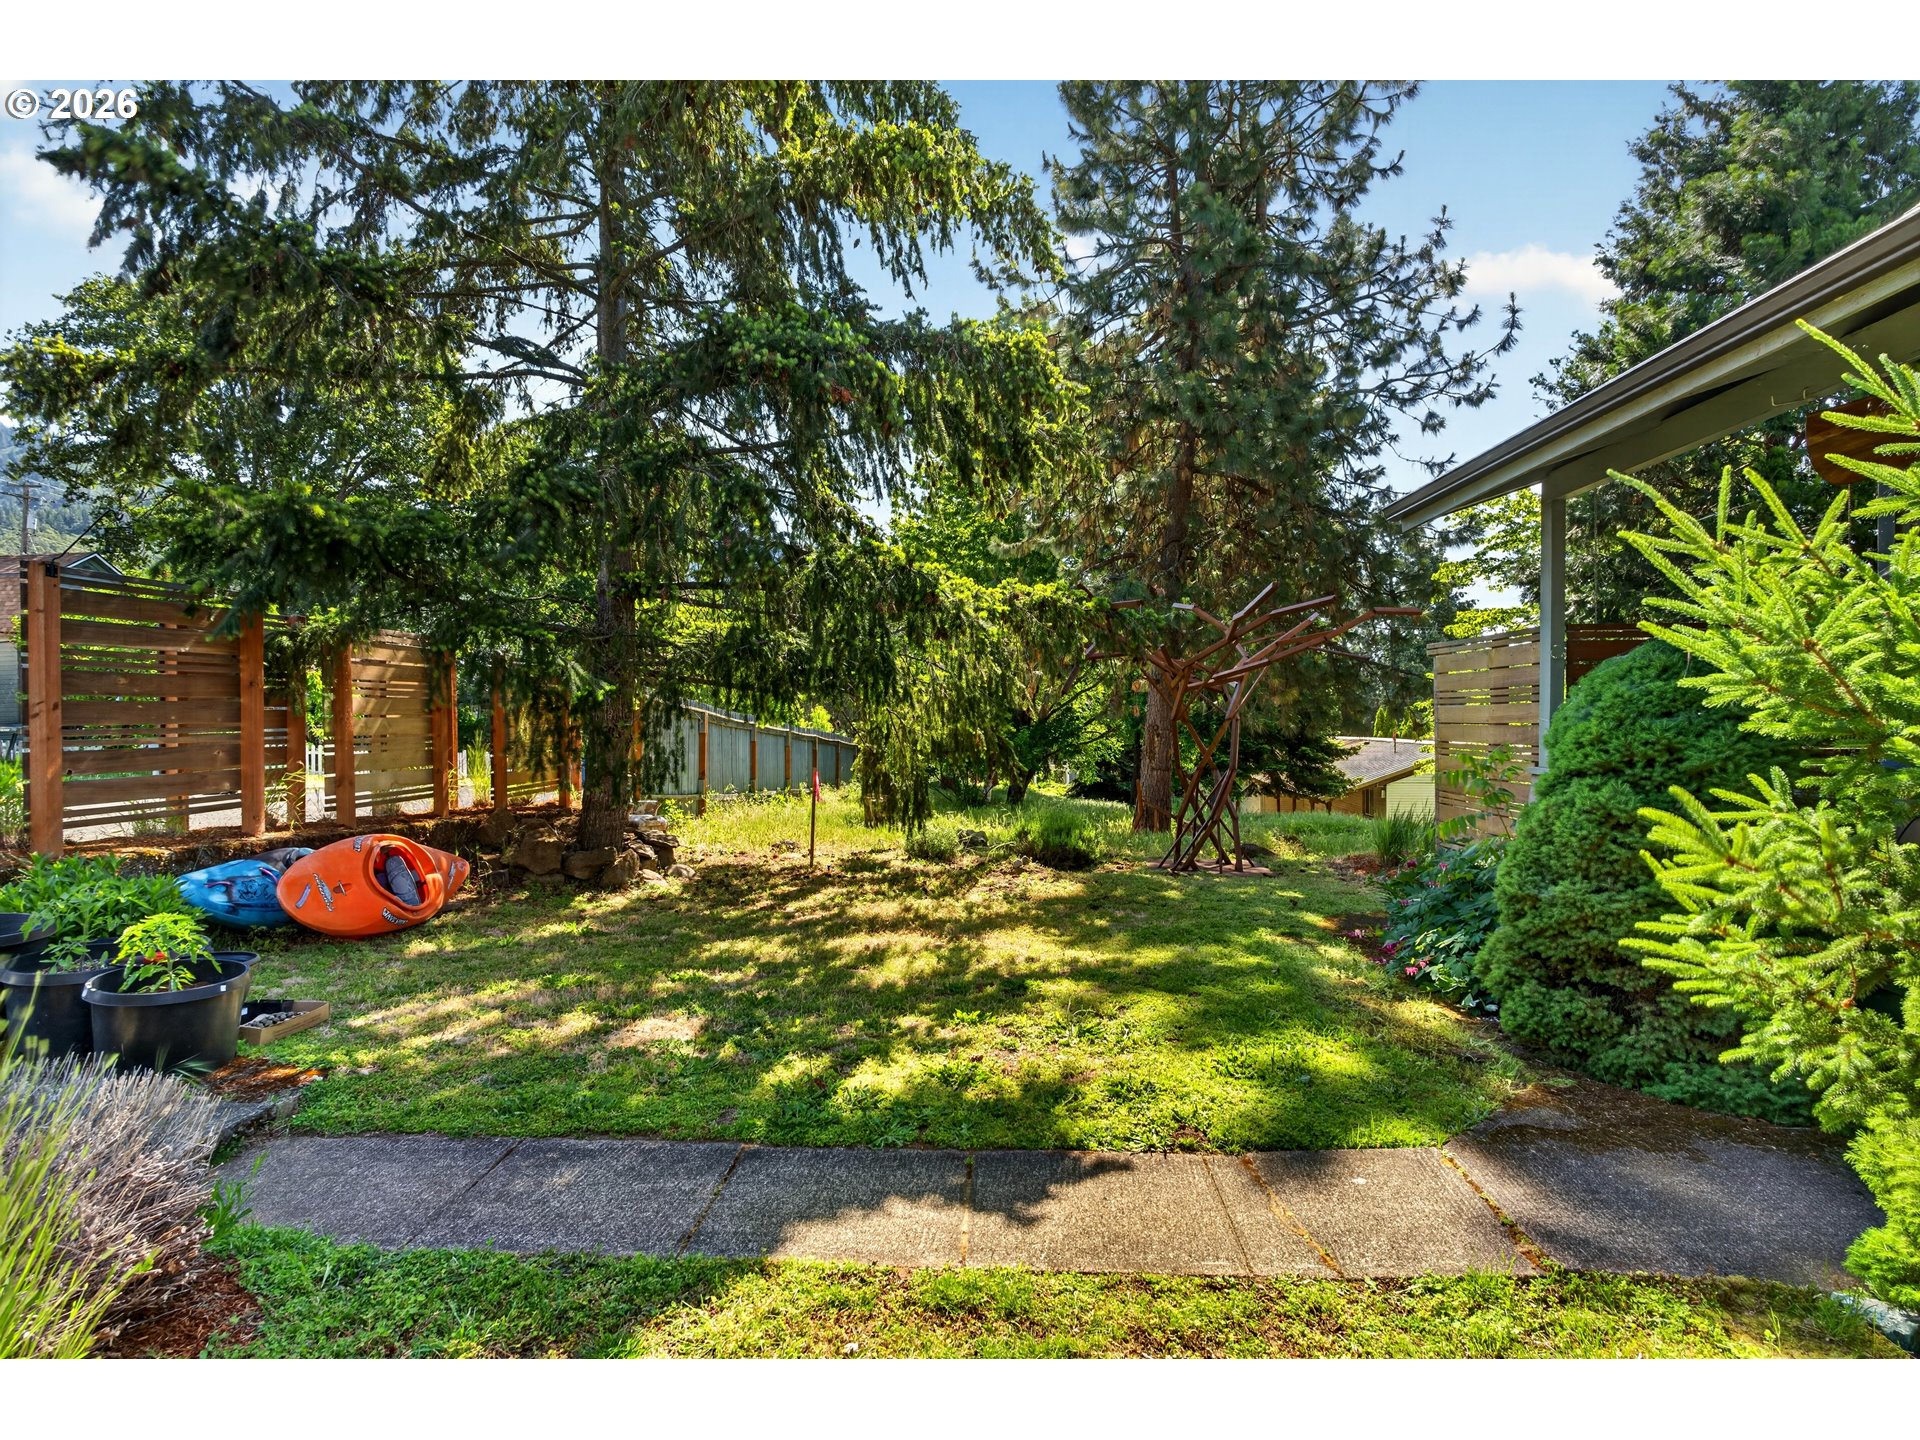
Backyard with evergreen trees, wooden screens, a lawn, and two kayaks.
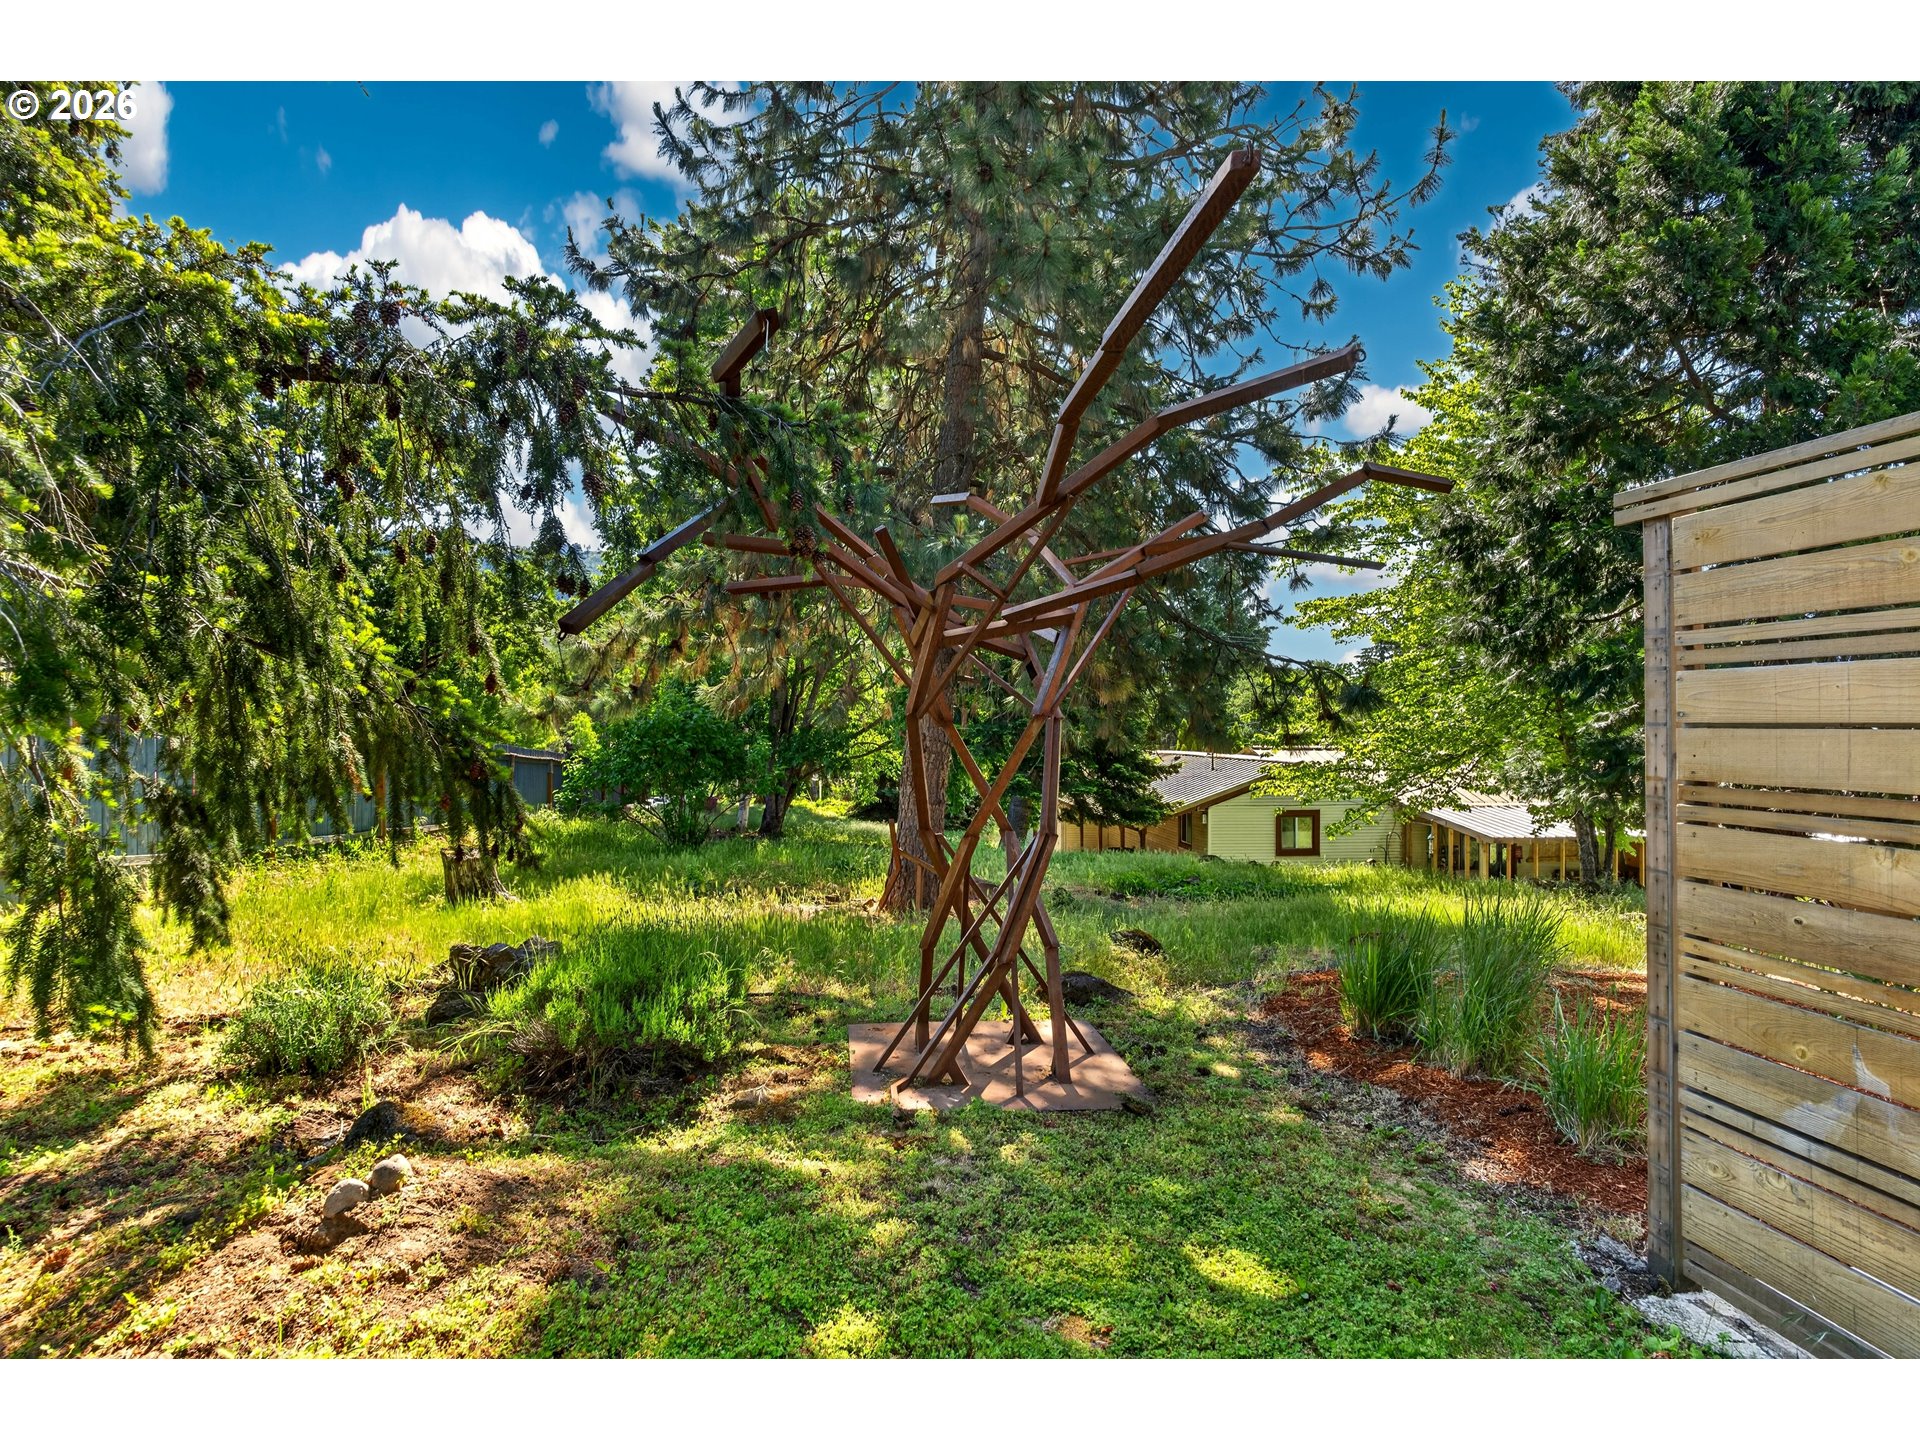
Landscaped yard with a branching wooden sculpture, mature trees, and part of the house behind it.
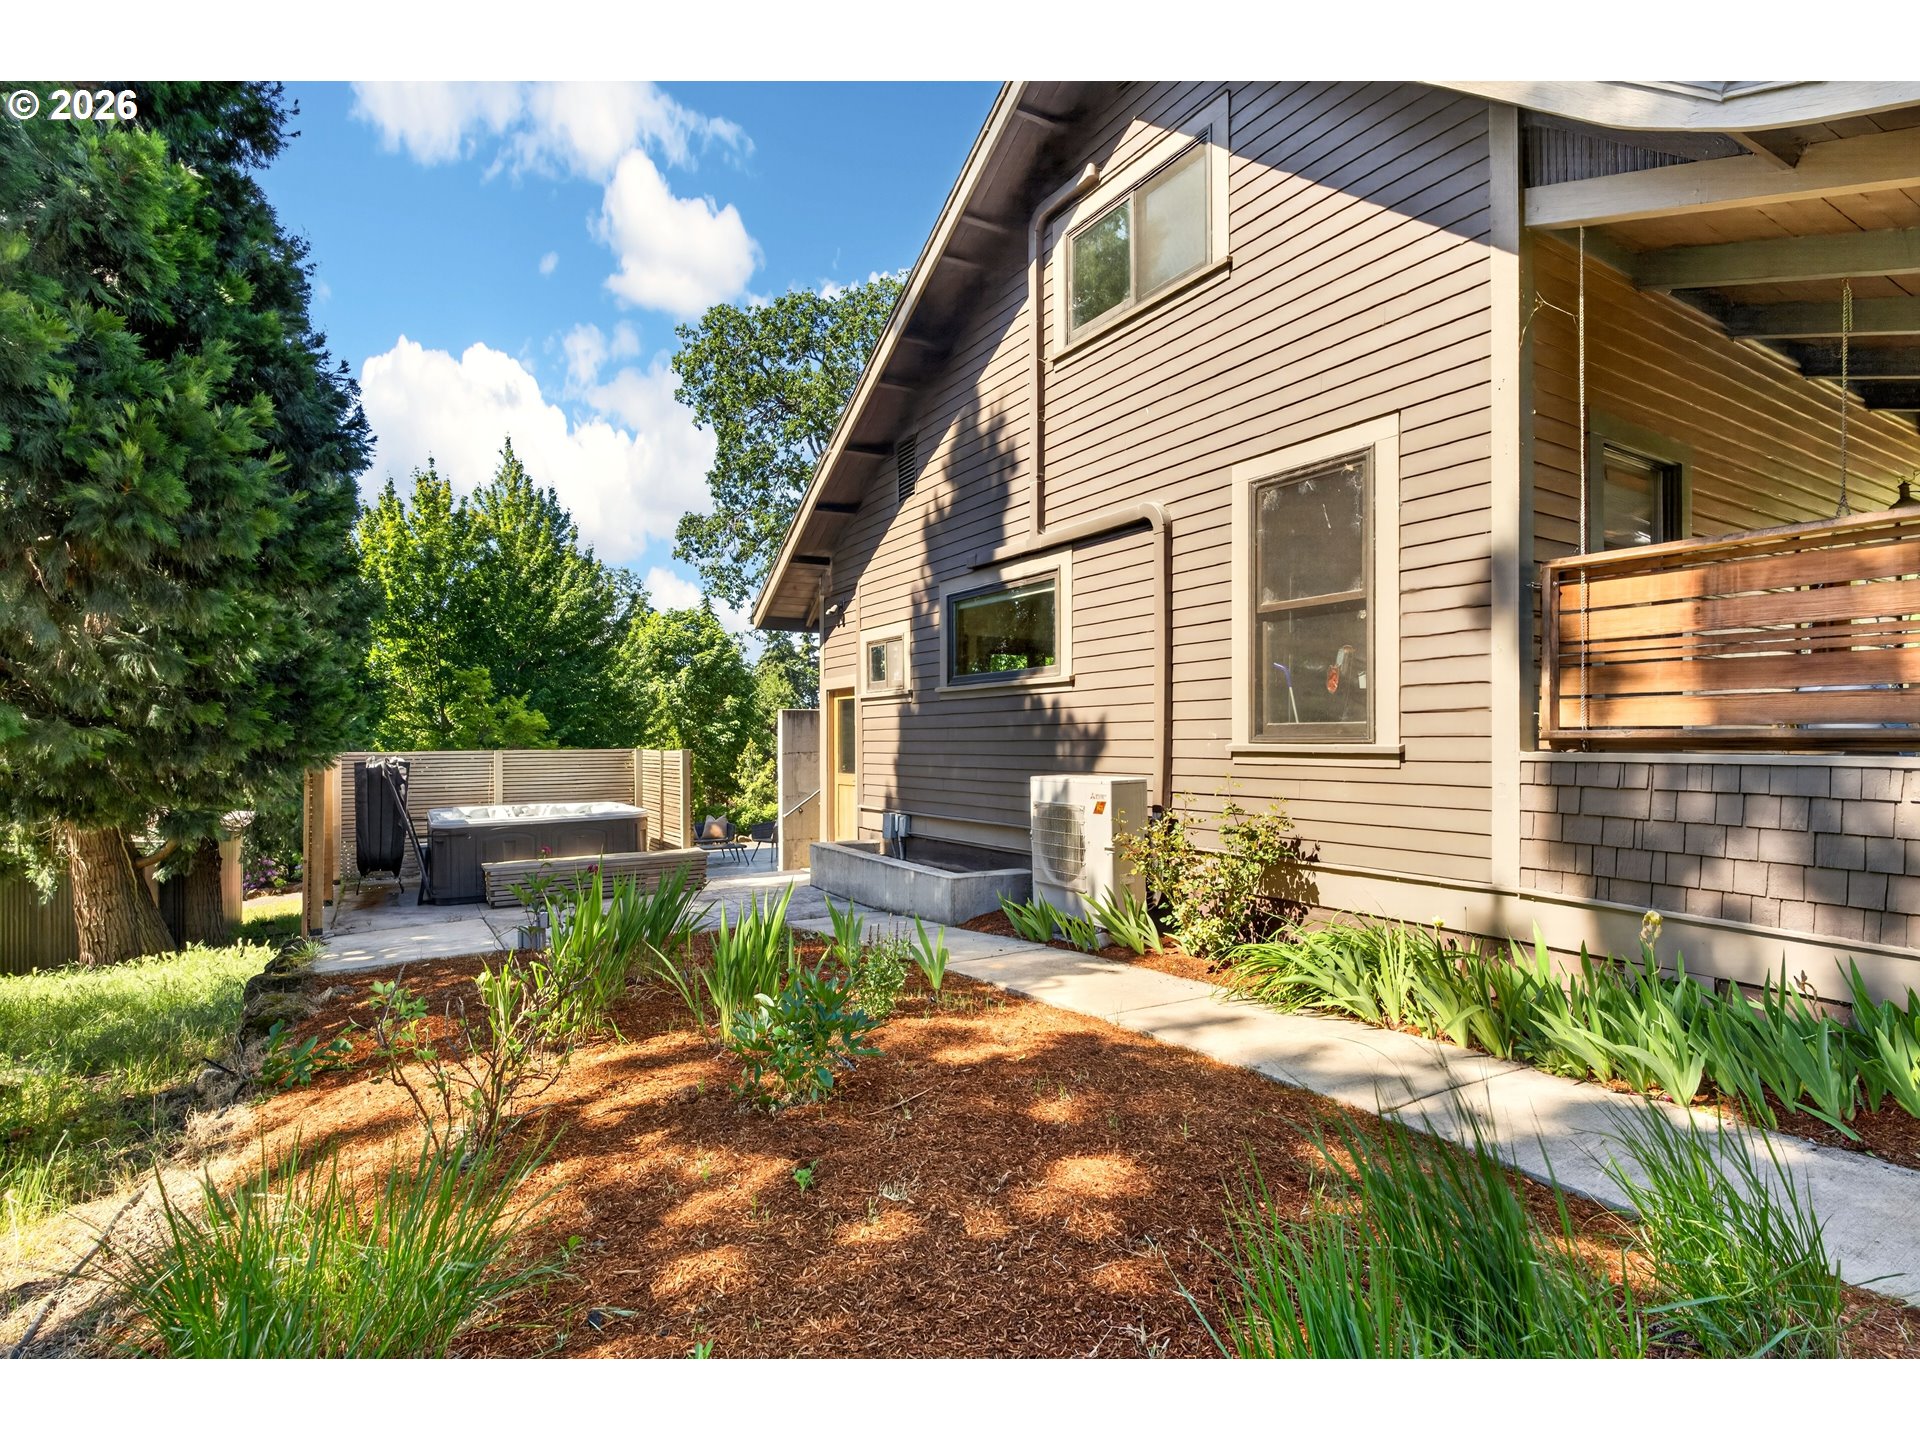
Home exterior with a wooden deck, hot tub patio, and landscaped garden beds.
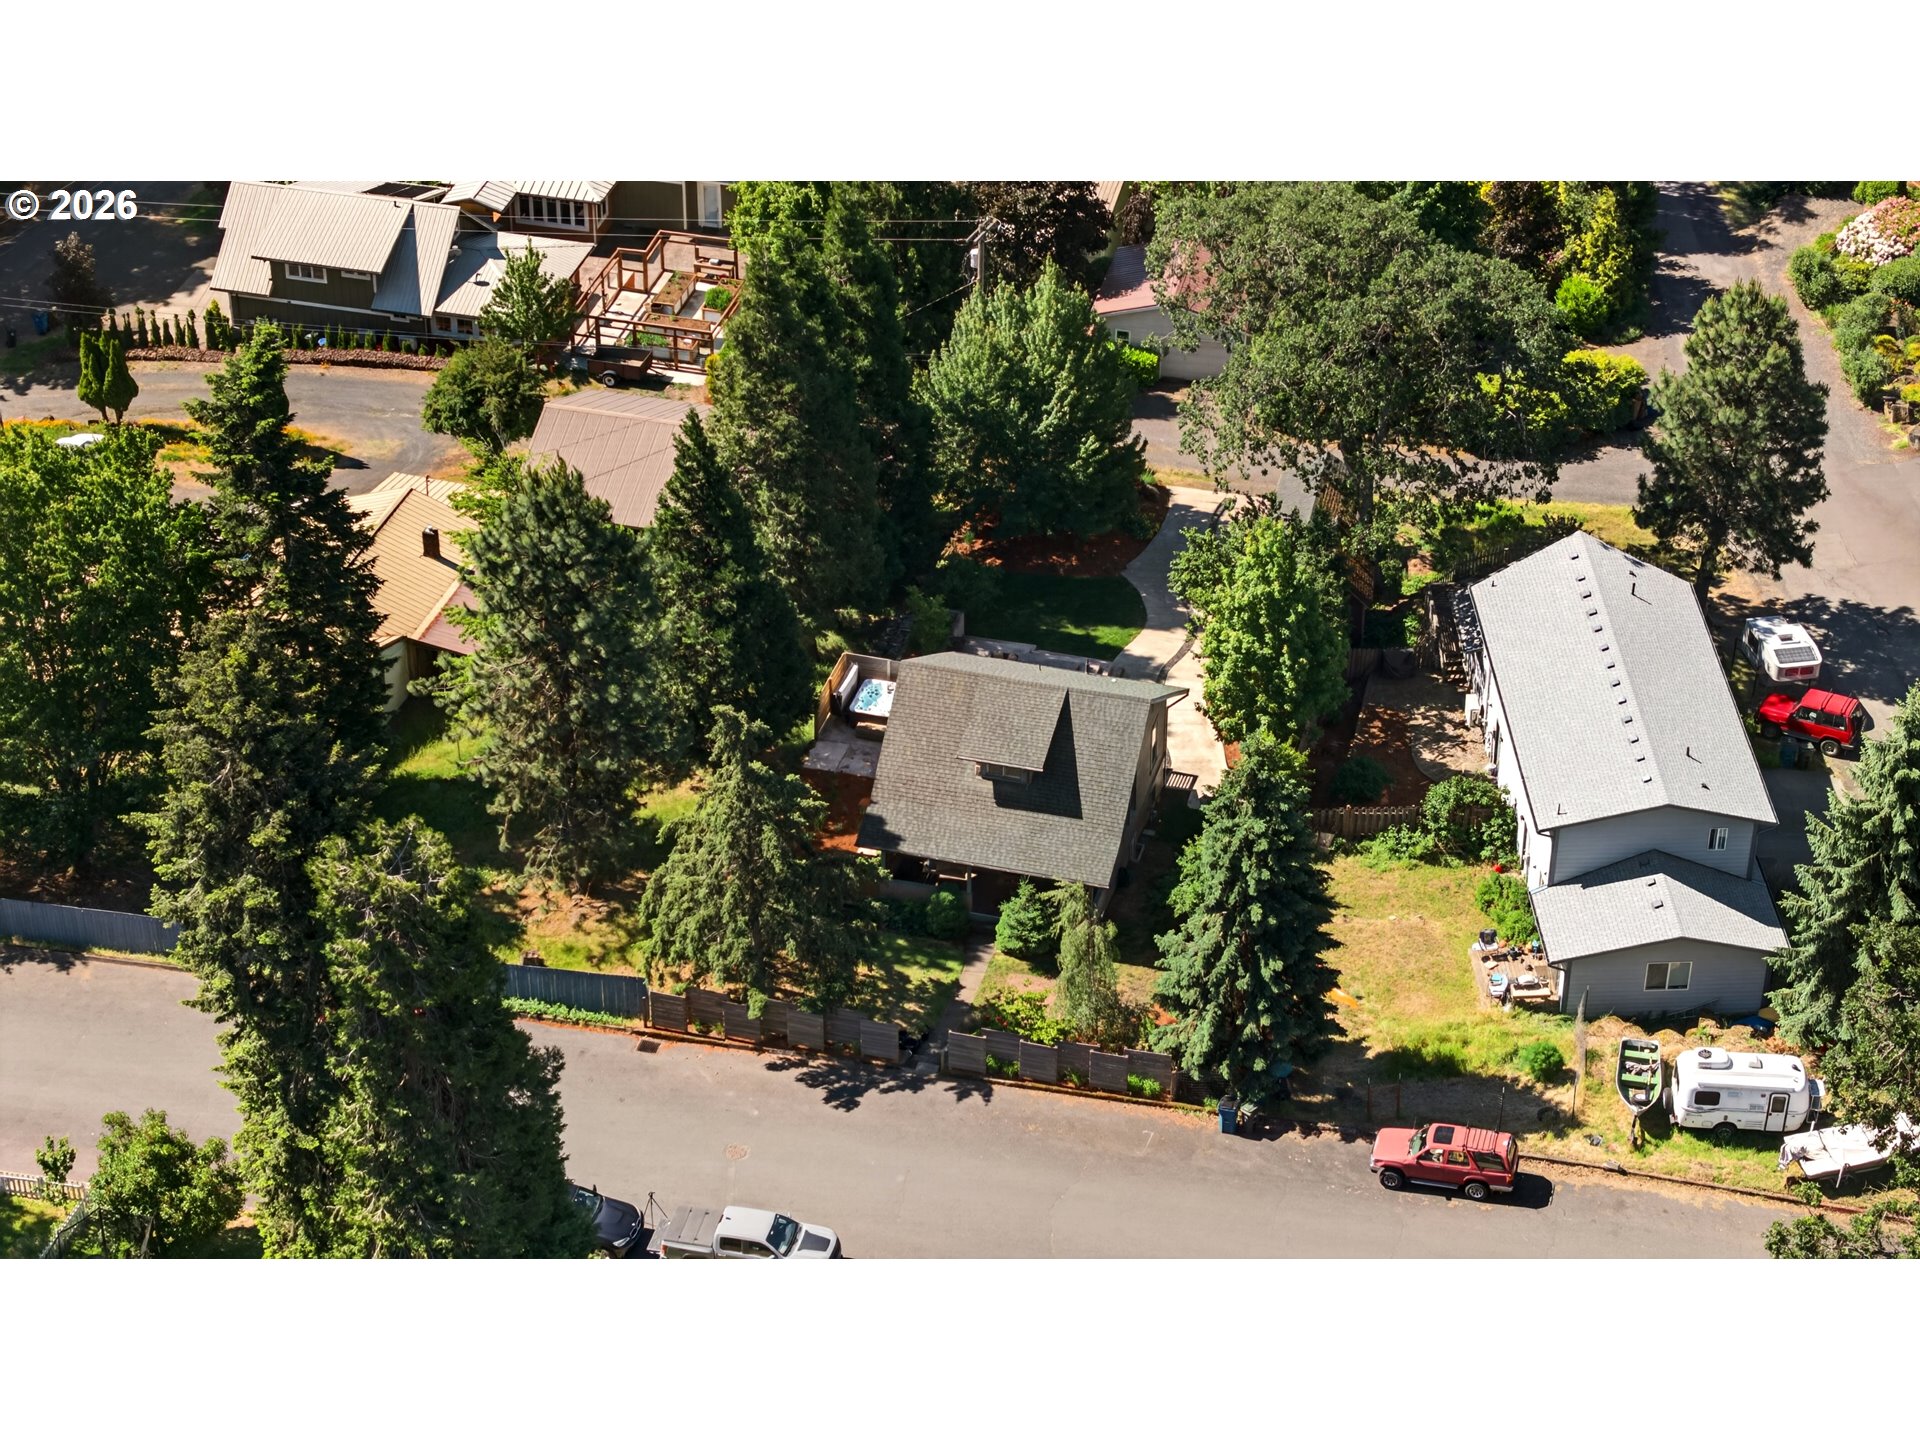
Aerial view of steep-roofed home among trees, with fenced yard and covered porch.
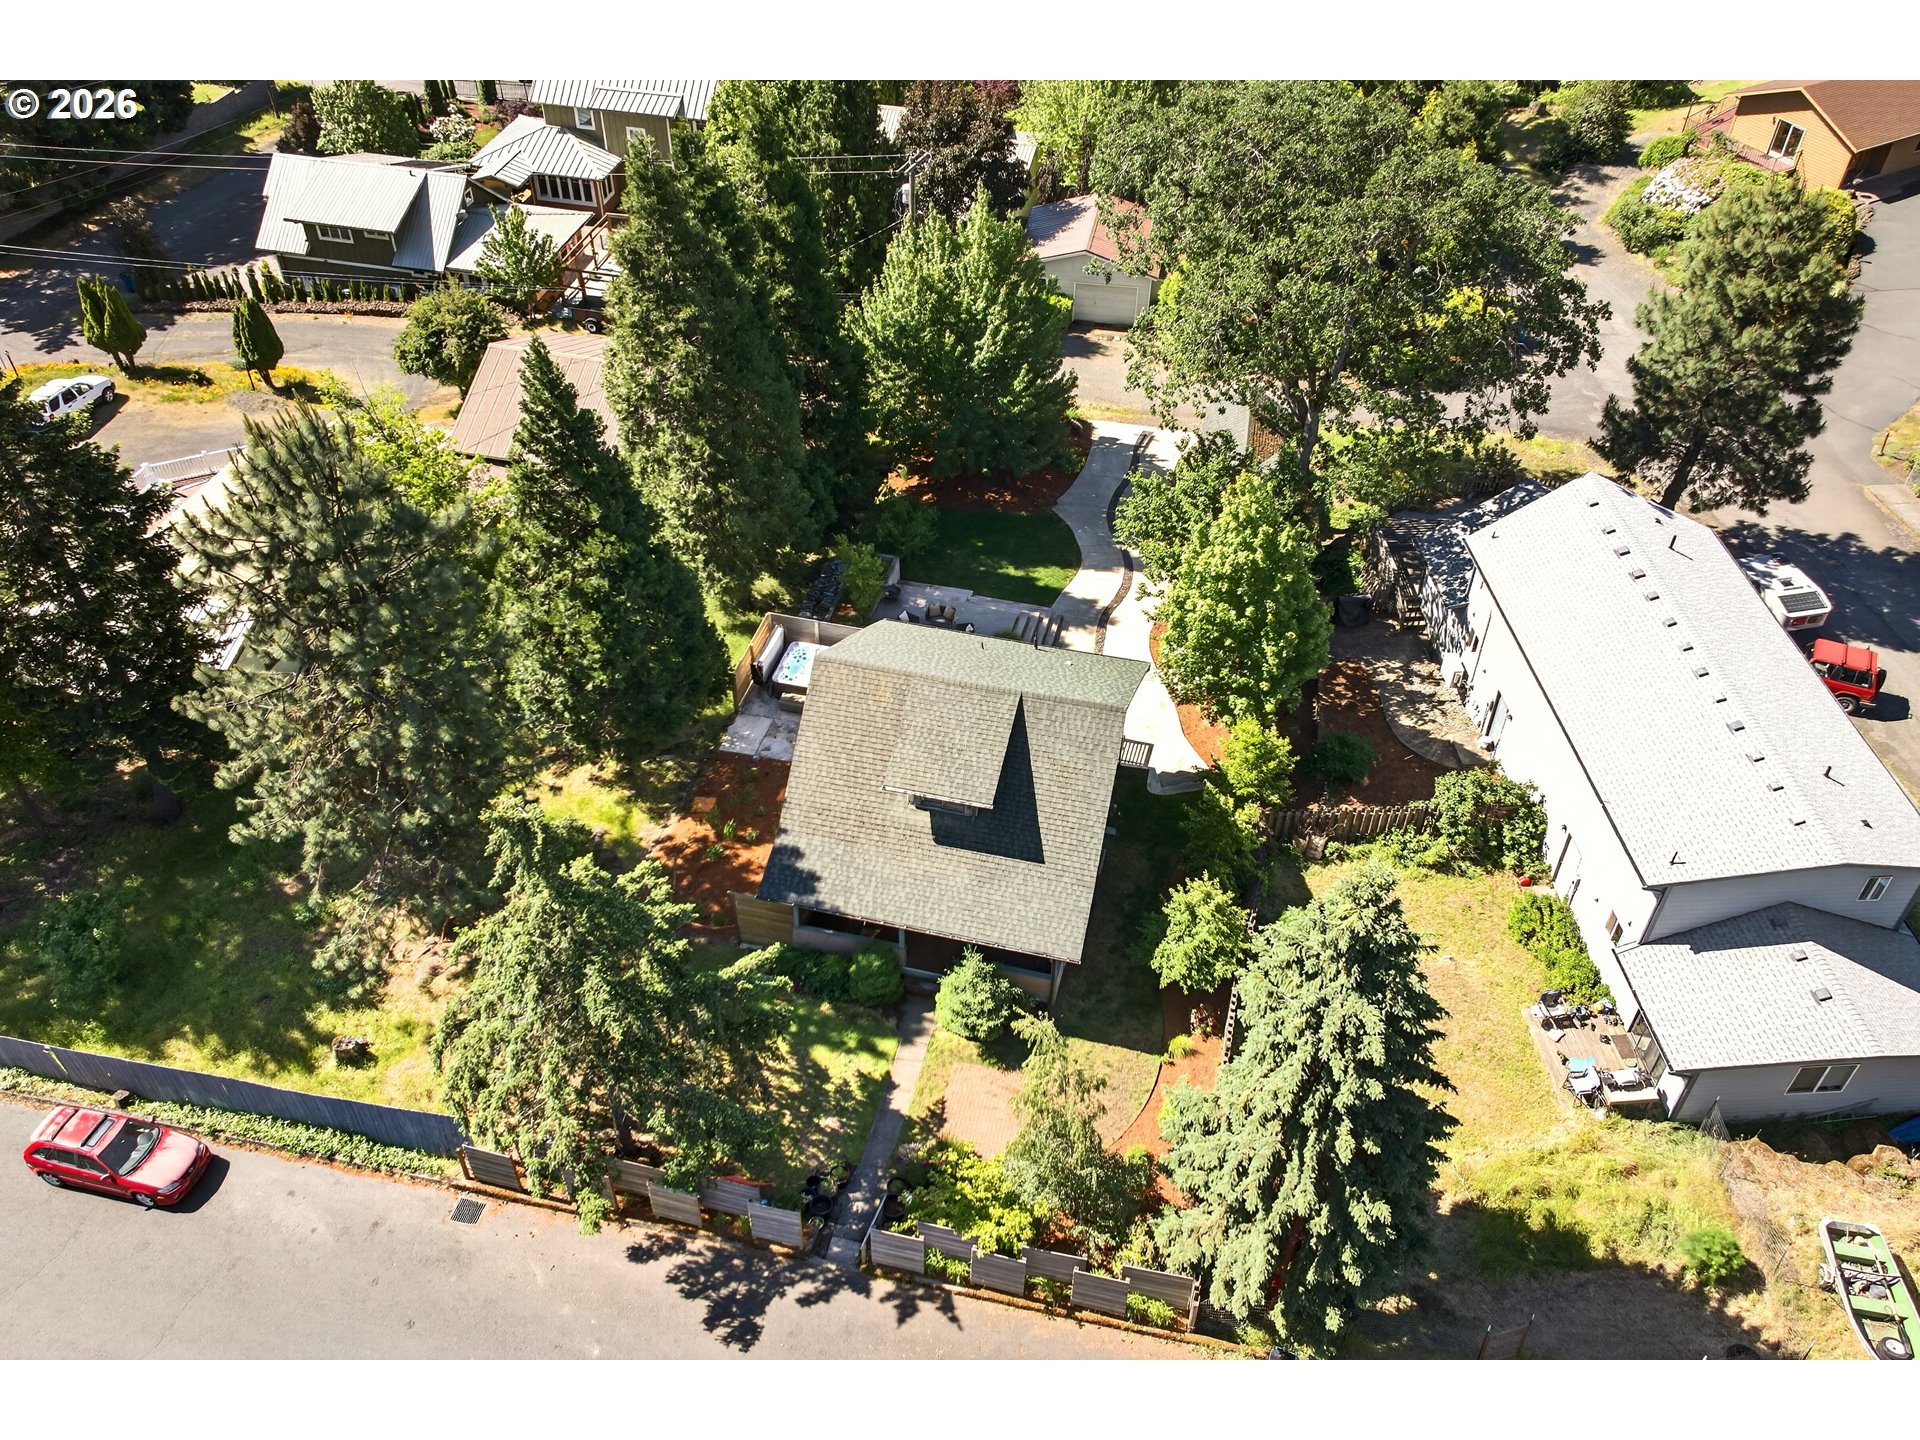
Aerial view of the home, showing its fenced leafy yard, curved walkway, and surrounding houses.
Aerial view of a house with a landscaped yard, patio, and mature trees.
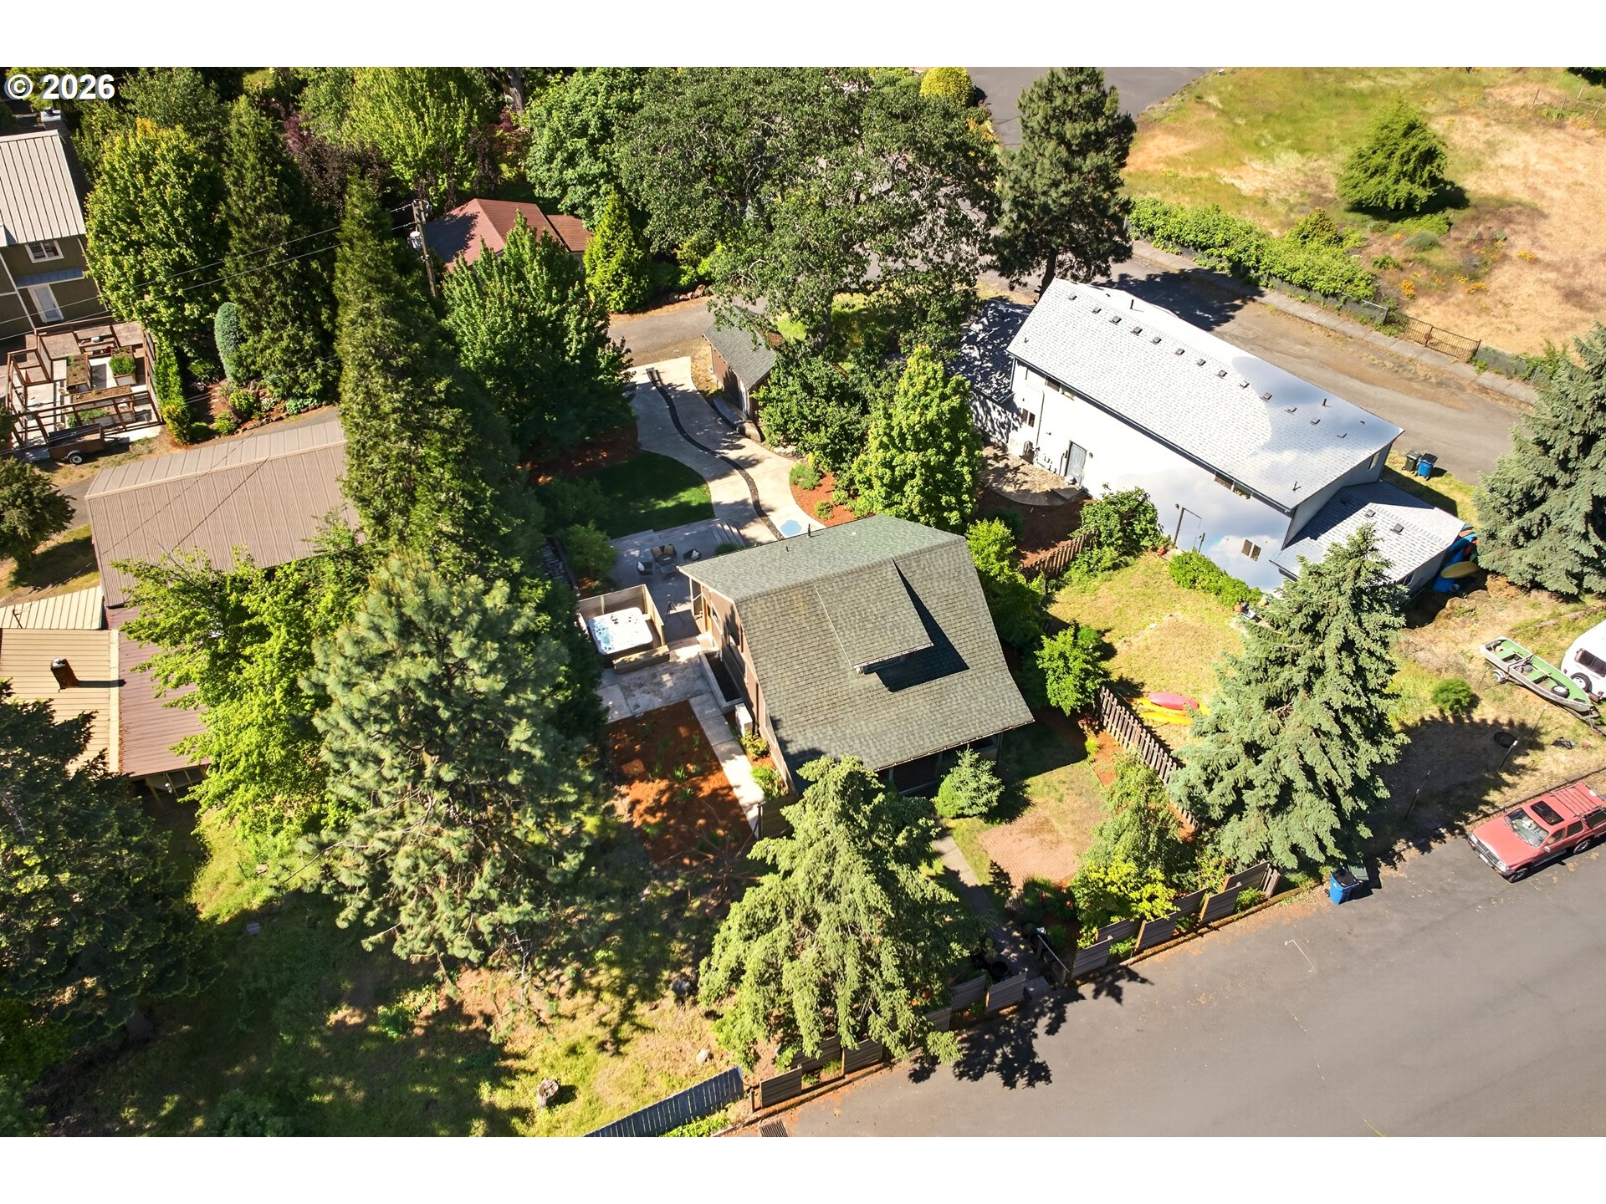
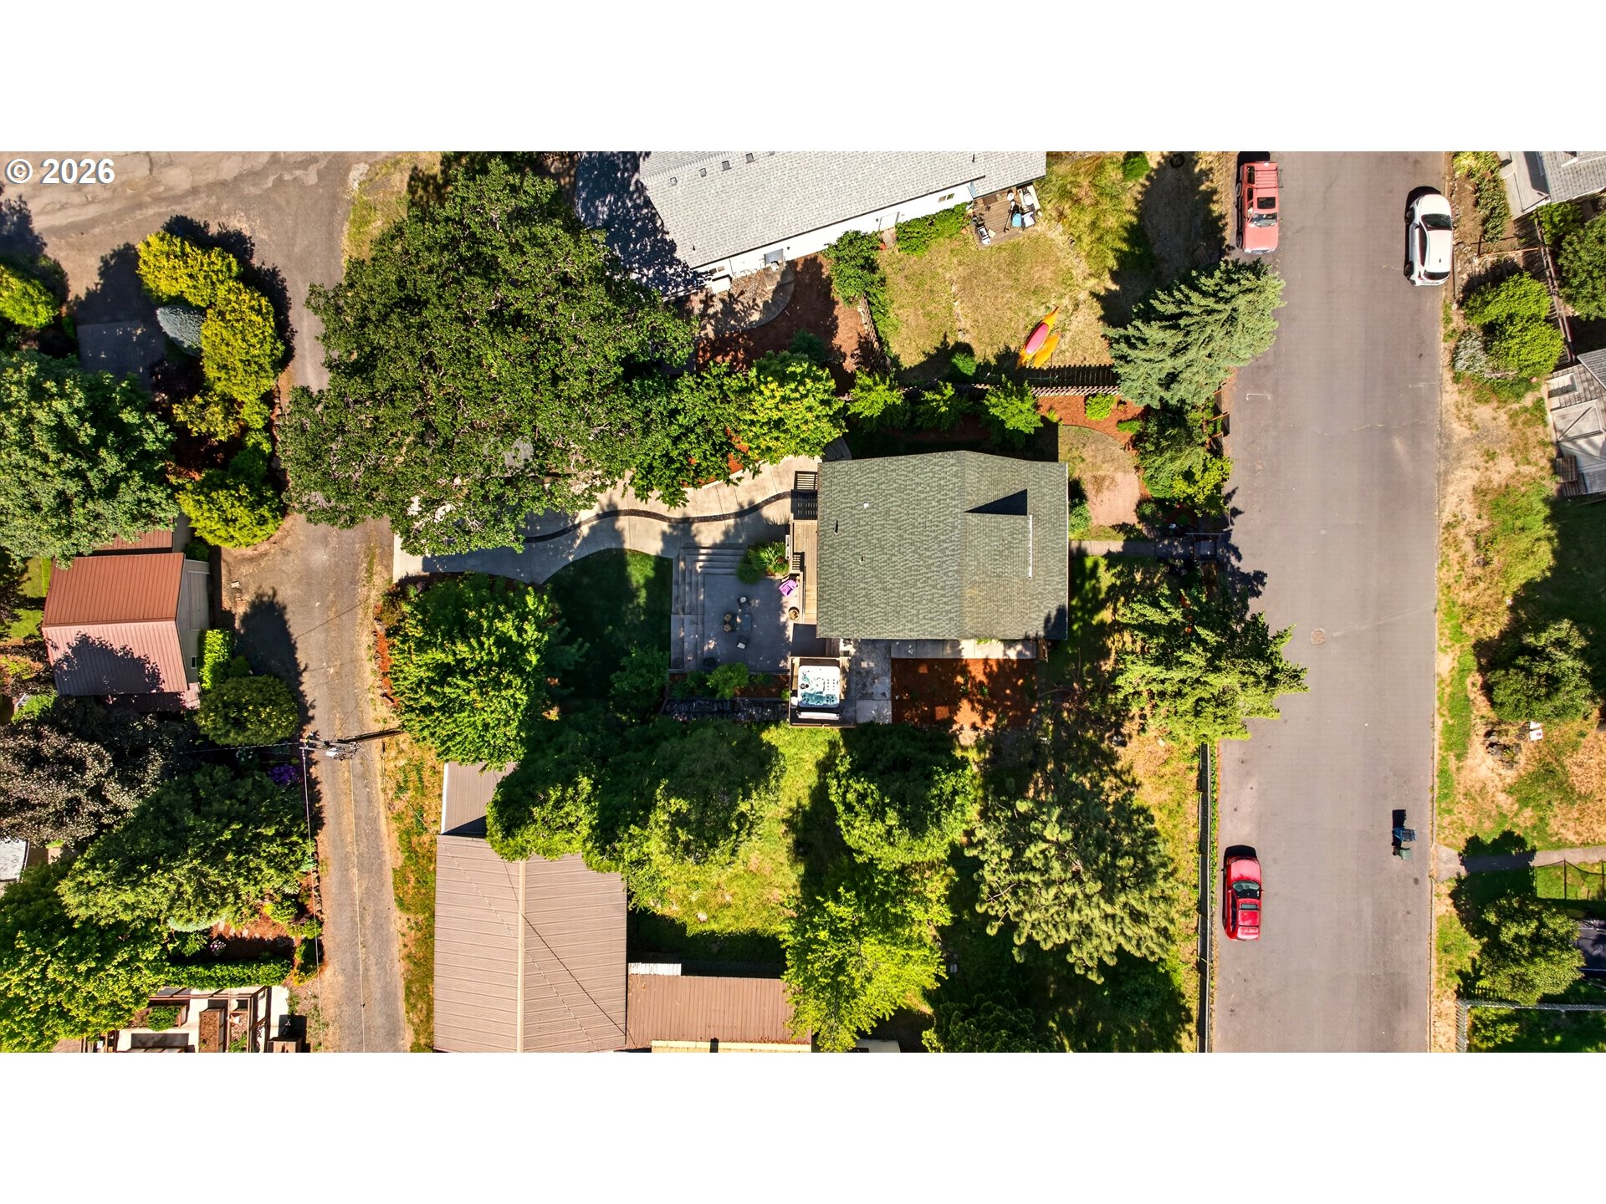
Aerial view of a tree-shaded home with a patio, curved walkway, and small pool.
Aerial view of a home on a fenced, tree-filled lot with a small hot tub.
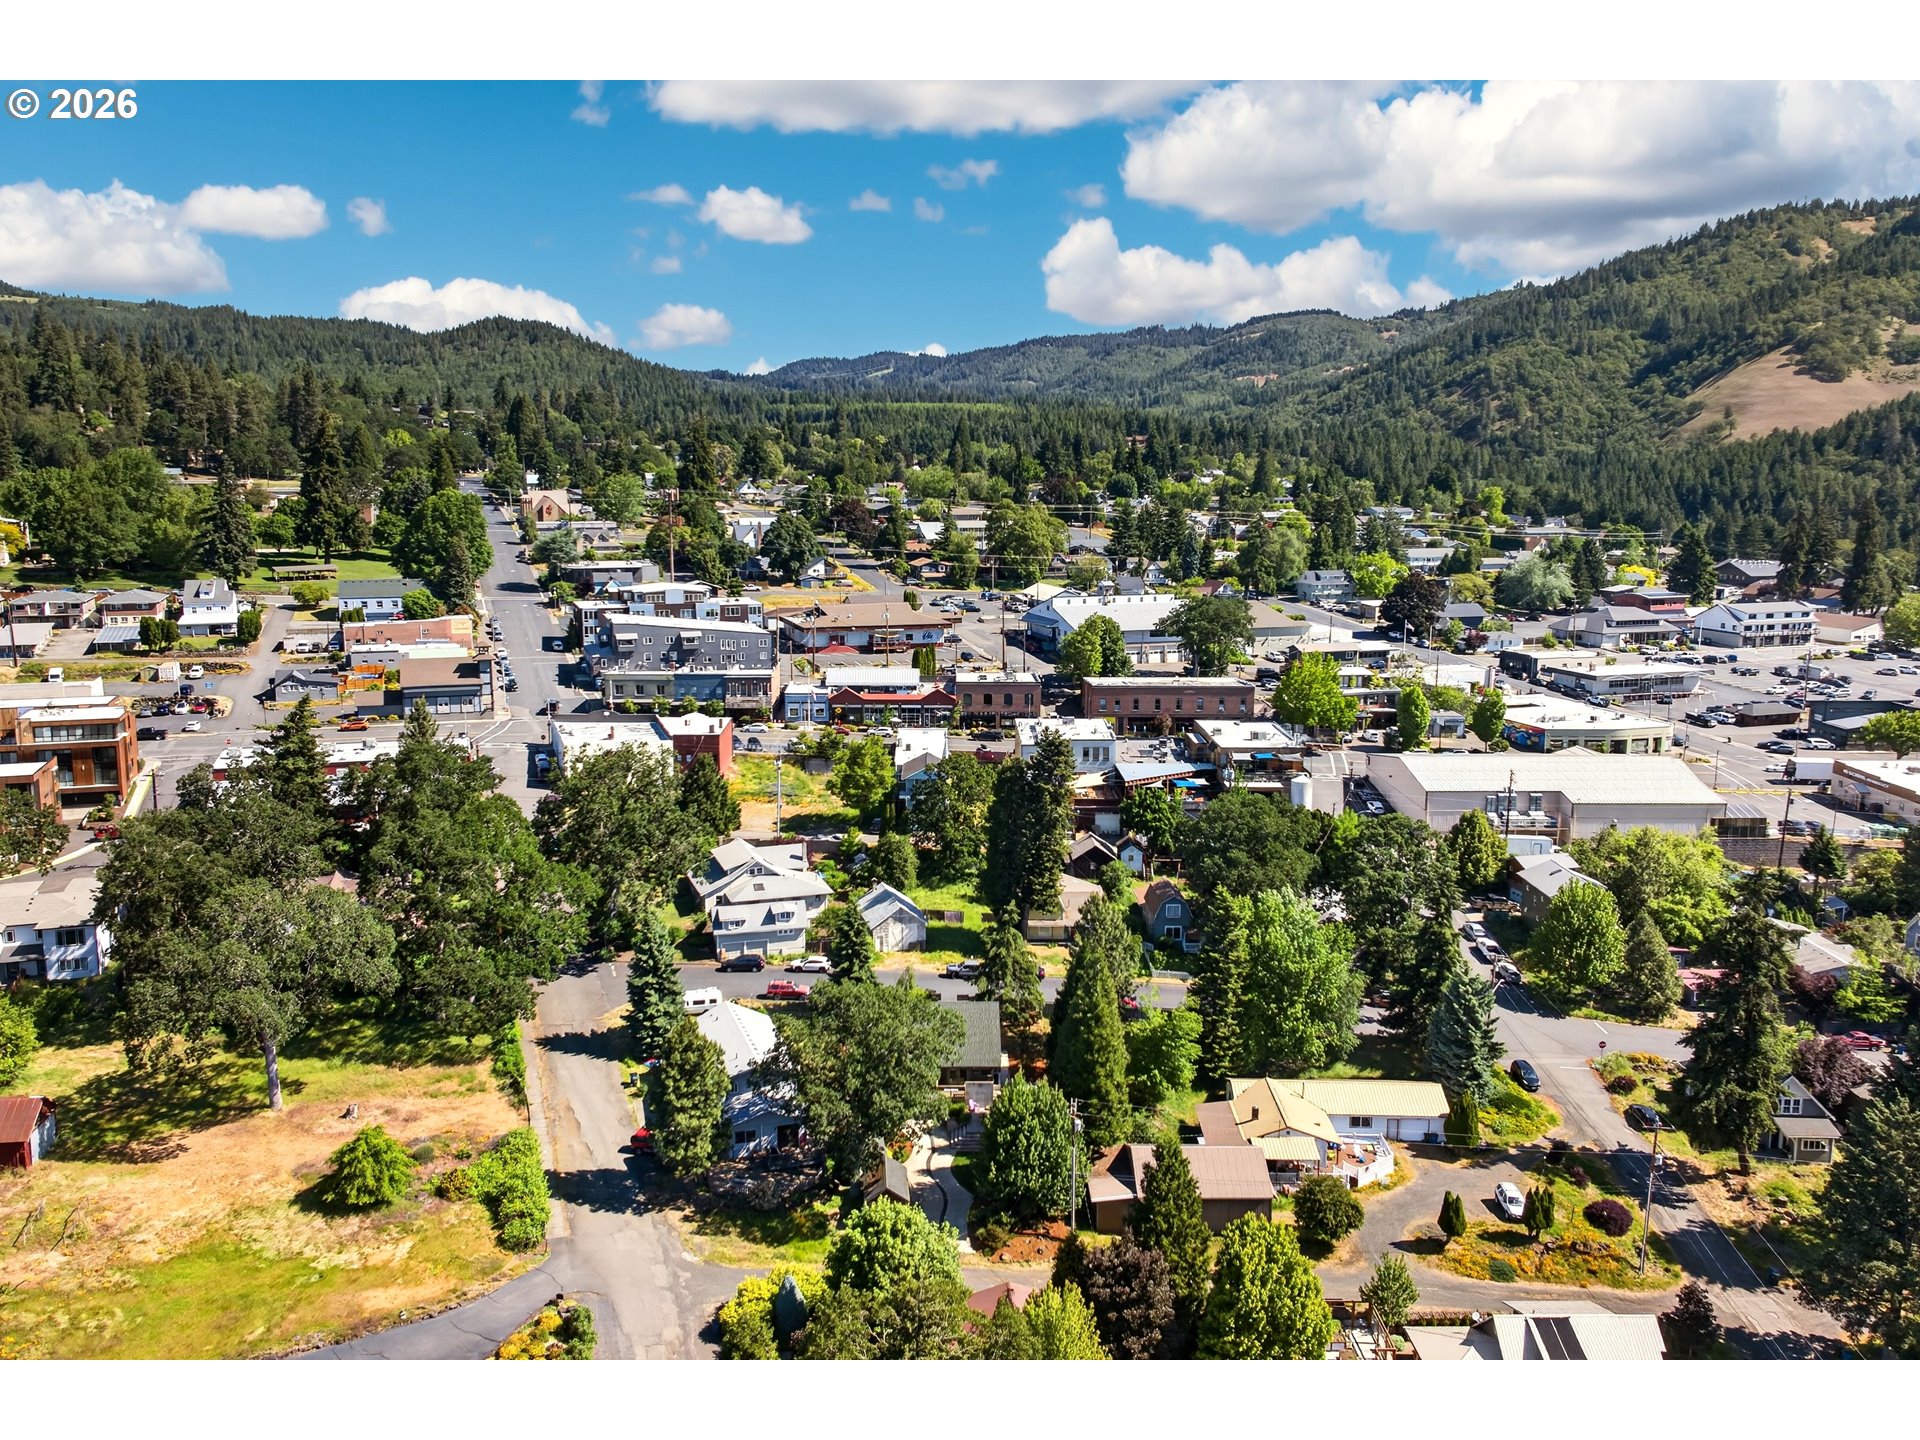
Aerial view of a town nestled among forested hills, with homes and businesses below.
Aerial view of a home surrounded by mature trees, with a curved walkway and patio.
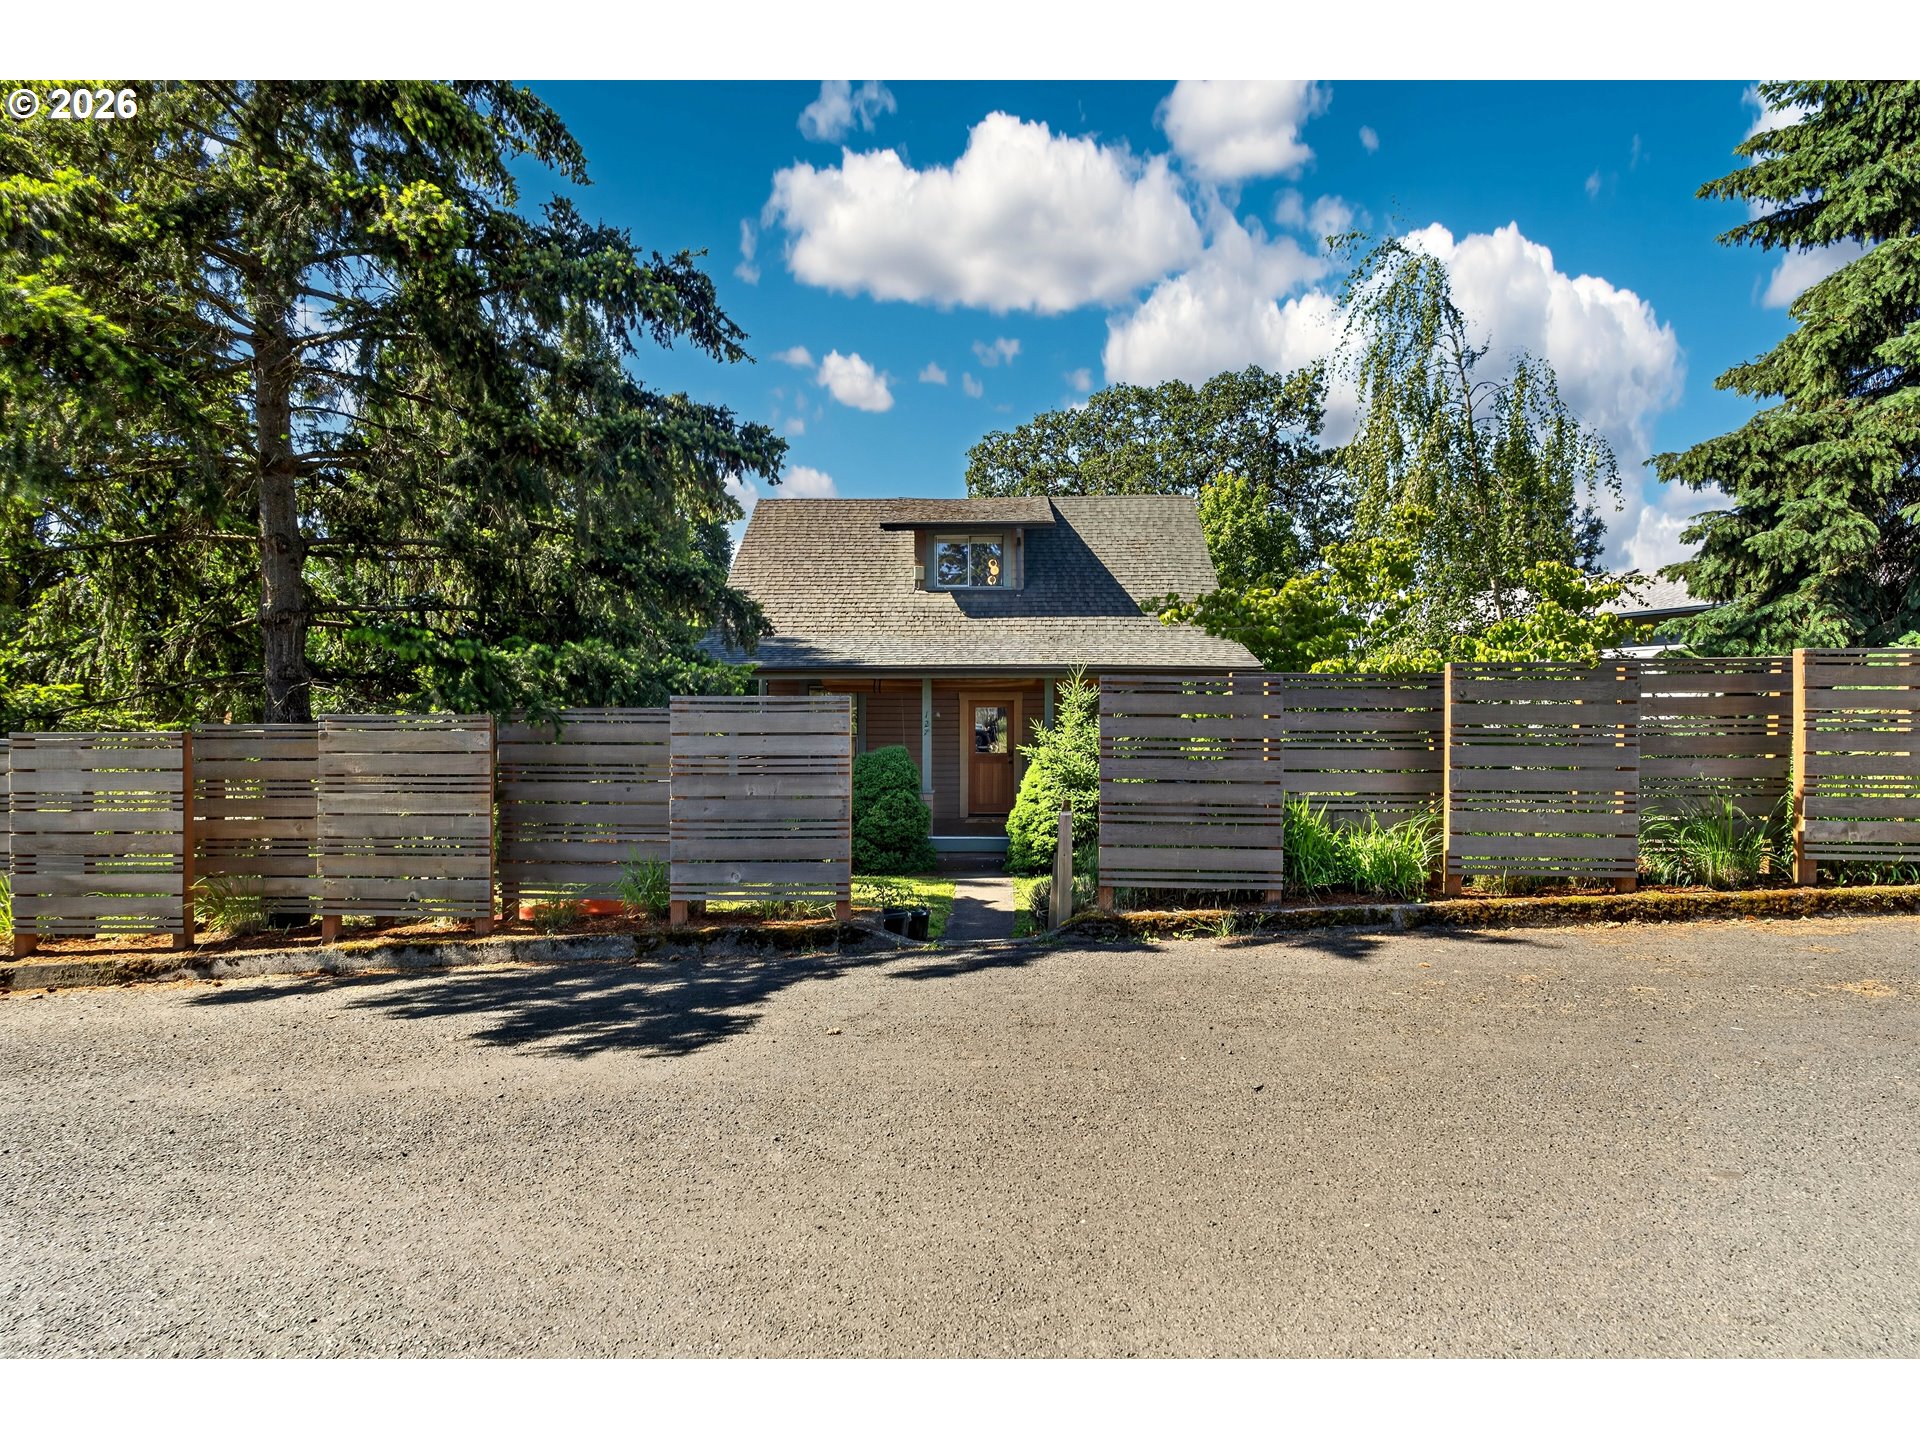
Wood-sided house with a steep roof and dormer behind a slatted privacy fence and mature trees.
VIEW PHOTOS
$609,000

127 SE WYERS ST

2 Beds 2 Baths 1,075 Sq.Ft. 6,098 Sq.Ft.

Description

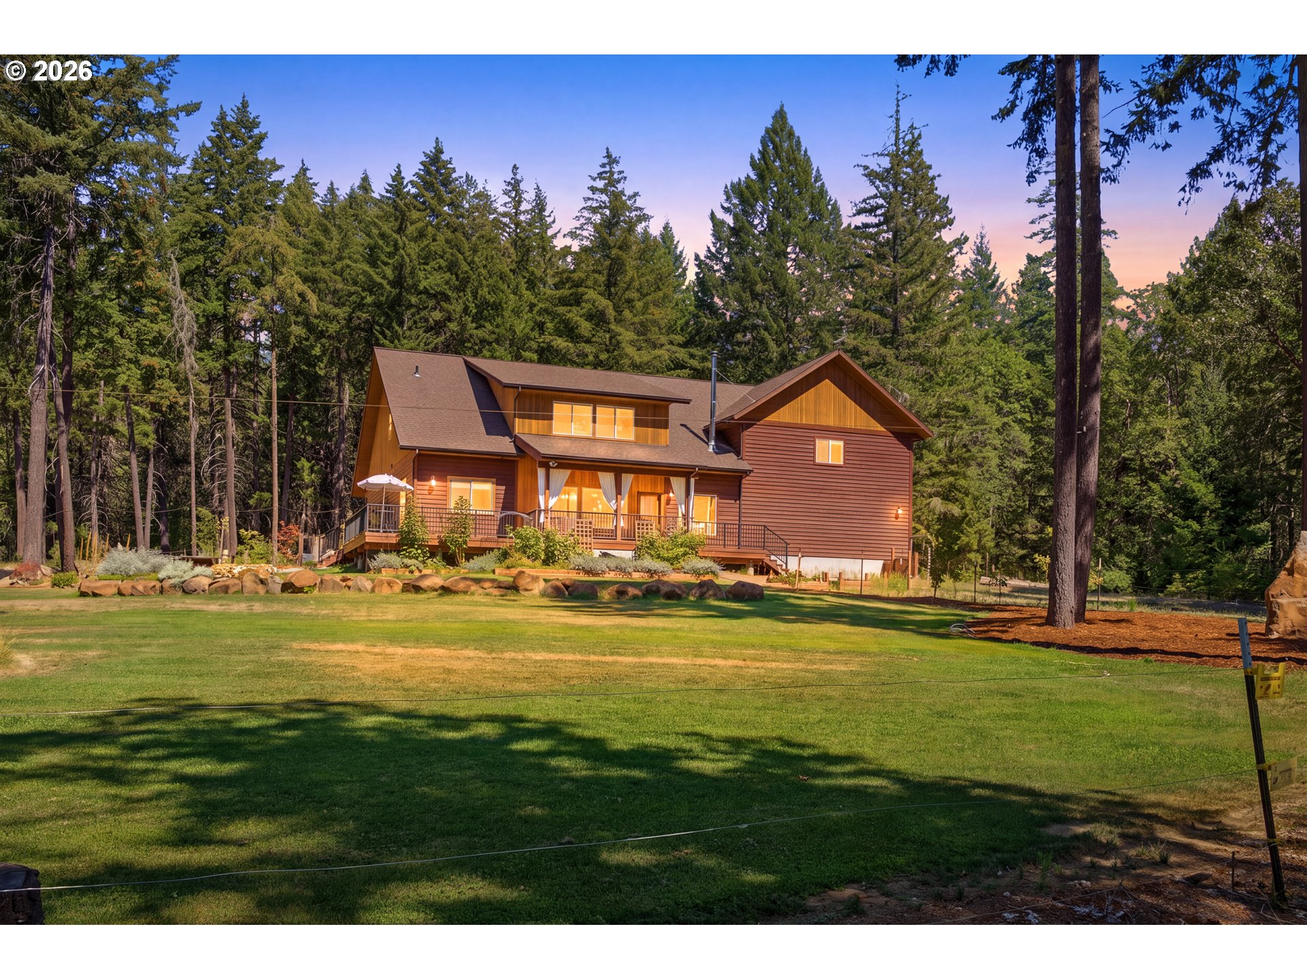
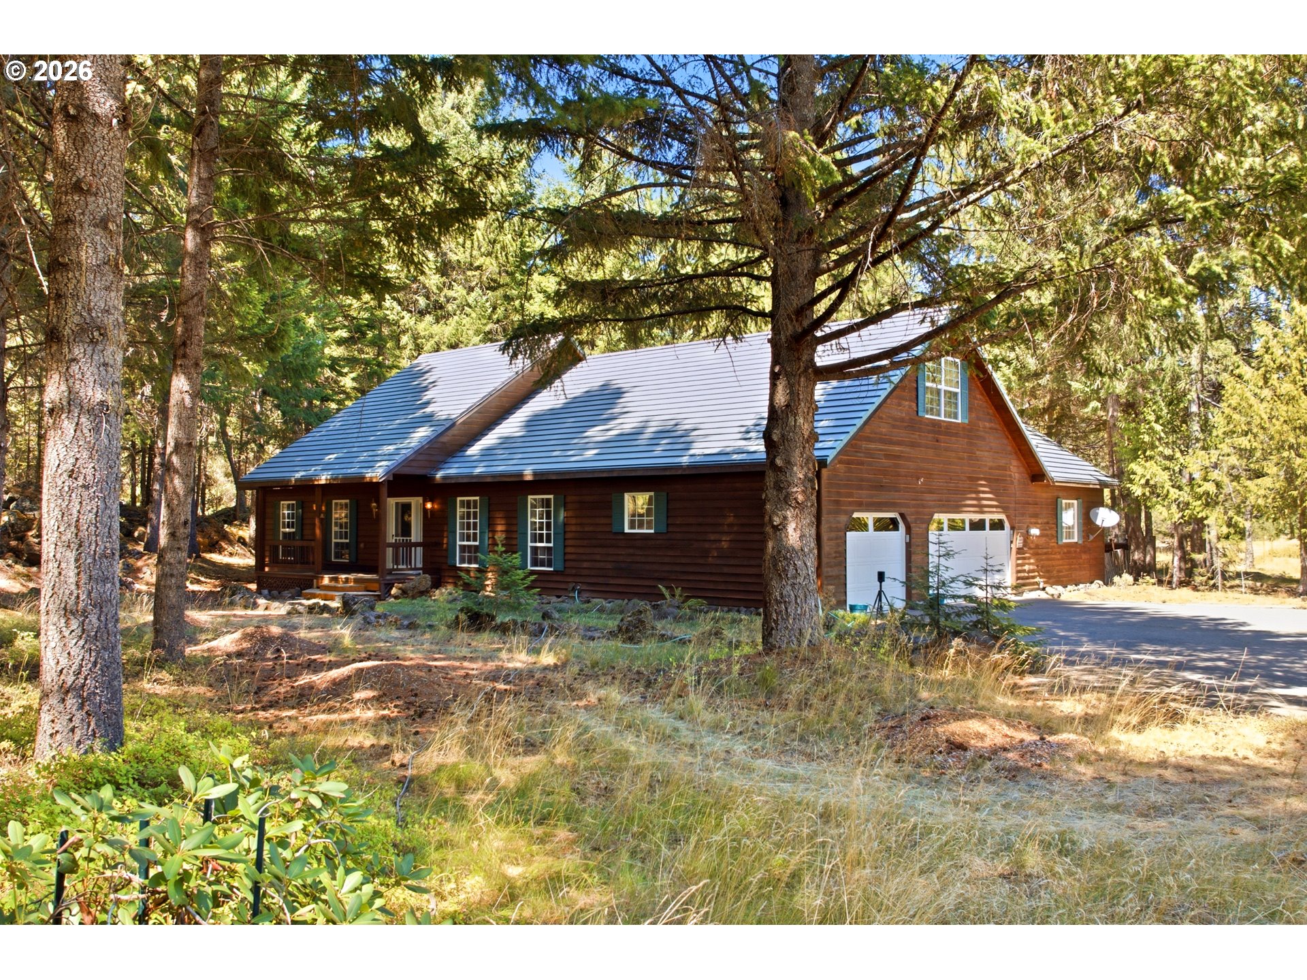
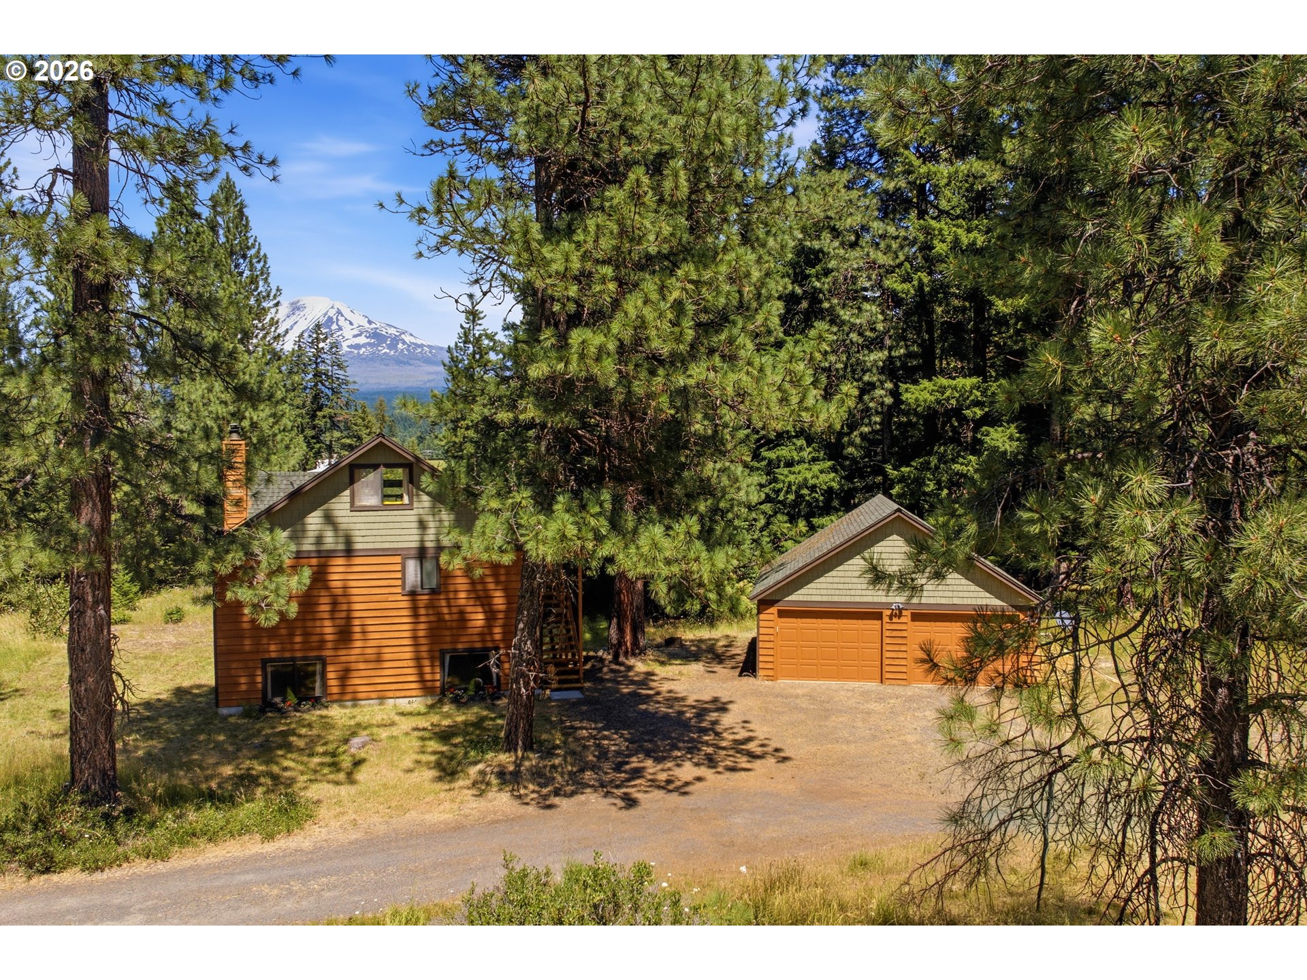
100 steps from downtown White Salmon, this historic 1910 home -- originally built by "Old Man Wyers" -- blends local character with modern comfort in one of the Gorge's most coveted neighborhoods.Inside, large windows flood the living spaces with natural light and frame the surrounding landscape. The updated kitchen features concrete countertops, quality cabinetry, and an easy flow into the dining and living areas -- perfect for entertaining or quiet evenings at home. The layout makes smart use of every square foot. Upstairs, the private primary suite includes a mini-split for year-round comfort and a barn door opening to a flexible hangout and dressing area. The main floor offers a living room, full bath, kitchen, and dining space. The lower-level second bedroom features a walk-in closet and private exterior entrance, with a bathroom and laundry just steps away. Step outside to exceptional landscaping on all sides -- a west-facing lawn, north-side brick patio with flowers and shrubs, and a private hot tub nestled among pine trees to the east. The south-facing deck and patio create seamless indoor-outdoor living, with a winding concrete driveway leading to a storage shed and the original Wyers carriage house, updated with a concrete floor. With its historic roots, stunning outdoor spaces, and a location steps from White Salmon's shops, restaurants, and Gorge recreation, 127 SE Wyers is a rare opportunity to own a true piece of local history.

Share Property

Location

127 SE WYERS ST, White Salmon, WA 98672

Status

For Sale
Chrissy Wood

Chrissy Wood

TITLE

Real Estate Professional

Property Amenities

Interior
Fireplace Gas
Appliances Dishwasher, Disposal, Free Standing Gas Range, Free Standing Range, Free Standing Refrigerator, Gas Appliances, Range Hood, Solid Surface Countertop, Stainless Steel Appliance, Tile
Total Bedrooms: 2
Full Bathrooms: 1
Other Interior Features Ceiling Fan, High Ceilings, Laminate Flooring, Laundry, Luxury Vinyl Tile, Murphy Bed, Vaulted Ceiling, Vinyl Floor, Wallto Wall Carpet, Washer Dryer
Area & Lot
Total area 1,075 Sq.Ft.
Lot Area 6,098 Sq.Ft.
Living area 1,075 Sq.Ft.
MLS® ID 711631710
Year Built 1910
High School Columbia
Middle School Henkle
Elementary School Whitson
View Description Trees Woods
Architecture Styles Bungalow
Type Residential
Status For Sale
Exterior
Stories 3
Air conditioning Mini Split
Heat type Mini Split, Zoned
Water Source Public Water
Sewer Public Sewer
Other Exterior Features Deck, Fenced, Free Standing Hot Tub, Outbuilding, Patio, Tool Shed, Yard
Parking Driveway, On Street
Lot Features Level, Private
Roof Composition
Finance
Sales Price $609,000
Real Estate Tax $3,227 yearly
Aerial view of a landscaped backyard with a deck, hot tub, broad patio, and mature trees.

360 Virtual Tour

Take a tour of this property
Aerial view of a landscaped backyard with a deck, hot tub, broad patio, and mature trees.

Schedule a Showing

We would love to show you our beautiful property. Please select your preferred date and time below. An agent will be in touch shortly to confirm your appointment.

Schedule a Showing

We would love to show you our beautiful property. Please select your preferred date and time below. An agent will be in touch shortly to confirm your appointment.

Thank you for your interest in 127 SE WYERS ST, White Salmon, WA 98672. We are reviewing your request and will be in touch shortly!

Mortgage Calculator

Estimate your monthly mortgage payment, including the principal and interest, property taxes, and HOA. Adjust the values to generate a more accurate rate.

All estimates are provided for informational purposes only. Actual amounts may vary.
$0,000 Your Payment 20 15 65
$0,000 Your Payment

Do Not Delete - White Salmon/Snowden

Work With Us

Chrissy and Brock cover a lot of real estate ground and knowledge and have the experience and expertise to do it all. They also have established relationships and connections with local resources to help ensure that clients are well taken care of before, during, and after a transaction.
FOLLOW US ON INSTAGRAM