Leave a Message

Thank you for your message. We will be in touch with you shortly.

Explore Our Properties
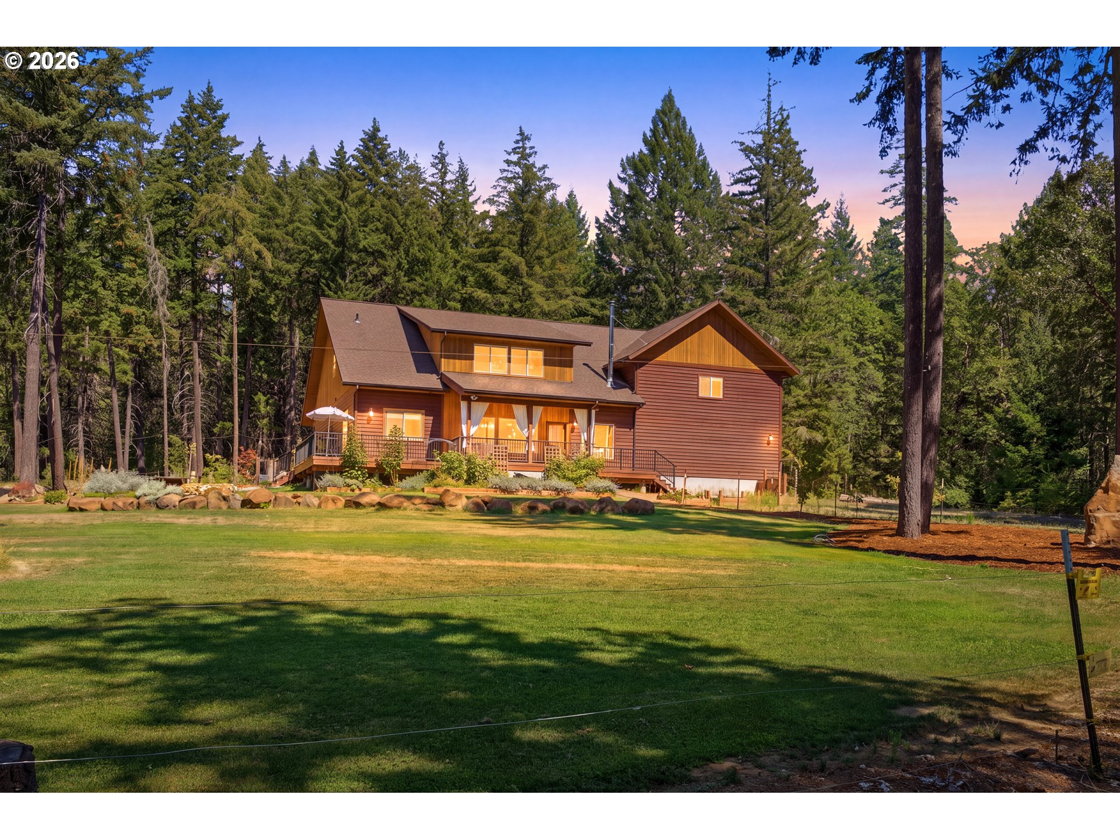
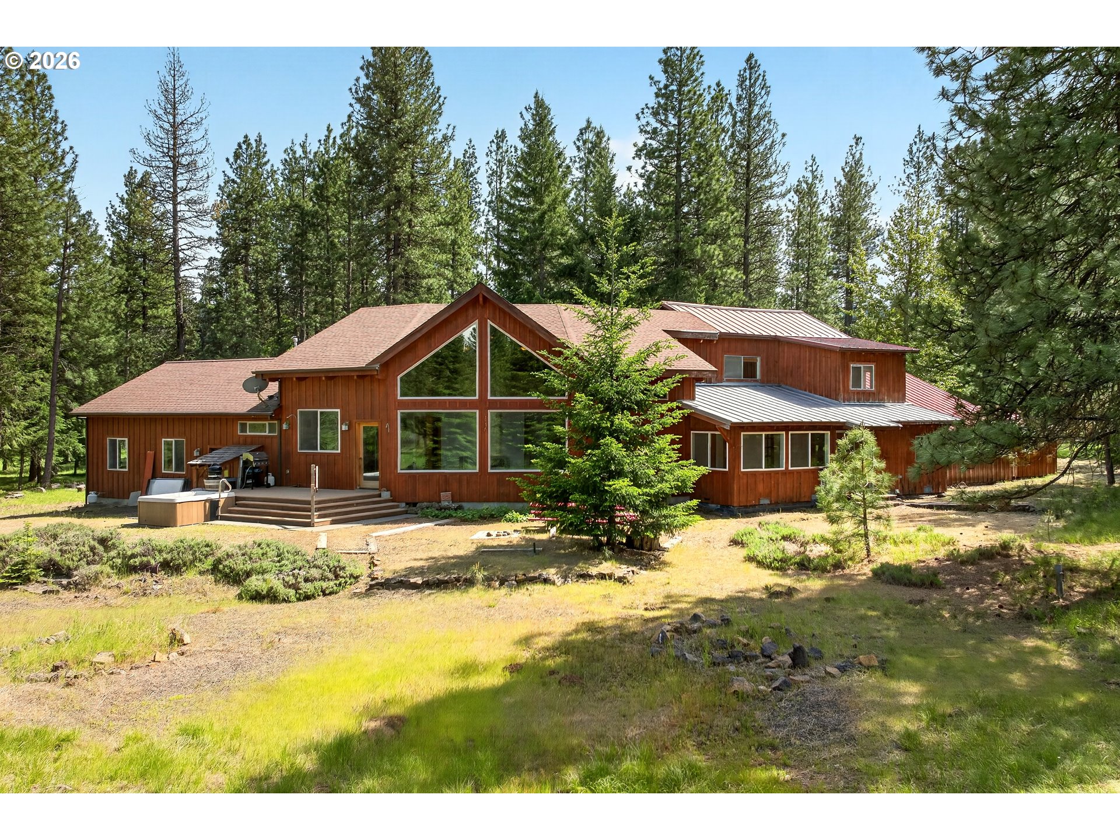
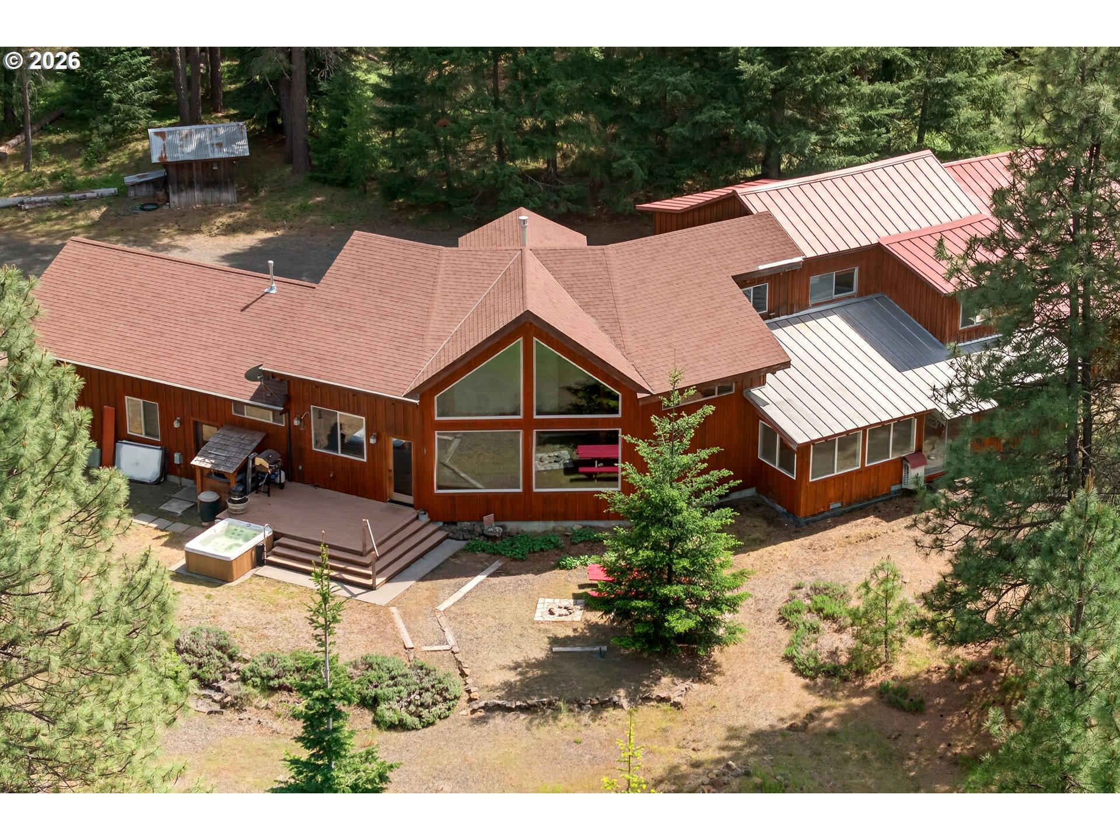
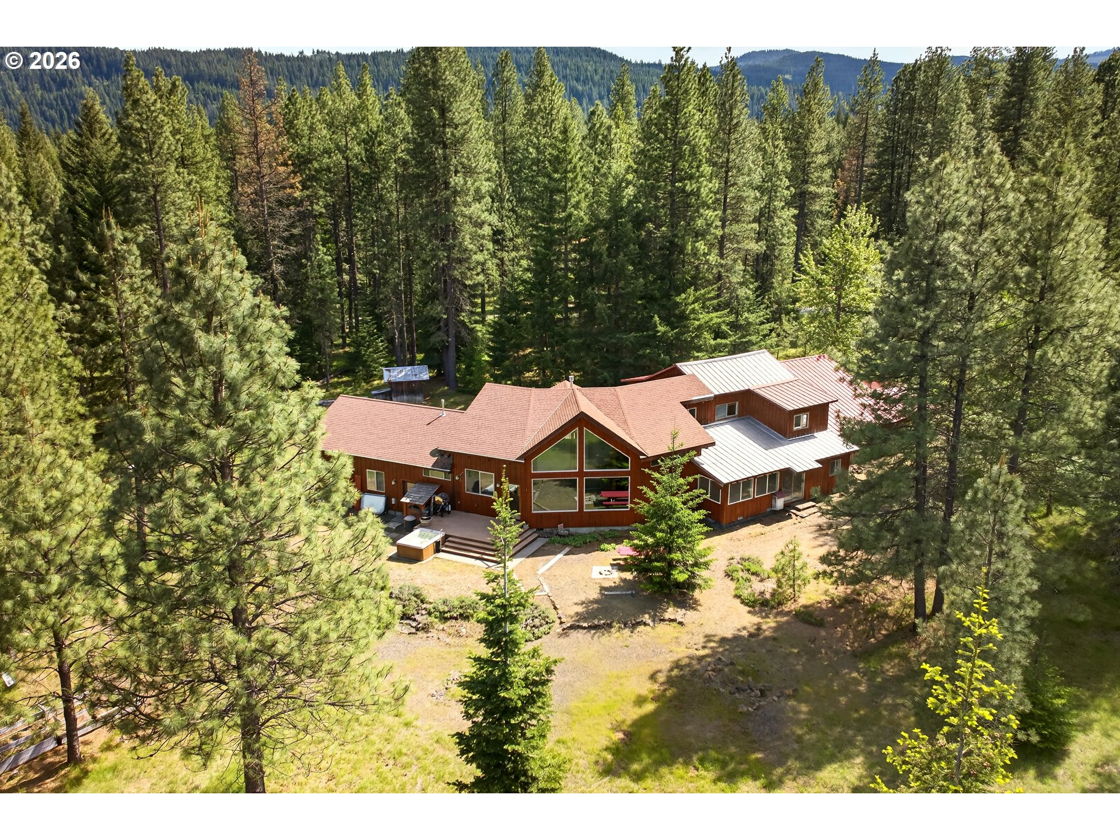
Wood-sided house with a tall peaked window wall, hot tub, and pine trees.
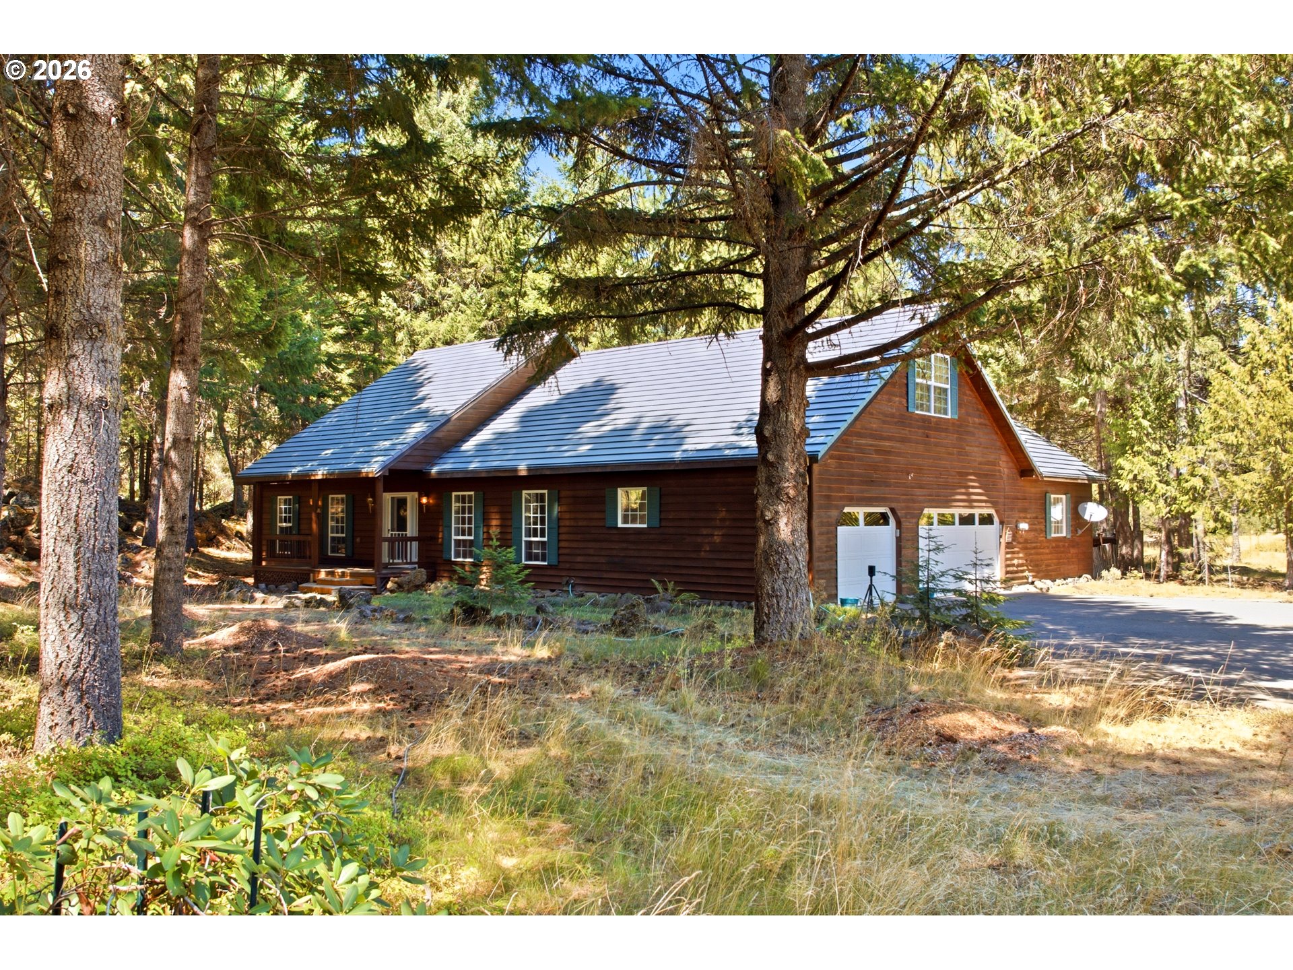
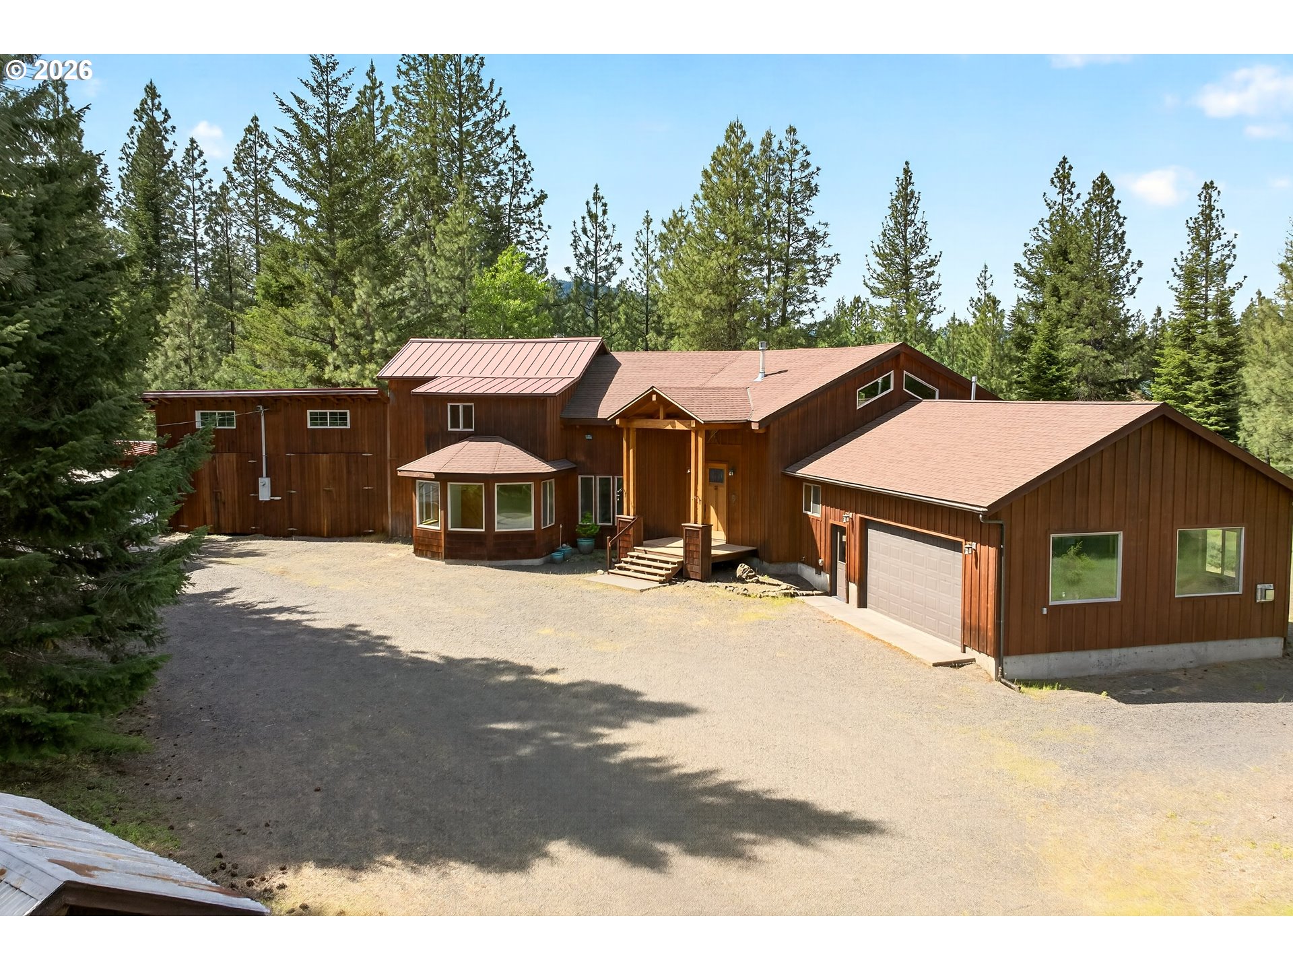
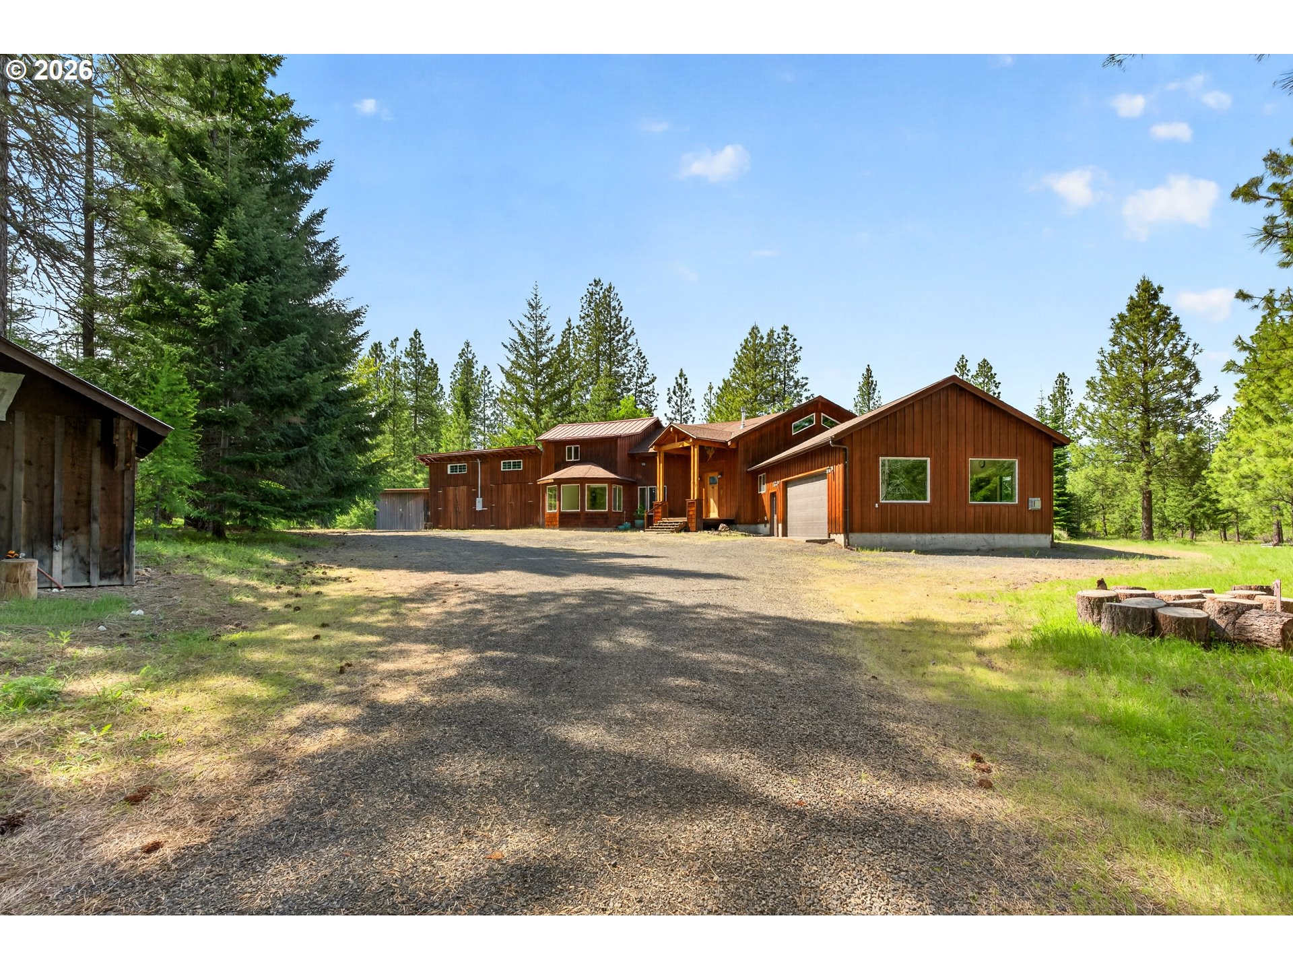
Wood-sided home with an attached garage and gravel driveway, surrounded by tall evergreen trees.
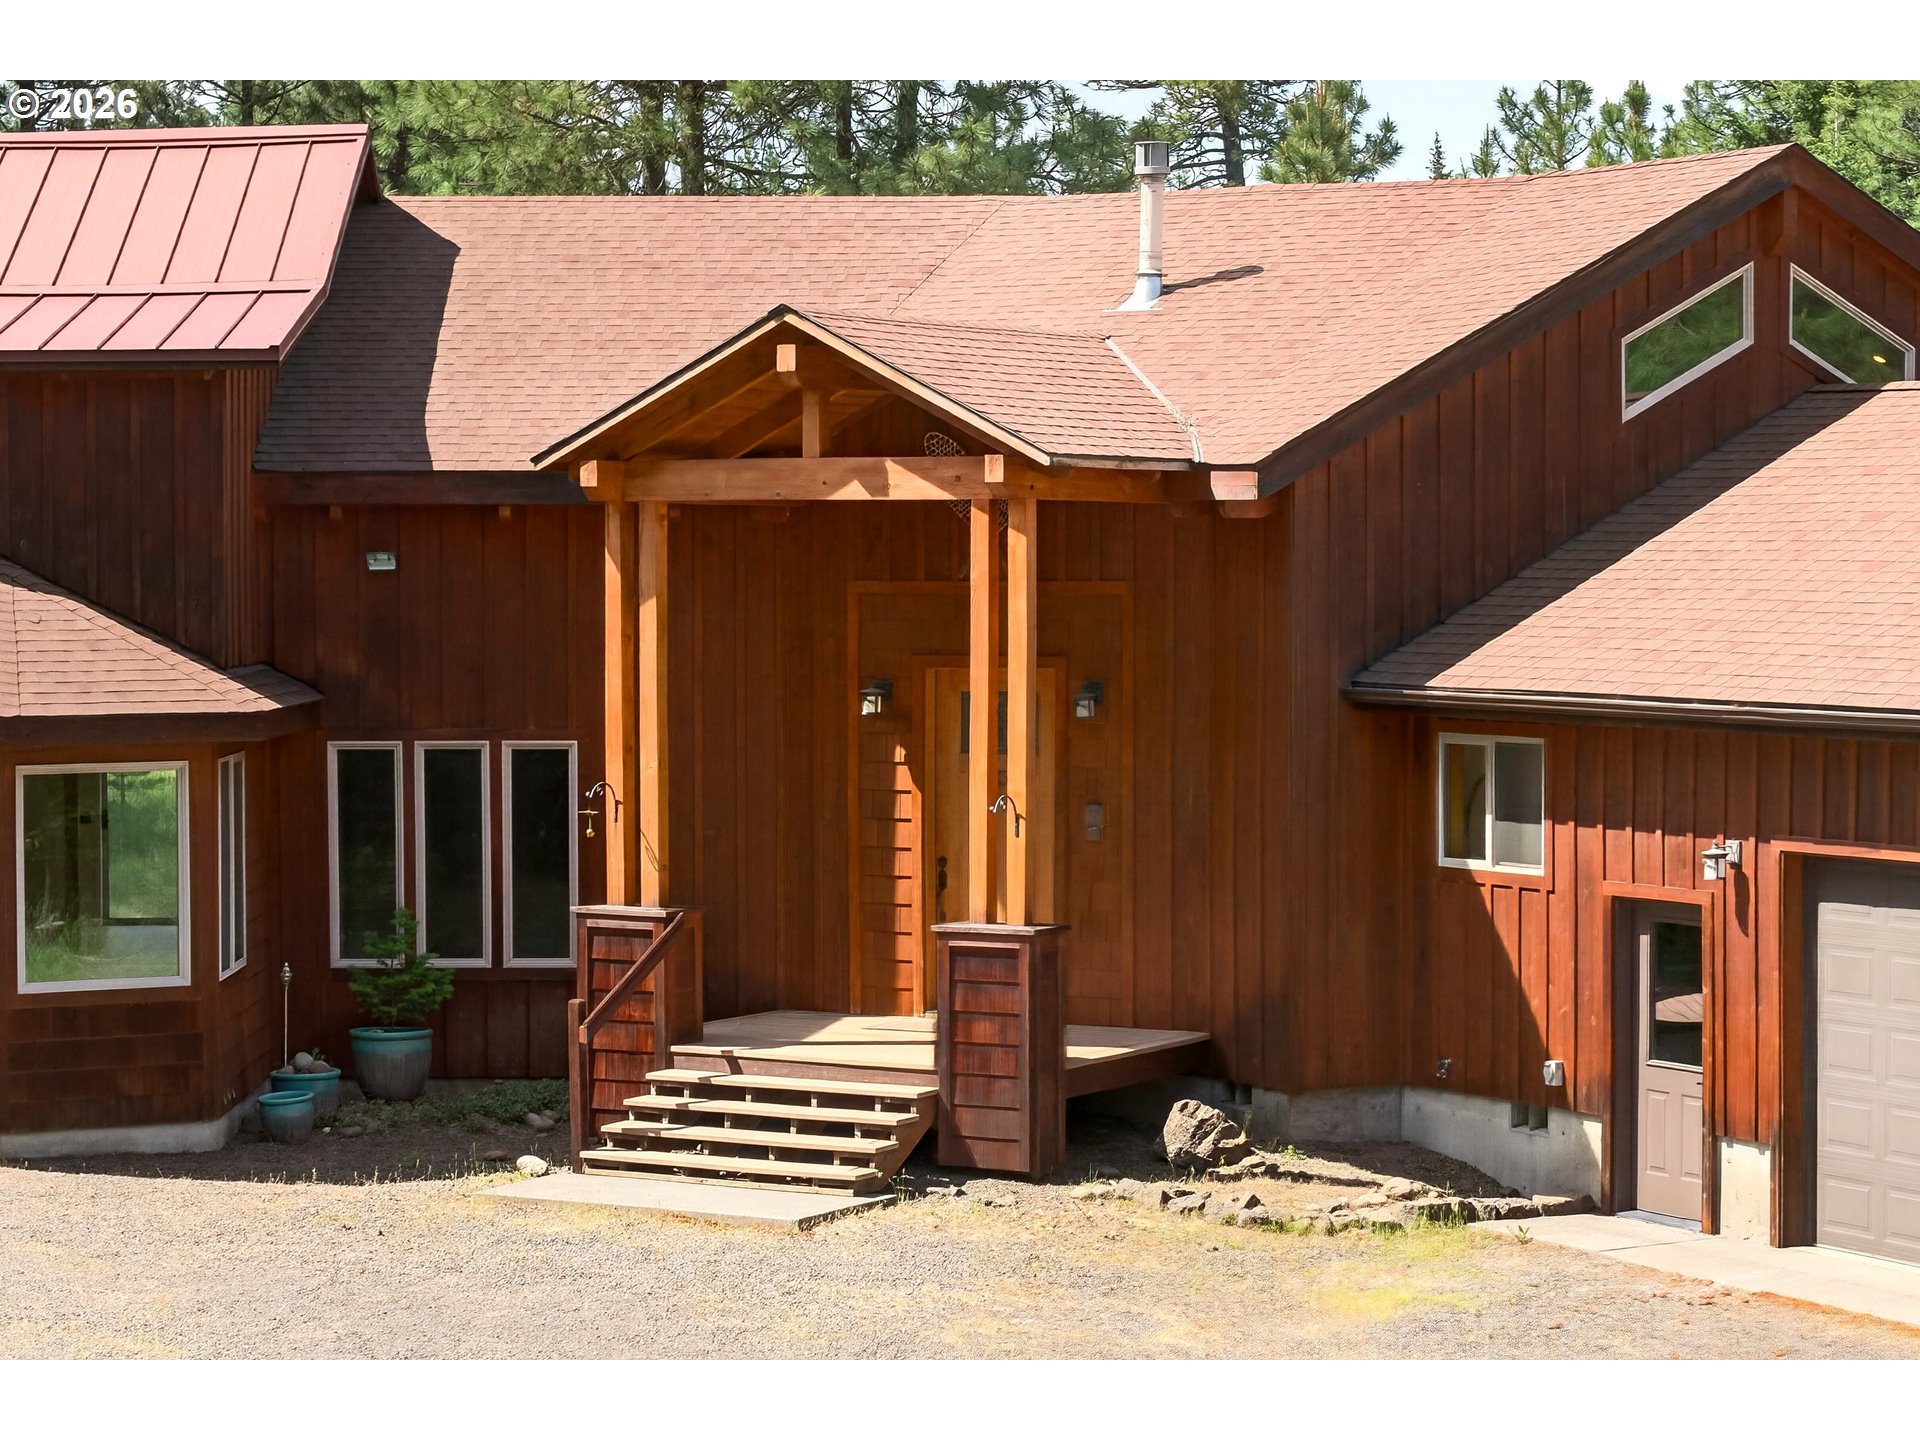
Brown wood-sided home with a covered timber entry porch, broad roof, and attached garage.
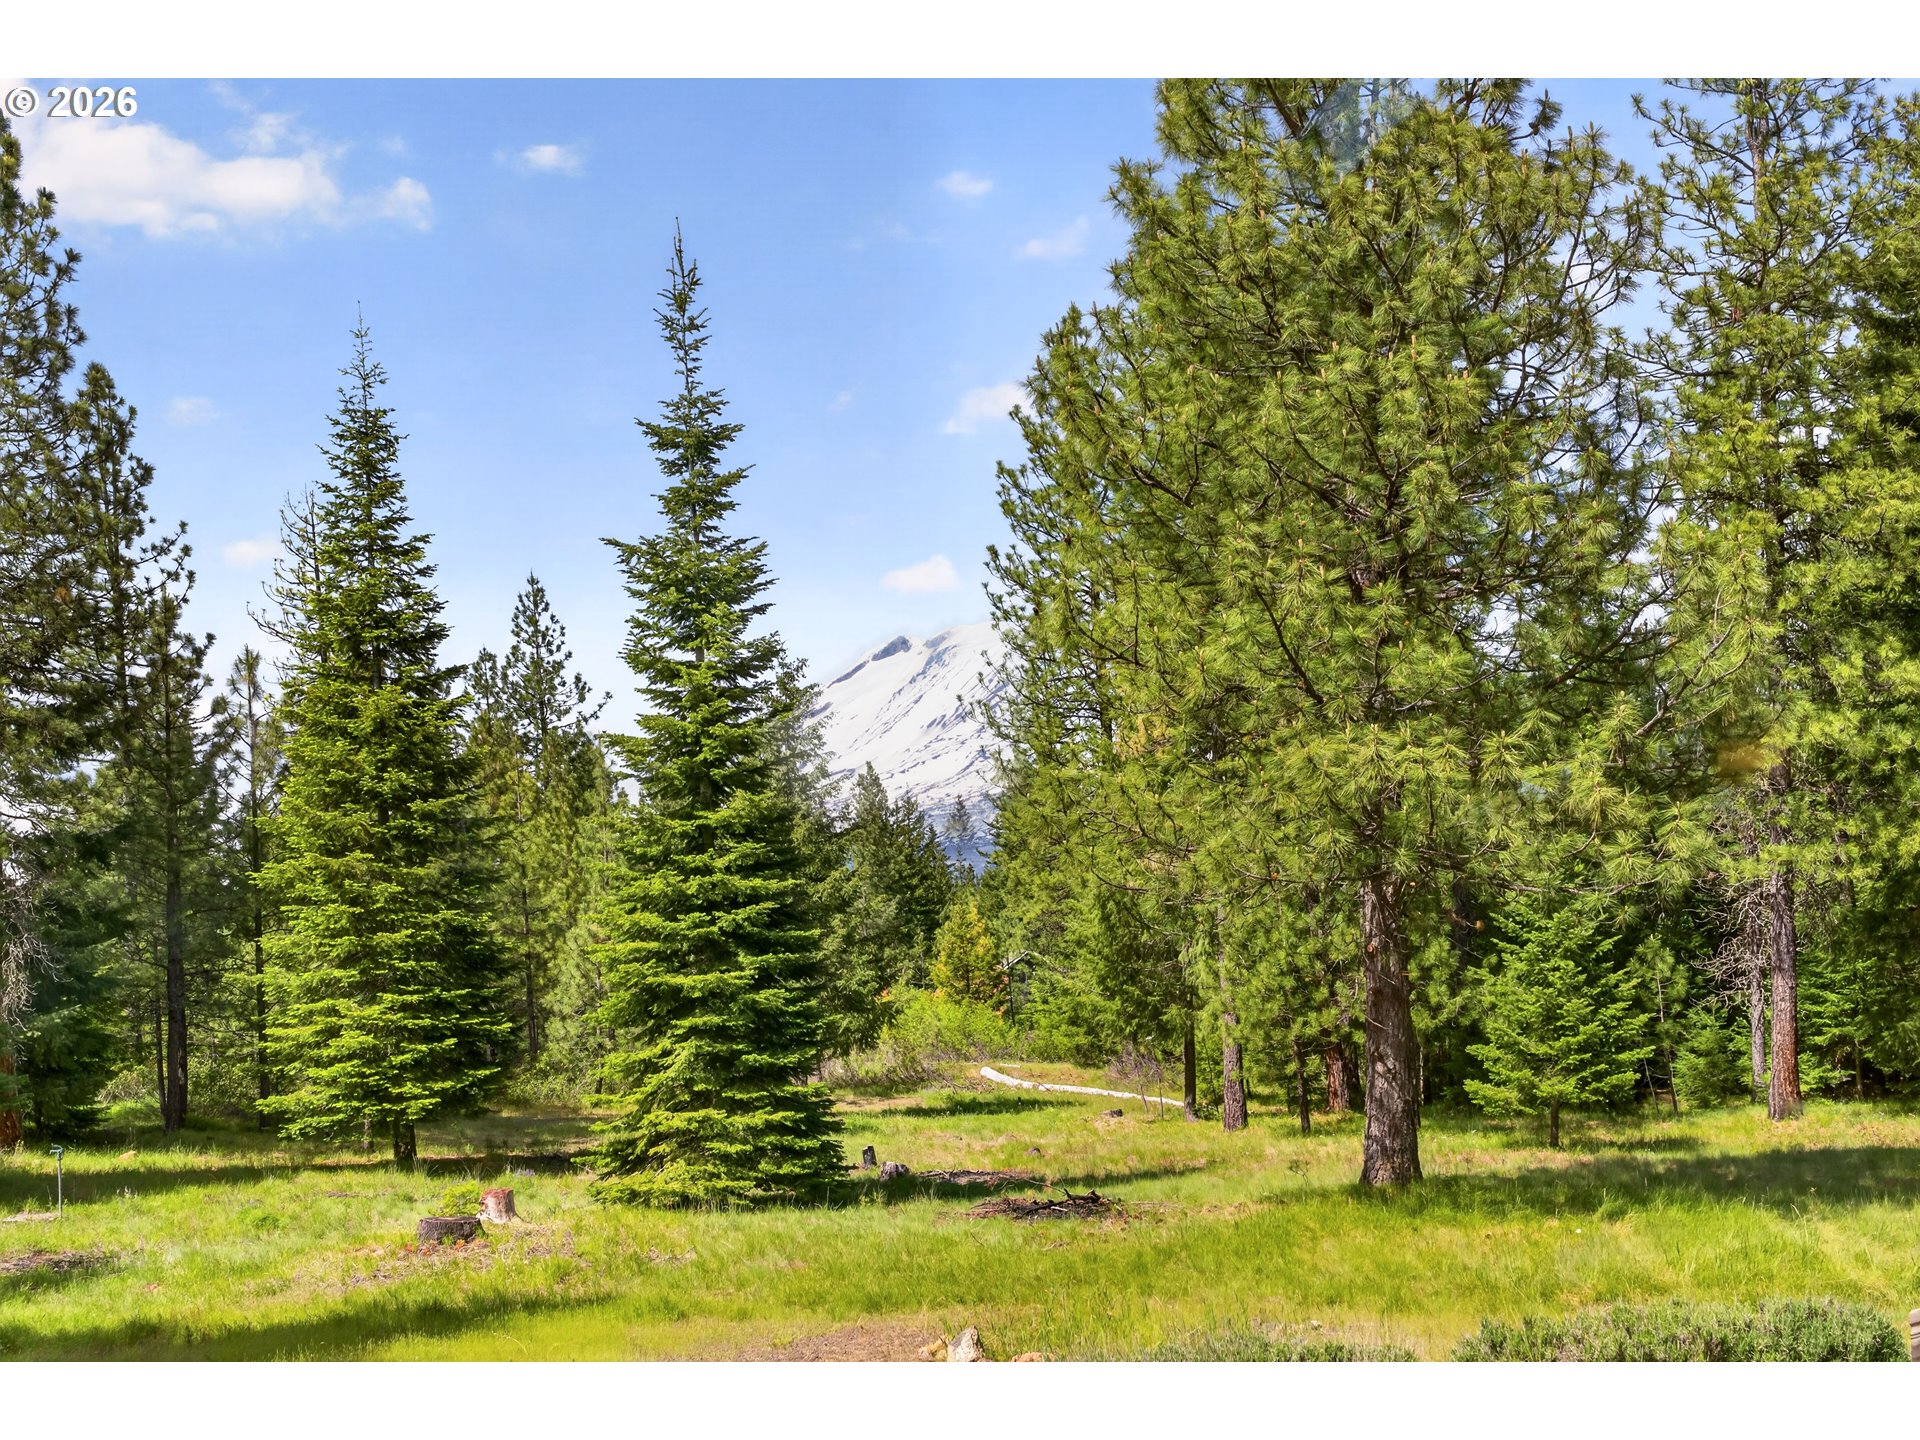
Wooded property clearing with evergreen trees and a snow-covered mountain in the distance.
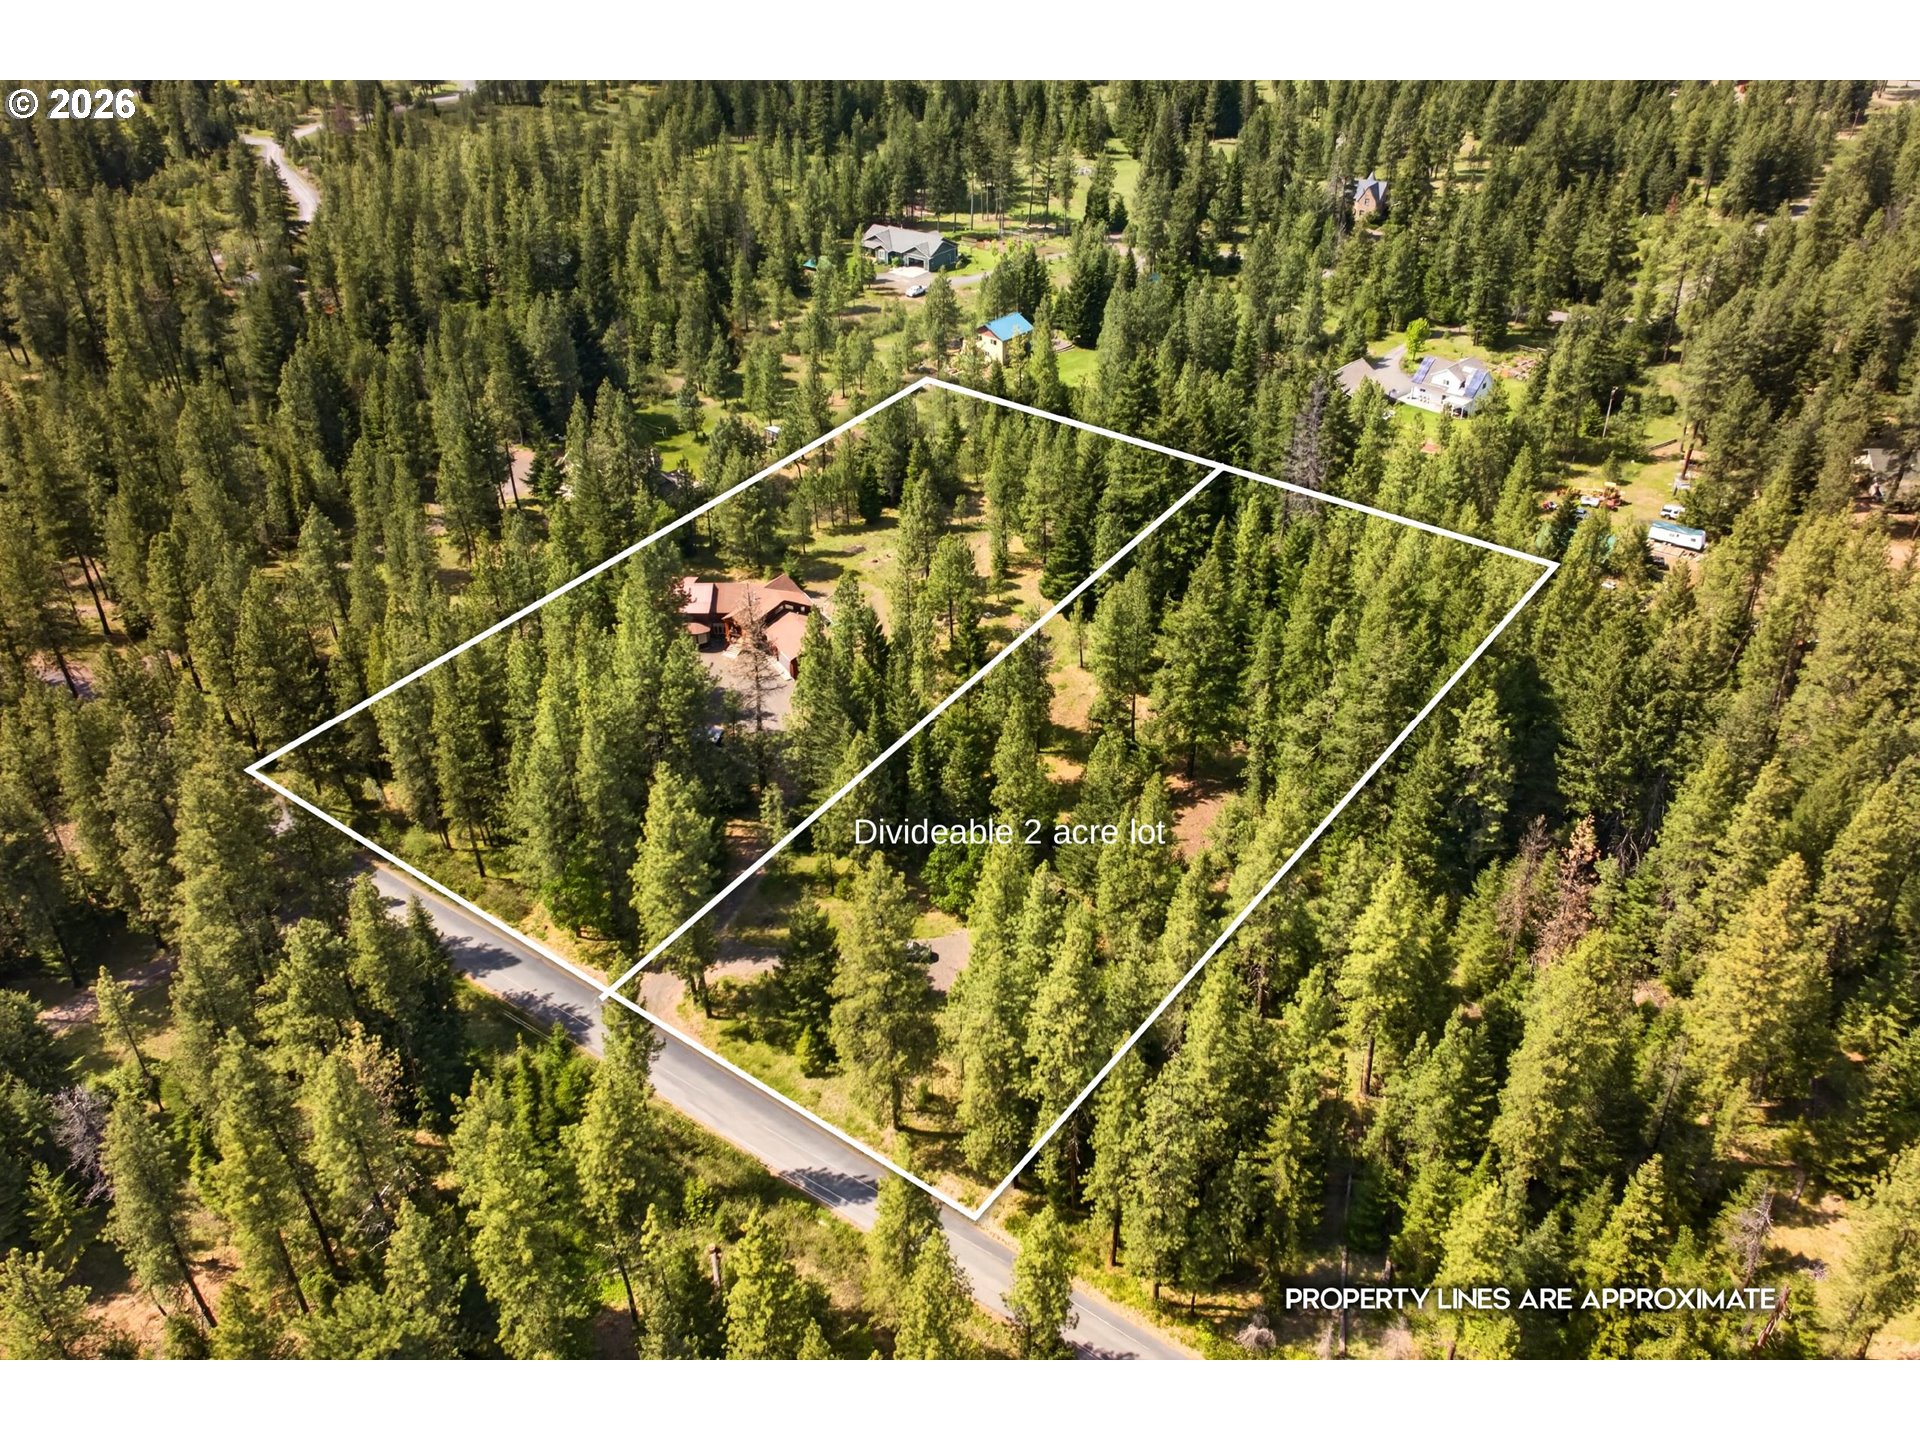
Aerial view of a wooded two-acre property outlined with white boundary lines, with a home among the trees.
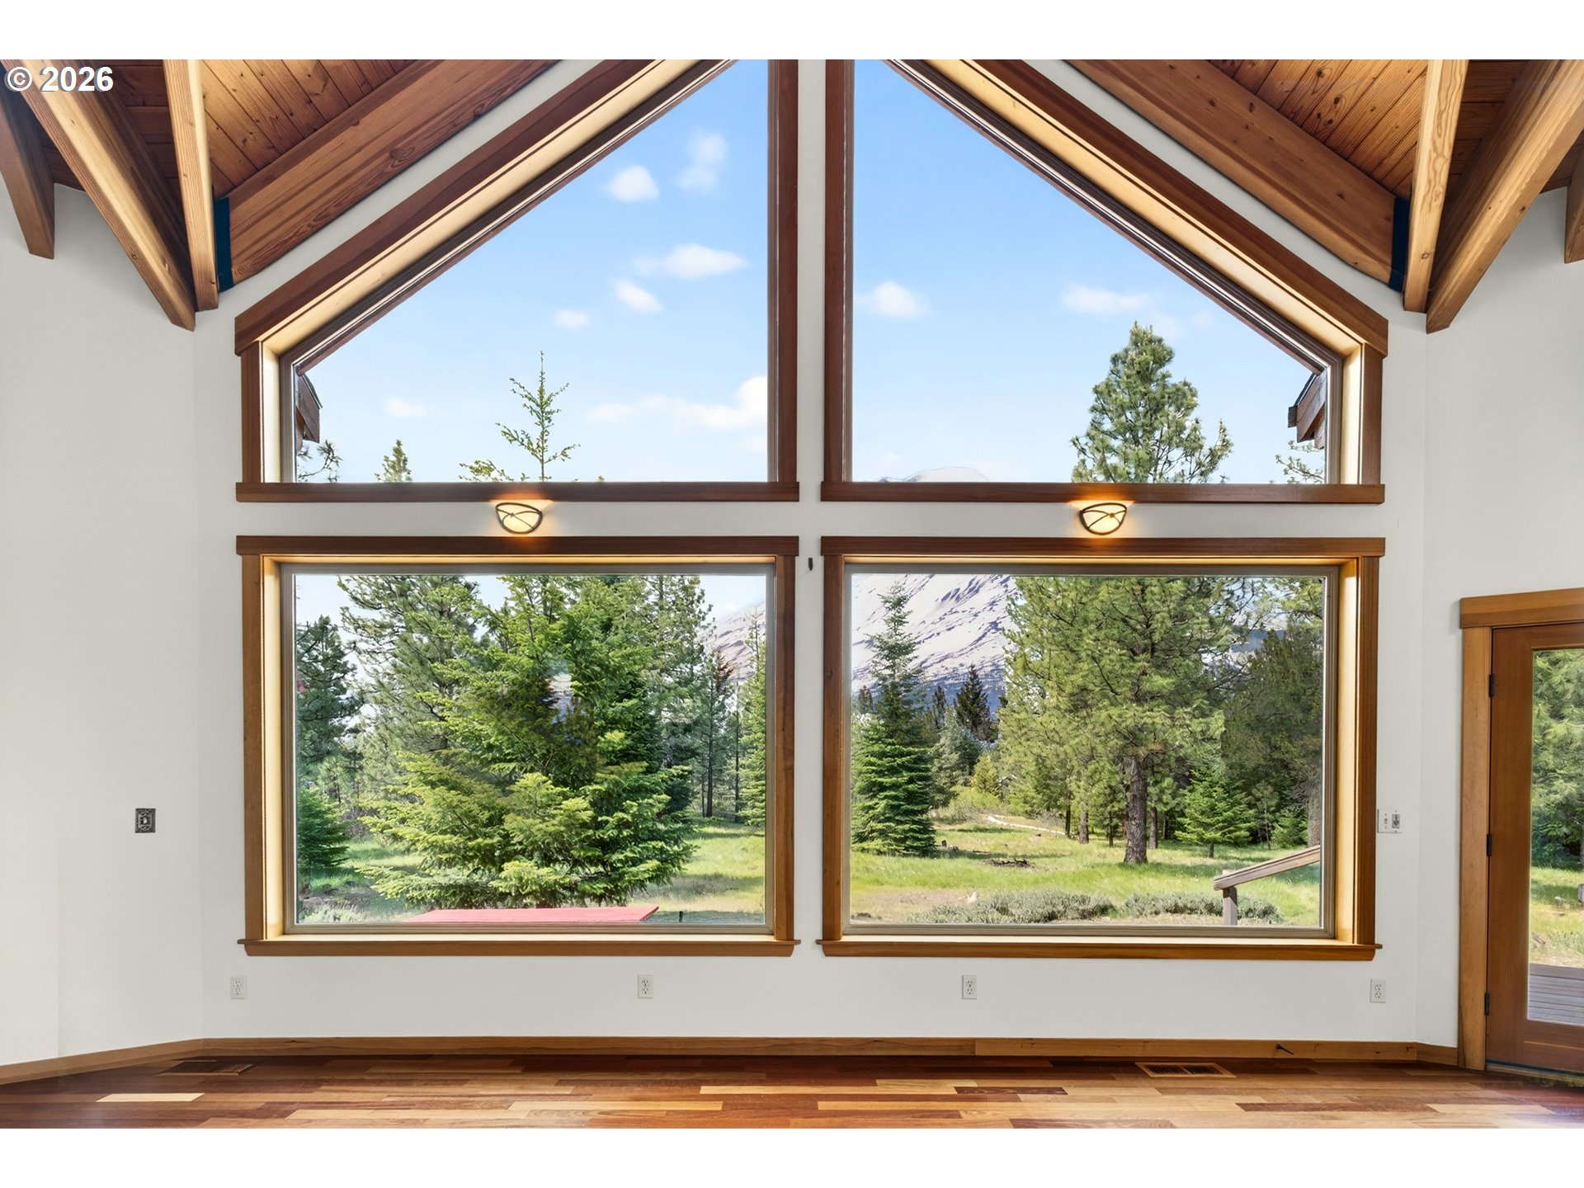
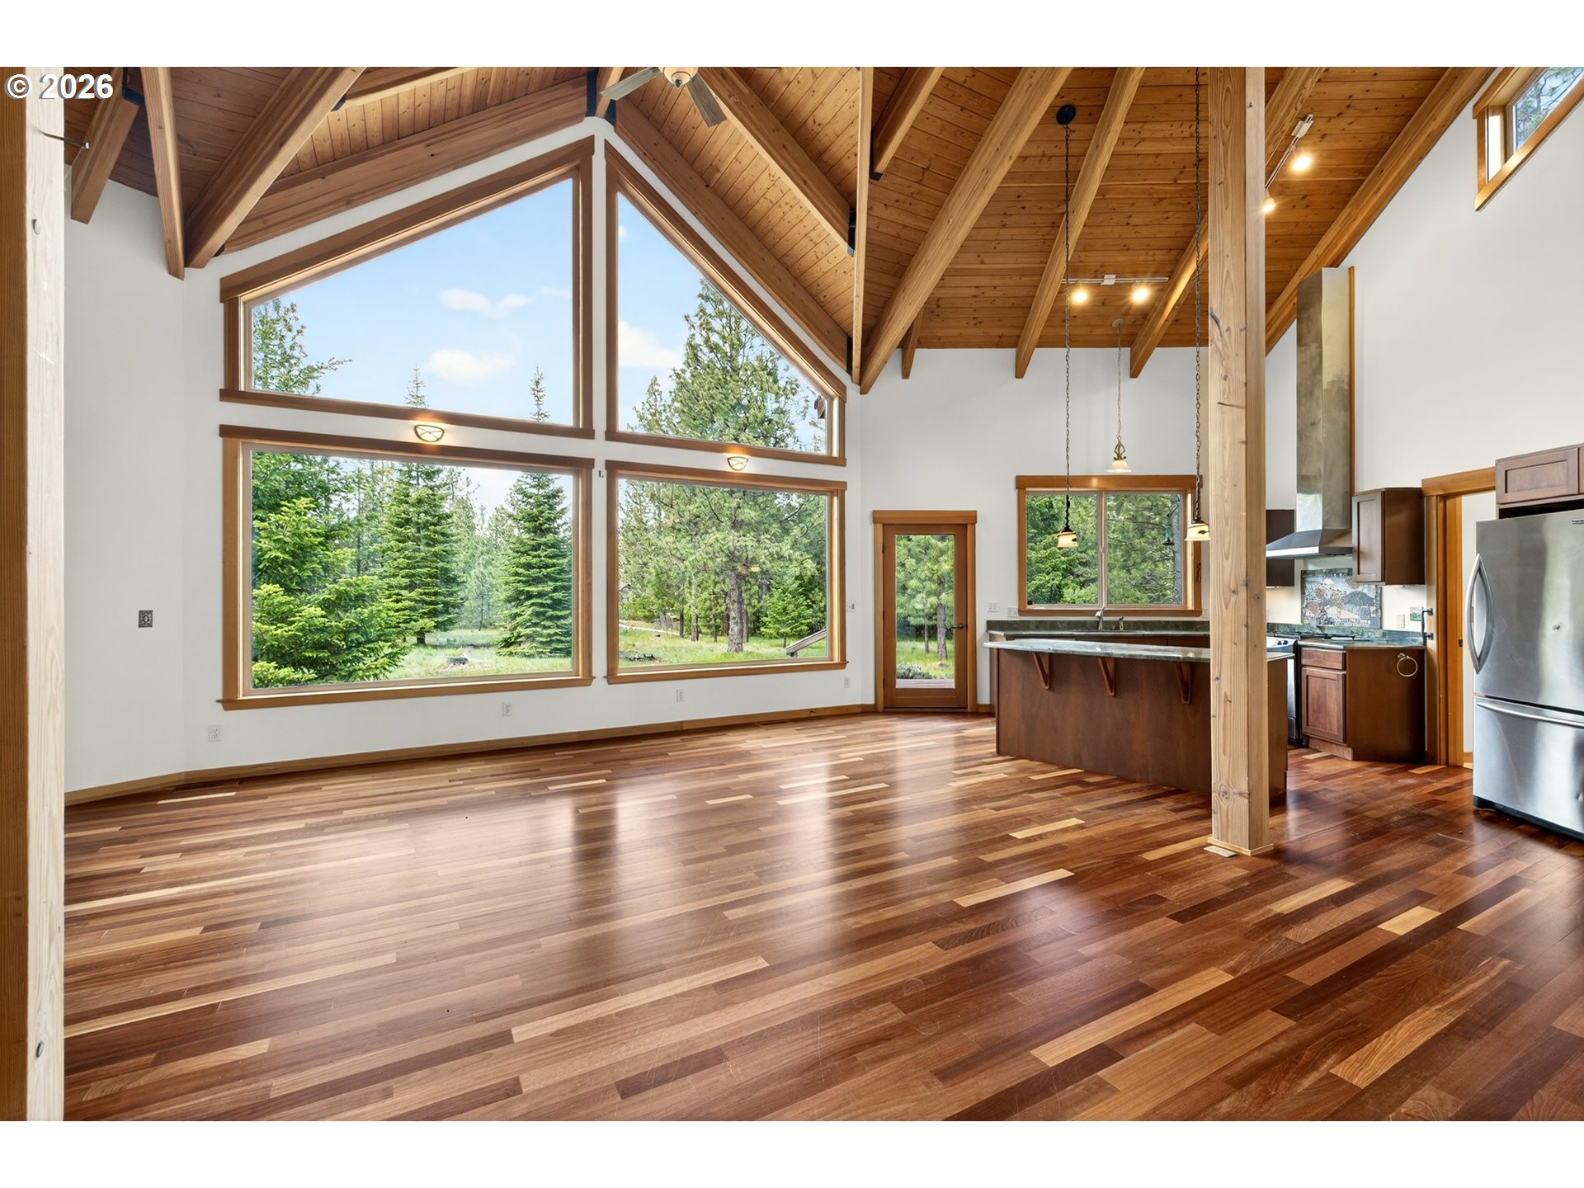
Empty room with vaulted wood ceiling and large windows overlooking evergreens and a snow-streaked mountain.
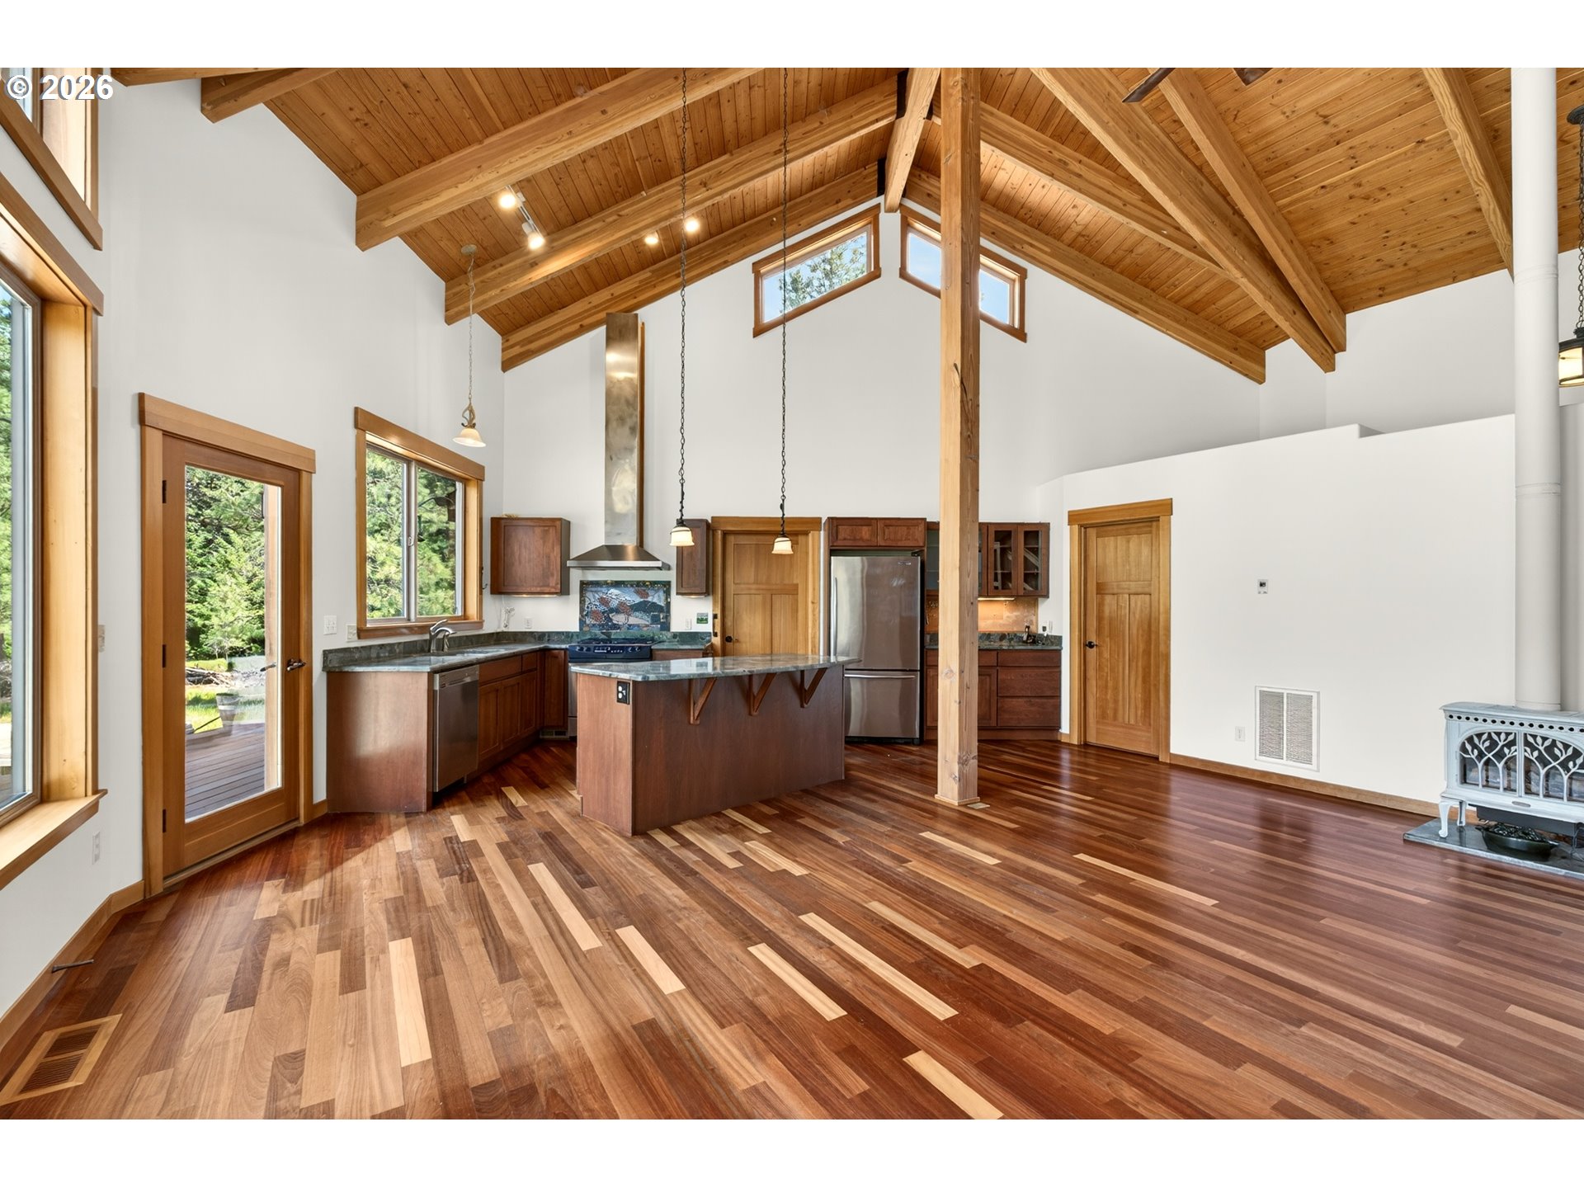
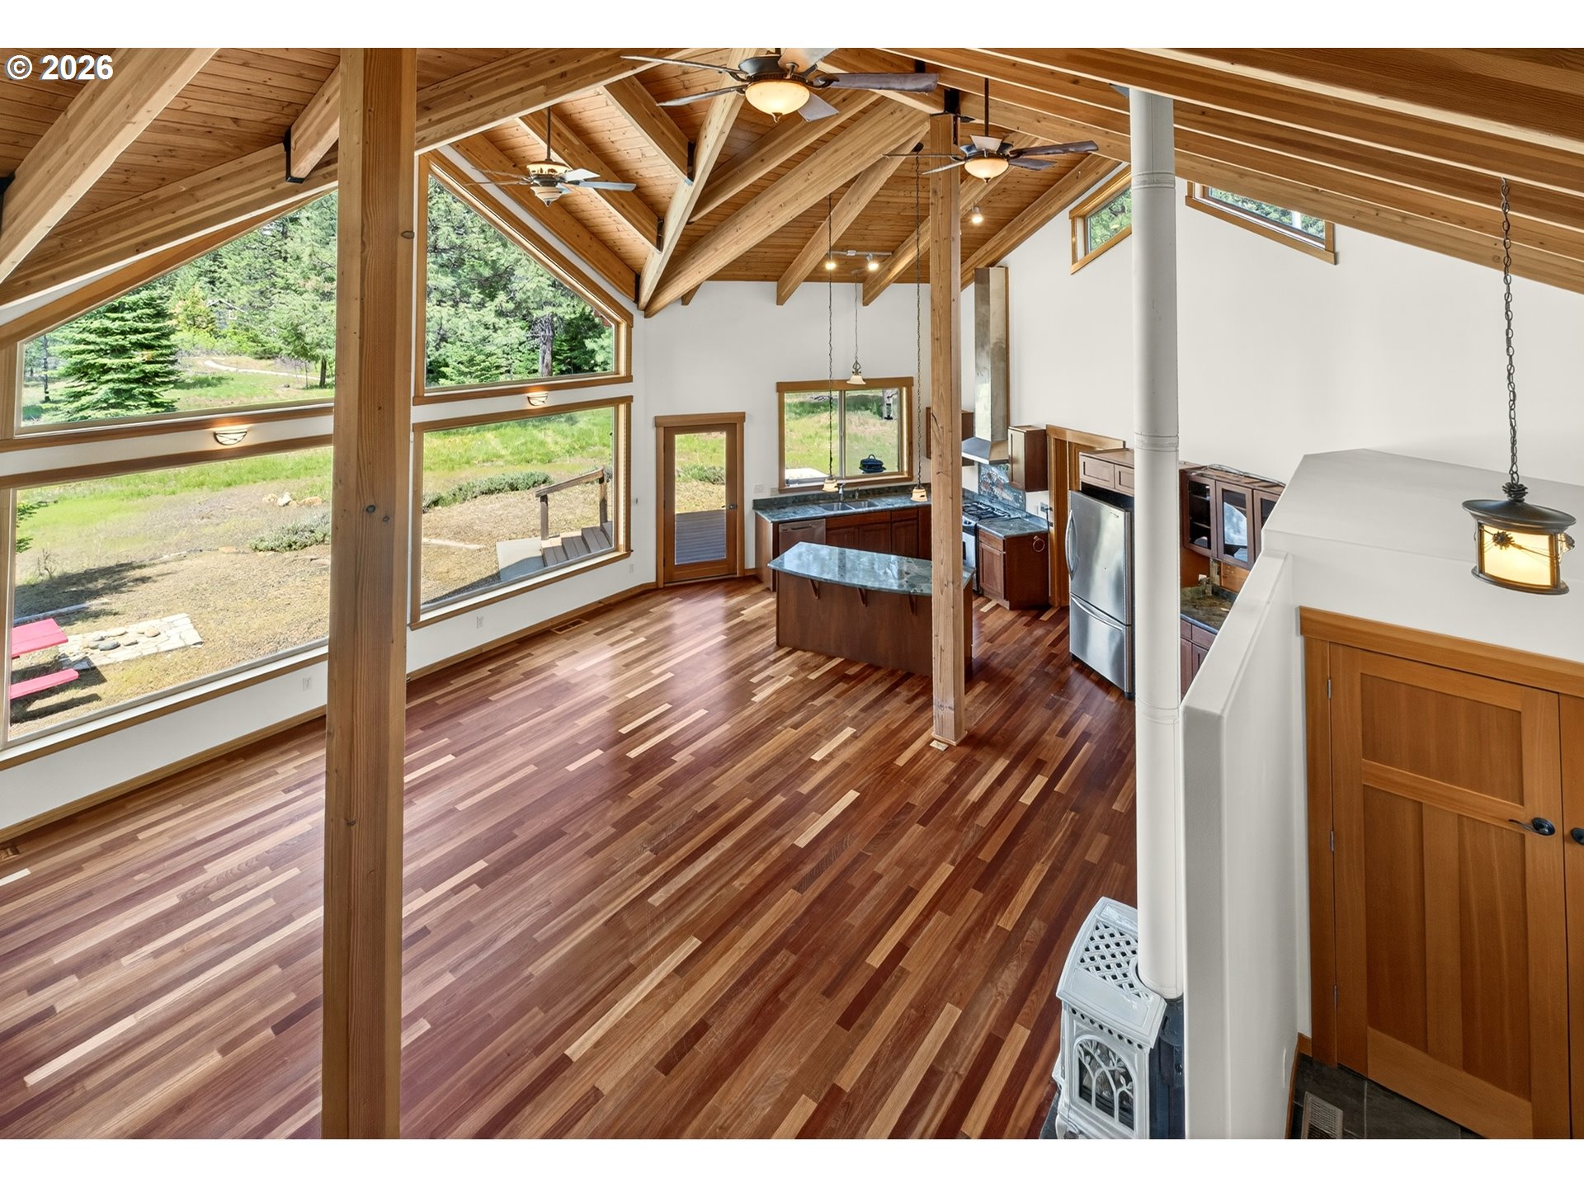
Open kitchen with vaulted timber beams, a central island, and mixed-tone hardwood floors.
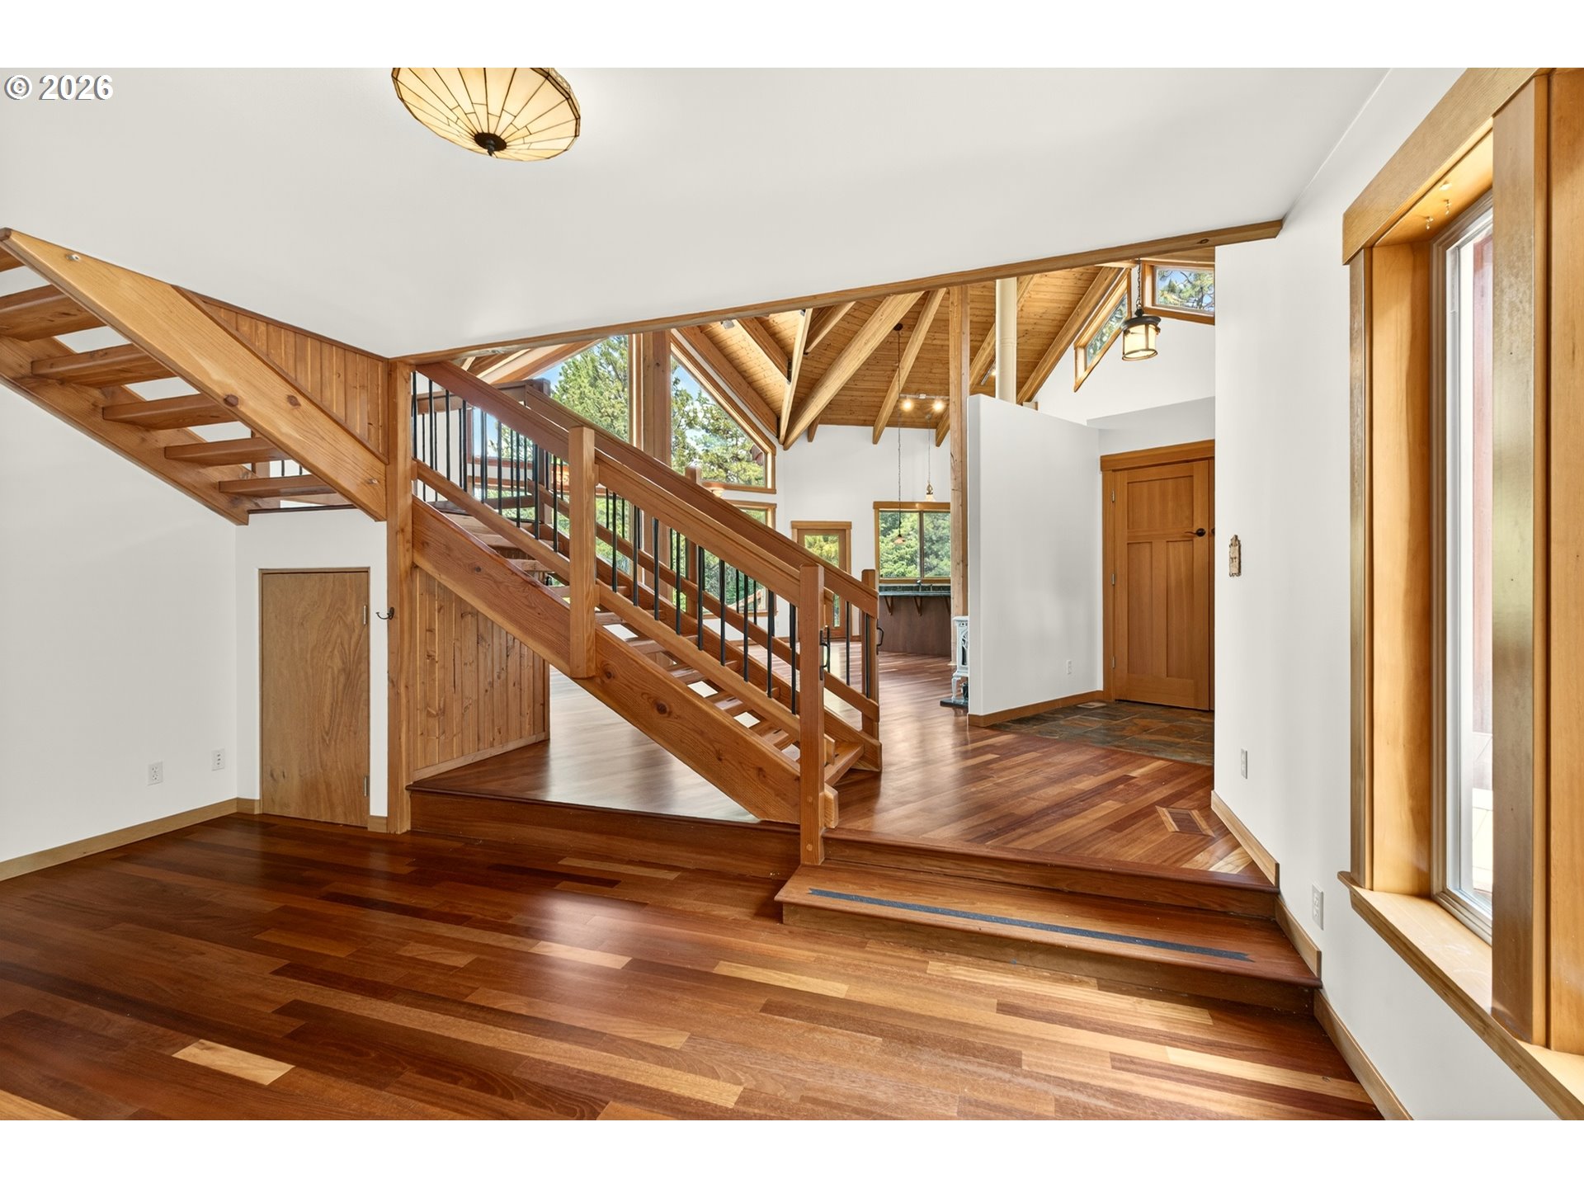
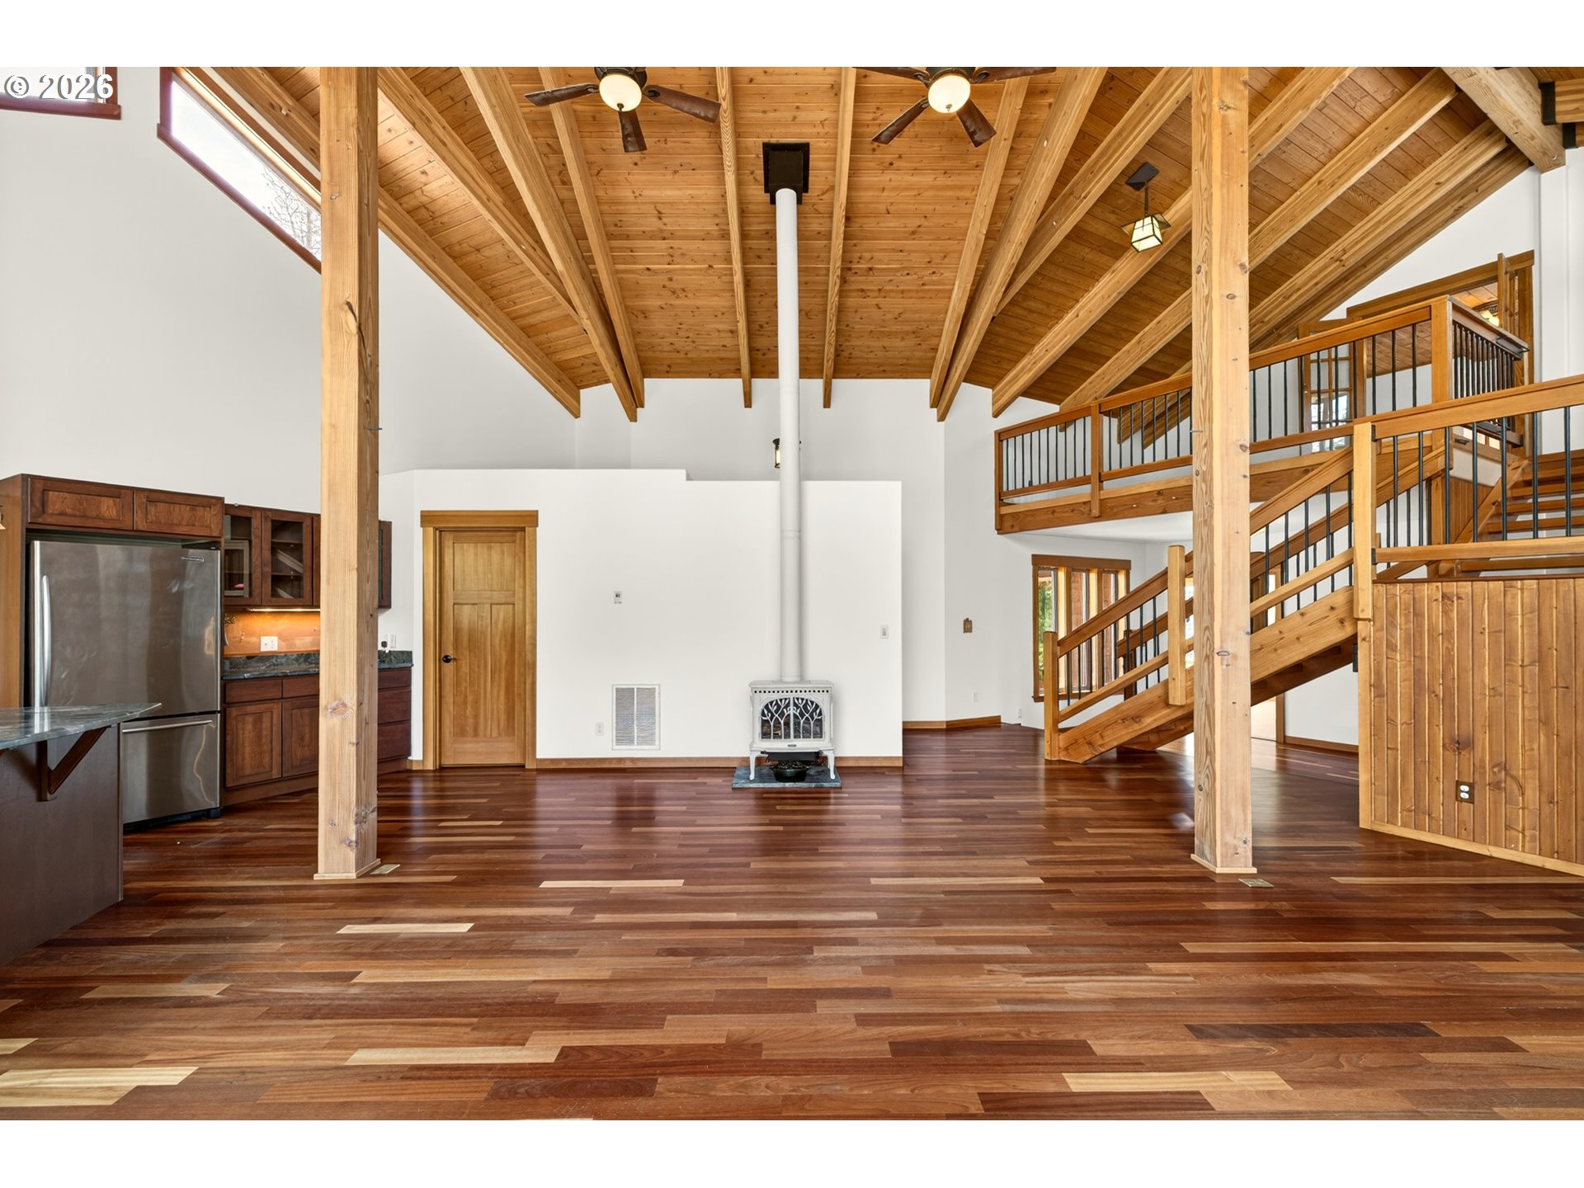
Entryway with an open wooden staircase, hardwood floors, and an exposed timber-vaulted ceiling.
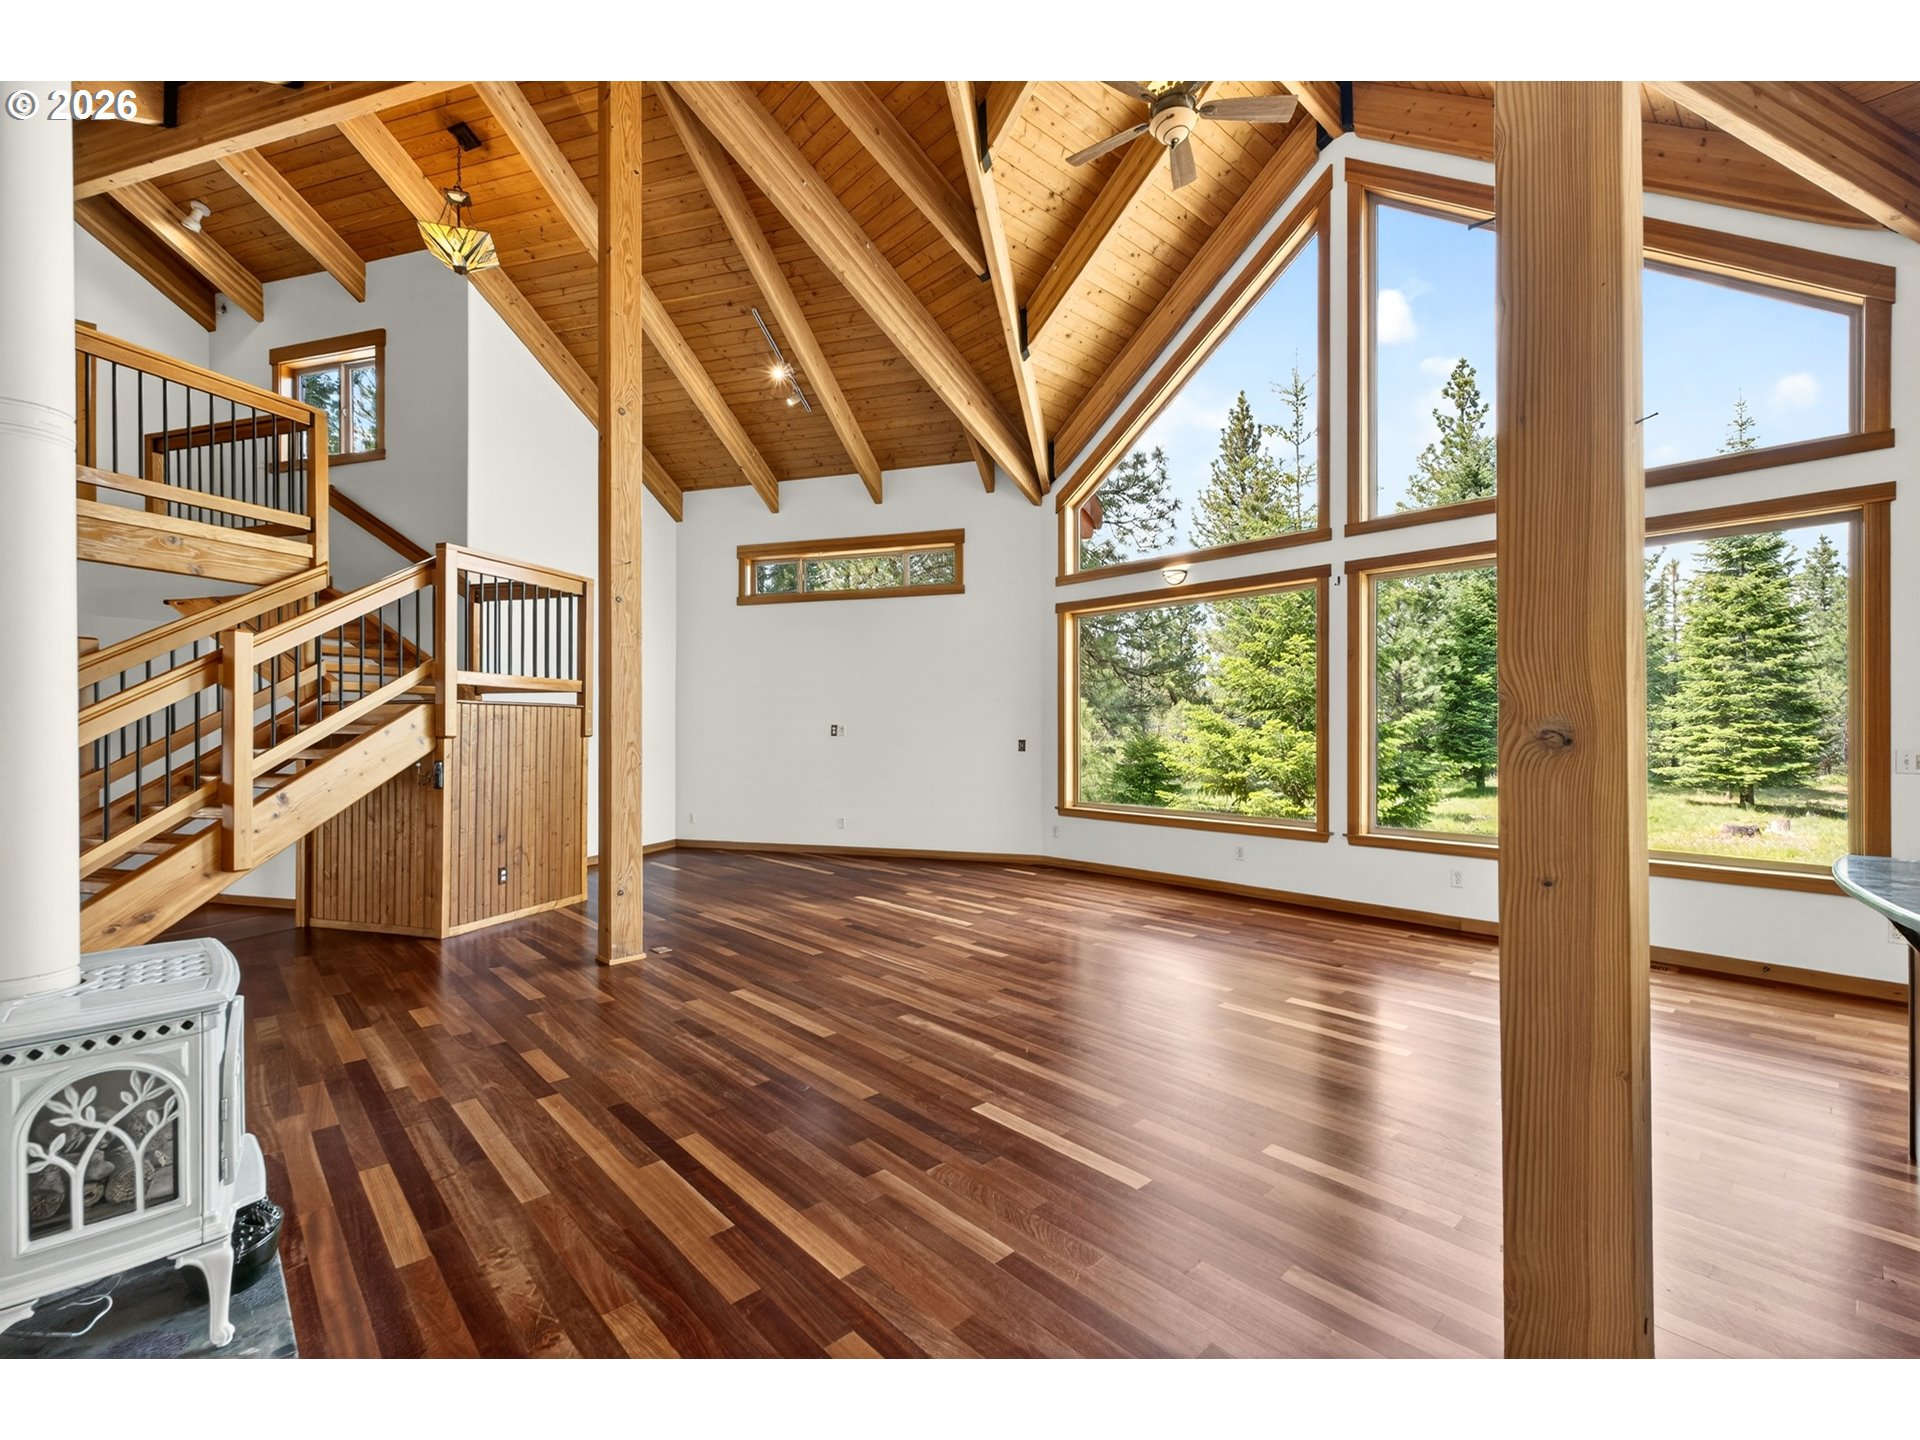
Living room with vaulted timber ceiling, polished wood floors, staircase, and large windows overlooking evergreens.
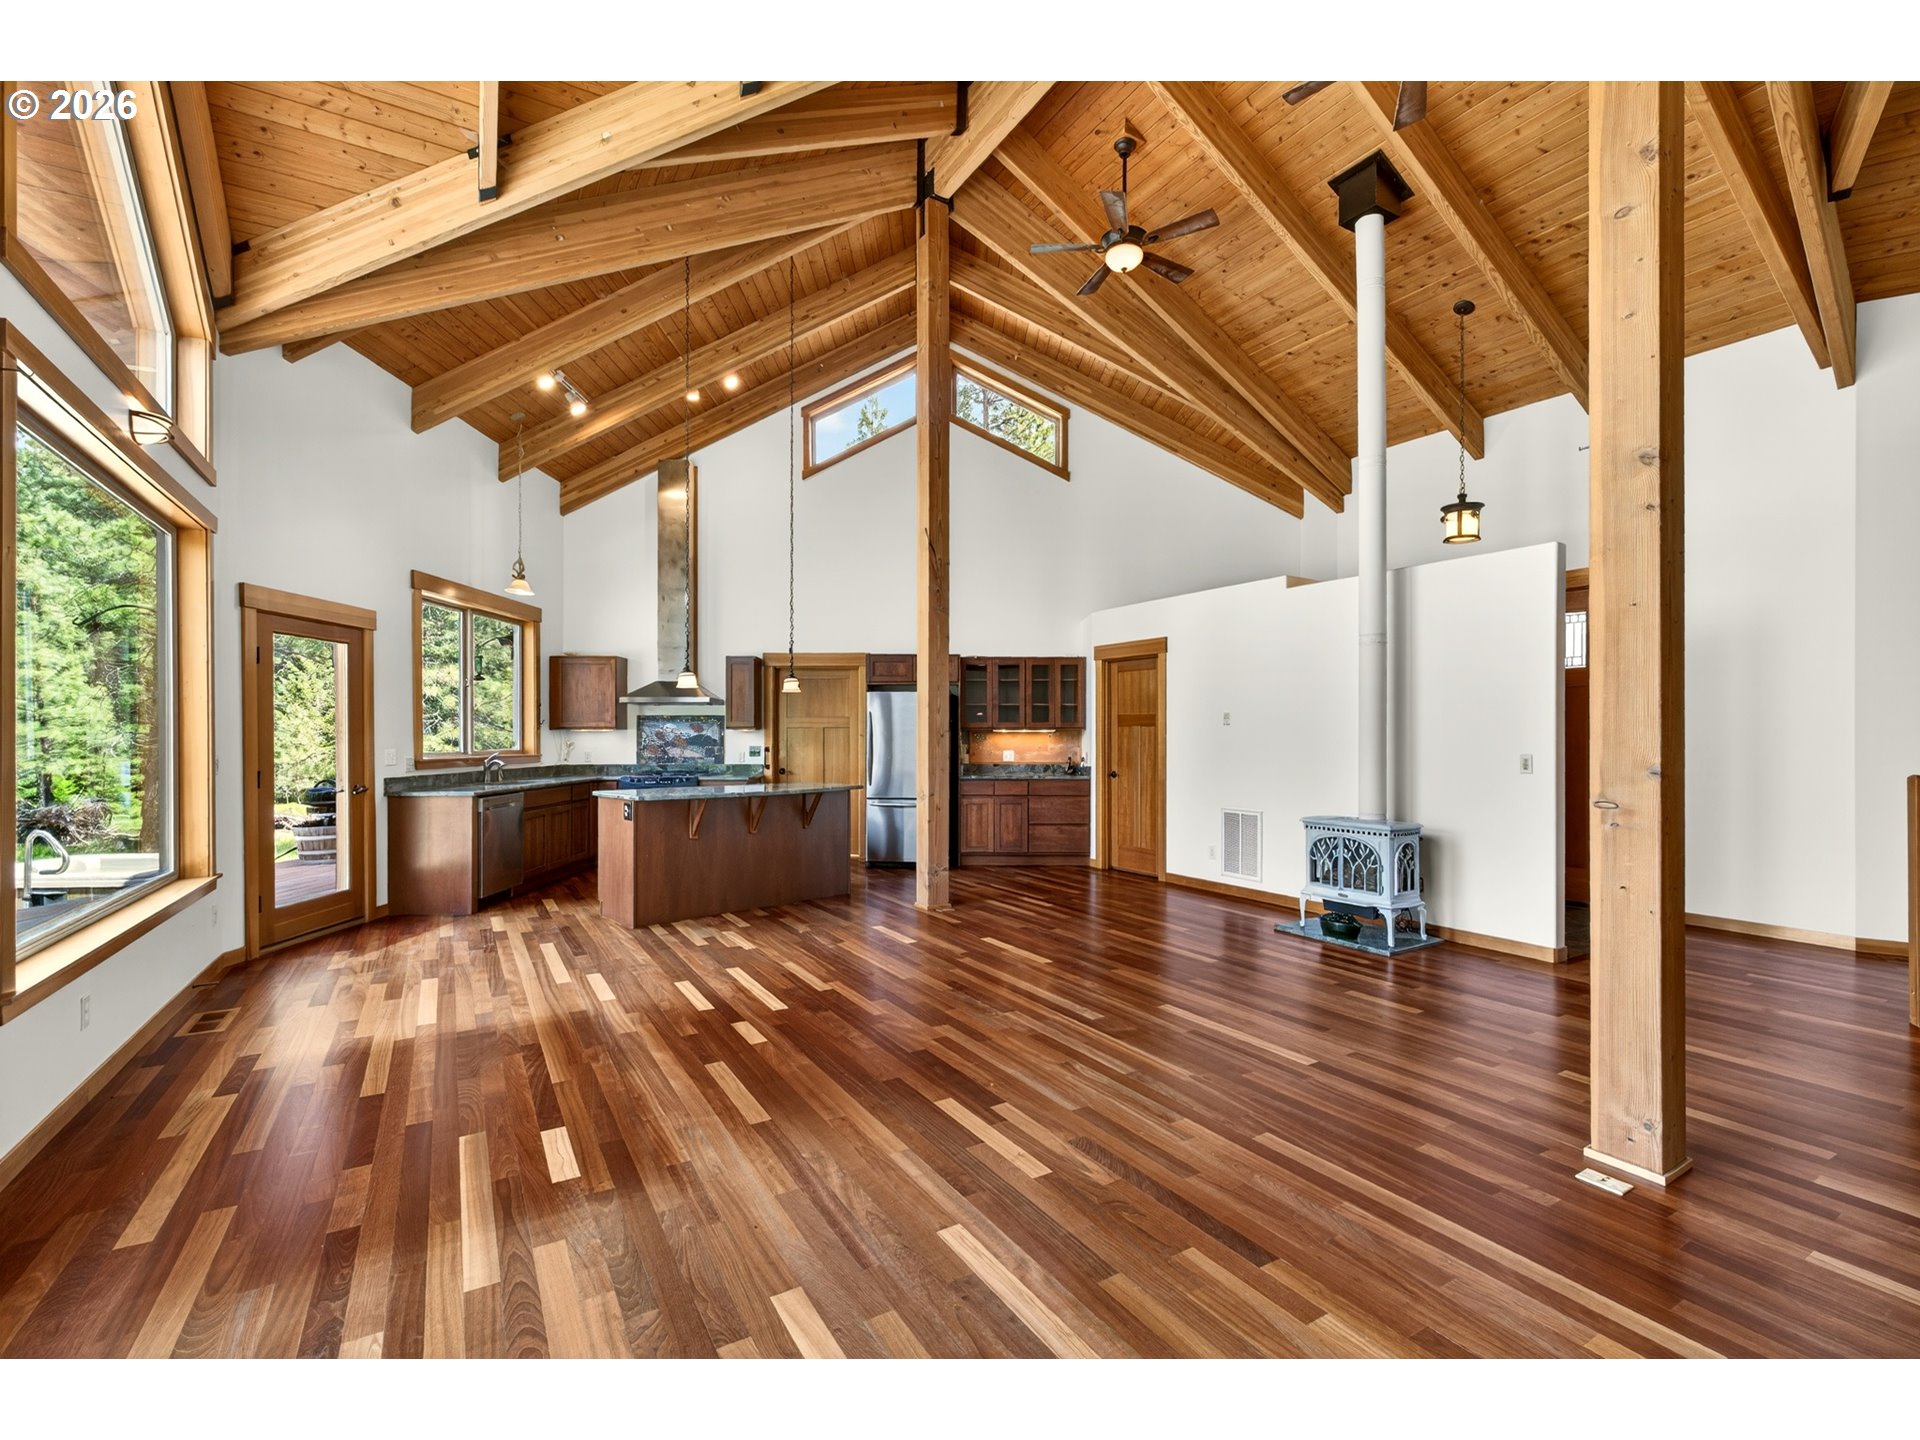
Open-plan kitchen with a vaulted timber ceiling, hardwood floors, and a freestanding wood stove.
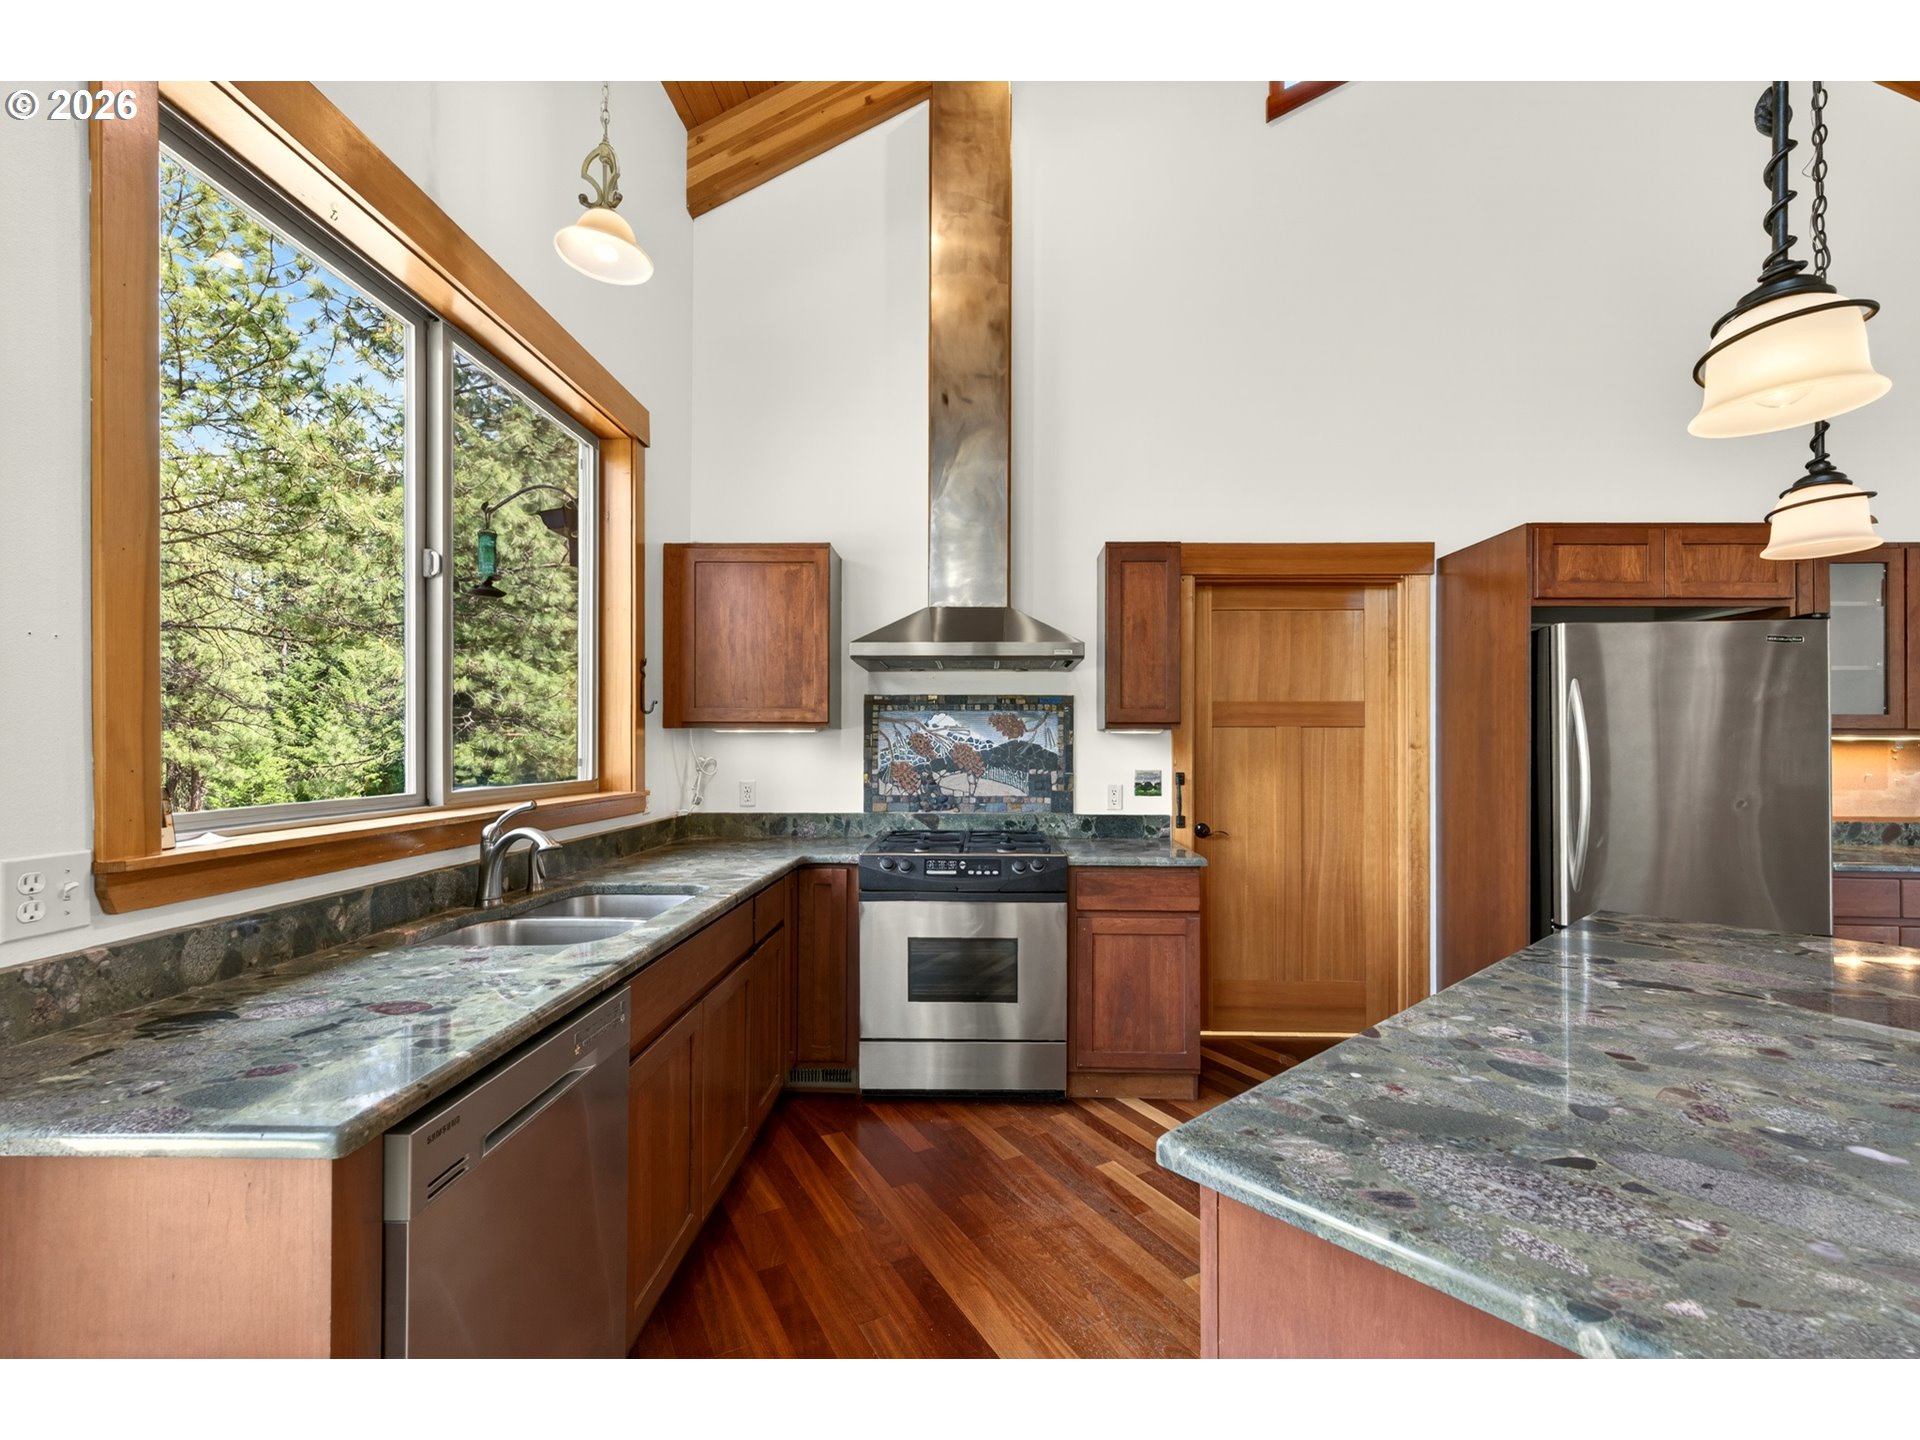
Kitchen with wood cabinetry, stone counters, stainless appliances, and a large window overlooking evergreen trees.
Vacant great room with vaulted timber ceiling, loft staircase, hardwood floors, and large windows overlooking trees.
Open great room with a vaulted timber ceiling, dark wood floors, kitchen, and staircase to a loft.
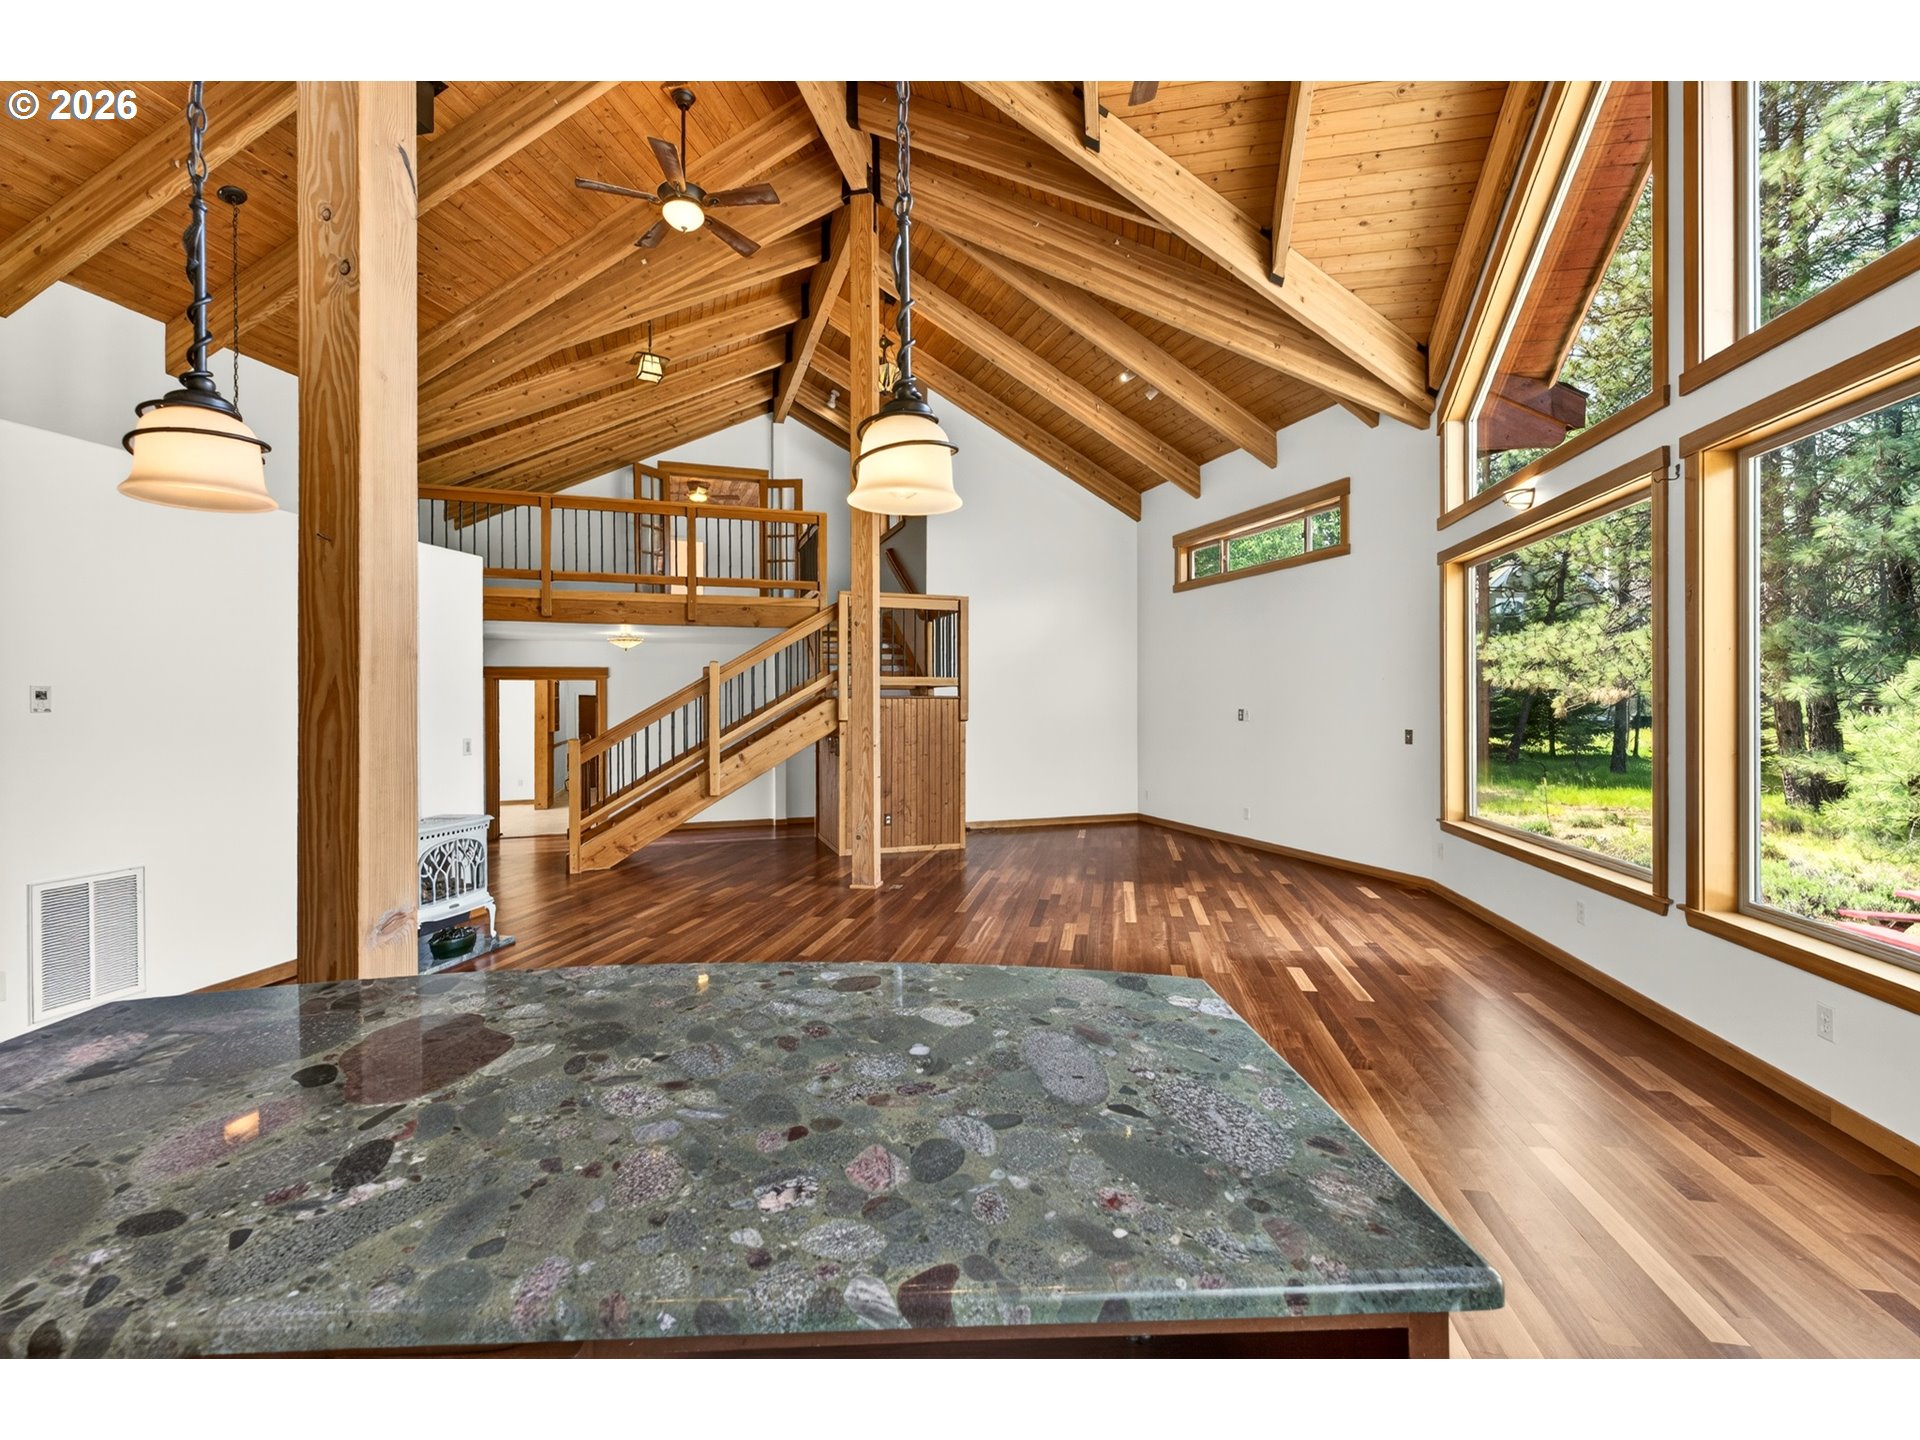
Open-plan living room and kitchen with vaulted timber ceiling, hardwood floors, and large windows overlooking trees.
Open-plan kitchen with vaulted timber ceiling, large windows, hardwood floors, and a central island.
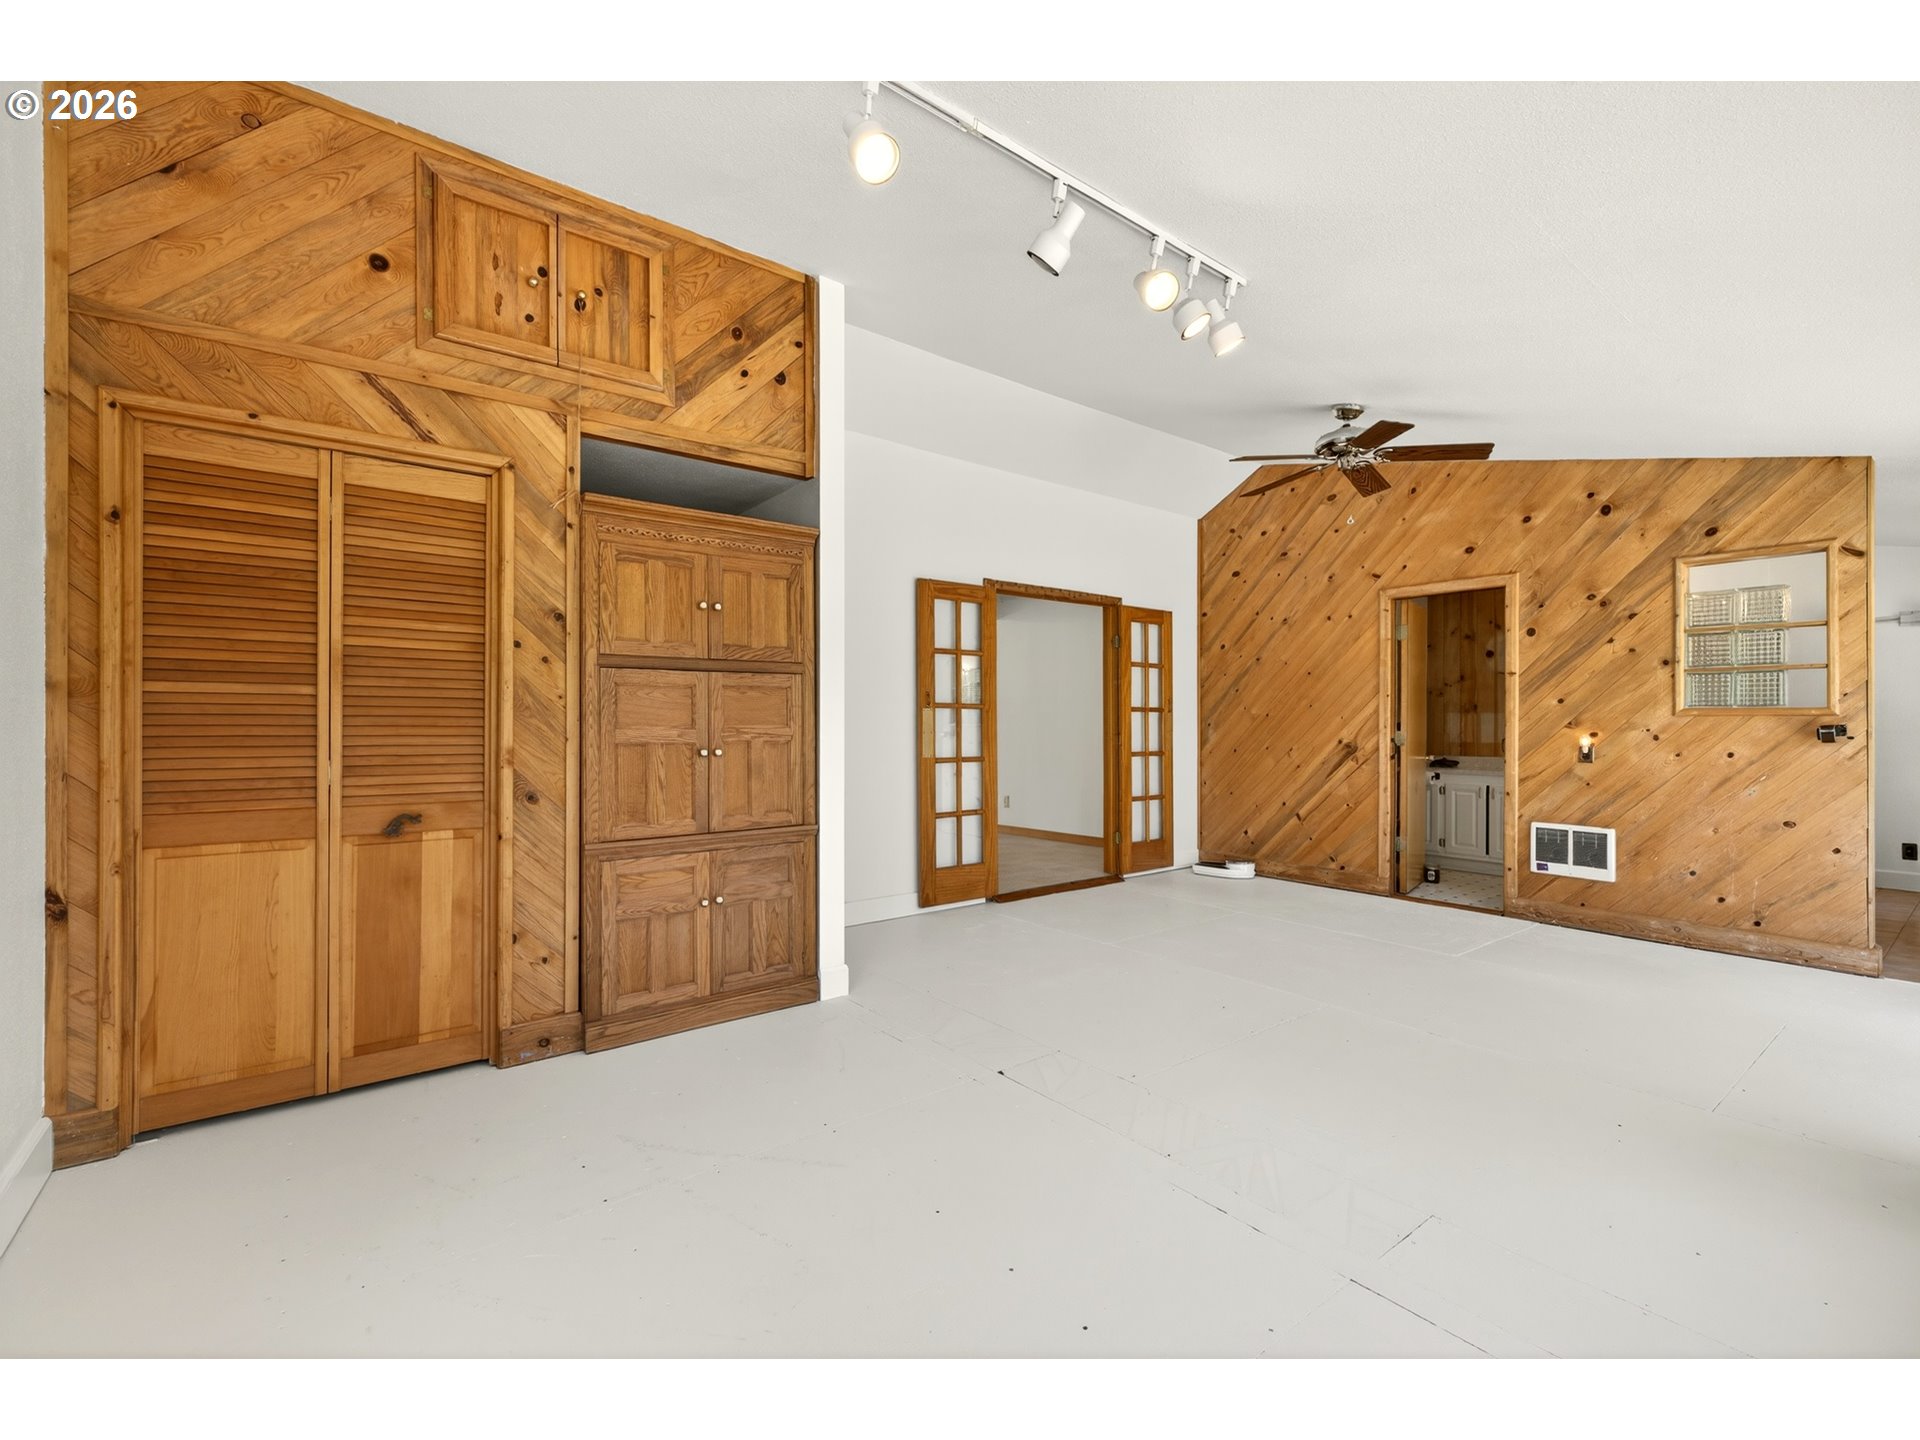
Empty room with warm wood-paneled walls, built-in cabinets, and open wood-framed doors.
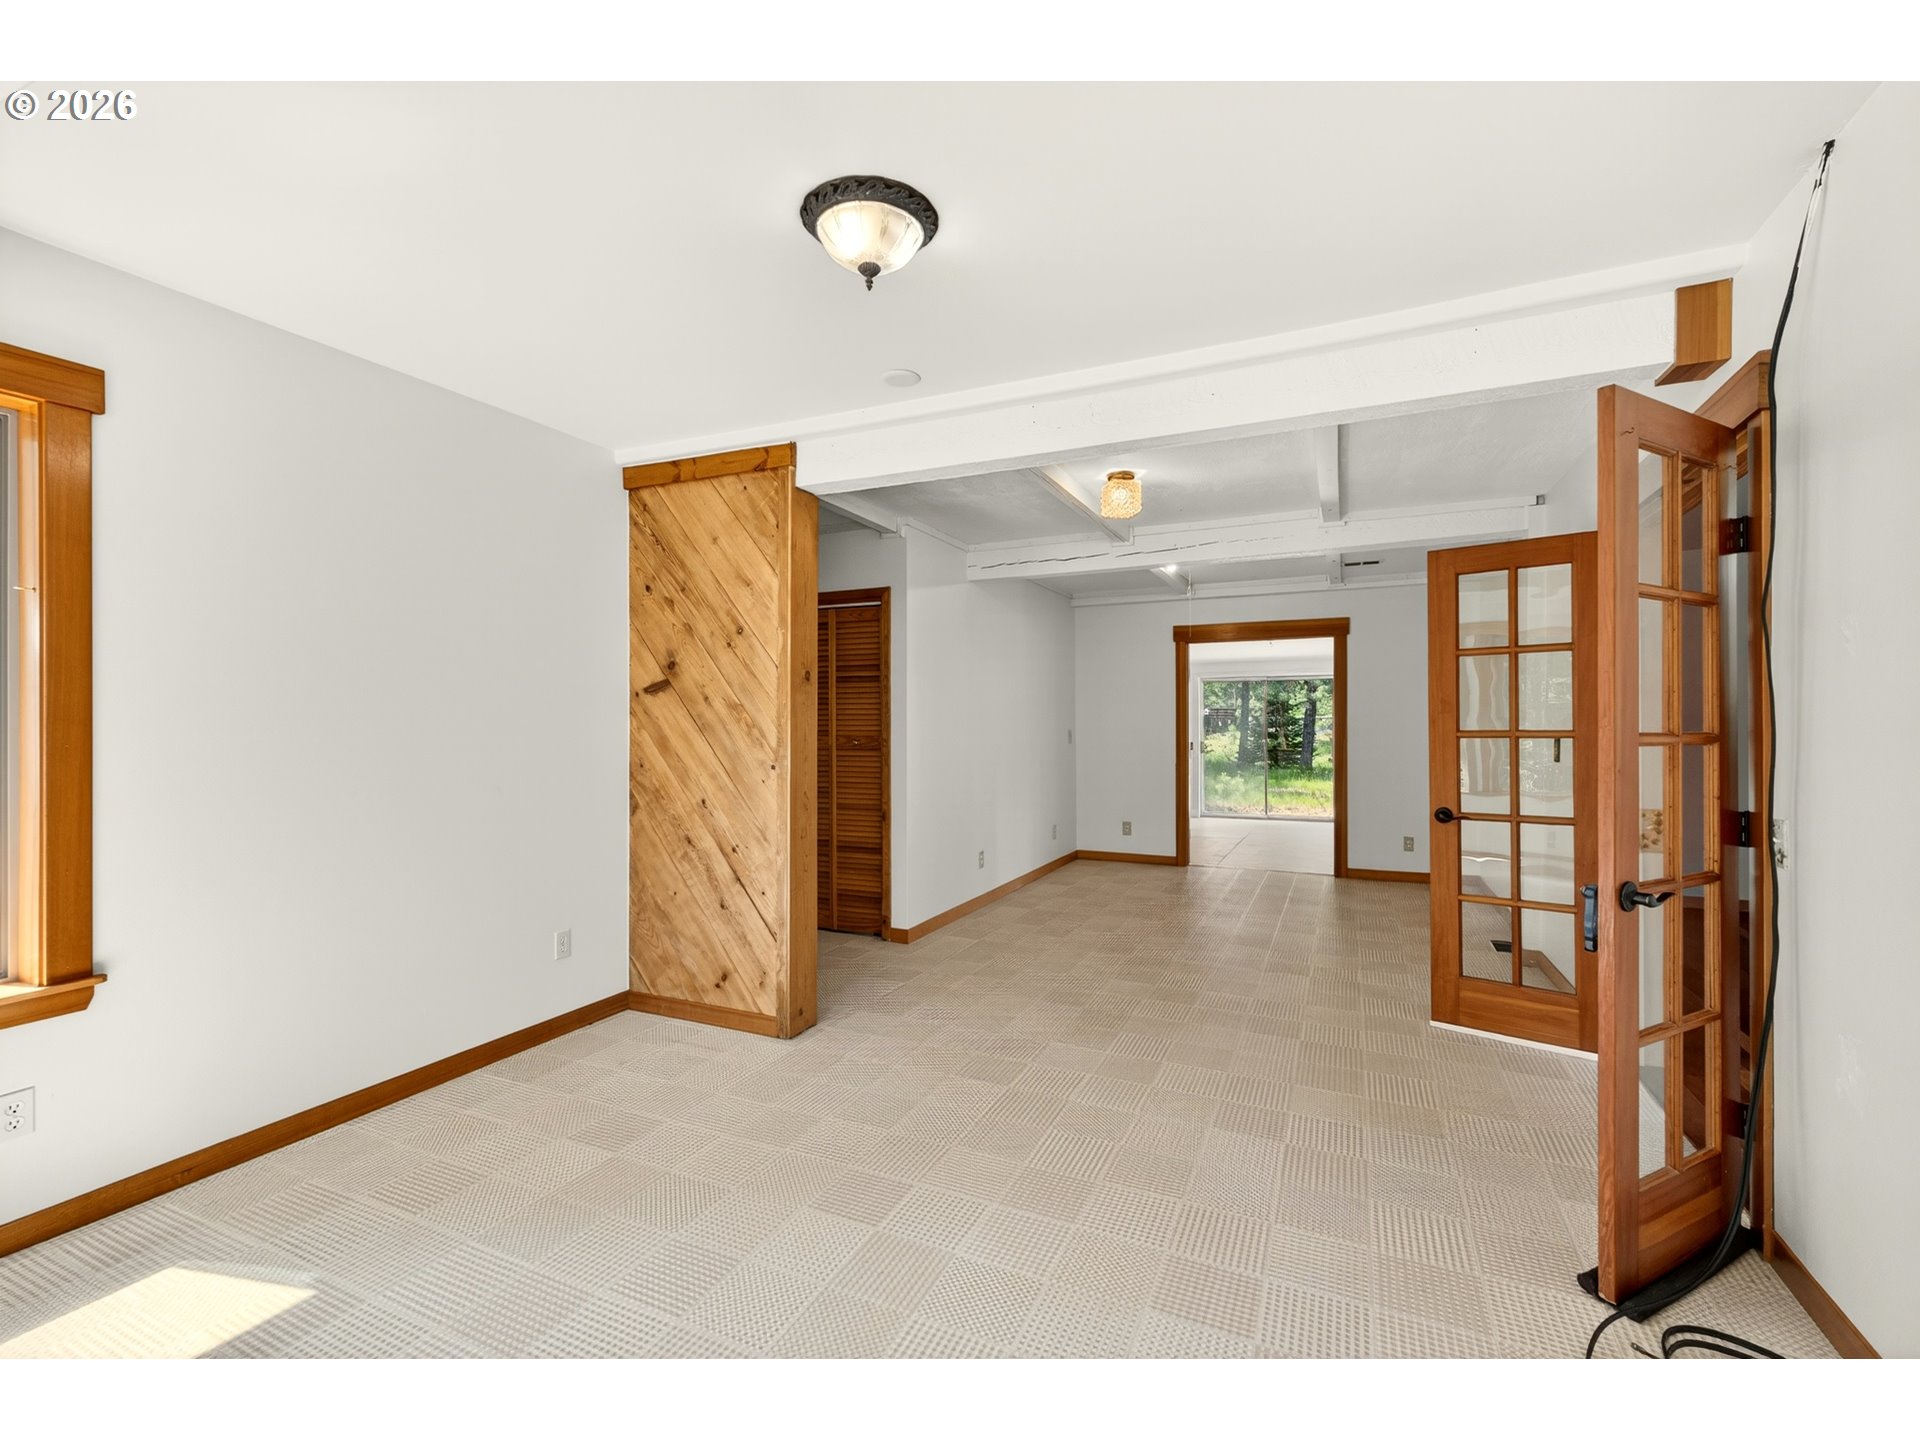
Vacant carpeted room with a rustic wood partition and open French doors leading toward a sliding glass door.
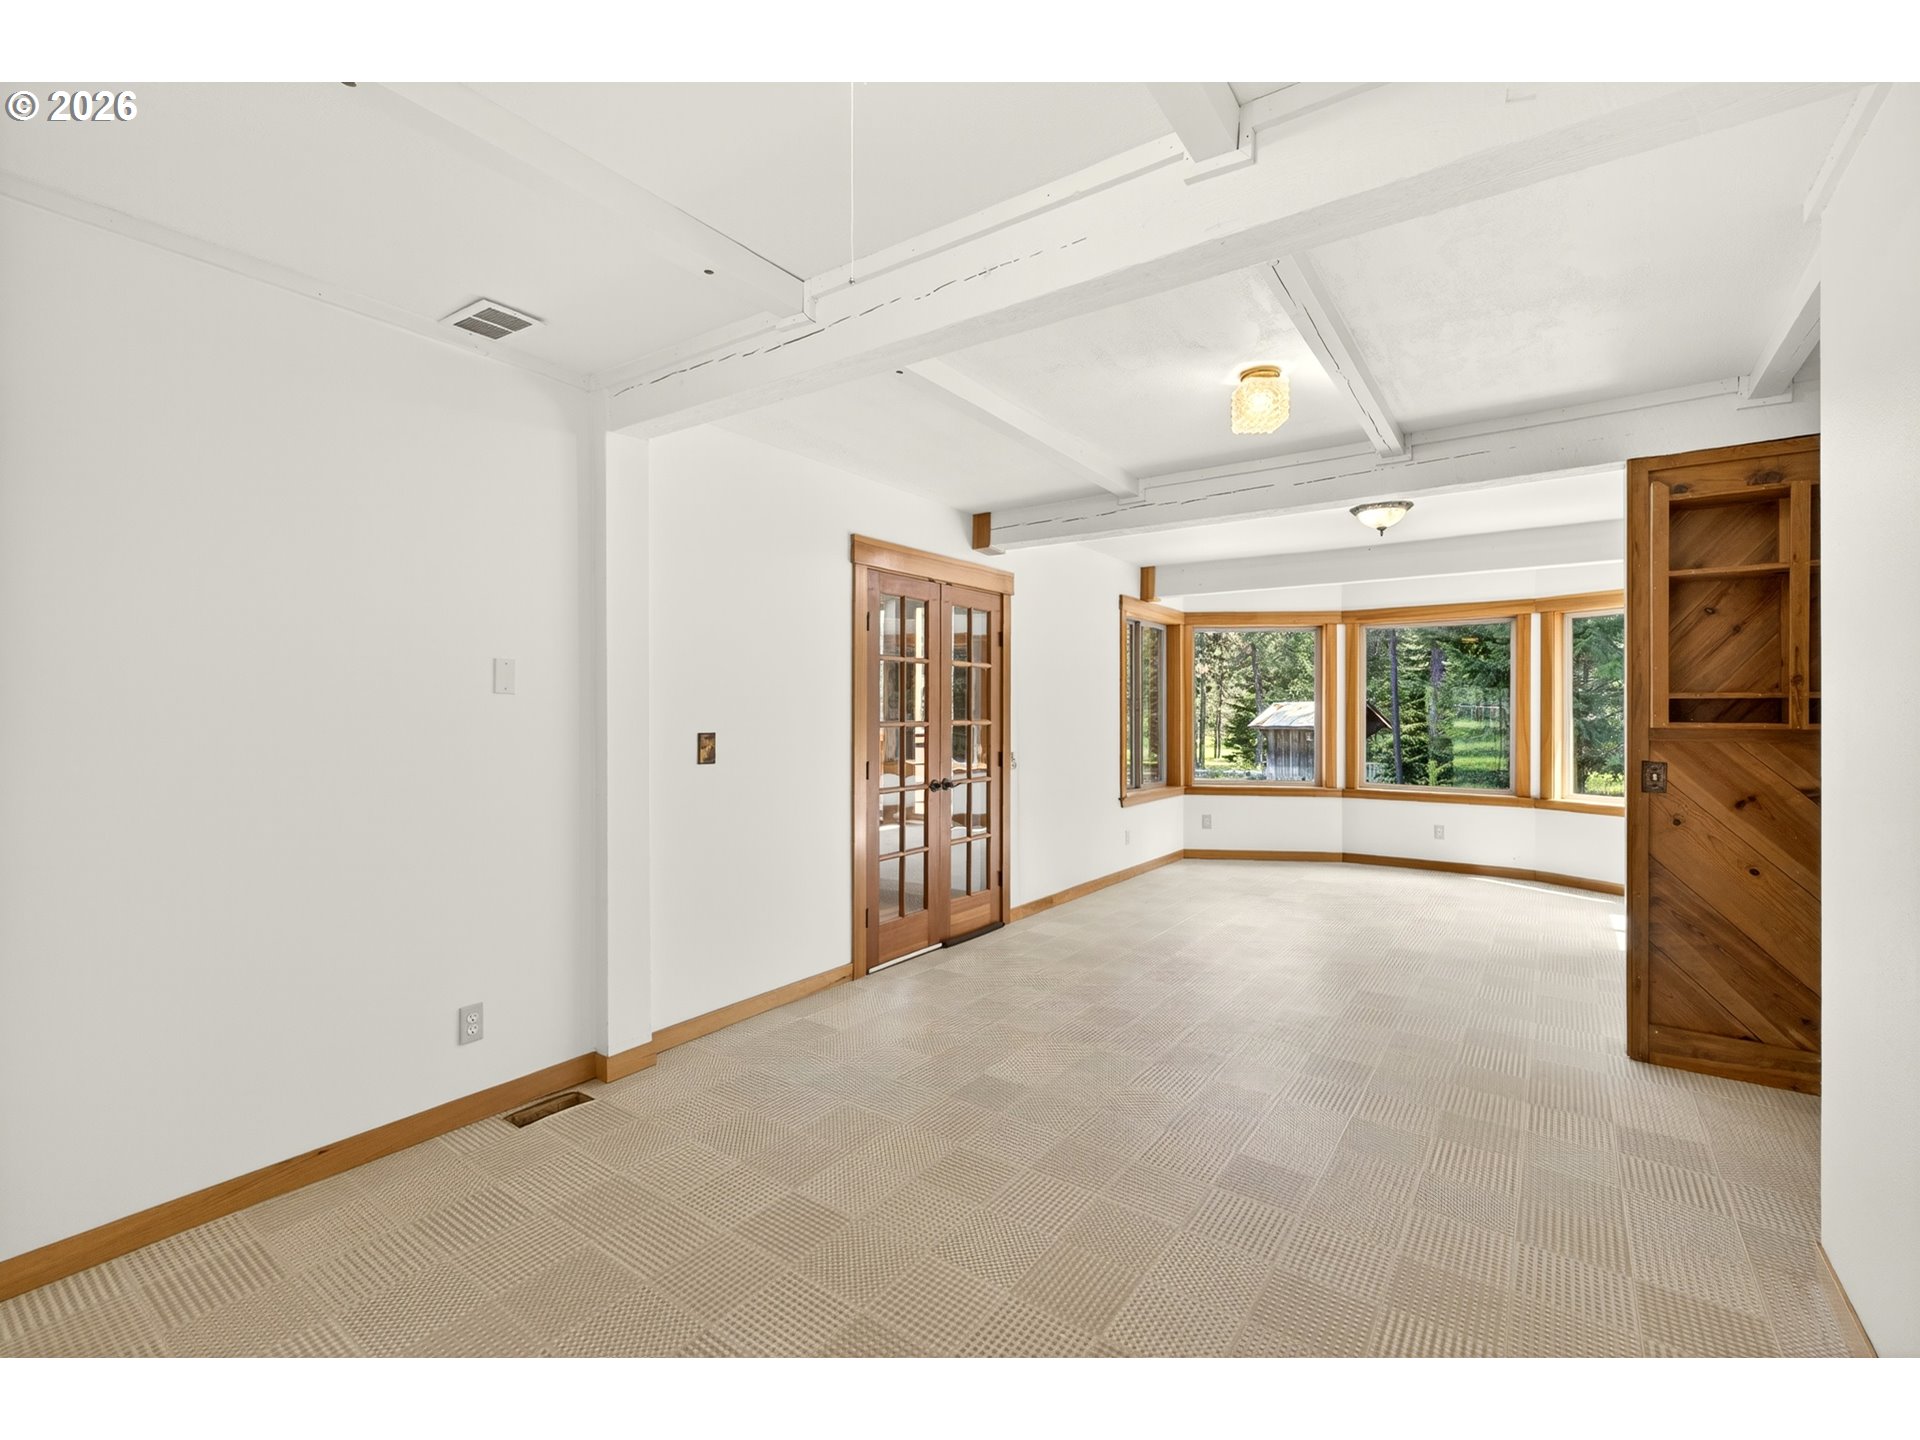
Empty carpeted room with wood-trimmed bay windows, French doors, and built-in shelving.
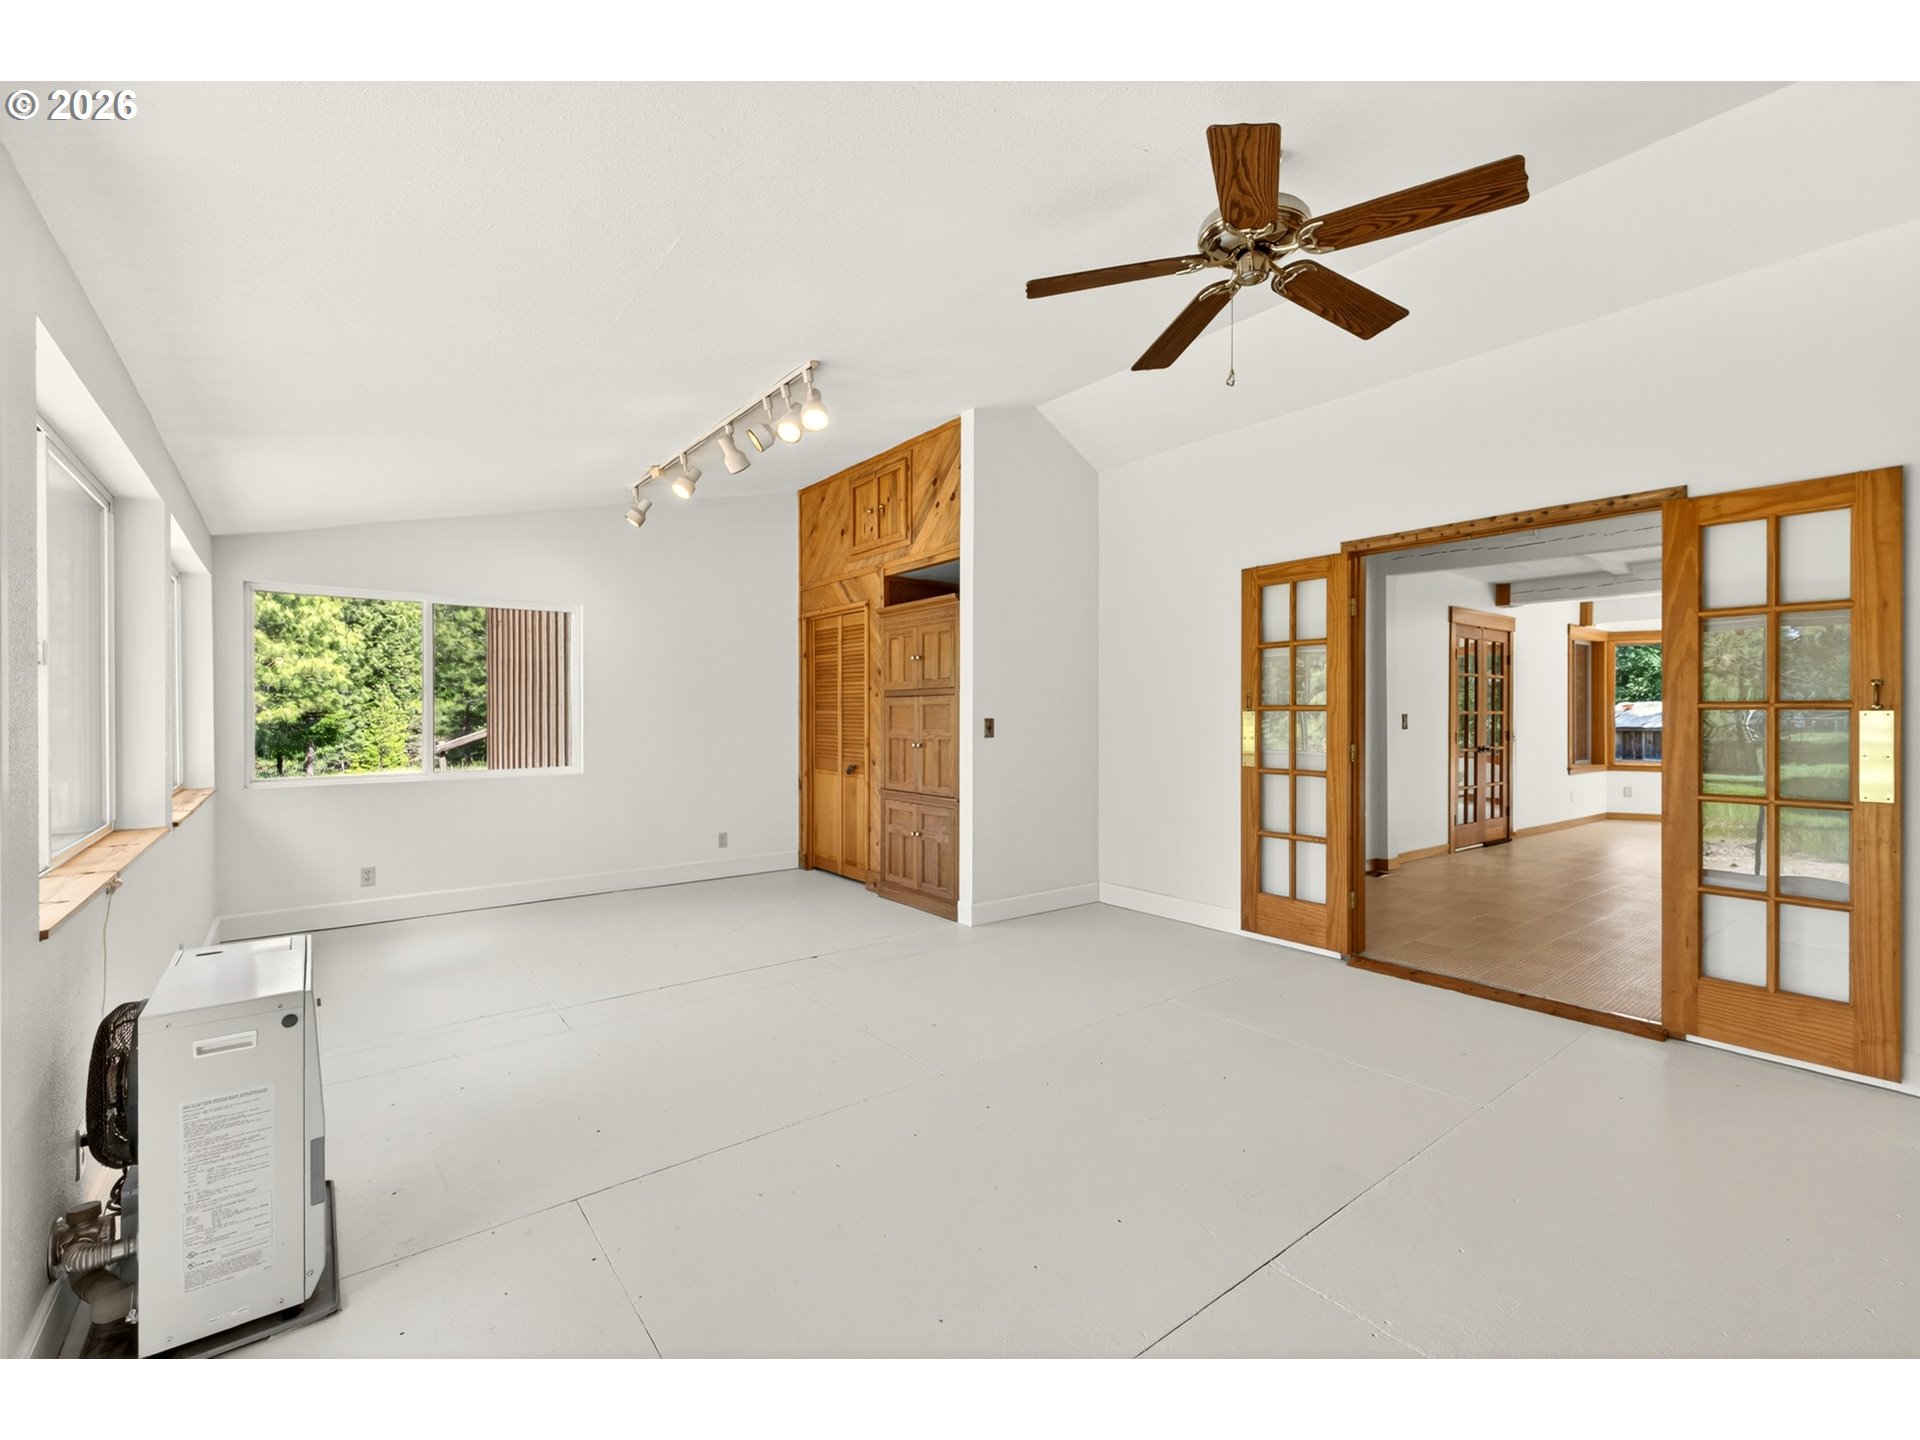
Empty garage with built-in wooden cabinets, a ceiling fan, and open glass doors to another room.
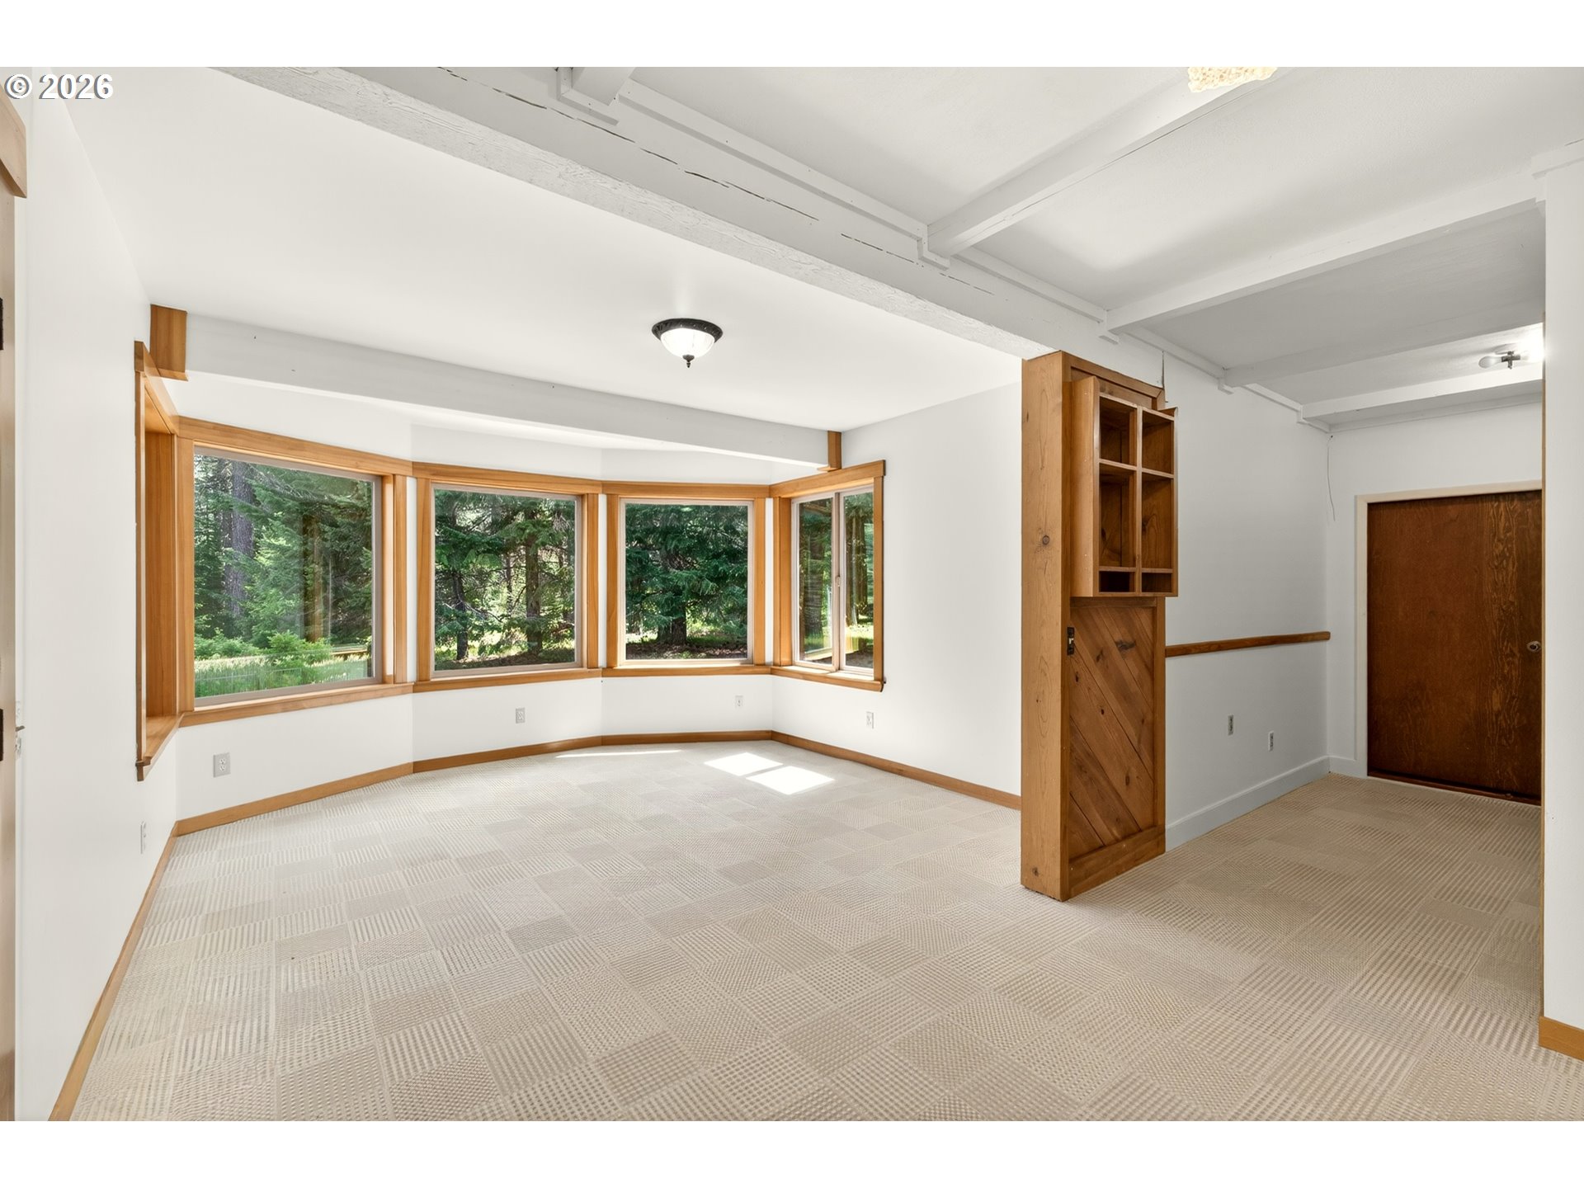
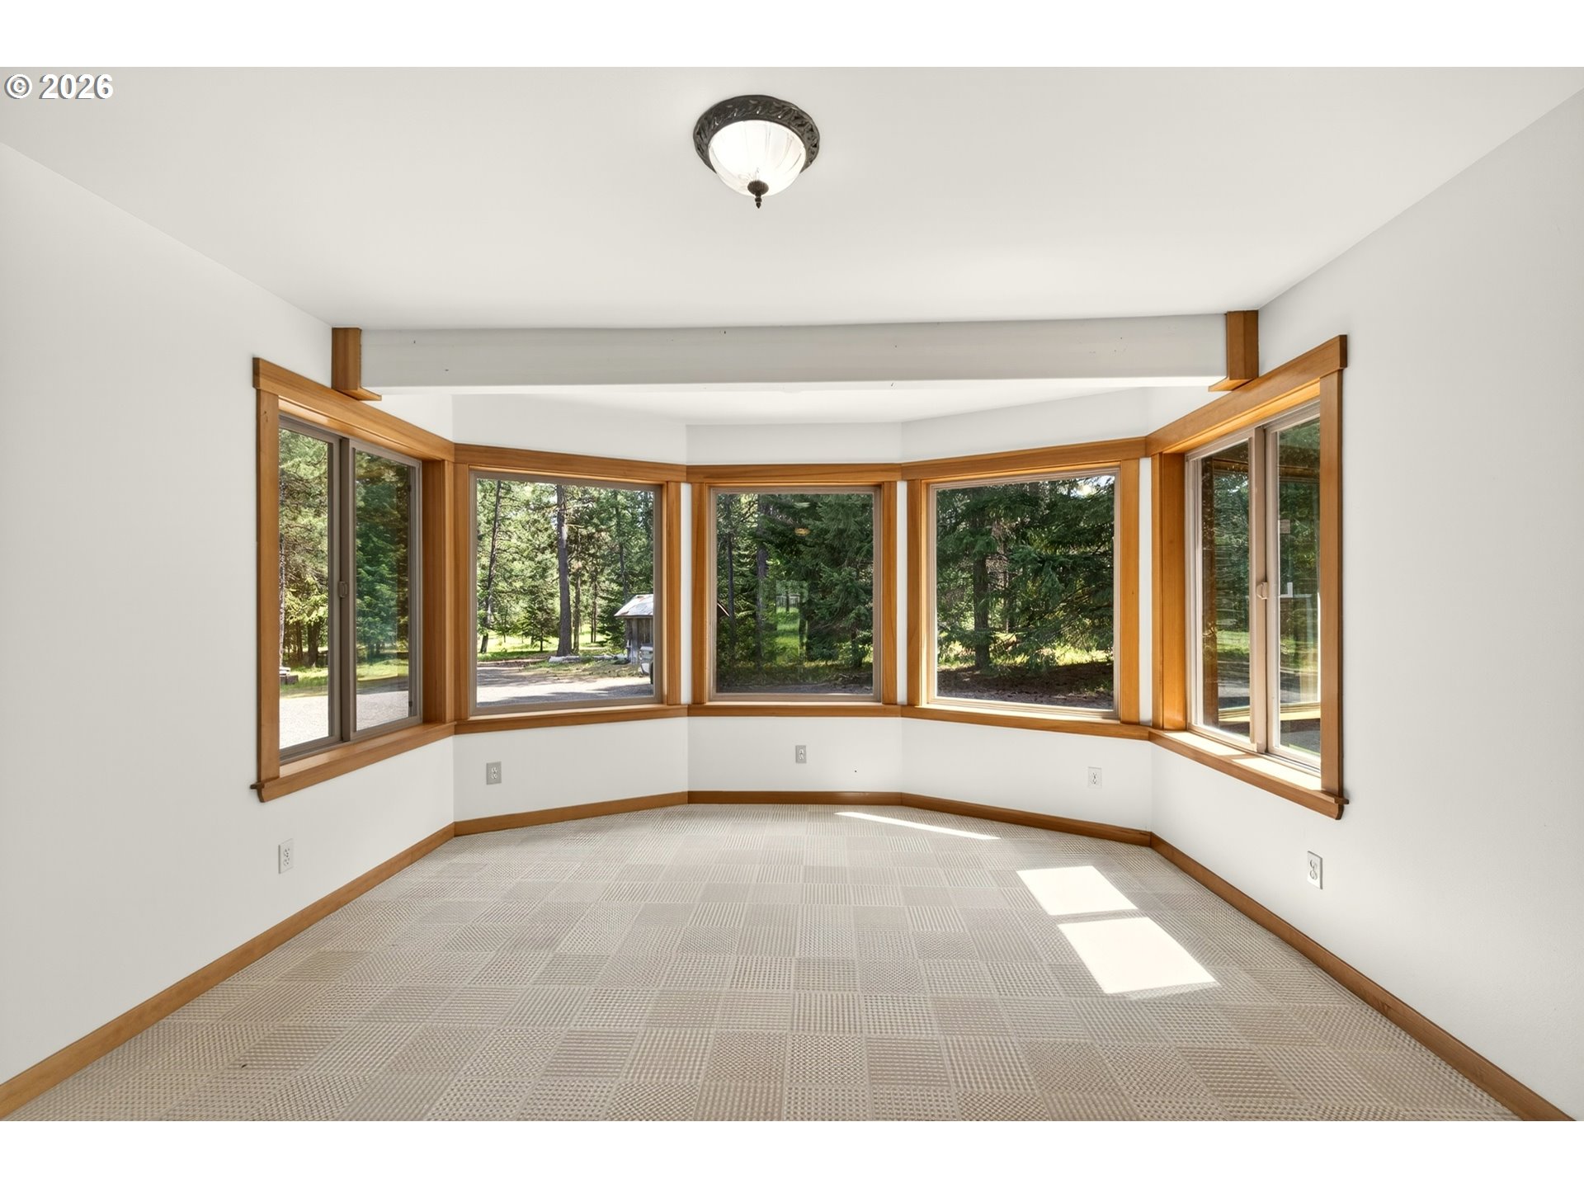
Empty carpeted room with wood-framed bay windows overlooking trees and a built-in wooden divider.
Empty sunroom with broad wood-trimmed windows overlooking trees
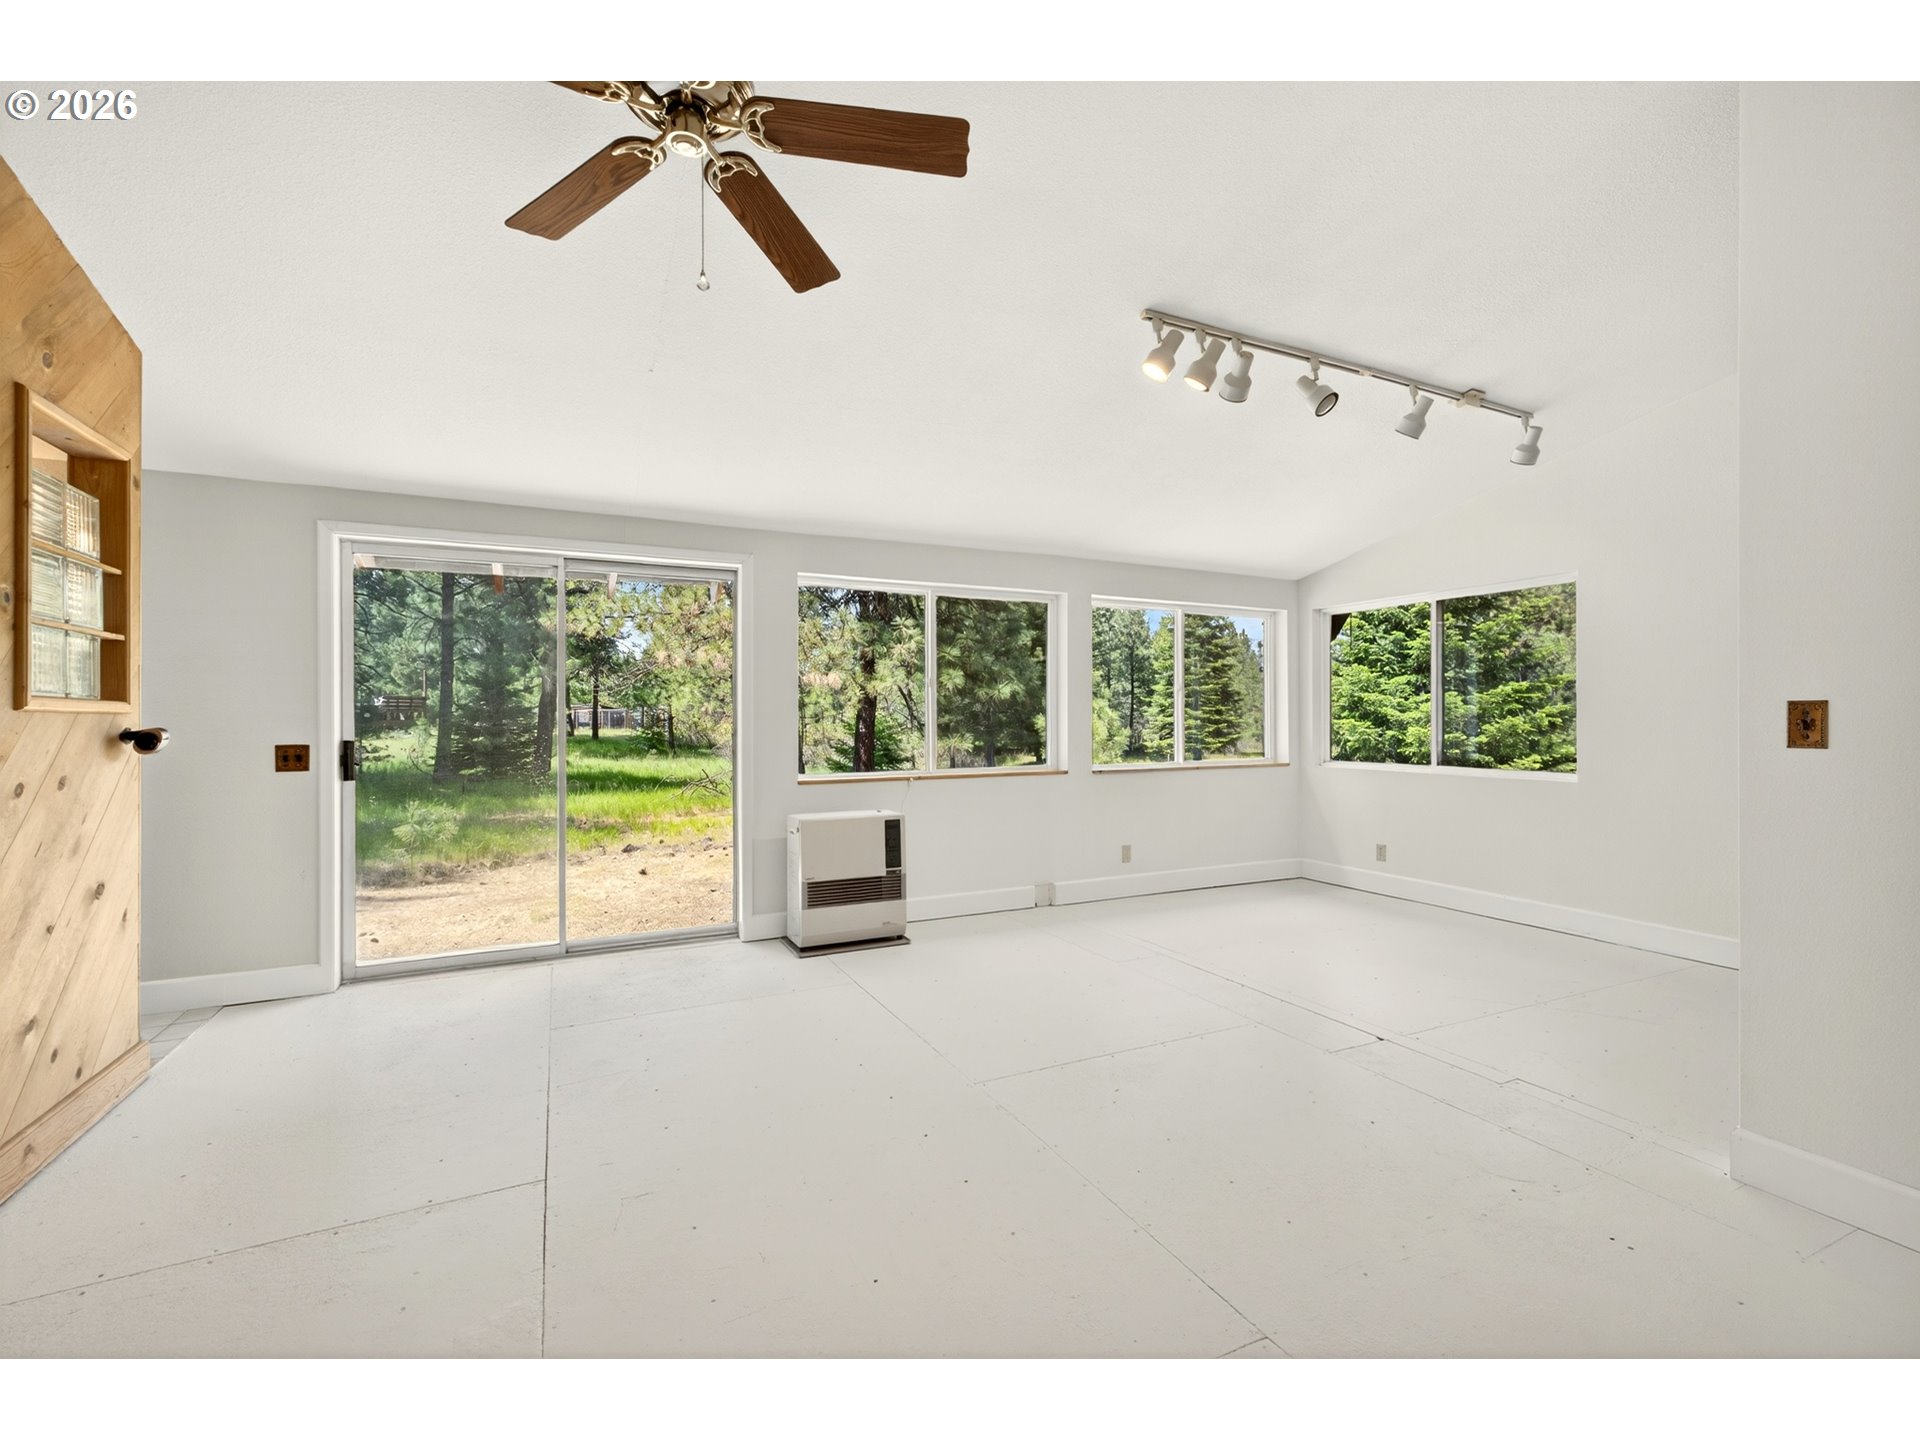
Vacant bright room with a concrete floor, ceiling fan, and windows overlooking trees.
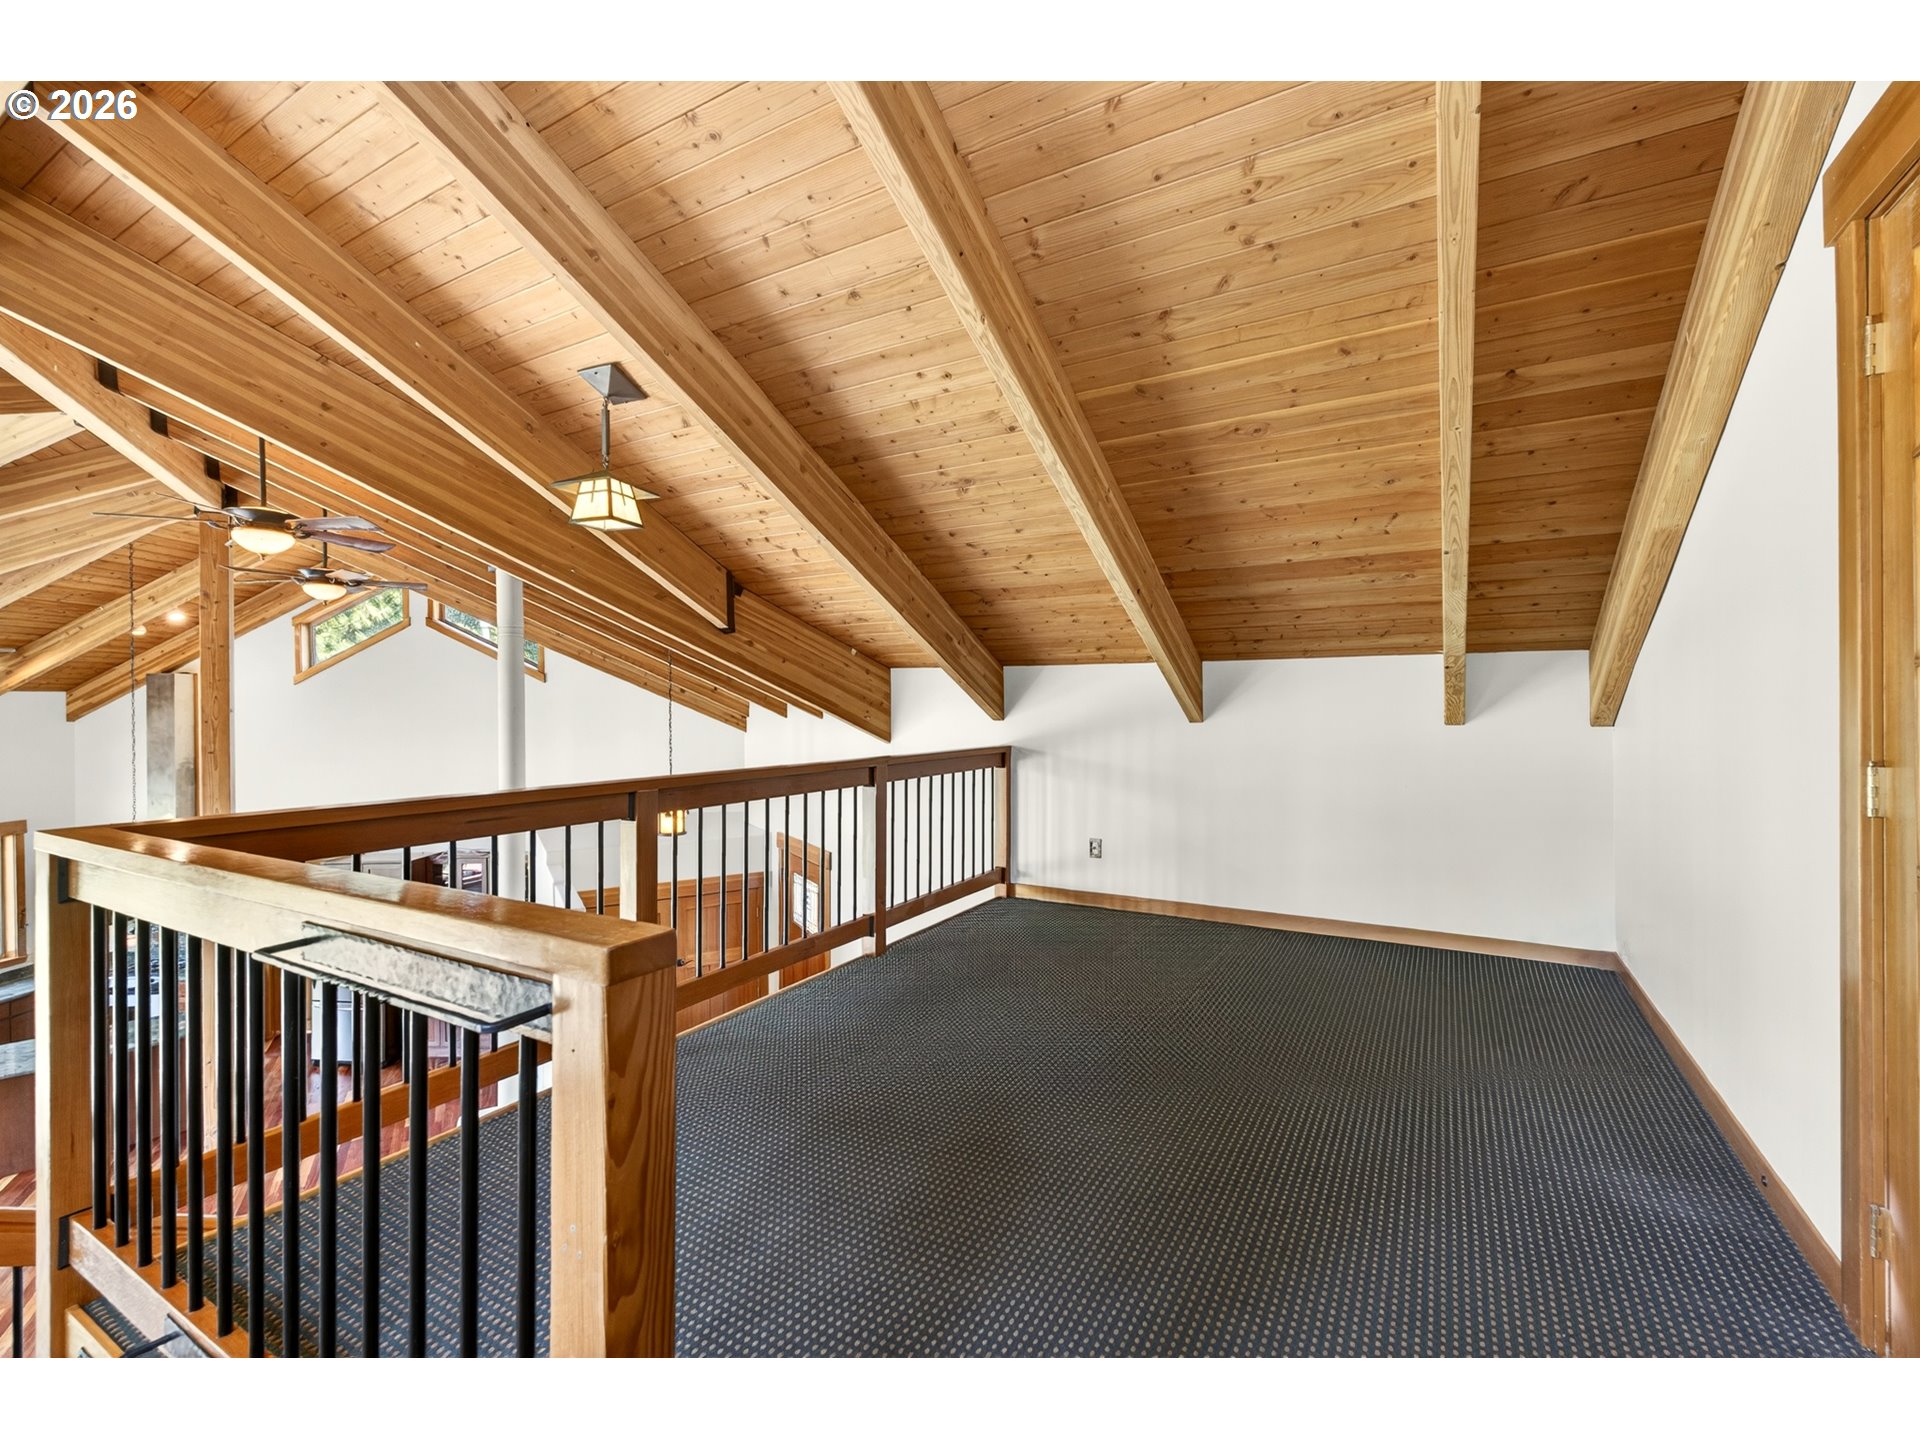
Empty loft landing with a vaulted wood-beam ceiling and railing overlooking the floor below.
Empty carpeted room with a wood-plank ceiling, ceiling fan, and doorway to a covered deck.
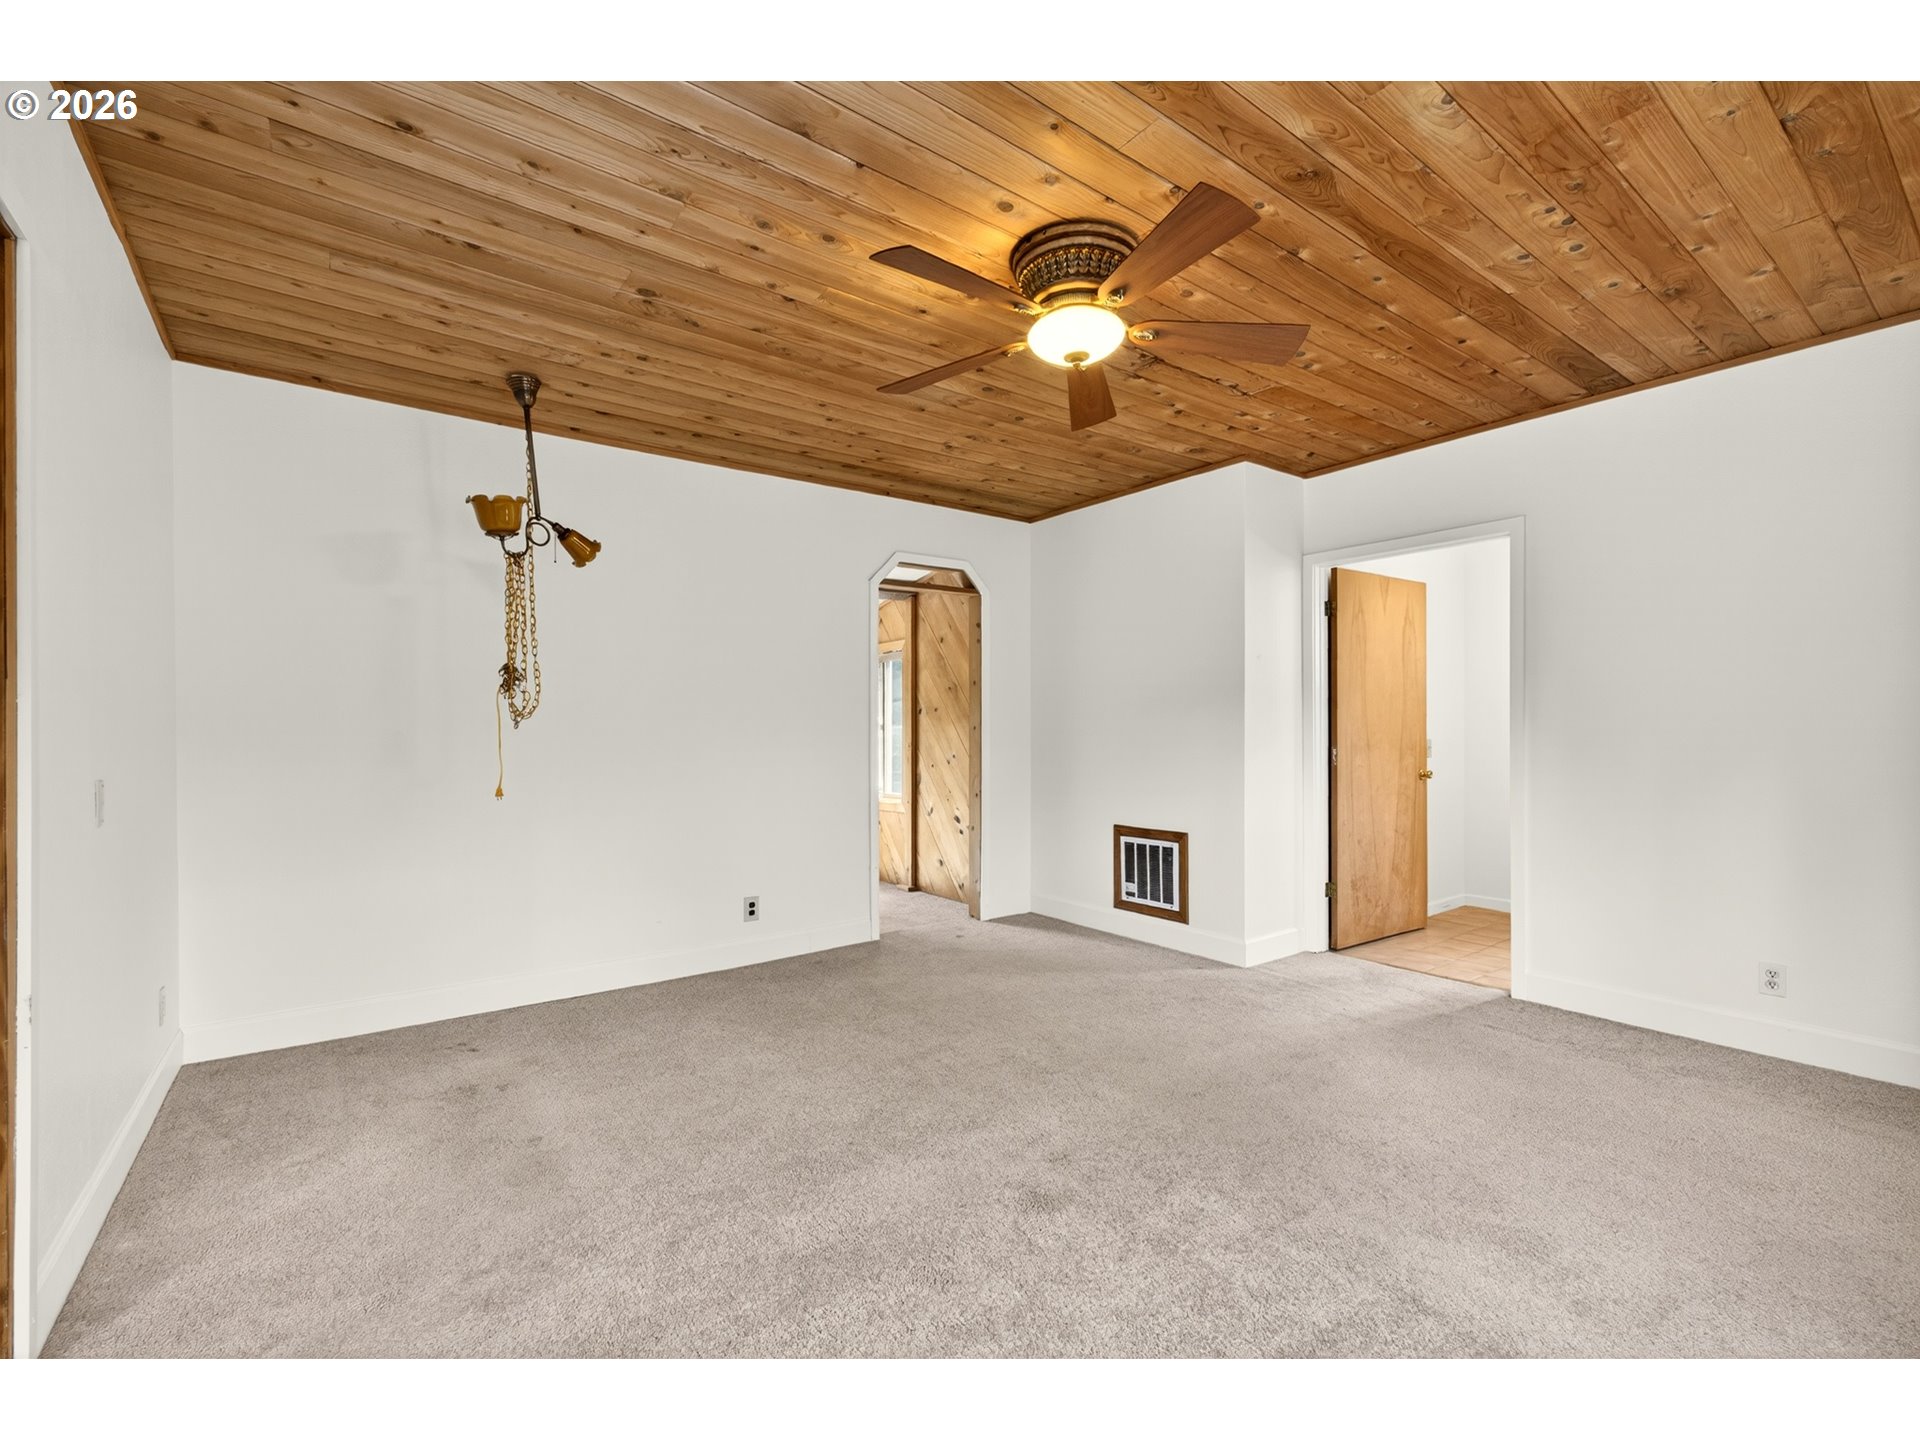
Empty carpeted room with a wood-plank ceiling and ceiling fan, opening to a wood-paneled room.
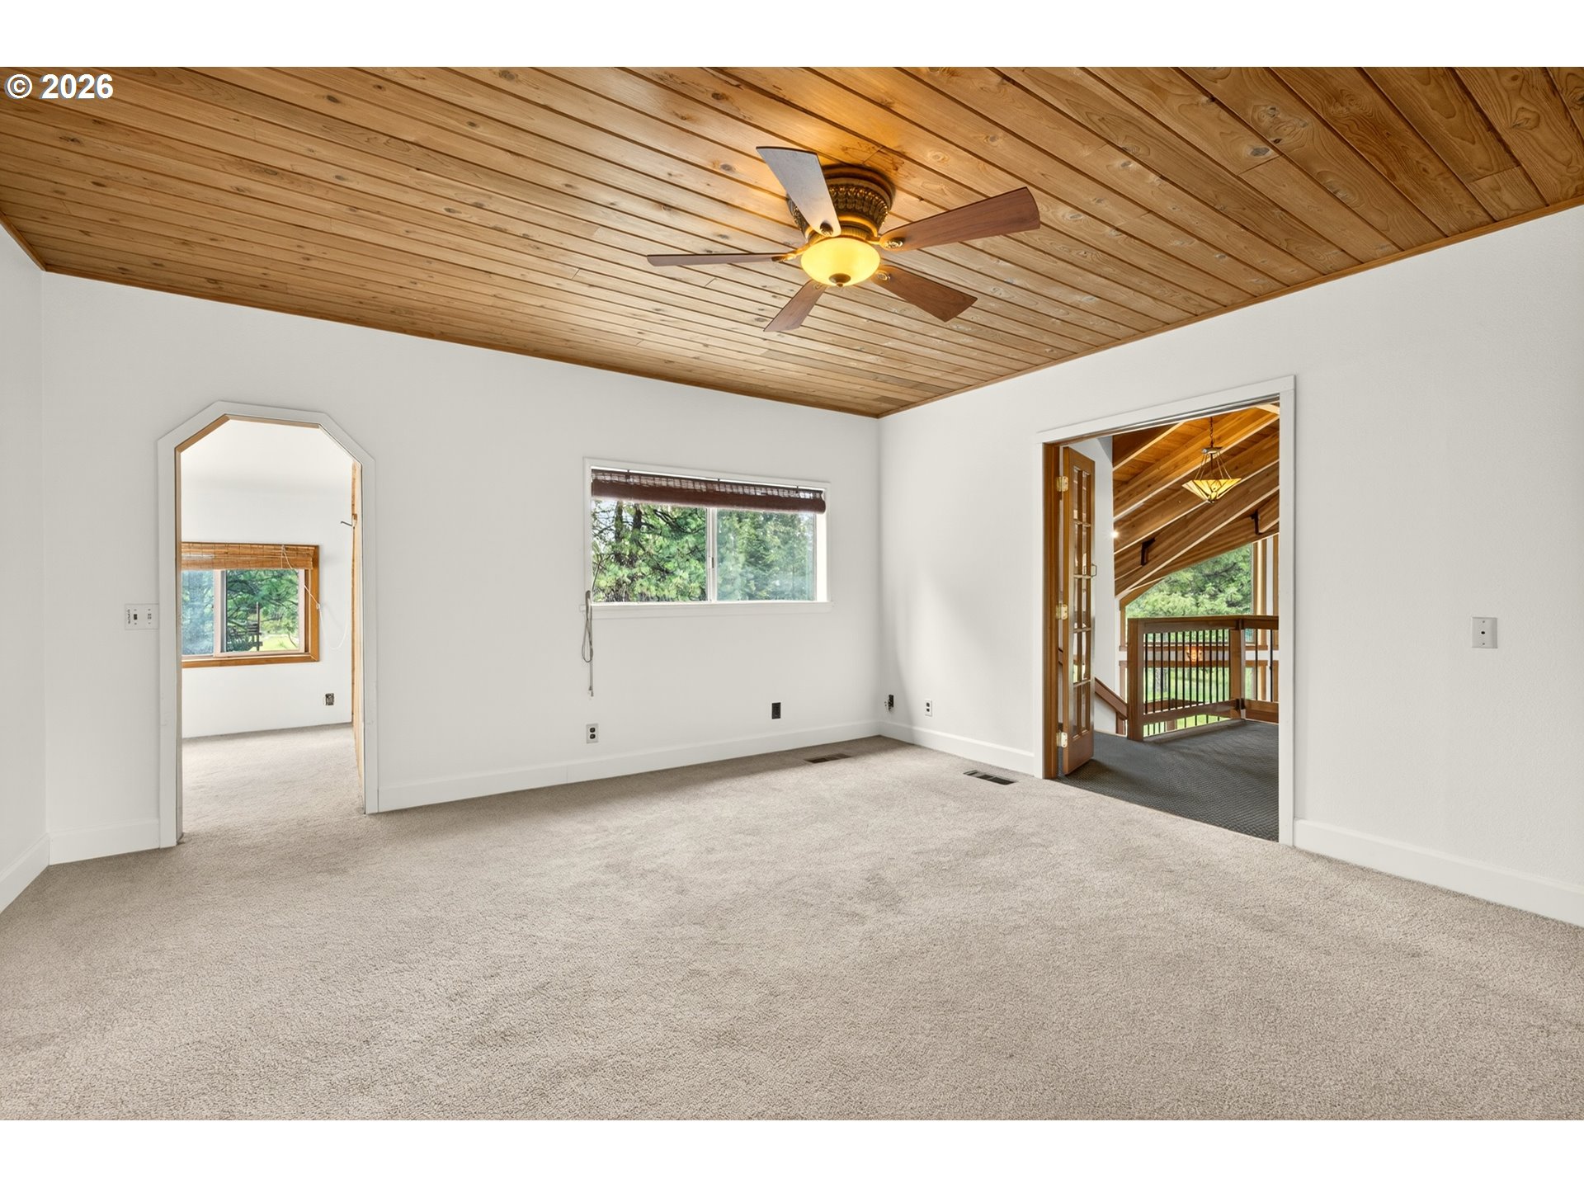
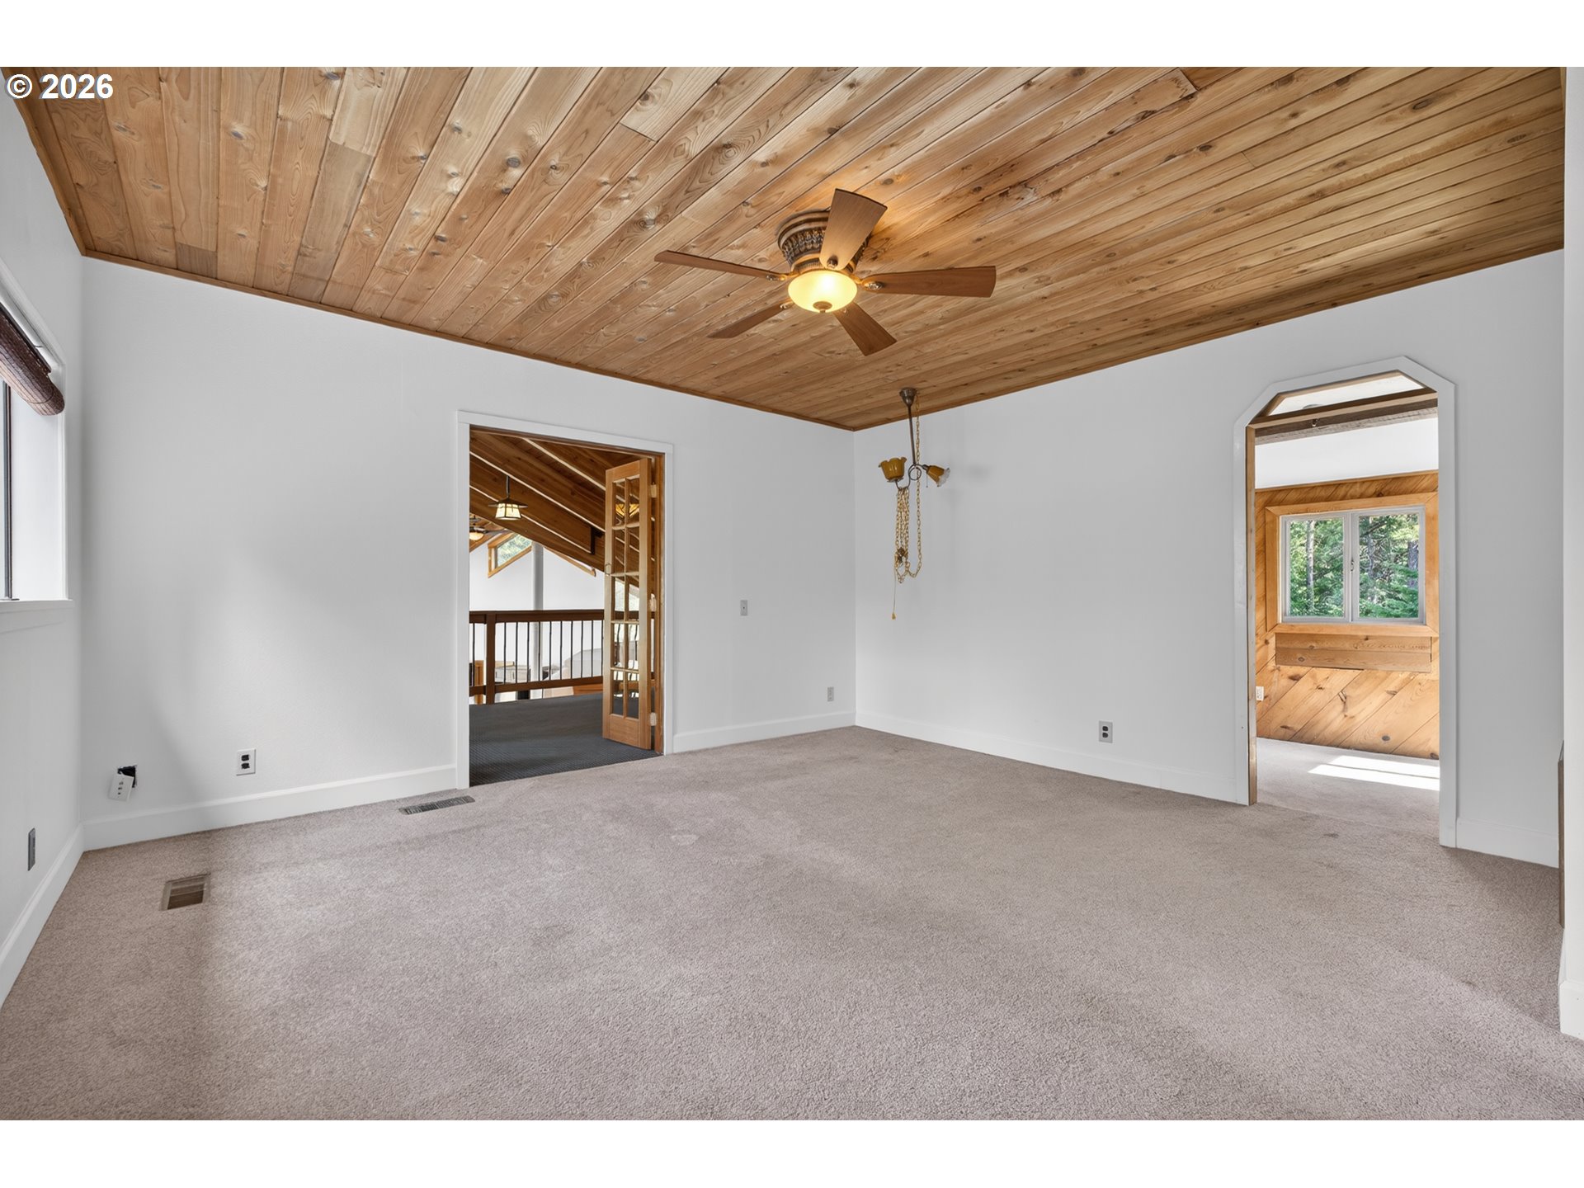
Vacant carpeted room with a vaulted wood ceiling, ceiling fan, and two open doorways.
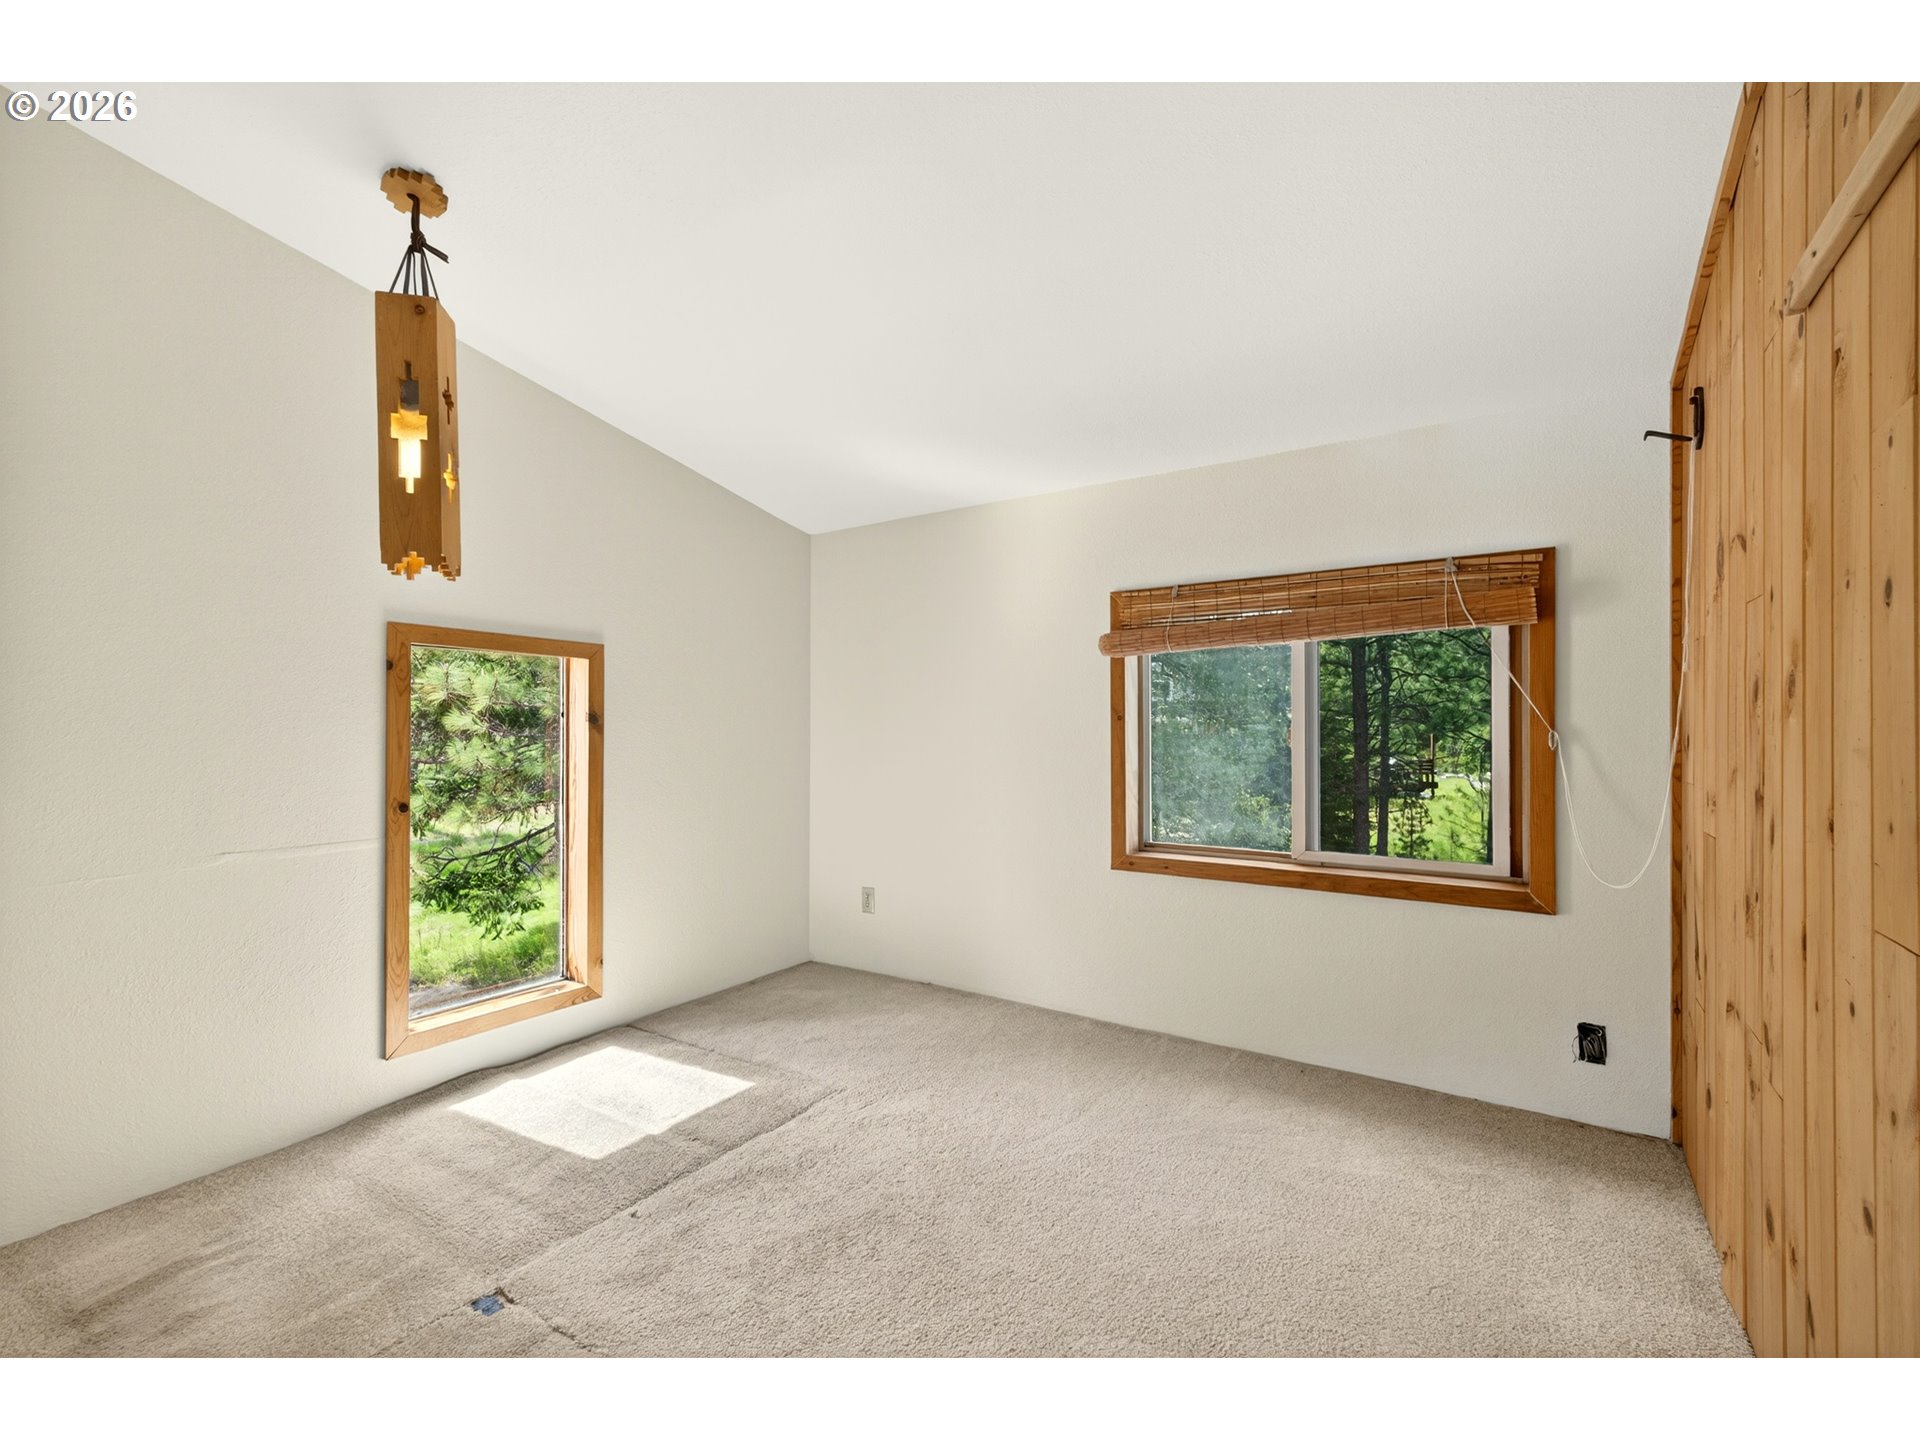
Empty carpeted bedroom with wood-trimmed windows, a plank door, and sunlight on the floor.
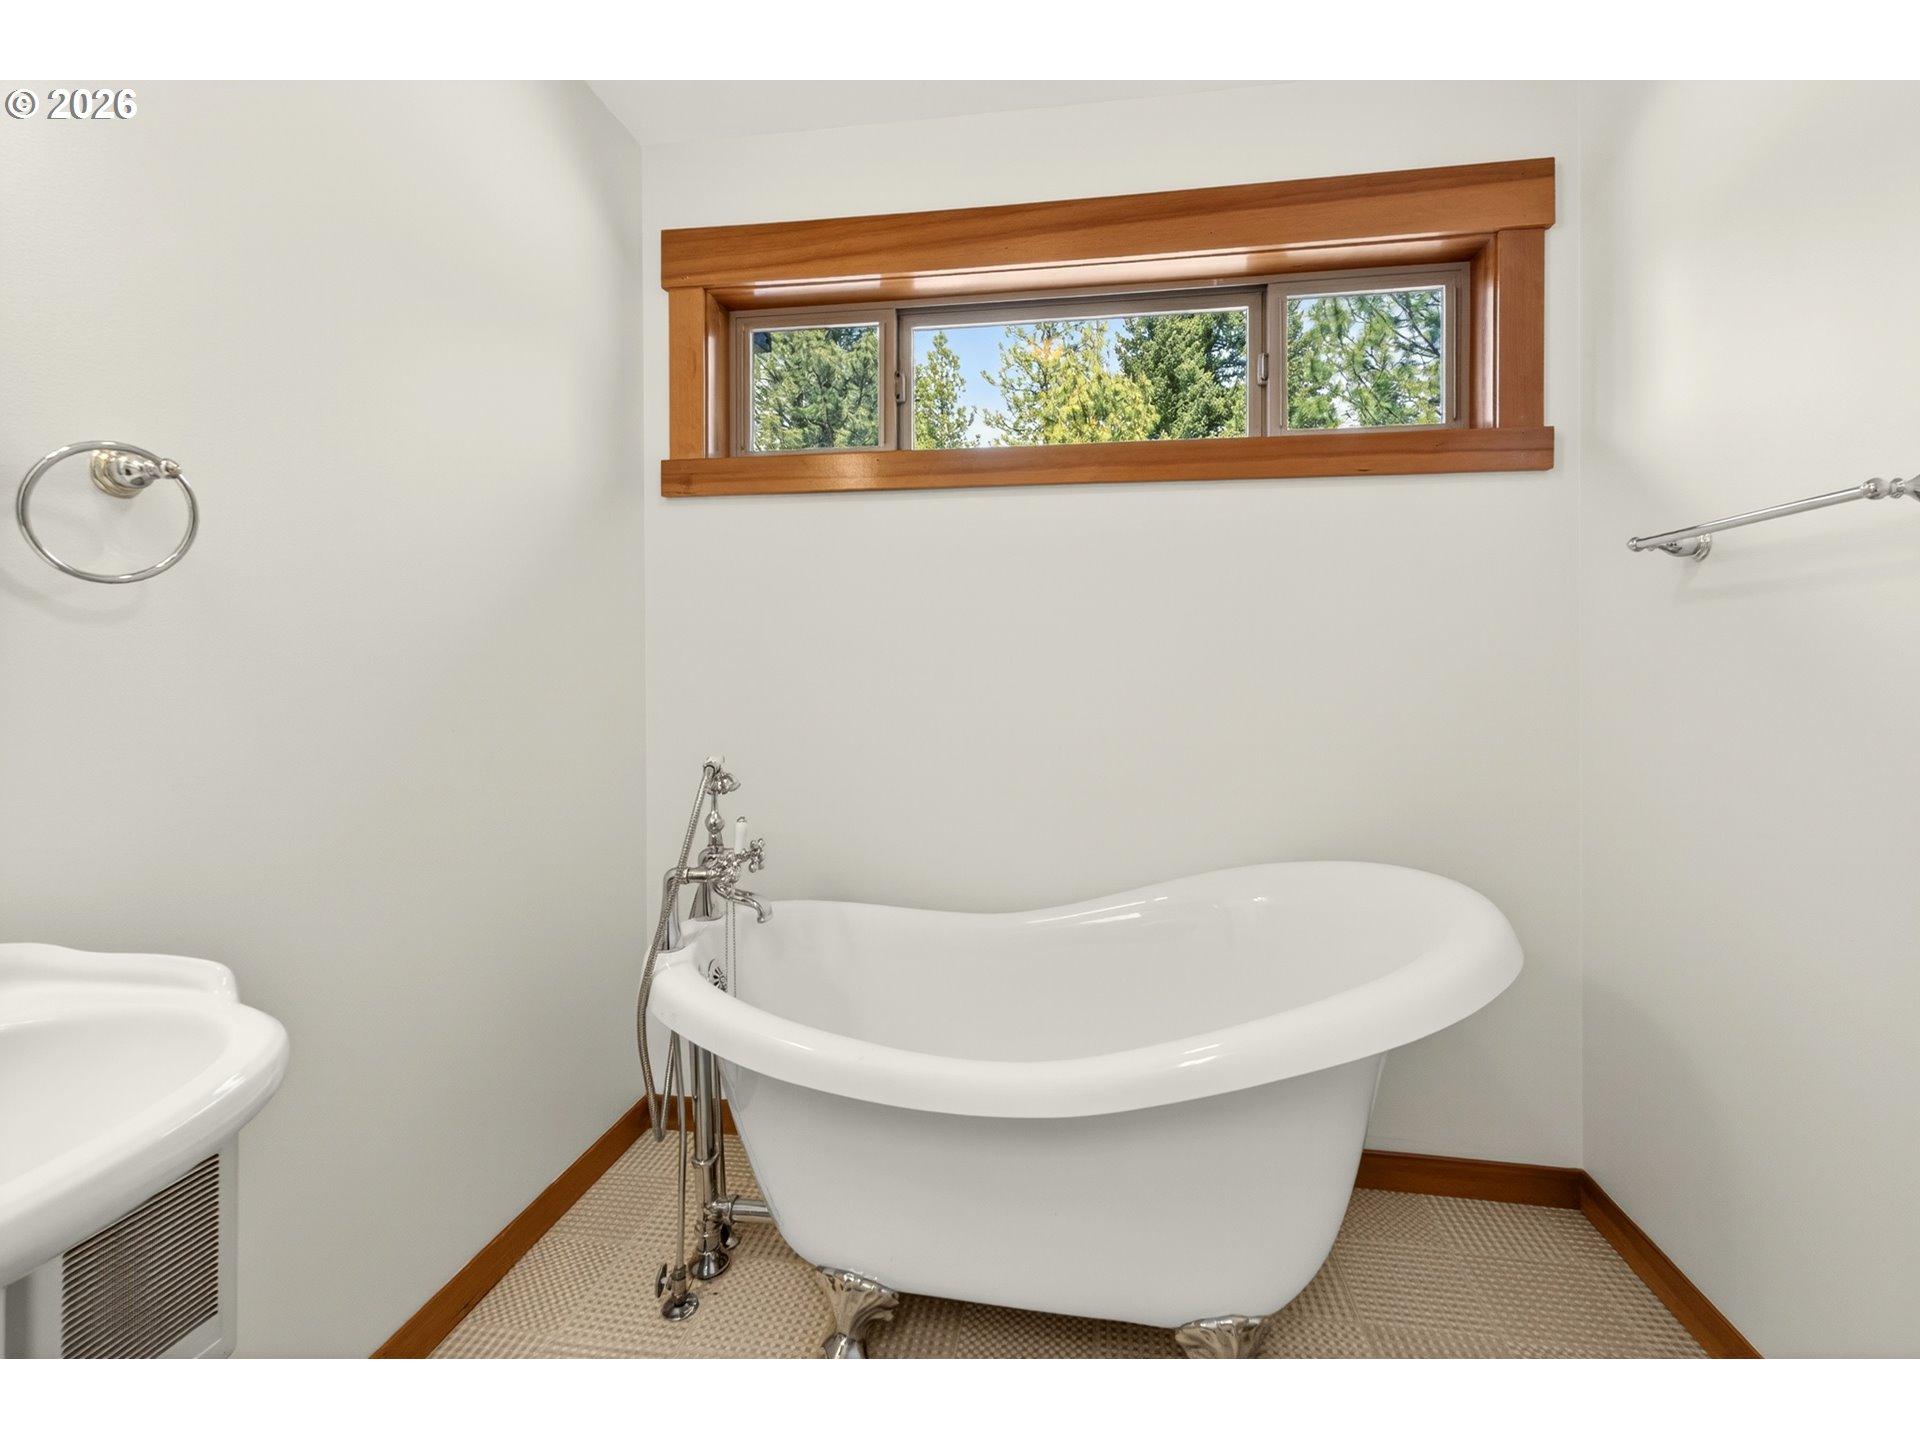
Bathroom with a freestanding clawfoot tub beneath a wood-trimmed window.
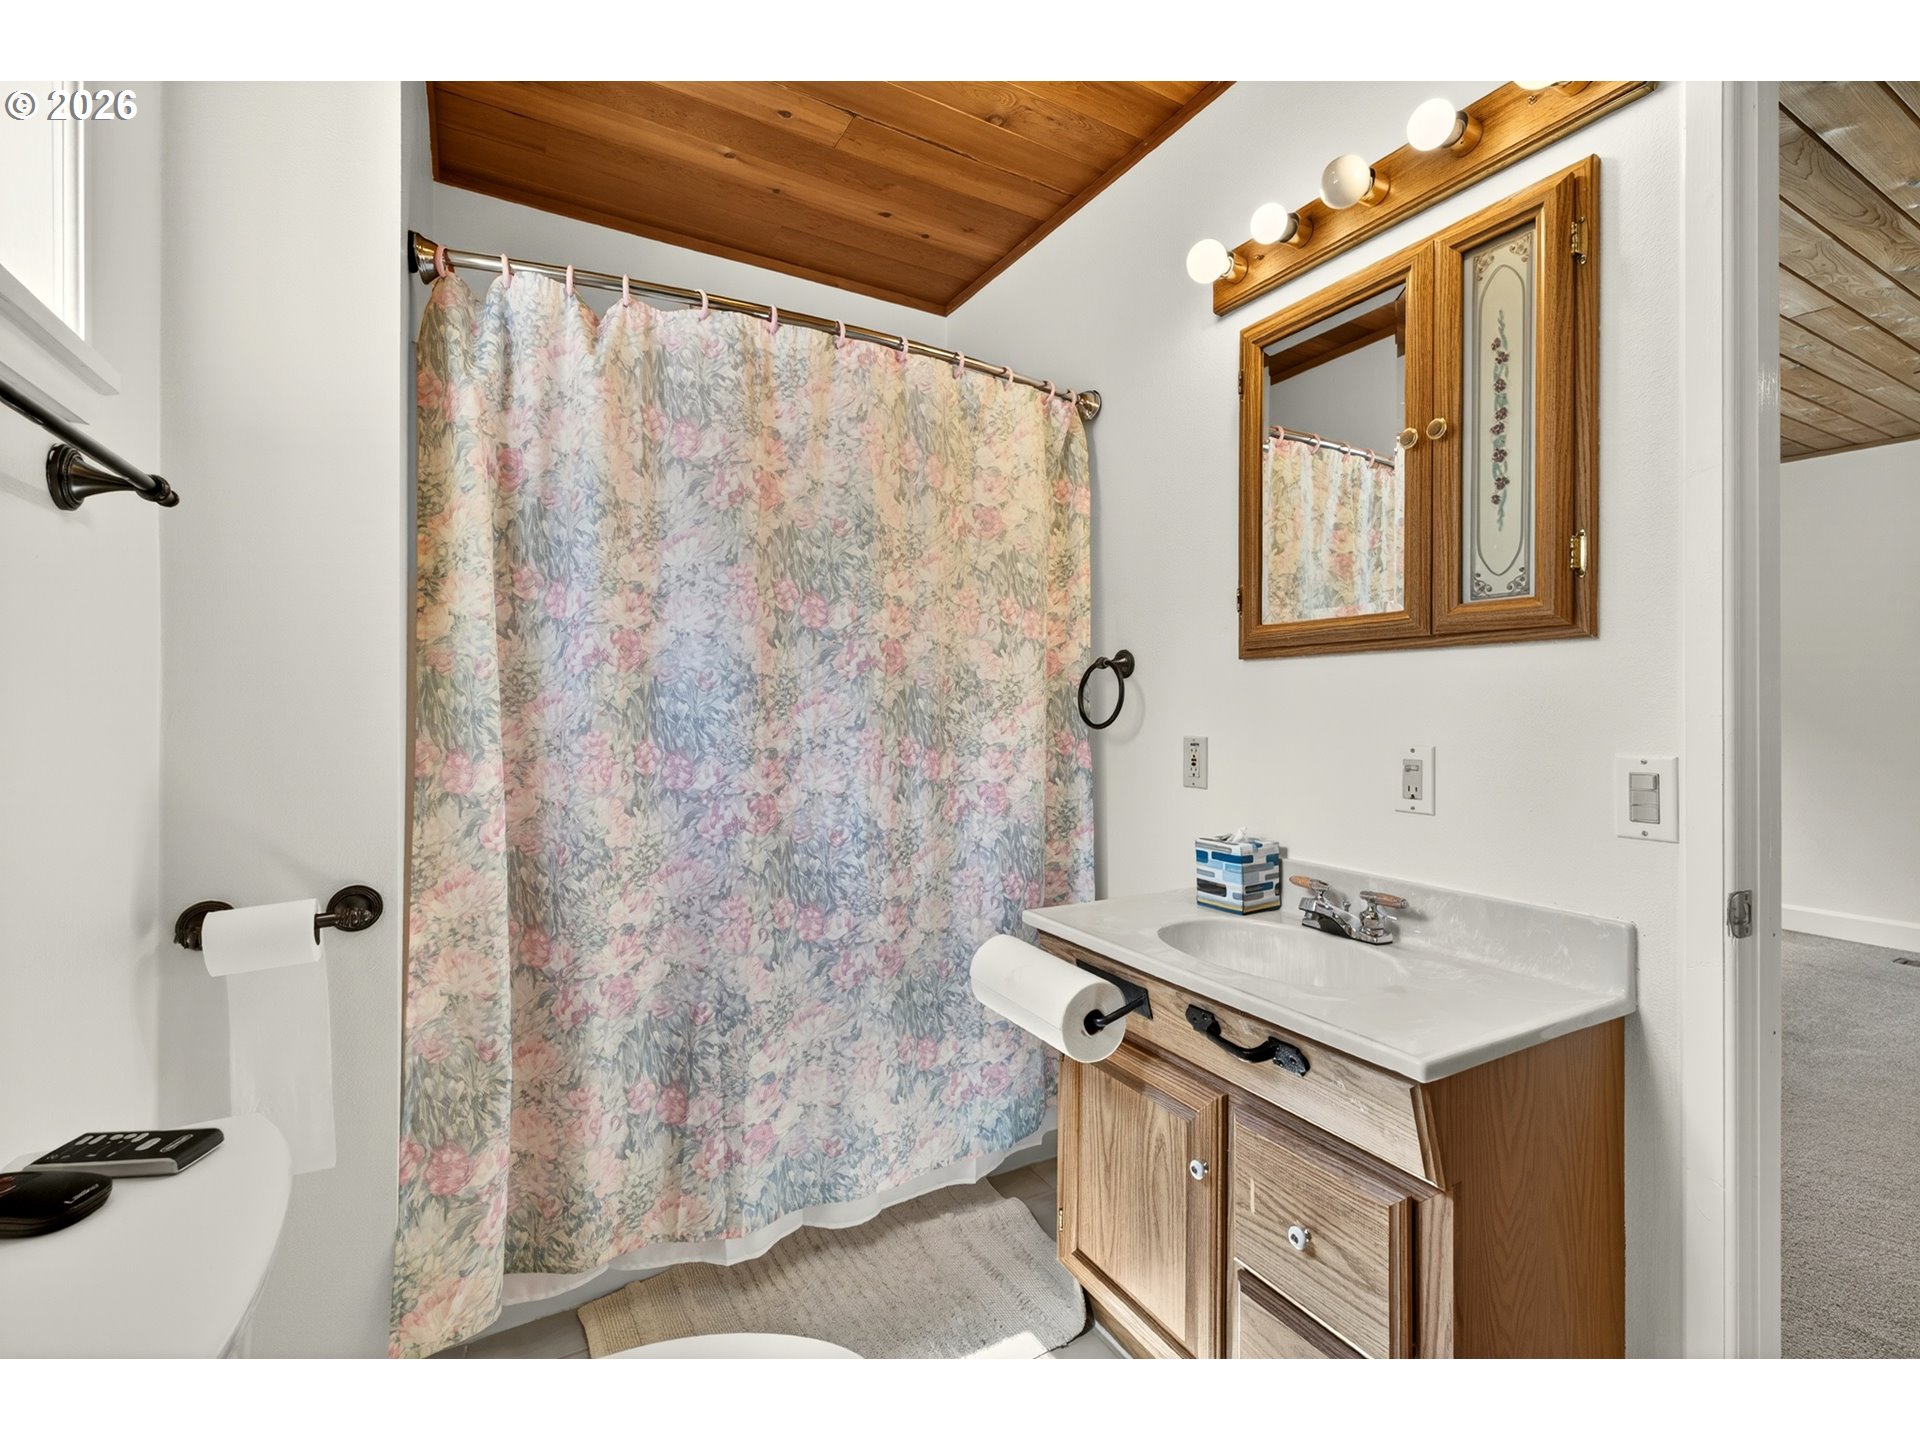
Bathroom with a floral shower curtain, wood ceiling, and wood vanity.
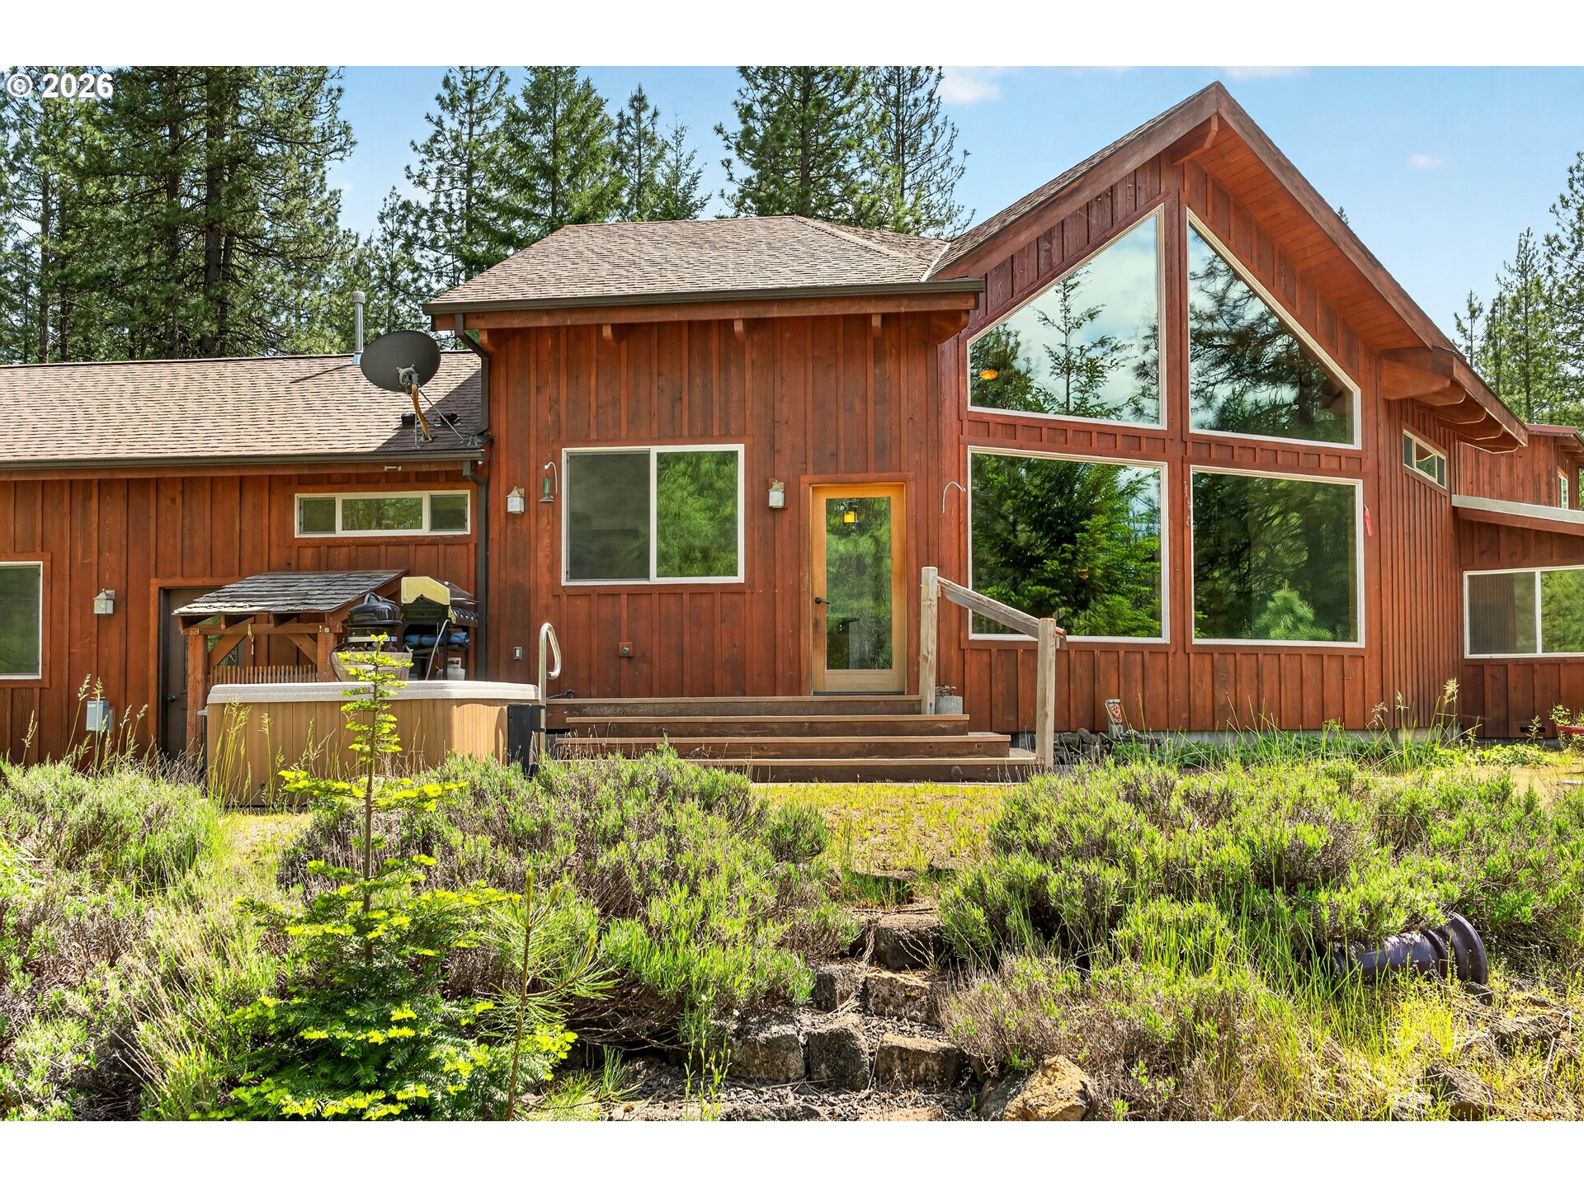
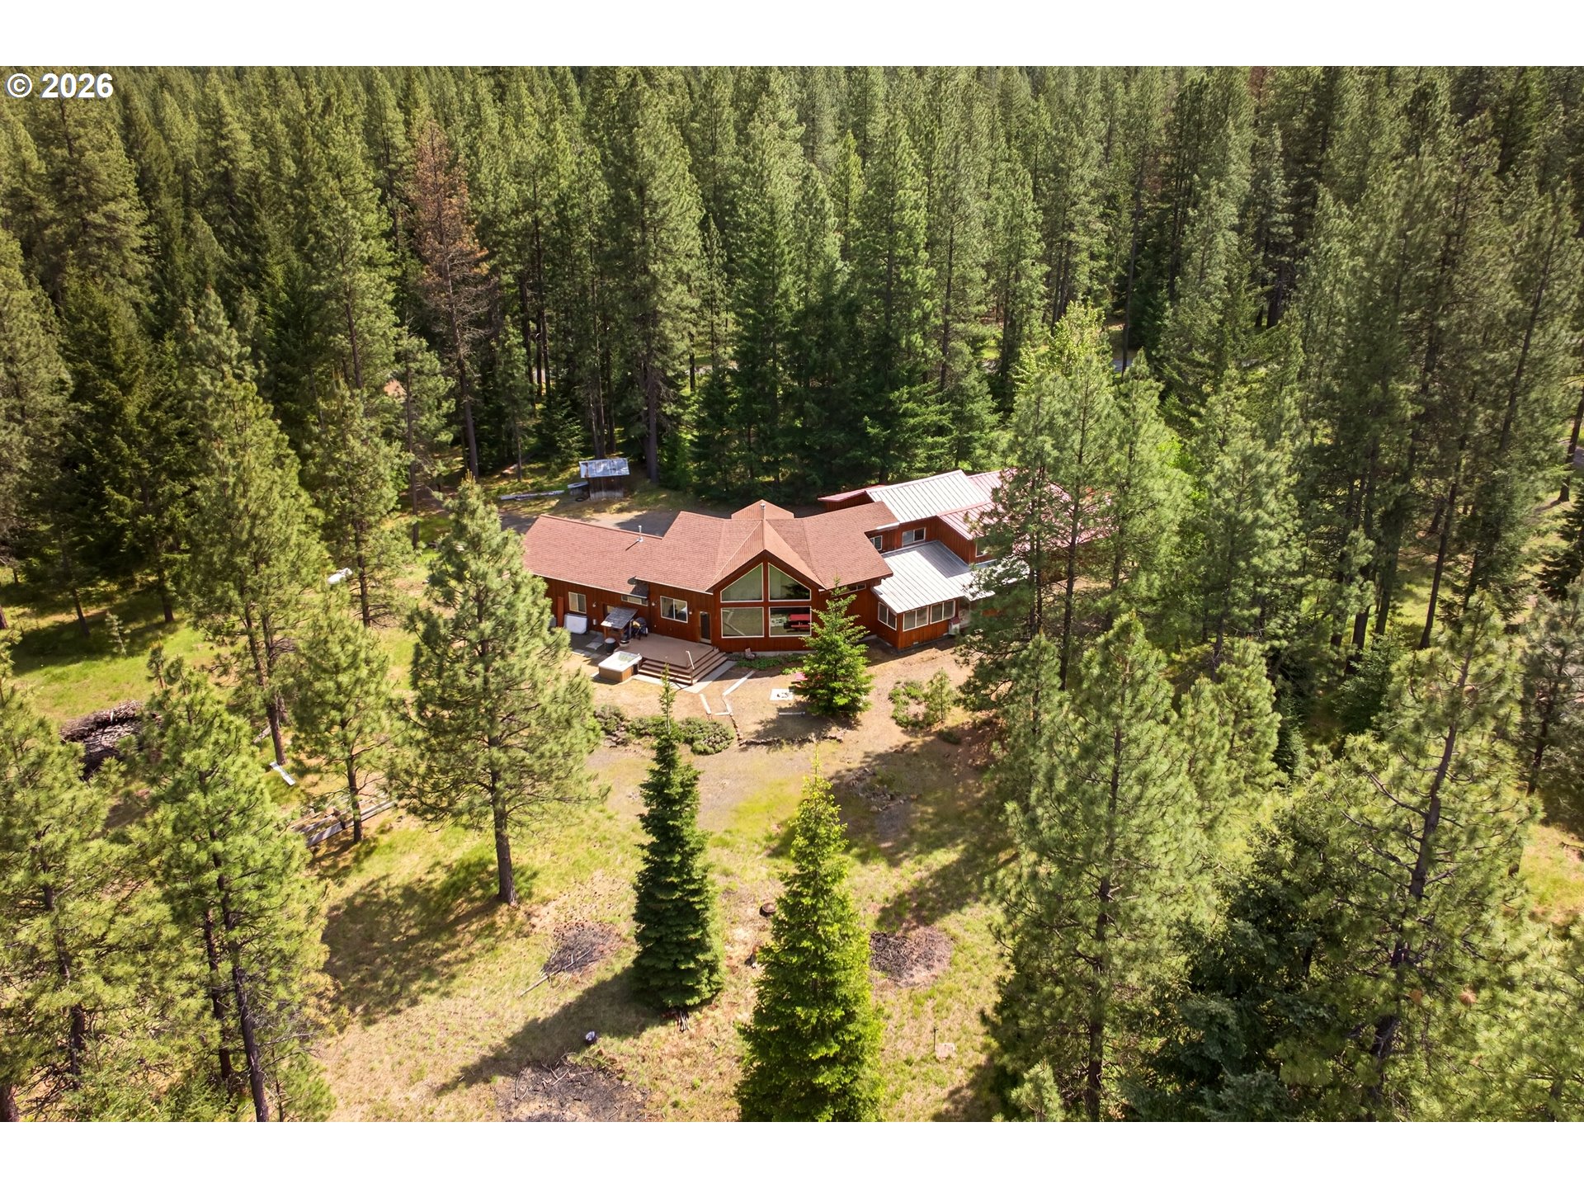
Wood-sided A-frame home among pine trees, with a hot tub beside the front steps.
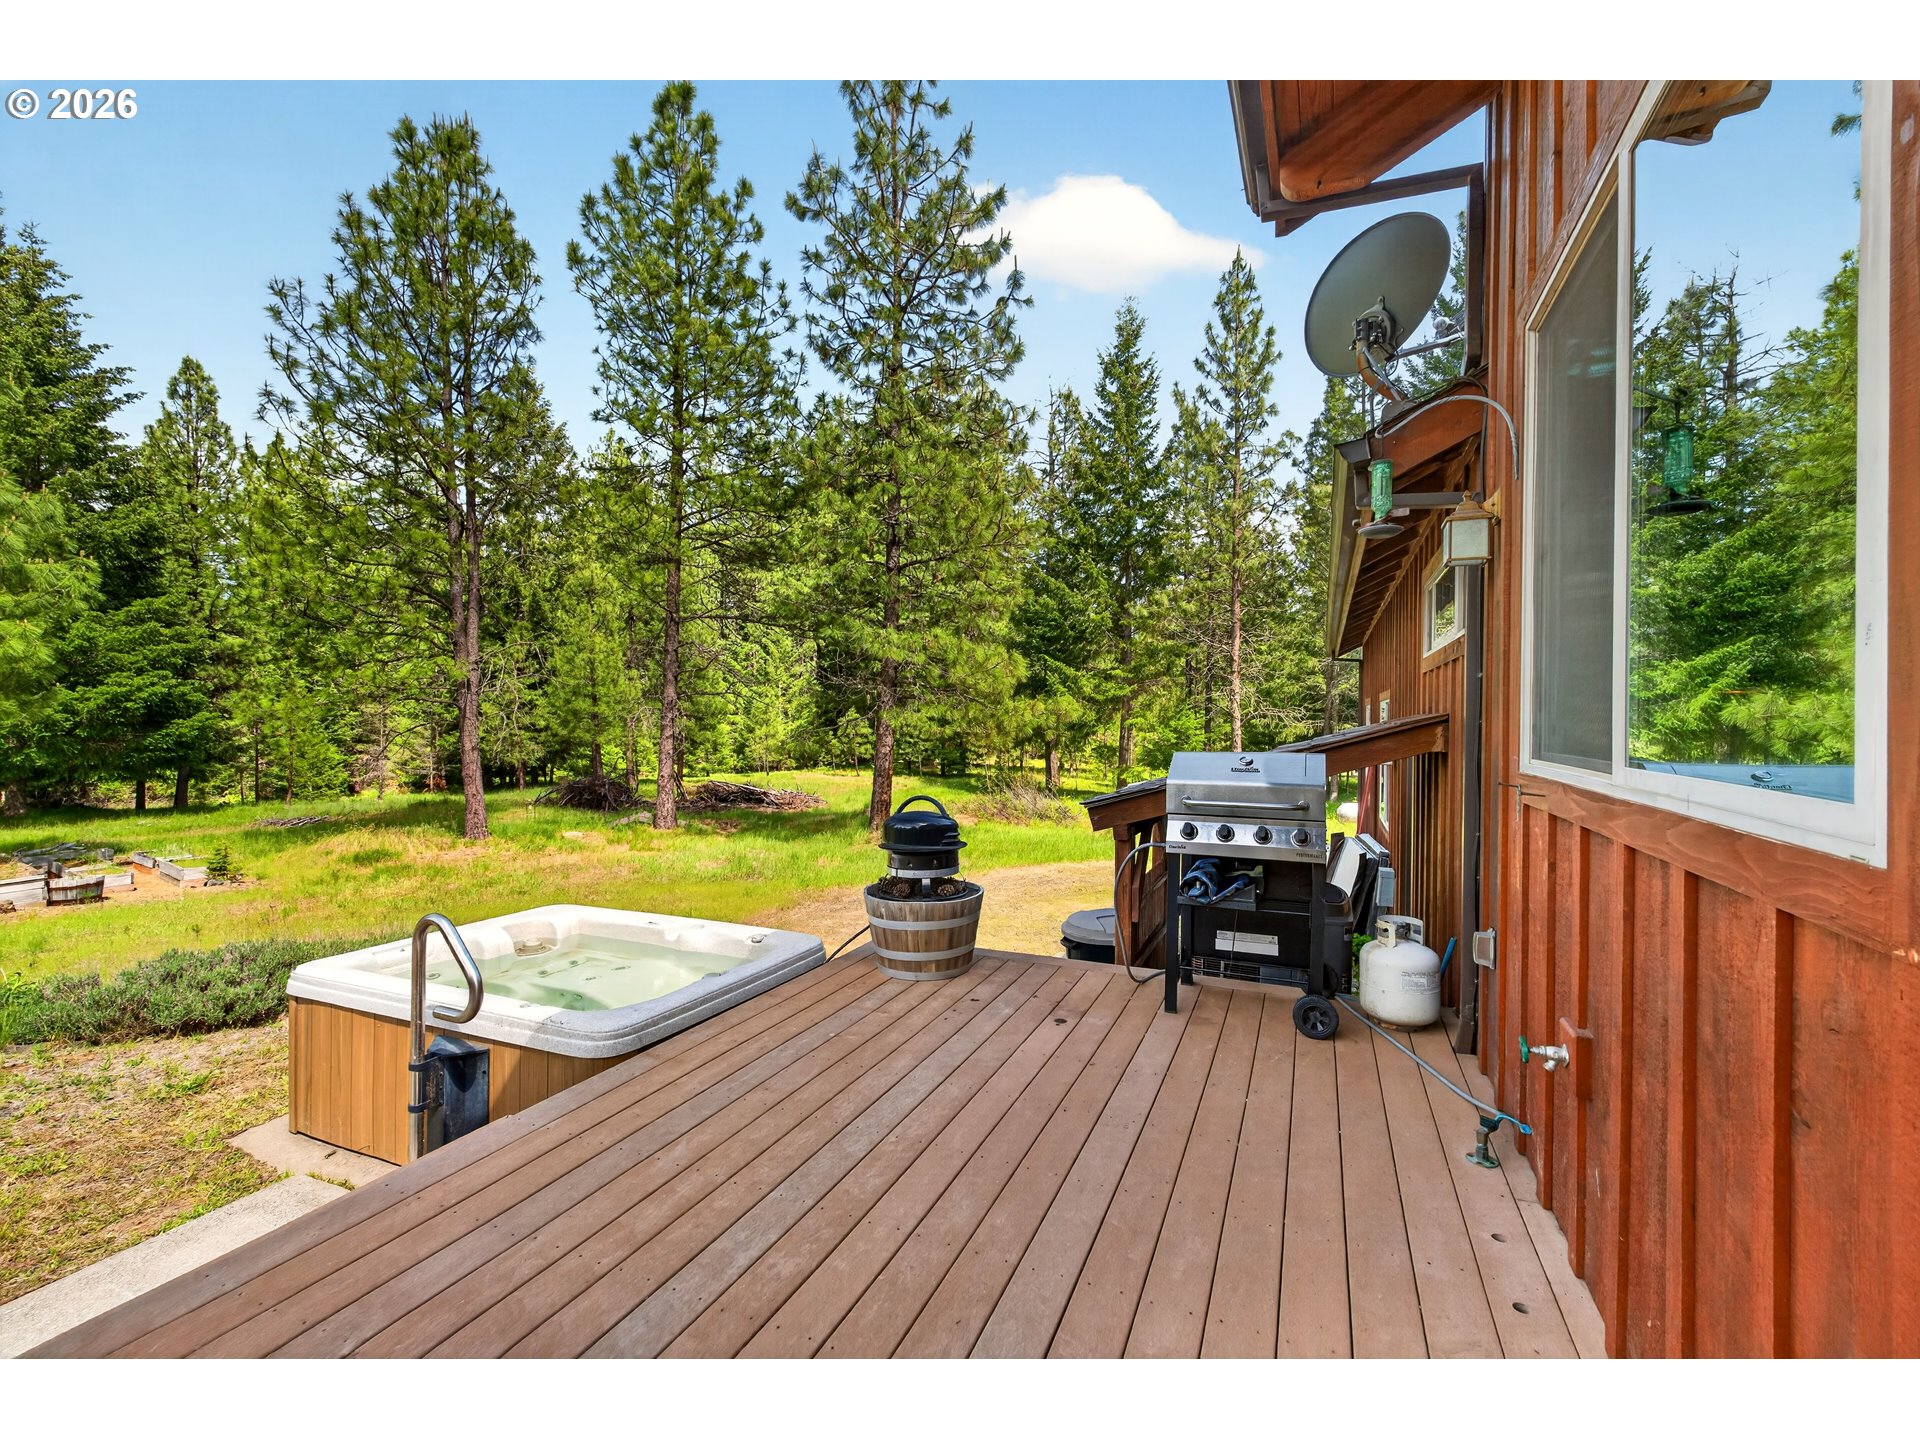
Wooden deck with a hot tub and barbecue beside a wooded yard.
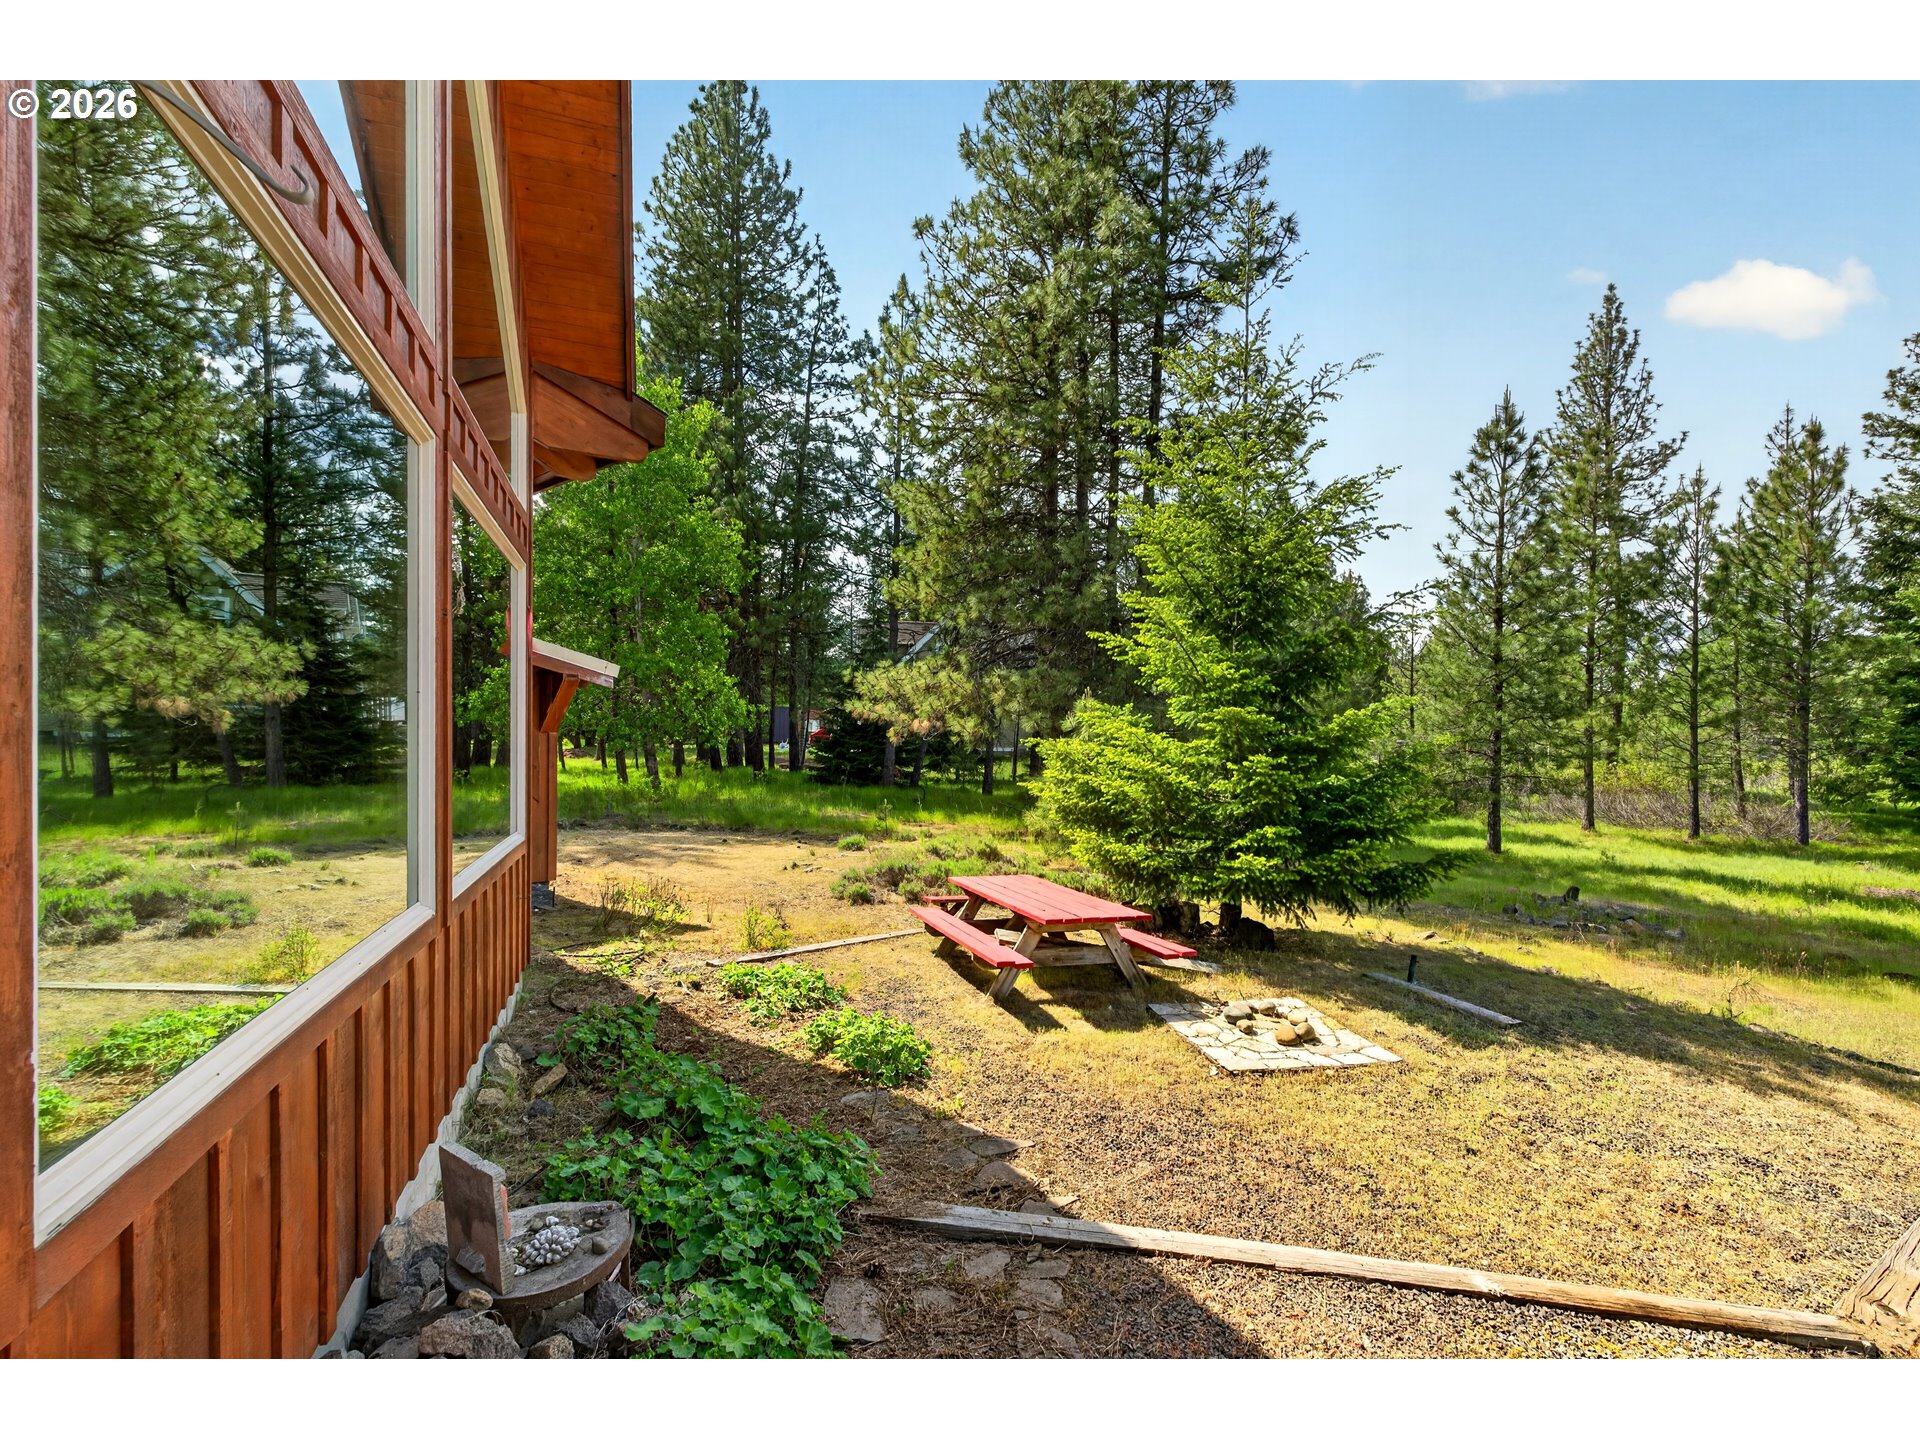
Wood-sided home beside a tree-filled yard with a red picnic table and stone patio.
Aerial view of a wood-sided home among evergreen trees, with a deck and hot tub.
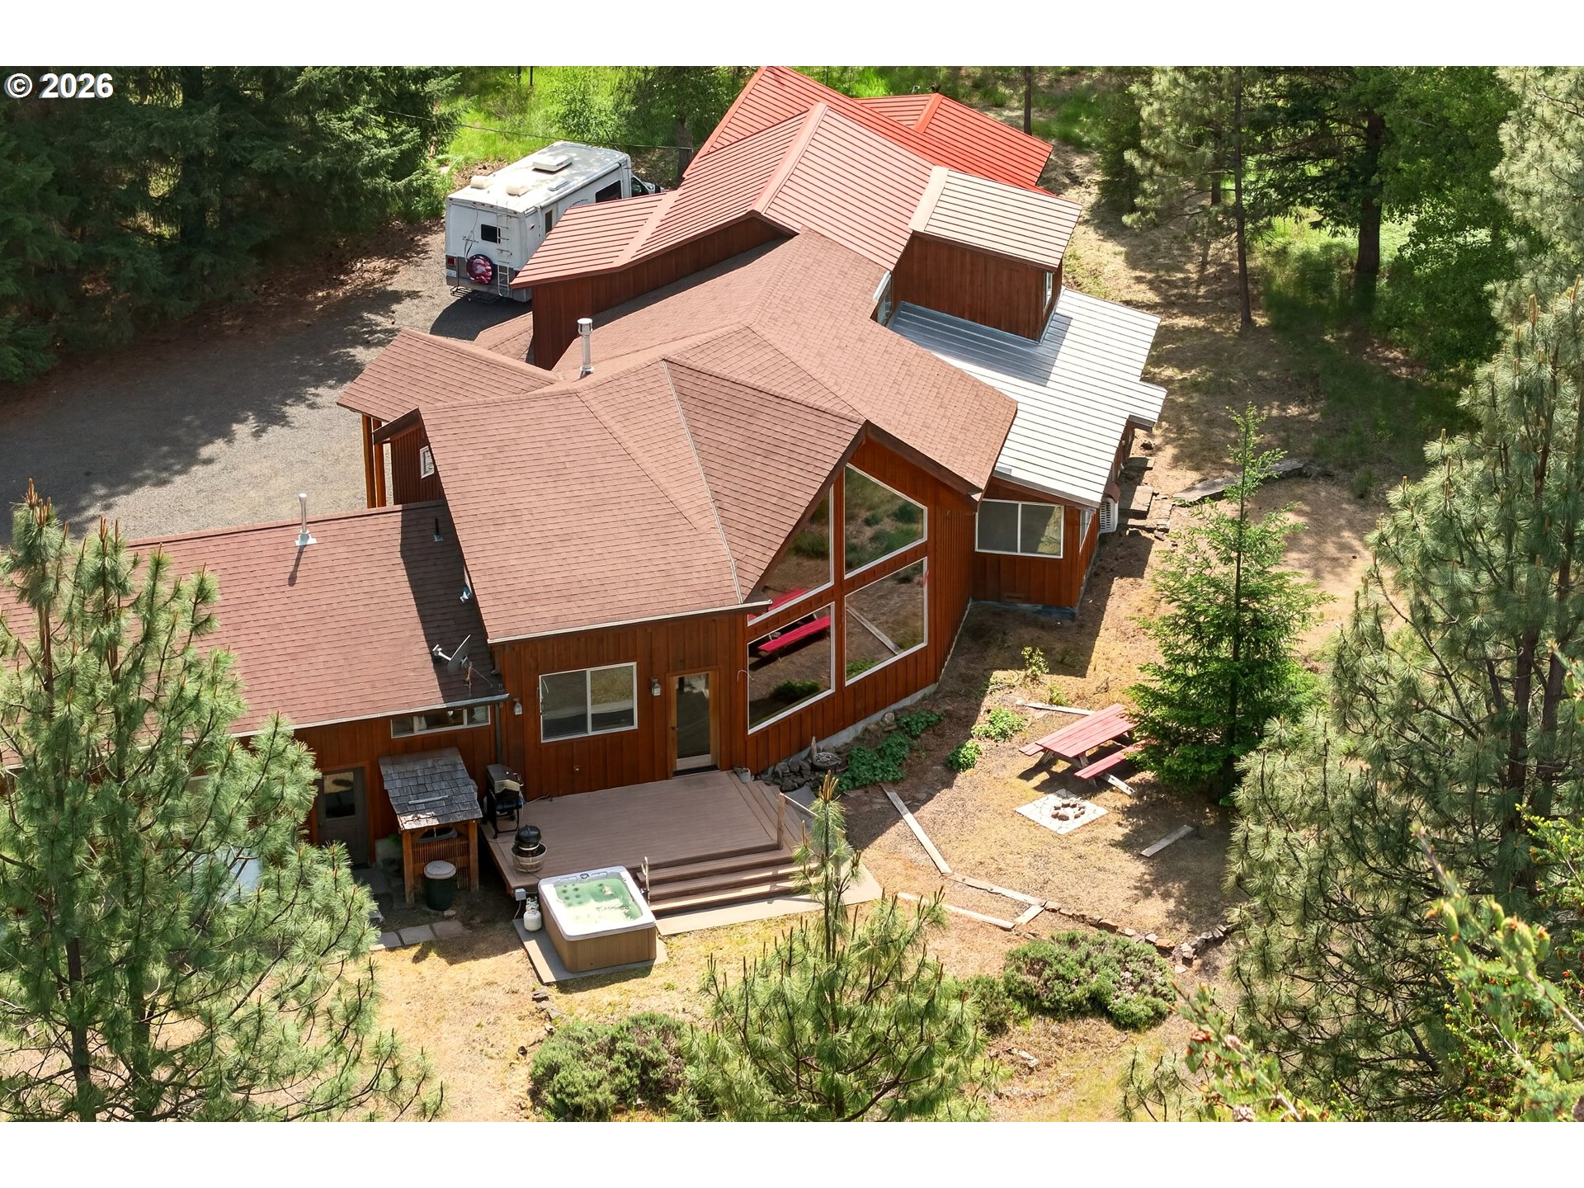
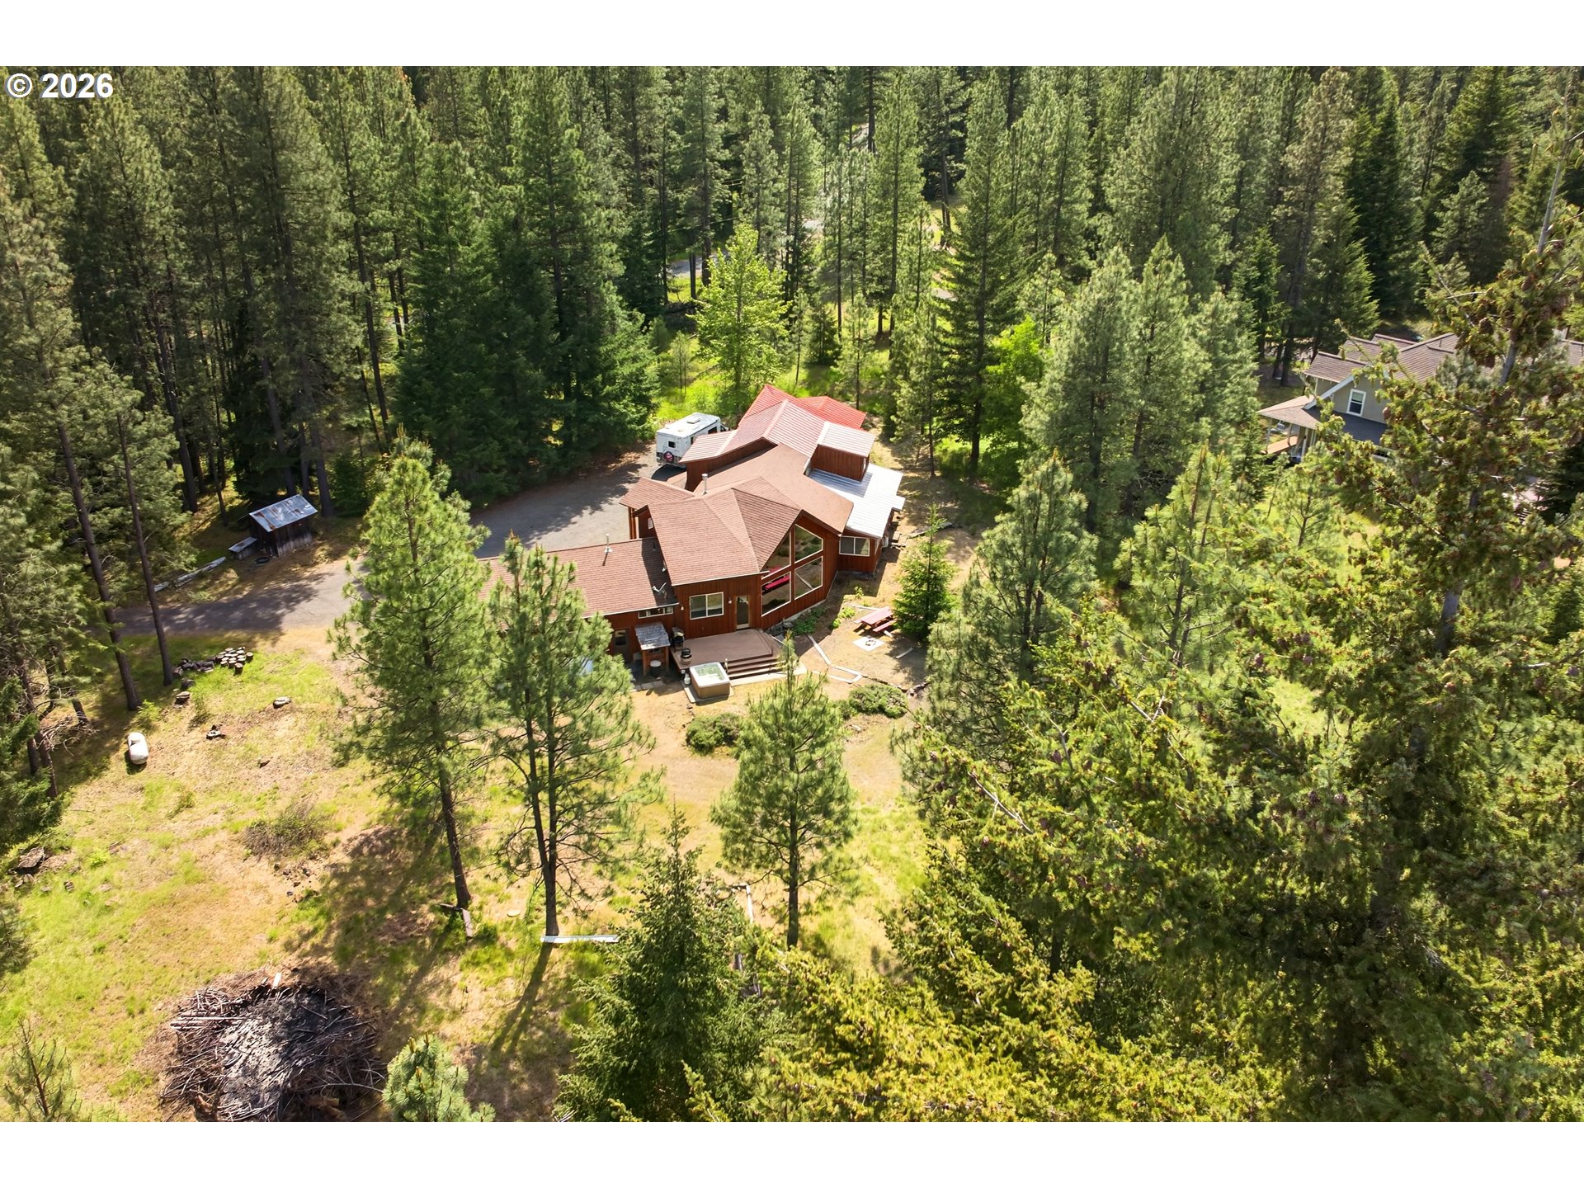
Aerial view of a wood-sided house among pine trees, with a deck, hot tub, and RV.
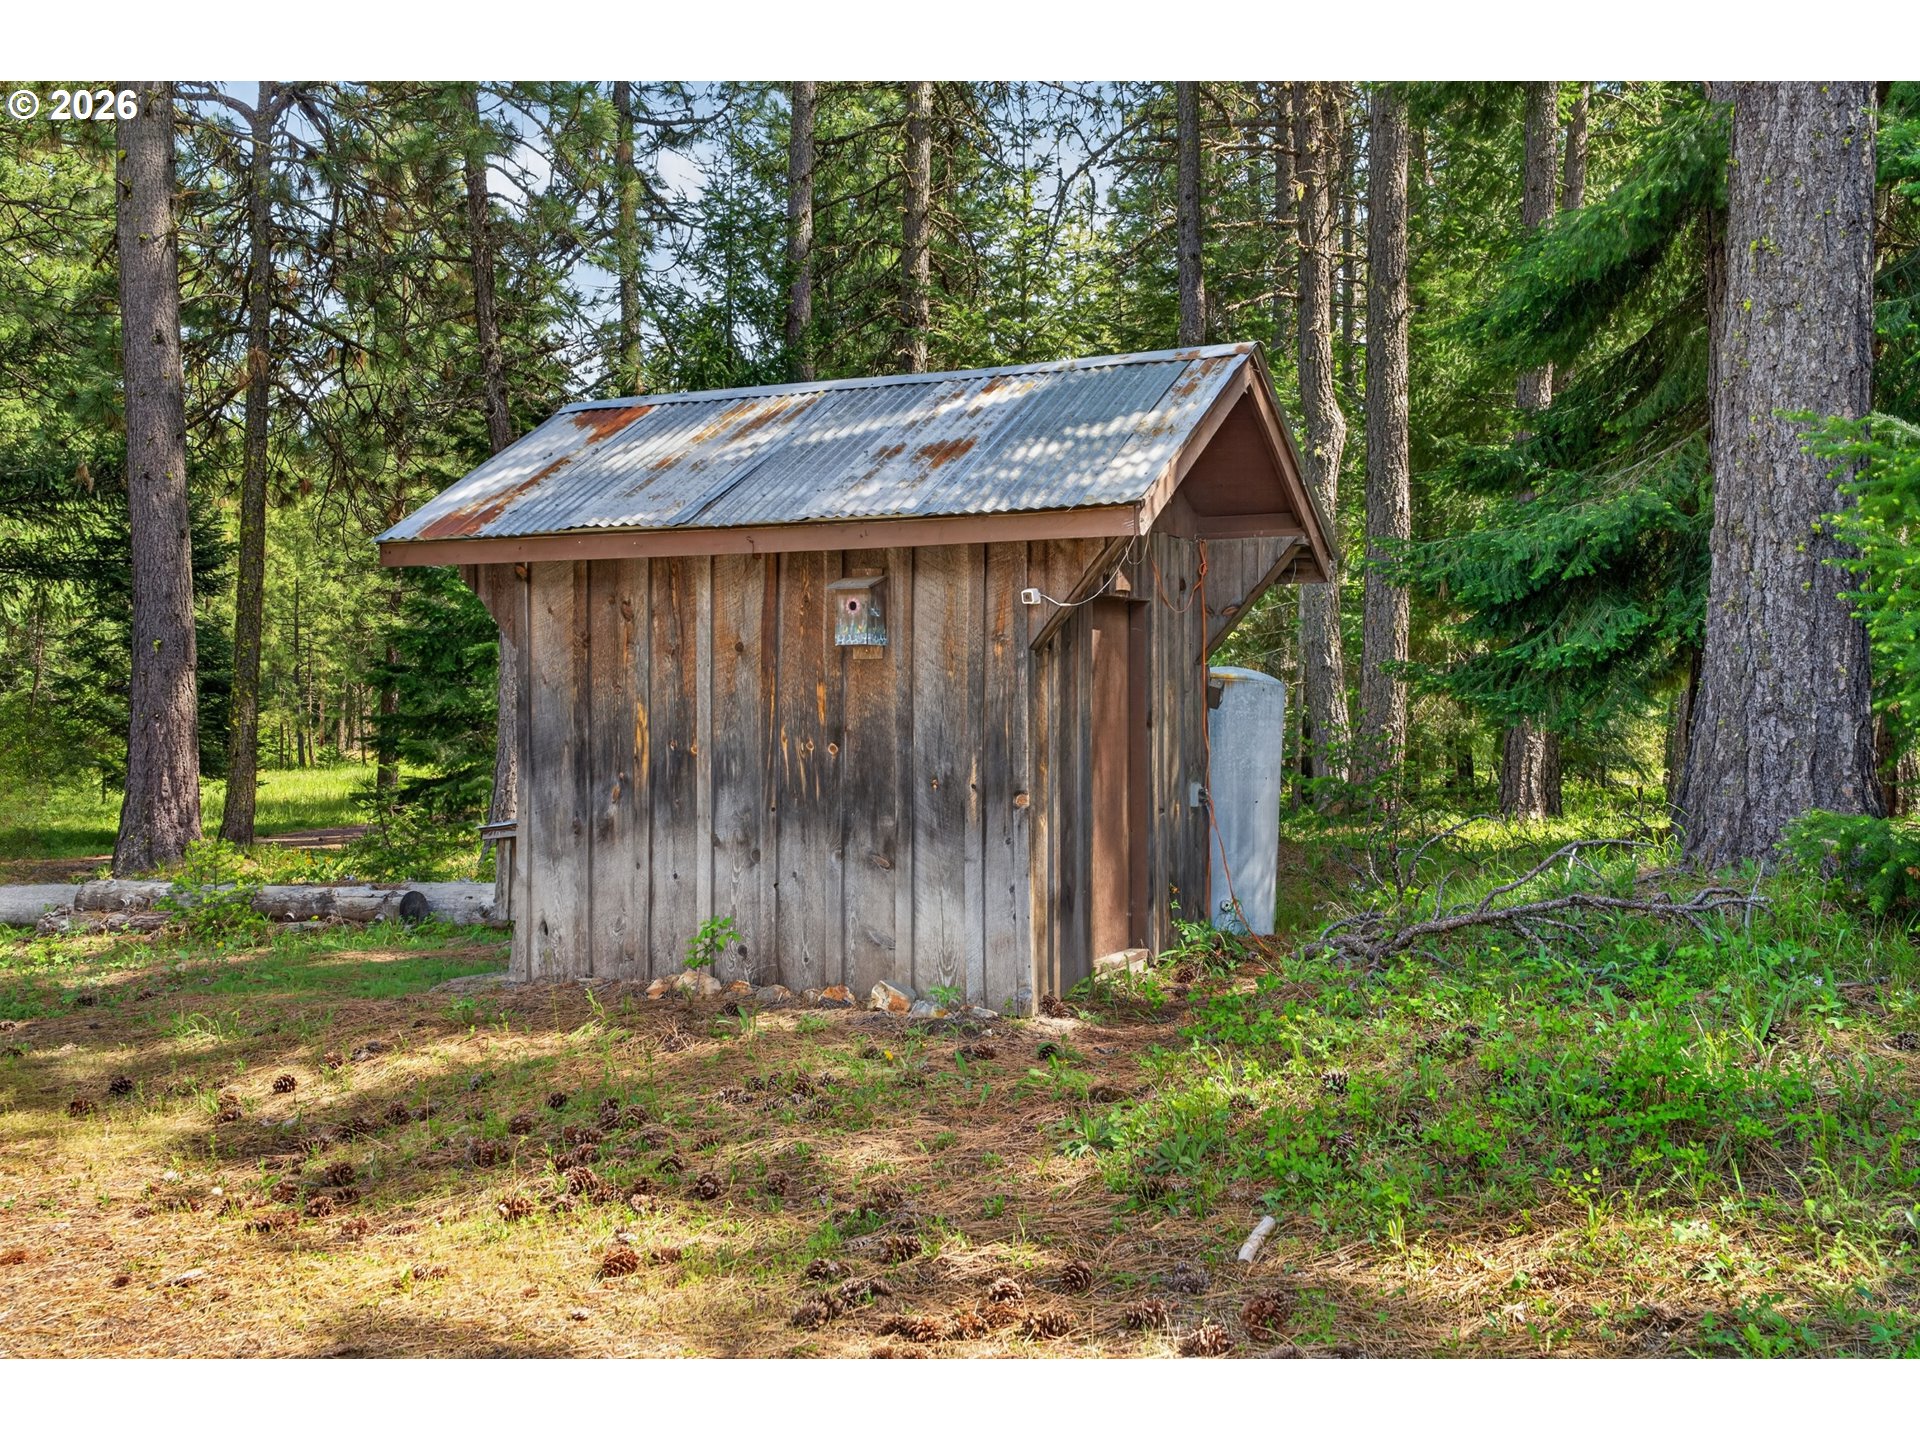
Weathered wooden outbuilding with a corrugated metal roof among tall evergreen trees.
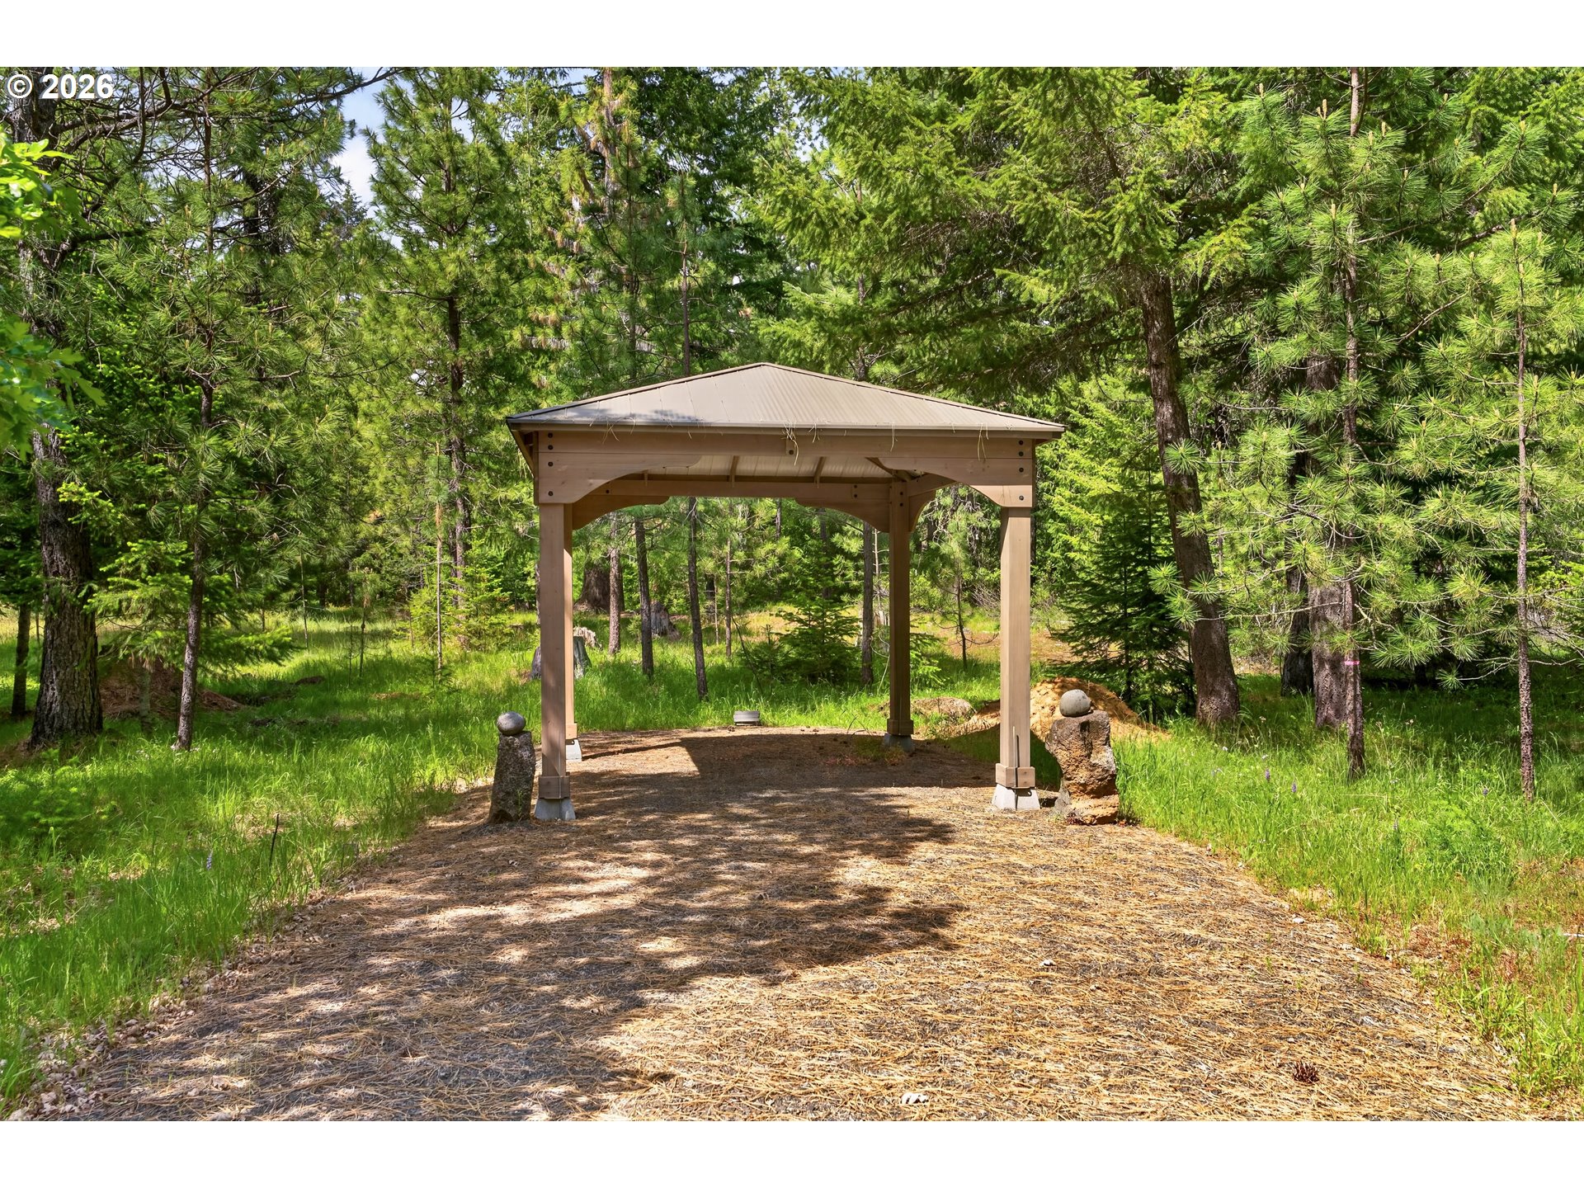
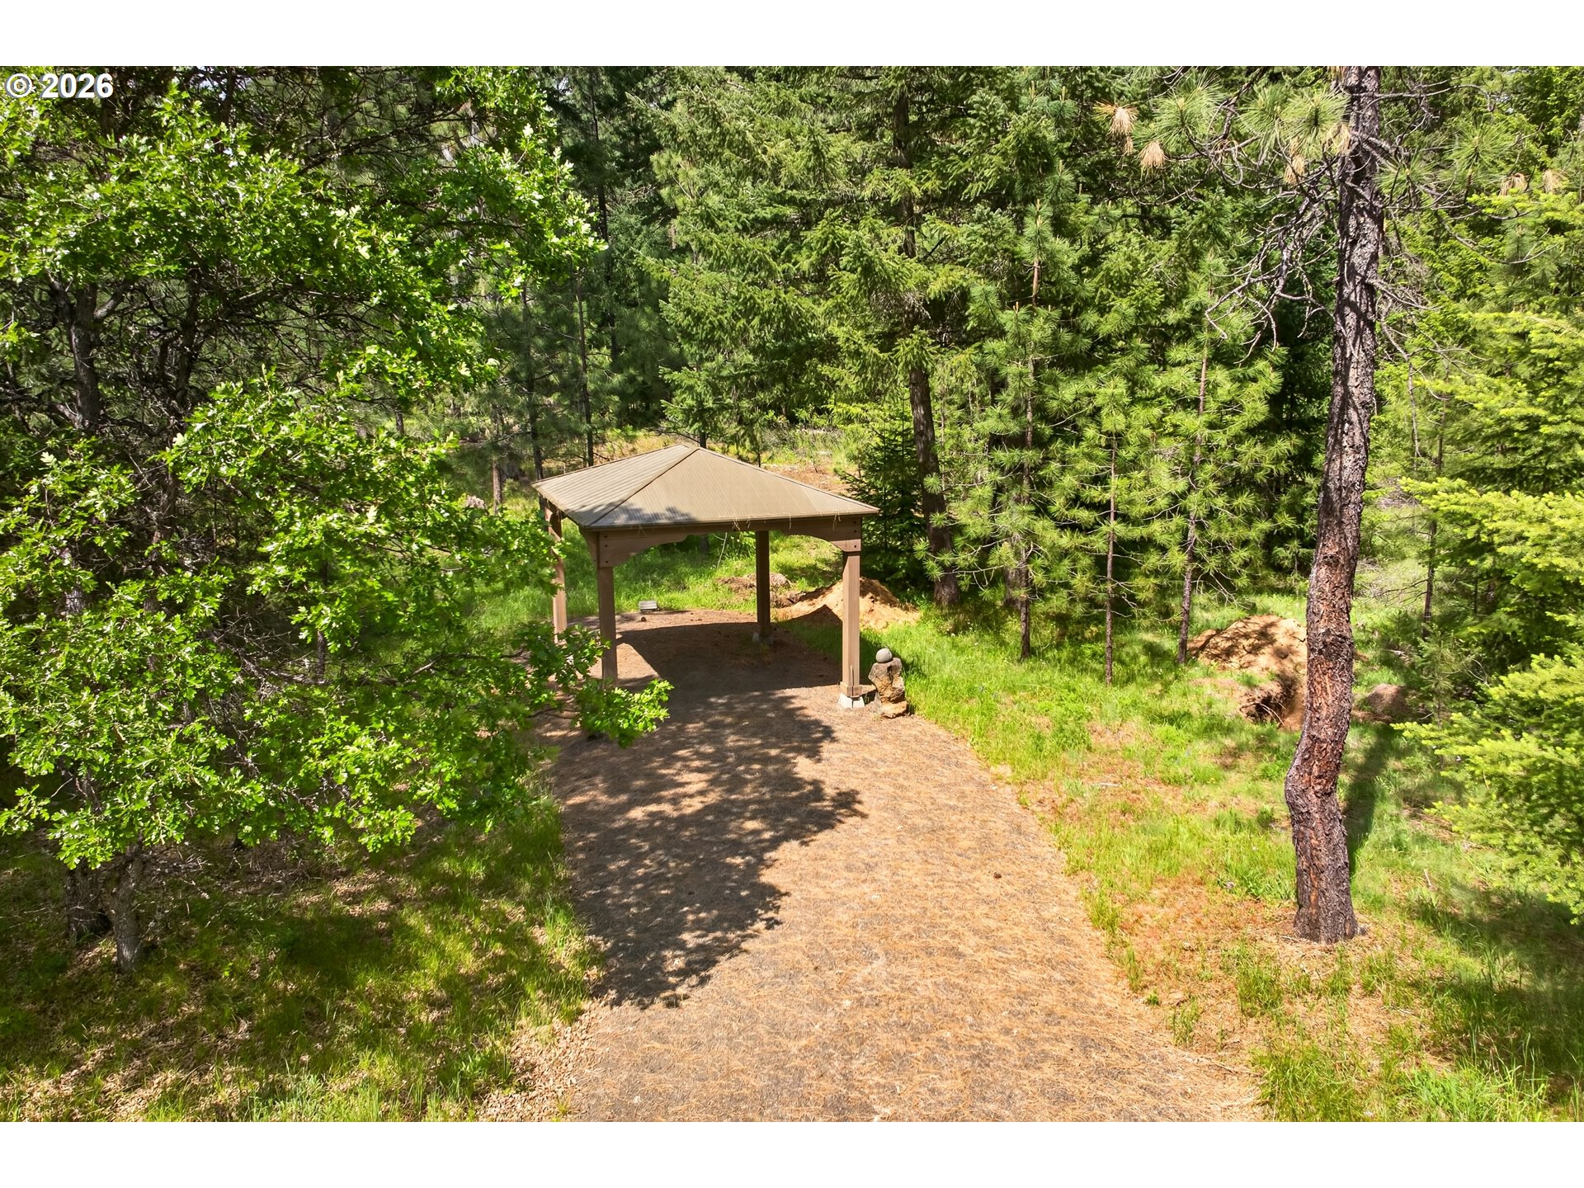
Open-sided timber pavilion in a sunny pine-wooded clearing.
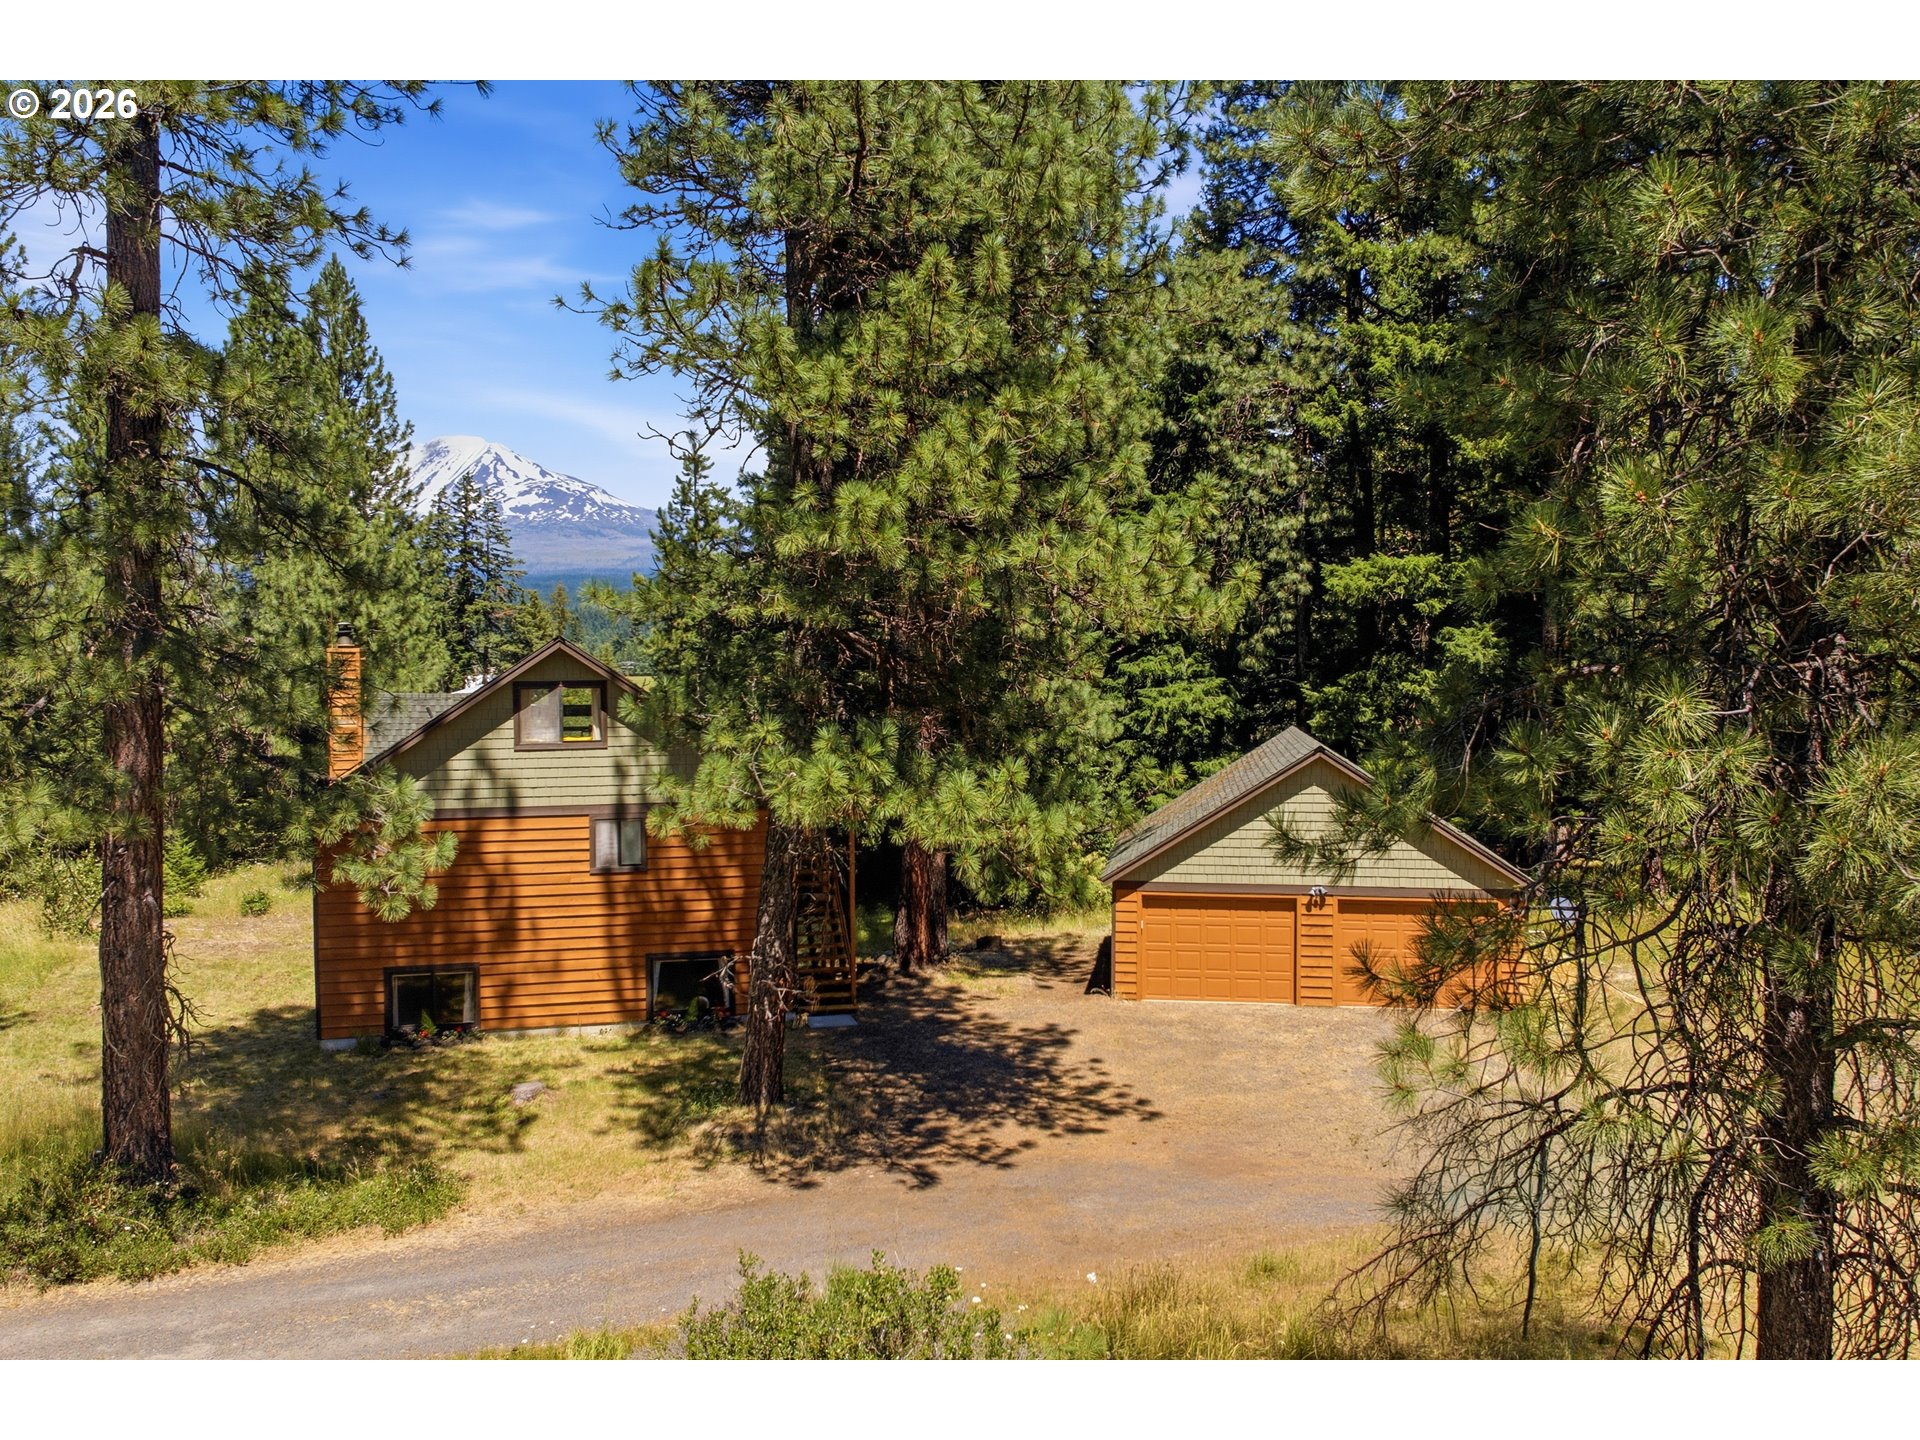
Brown wood-sided home with attached garage at the end of a gravel driveway among pine trees.
Open-sided pavilion in a wooded clearing, with a gravel path leading up to it.
Aerial view of a home nestled among pine trees, with a sunny clearing around it.
Aerial view of a brown home with a reddish roof in a forest clearing.

Aerial view of a wooded home with red metal roofing, open yard, gravel driveway, and parked RV.
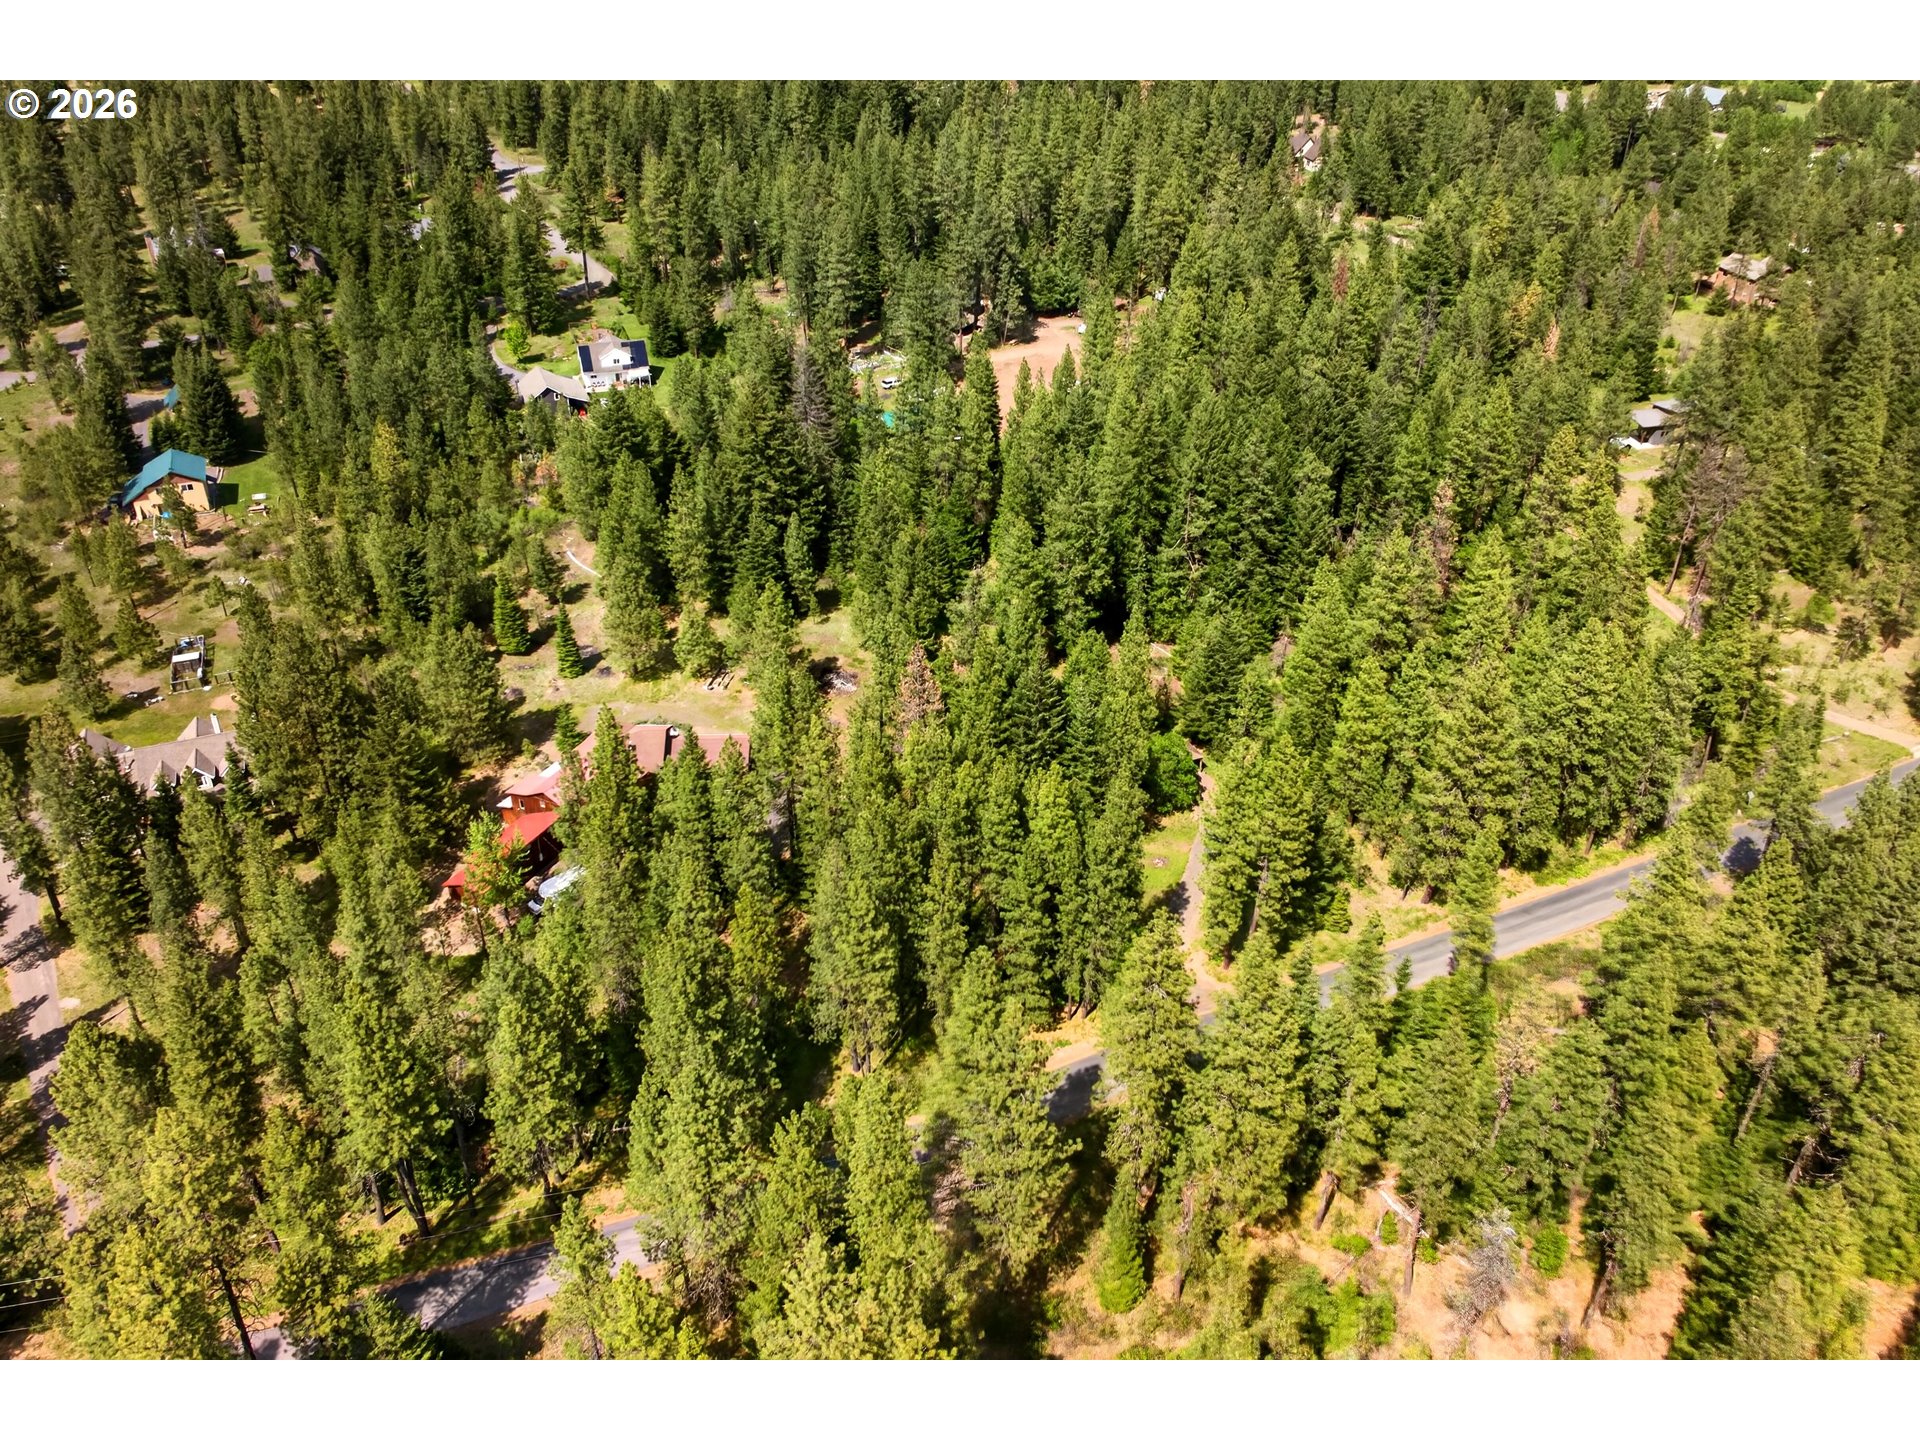
Aerial view of homes scattered among dense evergreen trees, with roads winding through the wooded area.
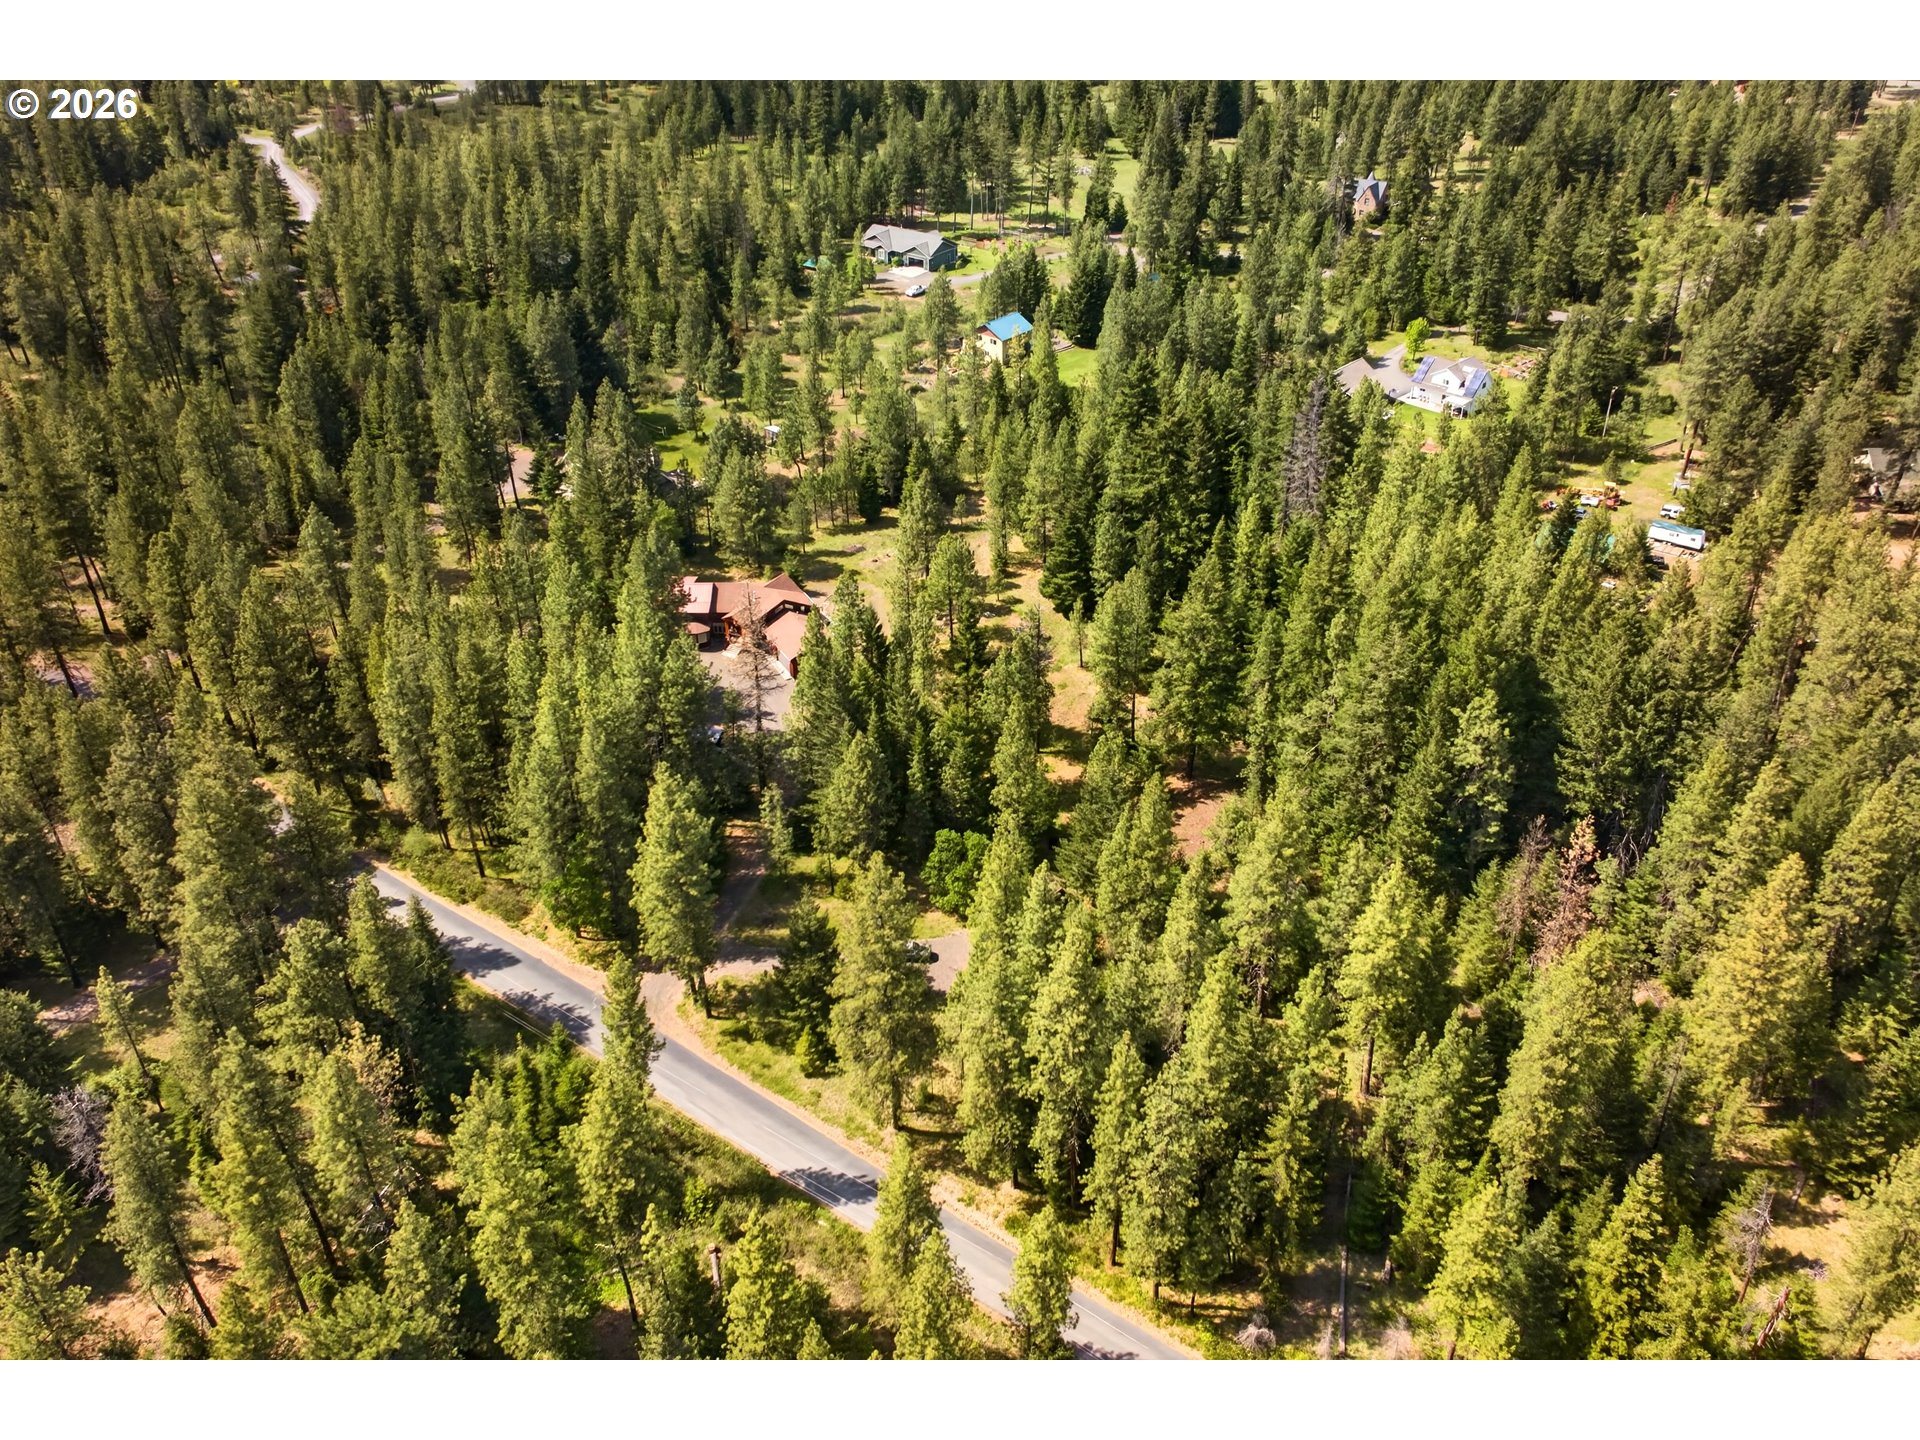
Aerial view of homes among dense pine trees beside a paved road.
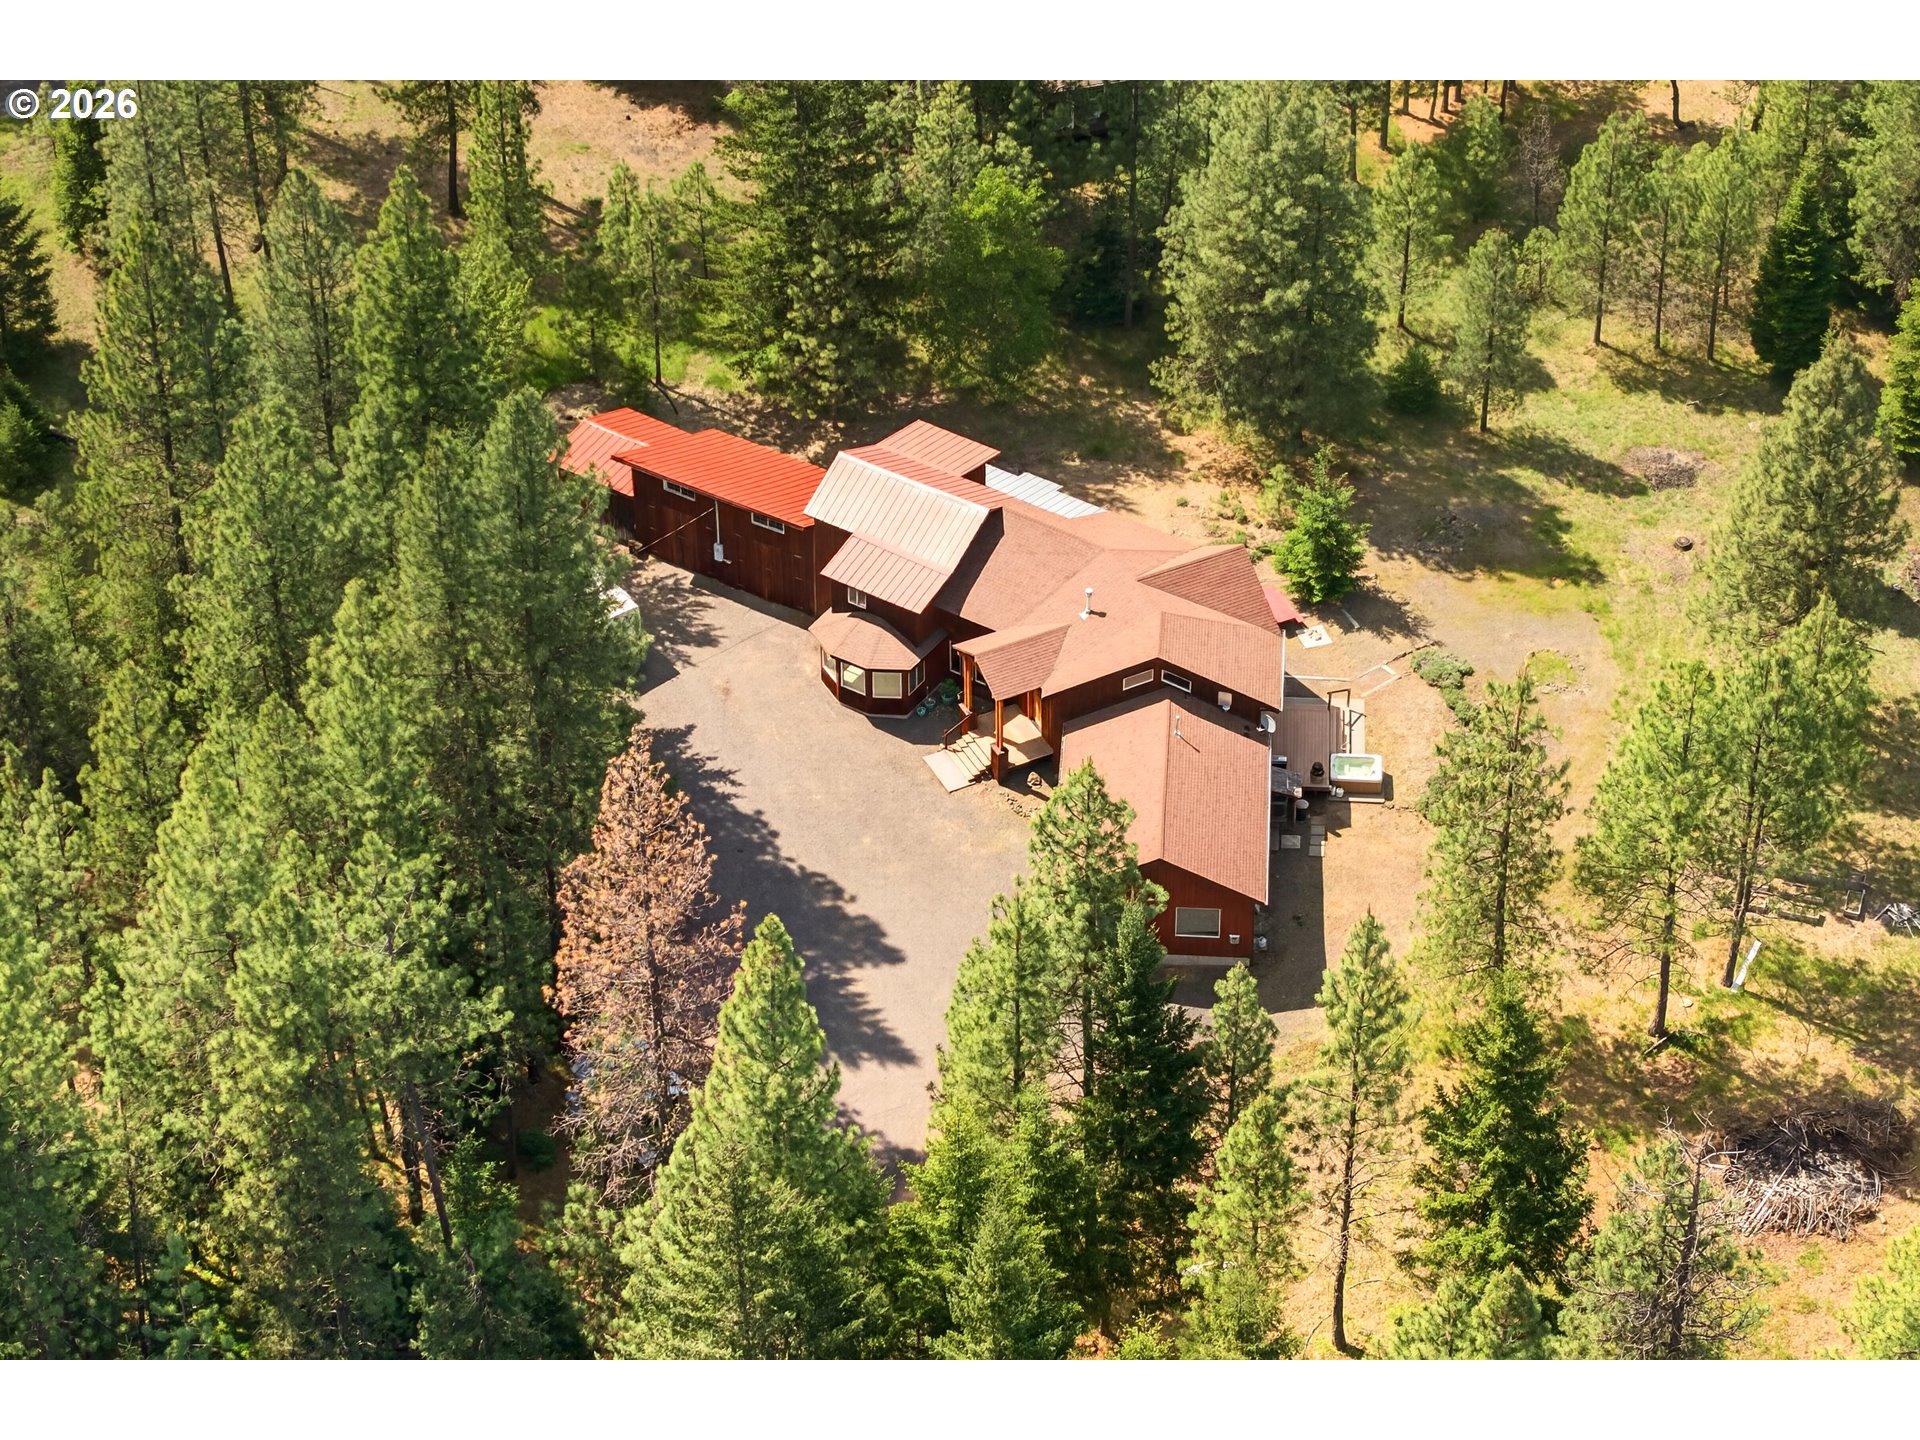
Aerial view of a multi-wing home among pine trees, with reddish roofs and a broad gravel driveway.
Aerial view of a brown home nestled among pine trees, with forested mountain ridges beyond.
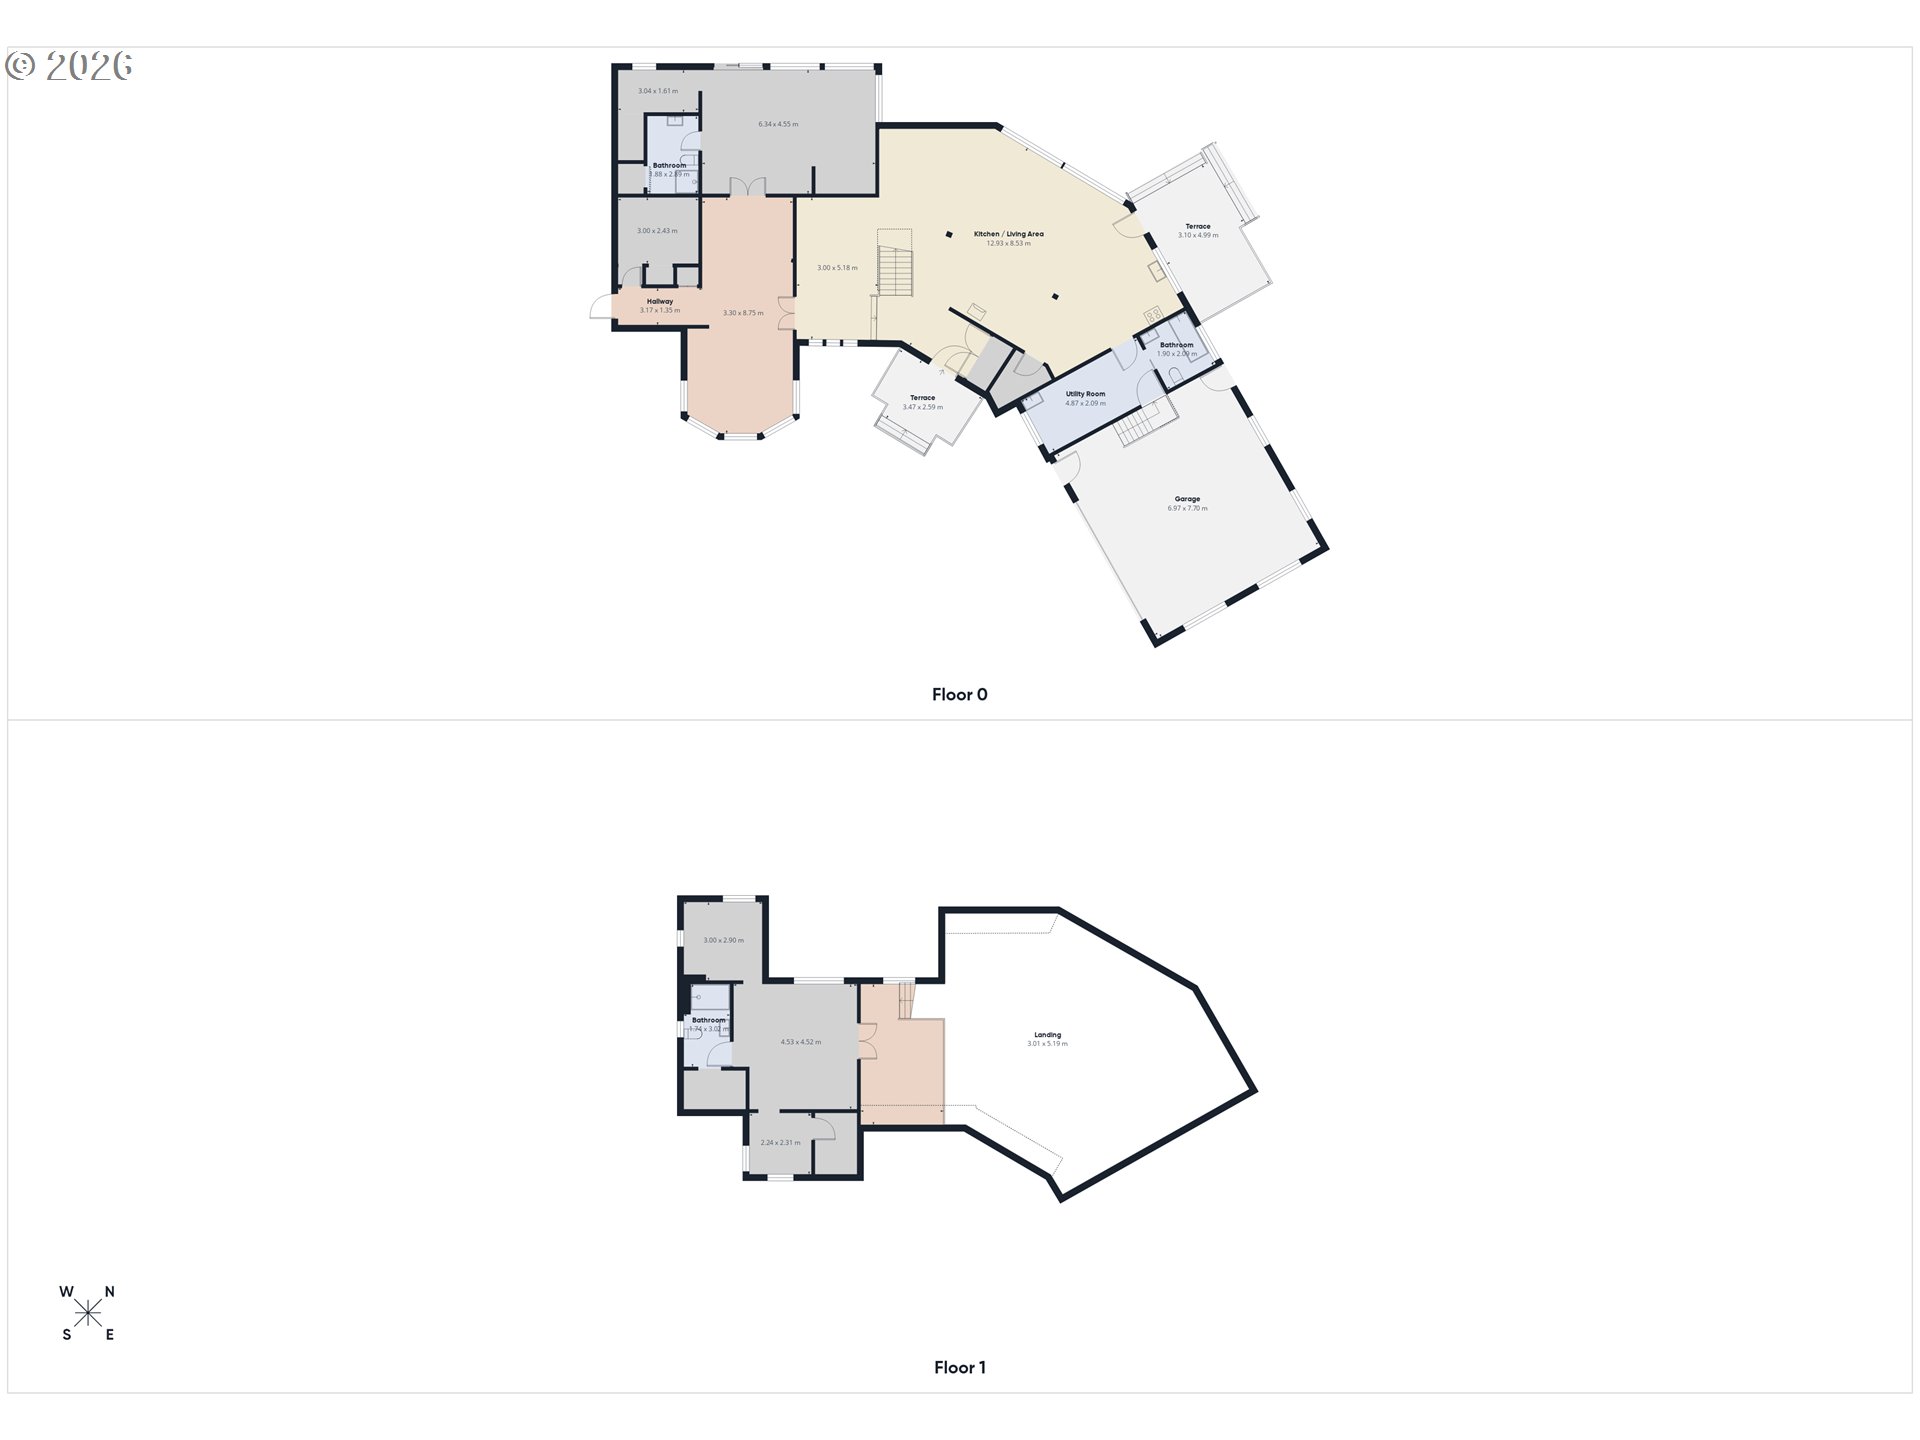
Two-level floor plan with kitchen and living area, terraces, garage, bathrooms, and upper-floor landing.
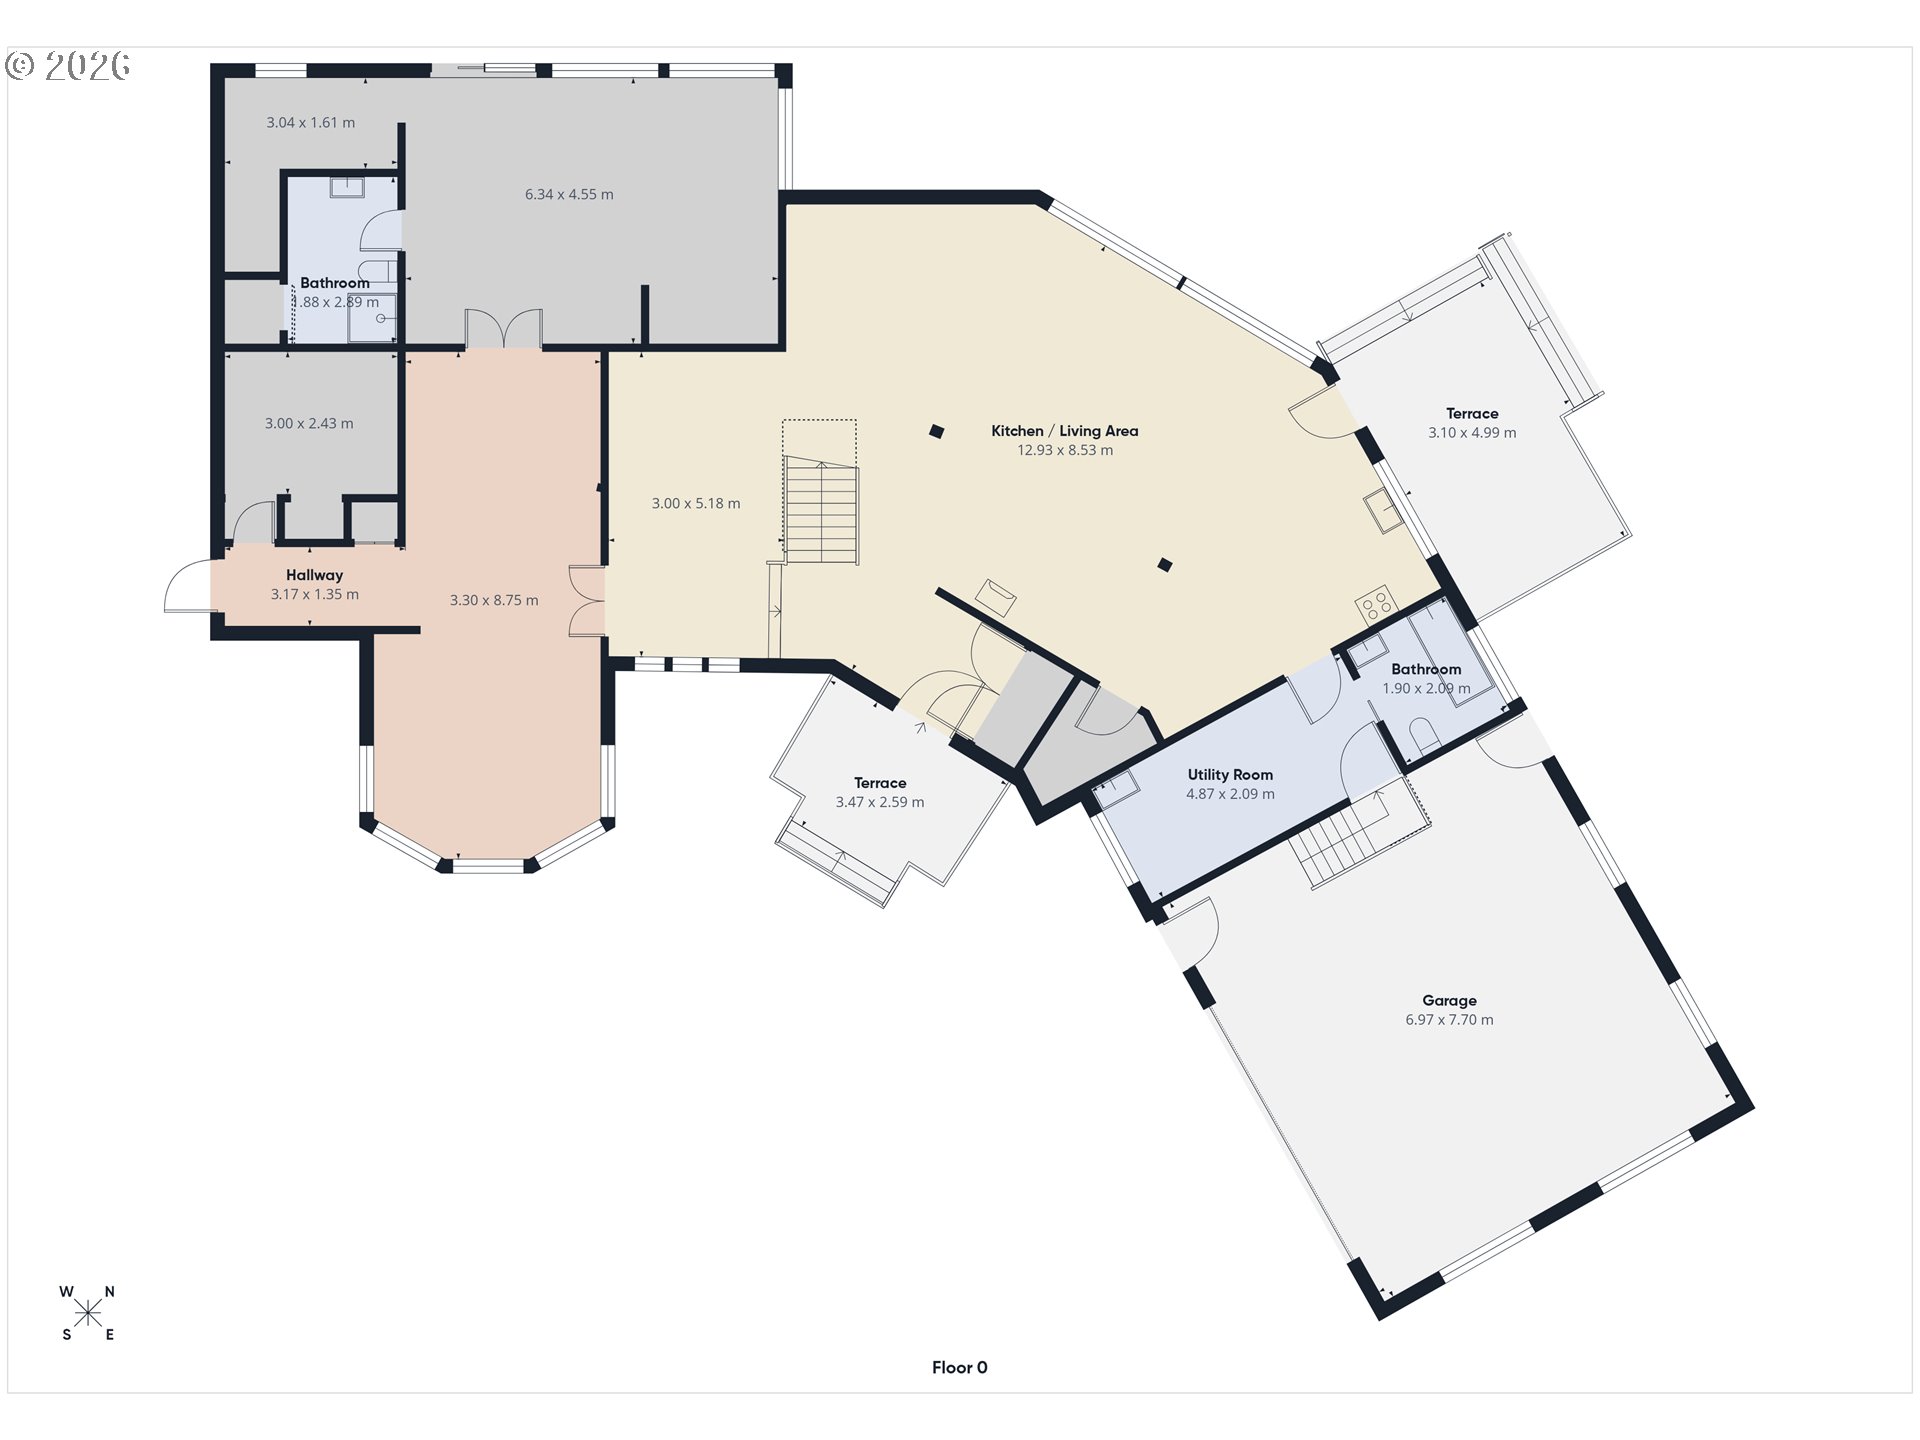
Floor plan with a large kitchen and living area, two terraces, hallway, bathrooms, utility room, and garage.
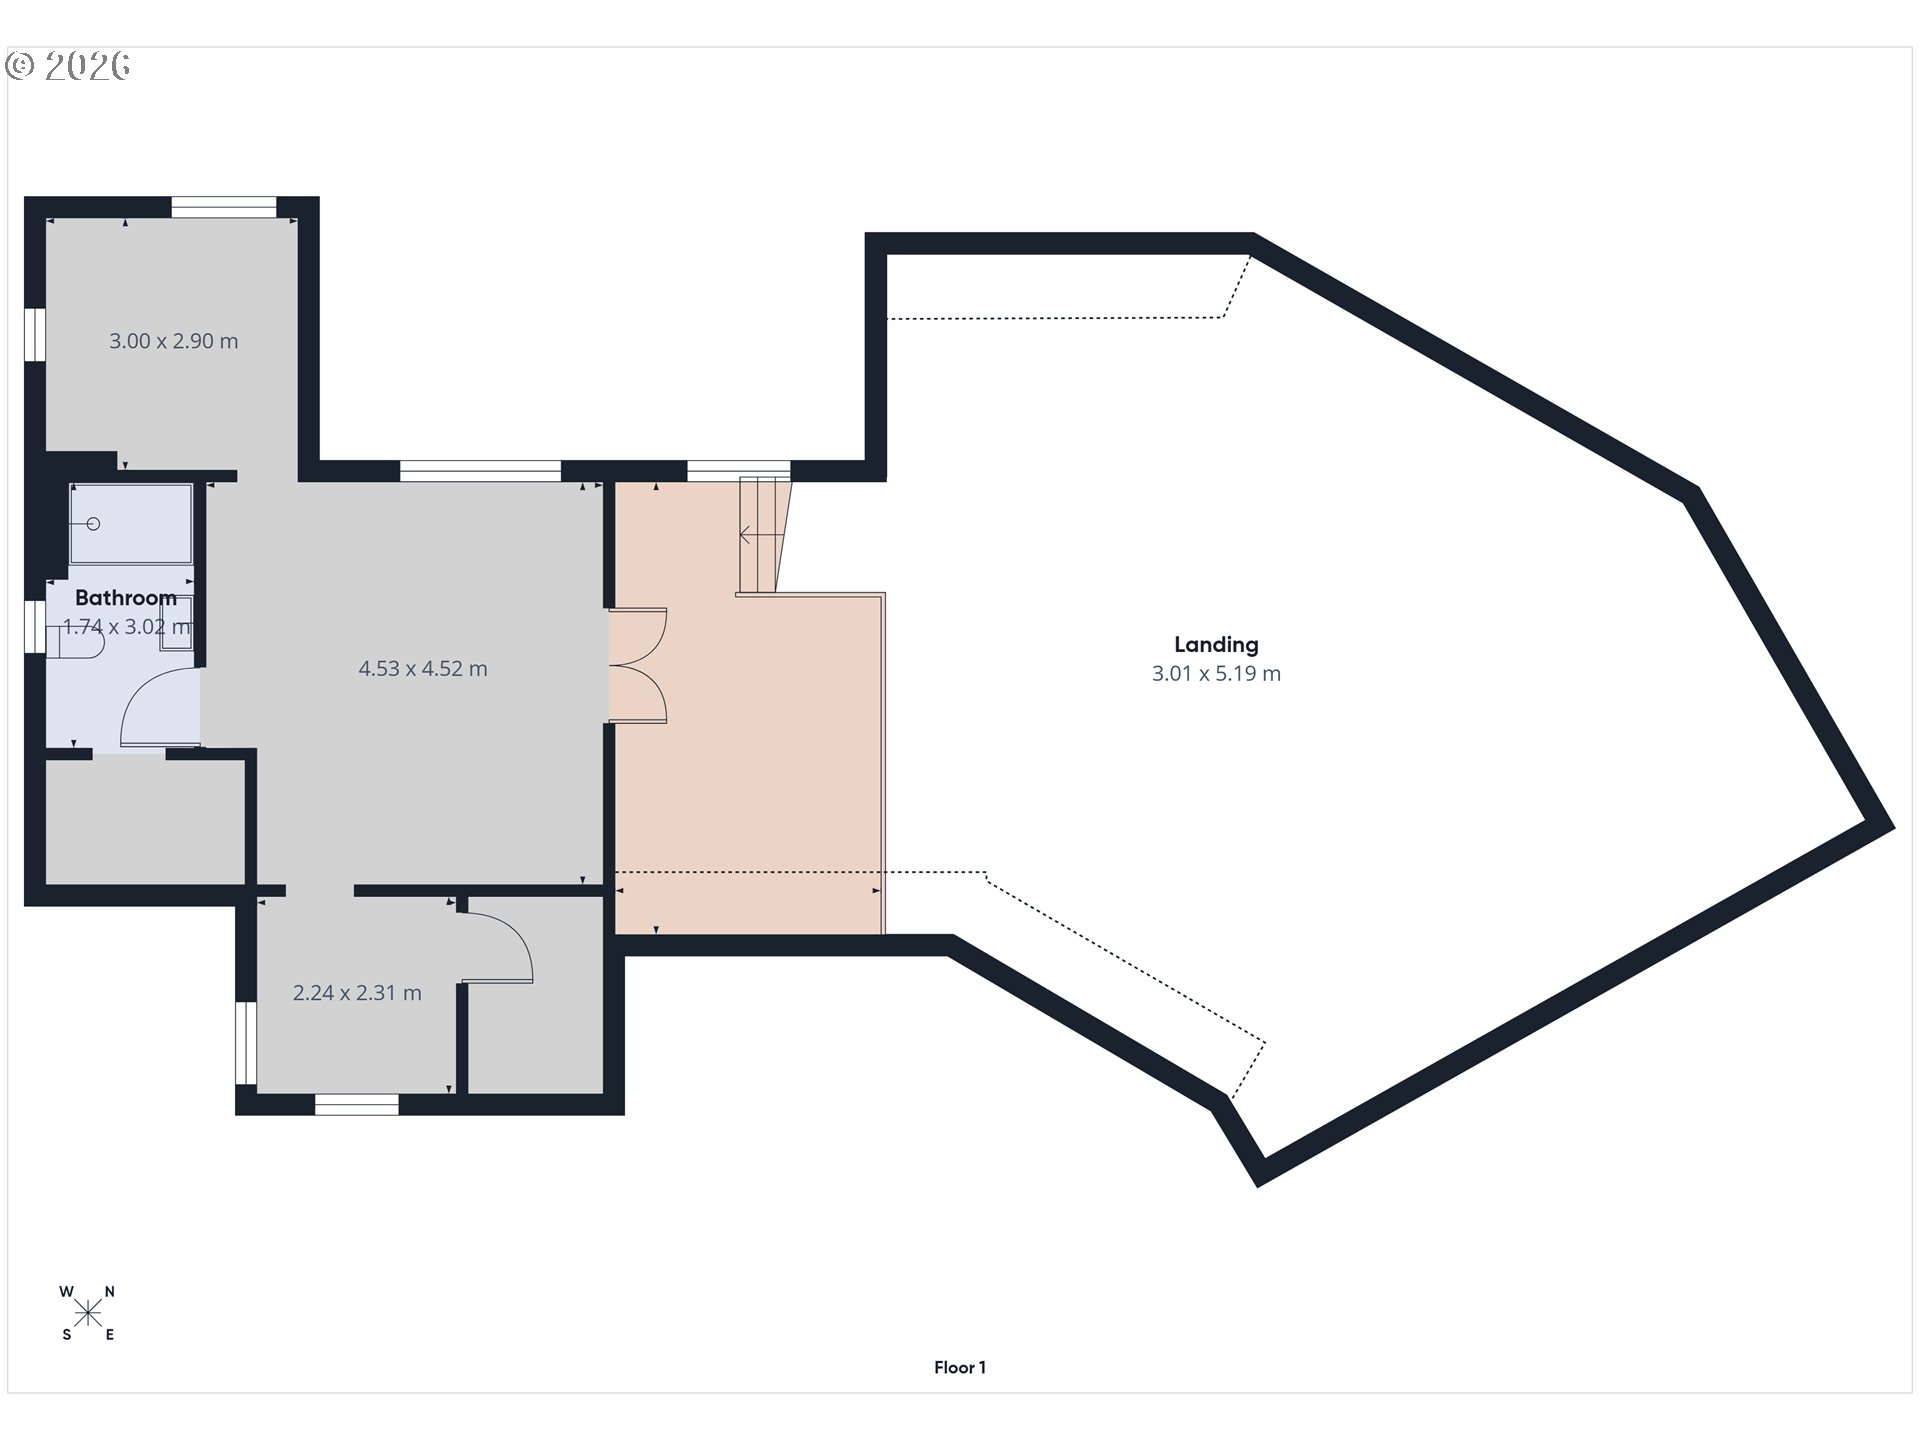
First-floor plan with a bathroom, several rooms, a staircase, and a large landing.
VIEW PHOTOS
$980,000

117 JENNINGS RD

3 Beds 3 Baths 2,897 Sq.Ft. 4 Acres

Description

This is what Pacific Northwest living is supposed to feel like. 117 Jennings Road sits on 4 private acres in the pines and the Firs, with Mt. Adams rising in the distance. What started as a mountain cabin in 1983 became something far more remarkable in 2006, when a timber-framed addition with soaring floor-to-ceiling windows was completed, opening the home up to sweeping forest and mountain views. At nearly 2,900 sq ft with 3 bedrooms and 3 bathrooms, the home features Brazilian cherry hardwood floors, vaulted tongue-and-groove ceilings, exposed timber beams, granite countertops, and a kitchen designed for people who love to cook and gather. A 20x26 pole barn rounds out the property -- ideal for equipment, storage, or a workshop. The 4-acre parcel carries subdivision potential into two 2-acre lots -- short plat already initiated -- creating a rare opportunity to build a family compound, give the next generation a place to put down roots, or simply hold the additional parcel as an investment valued at $200K+. This is an opportunity you don't want to miss.

Share Property

Location

117 JENNINGS RD, Trout Lake, WA 98650

Status

For Sale
Chrissy Wood

Chrissy Wood

TITLE

Real Estate Professional

Property Amenities

Interior
Fireplace Propane
Appliances Convection Oven, Dishwasher, Free Standing Gas Range, Free Standing Refrigerator, Granite, Island, Pantry, Range Hood, Solid Surface Countertop, Stainless Steel Appliance, Tile
Total Bedrooms: 3
Full Bathrooms: 3
Other Interior Features Ceiling Fan, Garage Door Opener, Granite, Hardwood Floors, High Ceilings, Laminate Flooring, Laundry, Soaking Tub, Vaulted Ceiling, Wallto Wall Carpet, Washer Dryer, Wood Floors
Area & Lot
Total area 2,897 Sq.Ft.
Lot Area 4 Acres
Living area 2,897 Sq.Ft.
MLS® ID 196790801
Year Built 2006
High School Trout Lake
Middle School Trout Lake
Elementary School Trout Lake
View Description Mountain,Trees Woods
Architecture Styles Stories 2, Custom Style
Type Residential
Status For Sale
Exterior
Stories 2
Air conditioning Heat Pump
Heat type Heat Pump, Other, Zoned
Water Source Public Water
Garage Space 2.0
Sewer Septic Tank
Other Exterior Features Covered Deck, Deck, Fire Pit, Free Standing Hot Tub, Gas Hookup, Gazebo, RVParking, RVBoat Storage, Yard
Parking Driveway
Lot Features Private, Trees, Wooded
Roof Composition, Metal
Finance
Sales Price $980,000
Real Estate Tax $5,505 yearly
Wood-sided home with an attached garage and gravel driveway, surrounded by tall evergreen trees.

360 Virtual Tour

Take a tour of this property
Wood-sided home with an attached garage and gravel driveway, surrounded by tall evergreen trees.

Schedule a Showing

We would love to show you our beautiful property. Please select your preferred date and time below. An agent will be in touch shortly to confirm your appointment.

Schedule a Showing

We would love to show you our beautiful property. Please select your preferred date and time below. An agent will be in touch shortly to confirm your appointment.

Thank you for your interest in 117 JENNINGS RD, Trout Lake, WA 98650. We are reviewing your request and will be in touch shortly!

Mortgage Calculator

Estimate your monthly mortgage payment, including the principal and interest, property taxes, and HOA. Adjust the values to generate a more accurate rate.

All estimates are provided for informational purposes only. Actual amounts may vary.
$0,000 Your Payment 20 15 65
$0,000 Your Payment

Trout Lake


Trout Lake is a quaint mountain valley at the base of Mount Adams.

Work With Us

Chrissy and Brock cover a lot of real estate ground and knowledge and have the experience and expertise to do it all. They also have established relationships and connections with local resources to help ensure that clients are well taken care of before, during, and after a transaction.
FOLLOW US ON INSTAGRAM