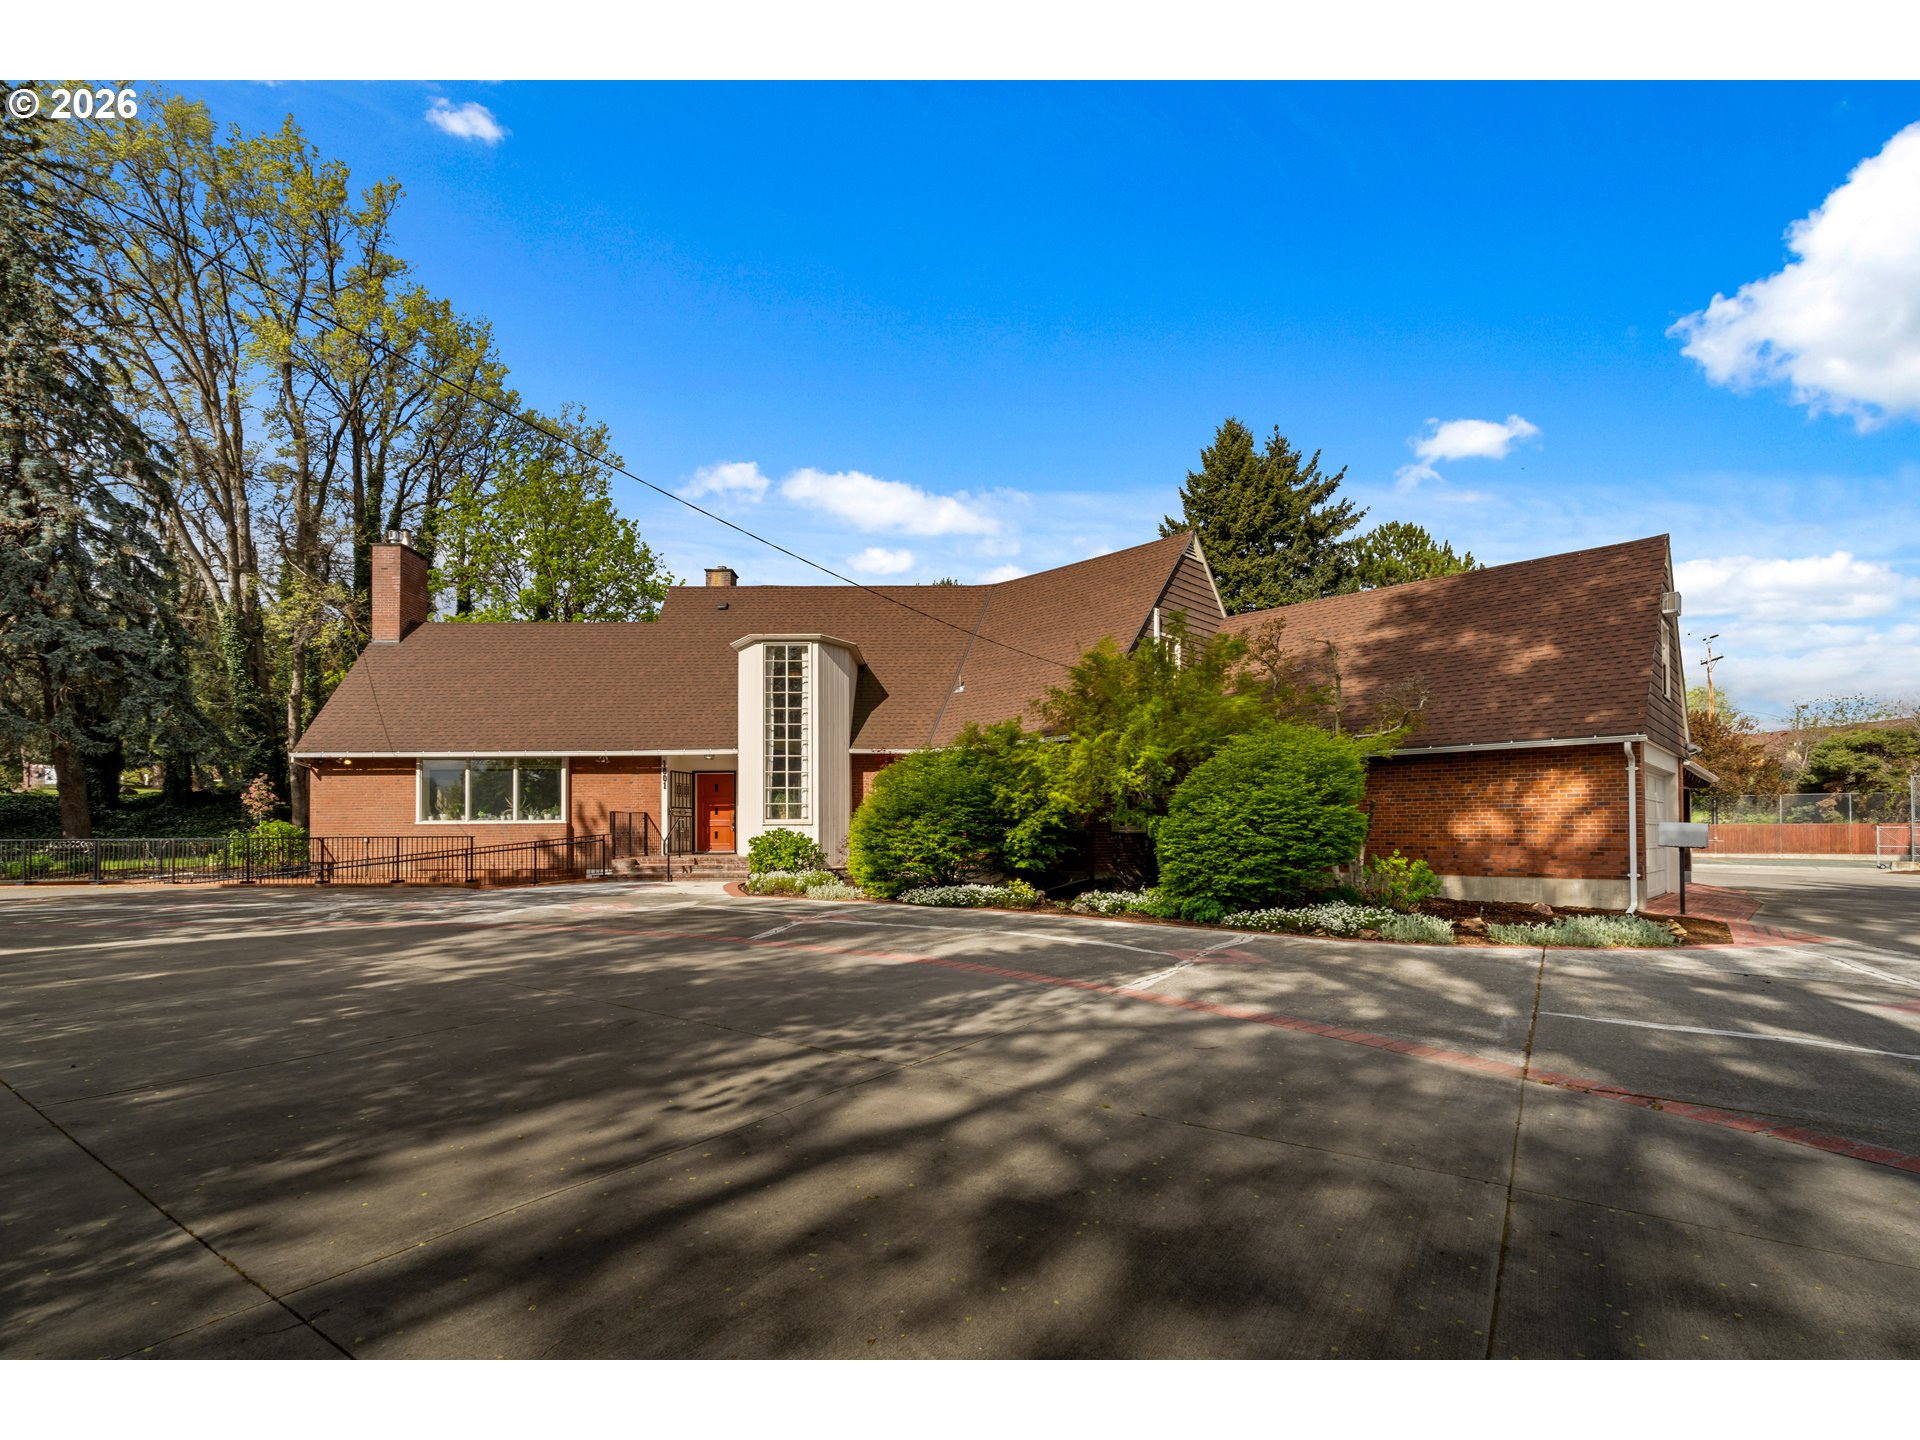
Red-brick house with a steep brown roof, tall entry window, landscaped shrubs, and broad paved driveway.
Aerial view of a brown-roofed property surrounded by mature trees, with a tennis court behind it.
Living room with wide windows, warm wood floors, a pale rug, and abundant potted plants.
Bedroom with a dark wood bed, woven walls, plantation shutters, and leafy views through large windows.
Home entryway with tiled floor, white console table, and staircase beside tall windows.
Patio beside a landscaped pond with mature trees, flower planters, and a fenced tennis court.
Fenced tennis court bordered by mature trees, lawn, and a broad concrete patio.
Bright living room with polished wood floors, abundant plants, large windows, and glass doors to the garden.
Living room with a dark wood fireplace, window seats, warm wood floors, and glass doors to a garden.
Living room opening through geometric lattice doors to a tiled entry hall with a console and staircase.
Tiled entryway with open lattice doors, a large potted plant, and a white console table.
Tiled foyer with a potted plant and open lattice doors framing a dining room.
Furnished dining room with a polished wood table, blue patterned rug, and garden views through large windows.
Dining room with a long wooden table, leafy plants, and large windows overlooking a garden.
Kitchen with honey-colored wood cabinets, tiled counters, central sink, and white refrigerator.
Kitchen with honey-colored wood cabinets, tiled counters, electric cooktops, and a double-basin sink.
Living area with a wood pass-through counter, built-in shelving, and a white stone fireplace.
Living room with a stone fireplace, wood-paneled walls, large windows, and abundant potted plants.
Living room with tan sofa, white stone fireplace, many plants, and an open kitchen with wood cabinetry.
Furnished bedroom with a dark wood bed, woven tan walls, and sunlight across white bedding.
Bathroom with a dark tiled vanity, white sink, and distinctive octagonal frosted-glass window.
Stairwell with a textured staircase, tall windows, and colorful landscape murals.
Interior staircase with landscape murals, dark wood handrails, and a tall window.
Bathroom with a tiled vanity, large illuminated mirror, and mustard-brown tiled bathtub and shower.
Built-in jetted tub in a tan-tiled bathroom beside a glass-enclosed shower.
Furnished bedroom with a wooden bed, bold red accent wall, and wide windows overlooking trees.
Bedroom with a sloped ceiling, built-in cabinetry, and a small desk nook beside the bed.
Hallway with patterned wallpaper, wood floors, and a view into a sitting room.
Sitting area with a gray patterned rug, armchair, potted plant, and ceiling fan.
Bright sitting room with built-in desk, large windows, potted plant, and gray armchair.
Brick house with a broad brown roof, tall white entry feature, and wide paved forecourt.
Rear patio with a hot tub beside a brick home and wooden deck.
Brick home’s landscaped patio with a large hot tub and raised deck.
Covered brick patio overlooking a leafy garden and red wooden fence.
Wooden deck with an L-shaped bench, mature trees, and a small cascading water feature.
Landscaped backyard pond with a rock waterfall, tall trees, and a fenced tennis court.
Landscaped garden pond with rock waterfalls, mature trees, and flowering shrubs.
Landscaped garden with a rocky waterfall and stone pagoda lantern beneath mature trees.
Landscaped backyard pond with a cascading rock stream beside a wooden deck and paved patio.
Fenced outdoor basketball court with a hoop beside a tree-shaded home.
Aerial view of a paved sports court beside a building, surrounded by mature trees.
Brick-and-wood home with a raised deck, landscaped garden, and large pine tree.
Brick house with a deck, landscaped pond, and wooded rocky grounds.
Aerial view of a brick home with a steep brown roof, tall entry tower, and landscaped courtyard.
Aerial view of a brick house surrounded by mature trees, broad paved driveways, and a landscaped lawn.
Aerial view of a brick house surrounded by mature trees, with a broad paved courtyard and fenced court.
Aerial view of a brown-roofed property among mature trees, parking areas, and nearby buildings.
Aerial view of The Dalles with the Columbia River and rolling hills beyond the town.
VIEW PHOTOS
$925,000

1001 CHERRY HEIGHTS RD

4 Beds 4 Baths 6,287 Sq.Ft. 1.25 Acres

Description

Grand in scale, rich in character, and rare in opportunity -- this is the kind of property that stops you the moment you arrive. Whether you're envisioning an elegant private estate, a care-based facility, or a professional live-work environment, 1001 Cherry Heights delivers something that simply doesn't exist elsewhere in The Dalles: a turnkey property with the space, accessibility, and zoning to make it all possible.The NC Neighborhood Center overlay permits a range of commercial uses outright -- including residential care facilities, medical and professional offices, and multifamily development -- with no rezone required. This property is also located within a federally designated Opportunity Zone, offering potential tax advantages for investors looking to defer or reduce capital gains. Consult your tax advisor for details. Accessibility features are already in place: ADA ramp, accessible entrance, walk-in shower, and 15-plus parking spots. The finished lower level with a second full kitchen and separate exterior access functions as a fully independent living or operational space from day one.Over 6,200 square feet of timeless living space is spread across three thoughtfully designed levels. Expansive gathering rooms, oversized bedrooms, built-ins, and multiple fireplaces create an atmosphere that feels both grand and inviting. Natural light pours through large windows, highlighting architectural details that speak to craftsmanship and permanence.Outside, mature trees, a private tennis and pickleball court, and established grounds make this property as functional as it is beautiful. The second tax lot adds future development potential that is increasingly rare at this price point.This is more than a home -- it's a property with real substance and real options. Opportunities like this don't come along often. Schedule your private showing today.

Share Property

Location

1001 CHERRY HEIGHTS RD, The Dalles, OR 97058

Status

For Sale
Chrissy Wood

Chrissy Wood

TITLE

Real Estate Professional

Property Amenities

Interior
Fireplace Gas
Appliances Builtin Oven, Builtin Range, Dishwasher, Disposal, Free Standing Refrigerator, Range Hood
Total Bedrooms: 4
Full Bathrooms: 4
Other Interior Features Floor 3rd, Concrete Floor, Garage Door Opener, Laundry, Luxury Vinyl Plank, Separate Living Quarters Apartment Aux Living Unit, Wallto Wall Carpet, Washer Dryer
Area & Lot
Total area 6,287 Sq.Ft.
Lot Area 1.25 Acres
Living area 6,287 Sq.Ft.
MLS® ID 753432593
Year Built 1935
High School The Dalles
Middle School The Dalles
Elementary School Dry Hollow
View Description Pond,Trees Woods
Architecture Styles Custom Style
Type Residential
Status For Sale
Exterior
Stories 3
Air conditioning Heat Pump
Heat type Forced Air, Heat Pump
Disability Features Accessible Approachwith Ramp, Accessible Entrance, Kitchen Cabinets, Minimal Steps, Utility Room On Main, Walkin Shower
Water Source Public Water
Garage Space 2.0
Security Features Handicap Access
Sewer Public Sewer
Other Exterior Features Basketball Court, Cross Fenced, Deck, Fenced, Fire Pit, Garden, Guest Quarters, Patio, Public Road, Raised Beds, RVParking, Security Lights, Sprinkler, Tennis Court, Tool Shed, Yard
Parking Covered, Driveway
Lot Features Level, Pond, Trees
Roof Composition
Finance
Sales Price $925,000
Real Estate Tax $12,284 yearly
Aerial view of a brown-roofed property surrounded by mature trees, with a tennis court behind it.

360 Virtual Tour

Take a tour of this property
Aerial view of a brown-roofed property surrounded by mature trees, with a tennis court behind it.

Schedule a Showing

We would love to show you our beautiful property. Please select your preferred date and time below. An agent will be in touch shortly to confirm your appointment.

Schedule a Showing

We would love to show you our beautiful property. Please select your preferred date and time below. An agent will be in touch shortly to confirm your appointment.

Thank you for your interest in 1001 CHERRY HEIGHTS RD, The Dalles, OR 97058. We are reviewing your request and will be in touch shortly!

Mortgage Calculator

Estimate your monthly mortgage payment, including the principal and interest, property taxes, and HOA. Adjust the values to generate a more accurate rate.

All estimates are provided for informational purposes only. Actual amounts may vary.
$0,000 Your Payment 20 15 65
$0,000 Your Payment

The Dalles

It has a rich and diverse history, with Native American, fur trade, pioneer, and military influences.

Work With Us

Chrissy and Brock cover a lot of real estate ground and knowledge and have the experience and expertise to do it all. They also have established relationships and connections with local resources to help ensure that clients are well taken care of before, during, and after a transaction.
FOLLOW US ON INSTAGRAM